
Ann Huizen Real Estate
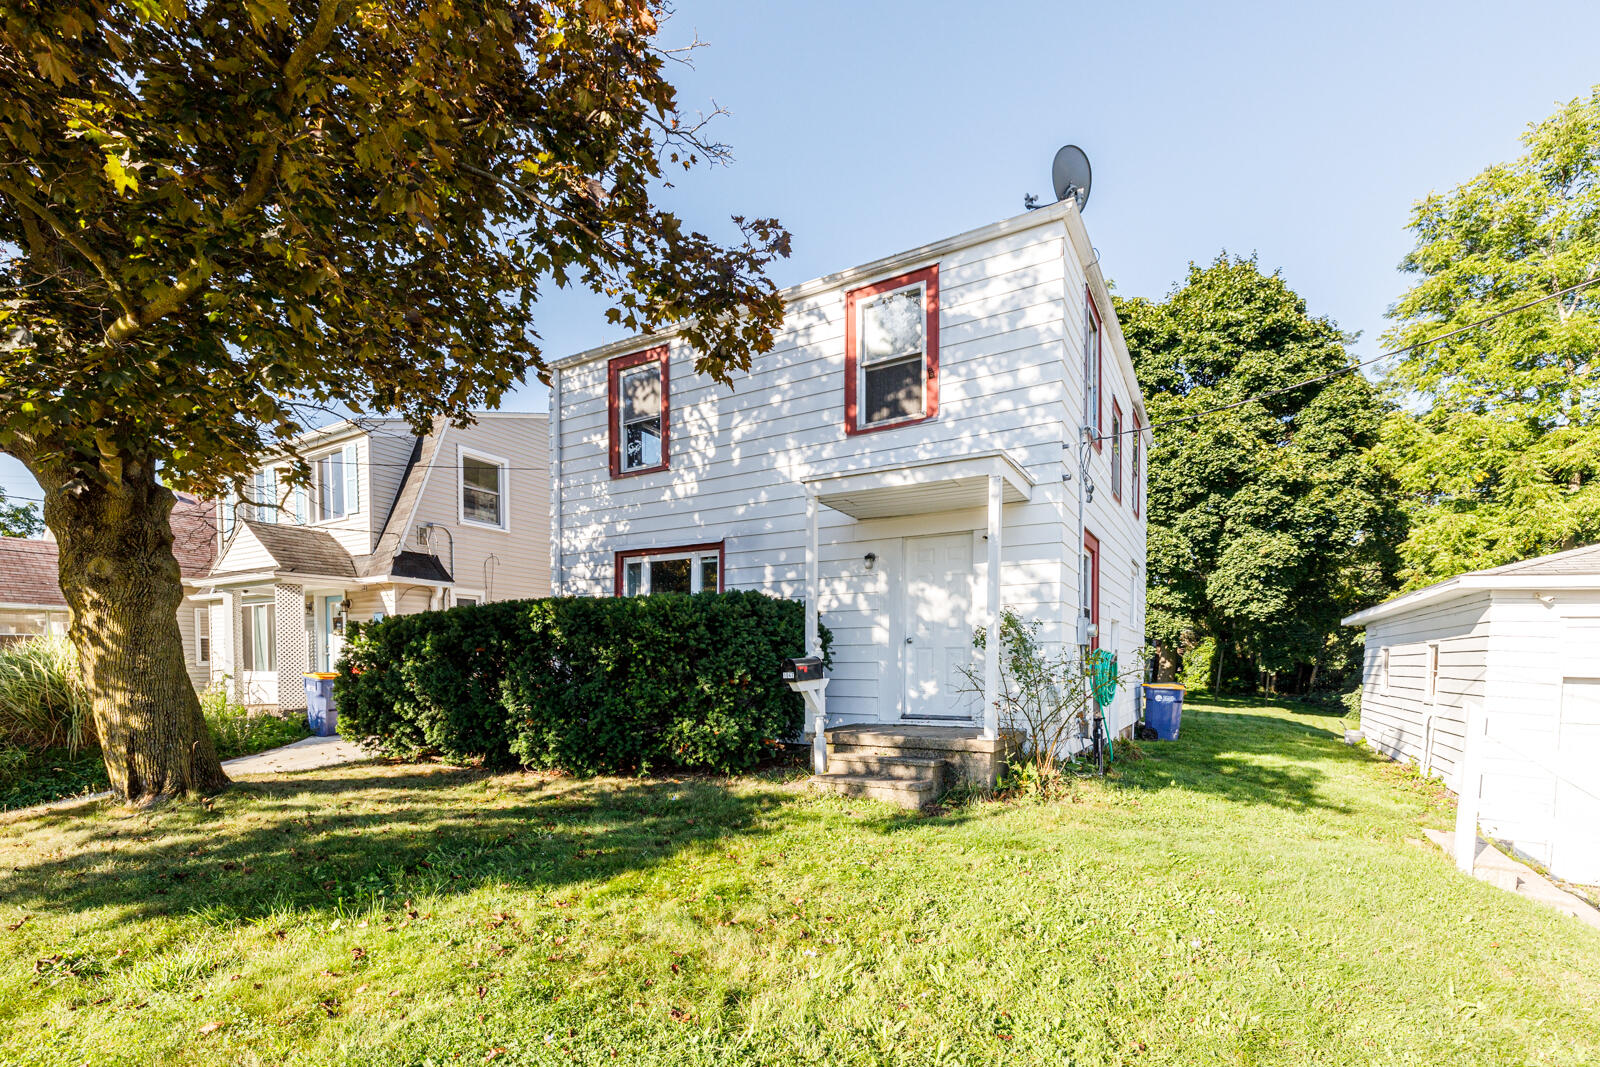
White two-story house with red-trimmed windows, a covered entry, and a hedge across the front.
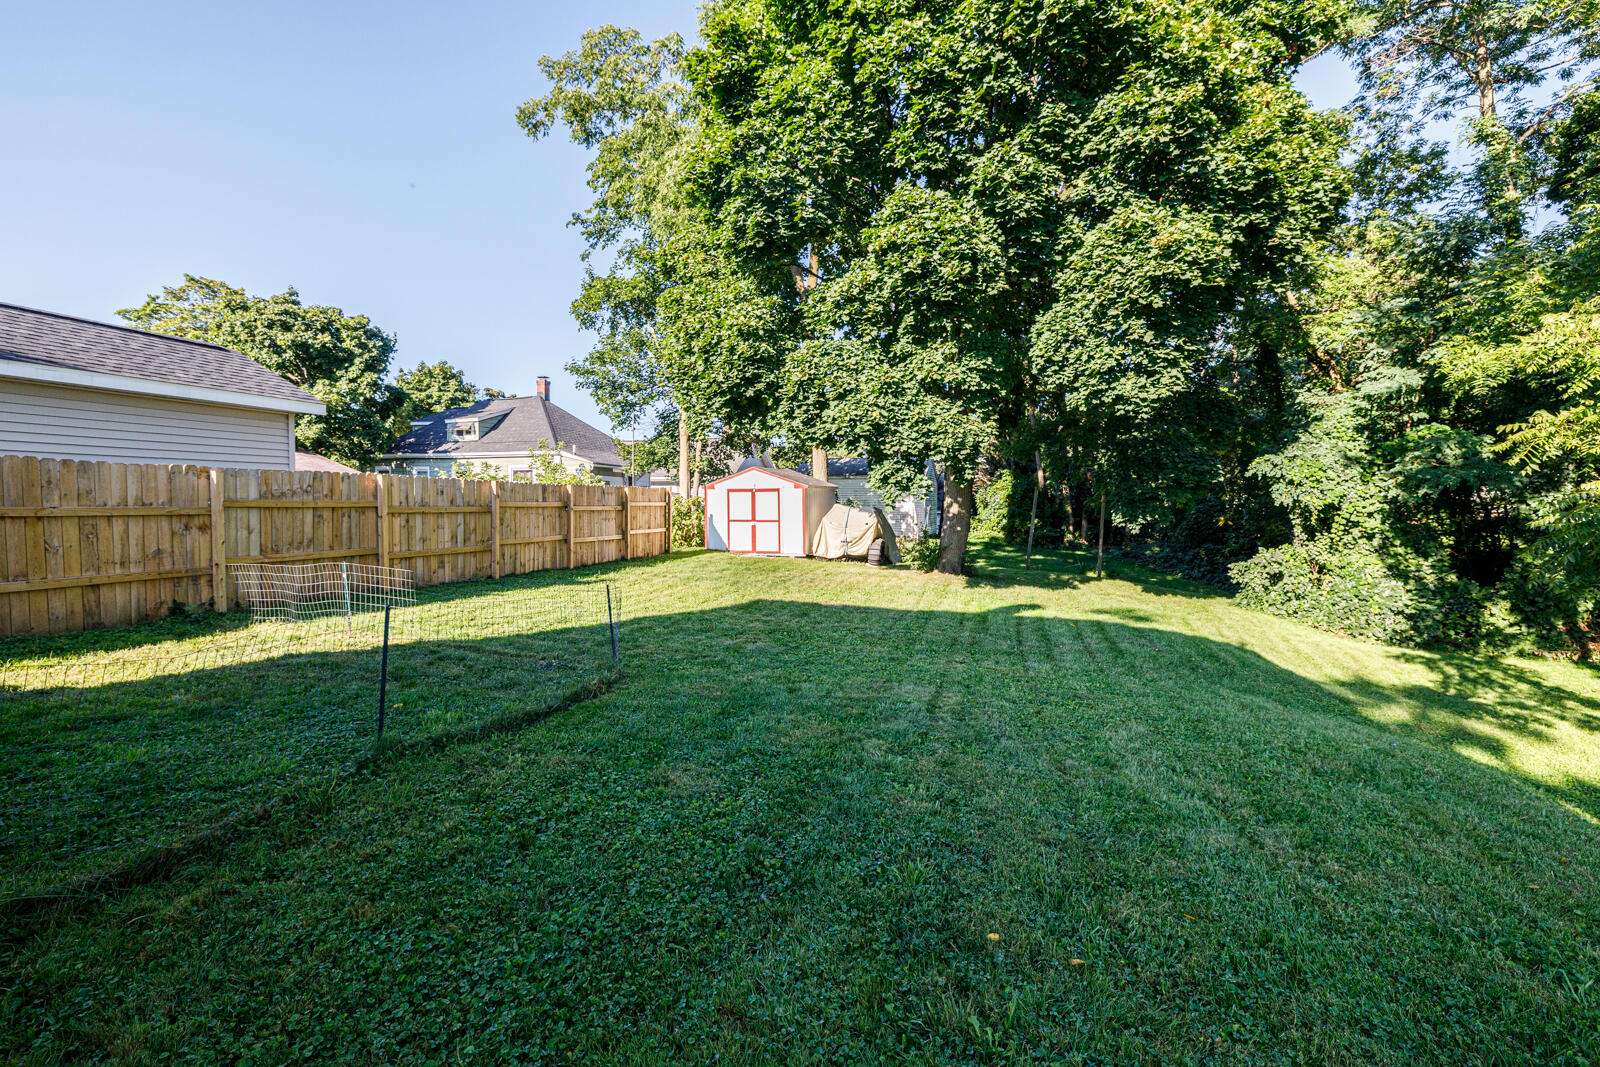
Grassy backyard with mature trees, a wooden privacy fence, and a small red-trimmed shed.
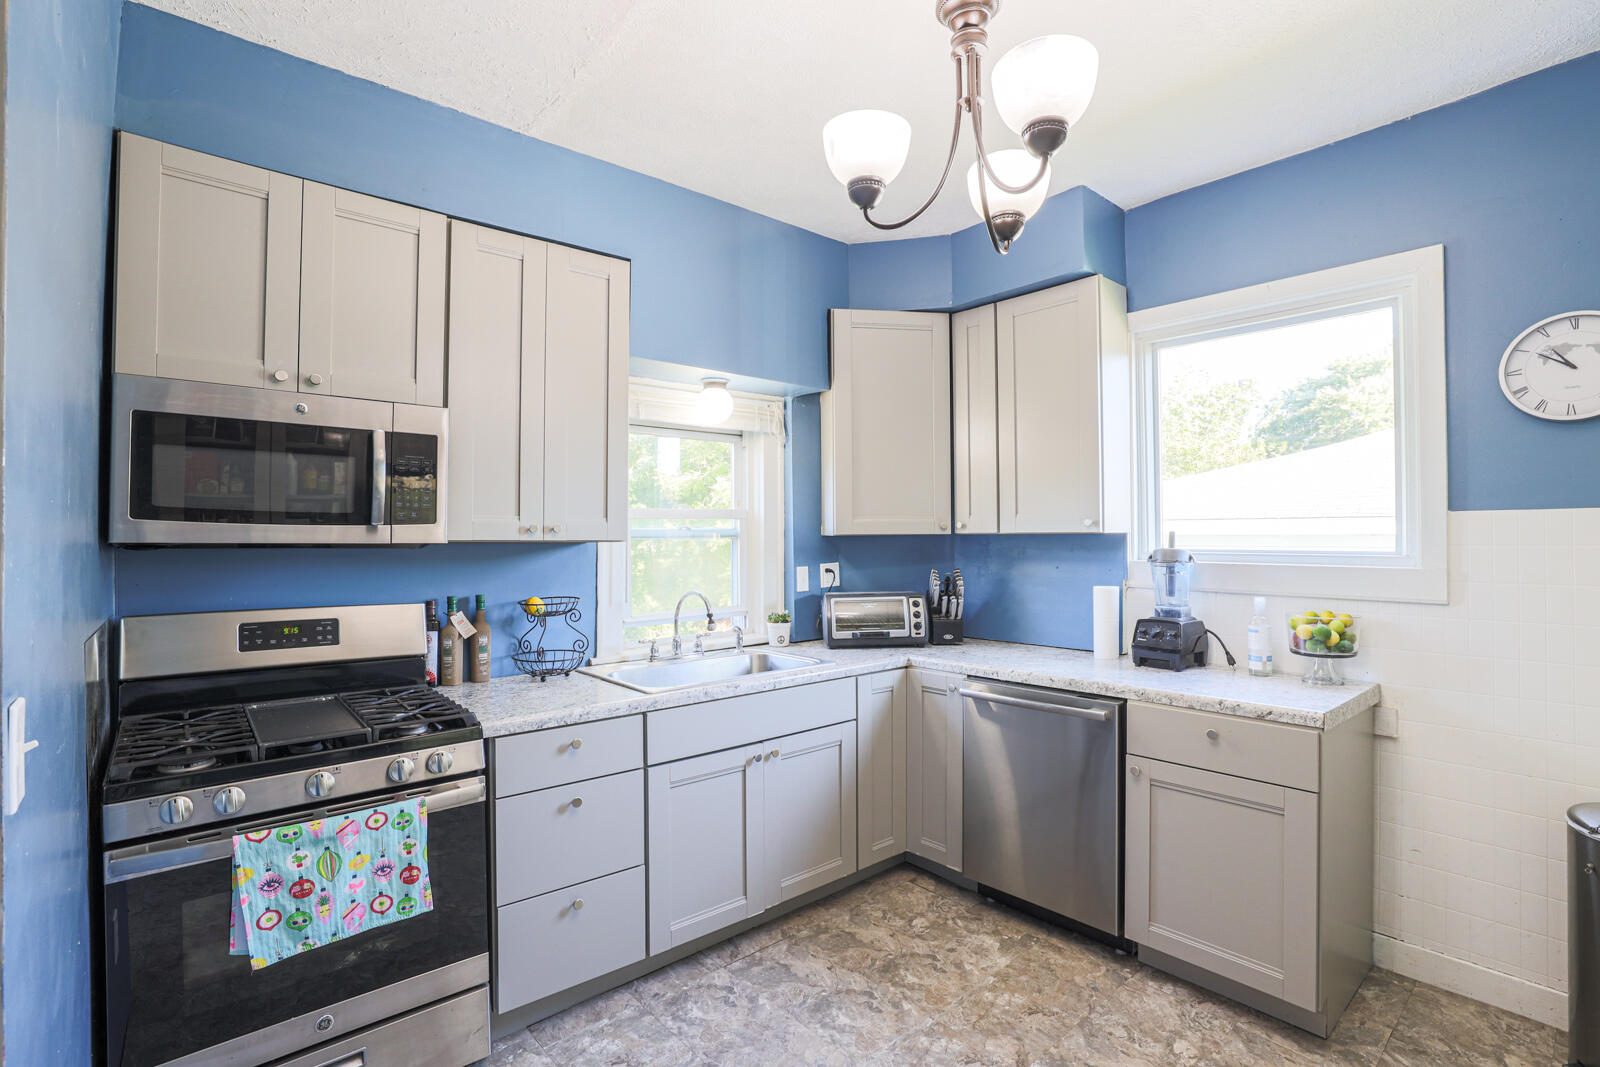
Kitchen with blue walls, white cabinets, stainless gas range, and a window above the sink.
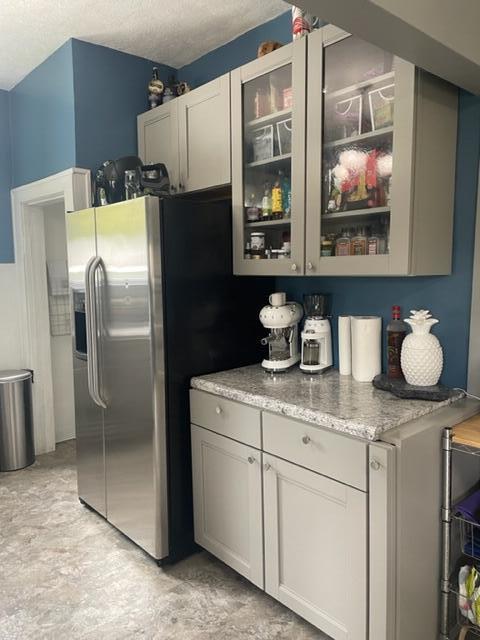
Kitchen with blue walls, gray cabinets, granite counters, and a stainless steel refrigerator.
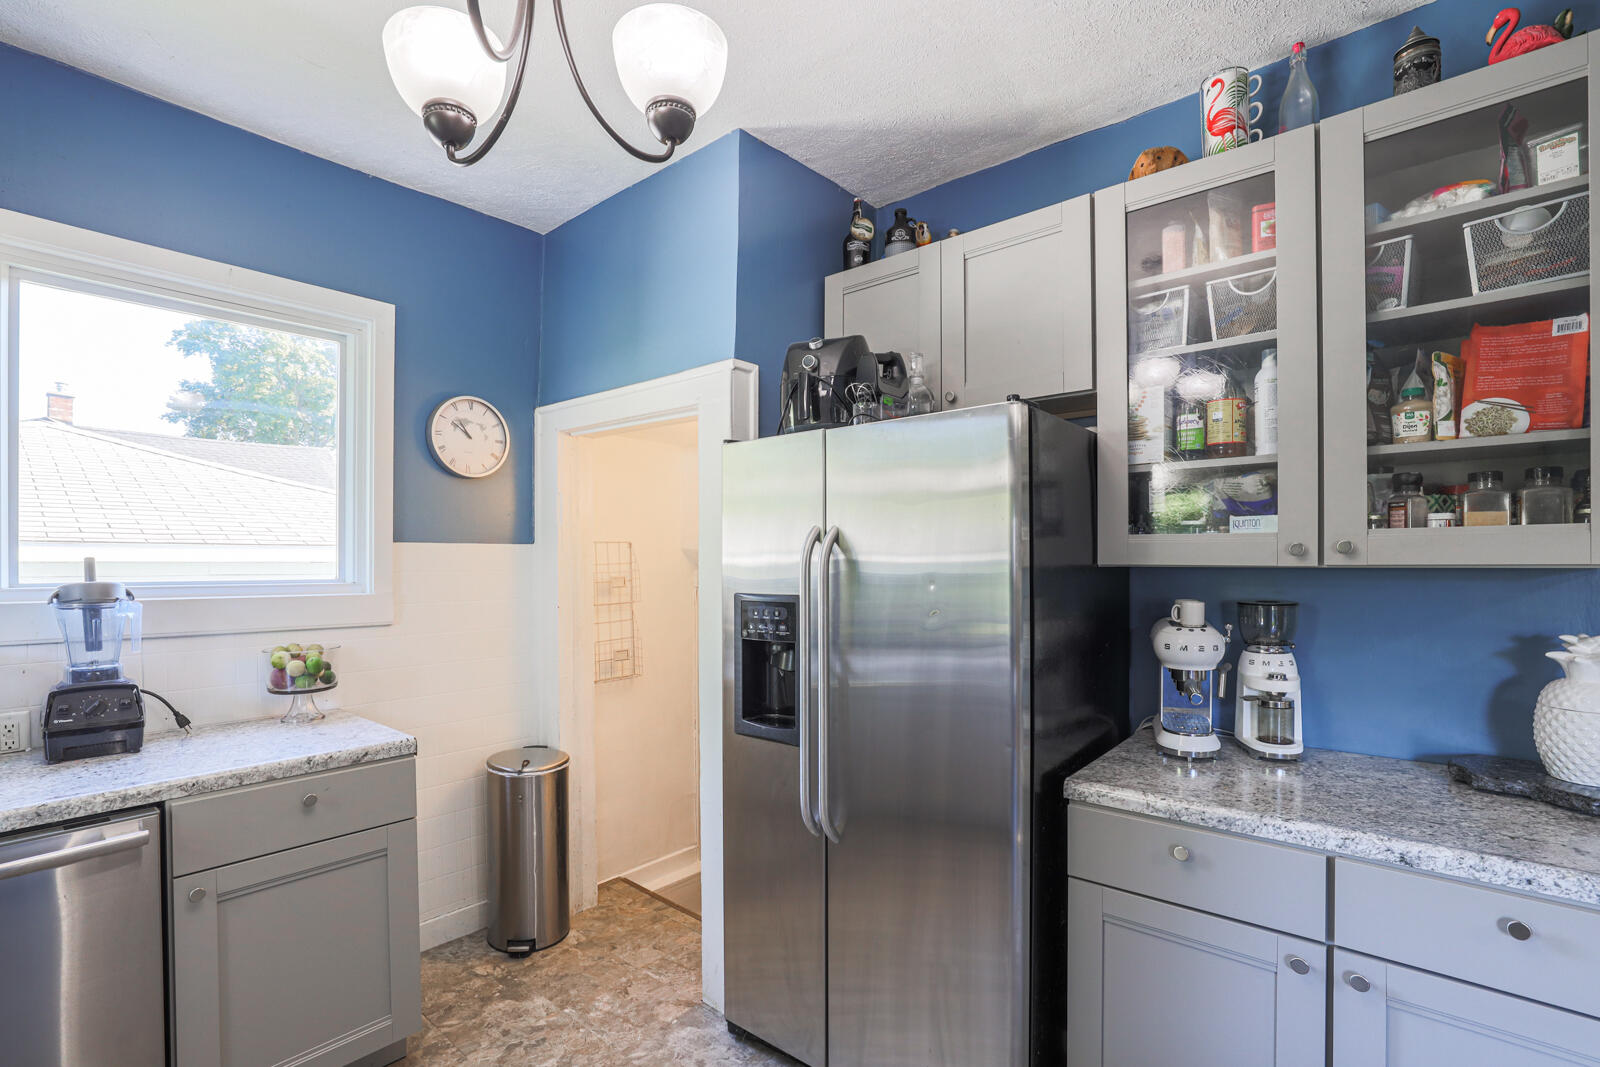
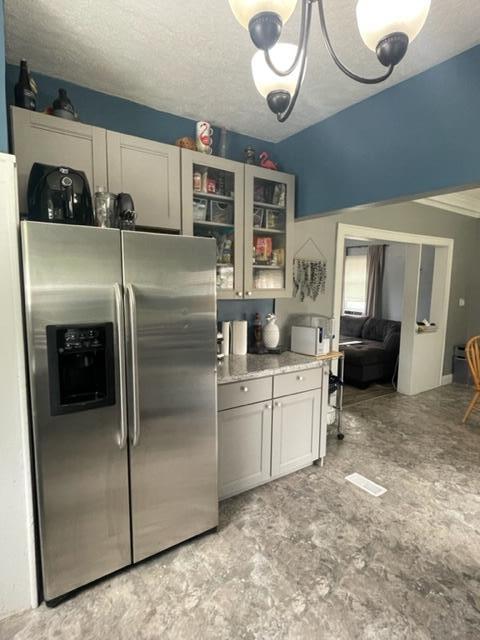
Kitchen with a stainless steel refrigerator, glass-front cabinets, and a gray countertop against blue walls.
Kitchen with a stainless steel refrigerator, white cabinets, and a doorway to an adjoining room.
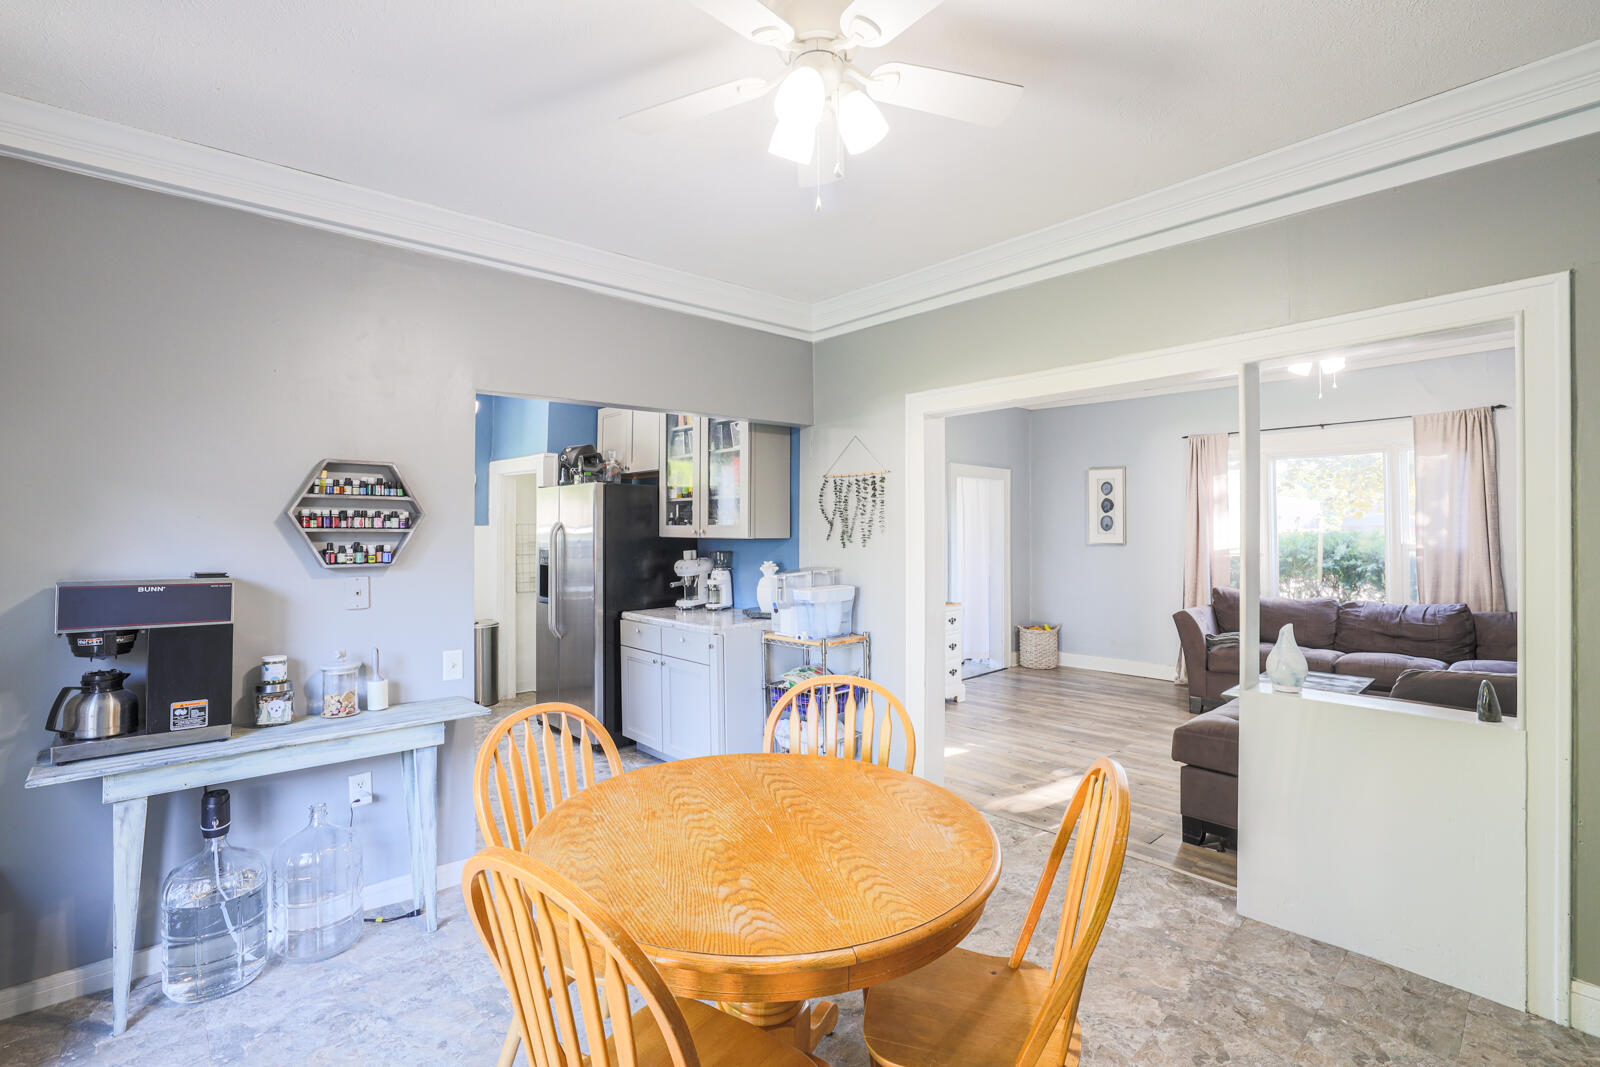
Dining area with a round wooden table, open to the kitchen and living room.
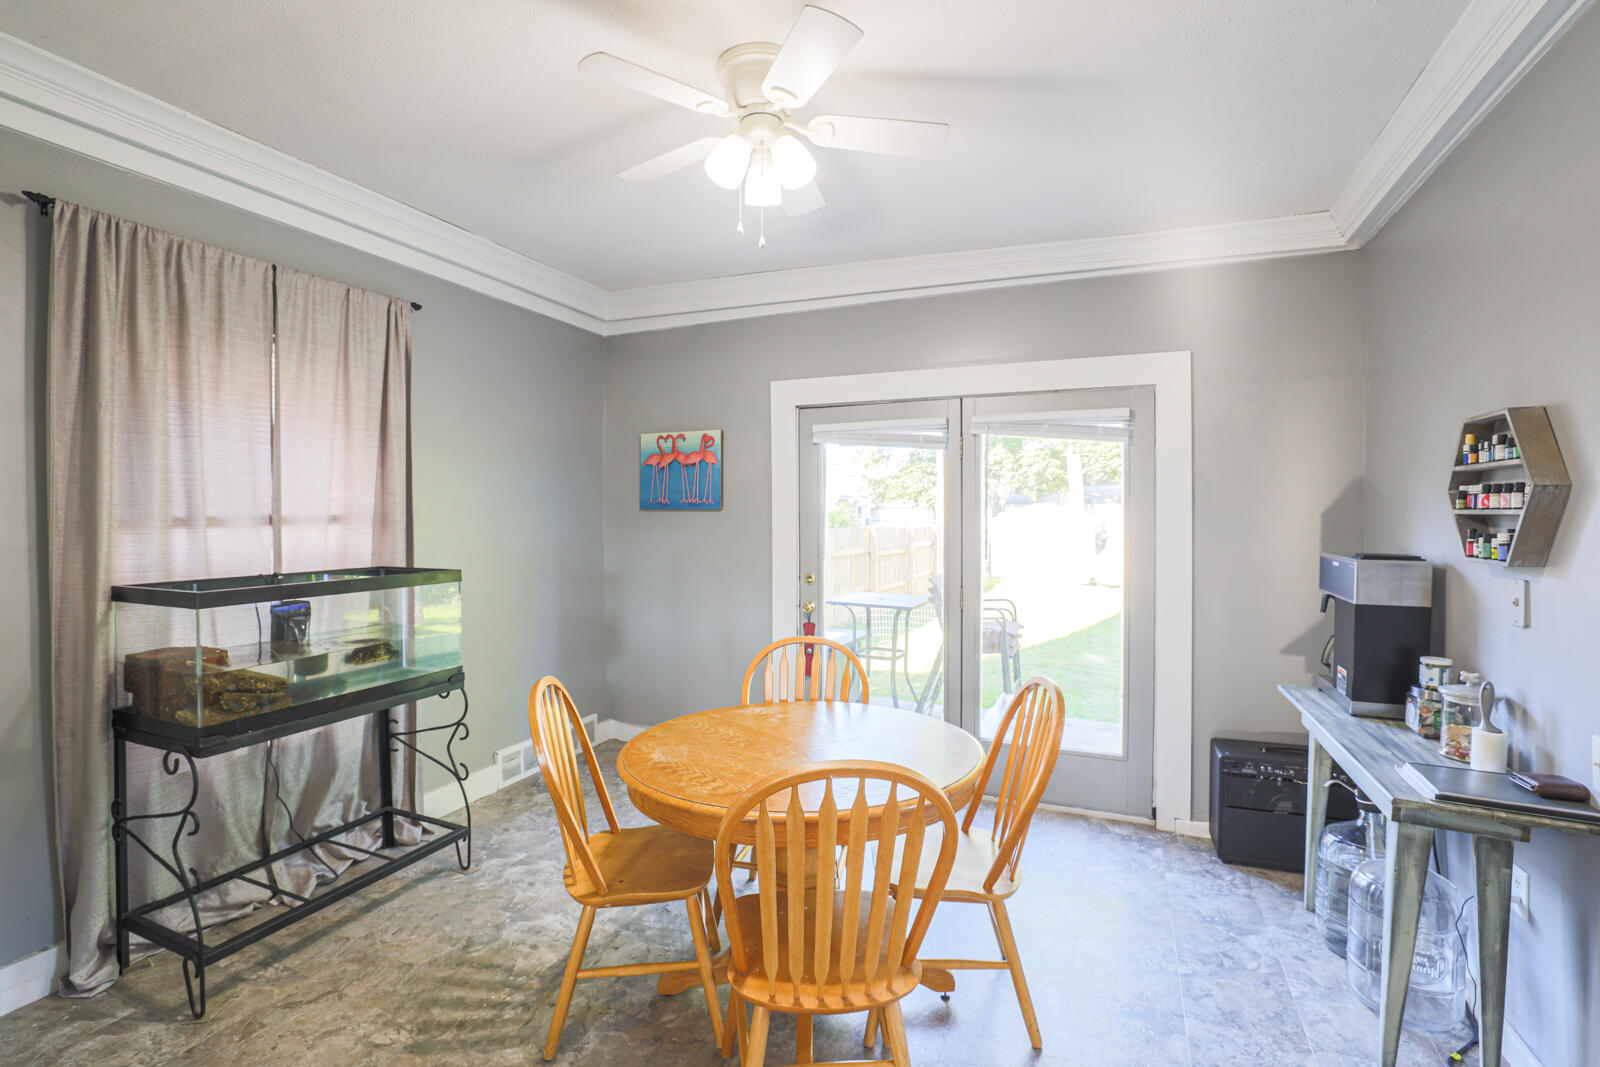
Dining area with a round wooden table, aquarium, and sliding glass doors to the backyard.
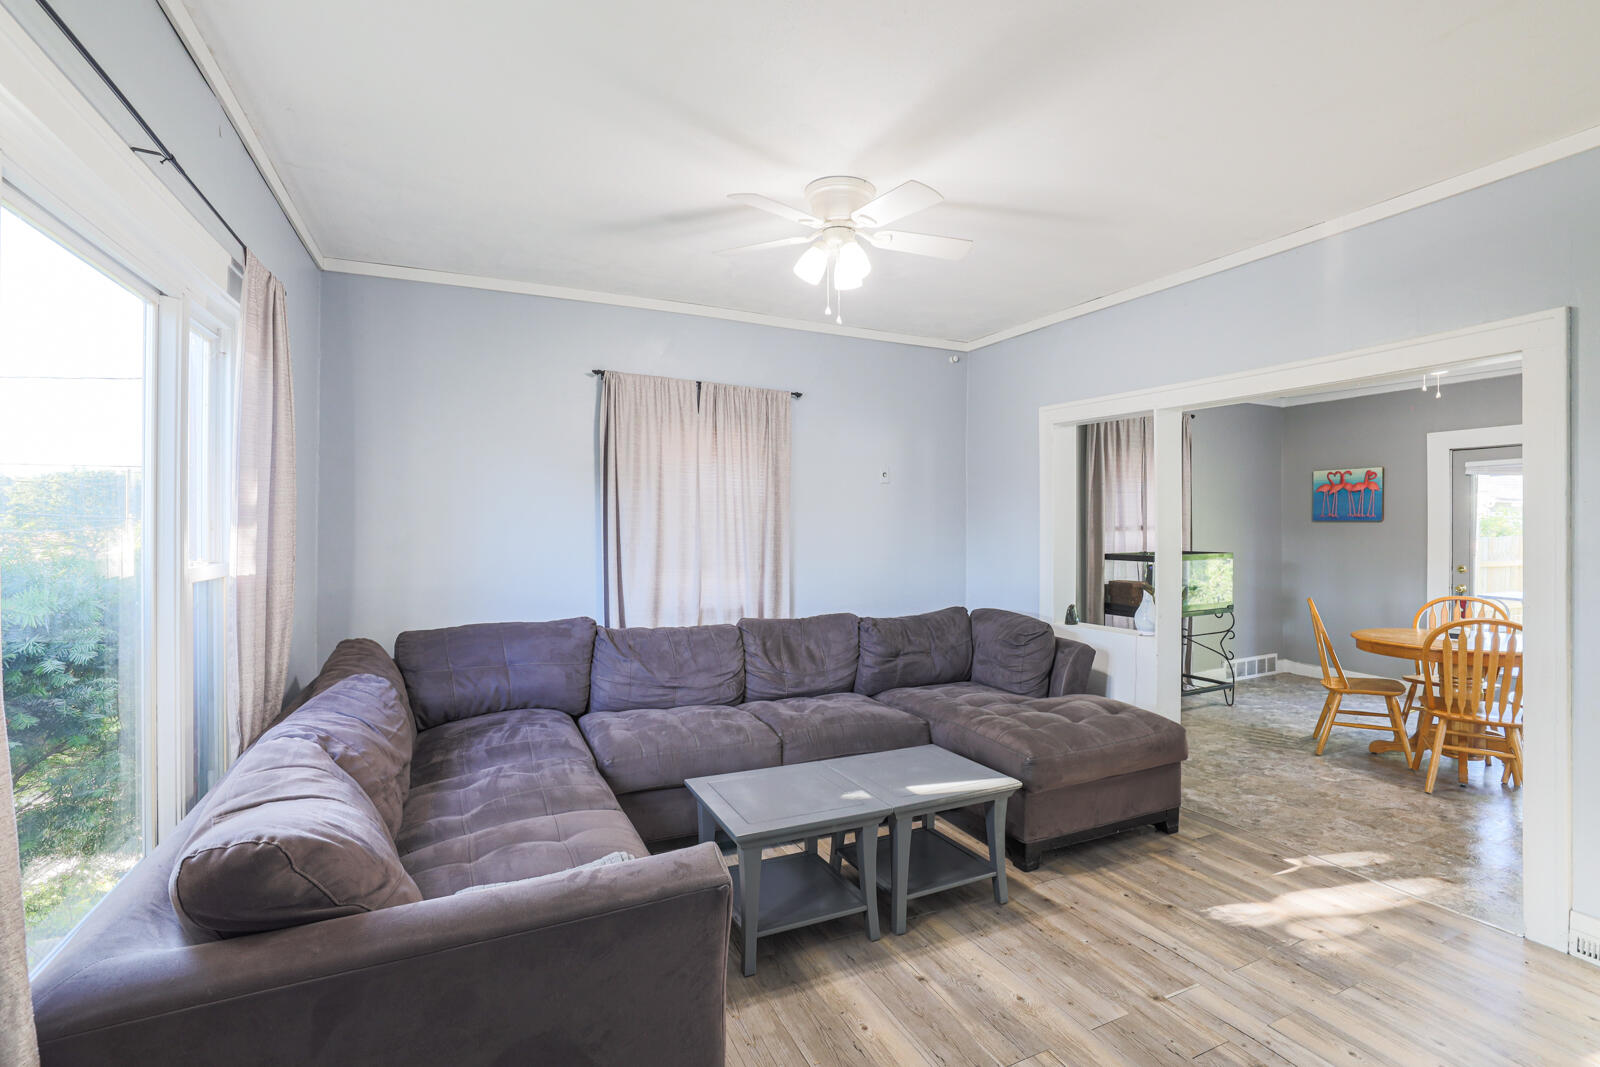
Living room with a gray sectional sofa, hardwood floors, and an adjoining dining area.
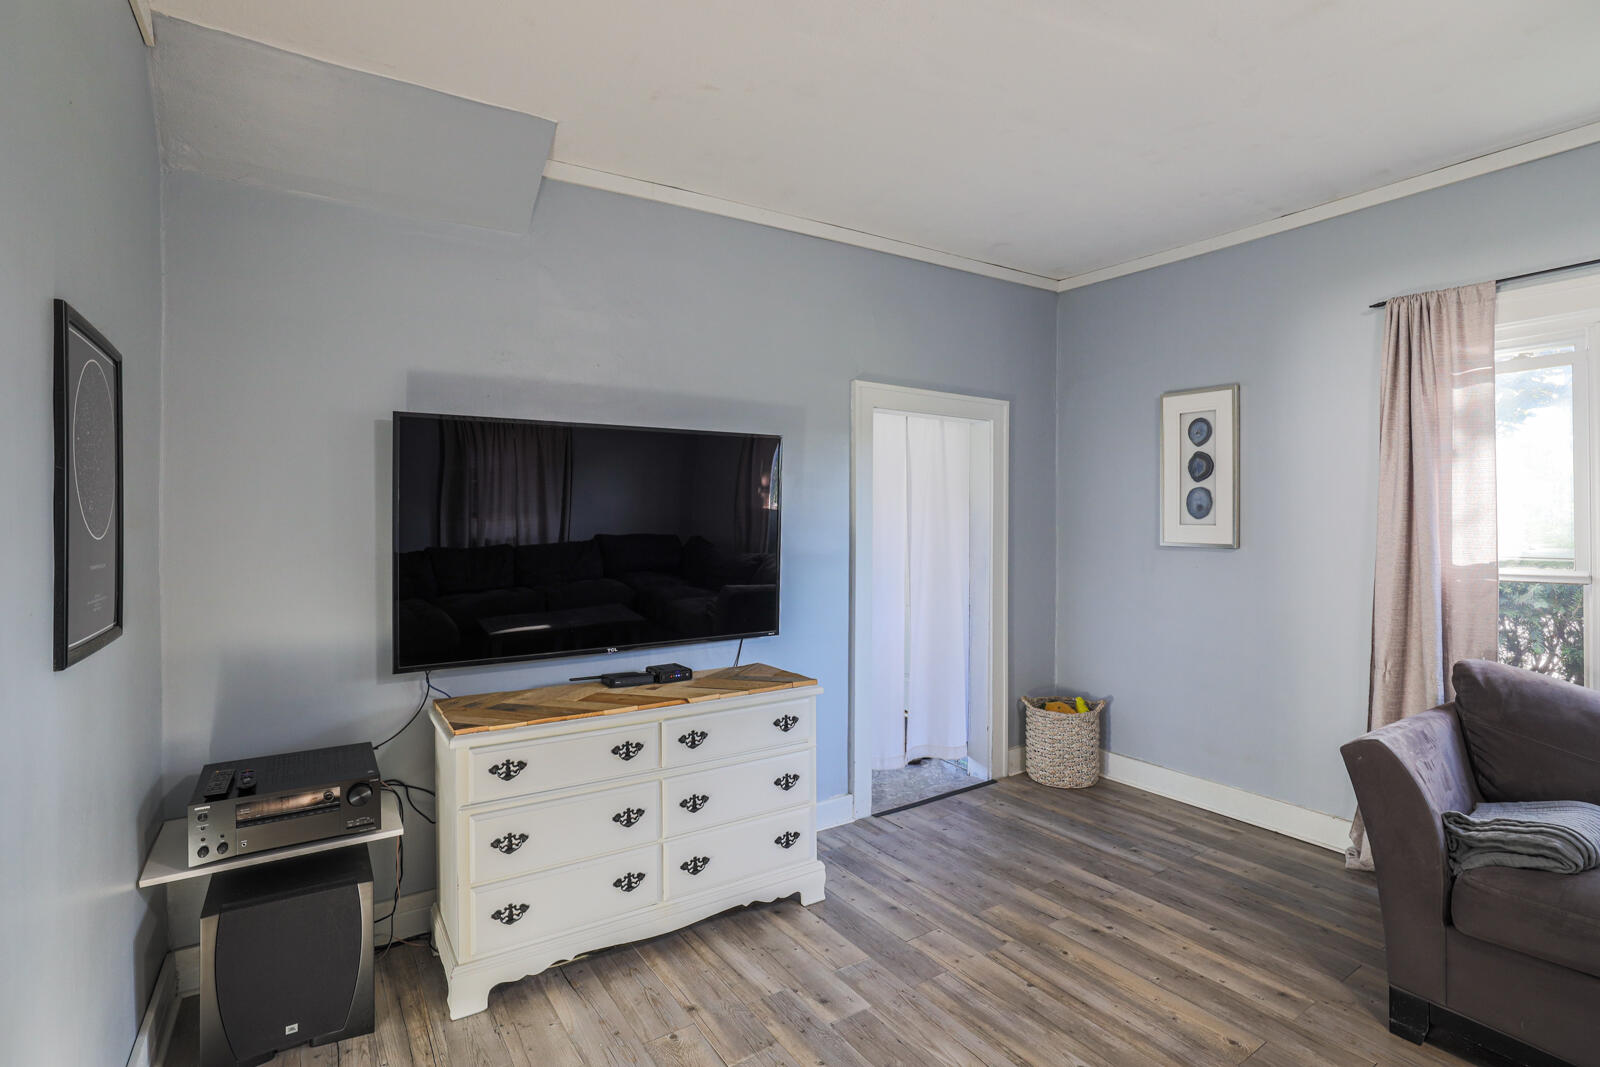
Living room with a wall-mounted TV above a white dresser and wood-look flooring.
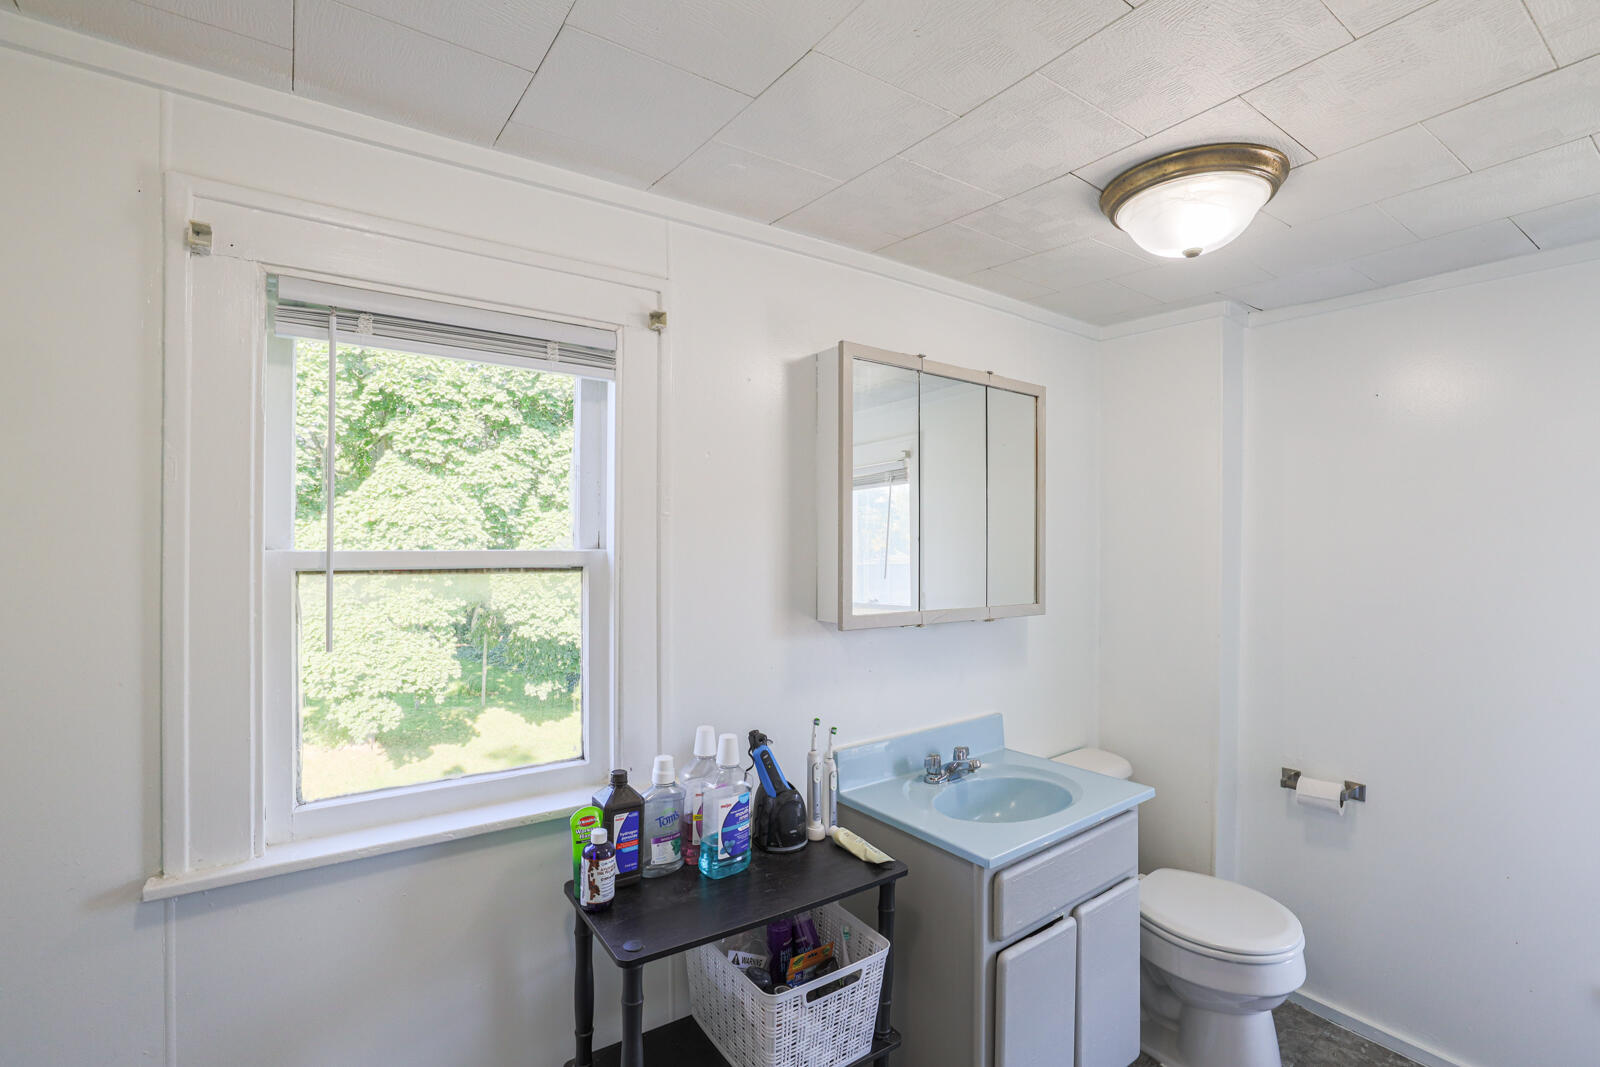
Bathroom with a pale blue vanity, mirrored cabinet, toilet, and large window overlooking leafy trees.
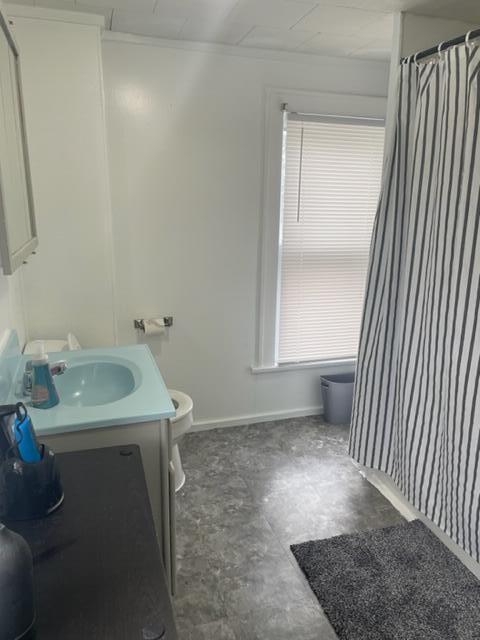
Bathroom with an aqua sink vanity, closed window blinds, and striped shower curtain.
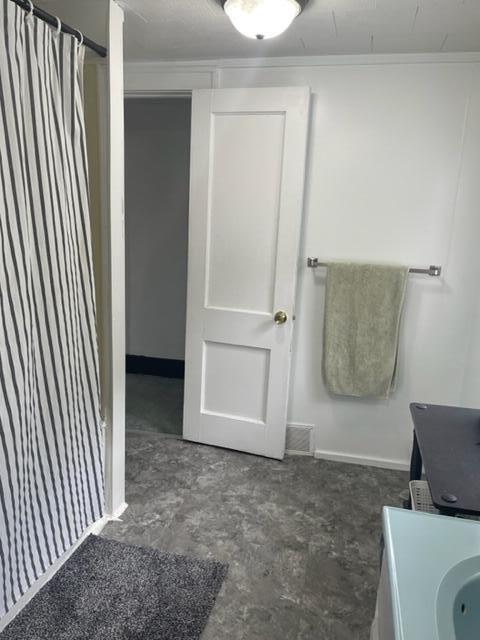
Bathroom with striped shower curtain, gray flooring, and an open white paneled door.
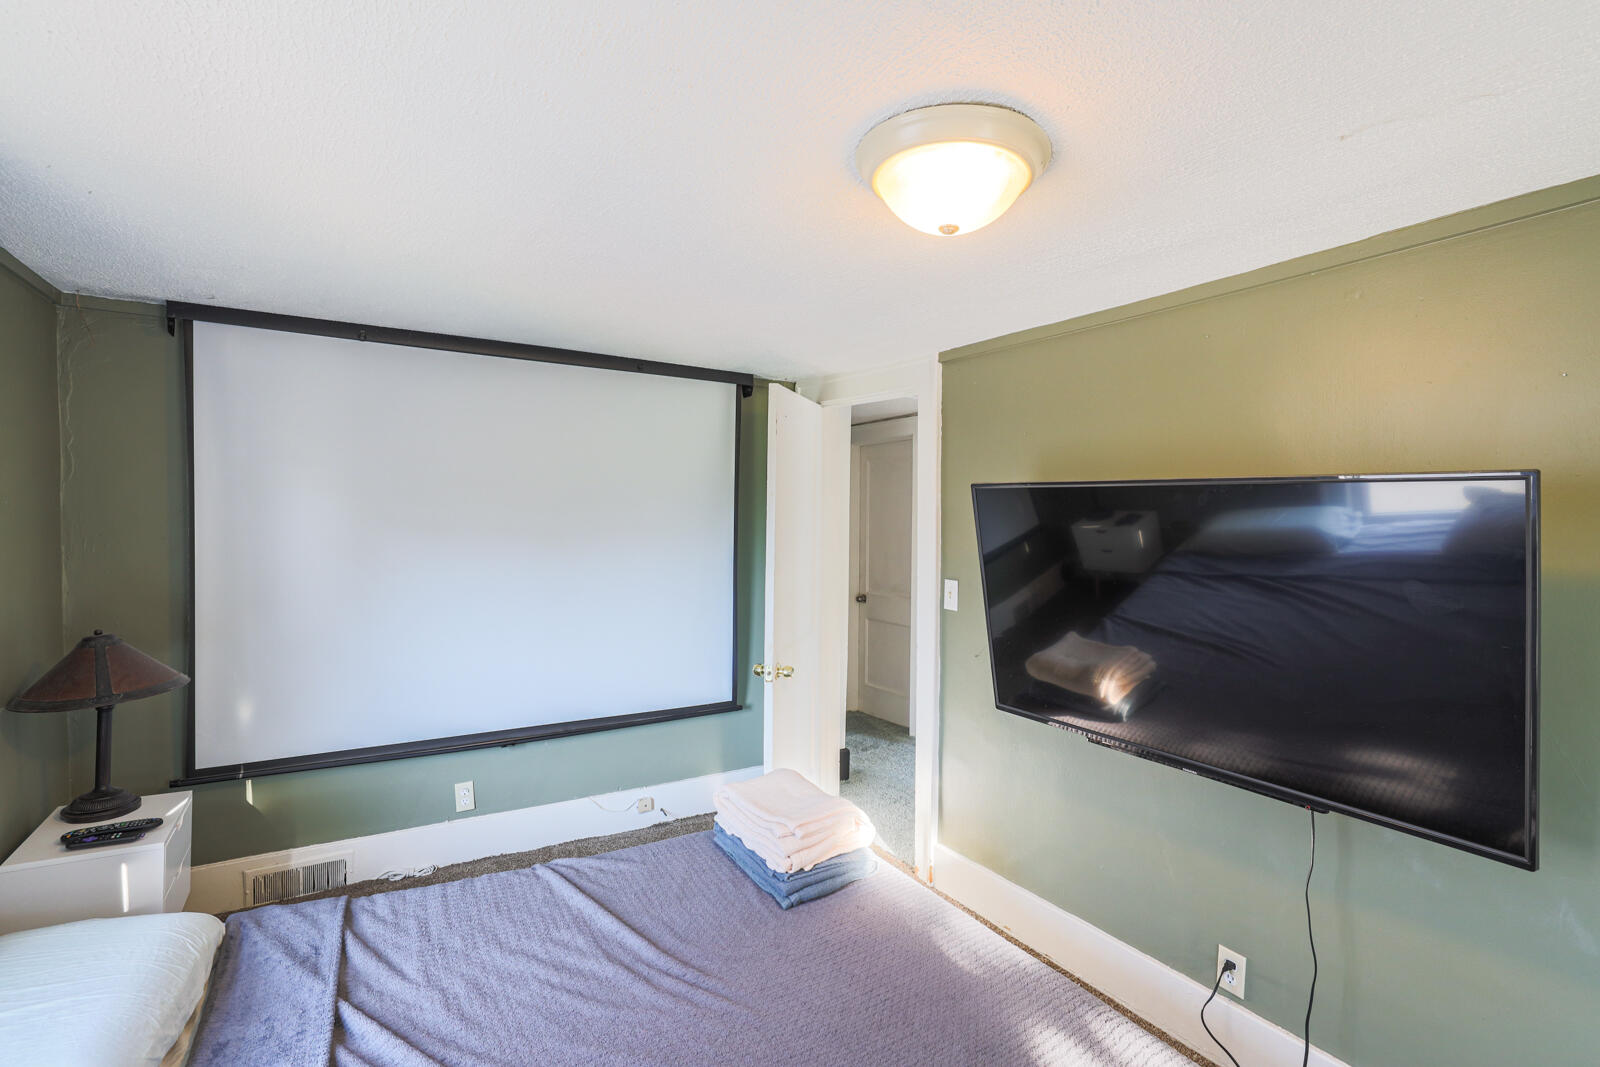
Bedroom with a large projection screen on one wall and a mounted television on another.
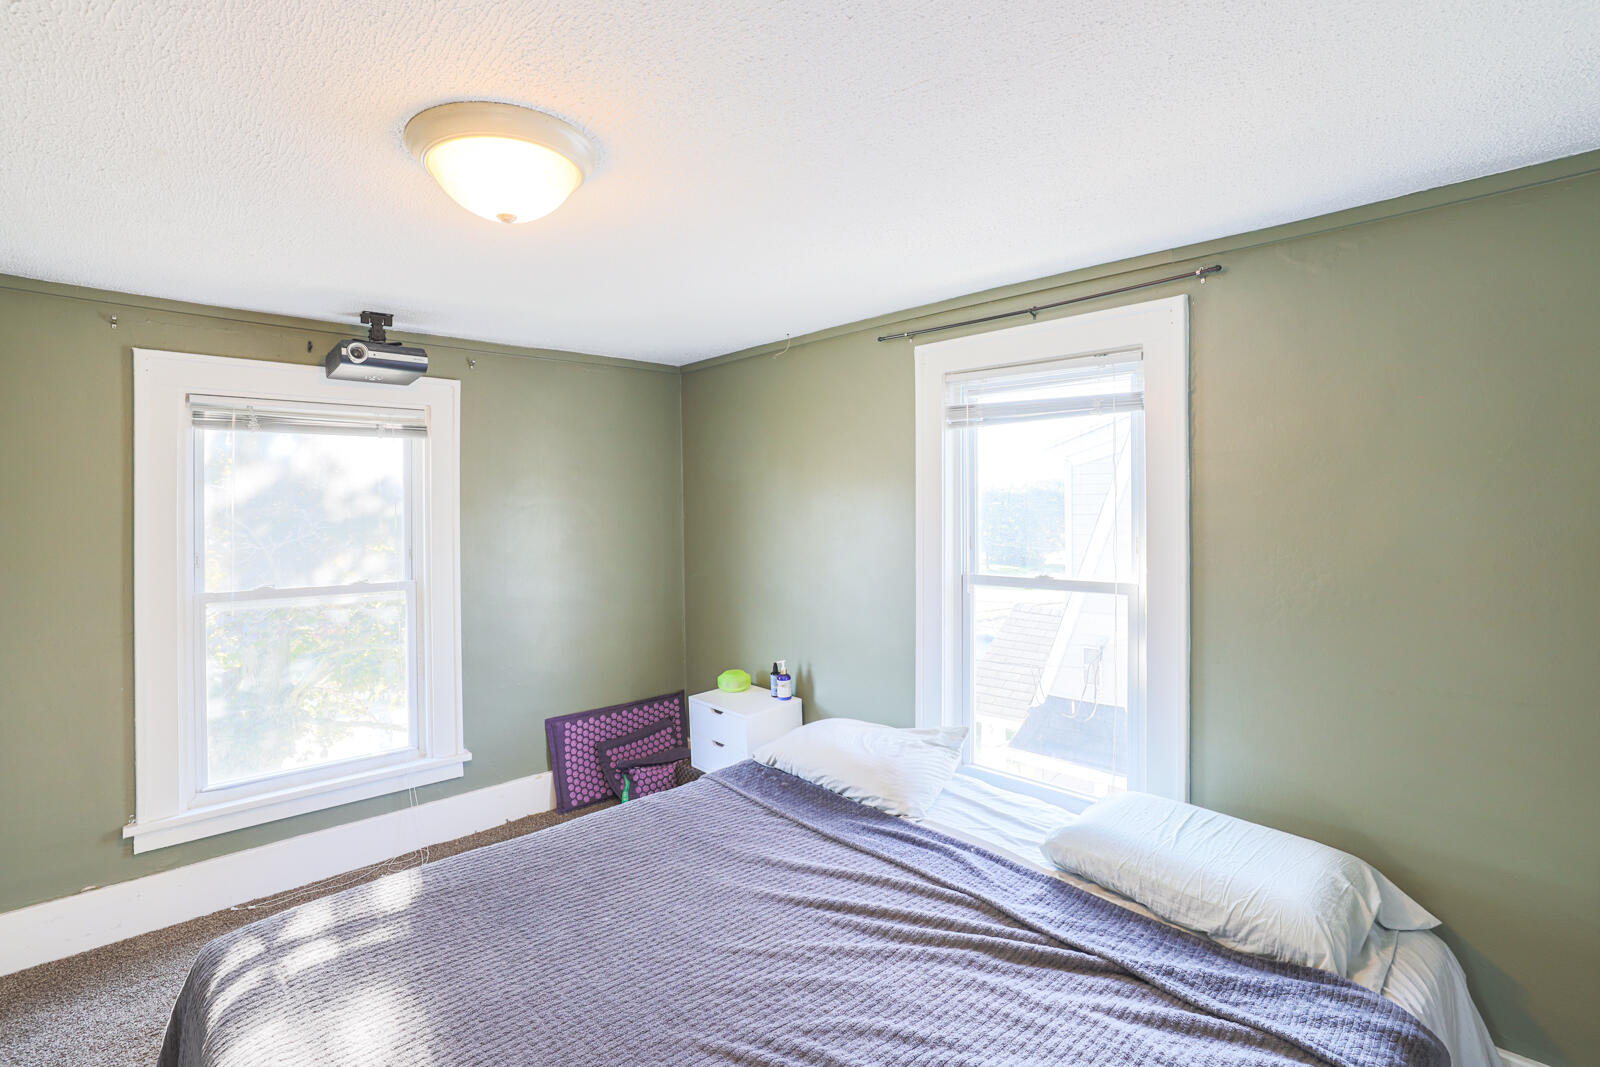
Bedroom with a gray-quilted bed, sage-green walls, two bright windows, and a ceiling-mounted projector.
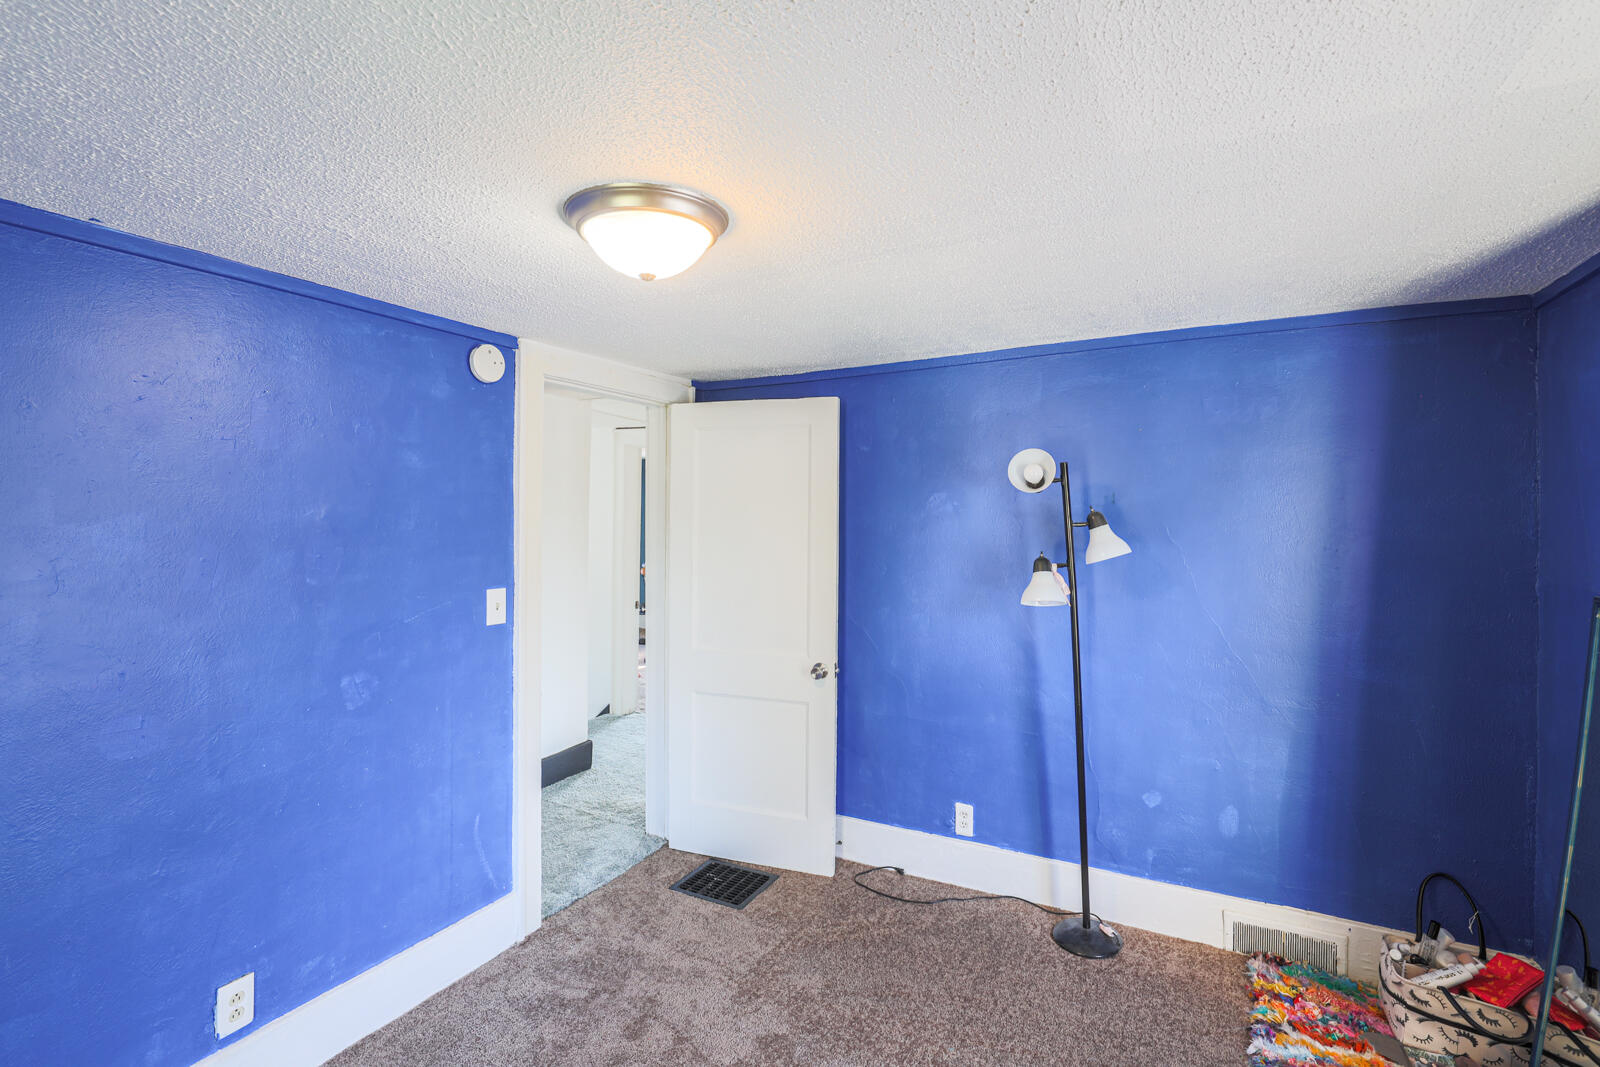
Room with vivid blue walls, carpet, and an open white door.
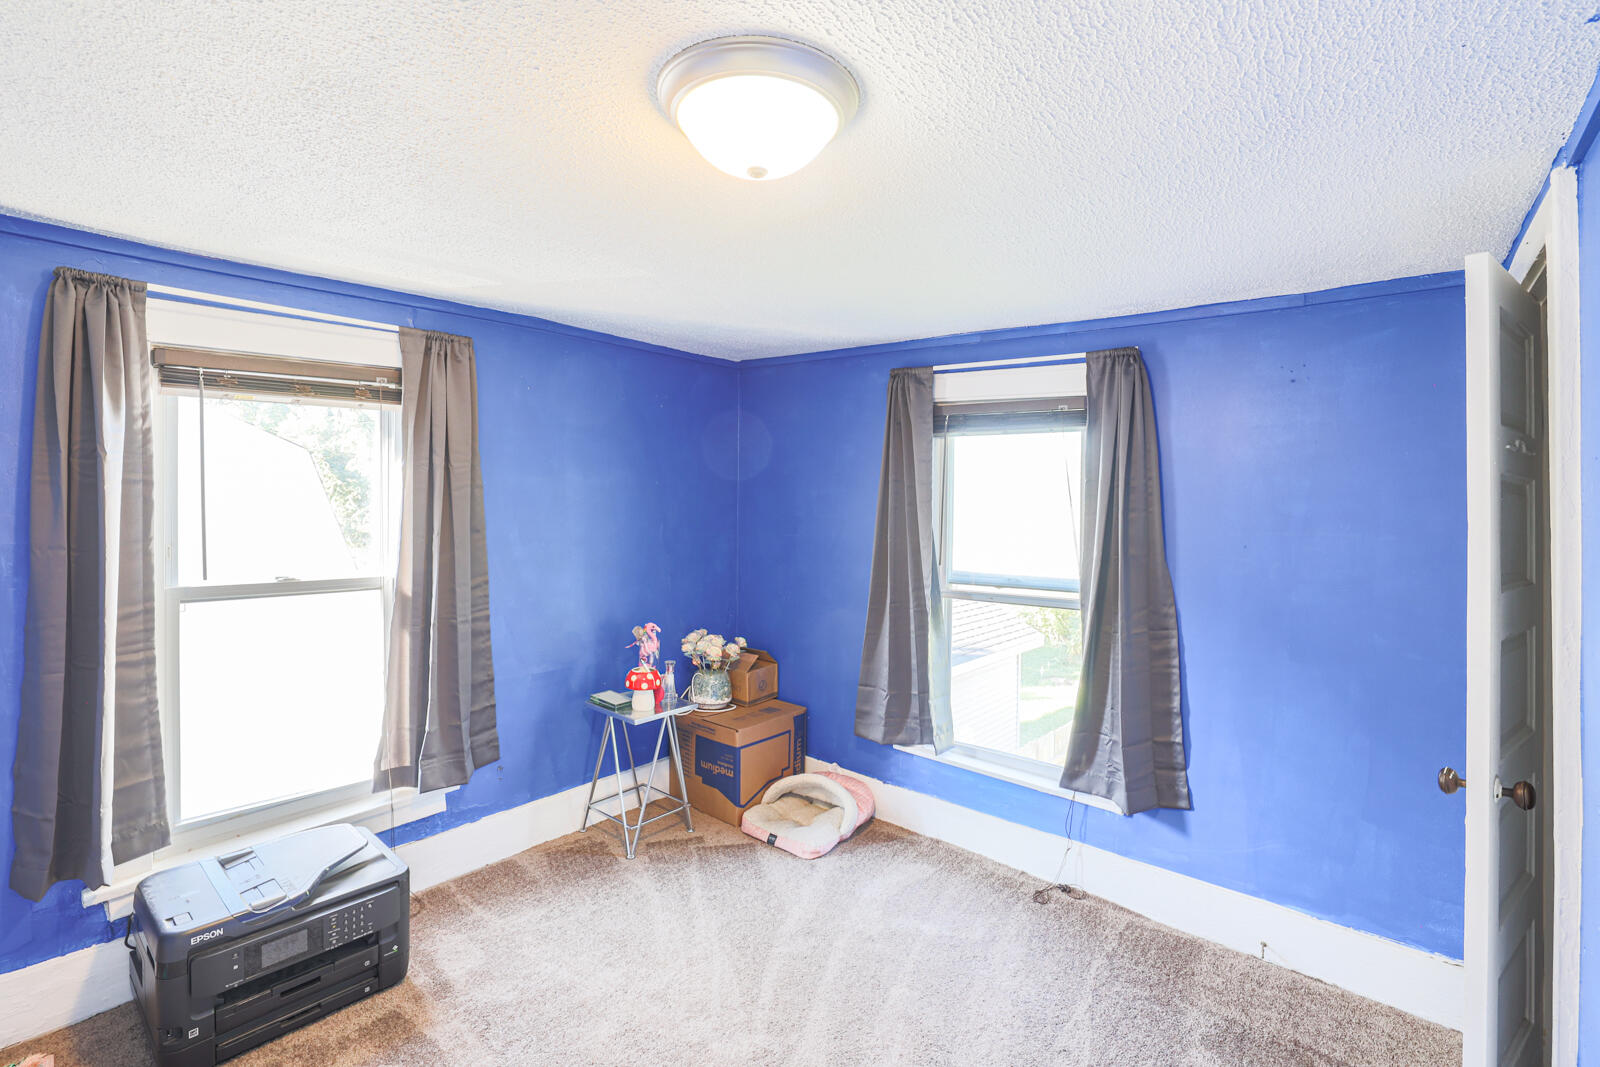
Blue-walled carpeted room with two curtained windows, a printer, boxes, and a pet bed.
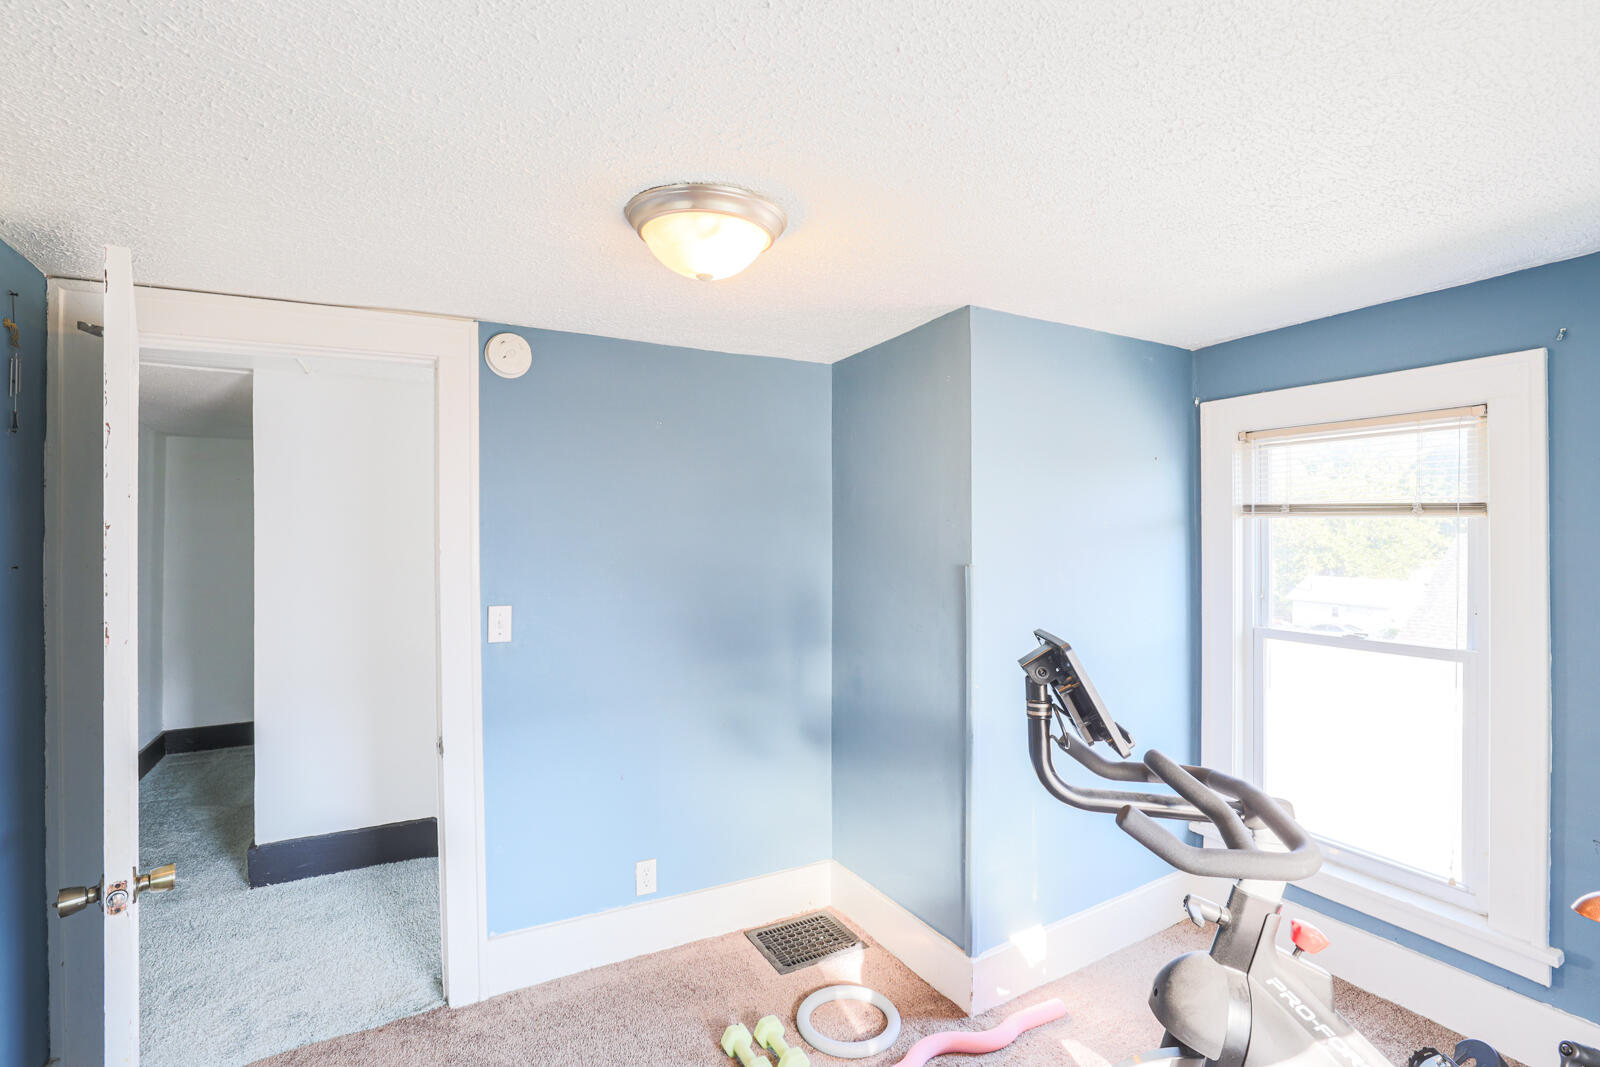
Blue-walled carpeted room with an elliptical machine beside a bright window.
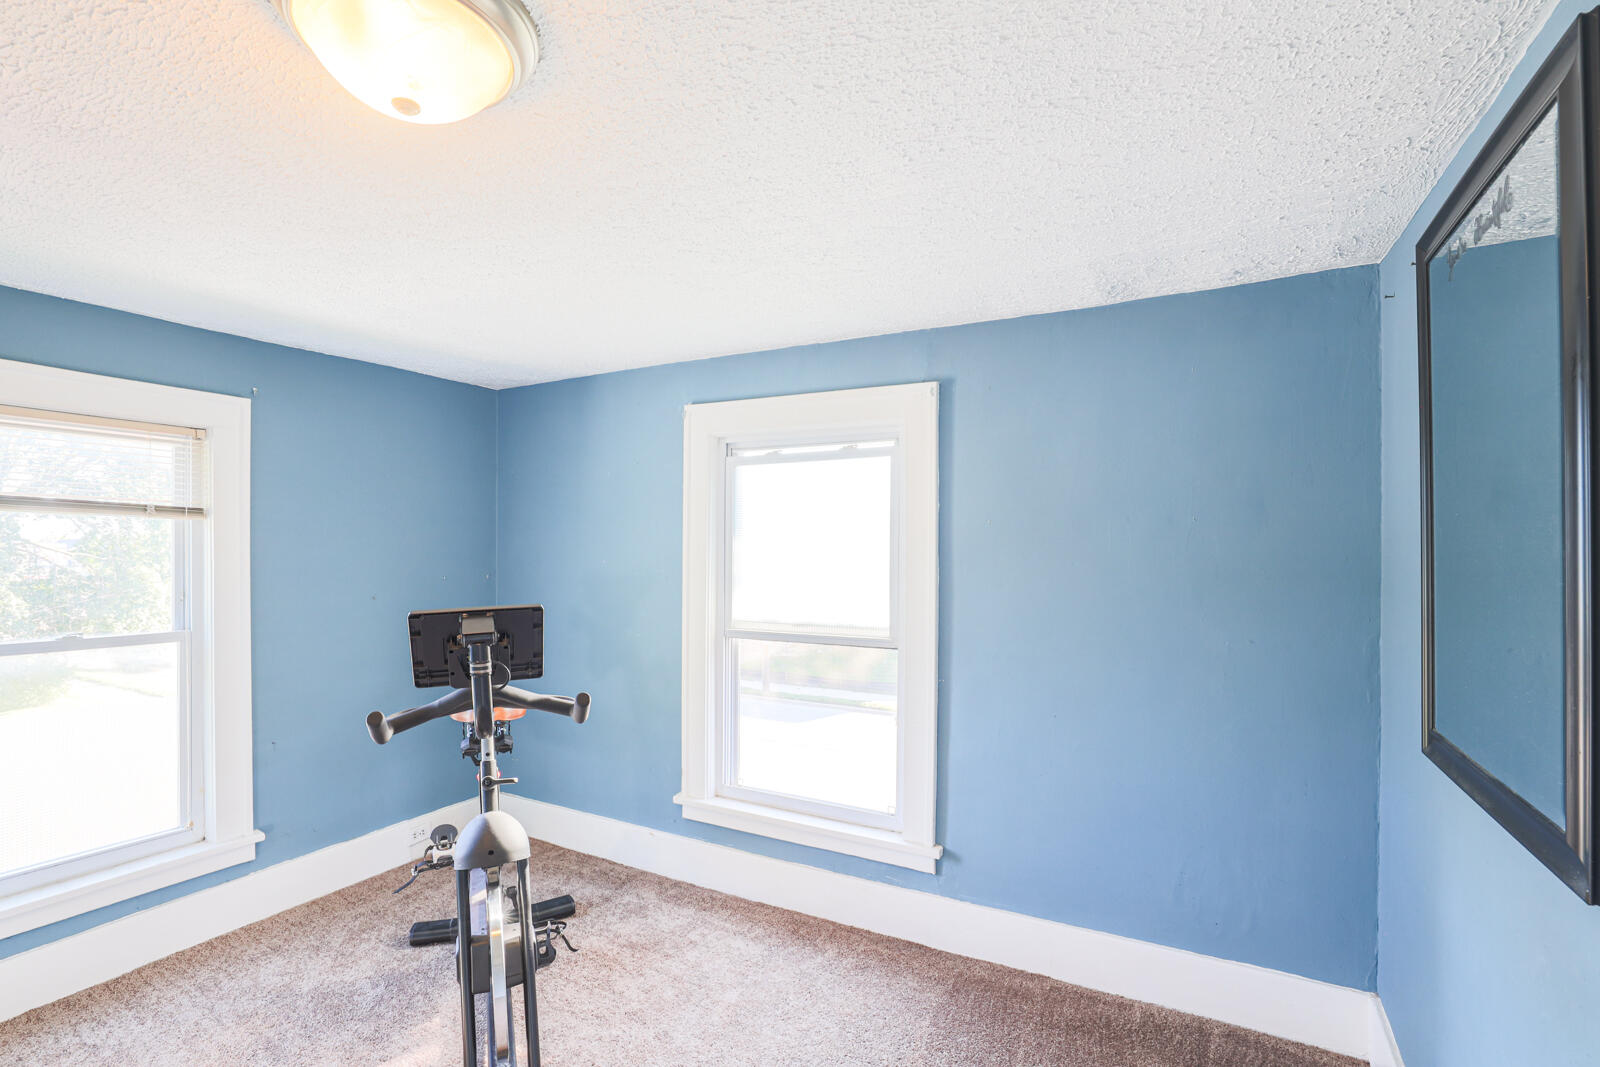
Blue exercise room with carpet, two windows, and a stationary bike.
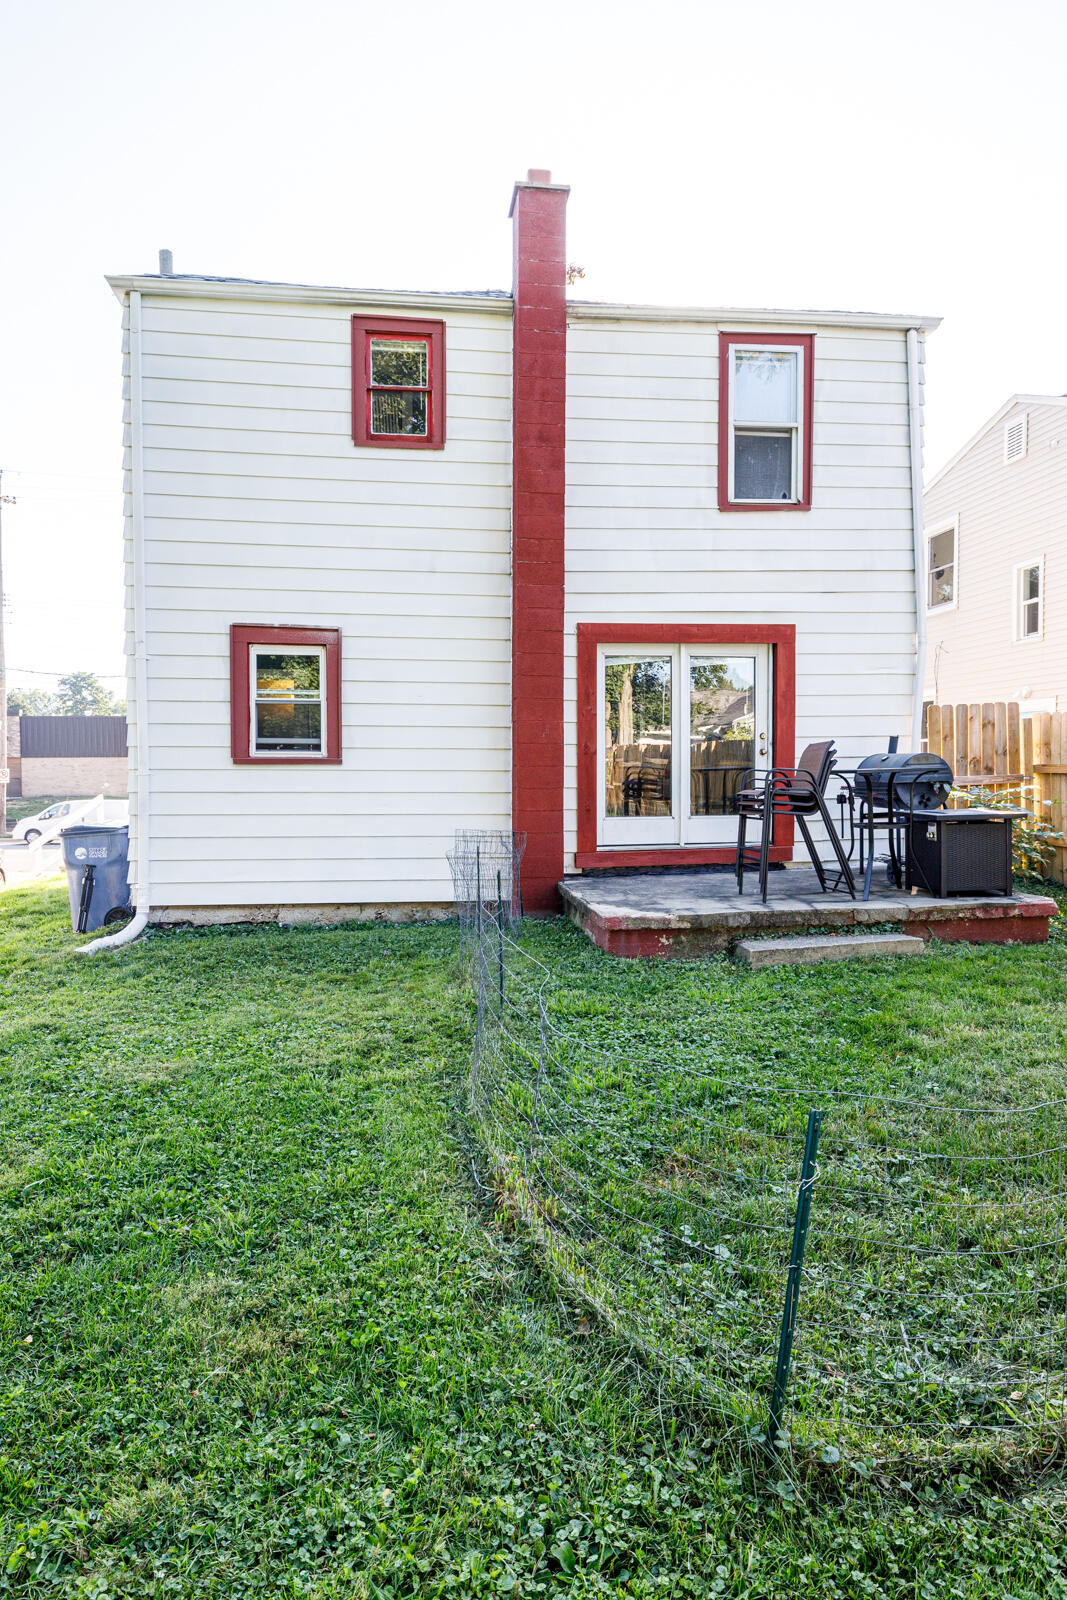
Rear of a white two-story house with red trim, patio seating, a grill, and a fenced grassy yard.
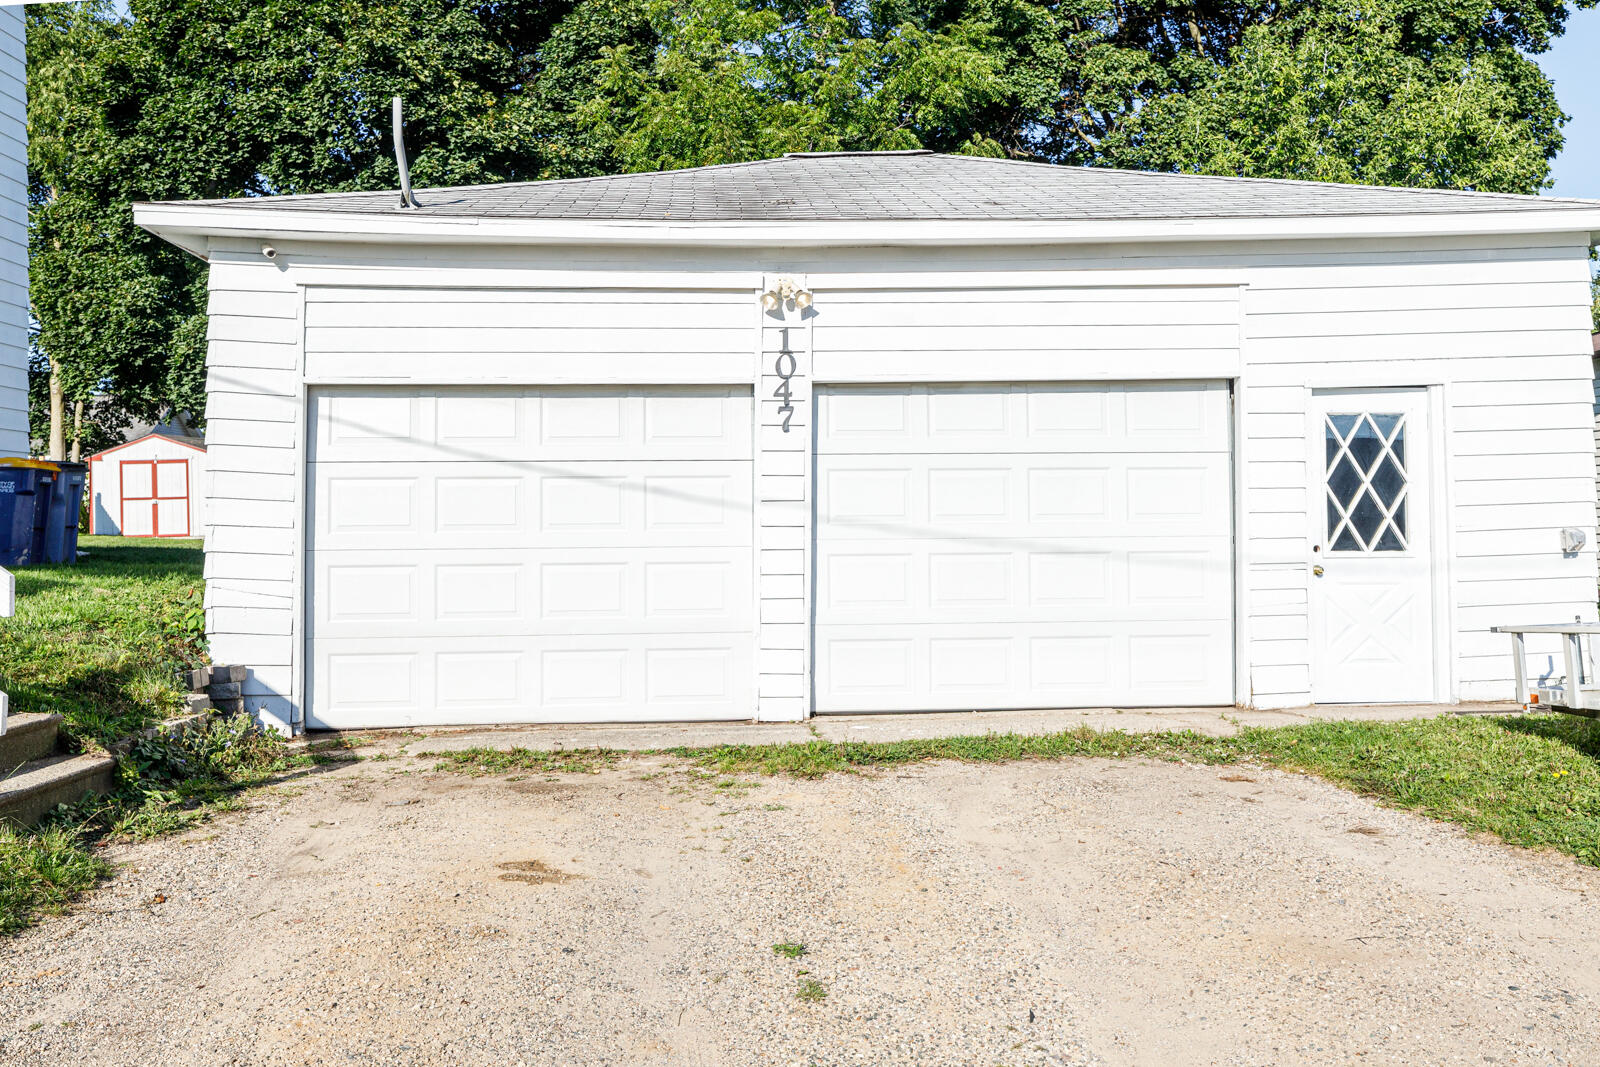
White detached garage with two overhead doors and the number 1047 between them.
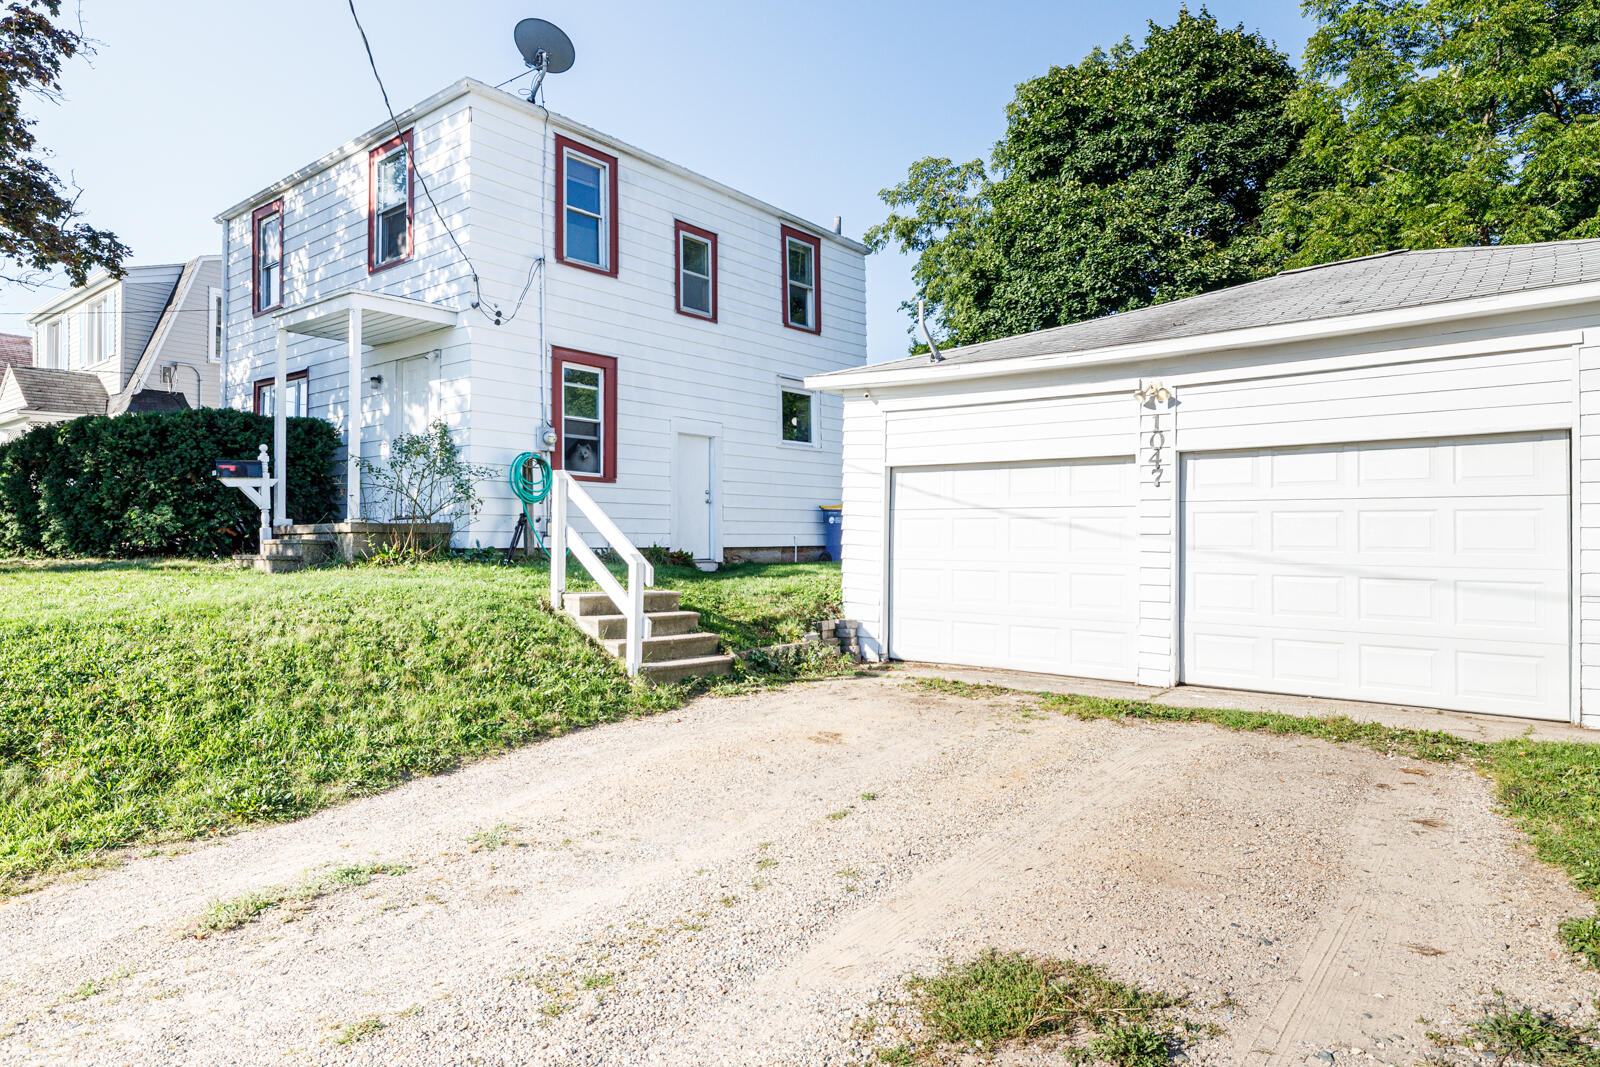
White two-story house with red-trimmed windows beside a detached two-car garage and gravel driveway.
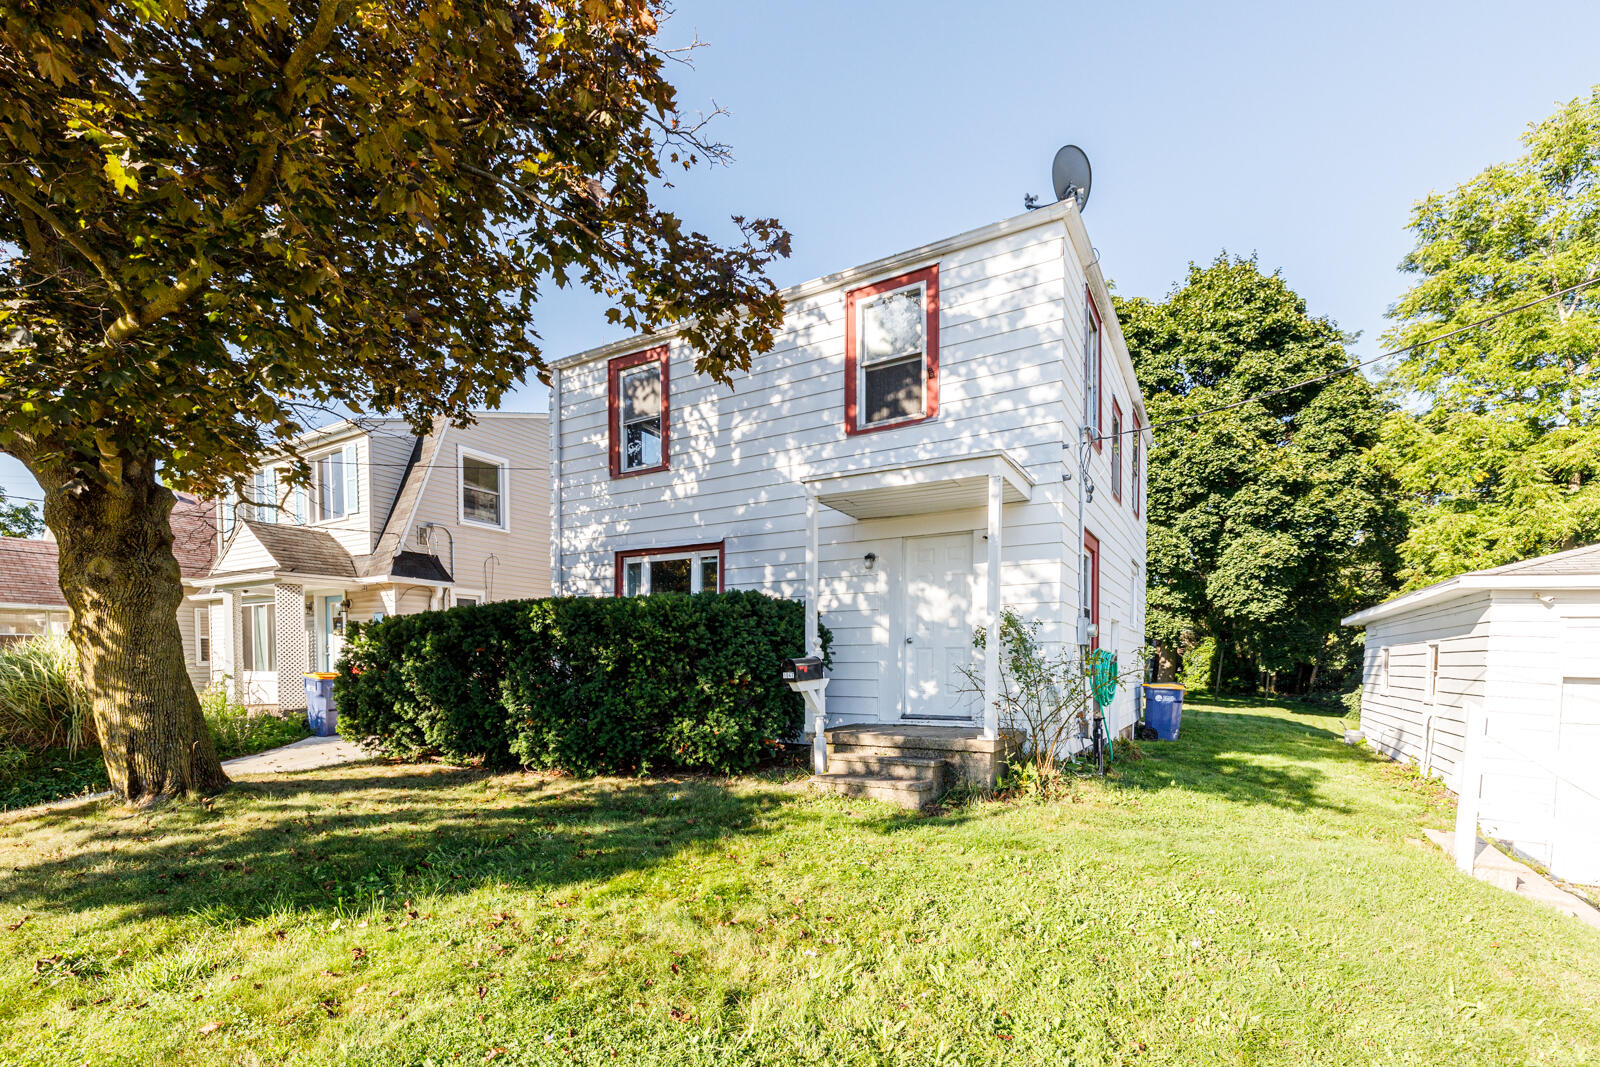
White two-story house with red-trimmed windows, a covered entry, and a broad lawn.
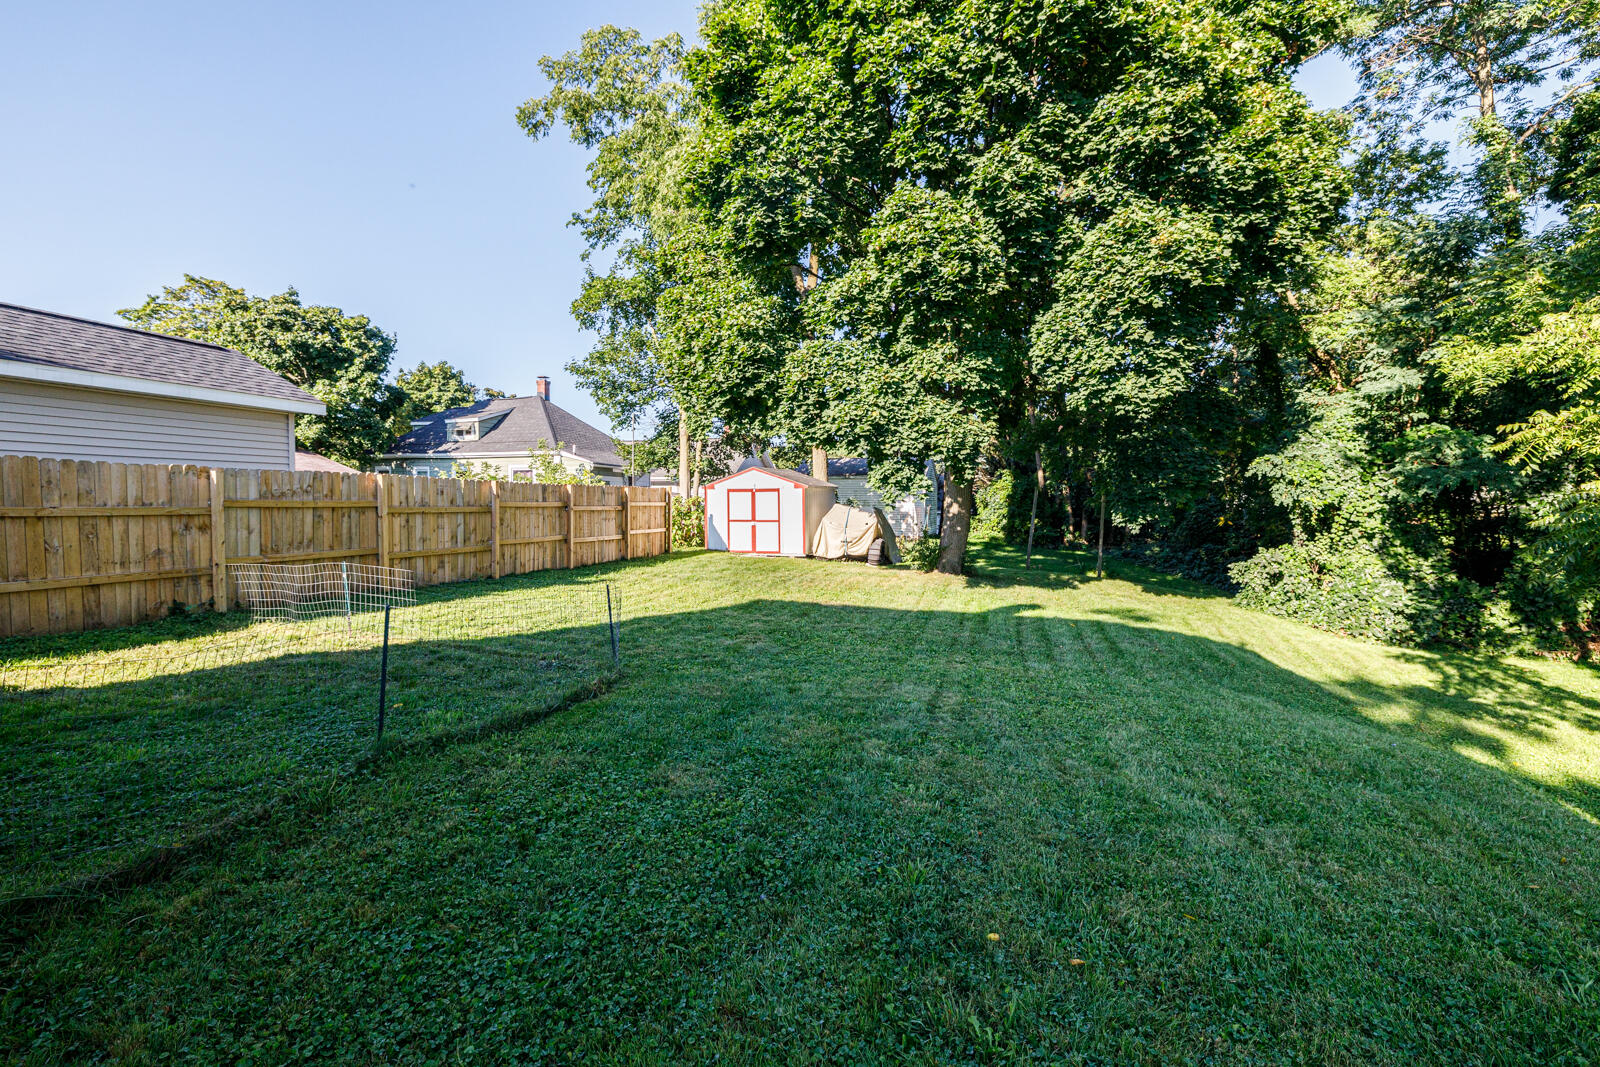
Backyard with a broad lawn, mature shade trees, wooden privacy fence, and red-trimmed shed.
SEE ALL PHOTOS
White two-story house with red-trimmed windows, a covered entry, and a hedge across the front.
Grassy backyard with mature trees, a wooden privacy fence, and a small red-trimmed shed.
Kitchen with blue walls, white cabinets, stainless gas range, and a window above the sink.
Kitchen with blue walls, gray cabinets, granite counters, and a stainless steel refrigerator.
Kitchen with a stainless steel refrigerator, glass-front cabinets, and a gray countertop against blue walls.
Kitchen with a stainless steel refrigerator, white cabinets, and a doorway to an adjoining room.
Dining area with a round wooden table, open to the kitchen and living room.
Dining area with a round wooden table, aquarium, and sliding glass doors to the backyard.
Living room with a gray sectional sofa, hardwood floors, and an adjoining dining area.
Living room with a wall-mounted TV above a white dresser and wood-look flooring.
Bathroom with a pale blue vanity, mirrored cabinet, toilet, and large window overlooking leafy trees.
Bathroom with an aqua sink vanity, closed window blinds, and striped shower curtain.
Bathroom with striped shower curtain, gray flooring, and an open white paneled door.
Bedroom with a large projection screen on one wall and a mounted television on another.
Bedroom with a gray-quilted bed, sage-green walls, two bright windows, and a ceiling-mounted projector.
Room with vivid blue walls, carpet, and an open white door.
Blue-walled carpeted room with two curtained windows, a printer, boxes, and a pet bed.
Blue-walled carpeted room with an elliptical machine beside a bright window.
Blue exercise room with carpet, two windows, and a stationary bike.
Rear of a white two-story house with red trim, patio seating, a grill, and a fenced grassy yard.
White detached garage with two overhead doors and the number 1047 between them.
White two-story house with red-trimmed windows beside a detached two-car garage and gravel driveway.
White two-story house with red-trimmed windows, a covered entry, and a broad lawn.
Backyard with a broad lawn, mature shade trees, wooden privacy fence, and red-trimmed shed.
Courtesy of Ann Huizen, Five Star Real Estate (Grandv)
Sold

1047 Fuller Avenue NE

1047 Fuller Avenue NE, Grand Rapids, MI 49503

$179,900
** OPEN HOUSE: Sunday, Oct. 9, 2022 ( 1:00 - 3:00 PM ) ** One Year Home Warranty included ** Nice location with all the conveniences! Only a few minutes to downtown to Grand Rapids. Kitchen remodeled 3 yrs ago with new appliances. Hardwood floors in main floor living room and under all the carpet and steps upstairs. All newer windows. 2 stall garage includes gas line for a heater and 220 line. All appliances to remain including washer & dryer. Sellers will leave 2 window AC units. Storage shed. Call today for private showing!

3
beds

1
bath

1,248 Sq.Ft. LIVING AREA

0.26 Acres lot

Ann Huizen

Ann Huizen

Features & Amenities

Interior

  • total bedrooms3
  • Total bathroom1
  • full bathroom1
  • APPLIANCES Dryer, Washer, Dishwasher, Microwave, Range, Refrigerator
  • other interior Features Ceiling Fans, Laminate Floor, Wood Floor

Area & Lot

  • Status Sold
  • Date Sold November 23, 2022
  • Living Area1,248 Sq.Ft.
  • Lot Area0.26 Acres
  • MLS® ID22043319
  • TypeResidential
  • YEAR BUILT1921
  • NeighborhoodGrand Rapids
  • Architecture StylesTraditional
  • School DistrictGrand Rapids

Exterior

  • STORIES2
  • Garage Space2.0
  • water SourcePublic
  • utilitiesCable Connected, Natural Gas Connected
  • lot featuresSidewalk
  • HEAT TYPEForced Air, Natural Gas
  • AIR CONDITIONINGWindow Unit(s)
  • sewerPublic Sewer

Financial

  • Sales Price$179,900
  • Real Estate Tax $1,535/yr

Grand Rapids

Explore

Work With Ann

Looking to buy, sell, or invest in real estate? Whether you're a first-time buyer or an experienced investor, we're here to guide you every step of the way. Contact Ann today for expert advice and personalized service. Let's turn your real estate goals into reality!

Follow Me on Instagram