
Ann Huizen Real Estate
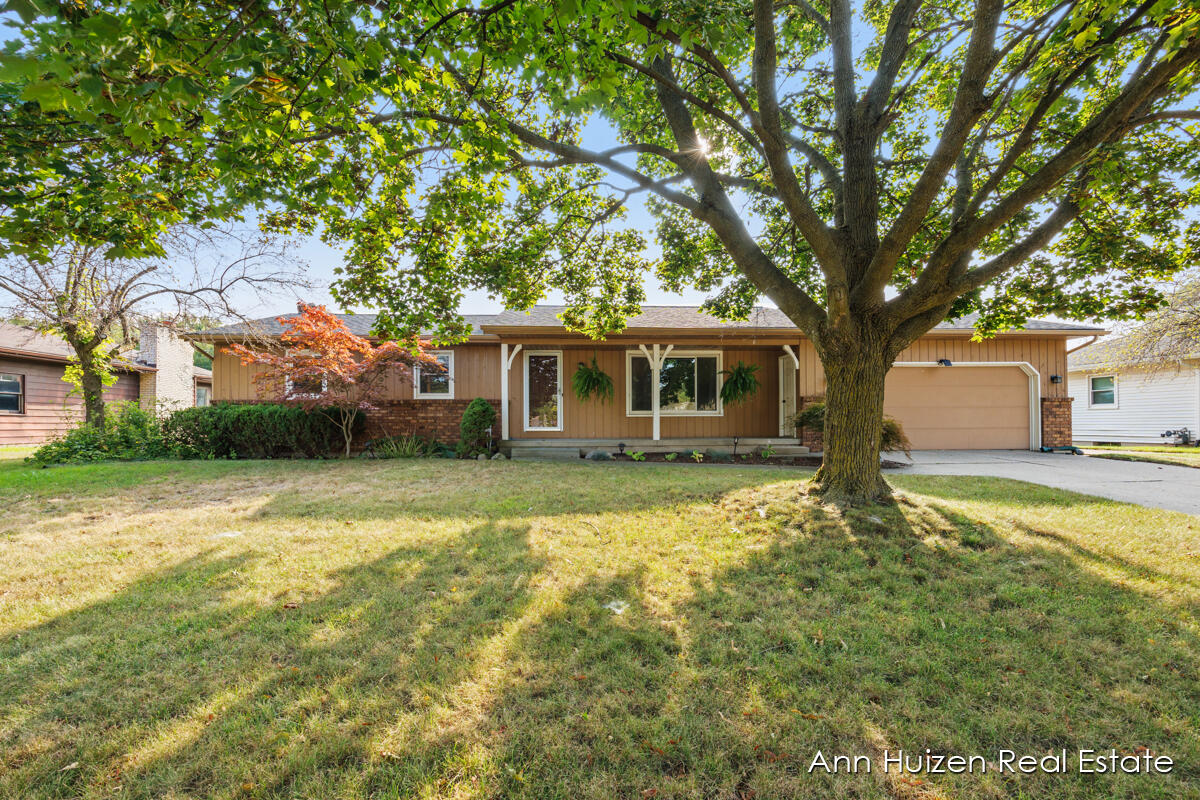
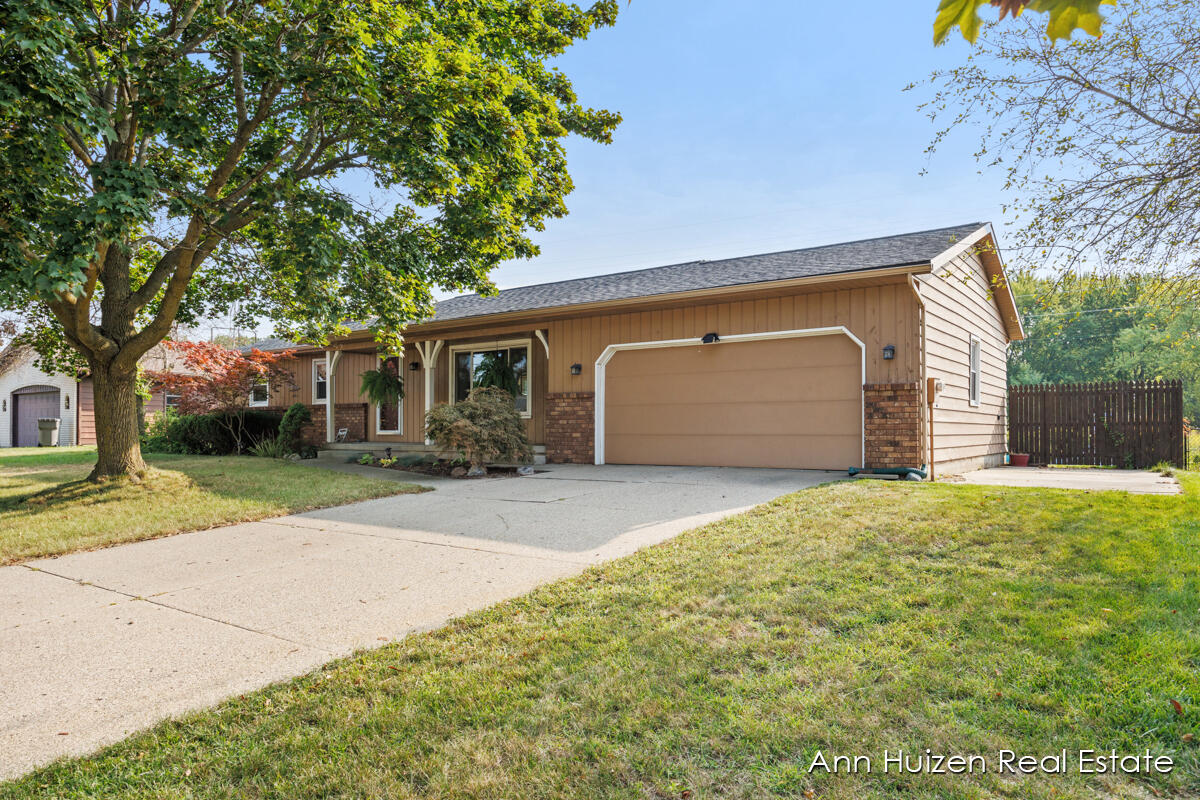
Single-story ranch house with a covered entry and garage beneath a large shade tree.
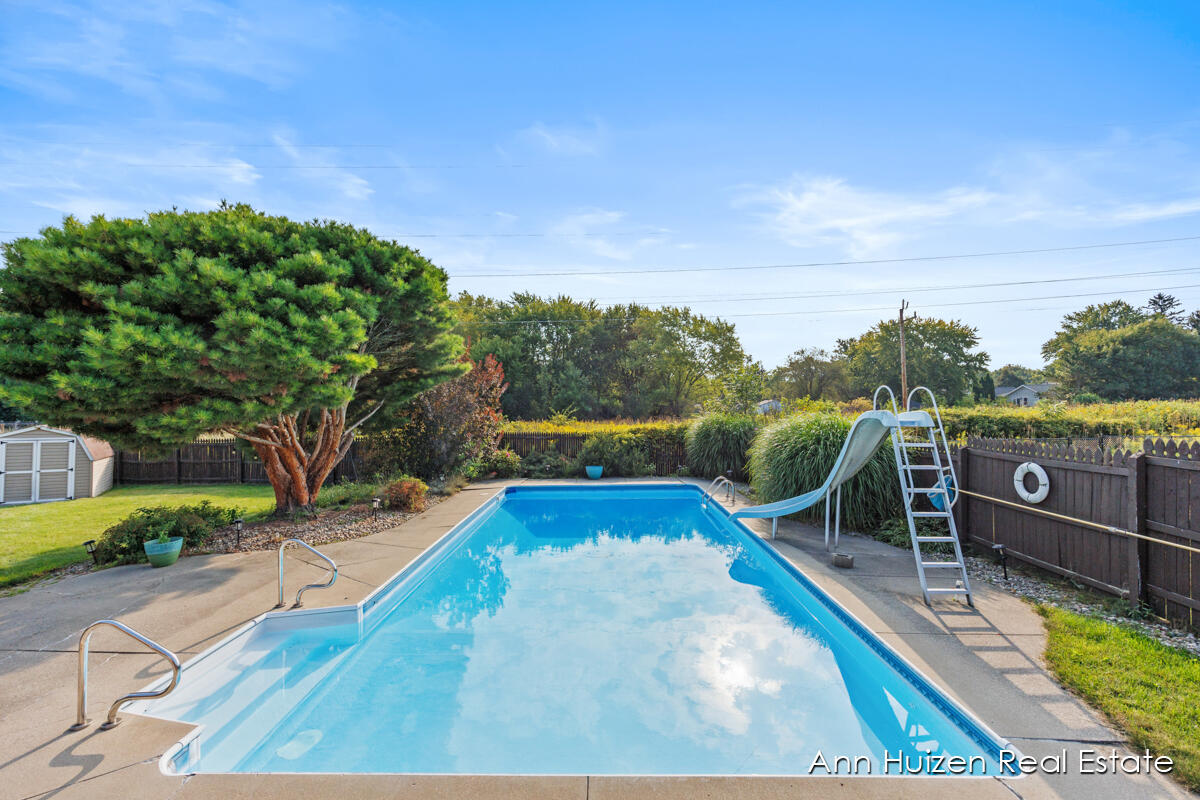
Outdoor swimming pool with a diving board, metal ladder, and mature trees in the fenced yard.
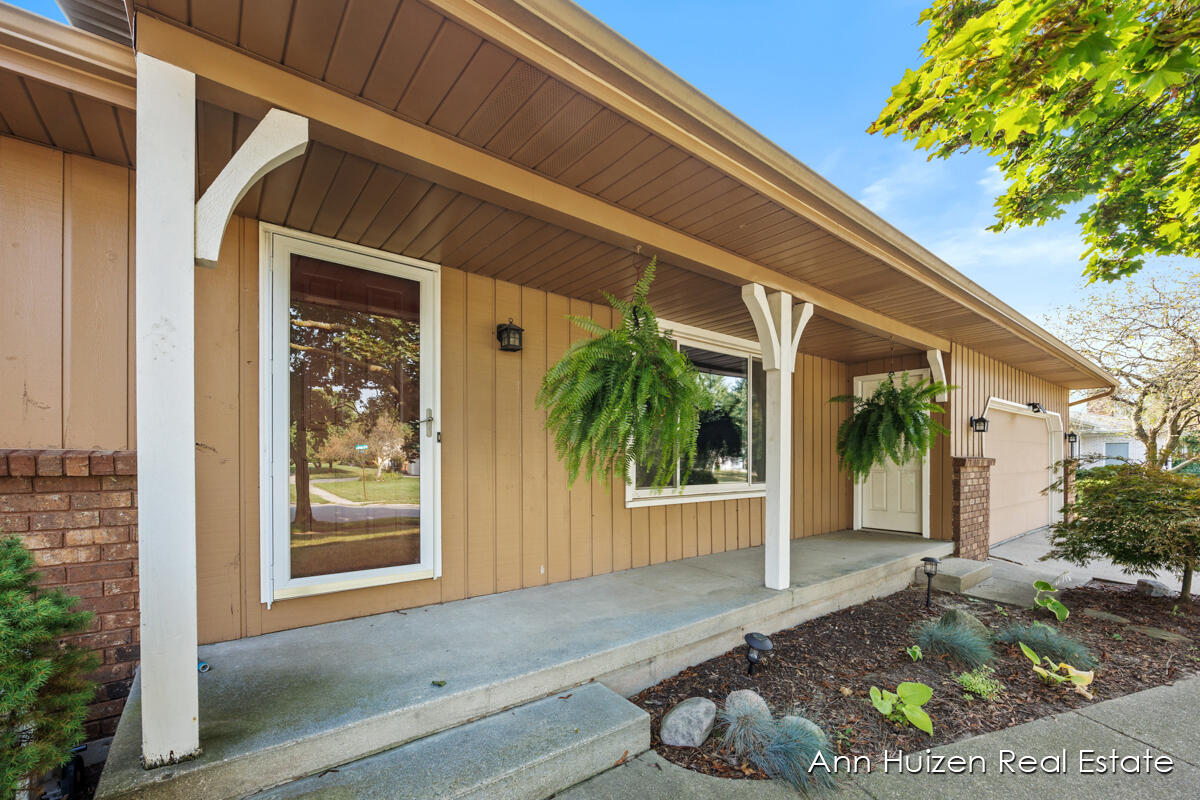
Tan house entrance with a deep covered porch, hanging ferns, and an attached garage.
Kitchen with warm wood cabinets, a dark stone island, and a black sink beneath a window.
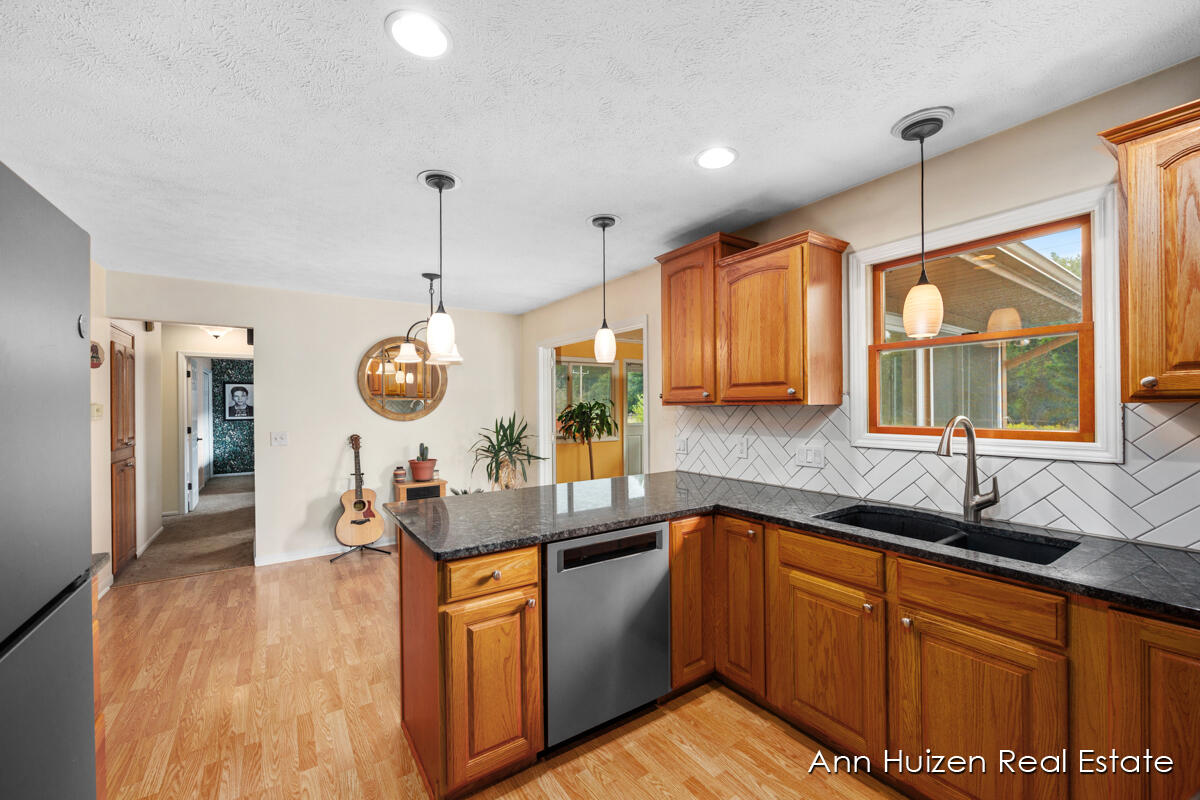
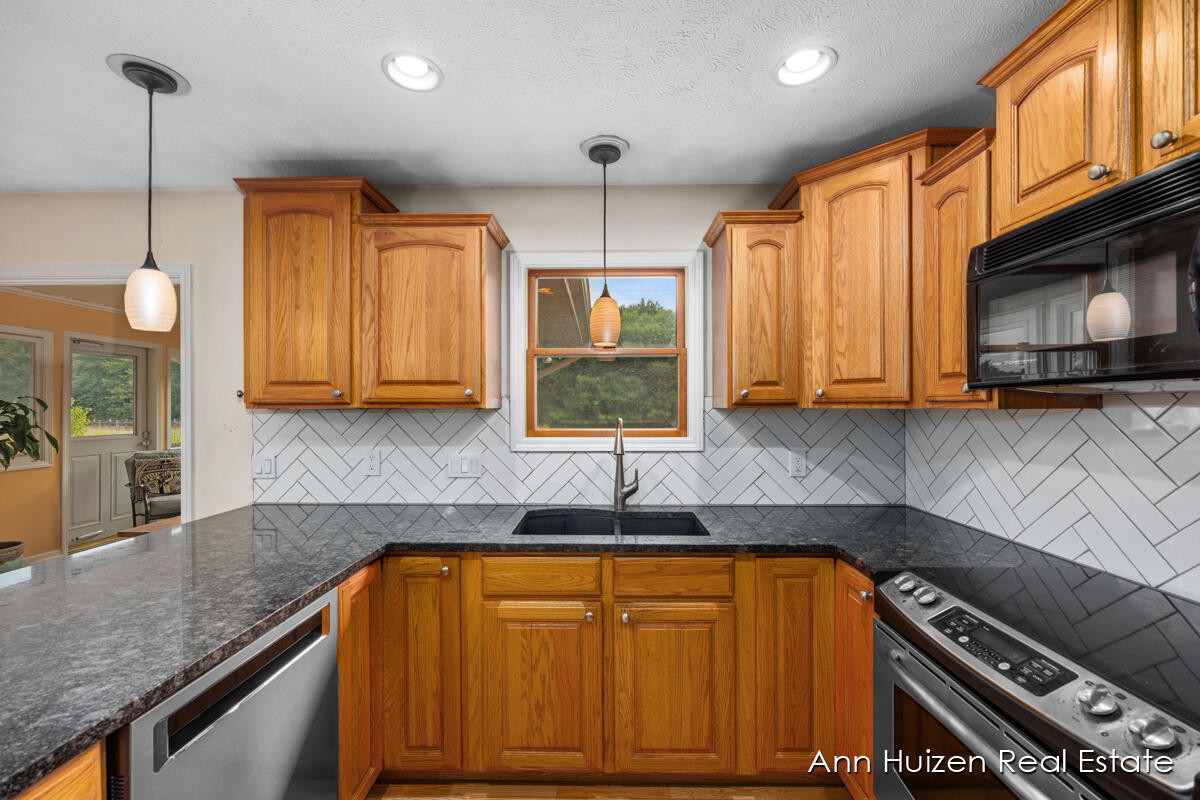
Kitchen with honey-colored cabinets, dark granite counters, and a white herringbone tile backsplash.
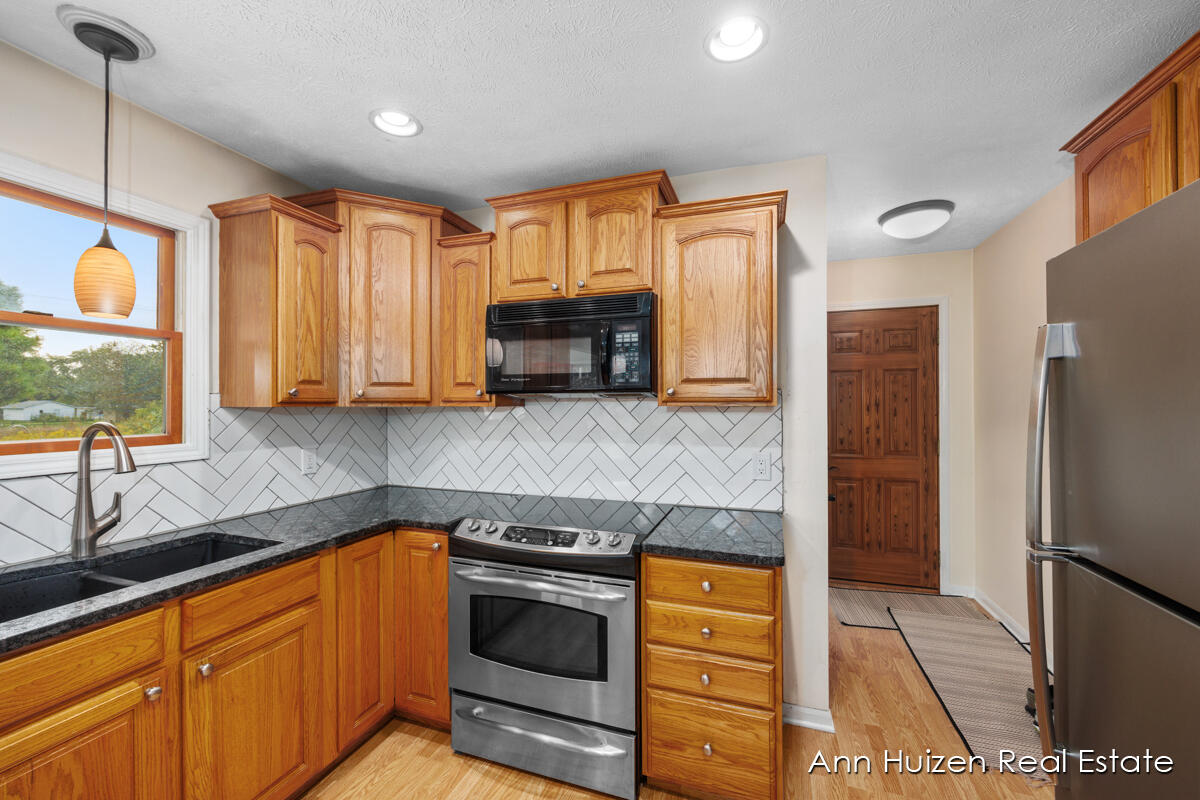
Kitchen with wood cabinets, herringbone backsplash, black countertops, and stainless steel appliances.
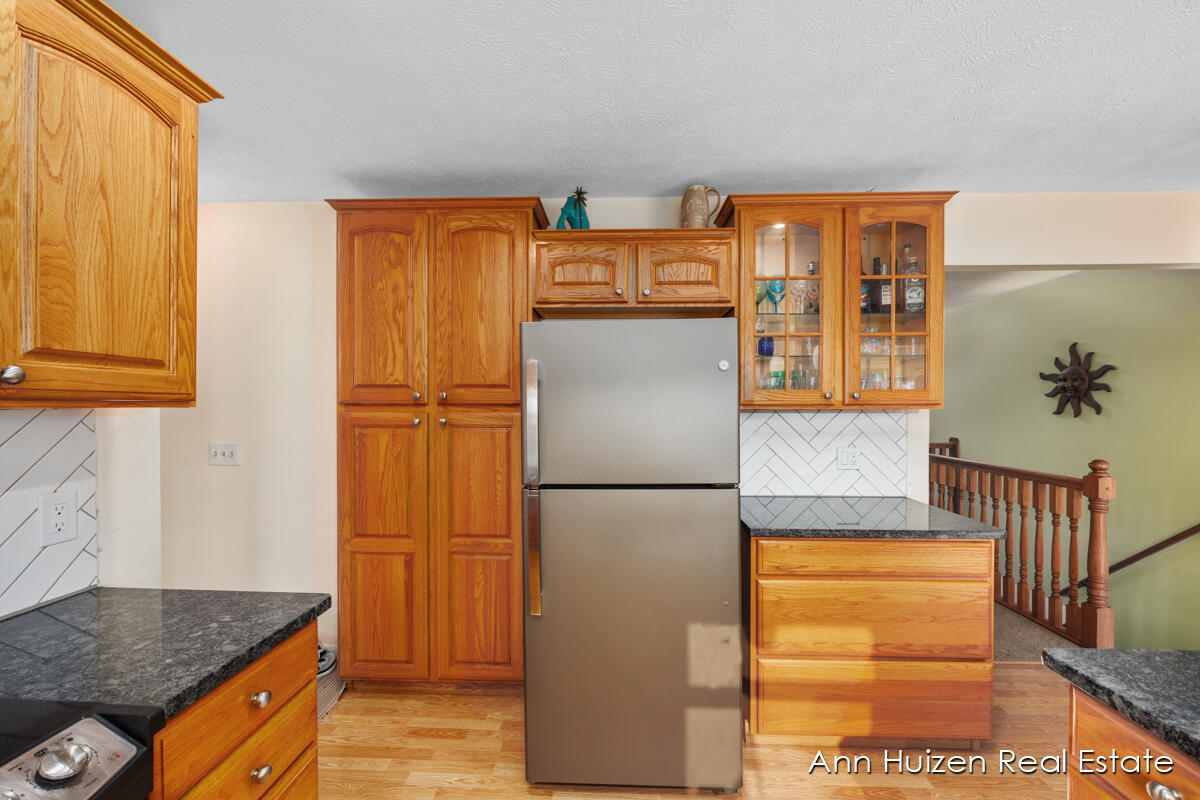
Kitchen with oak cabinetry, stainless steel refrigerator, granite counters, and white herringbone backsplash.
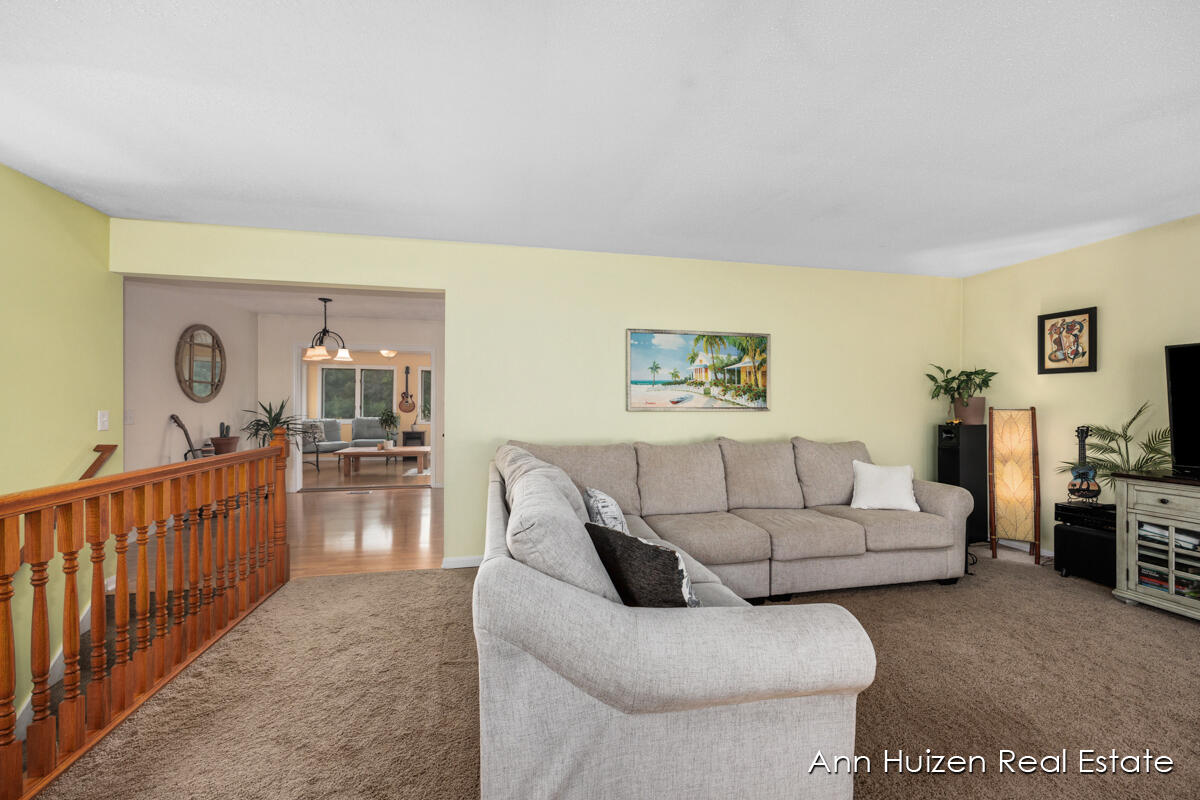
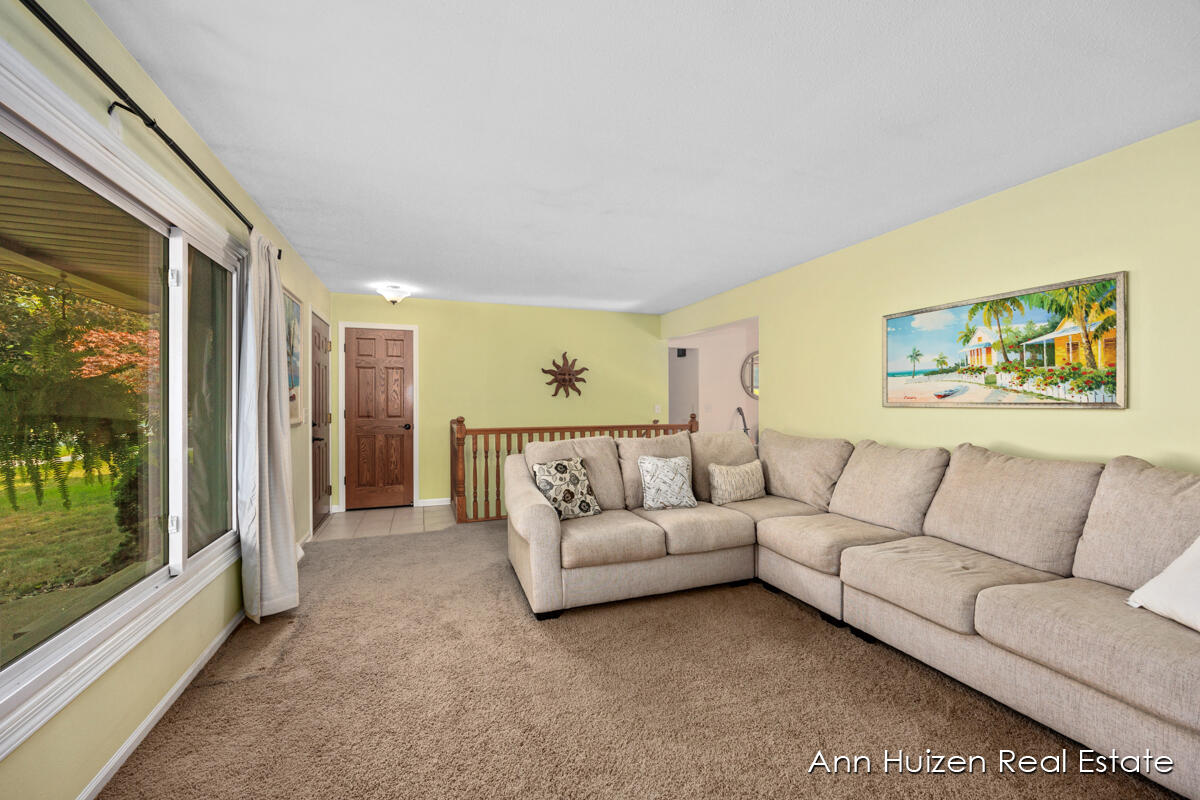
Living room with a gray sectional sofa, beige carpet, and wooden stair railing.
Living room with a cream sectional, beige carpet, and sliding glass doors overlooking a green yard.
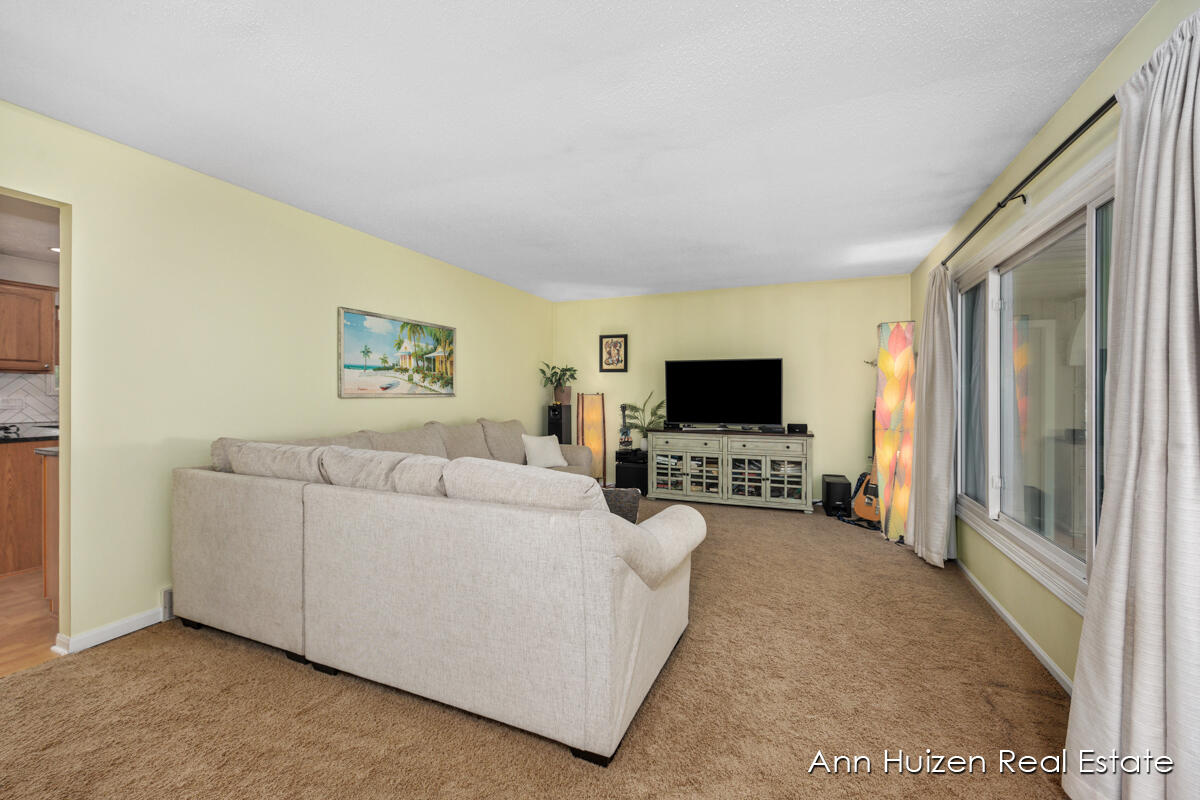
Living room with a large sectional sofa, brown carpet, and wide curtained windows.
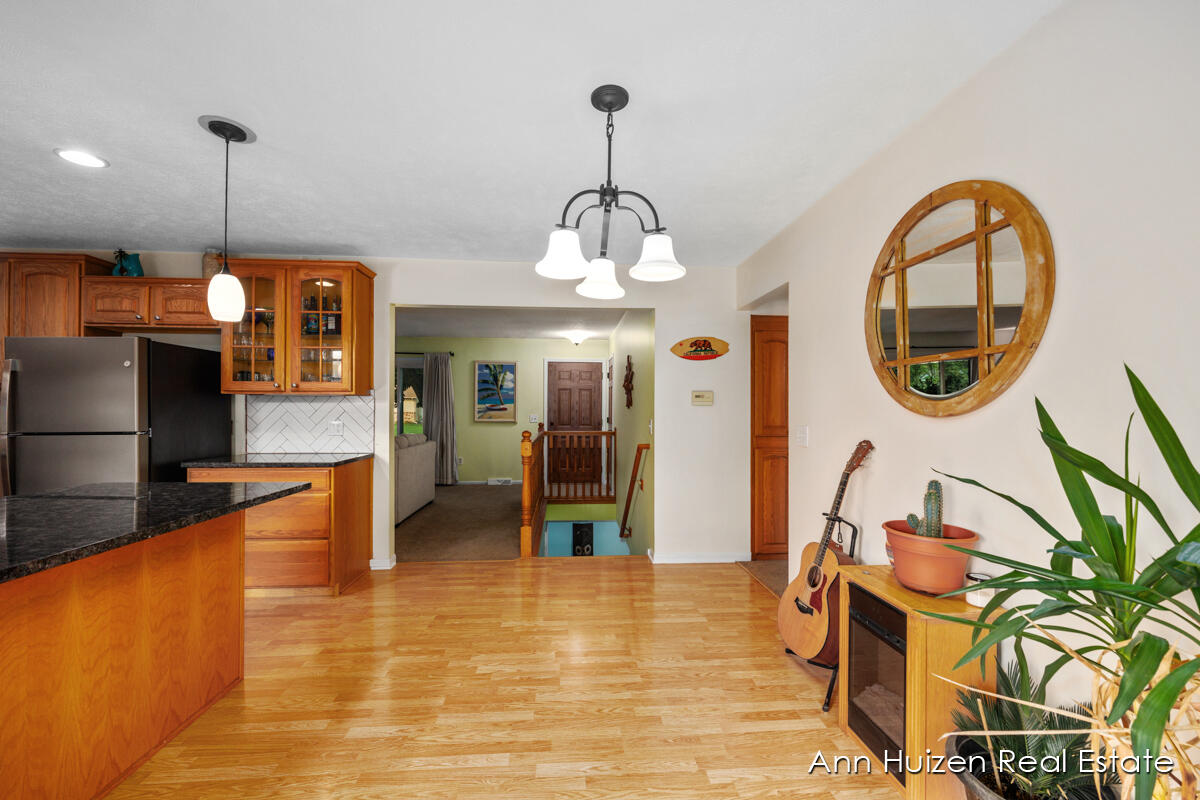
Kitchen with wood cabinetry, granite countertops, hardwood floors, and an open view toward the staircase.
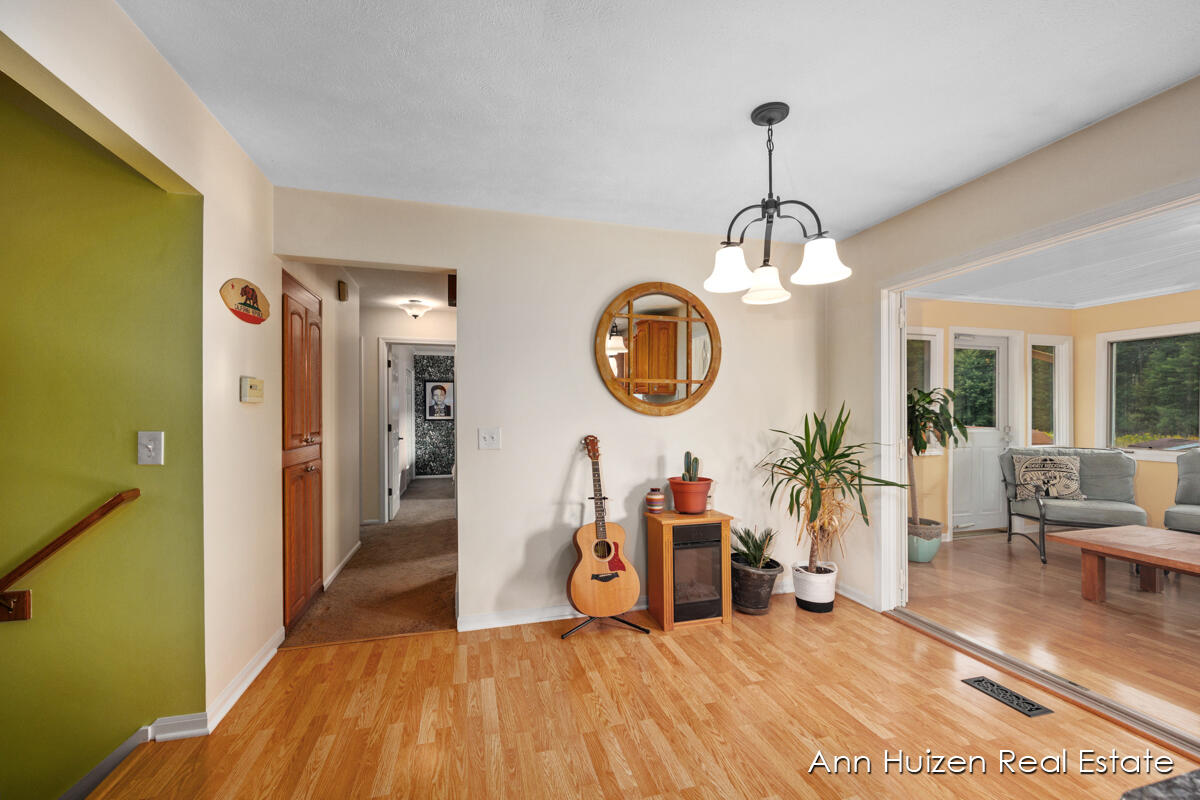
Foyer with hardwood floors, green stairwell wall, guitar, and doorway opening to a bright sunroom.
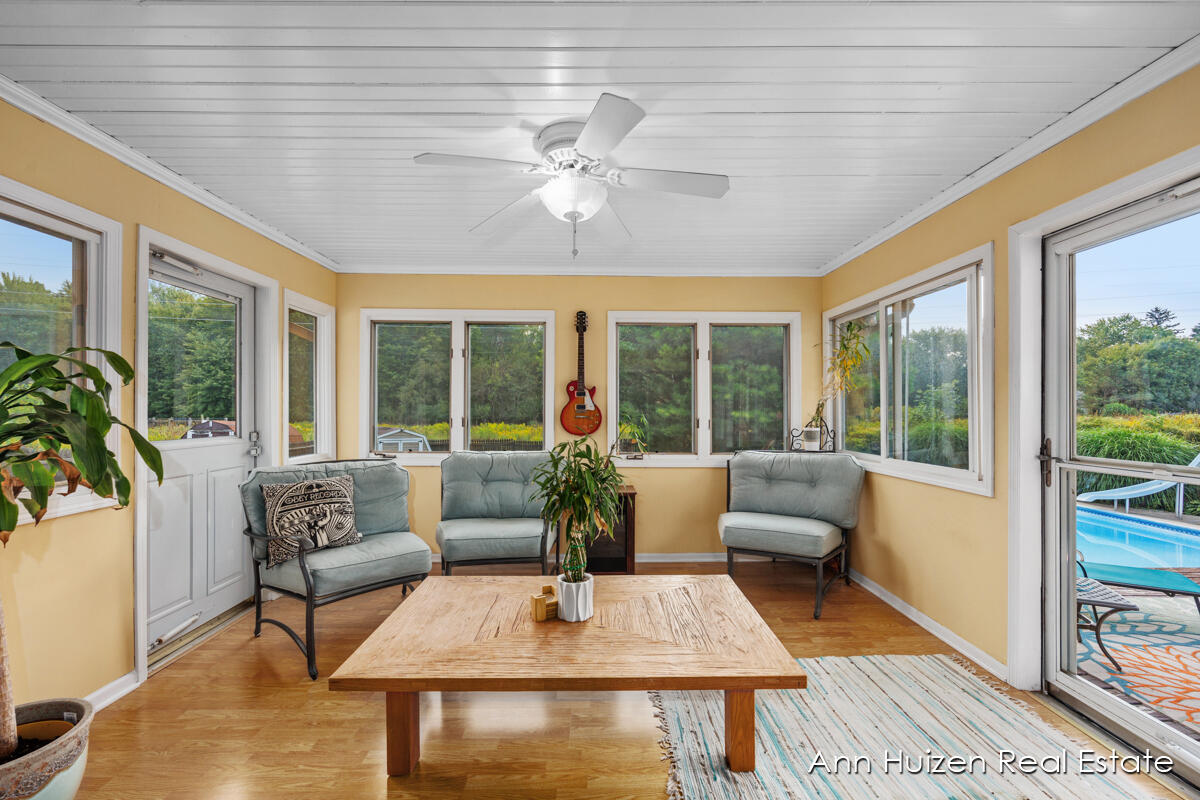
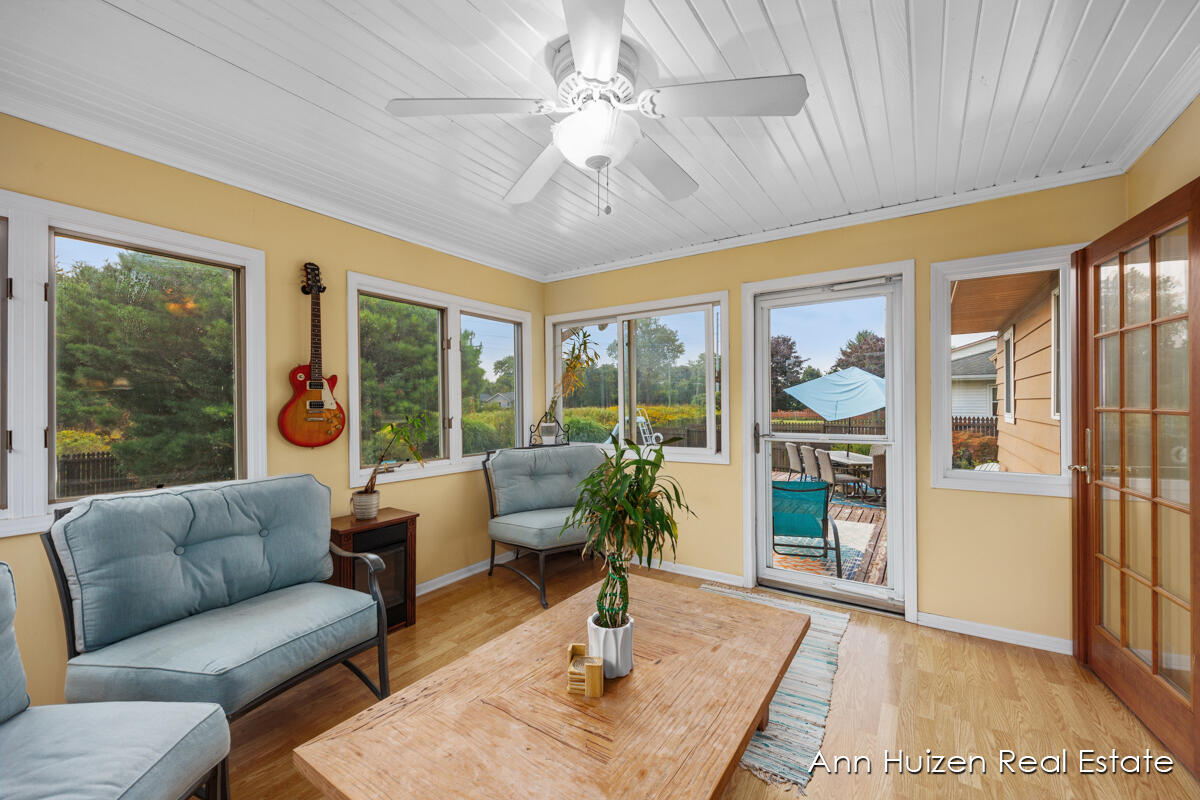
Sunroom with gray seating and a wooden coffee table, surrounded by windows overlooking the pool.
Furnished sunroom with large windows, blue seating, and a white plank ceiling.
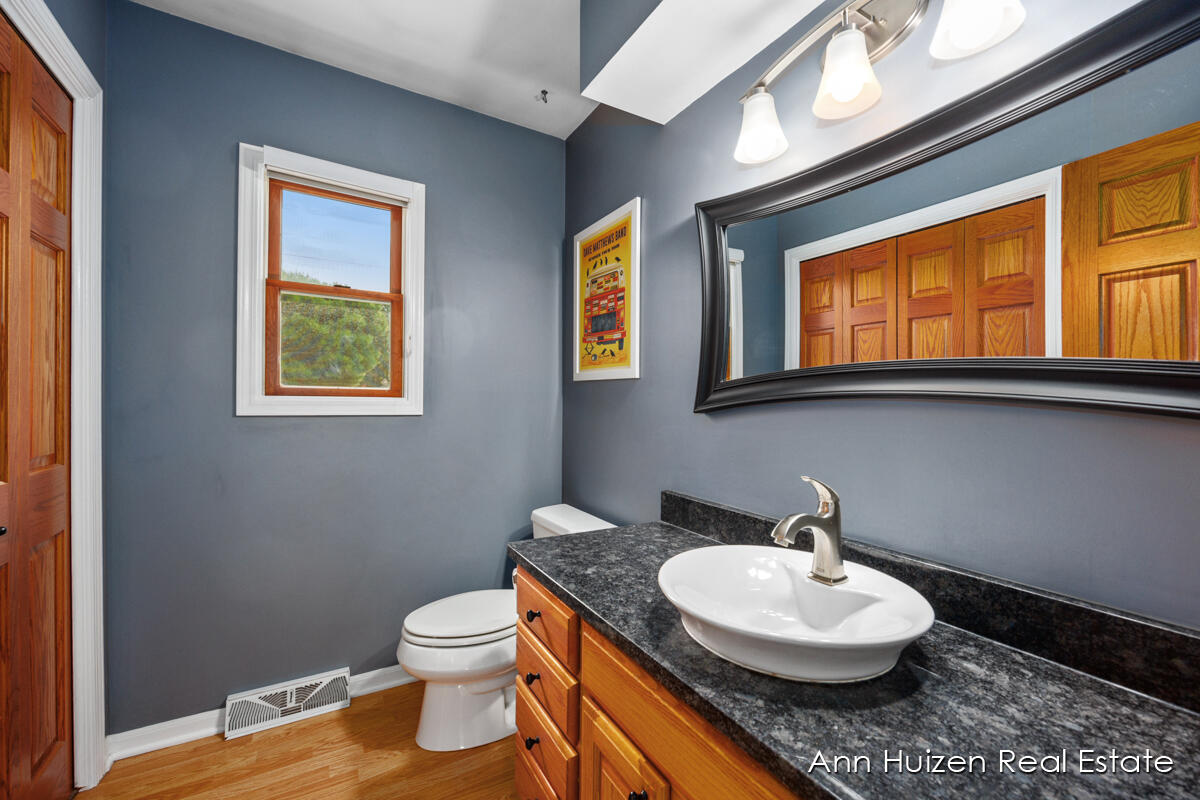
Bathroom with a wood vanity, dark granite counter, vessel sink, and large framed mirror.
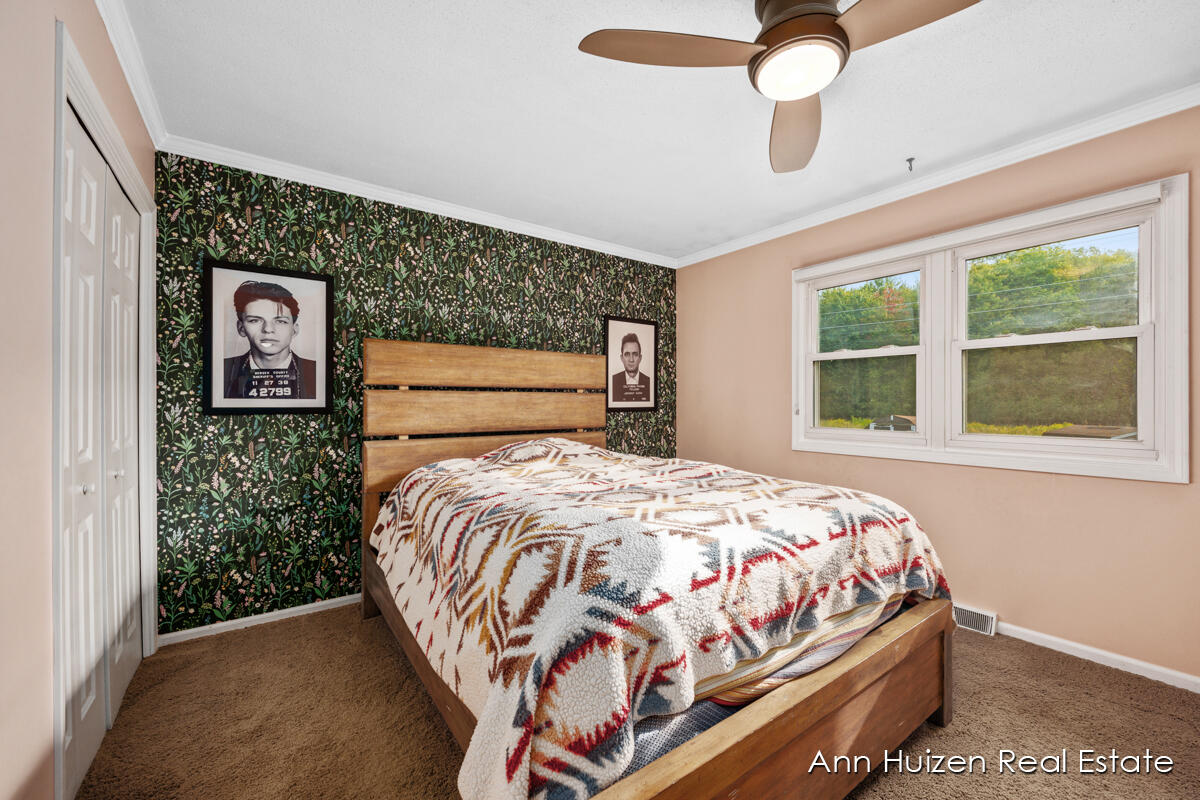
Bedroom with a wooden bed, dark floral wallpaper, ceiling fan, and two windows.
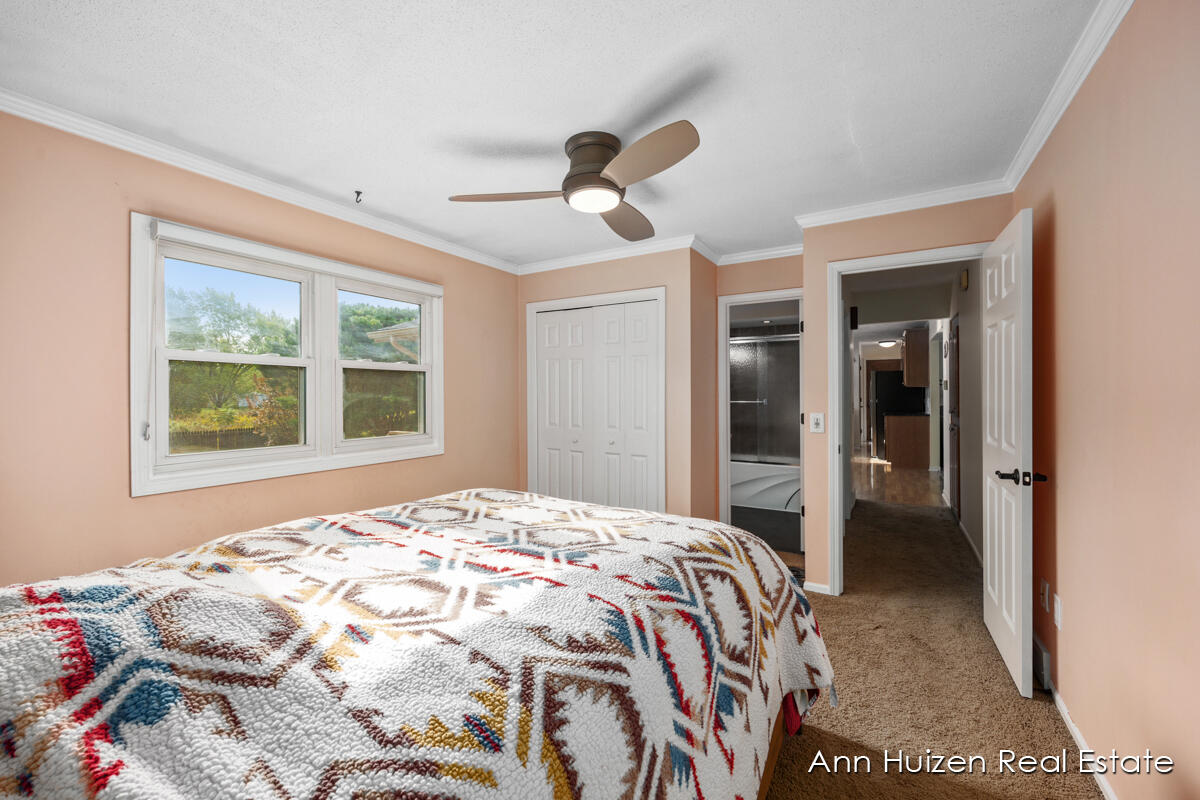
Furnished bedroom with a patterned bedspread, ceiling fan, and two windows.
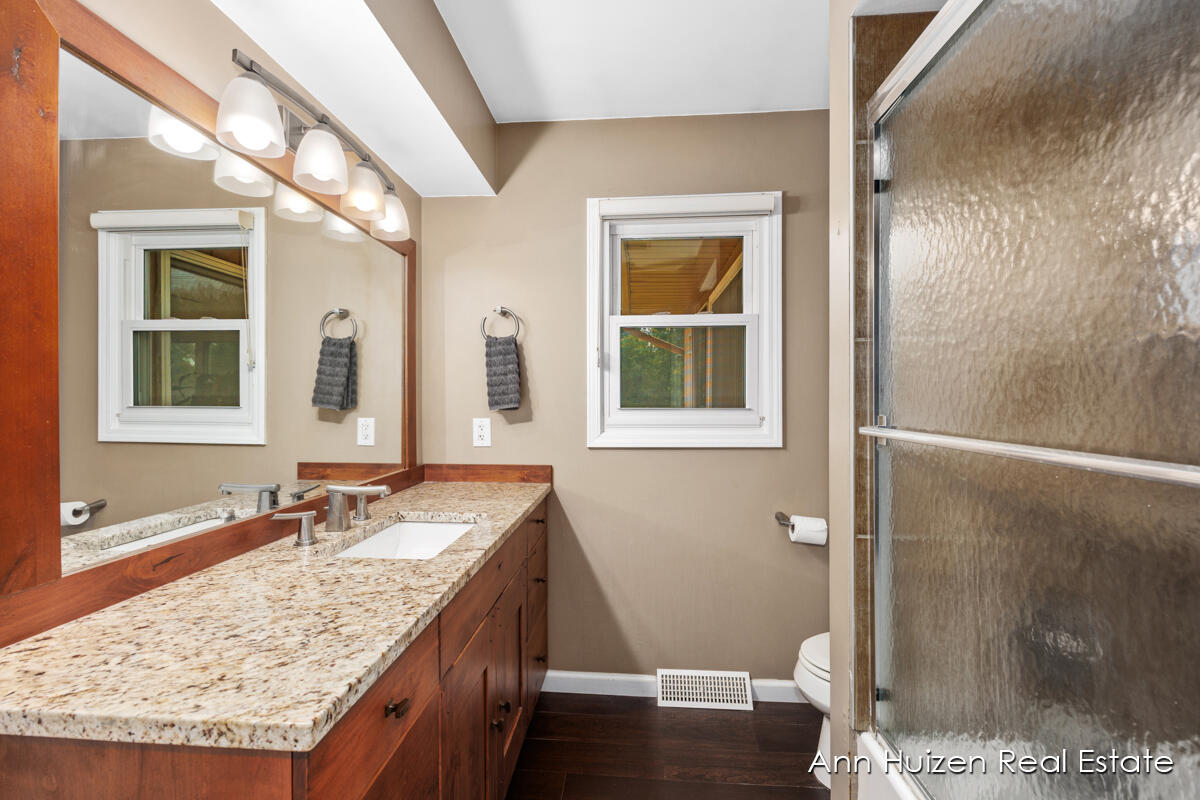
Bathroom with a long wood vanity, stone countertop, and glass-enclosed shower.
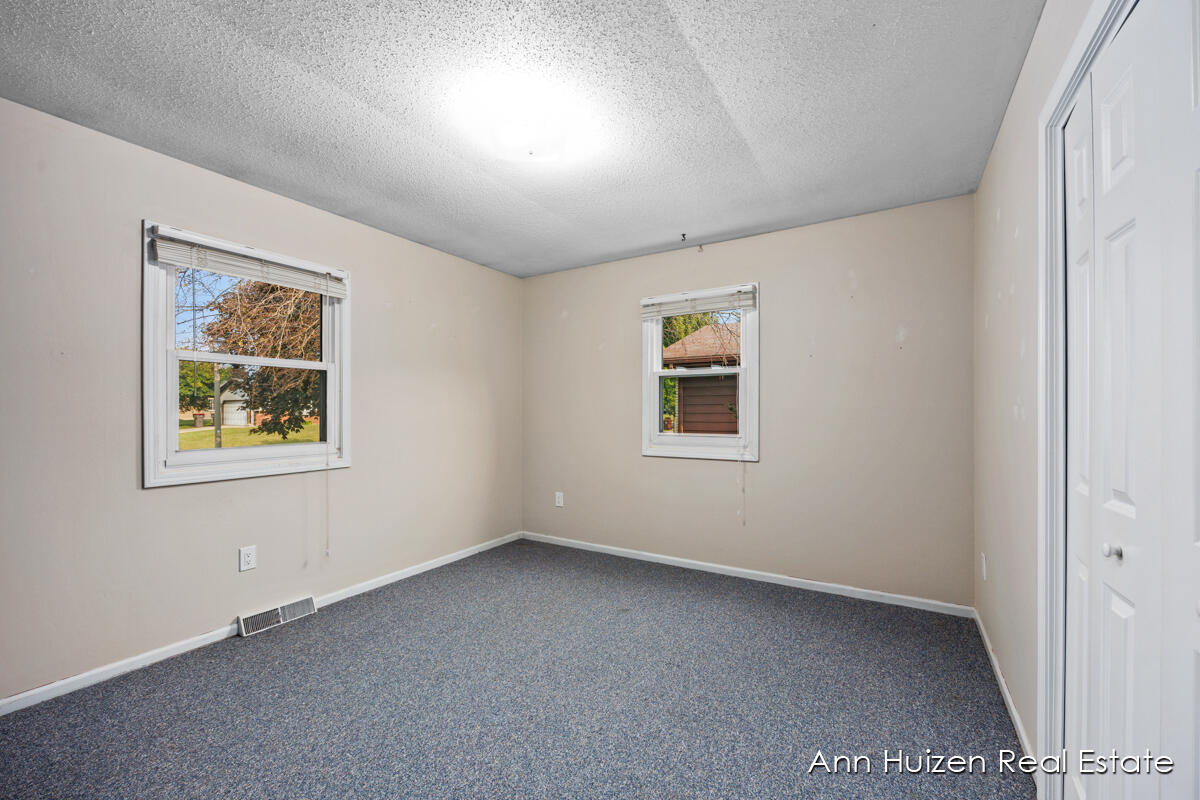
Empty carpeted bedroom with beige walls, two windows, and white closet doors.
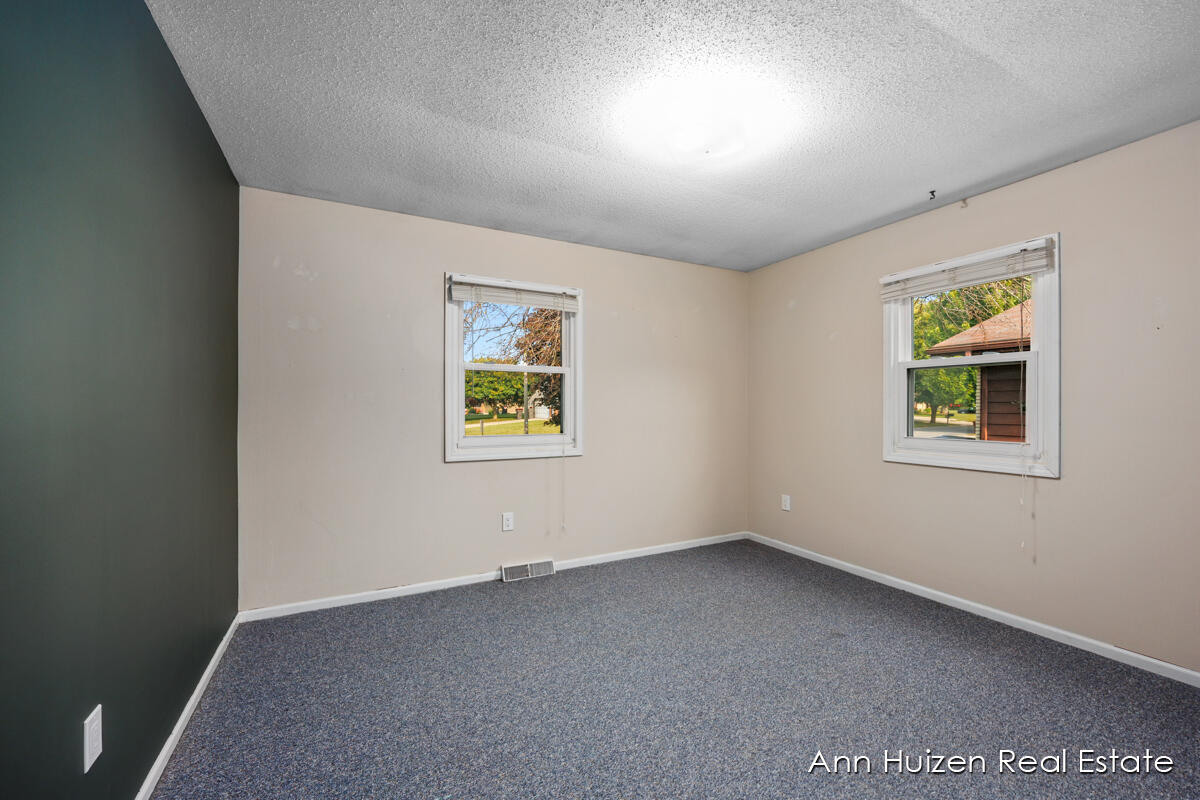
Empty carpeted room with a dark green accent wall and two windows.
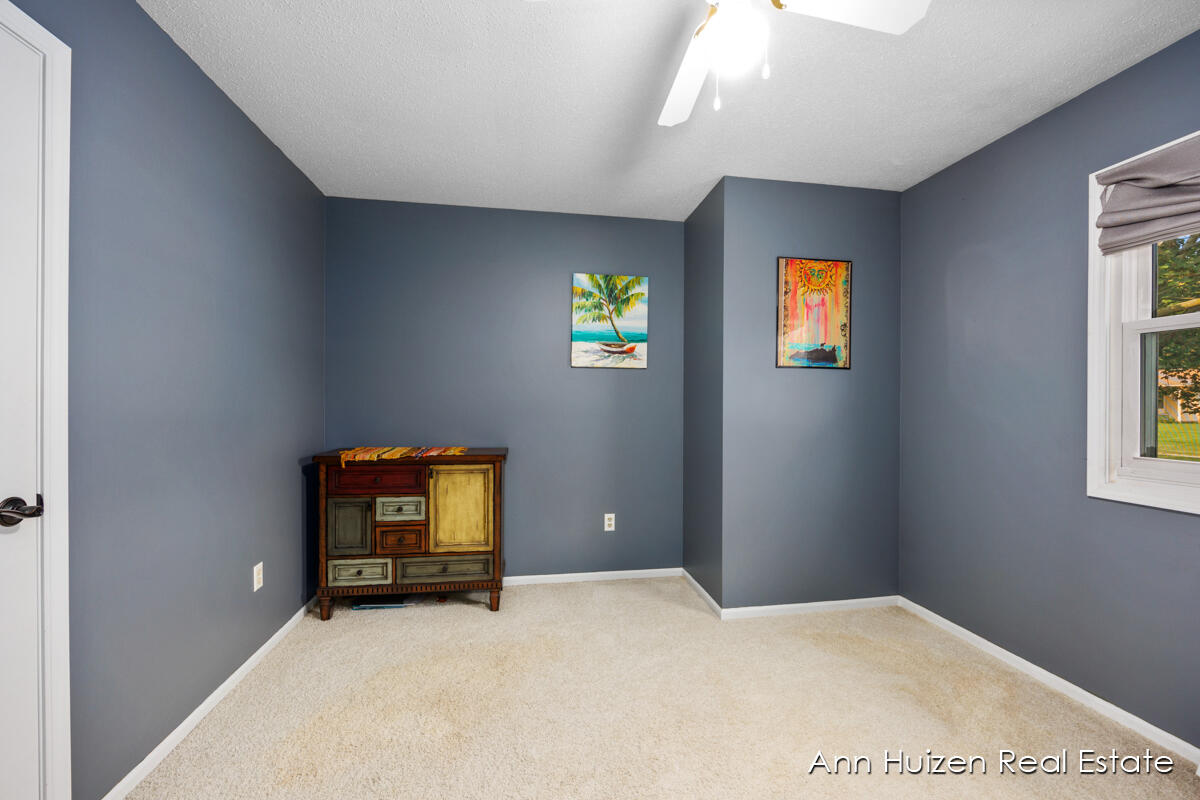
Carpeted room with blue-gray walls, a colorful wooden chest, framed art, and a window.
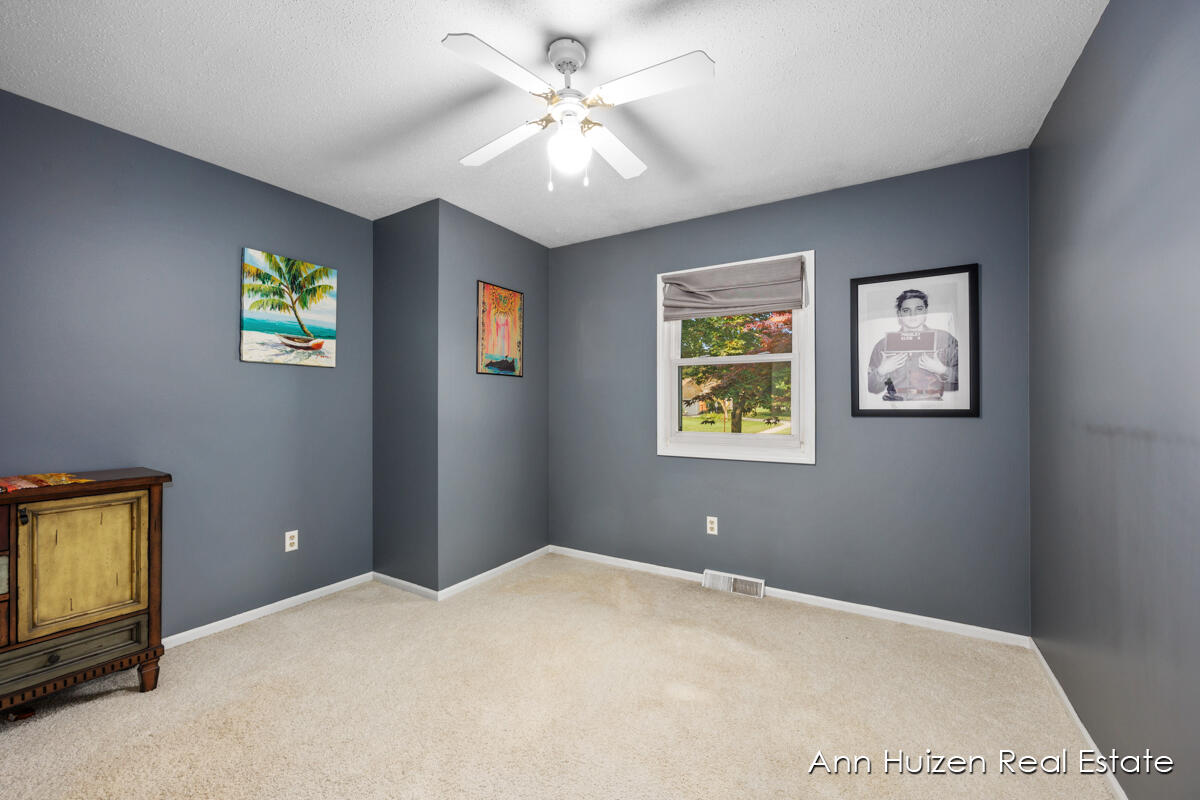
Carpeted bedroom with gray walls, a ceiling fan, a shaded window, wall art, and a wooden cabinet.
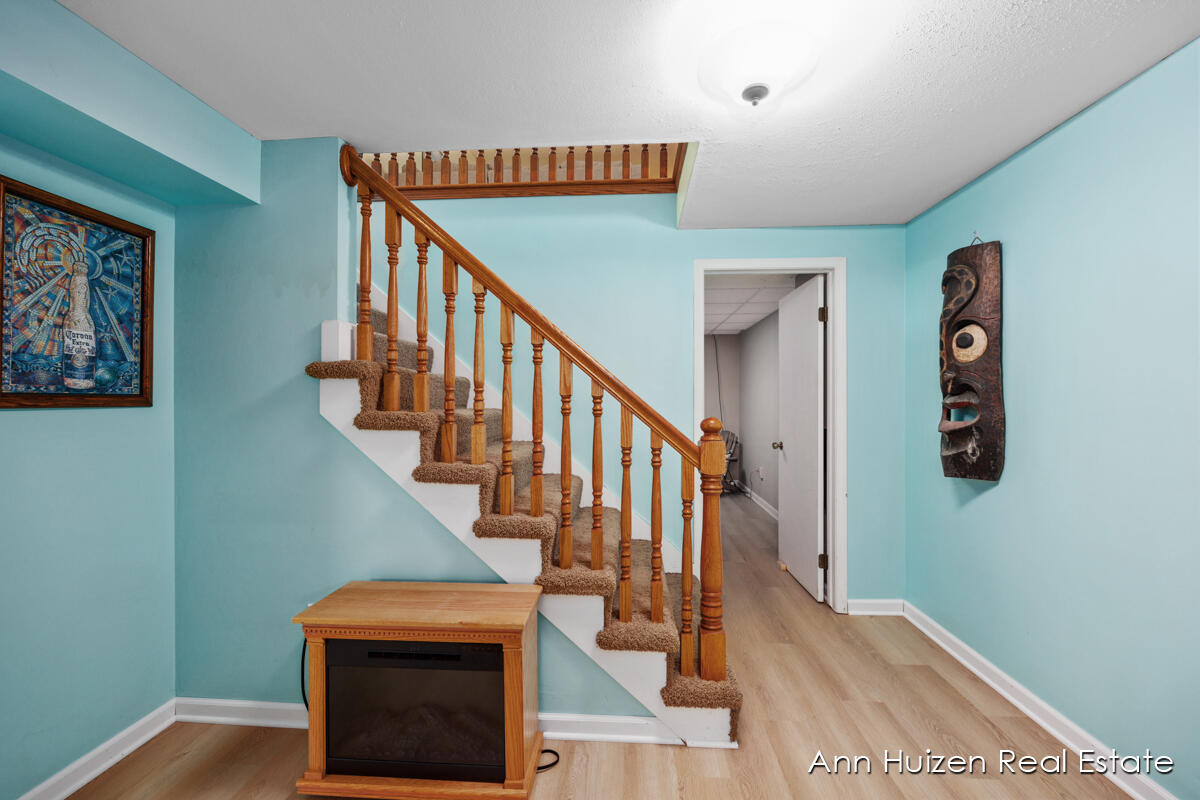
Entry hall with a carpeted wooden staircase, turquoise walls, and light wood flooring.
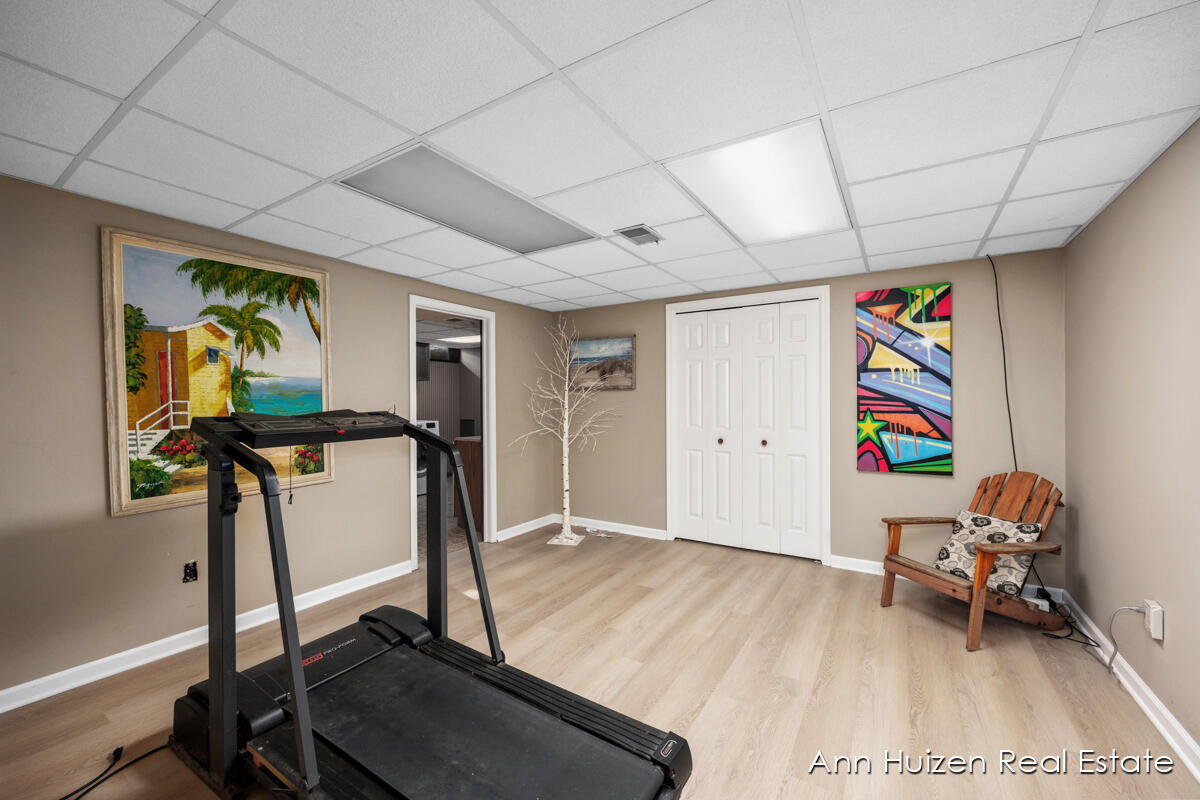
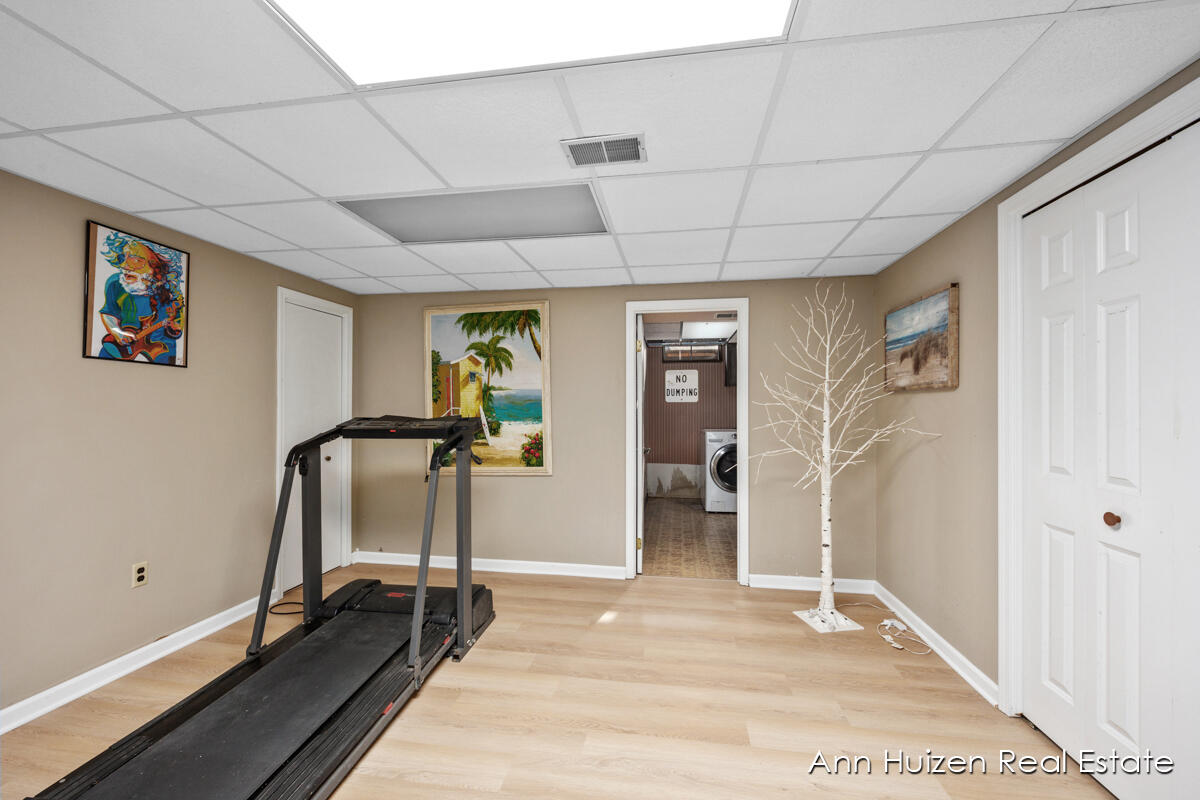
Home gym with a treadmill, light wood flooring, and colorful wall art.
Finished basement exercise area with a treadmill and doorway to the laundry room.
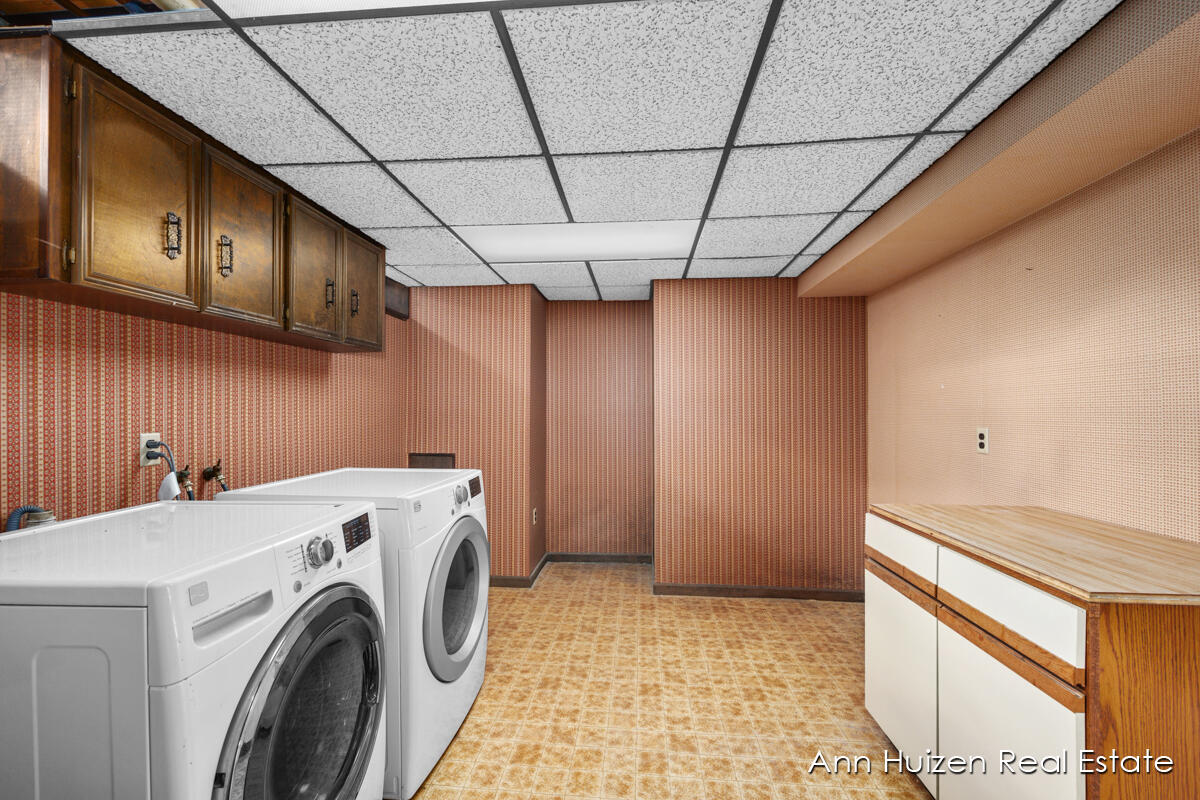
Laundry room with two front-loading machines, overhead wood cabinets, and a long countertop.
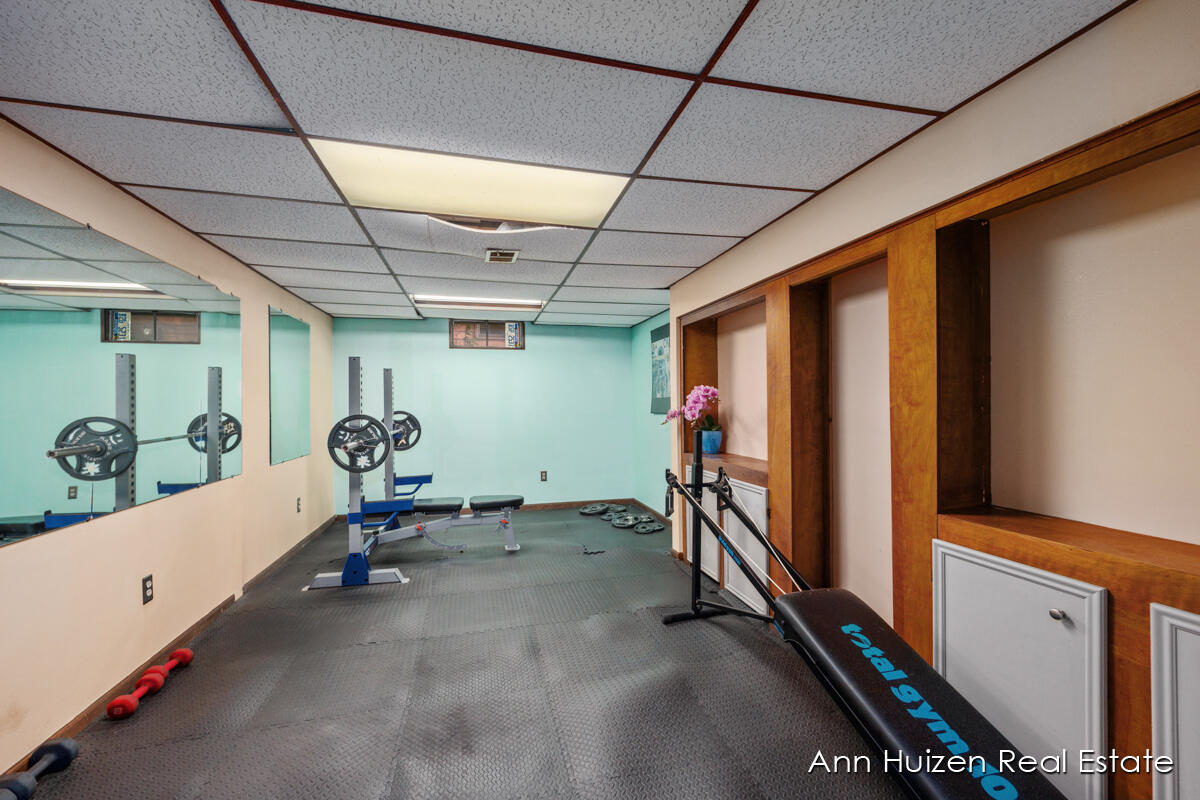
Home gym with mirrored wall, weight equipment, a workout bench, and built-in wood cabinetry.
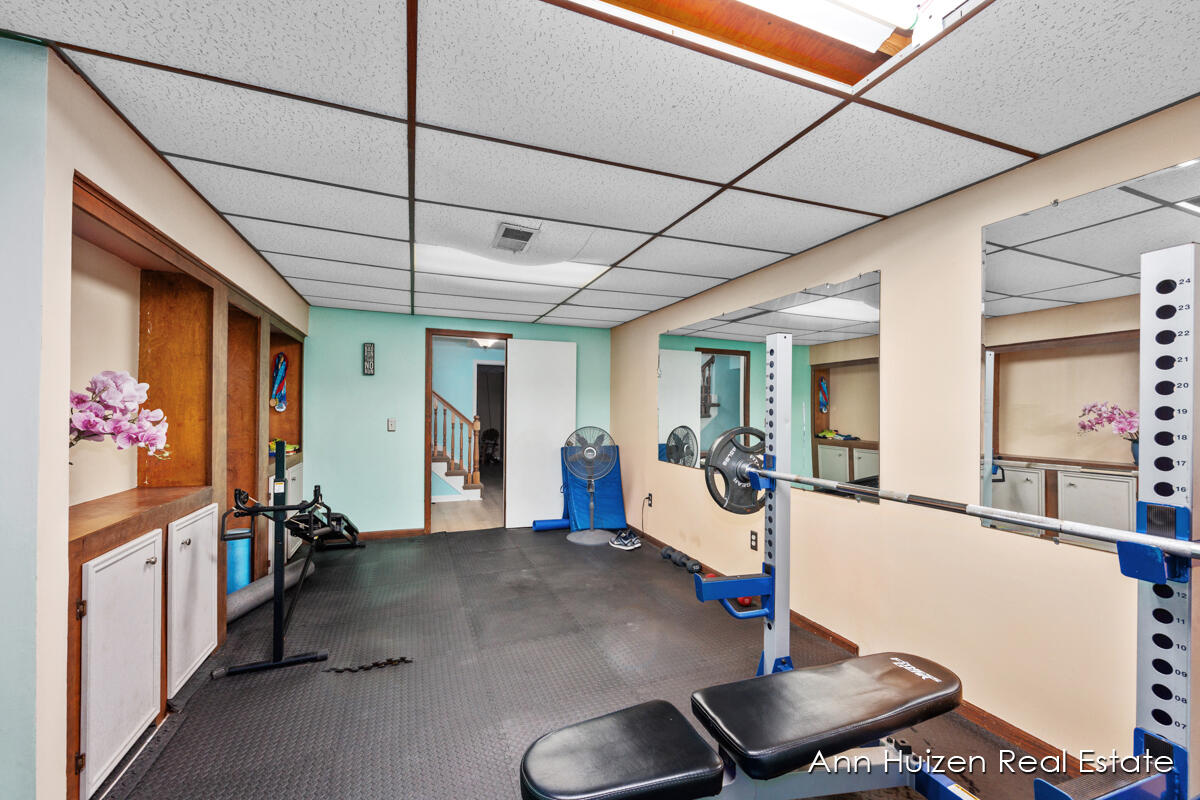
Home gym with a weight rack, barbell, wall mirrors, and rubber flooring.
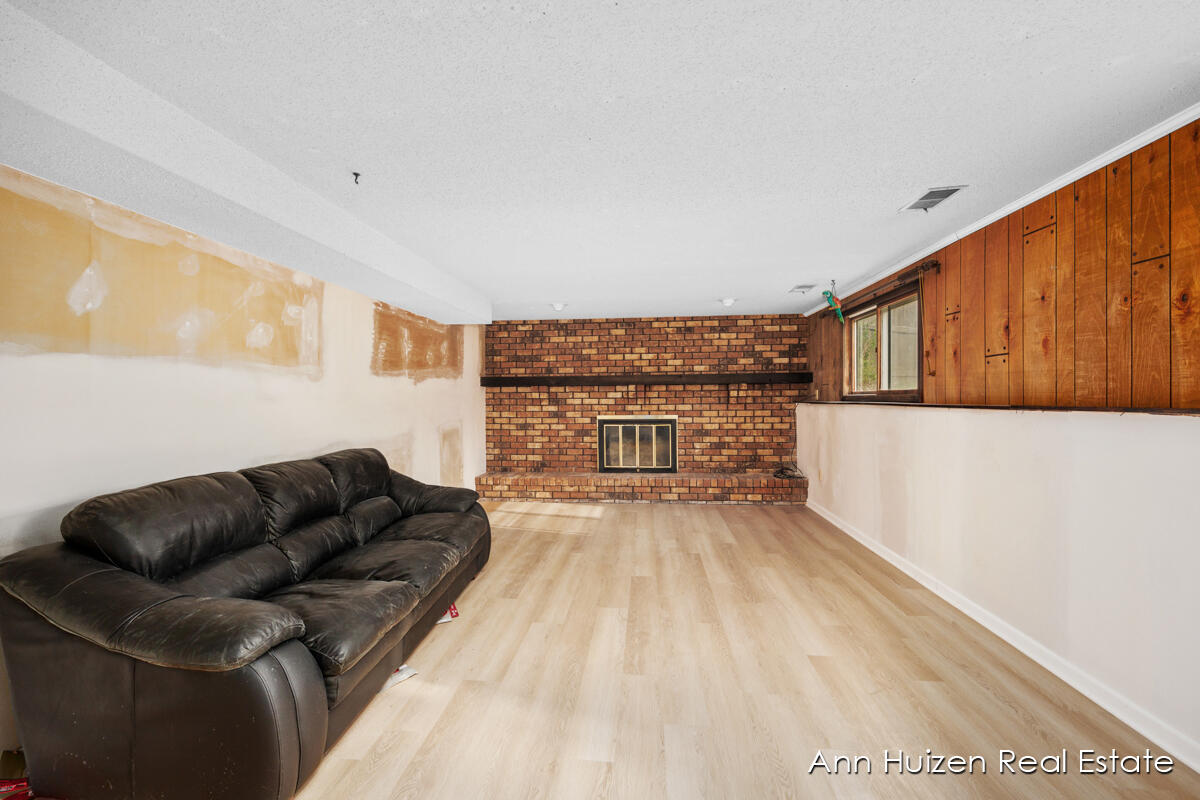
Living room with a brick fireplace, dark leather sofa, and wood-paneled wall.
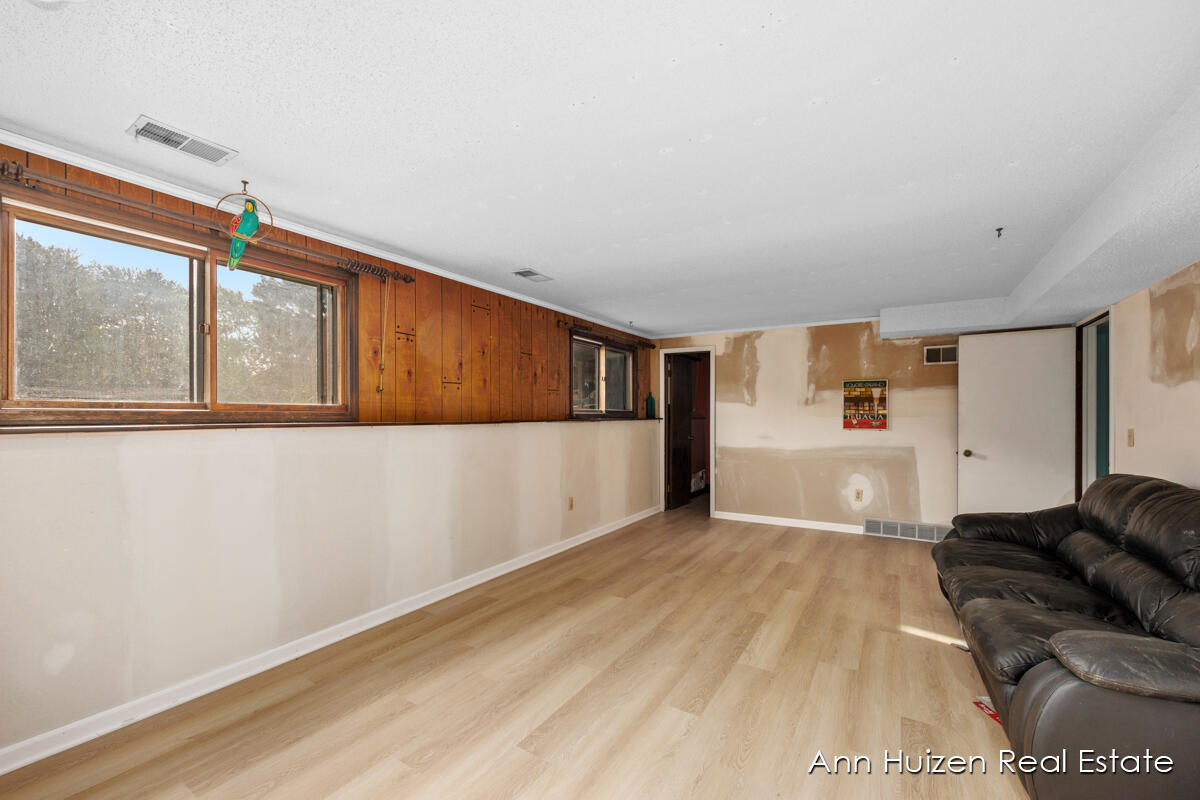
Lower-level living room with wood-paneled walls, unfinished drywall, light flooring, and a black leather sofa.
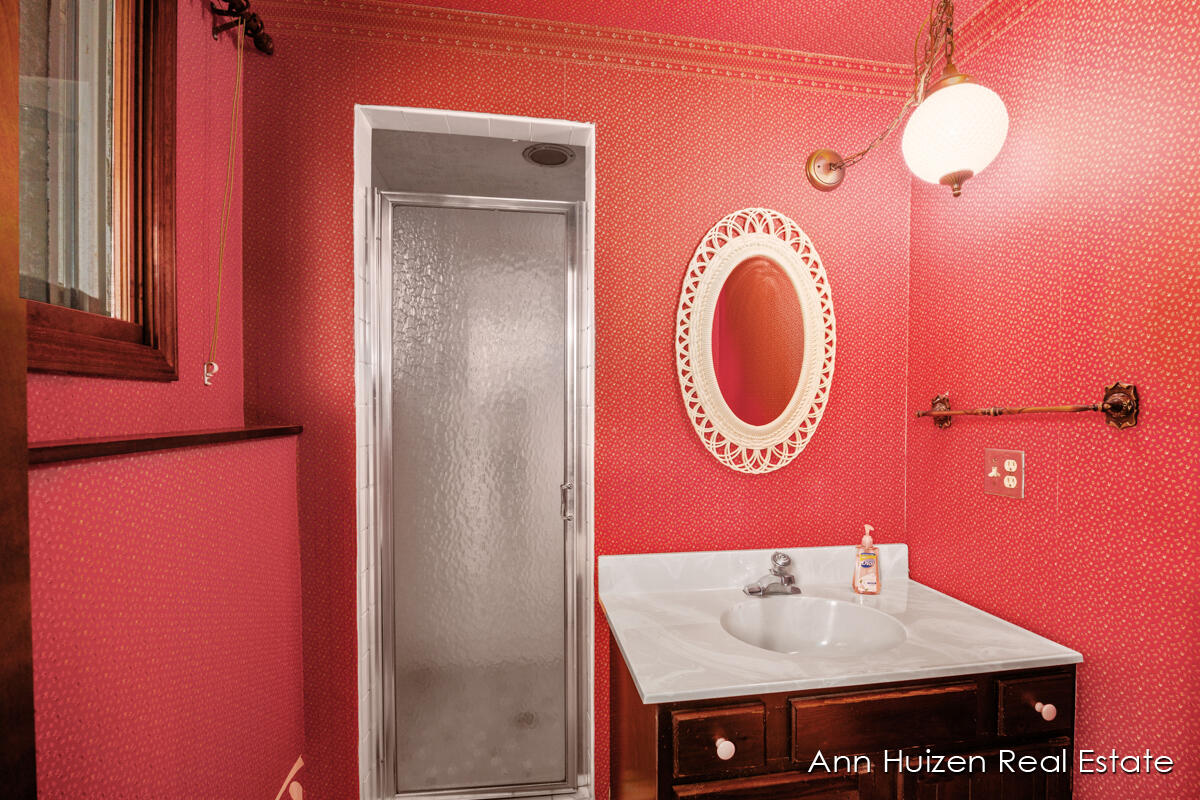
Bathroom with red patterned wallpaper, a frosted-glass shower, and a dark wood vanity.
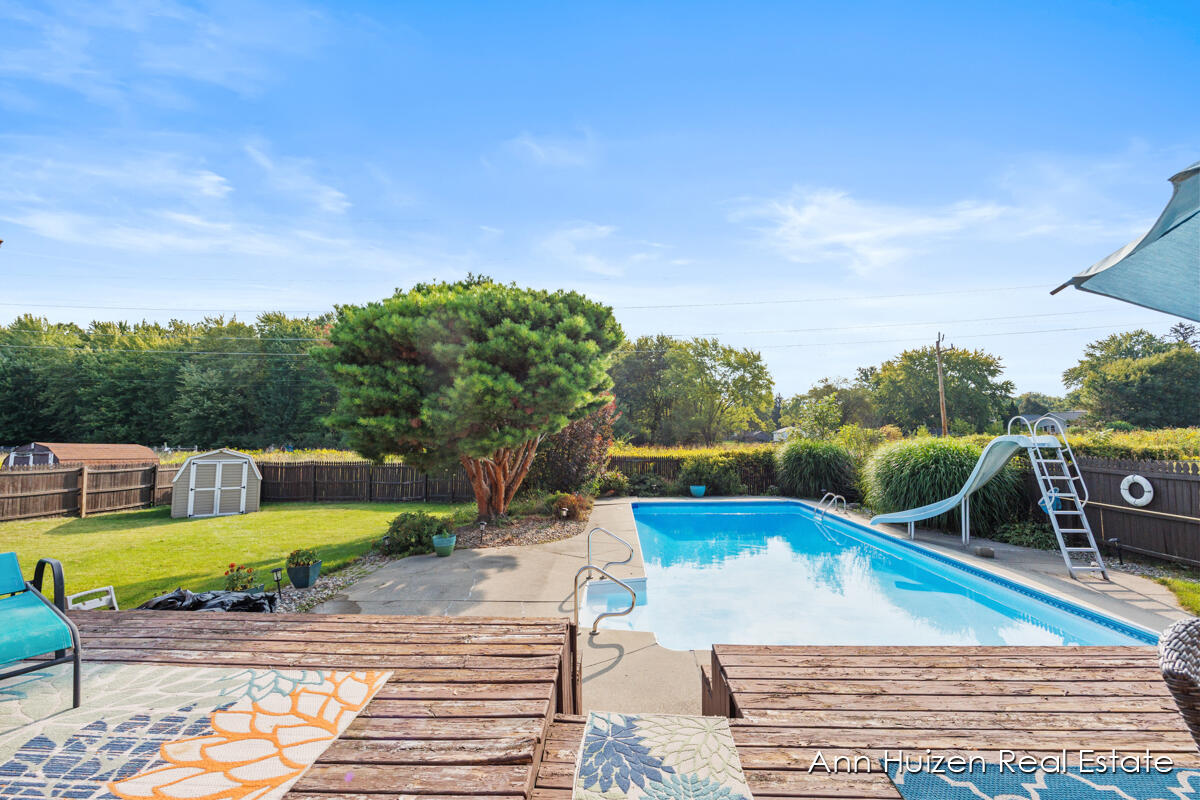
Backyard swimming pool with a slide, wooden deck, and fenced lawn.
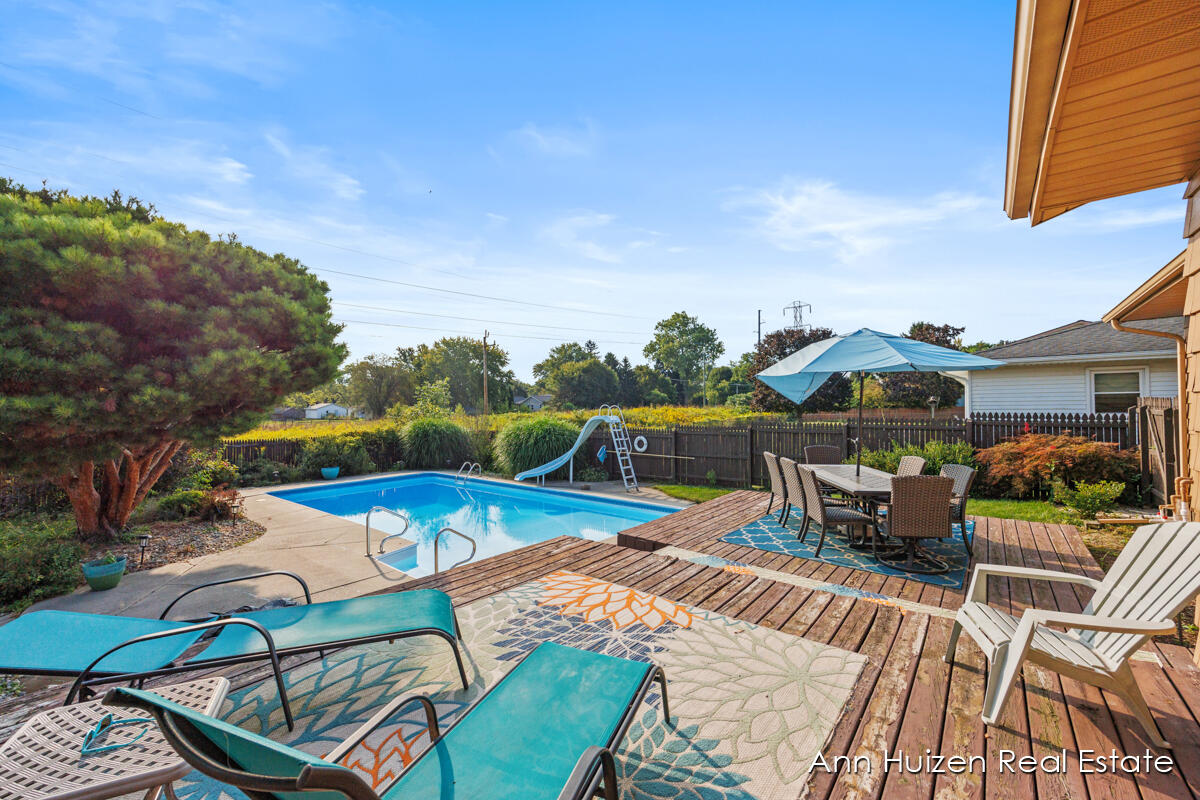
Backyard pool with a slide, wooden deck, patio dining set, and lounge chairs.
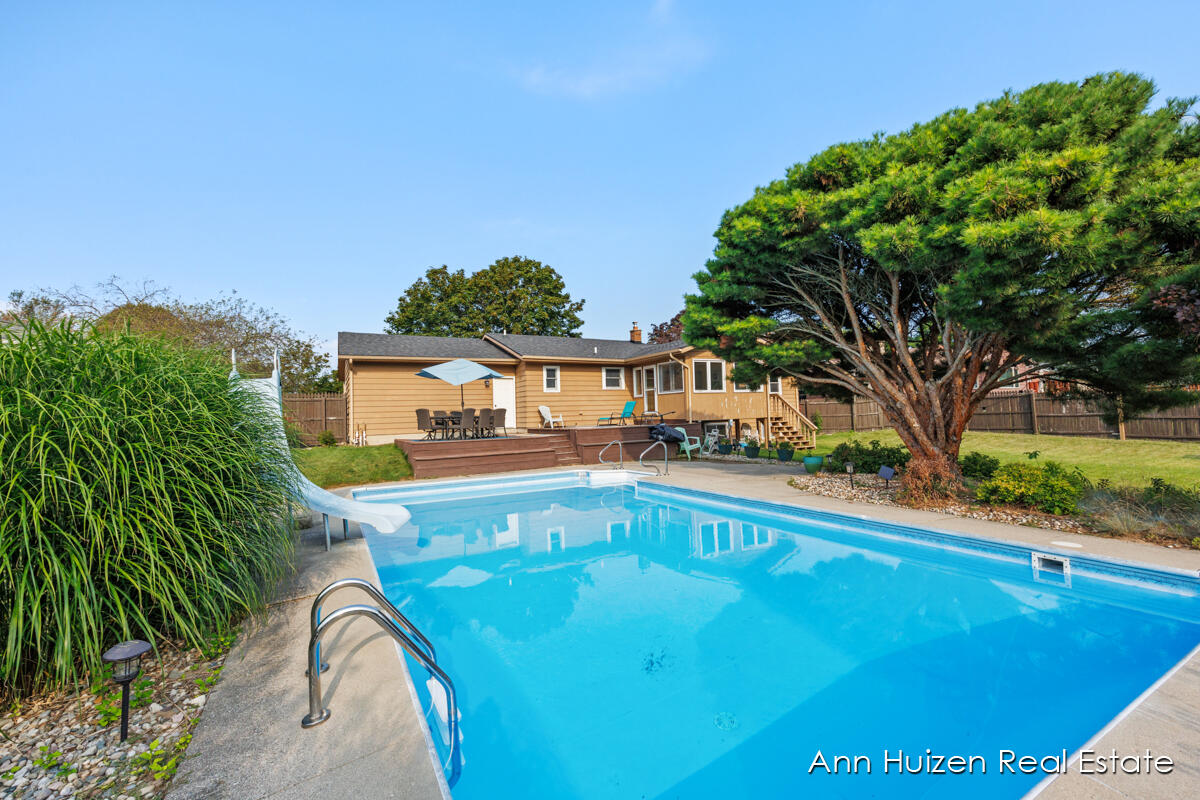
Backyard pool with a white slide and wooden deck in front of a tan single-story house.
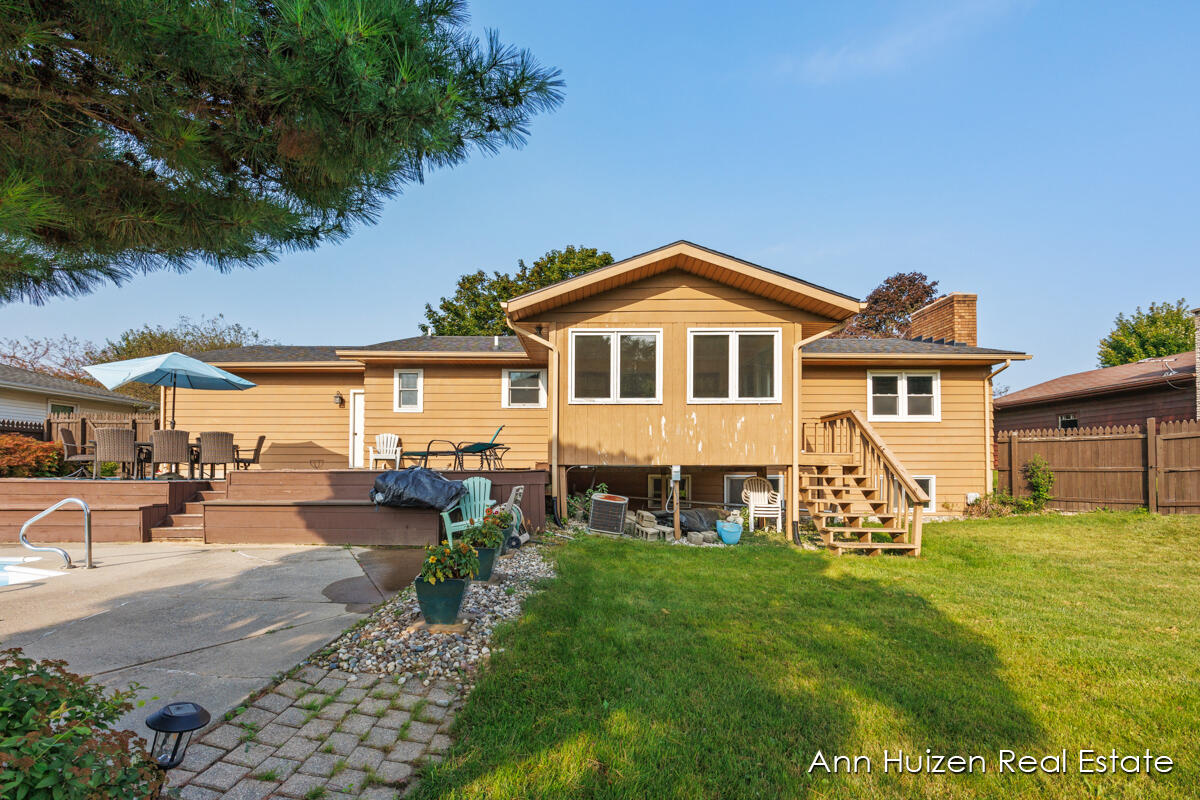
Rear of a tan house with a raised deck, patio furniture, and swimming pool.
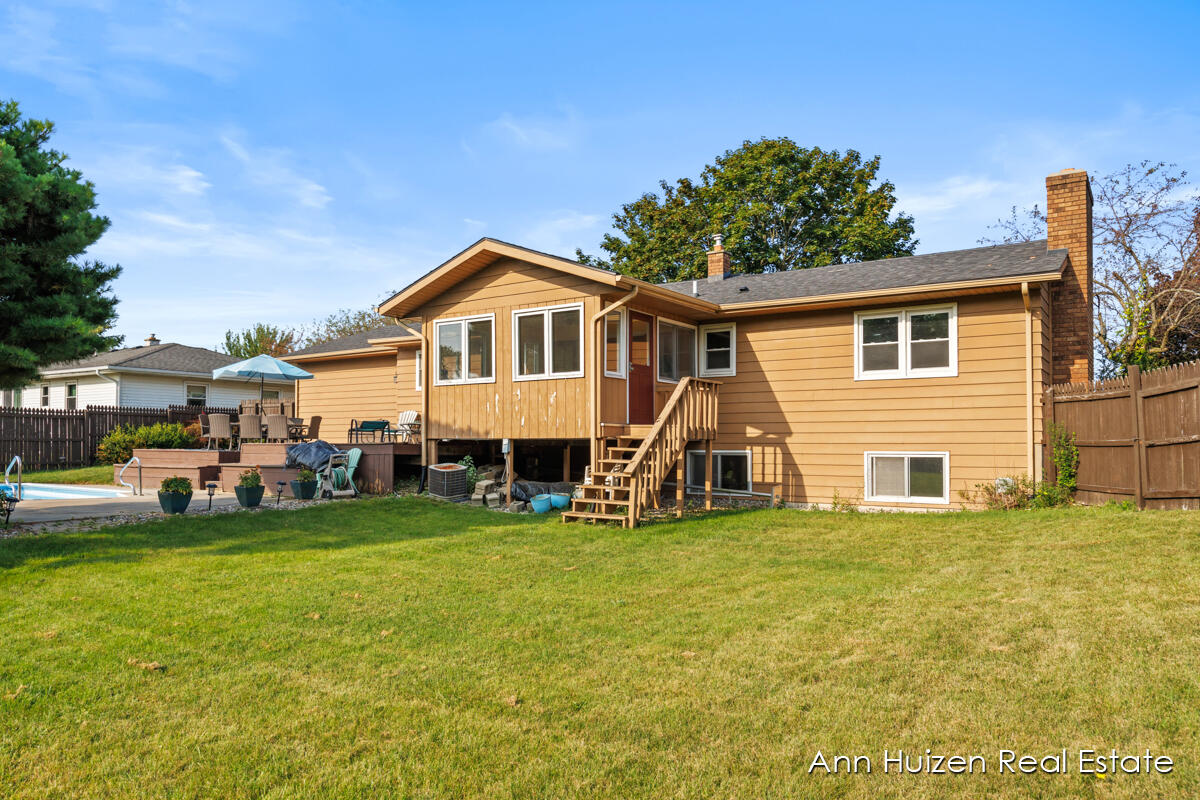
Tan split-level home with raised deck, wooden stairs, fenced lawn, and swimming pool.
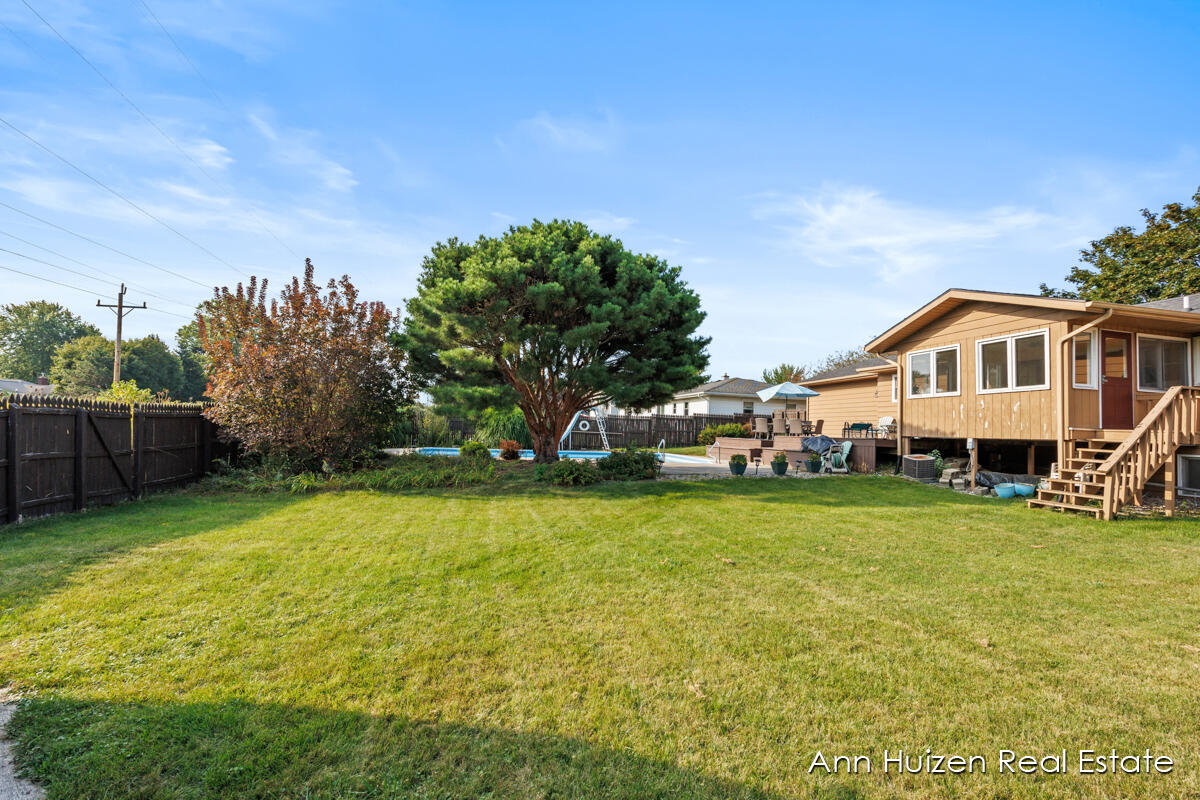
Backyard with a broad lawn, mature evergreen tree, swimming pool, and raised wooden deck.
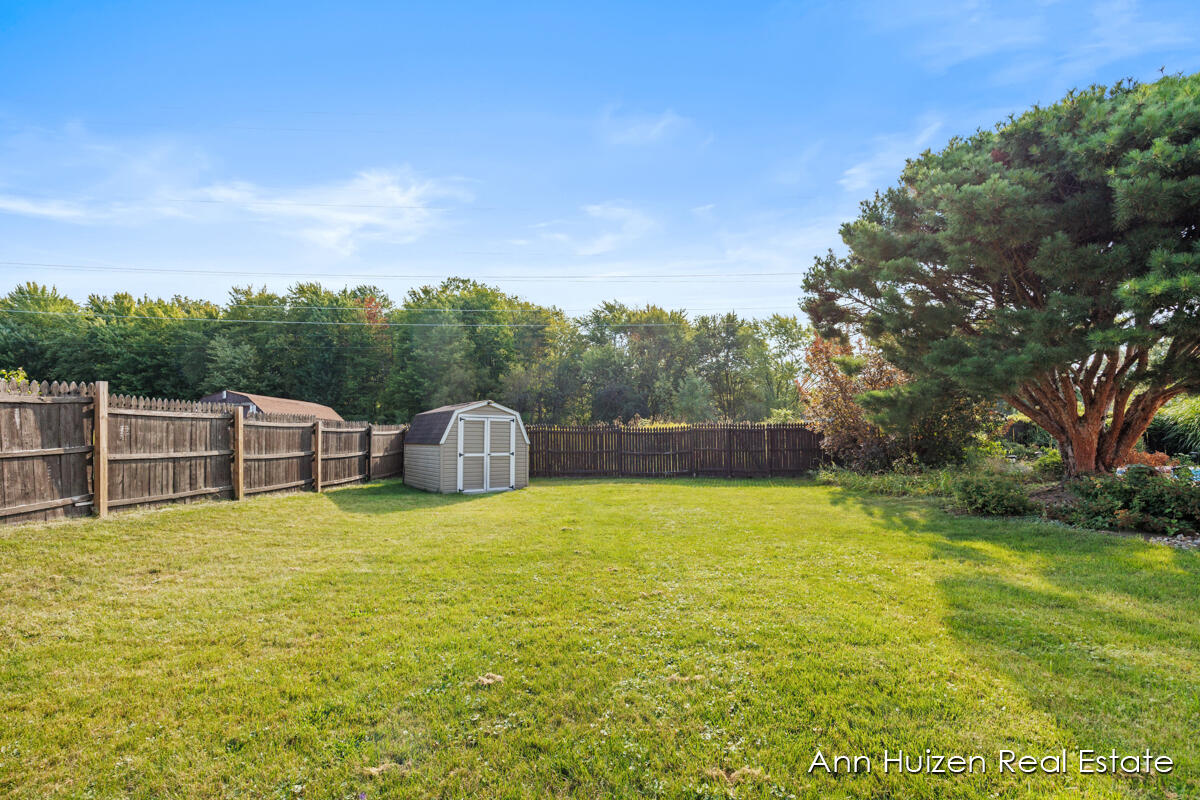
Fenced backyard with a broad lawn, storage shed, and mature pine tree.
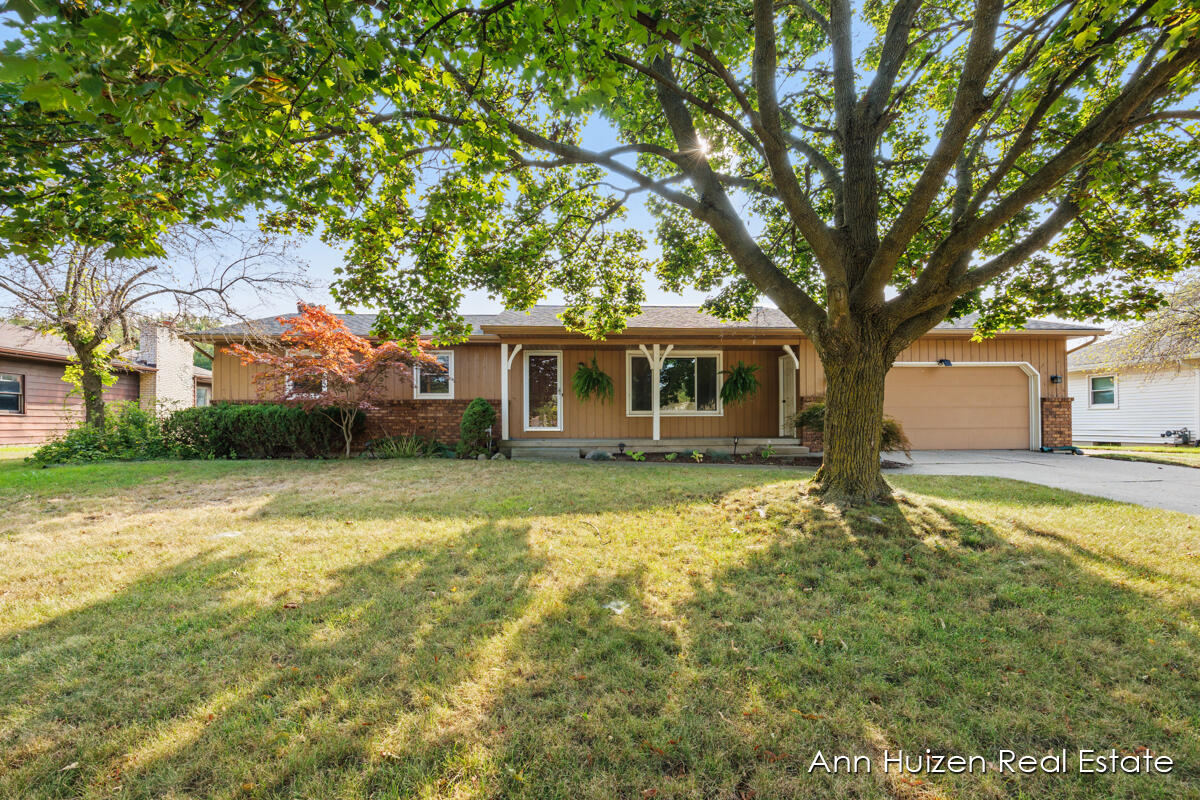
Single-story tan home with brick accents and attached garage, framed by a large shade tree.
Single-story house with a covered porch, attached garage, and mature trees.
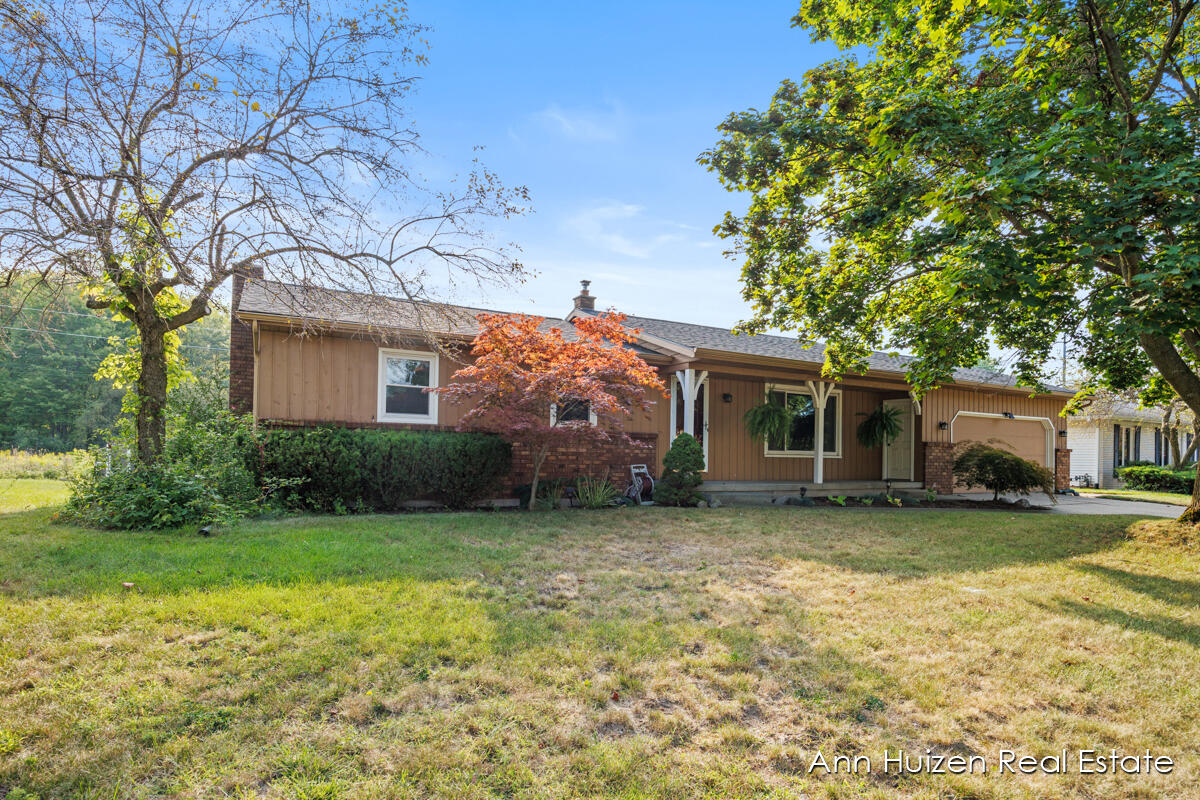
Single-story tan home with brick accents, an attached garage, and a large shade tree.
SEE ALL PHOTOS
Single-story ranch house with a covered entry and garage beneath a large shade tree.
Outdoor swimming pool with a diving board, metal ladder, and mature trees in the fenced yard.
Tan house entrance with a deep covered porch, hanging ferns, and an attached garage.
Kitchen with warm wood cabinets, a dark stone island, and a black sink beneath a window.
Kitchen with honey-colored cabinets, dark granite counters, and a white herringbone tile backsplash.
Kitchen with wood cabinets, herringbone backsplash, black countertops, and stainless steel appliances.
Kitchen with oak cabinetry, stainless steel refrigerator, granite counters, and white herringbone backsplash.
Living room with a gray sectional sofa, beige carpet, and wooden stair railing.
Living room with a cream sectional, beige carpet, and sliding glass doors overlooking a green yard.
Living room with a large sectional sofa, brown carpet, and wide curtained windows.
Kitchen with wood cabinetry, granite countertops, hardwood floors, and an open view toward the staircase.
Foyer with hardwood floors, green stairwell wall, guitar, and doorway opening to a bright sunroom.
Sunroom with gray seating and a wooden coffee table, surrounded by windows overlooking the pool.
Furnished sunroom with large windows, blue seating, and a white plank ceiling.
Bathroom with a wood vanity, dark granite counter, vessel sink, and large framed mirror.
Bedroom with a wooden bed, dark floral wallpaper, ceiling fan, and two windows.
Furnished bedroom with a patterned bedspread, ceiling fan, and two windows.
Bathroom with a long wood vanity, stone countertop, and glass-enclosed shower.
Empty carpeted bedroom with beige walls, two windows, and white closet doors.
Empty carpeted room with a dark green accent wall and two windows.
Carpeted room with blue-gray walls, a colorful wooden chest, framed art, and a window.
Carpeted bedroom with gray walls, a ceiling fan, a shaded window, wall art, and a wooden cabinet.
Entry hall with a carpeted wooden staircase, turquoise walls, and light wood flooring.
Home gym with a treadmill, light wood flooring, and colorful wall art.
Finished basement exercise area with a treadmill and doorway to the laundry room.
Laundry room with two front-loading machines, overhead wood cabinets, and a long countertop.
Home gym with mirrored wall, weight equipment, a workout bench, and built-in wood cabinetry.
Home gym with a weight rack, barbell, wall mirrors, and rubber flooring.
Living room with a brick fireplace, dark leather sofa, and wood-paneled wall.
Lower-level living room with wood-paneled walls, unfinished drywall, light flooring, and a black leather sofa.
Bathroom with red patterned wallpaper, a frosted-glass shower, and a dark wood vanity.
Backyard swimming pool with a slide, wooden deck, and fenced lawn.
Backyard pool with a slide, wooden deck, patio dining set, and lounge chairs.
Backyard pool with a white slide and wooden deck in front of a tan single-story house.
Rear of a tan house with a raised deck, patio furniture, and swimming pool.
Tan split-level home with raised deck, wooden stairs, fenced lawn, and swimming pool.
Backyard with a broad lawn, mature evergreen tree, swimming pool, and raised wooden deck.
Fenced backyard with a broad lawn, storage shed, and mature pine tree.
Single-story tan home with brick accents and attached garage, framed by a large shade tree.
Single-story house with a covered porch, attached garage, and mature trees.
Single-story tan home with brick accents, an attached garage, and a large shade tree.
Courtesy of Ann Huizen, Five Star Real Estate (Grandv)
Sold

1256 Granada Drive NW

1256 Granada Drive NW, Grand Rapids, MI 49534

$358,500
OPEN HOUSE: Saturday, August 31, 2024 (10 am - 12 pm) * Great location on the NW side of Grand Rapids! Convenient to schools, shopping, and many restaurants. Backed up to walking/bike trail. Relaxing backyard space with in ground pool. Perfect yard for entertaining. 3 season sun room. Large kitchen with granite counters, snack bar, and pantry.
Finished daylight lower level includes, family room w/ wood burning fireplace, 3/4 bath, 2 rooms that could be office/exercise room/playroom/game room, and laundry room. Newer windows. New roof 2015.
All appliances, pool equipment, and storage shed included.
Home does need some updates. Buyers agents welcome.
Offers due Tuesday, Sept. 3, 2024 at 5 PM

3
beds

3
baths

2,385 Sq.Ft. LIVING AREA

0.28 Acres lot

Ann Huizen

Ann Huizen

Features & Amenities

Interior

  • total bedrooms3
  • Total bathrooms3
  • full bathrooms2
  • half bathroom1
  • Laundry room In Basement, Laundry Room
  • Flooring Carpet, Laminate
  • Fireplace Family Room, Wood Burning
  • APPLIANCES Dishwasher, Disposal, Dryer, Microwave, Range, Refrigerator, Washer
  • other interior Features Ceiling Fan(s), Garage Door Opener, Eat-in Kitchen, Pantry

Area & Lot

  • Status Sold
  • Date Sold October 4, 2024
  • Living Area2,385 Sq.Ft.
  • Total Area1,235 Sq.Ft.
  • Lot Area0.28 Acres
  • MLS® ID24045204
  • TypeResidential
  • YEAR BUILT1977
  • Architecture StylesRanch
  • School DistrictKenowa Hills

Exterior

  • STORIES1
  • Garage Space2.0
  • water SourcePublic
  • utilitiesPhone Connected, Natural Gas Connected, Cable Connected, Storm Sewer, High-Speed Internet
  • roofComposition
  • lot featuresLevel, Sidewalk
  • parkingGarage Faces Front, Garage Door Opener, Attached
  • HEAT TYPEForced Air
  • AIR CONDITIONINGCentral Air
  • sewerPublic
  • other exterior Features3 Season Room

Financial

  • Sales Price$358,500
  • Real Estate Tax $3,146/yr

Work With Ann

Looking to buy, sell, or invest in real estate? Whether you're a first-time buyer or an experienced investor, we're here to guide you every step of the way. Contact Ann today for expert advice and personalized service. Let's turn your real estate goals into reality!

Follow Me on Instagram