
Ann Huizen Real Estate
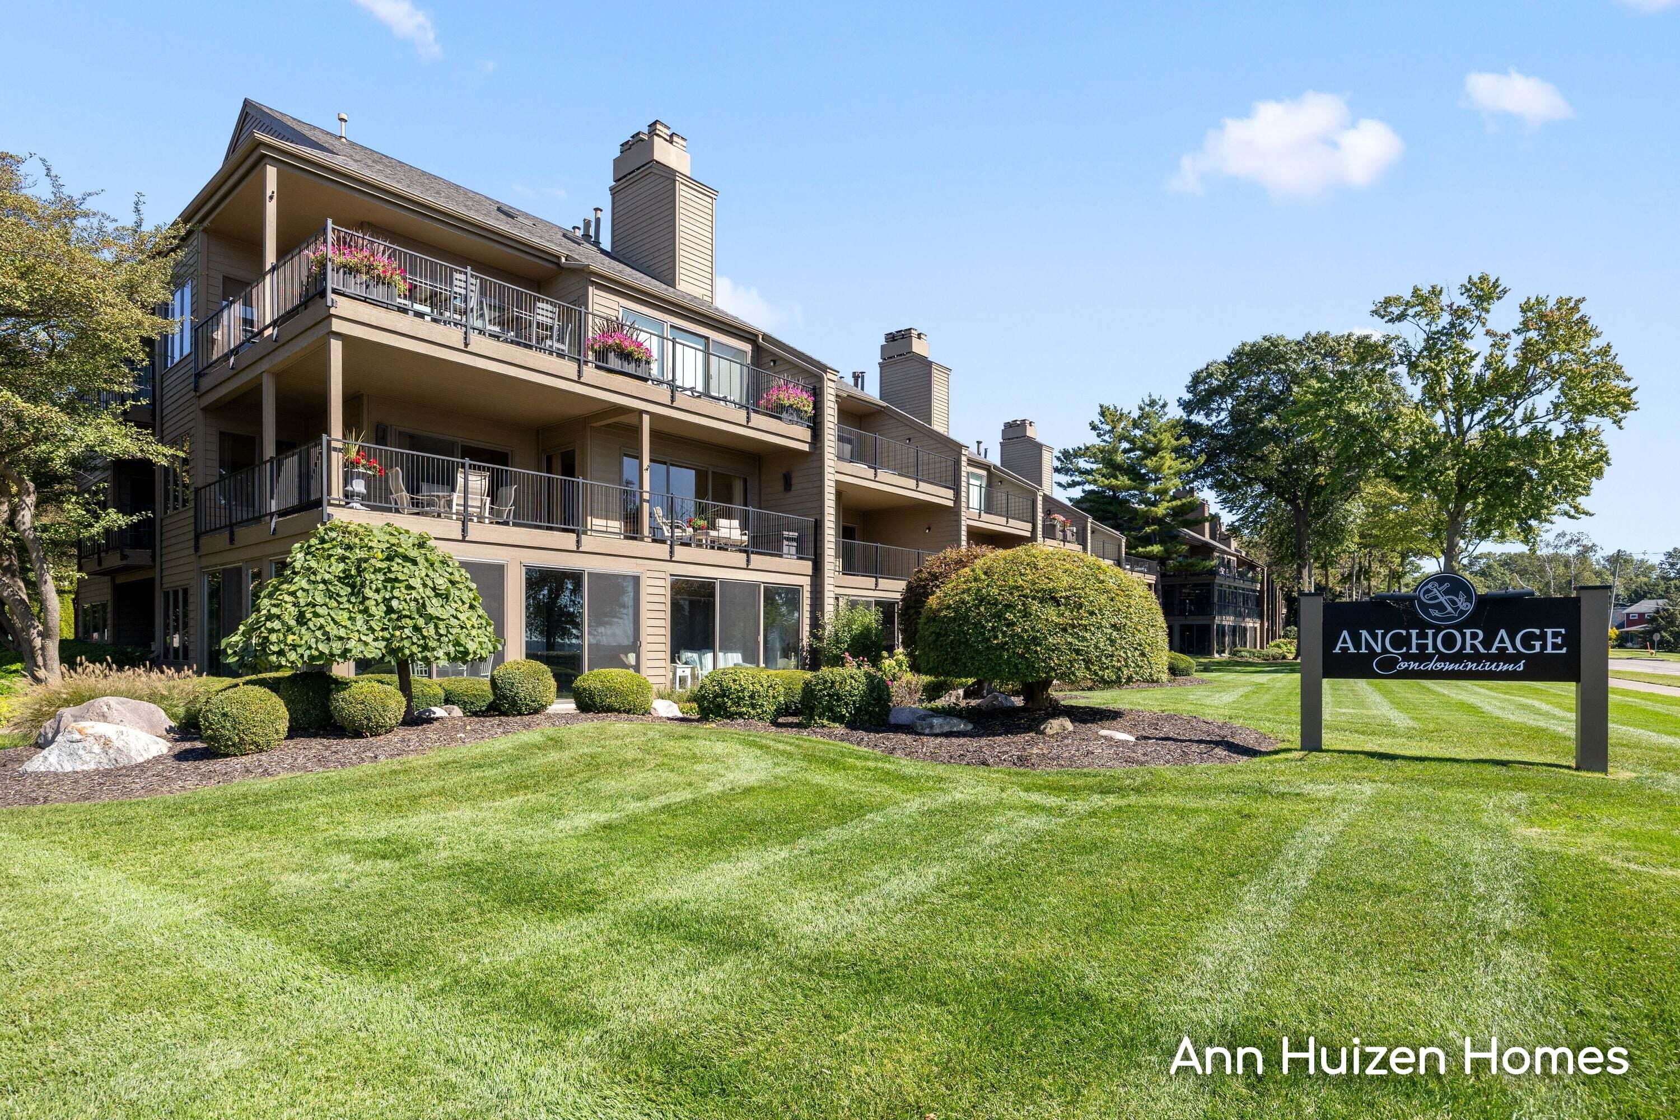
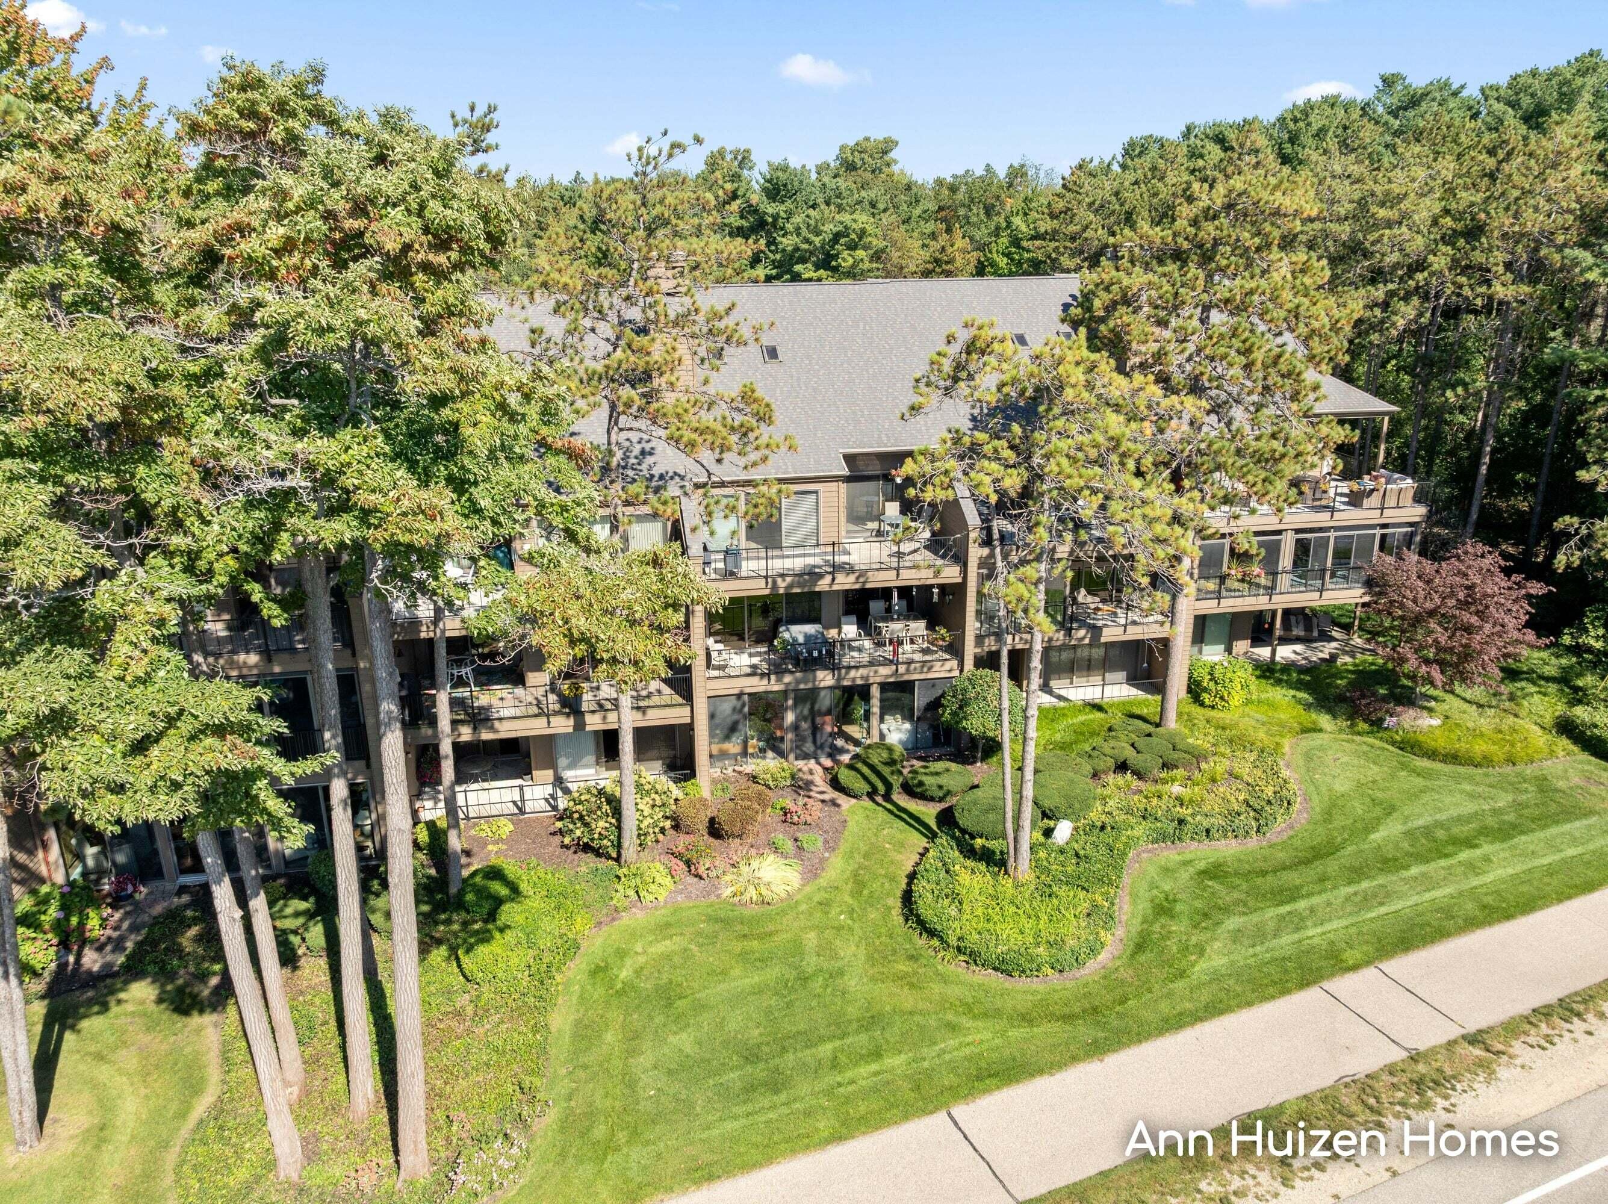
Anchorage Condominiums exterior with tiered balconies, landscaped grounds, and a roadside sign.
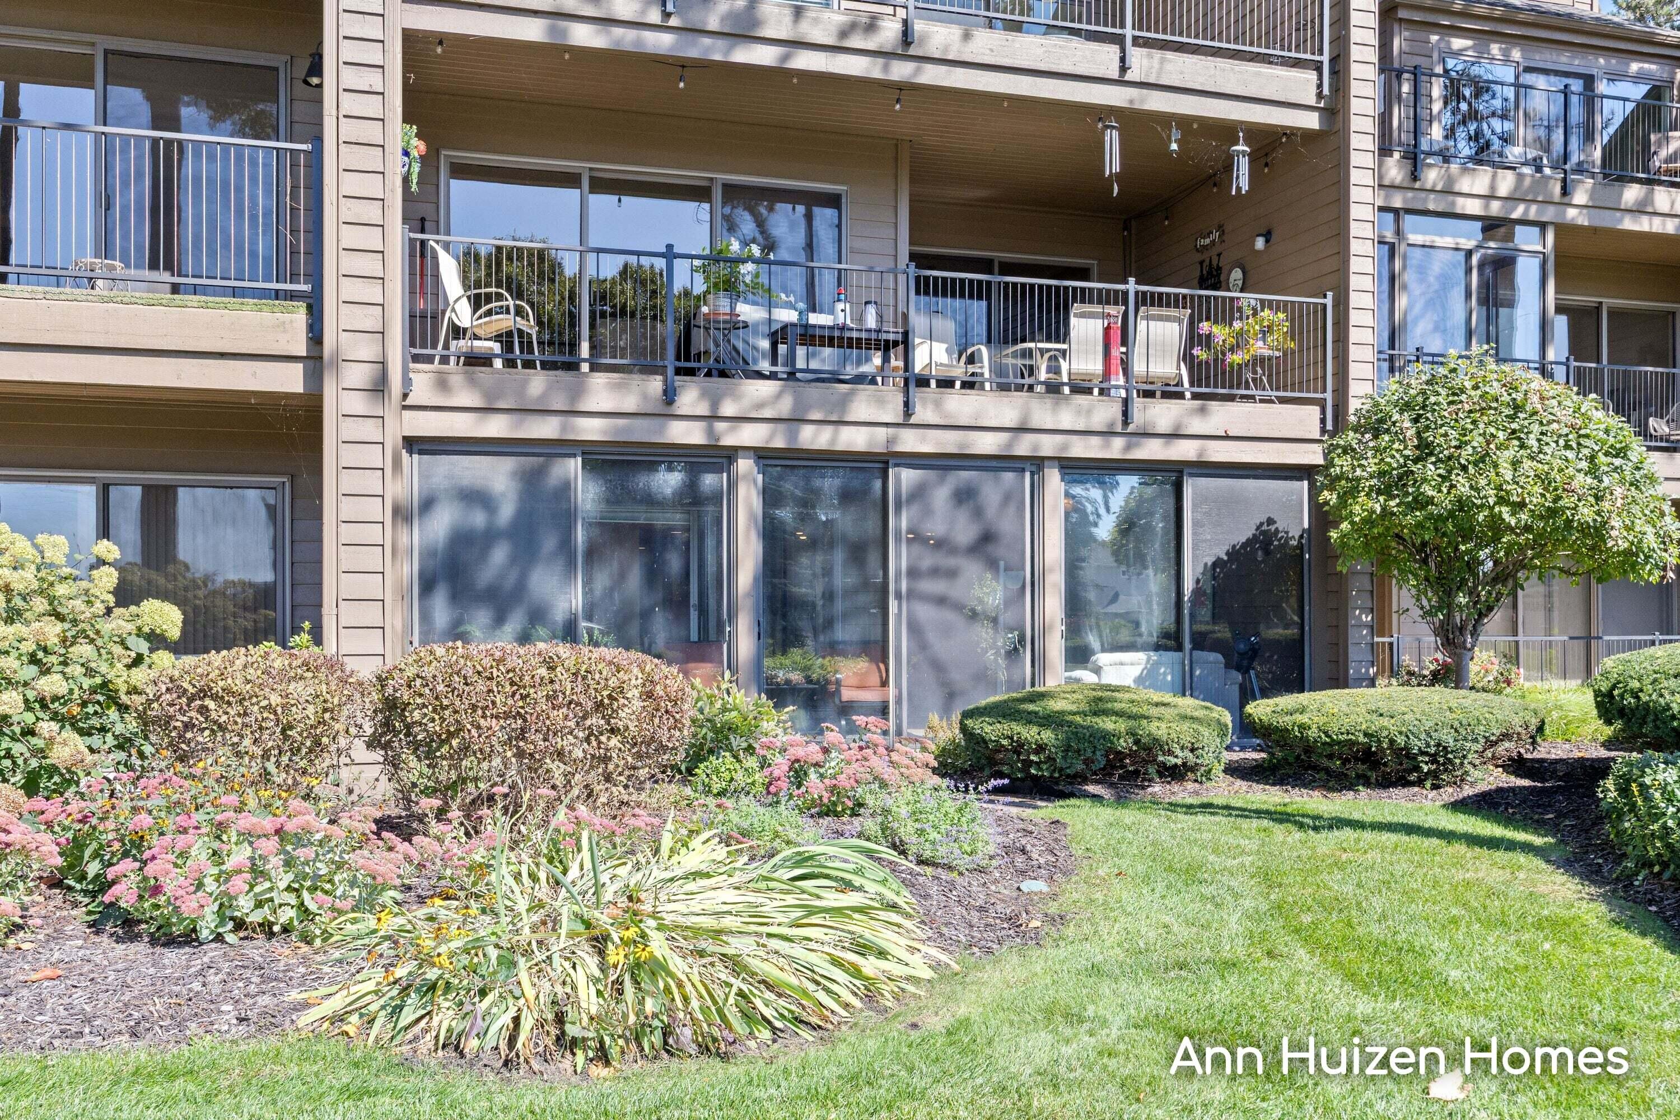
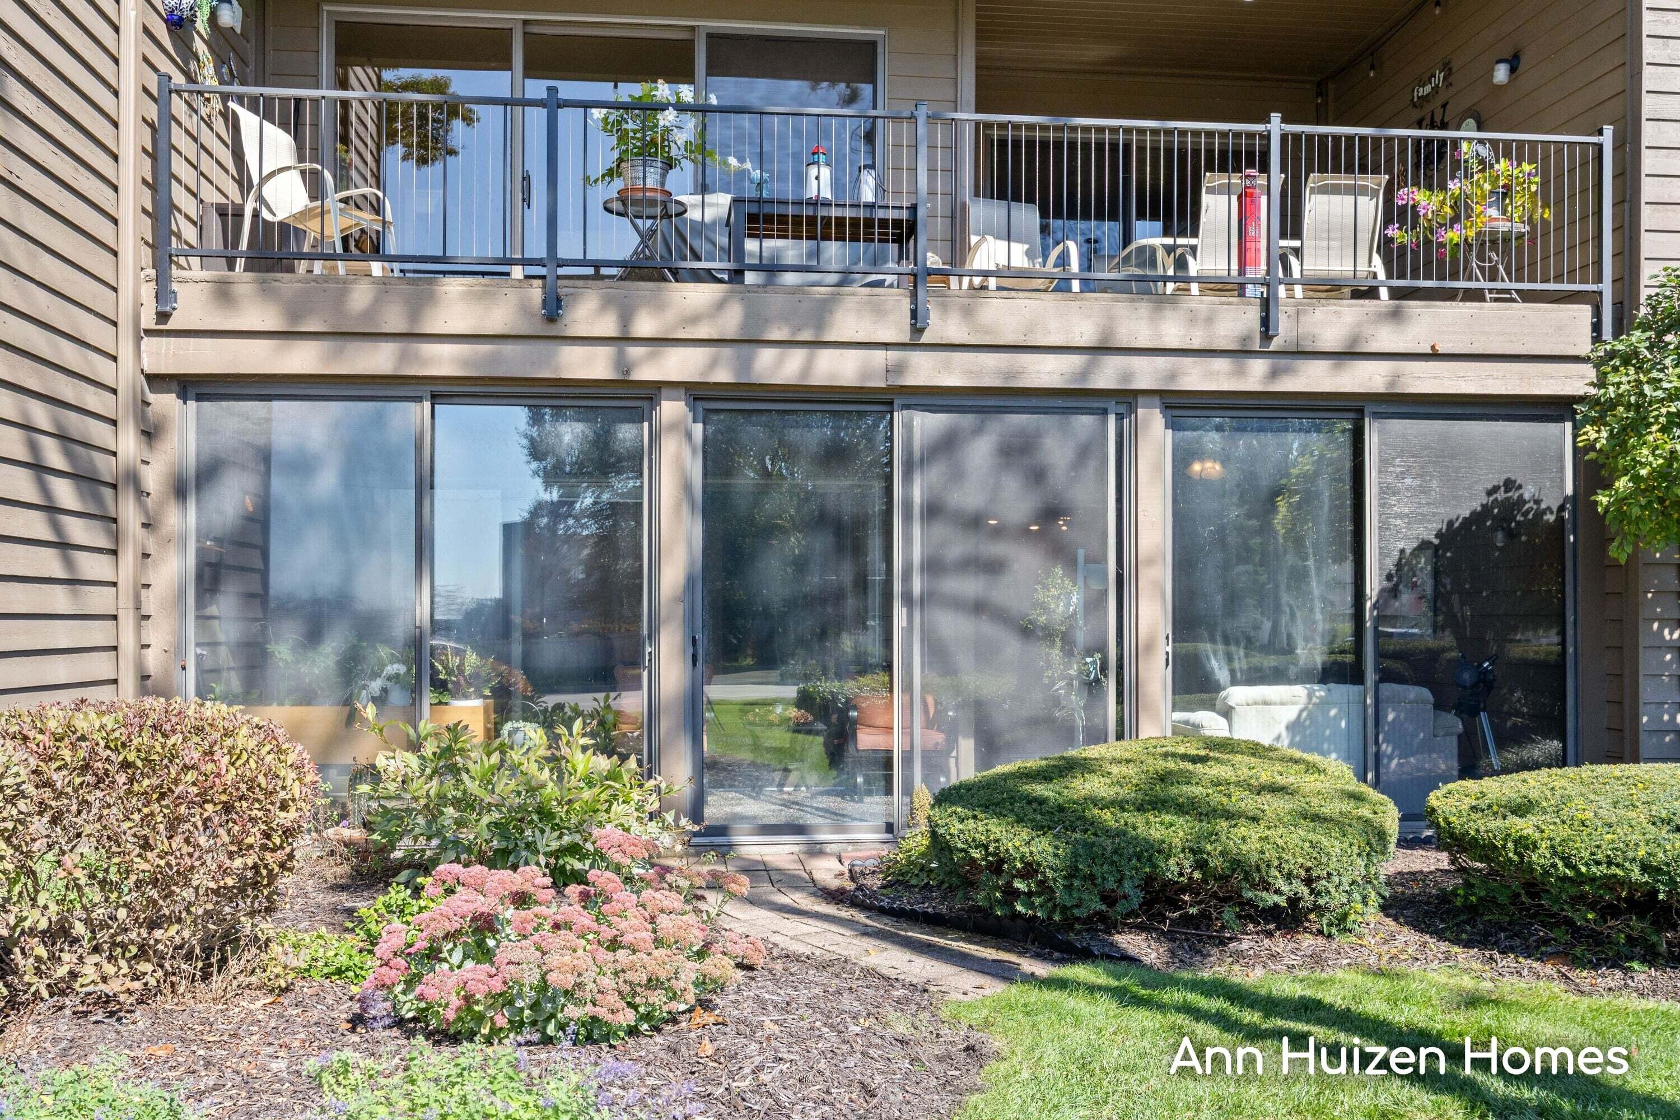
Condominium exterior with furnished balconies, ground-level glass doors, and landscaped gardens.
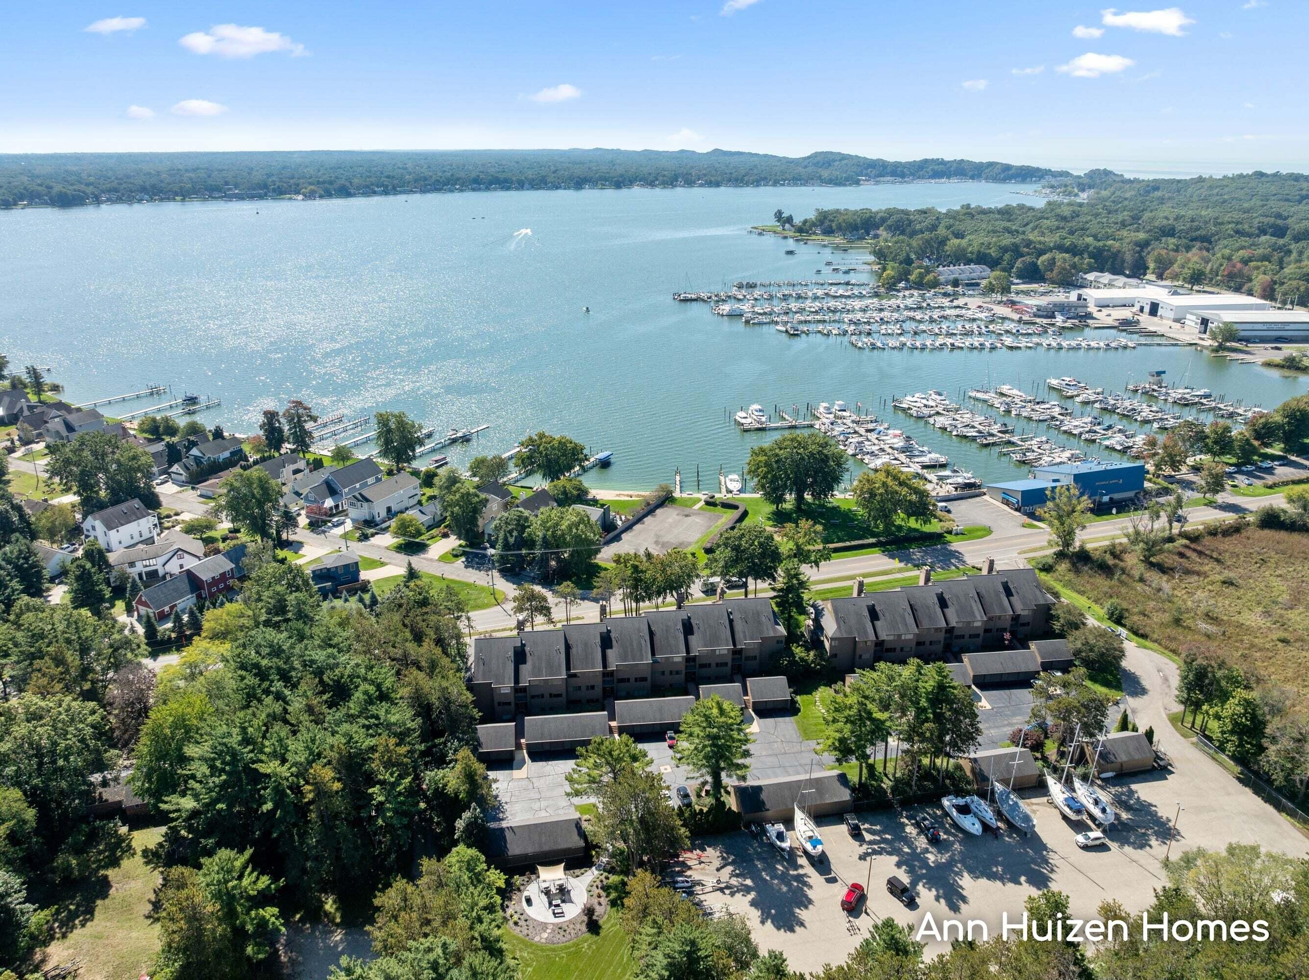
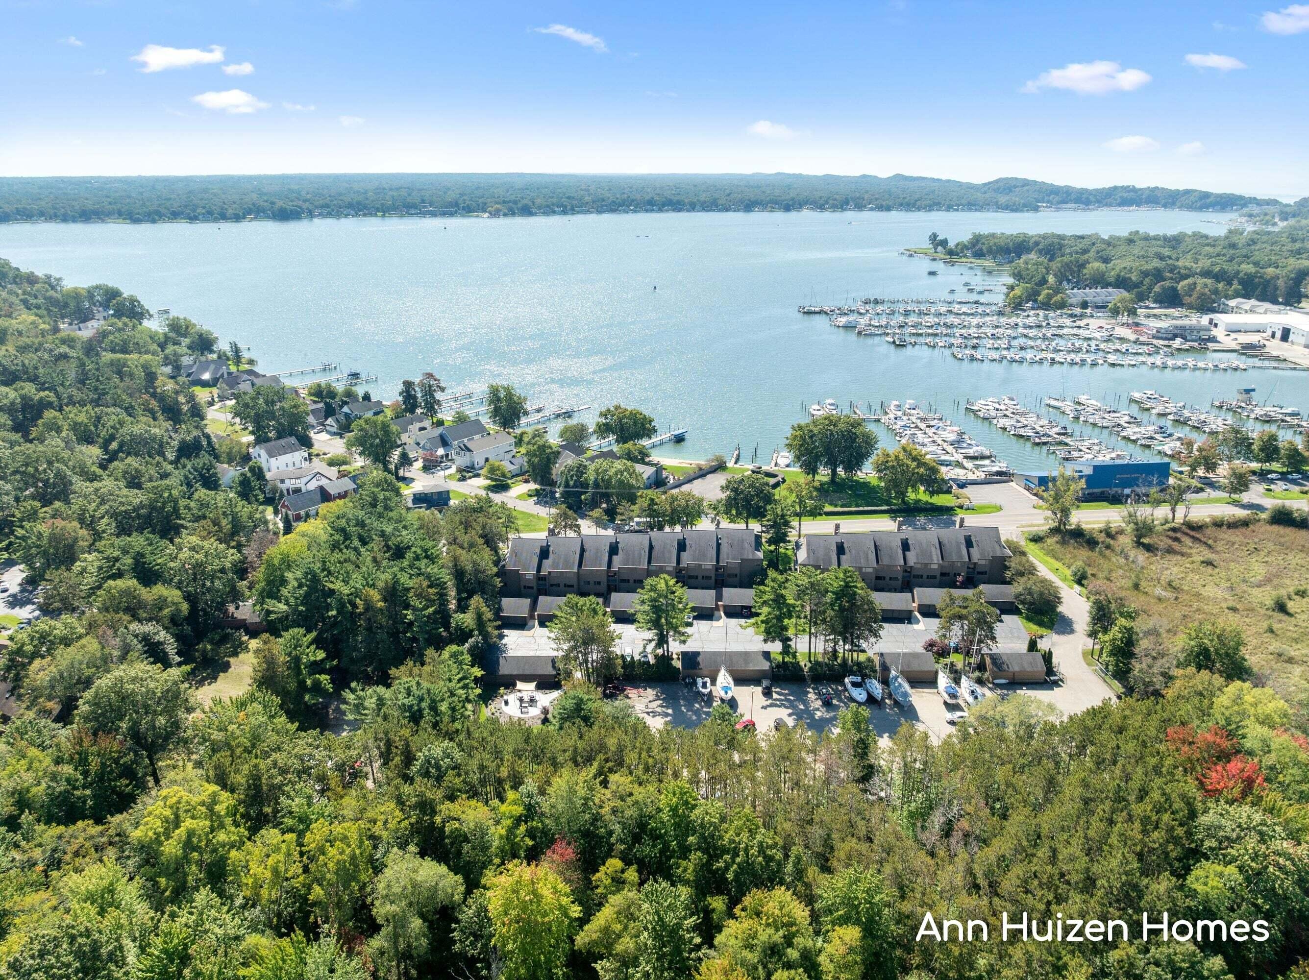
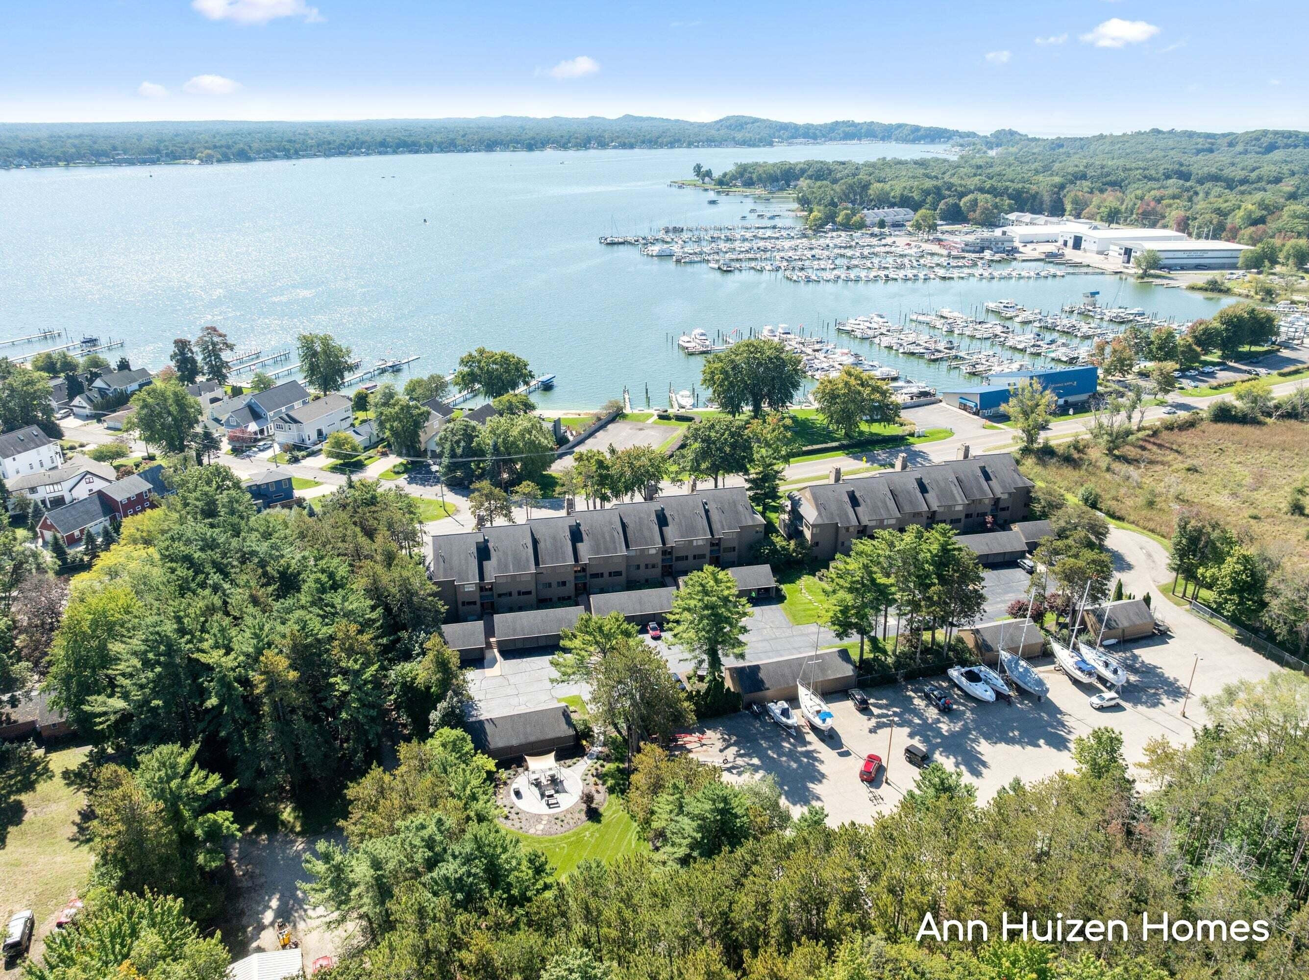
Aerial view of waterfront homes beside a lake and marina crowded with boats.
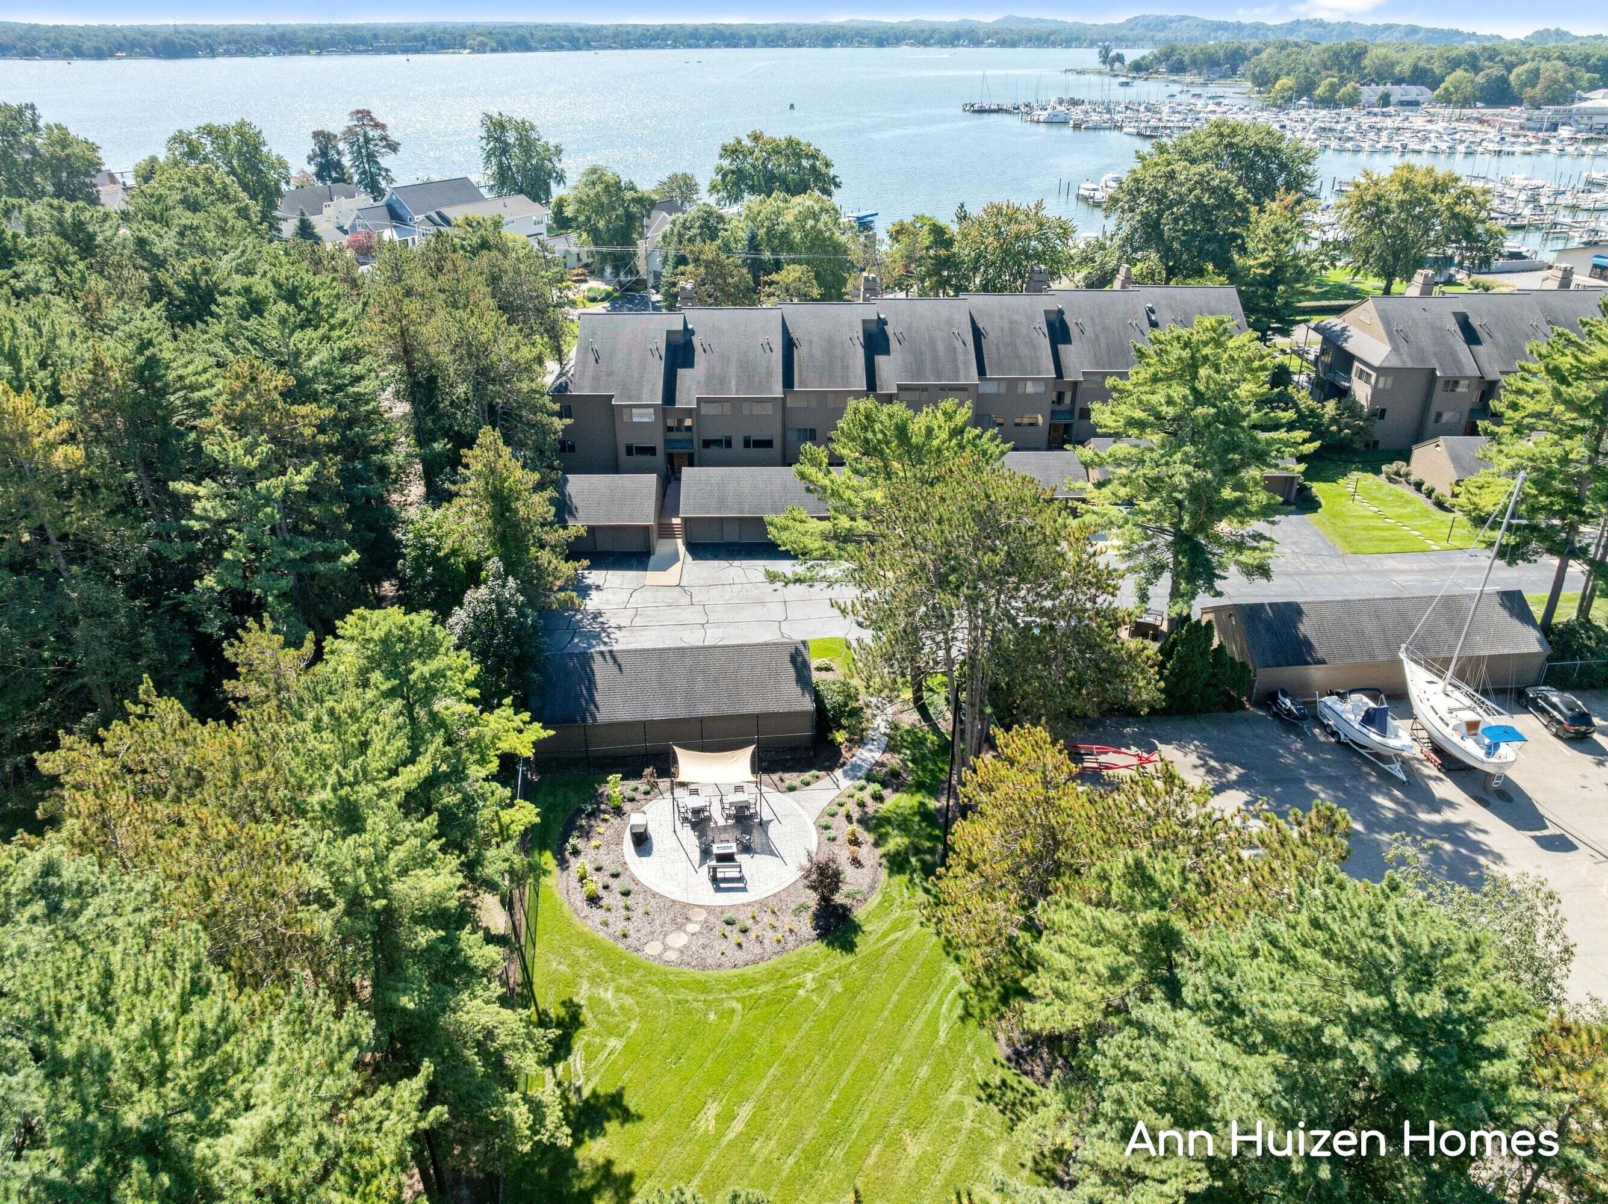
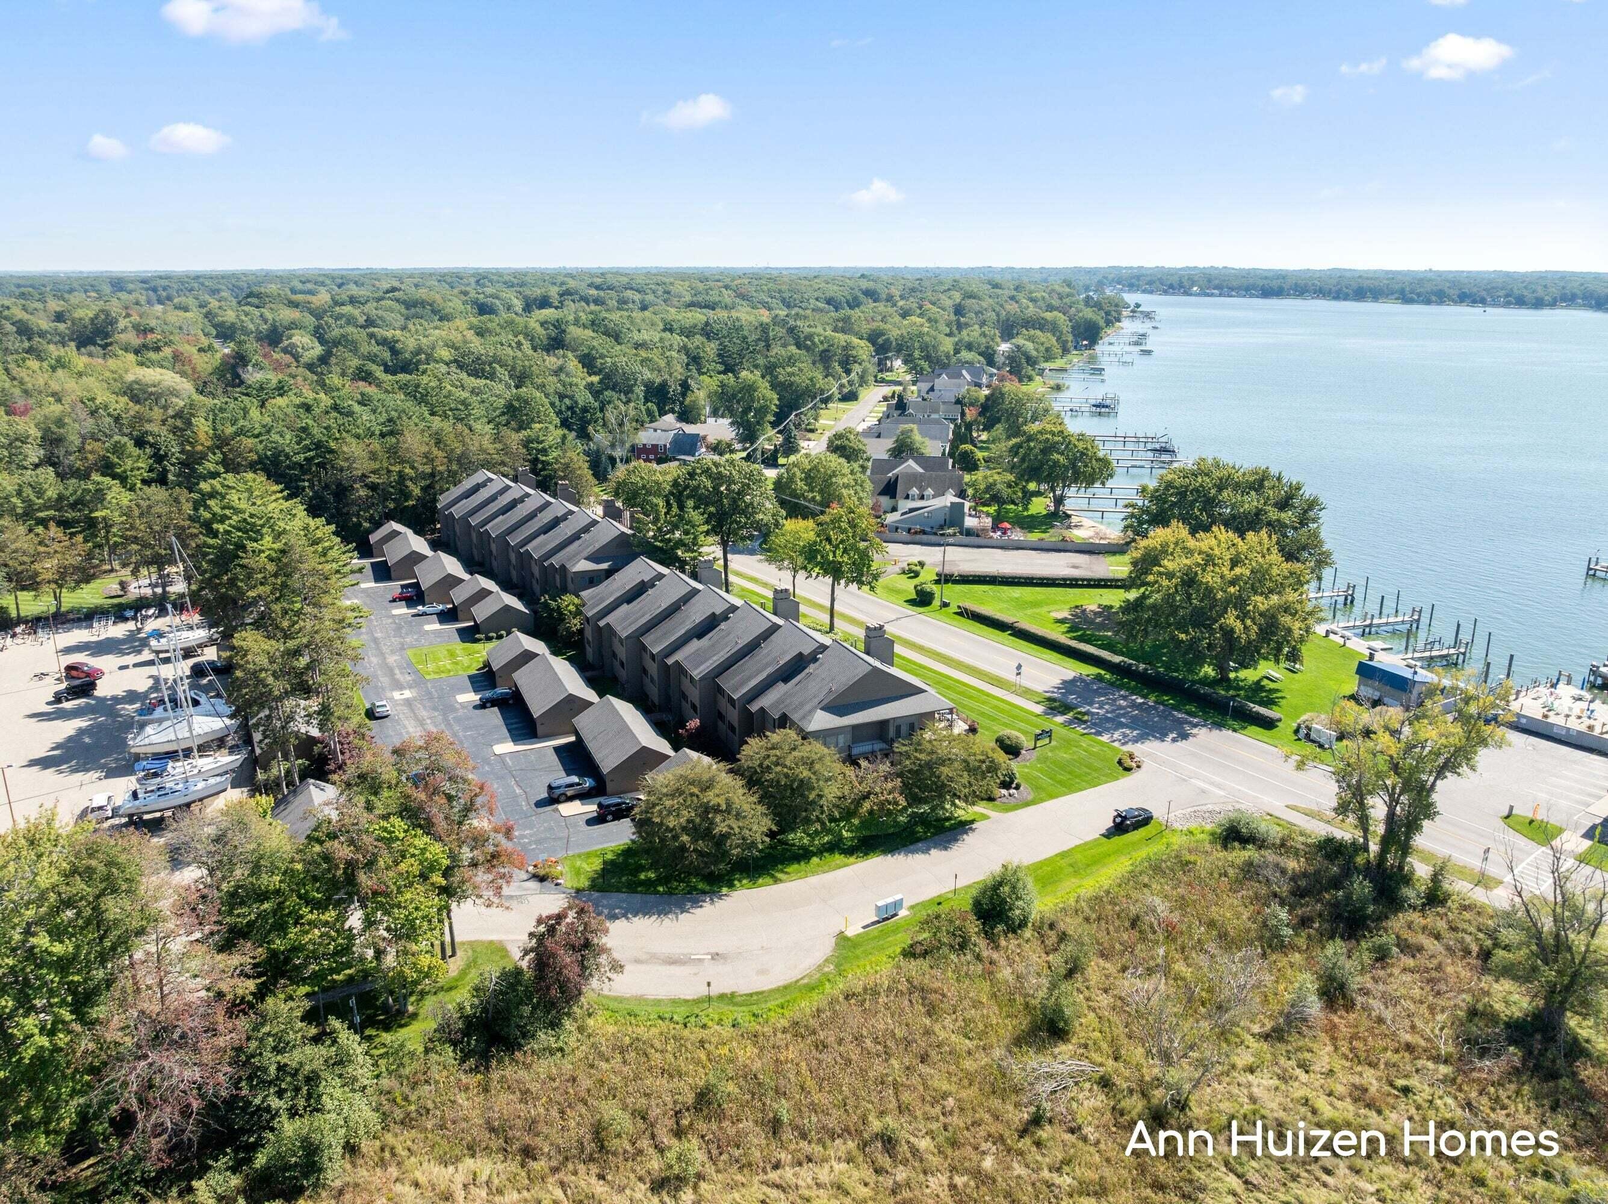
Aerial view of lakeside condominiums with a landscaped courtyard and marina beyond.
Multi-story residential building with balconies among mature trees and landscaped grounds.
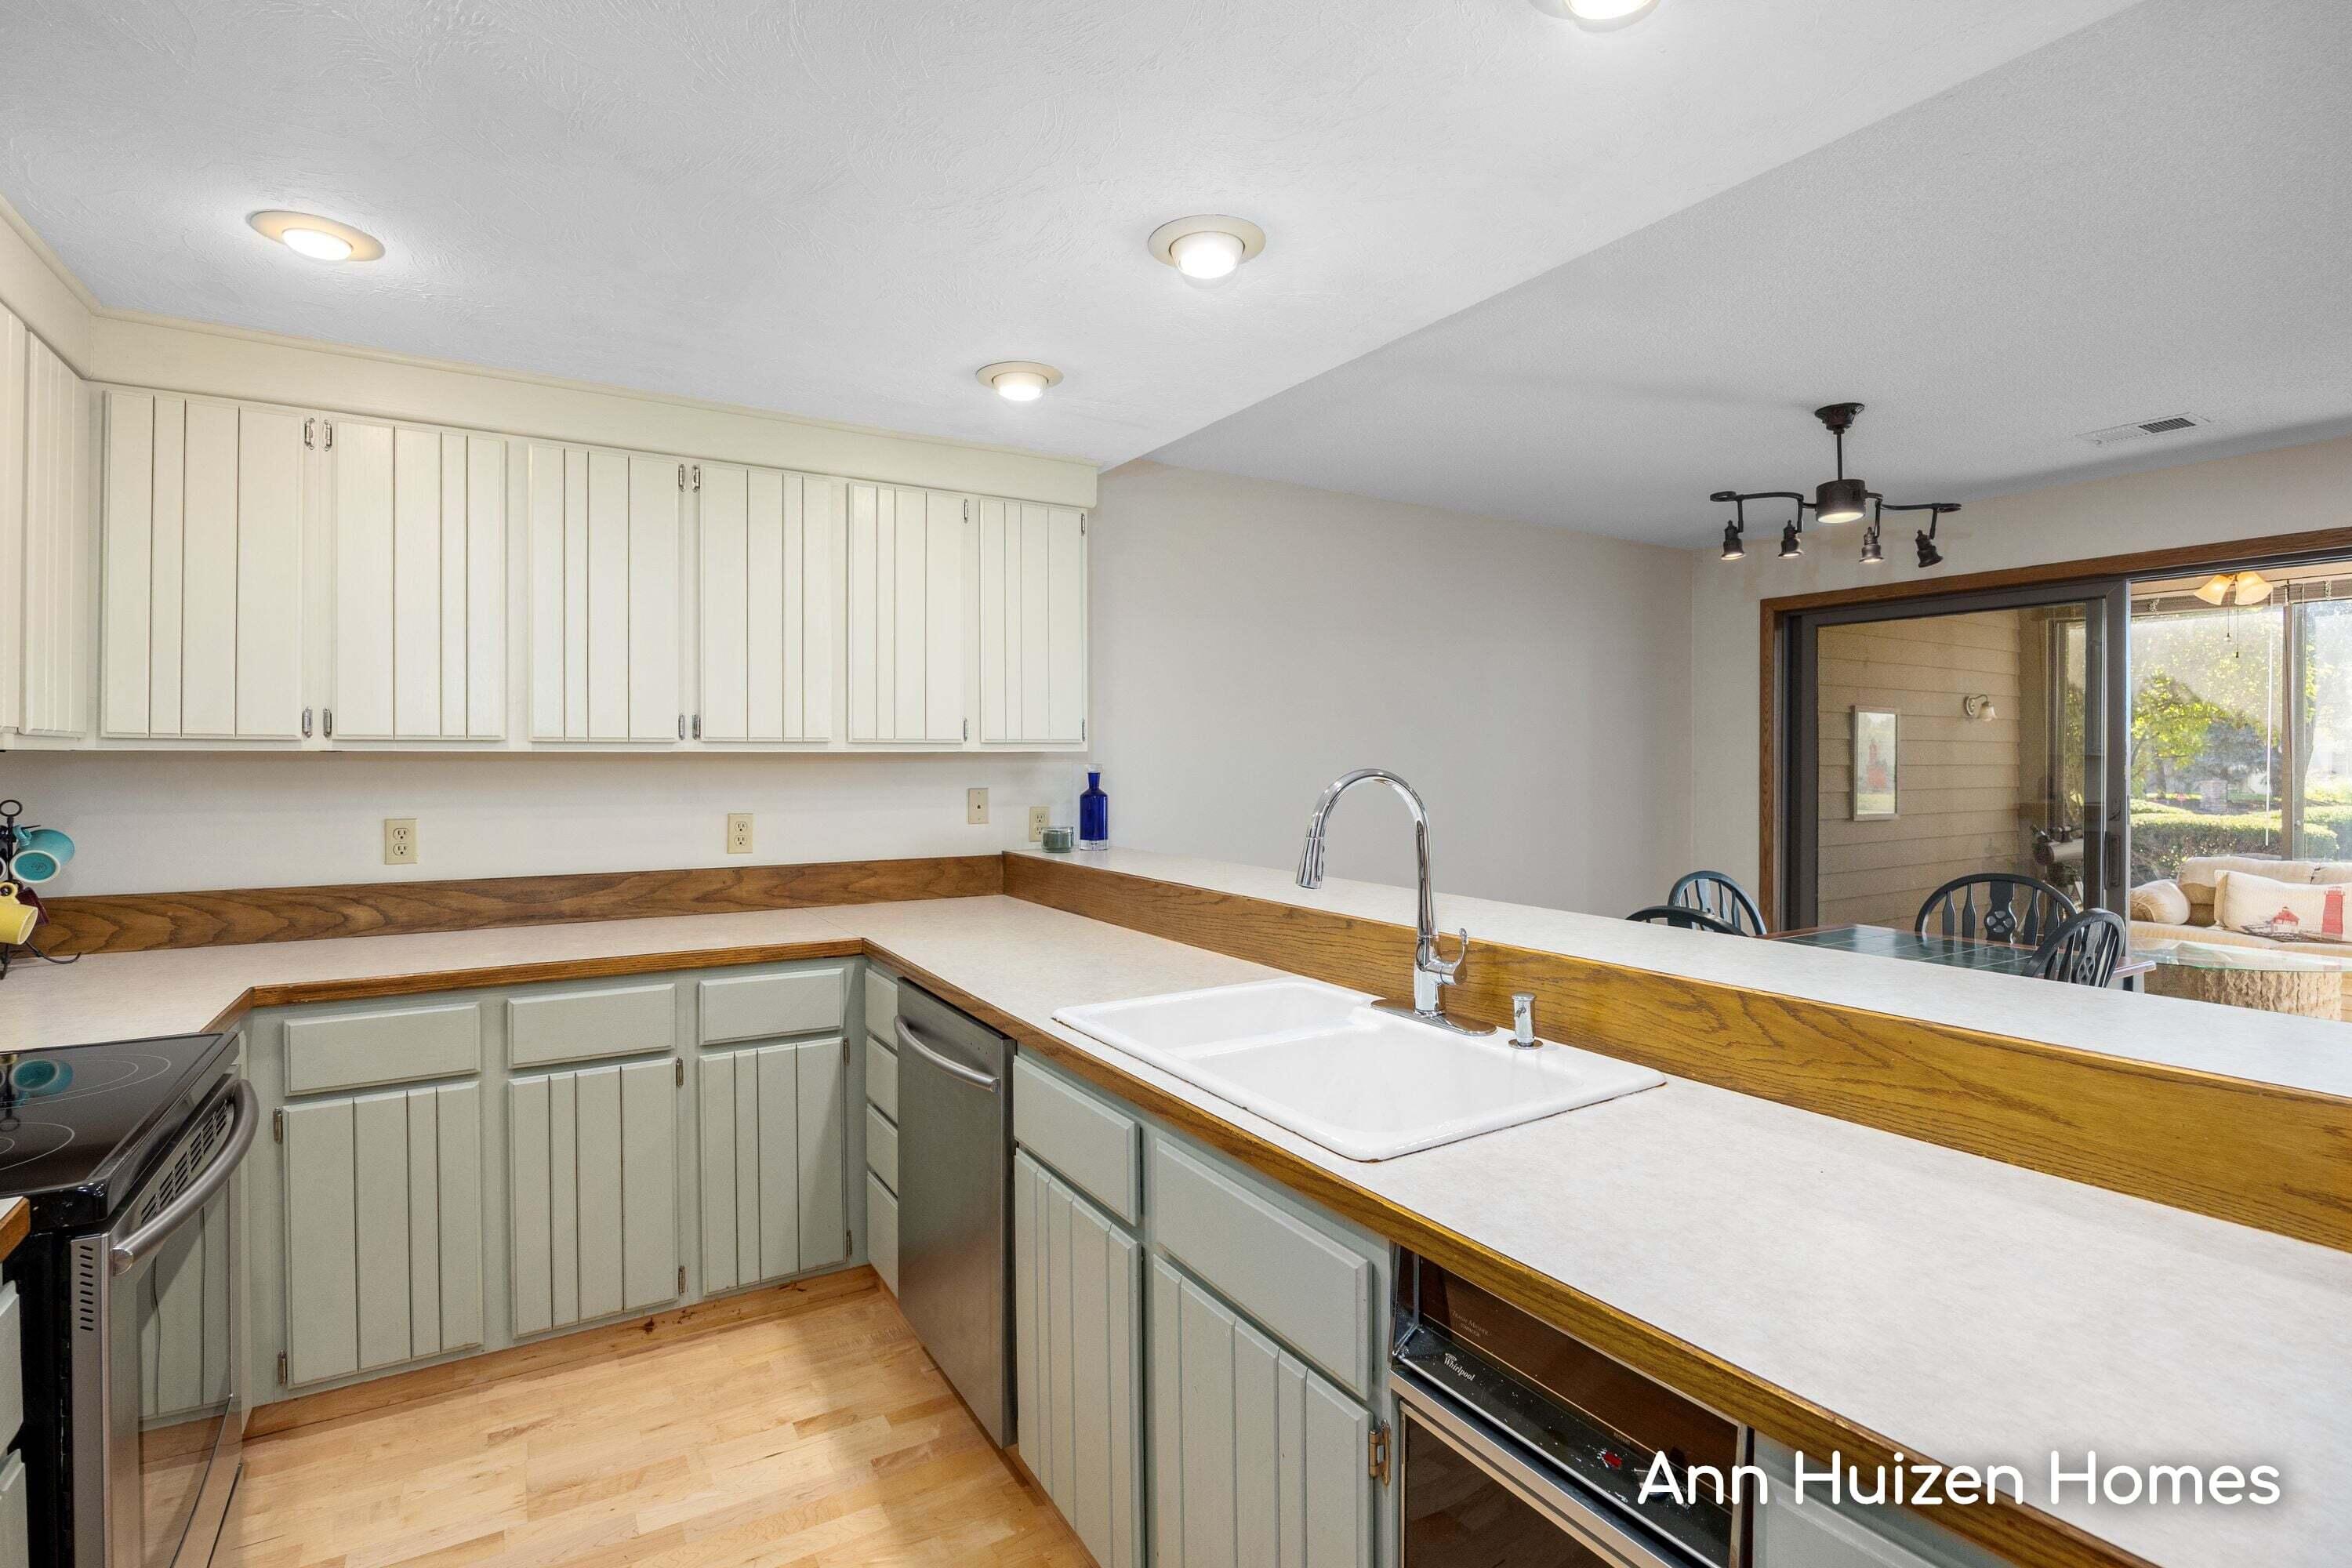
Kitchen with pale cabinets and white counters, featuring a double-basin sink and sliding glass door to a patio.
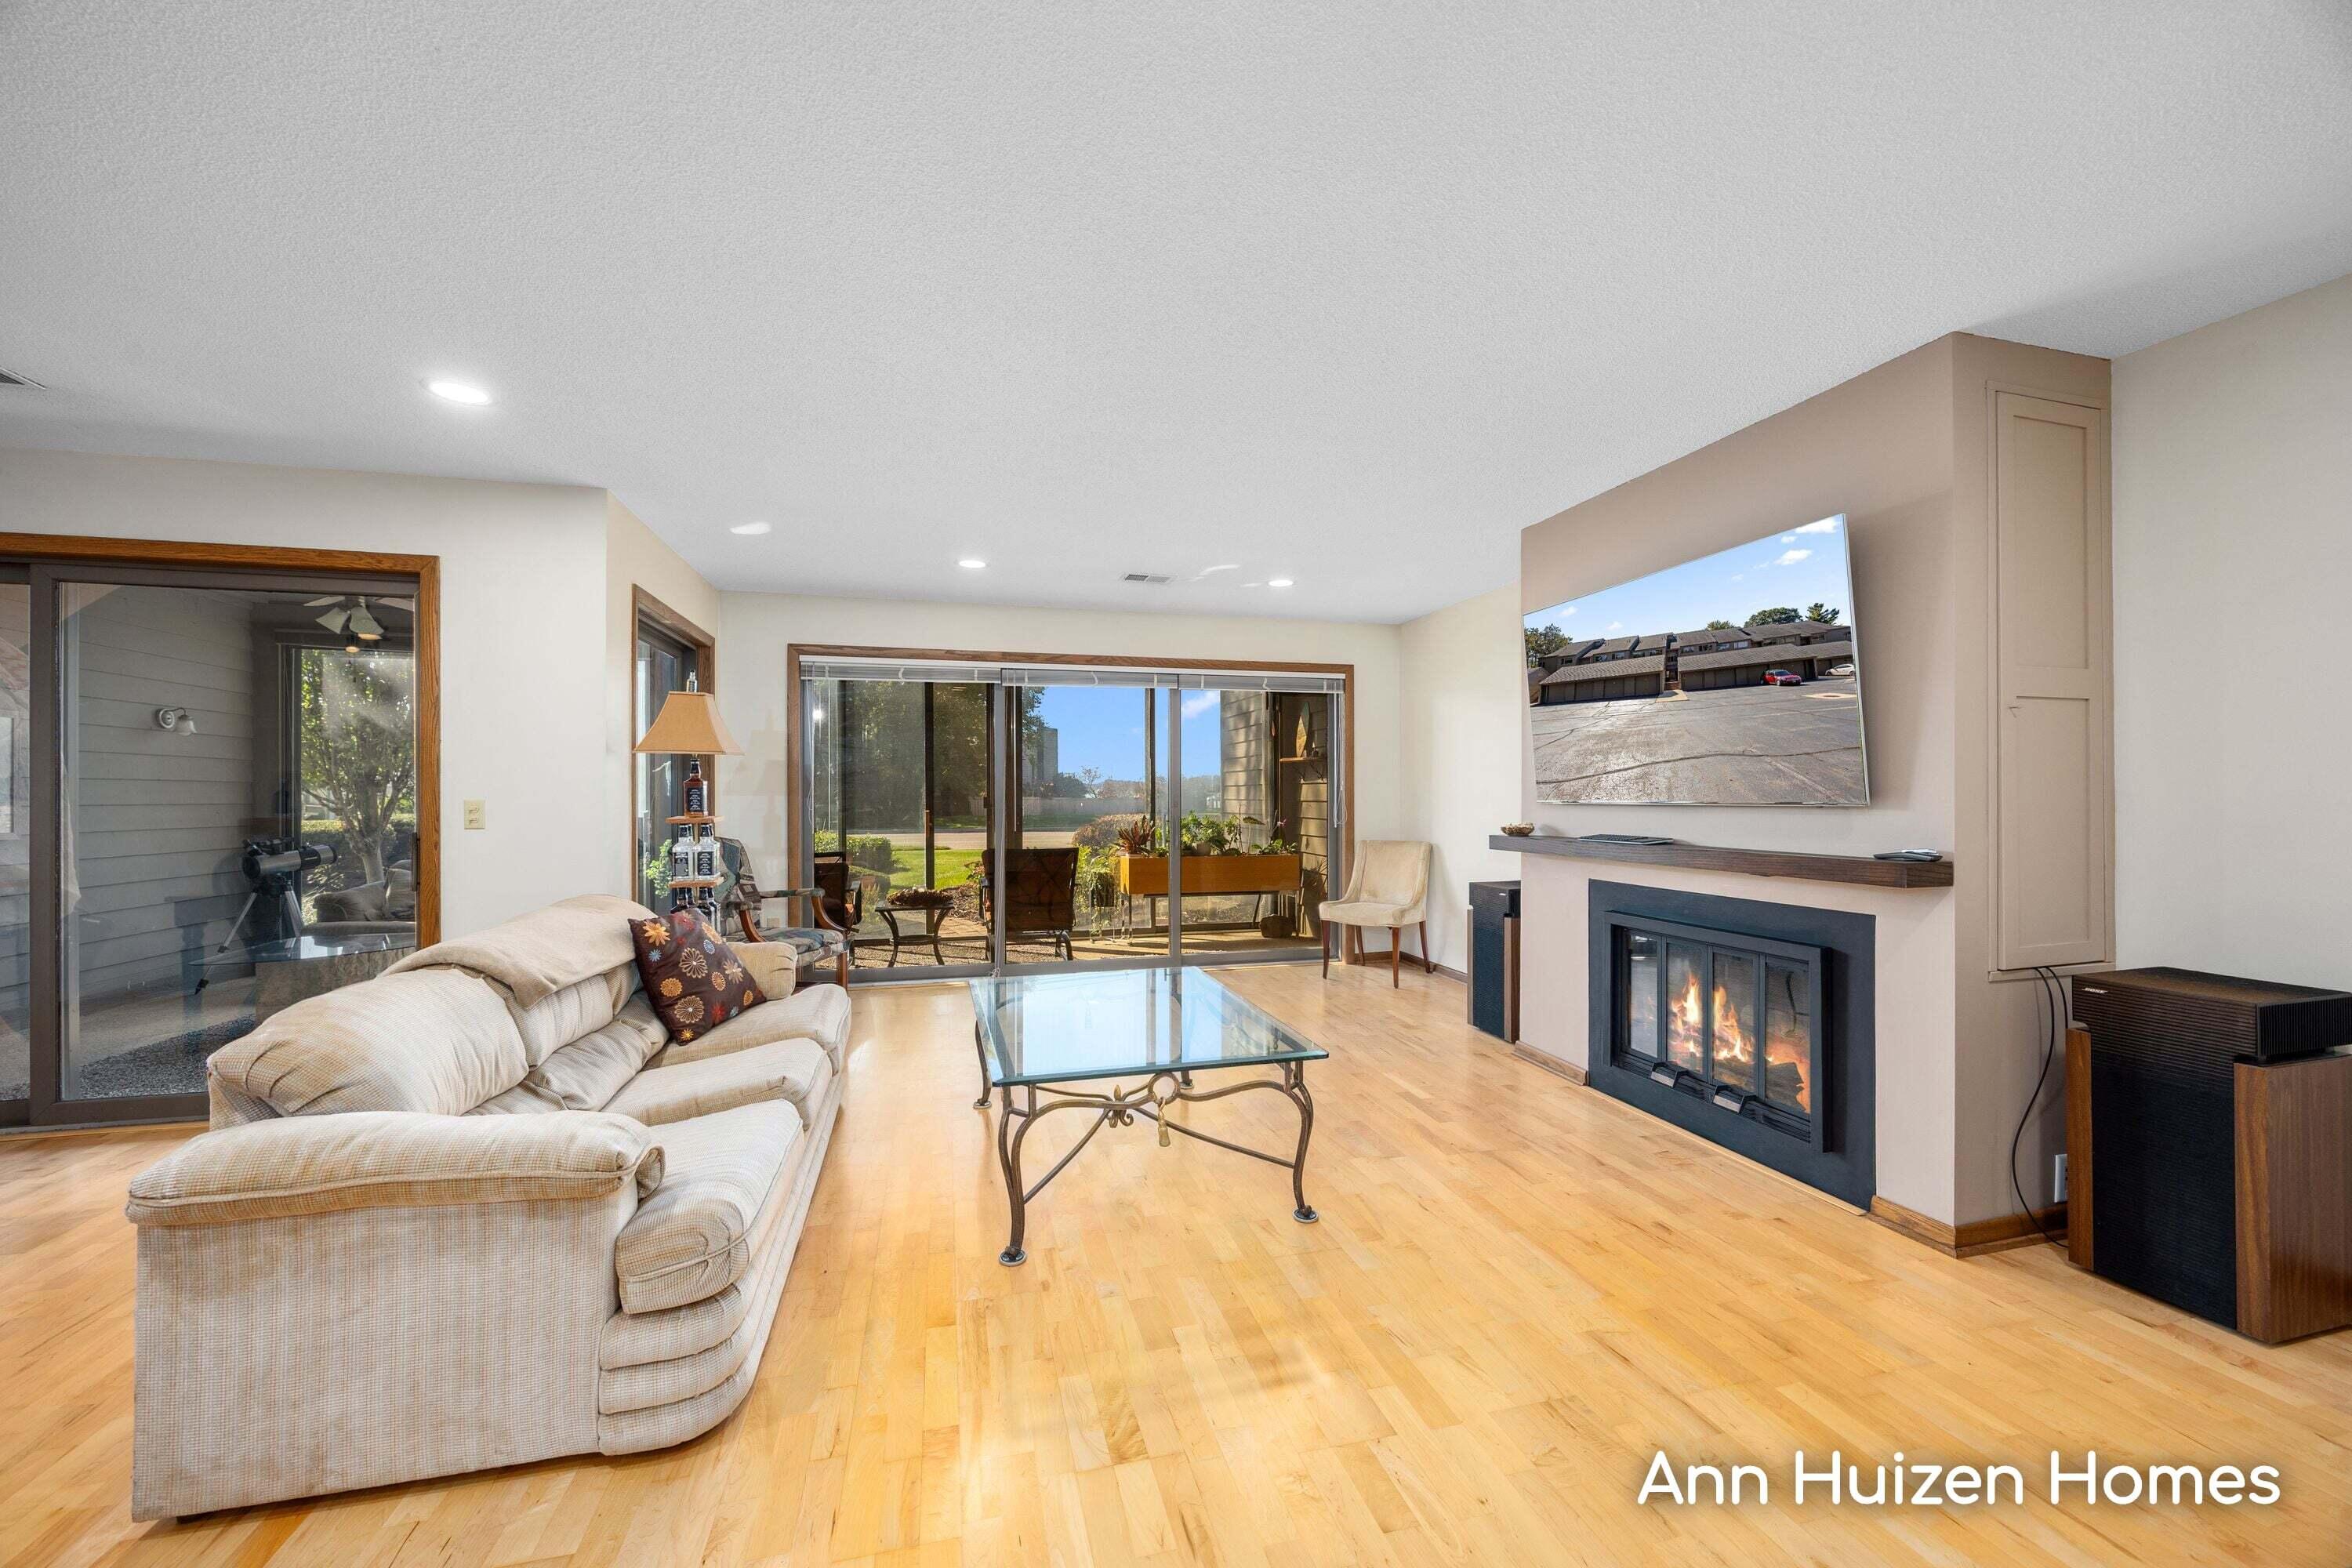
Living room with a cream sofa, glass coffee table, fireplace, and sliding doors to a patio.
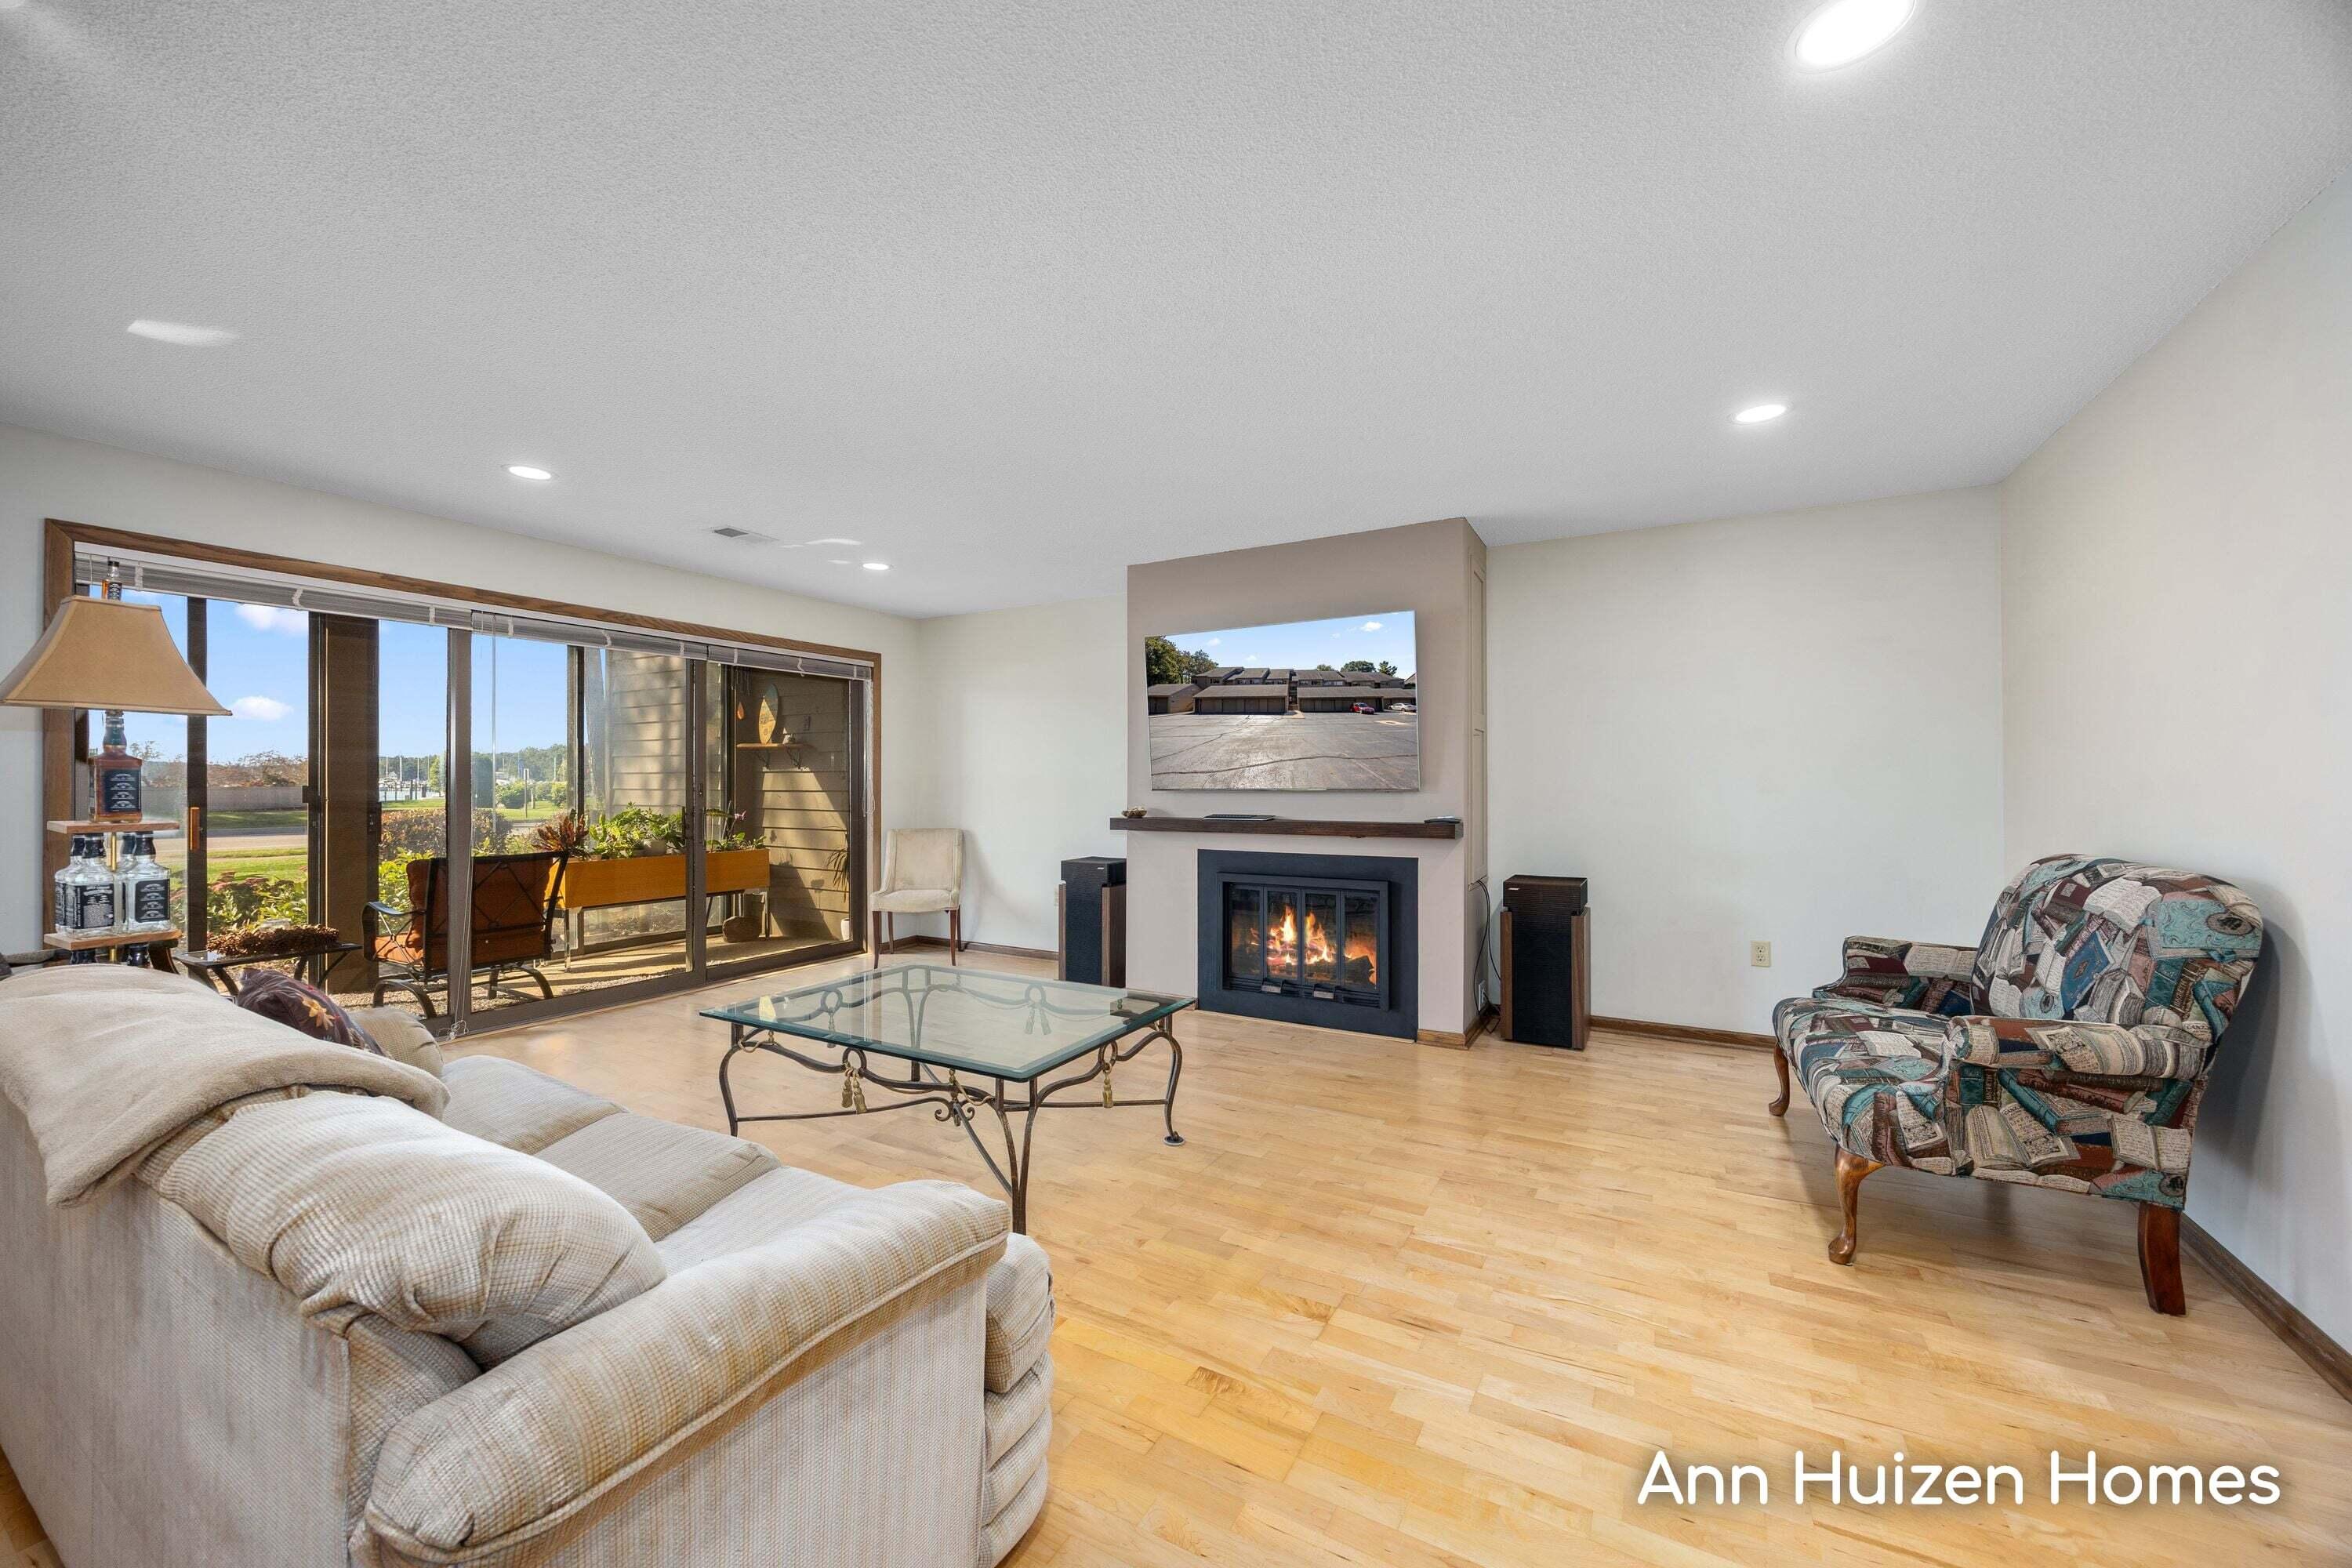
Living room with a fireplace, glass coffee table, and sliding doors to a sunny patio.
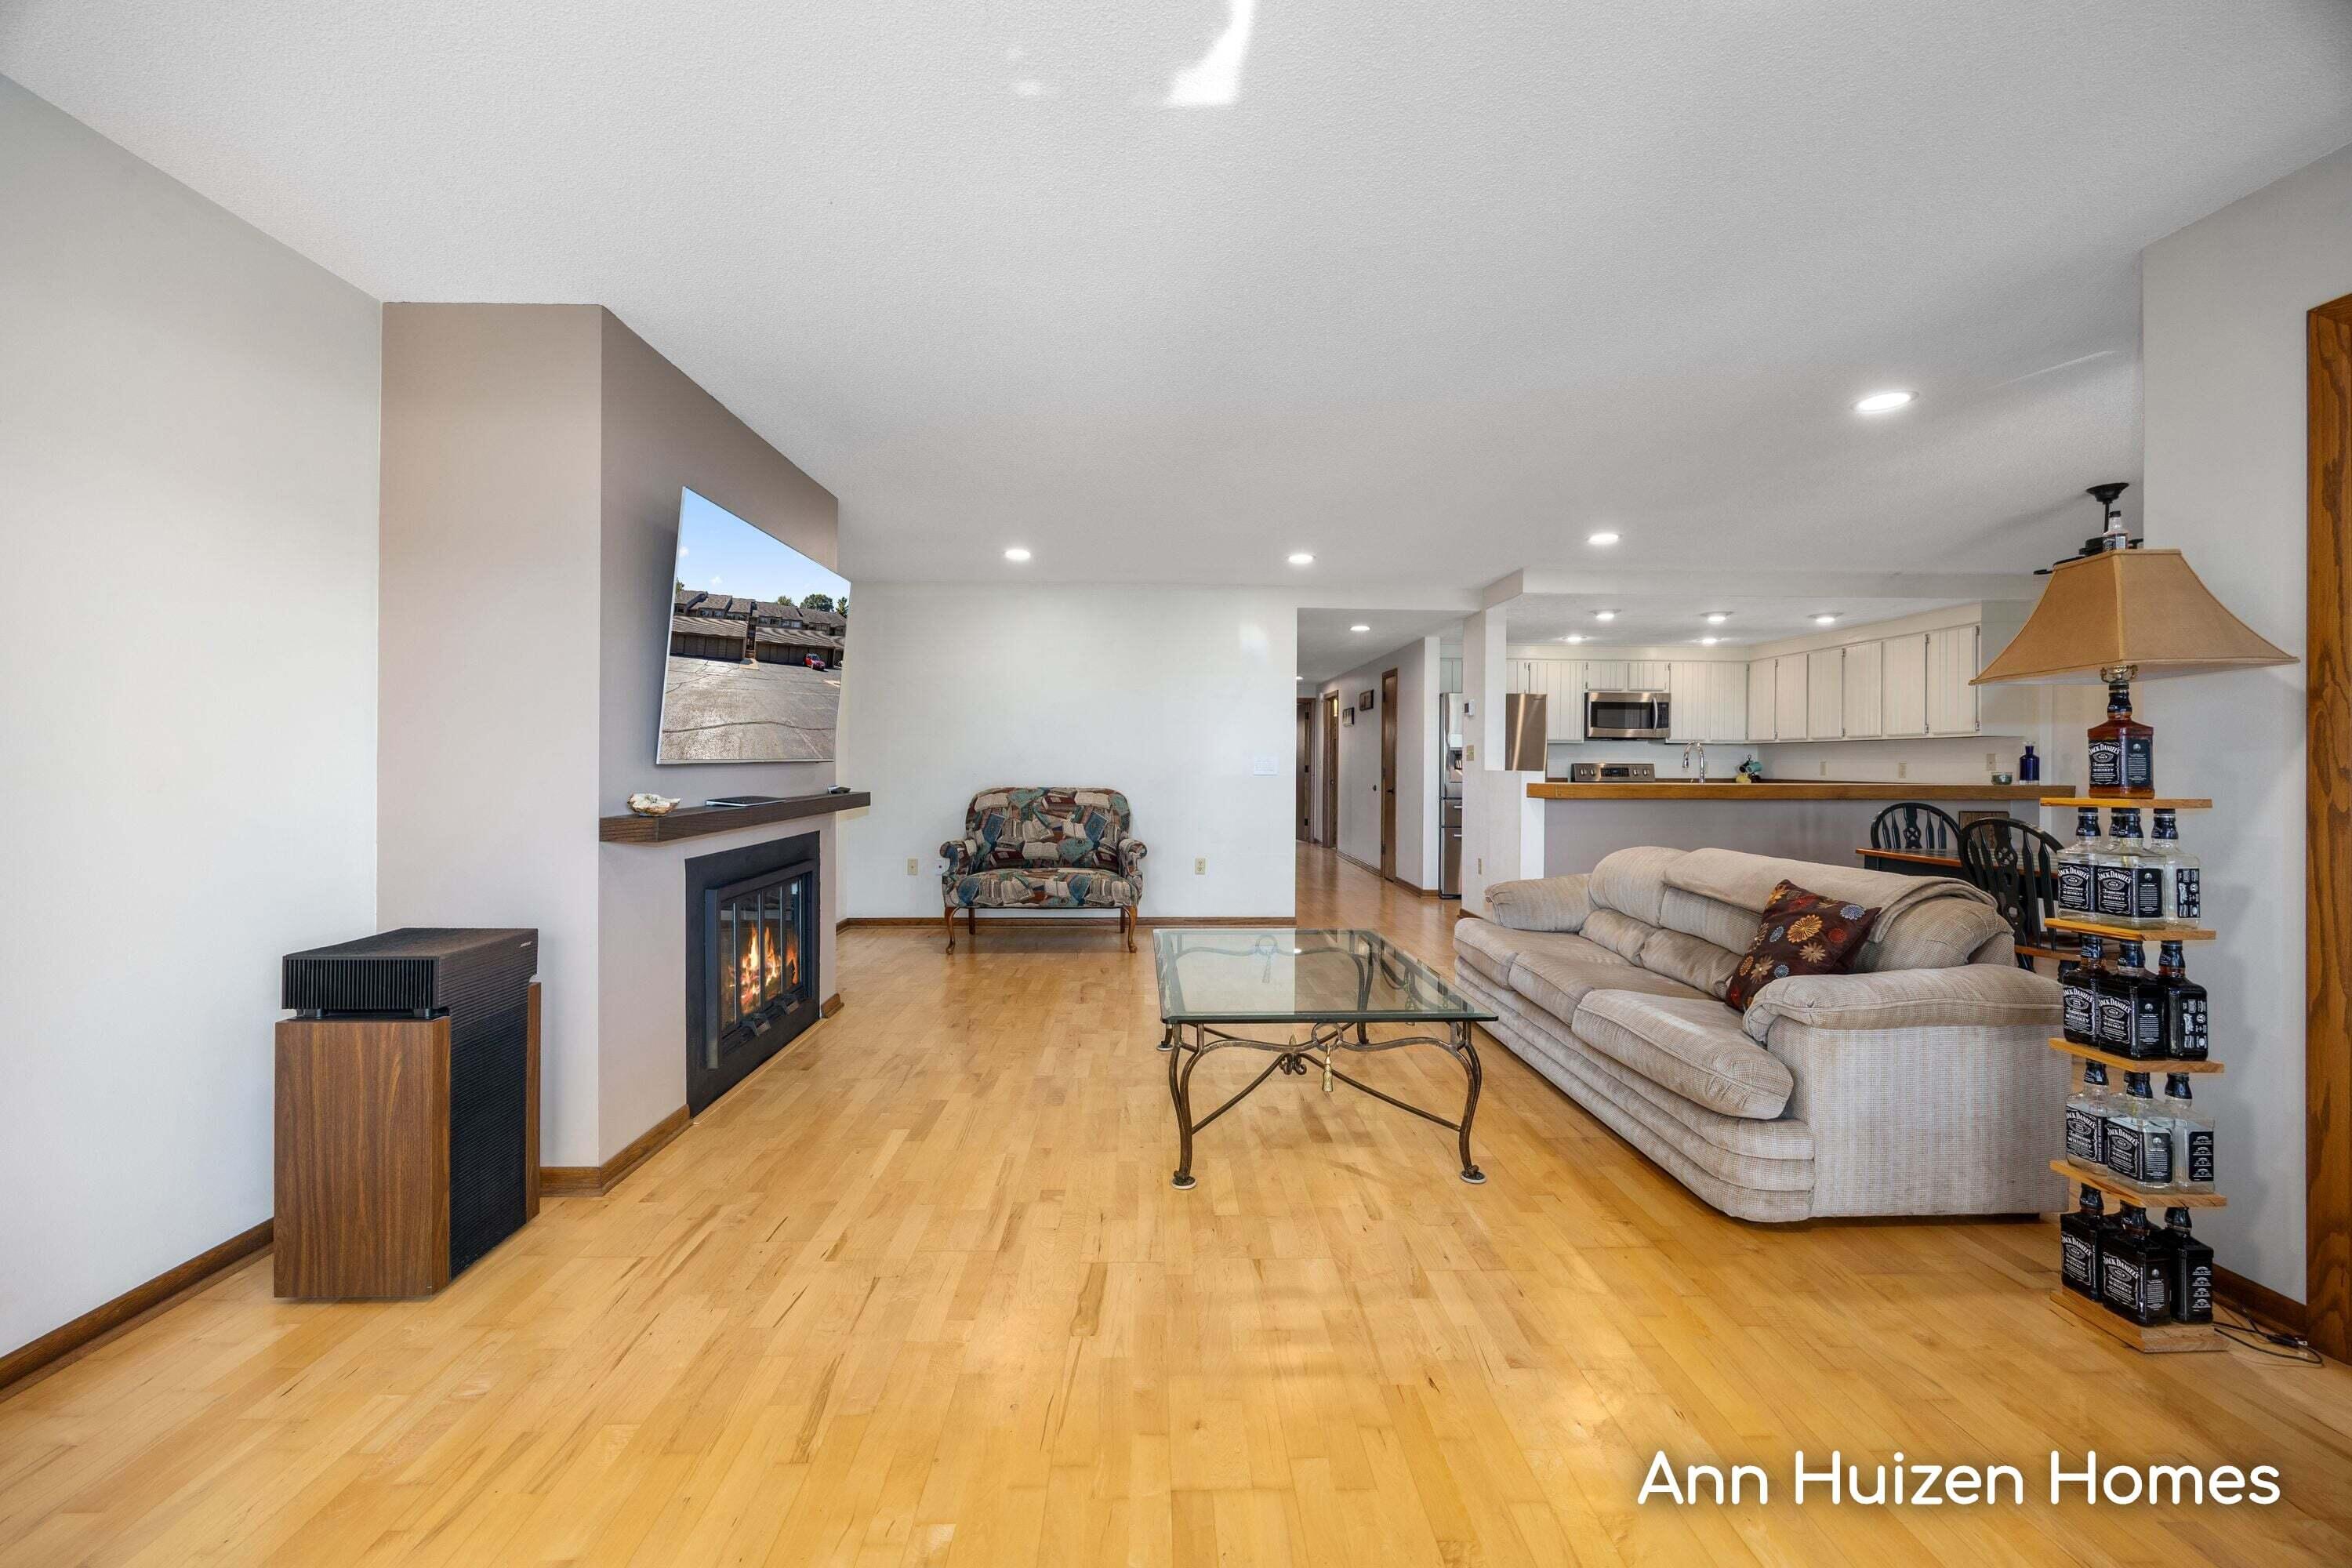
Living room with hardwood floors, a fireplace, and an open kitchen.
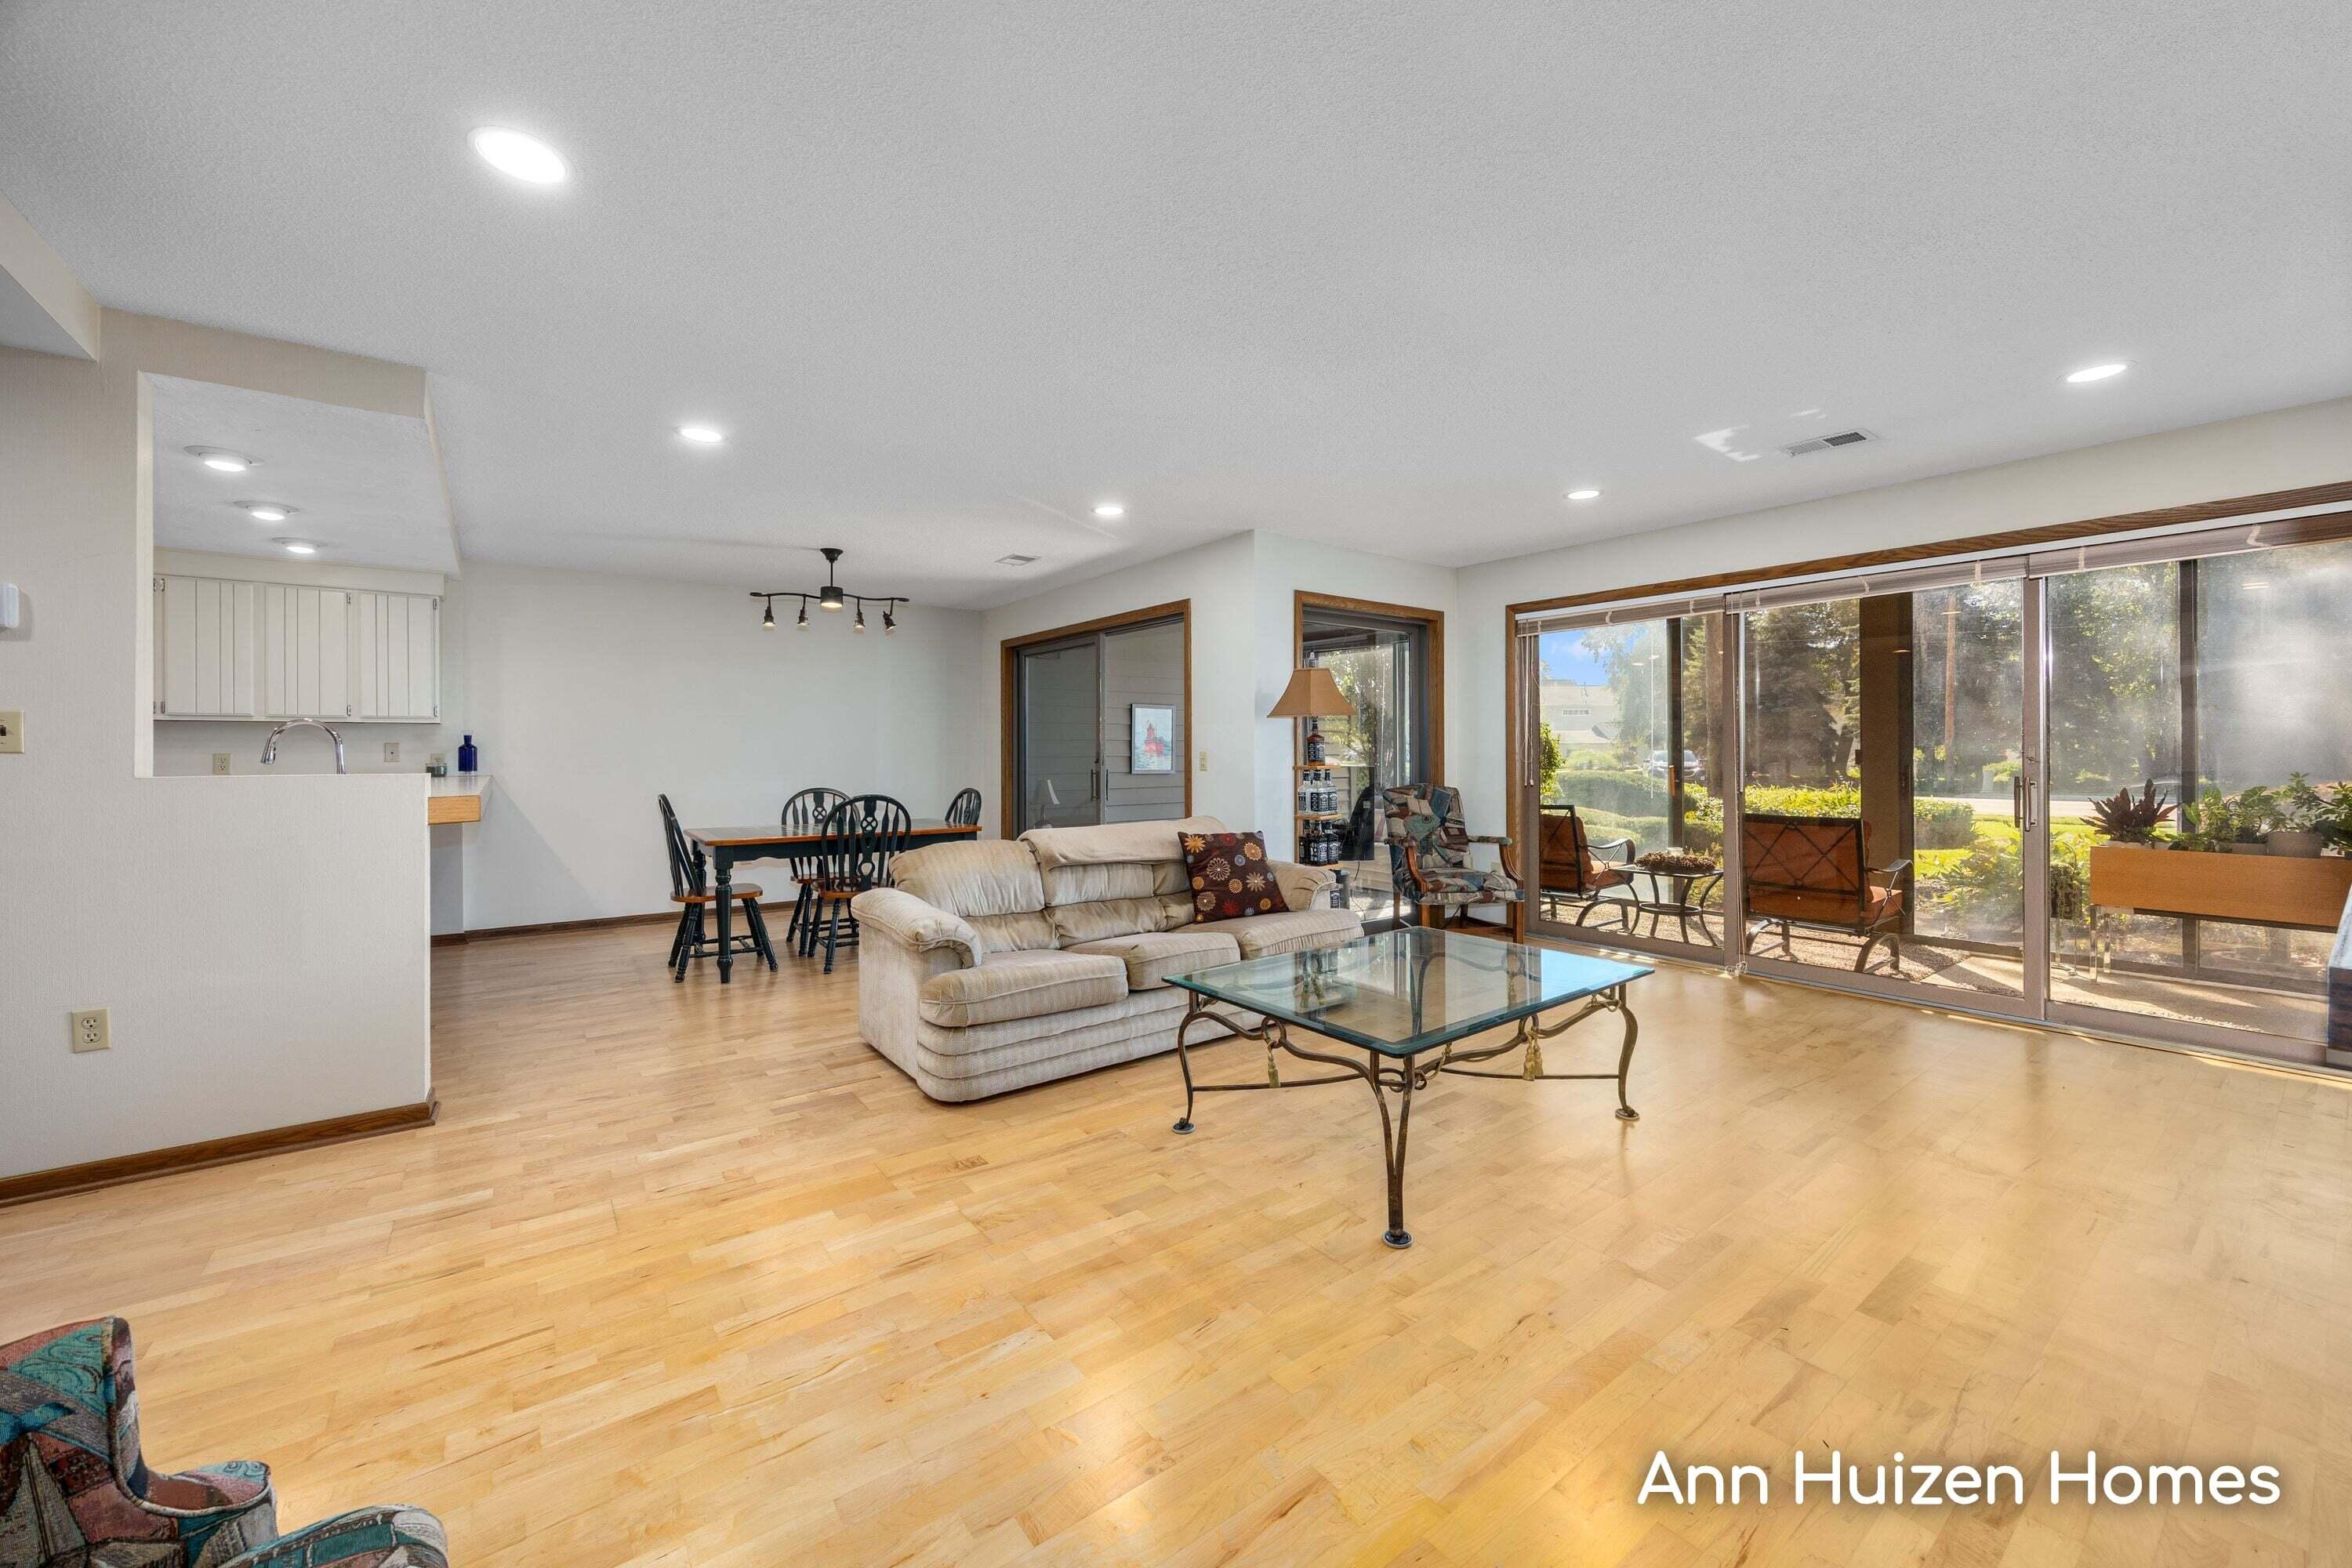
Open-plan living room with a beige sofa, wood floors, and large sliding glass doors to a patio.
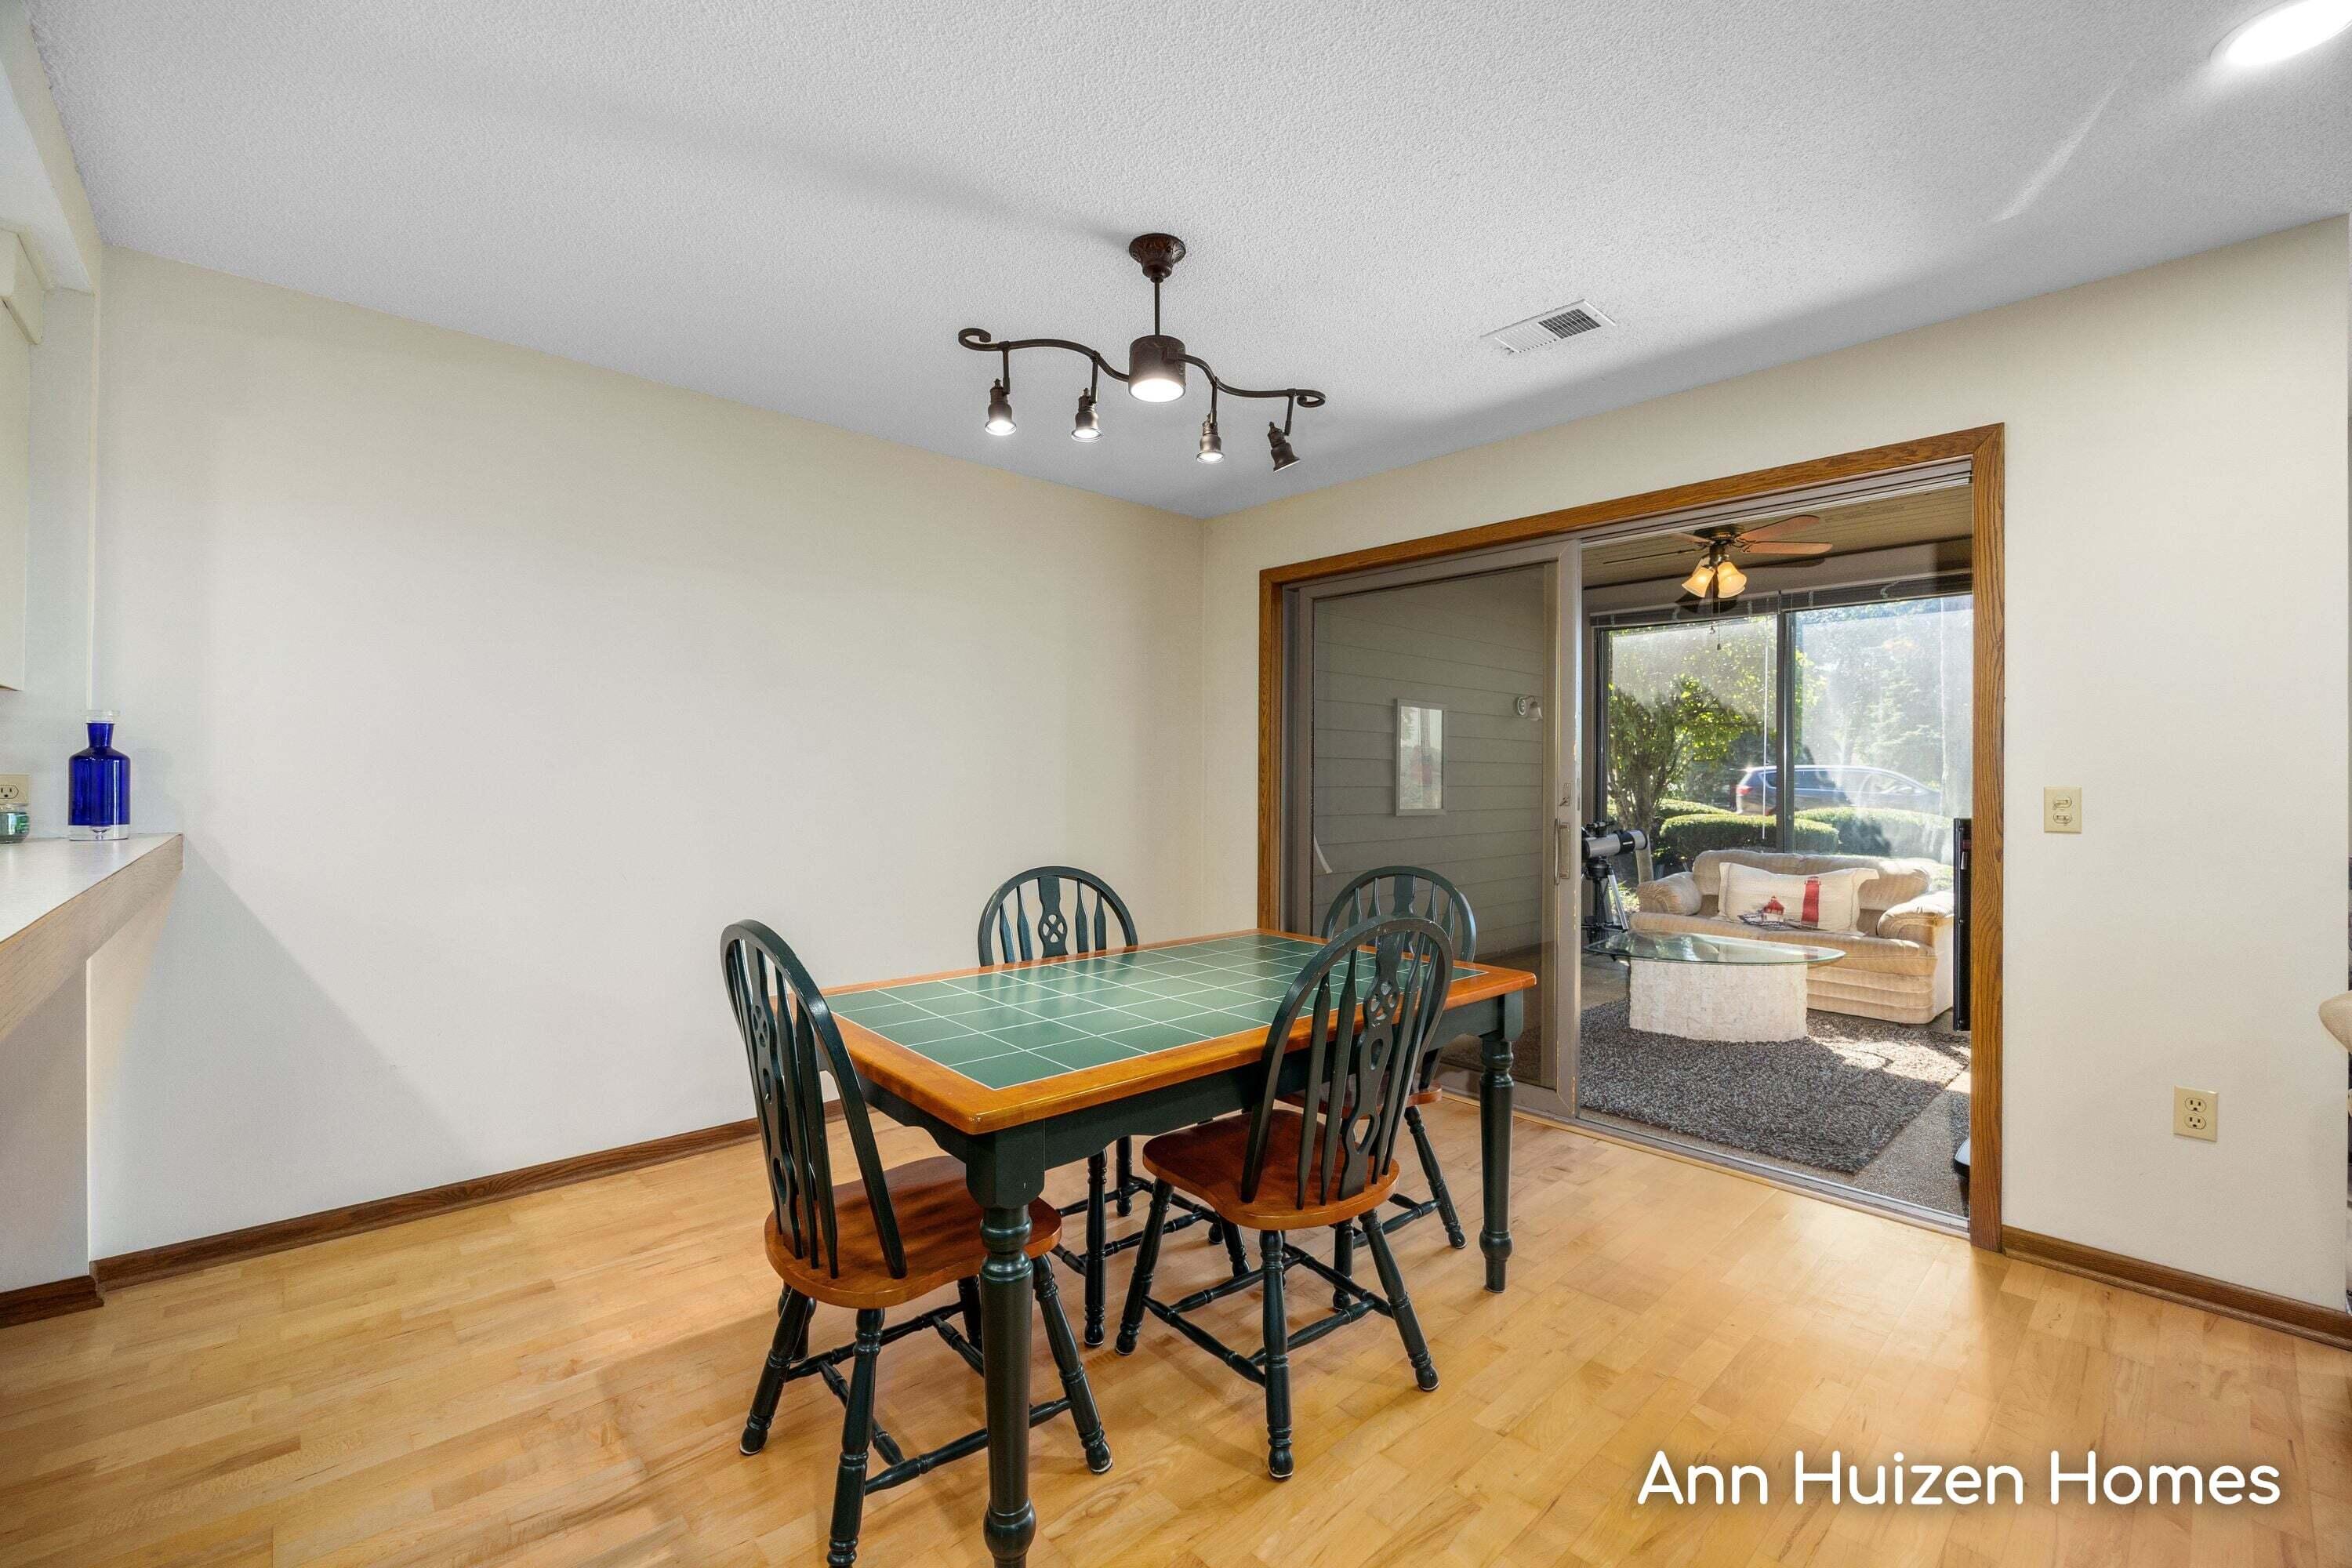
Dining area with a green-topped table and sliding glass door to a sunny sitting area.
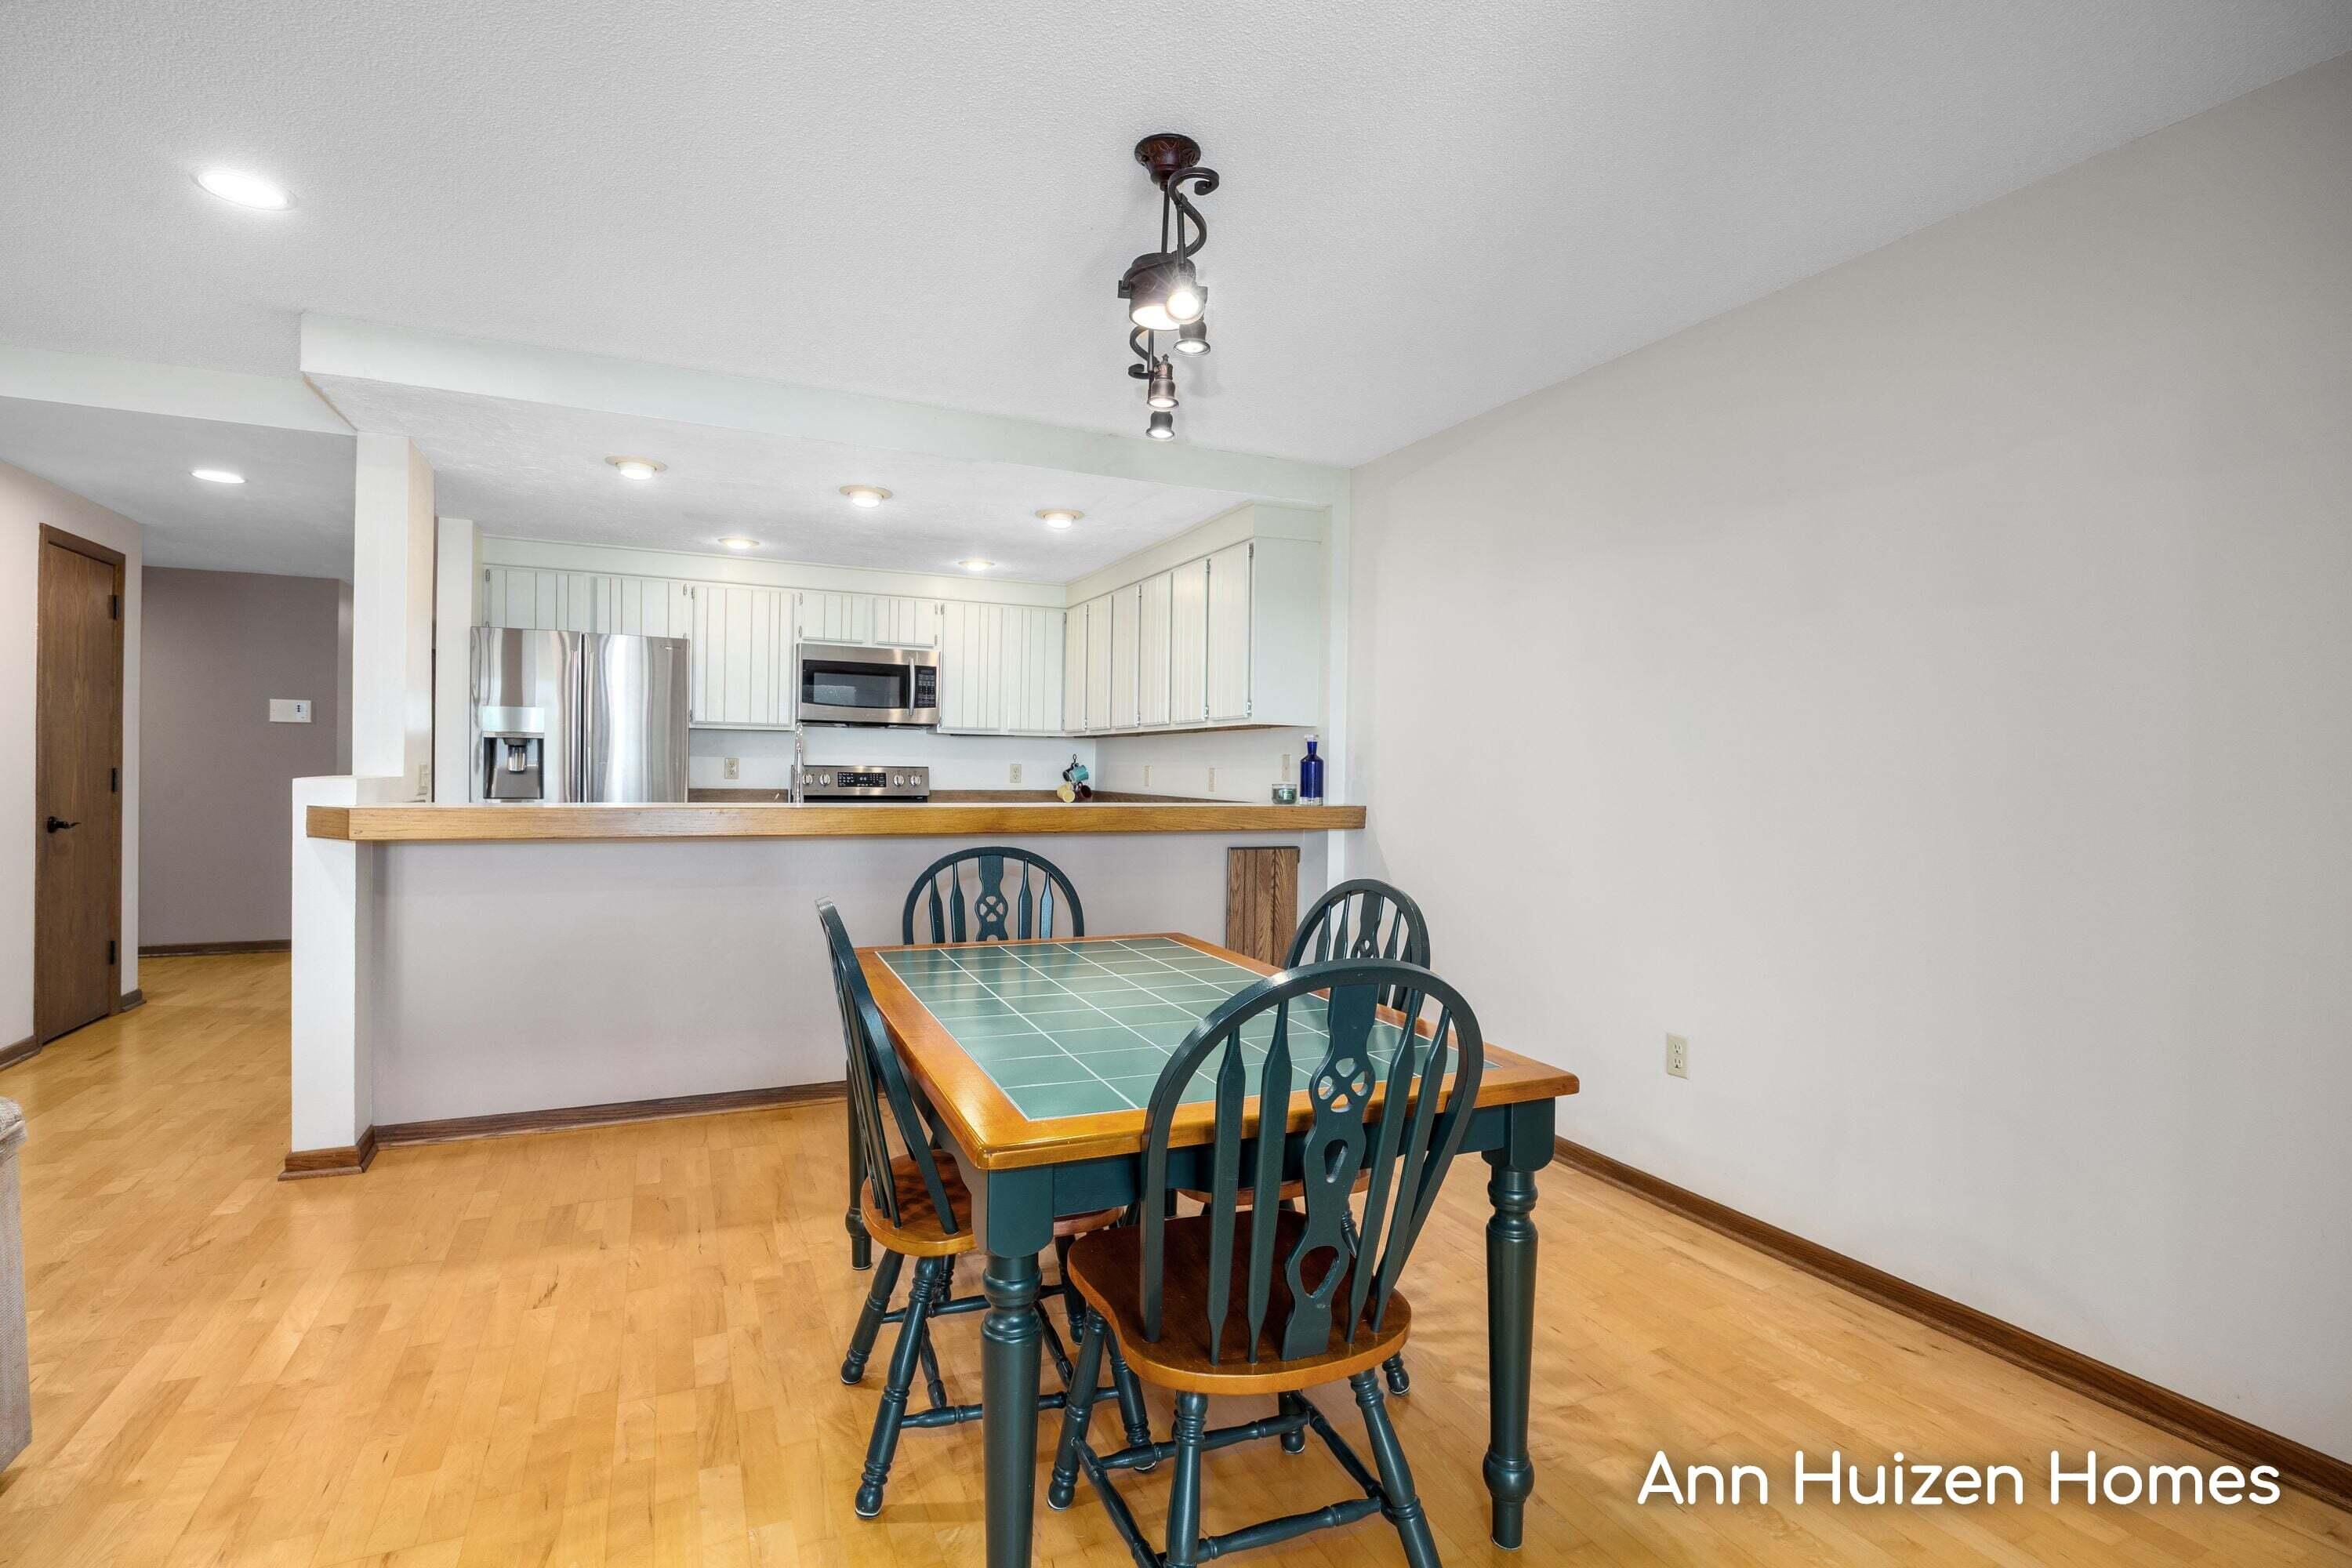
Dining area with green-tiled table and dark chairs beside an open kitchen with stainless steel appliances.
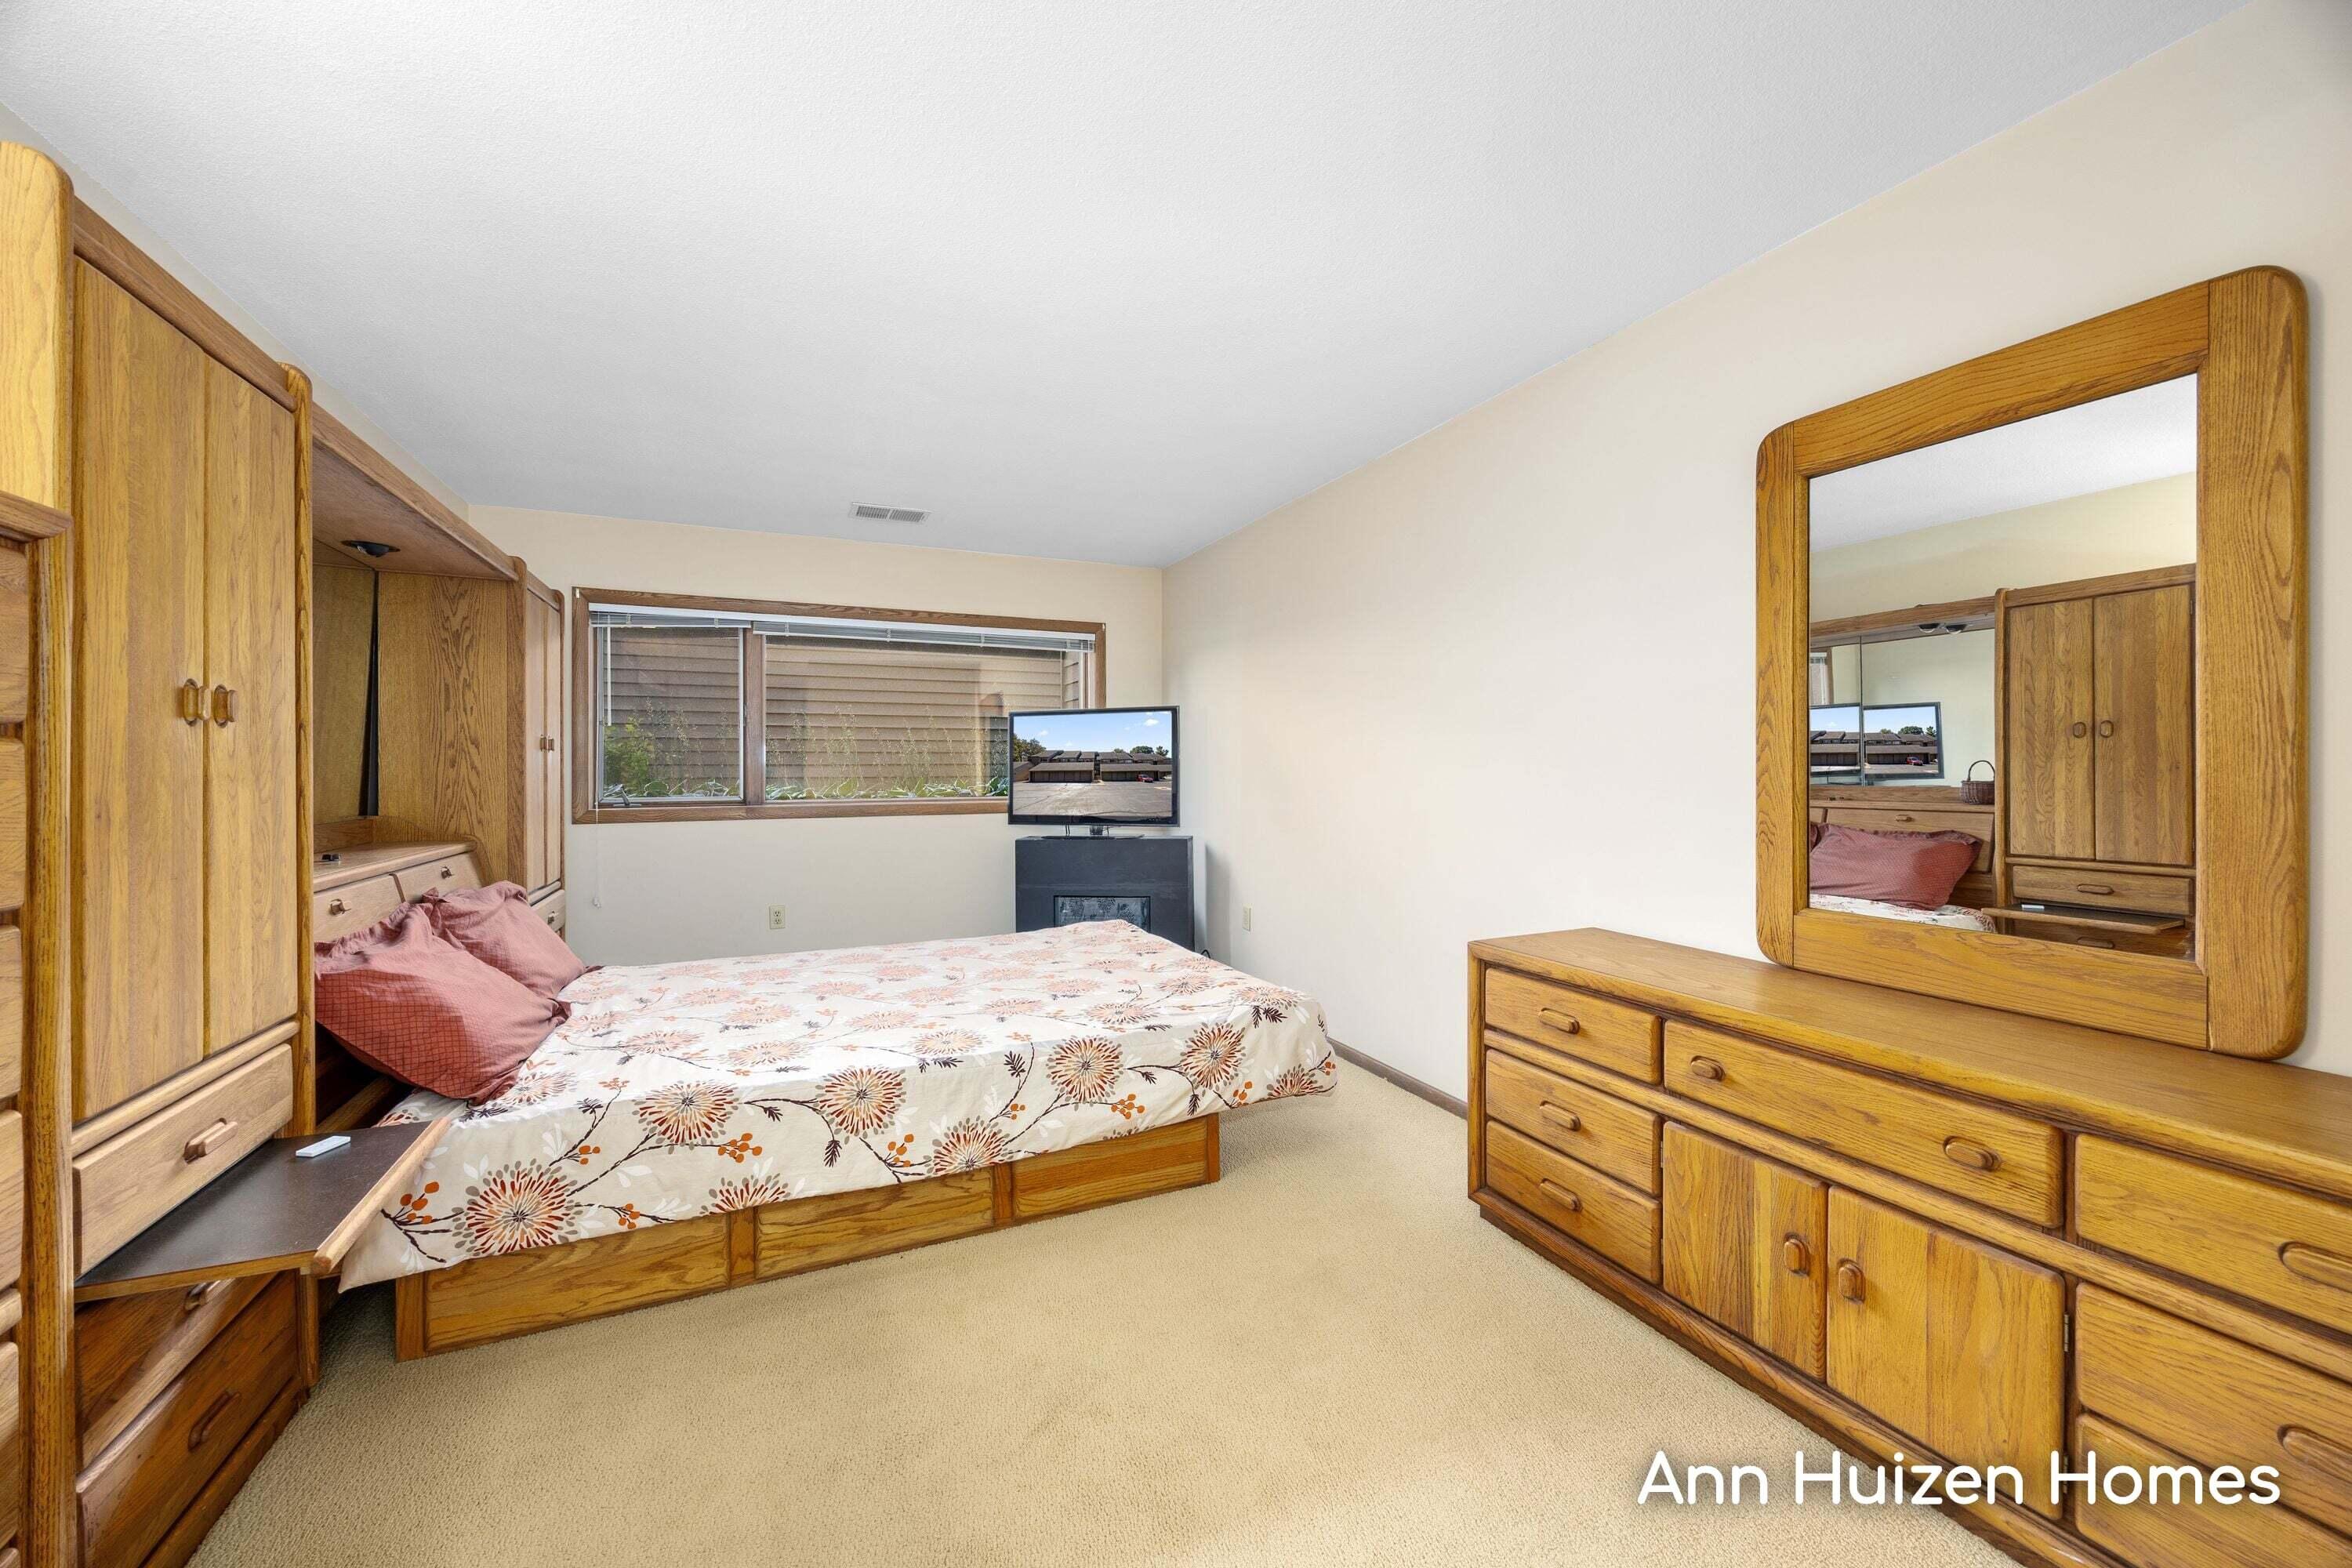
Bedroom with floral bedding, extensive honey-colored wood cabinetry, and a large mirrored dresser.
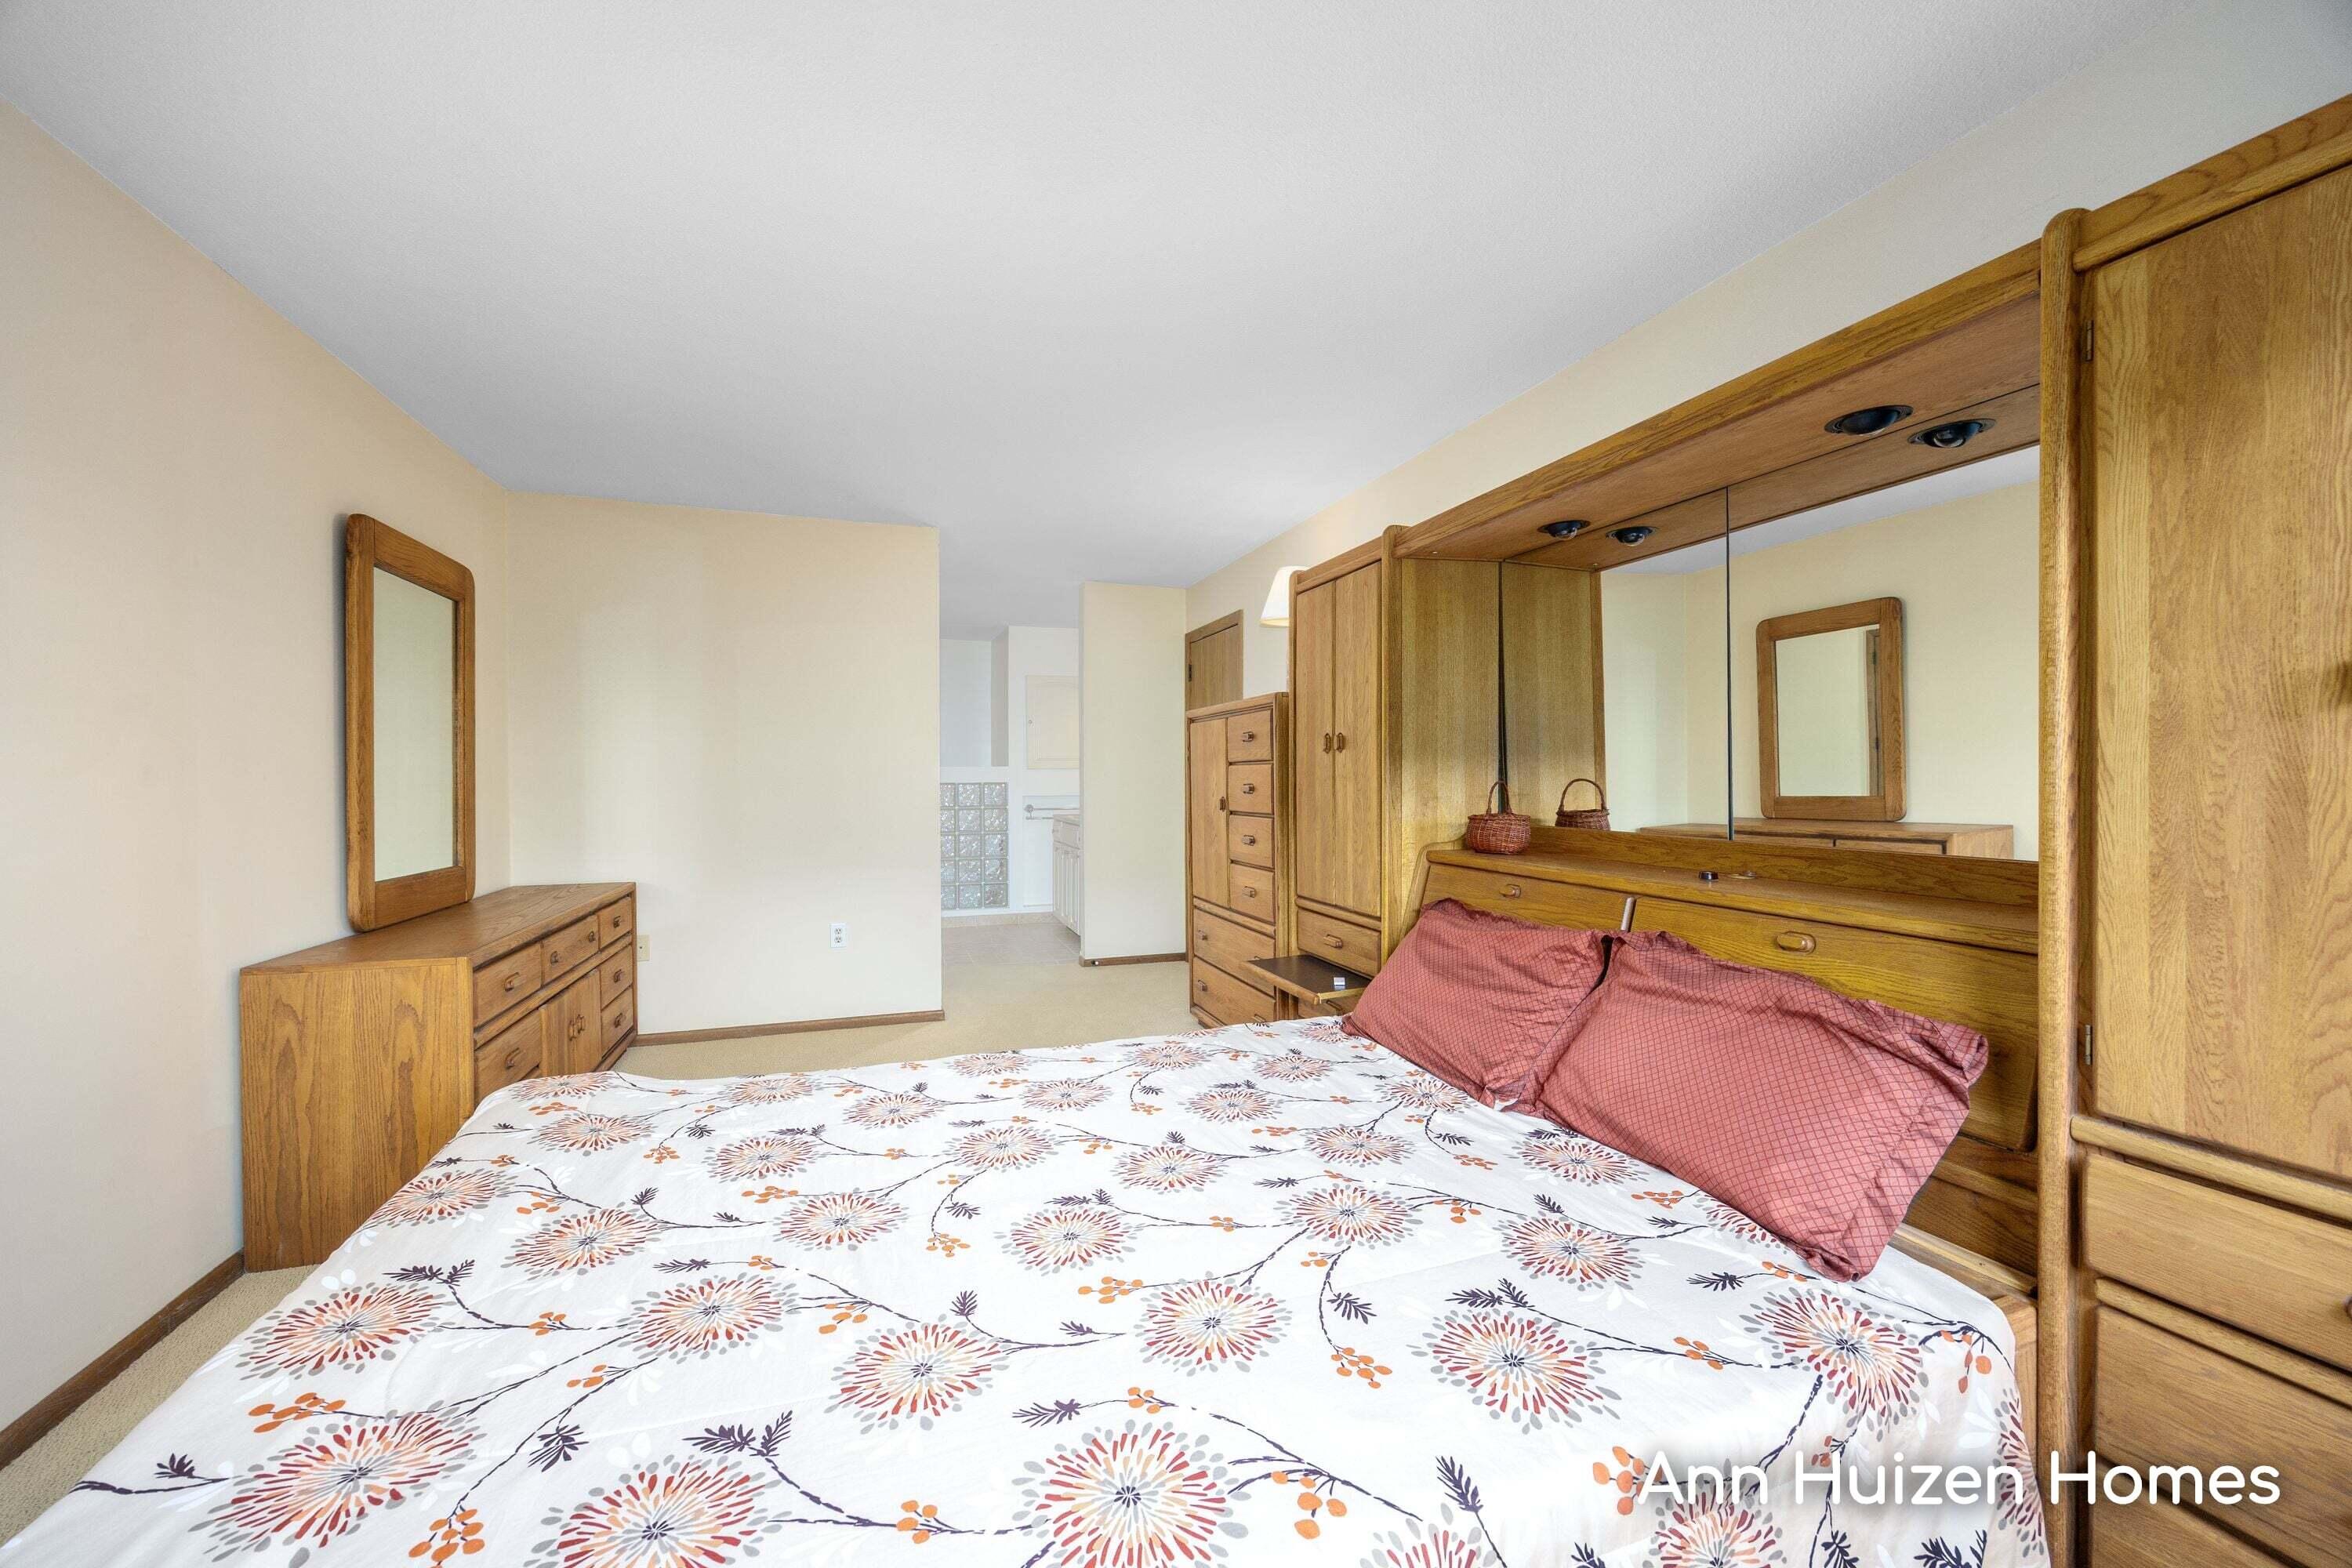
Furnished bedroom with a floral bedspread and matching honey-colored wood wardrobes and dresser.
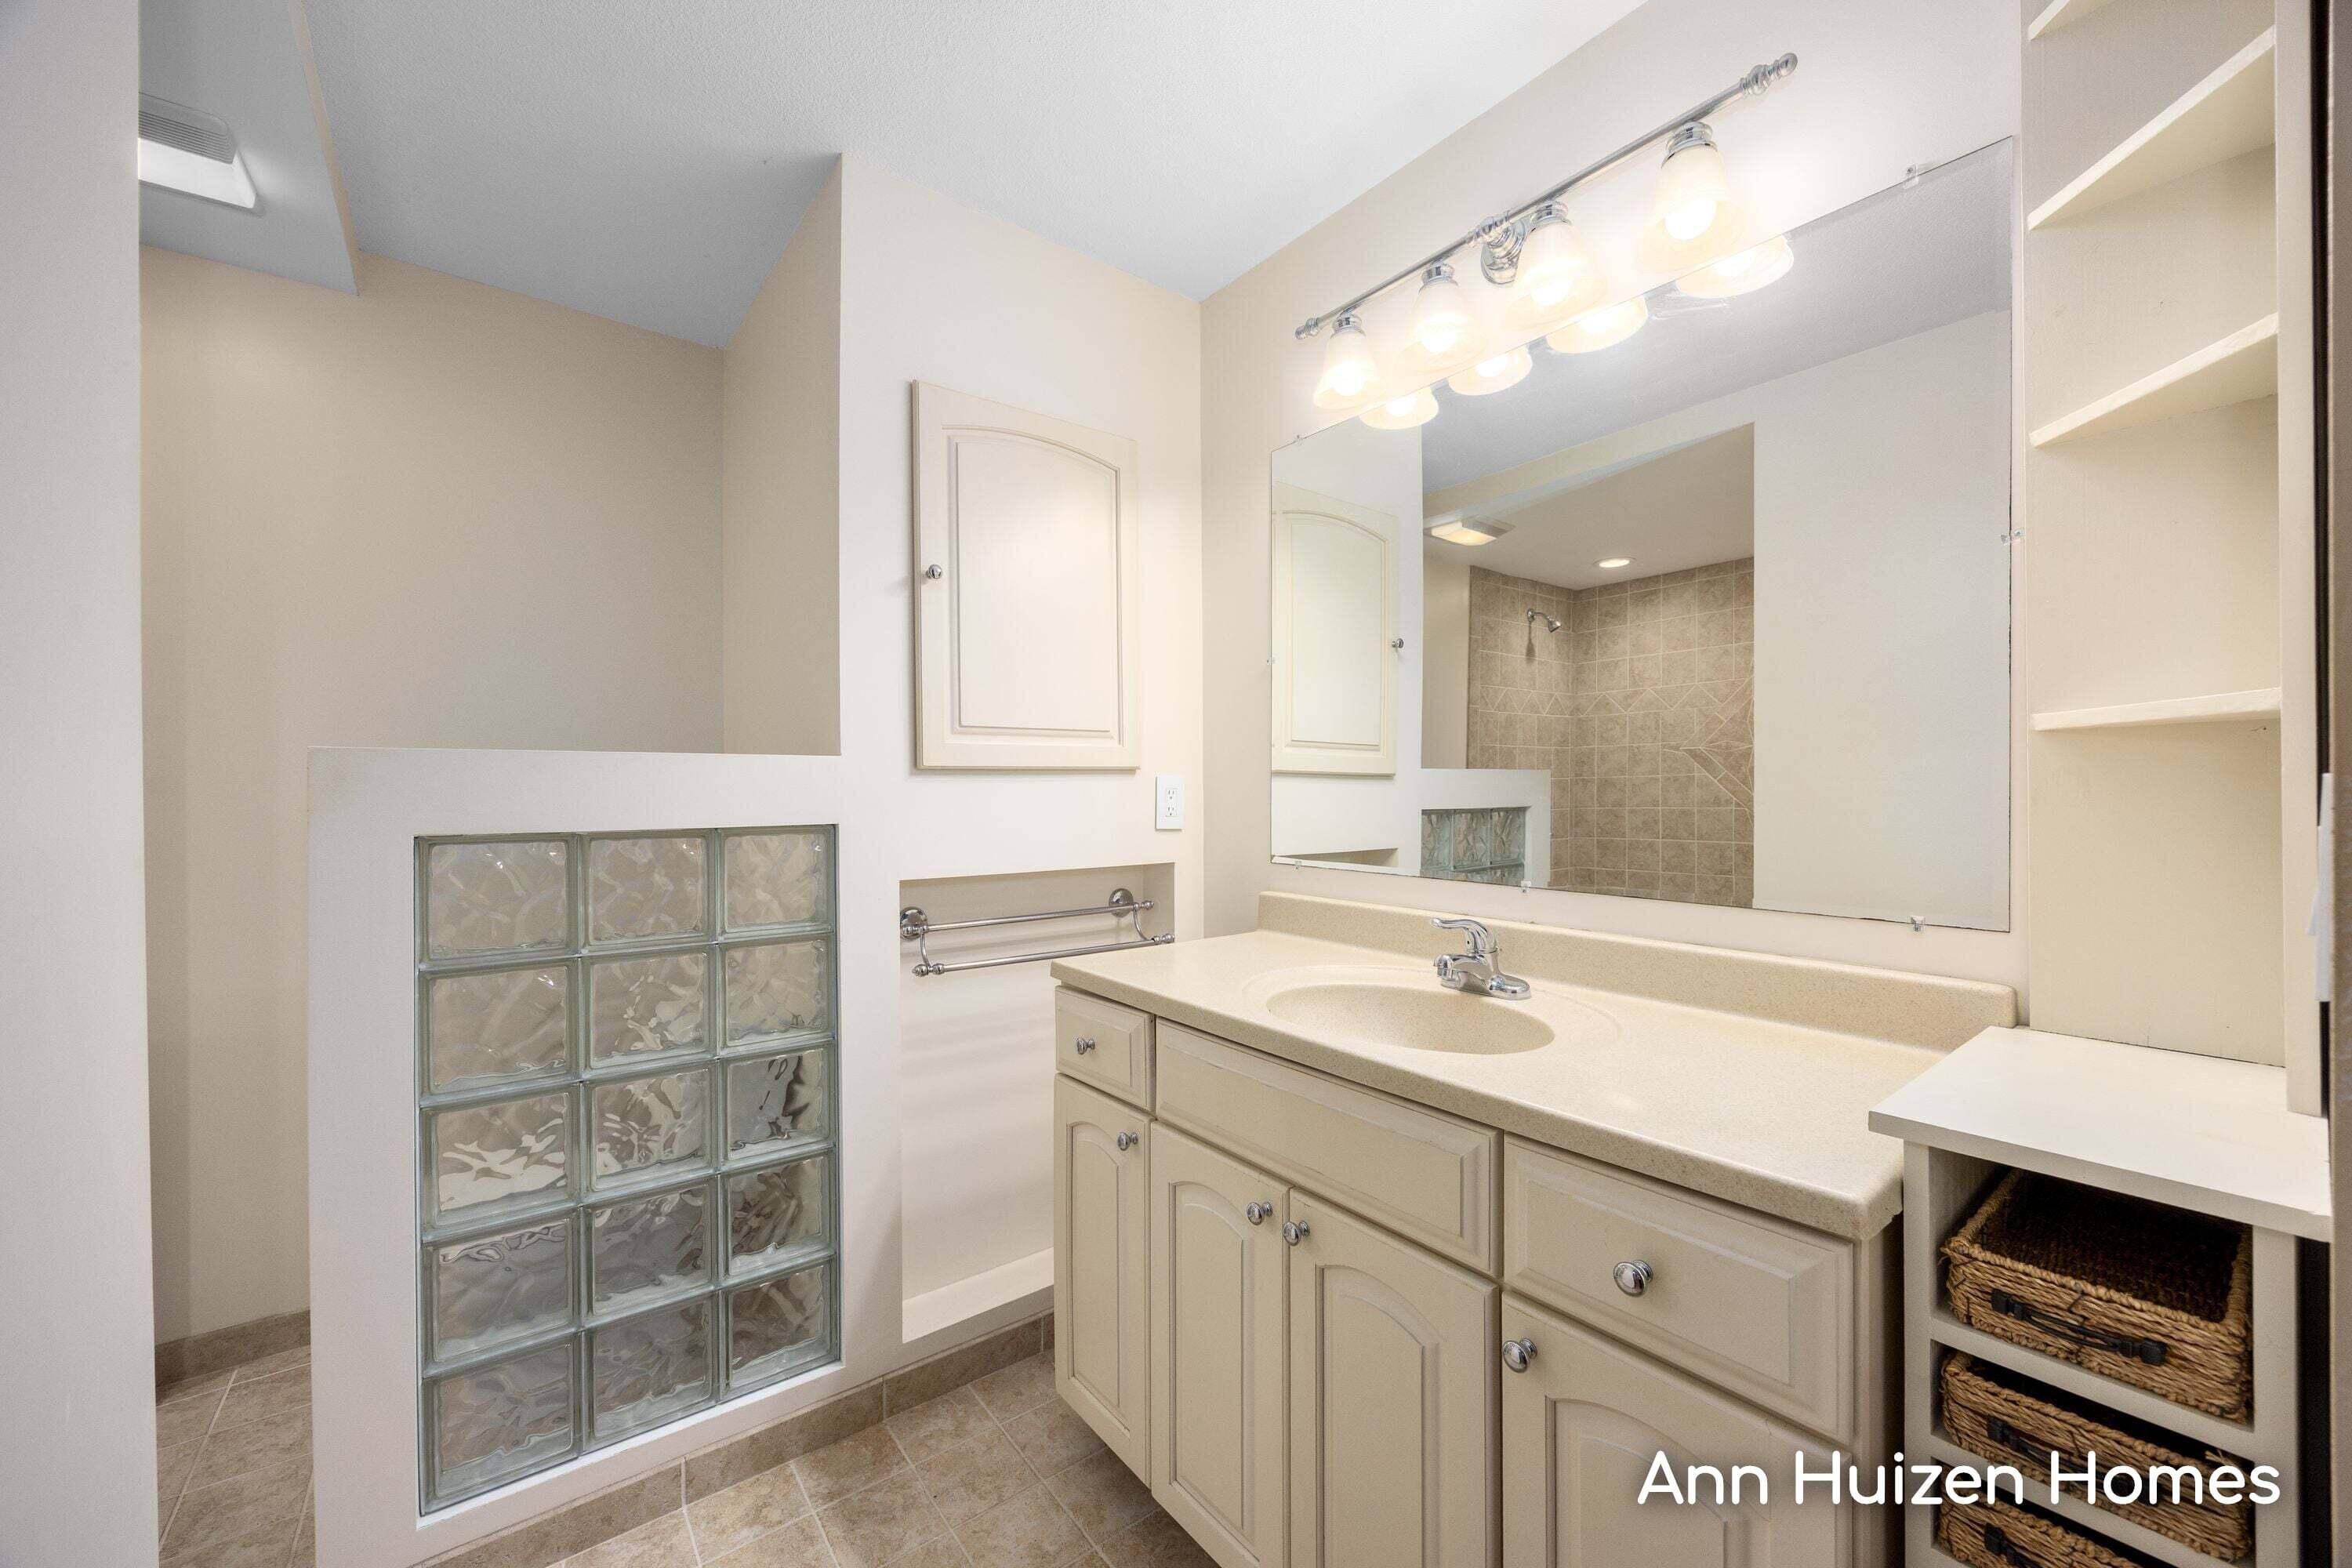
Bathroom with a long beige vanity, large mirror, glass-block partition, and tiled shower.
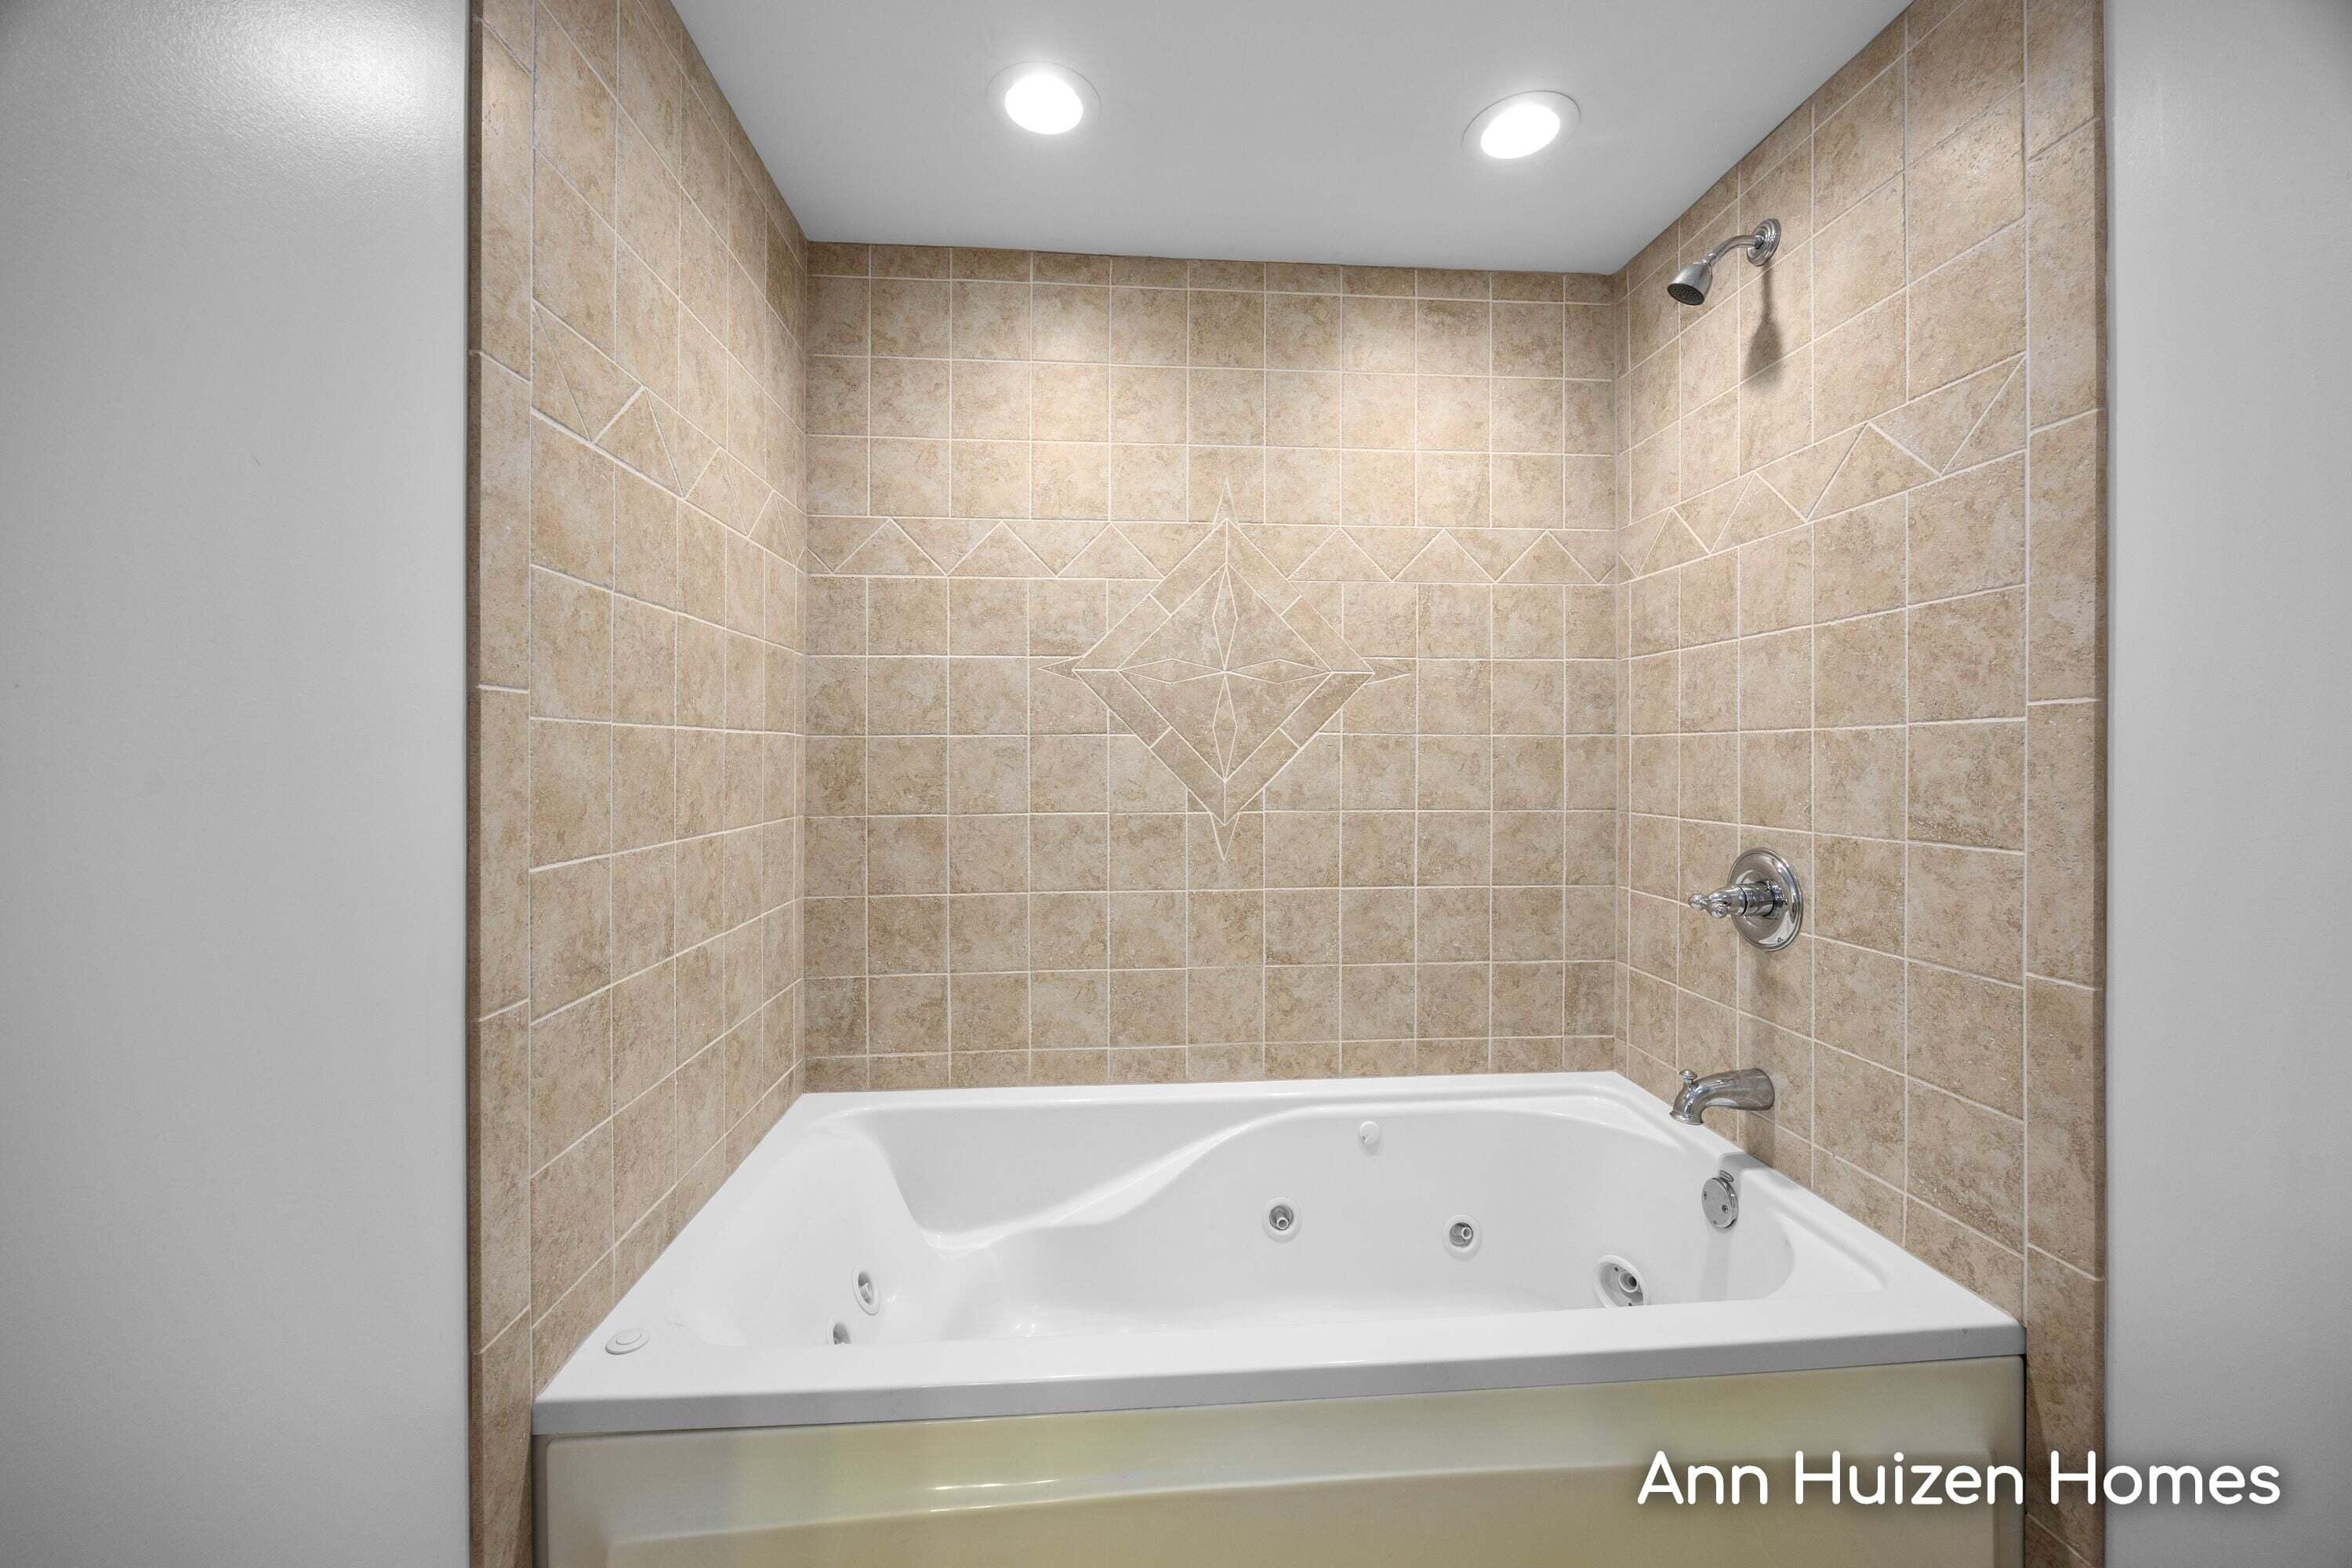
Bathroom with a white jetted tub, beige tile, and a decorative diamond wall pattern.
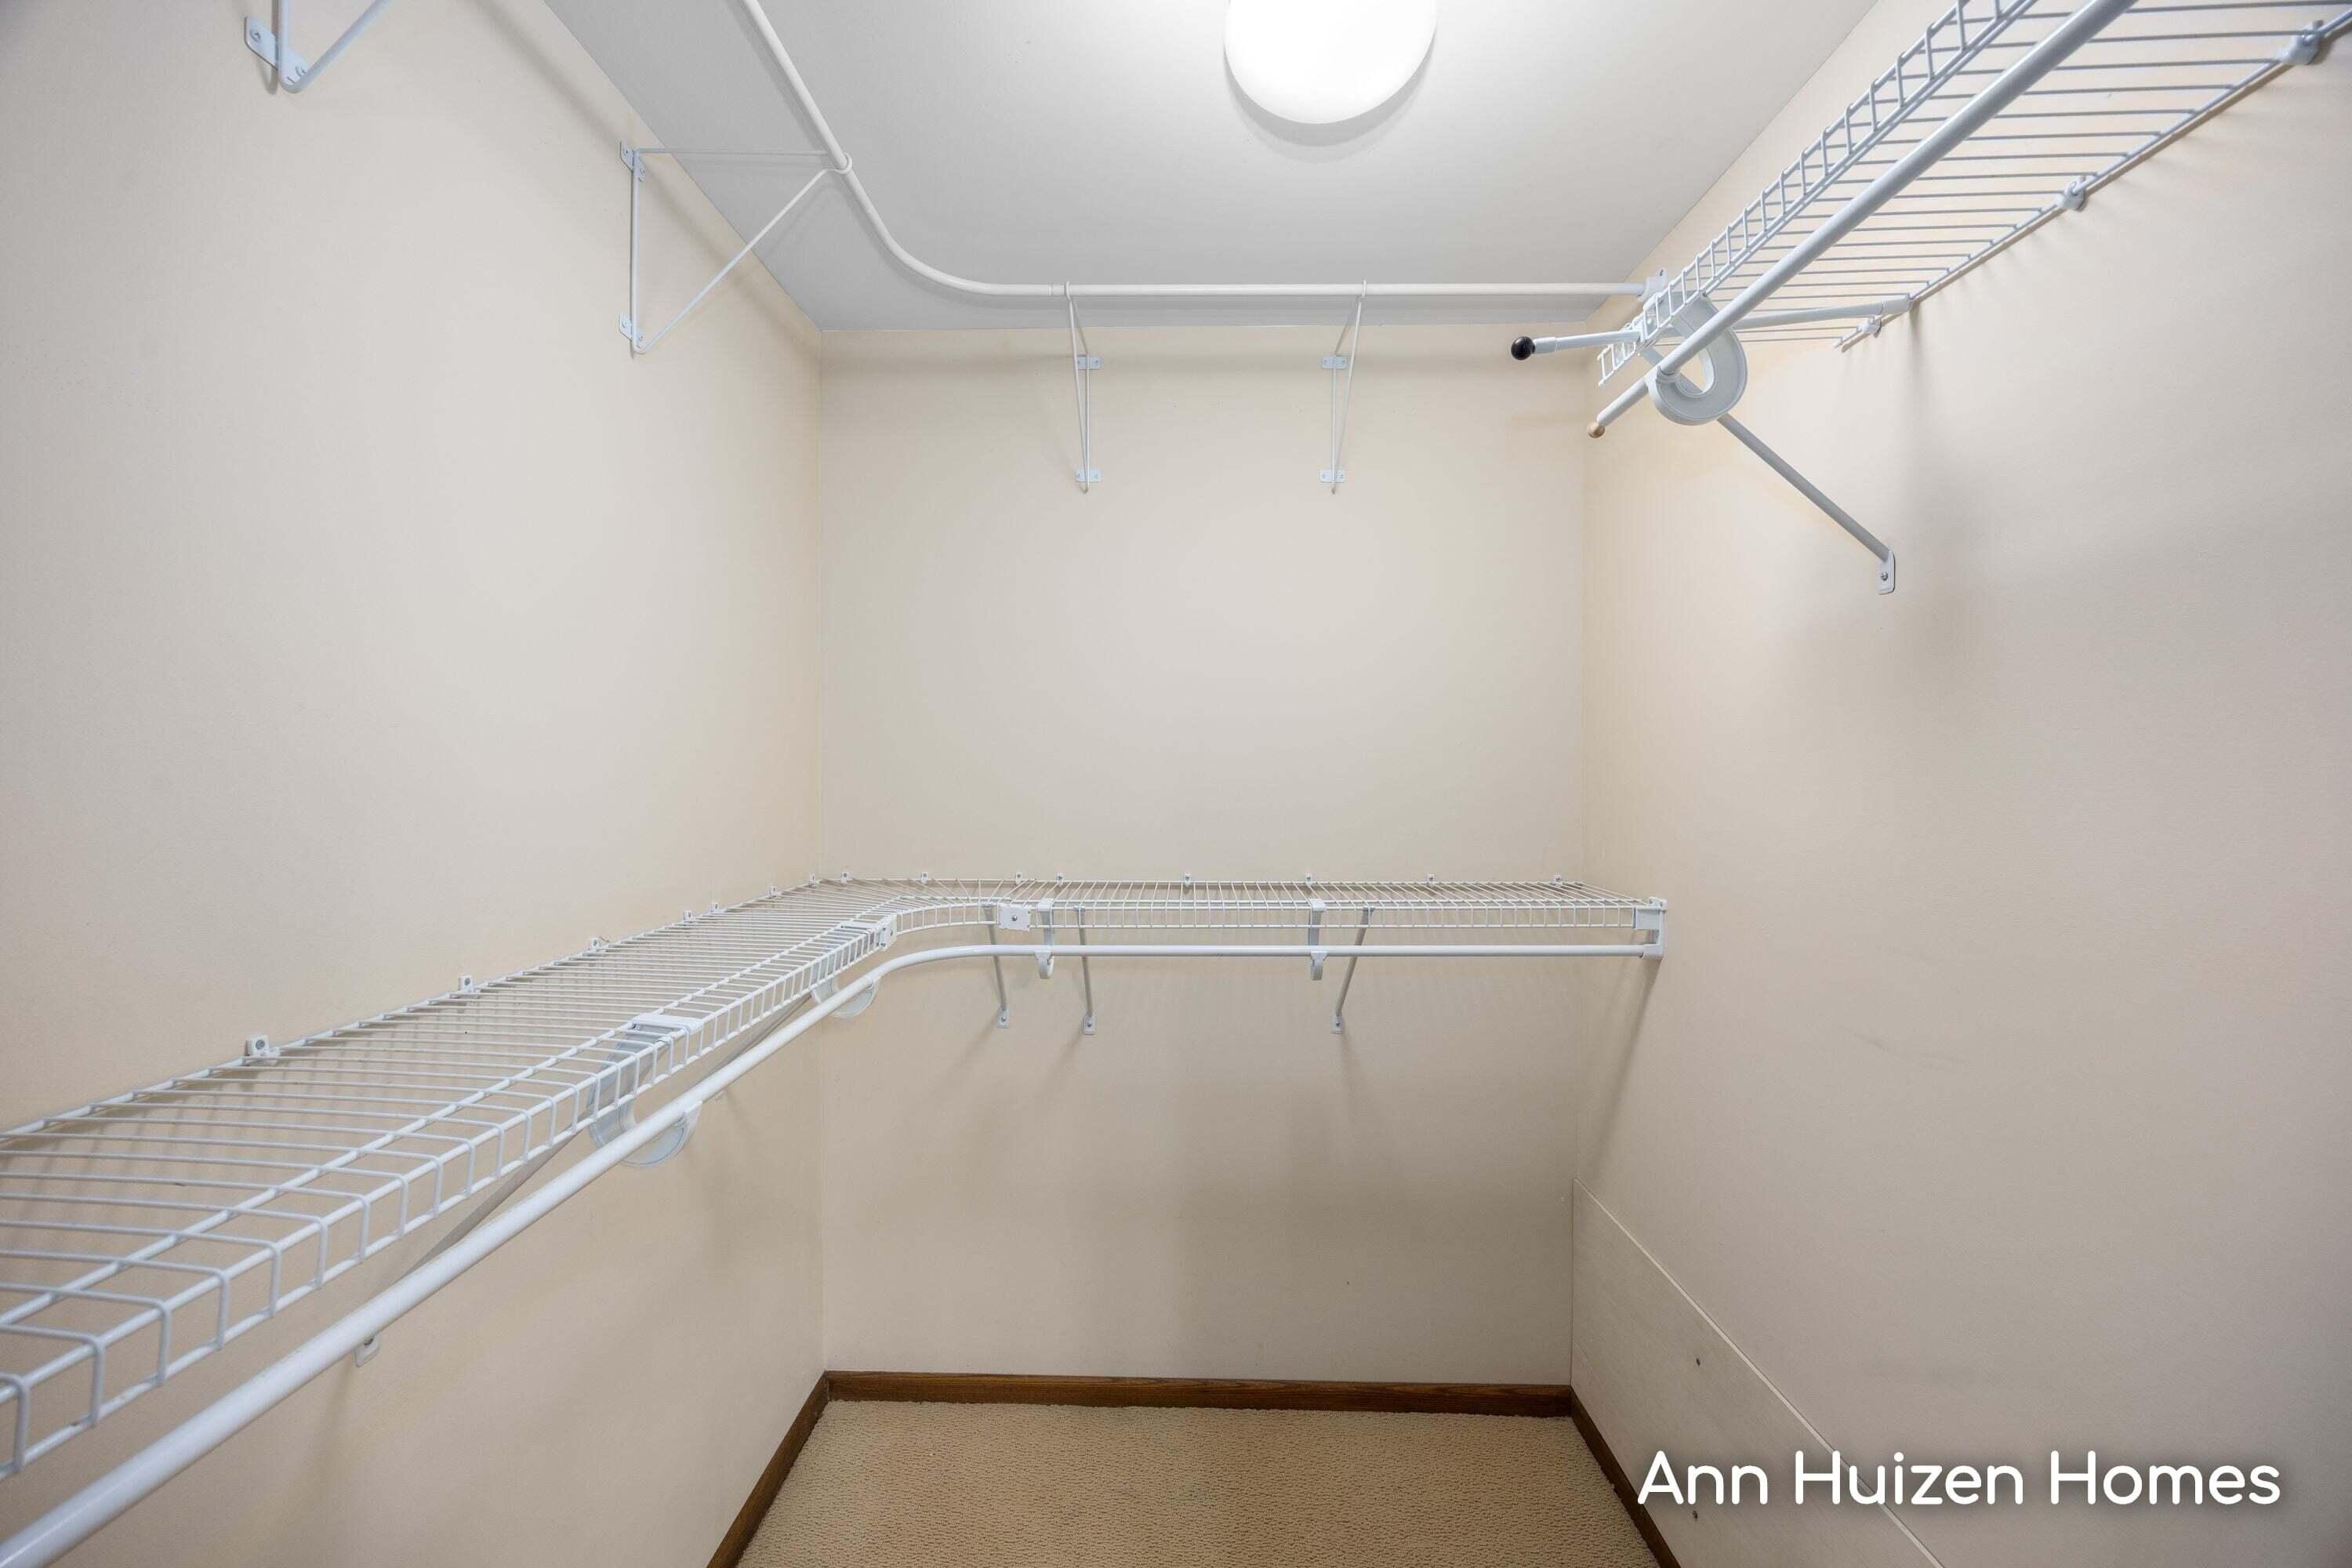
Empty walk-in closet with white wire shelving and hanging rods.
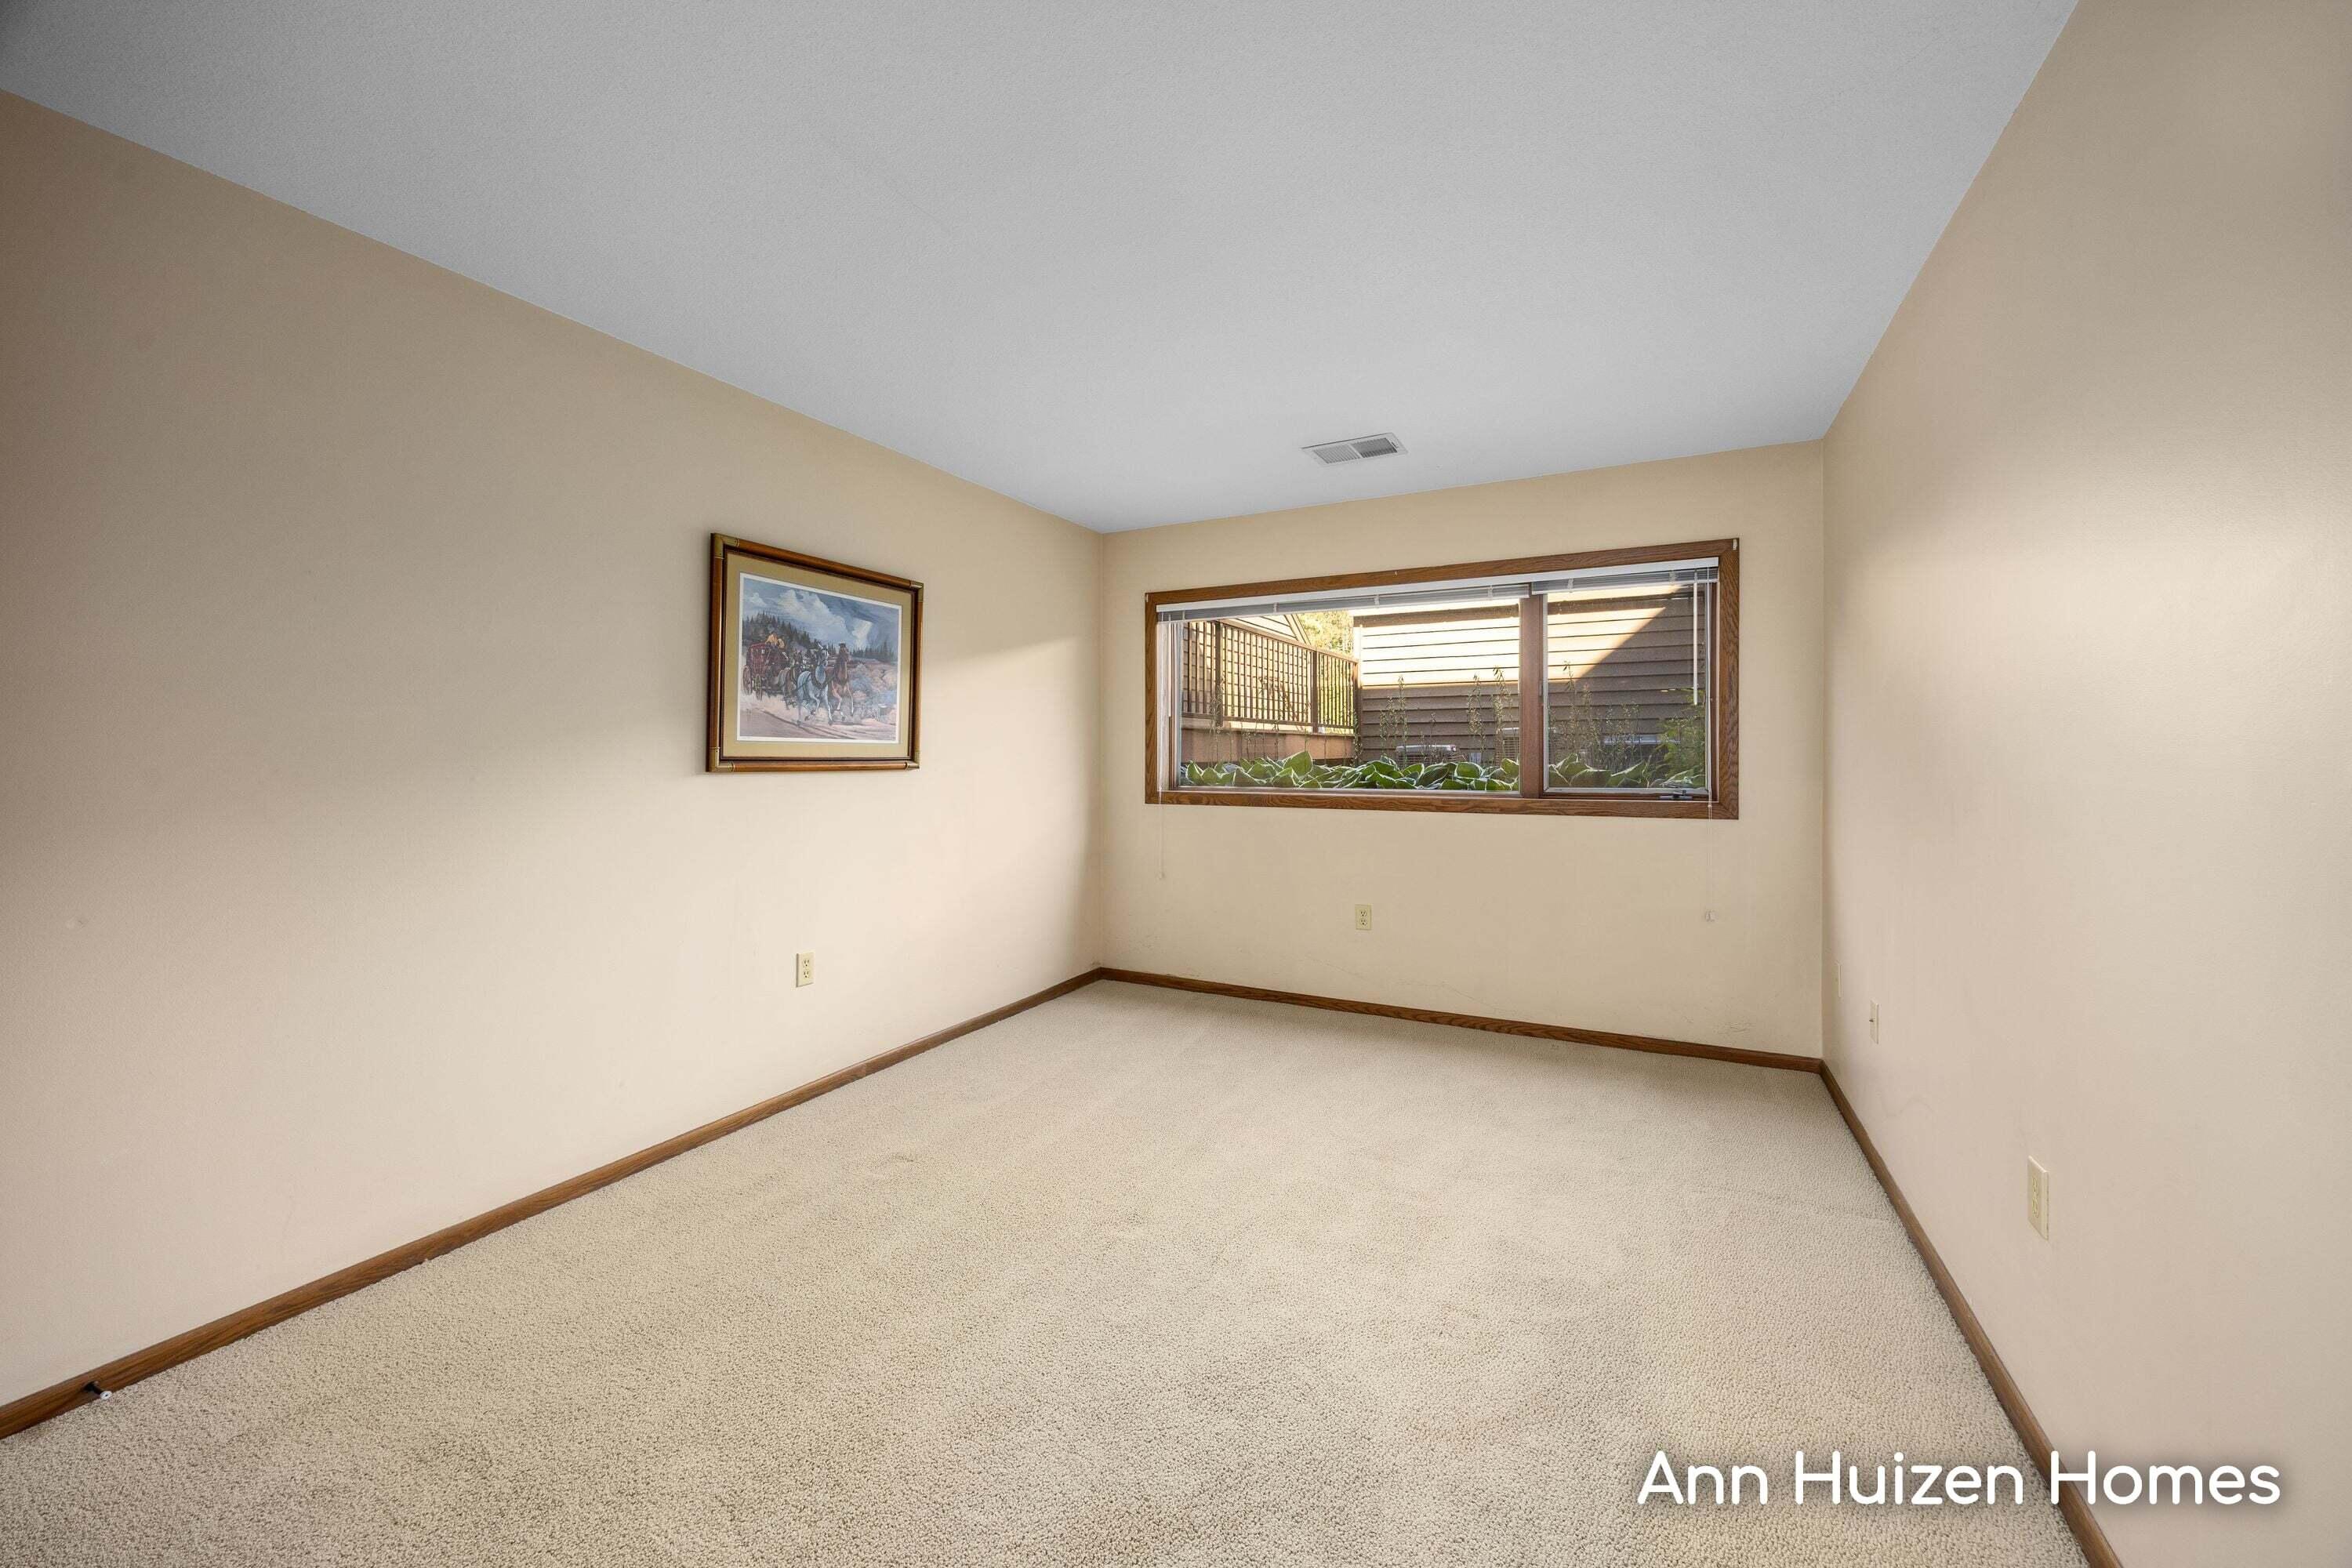
Empty carpeted room with beige walls, wood trim, and a wide window.
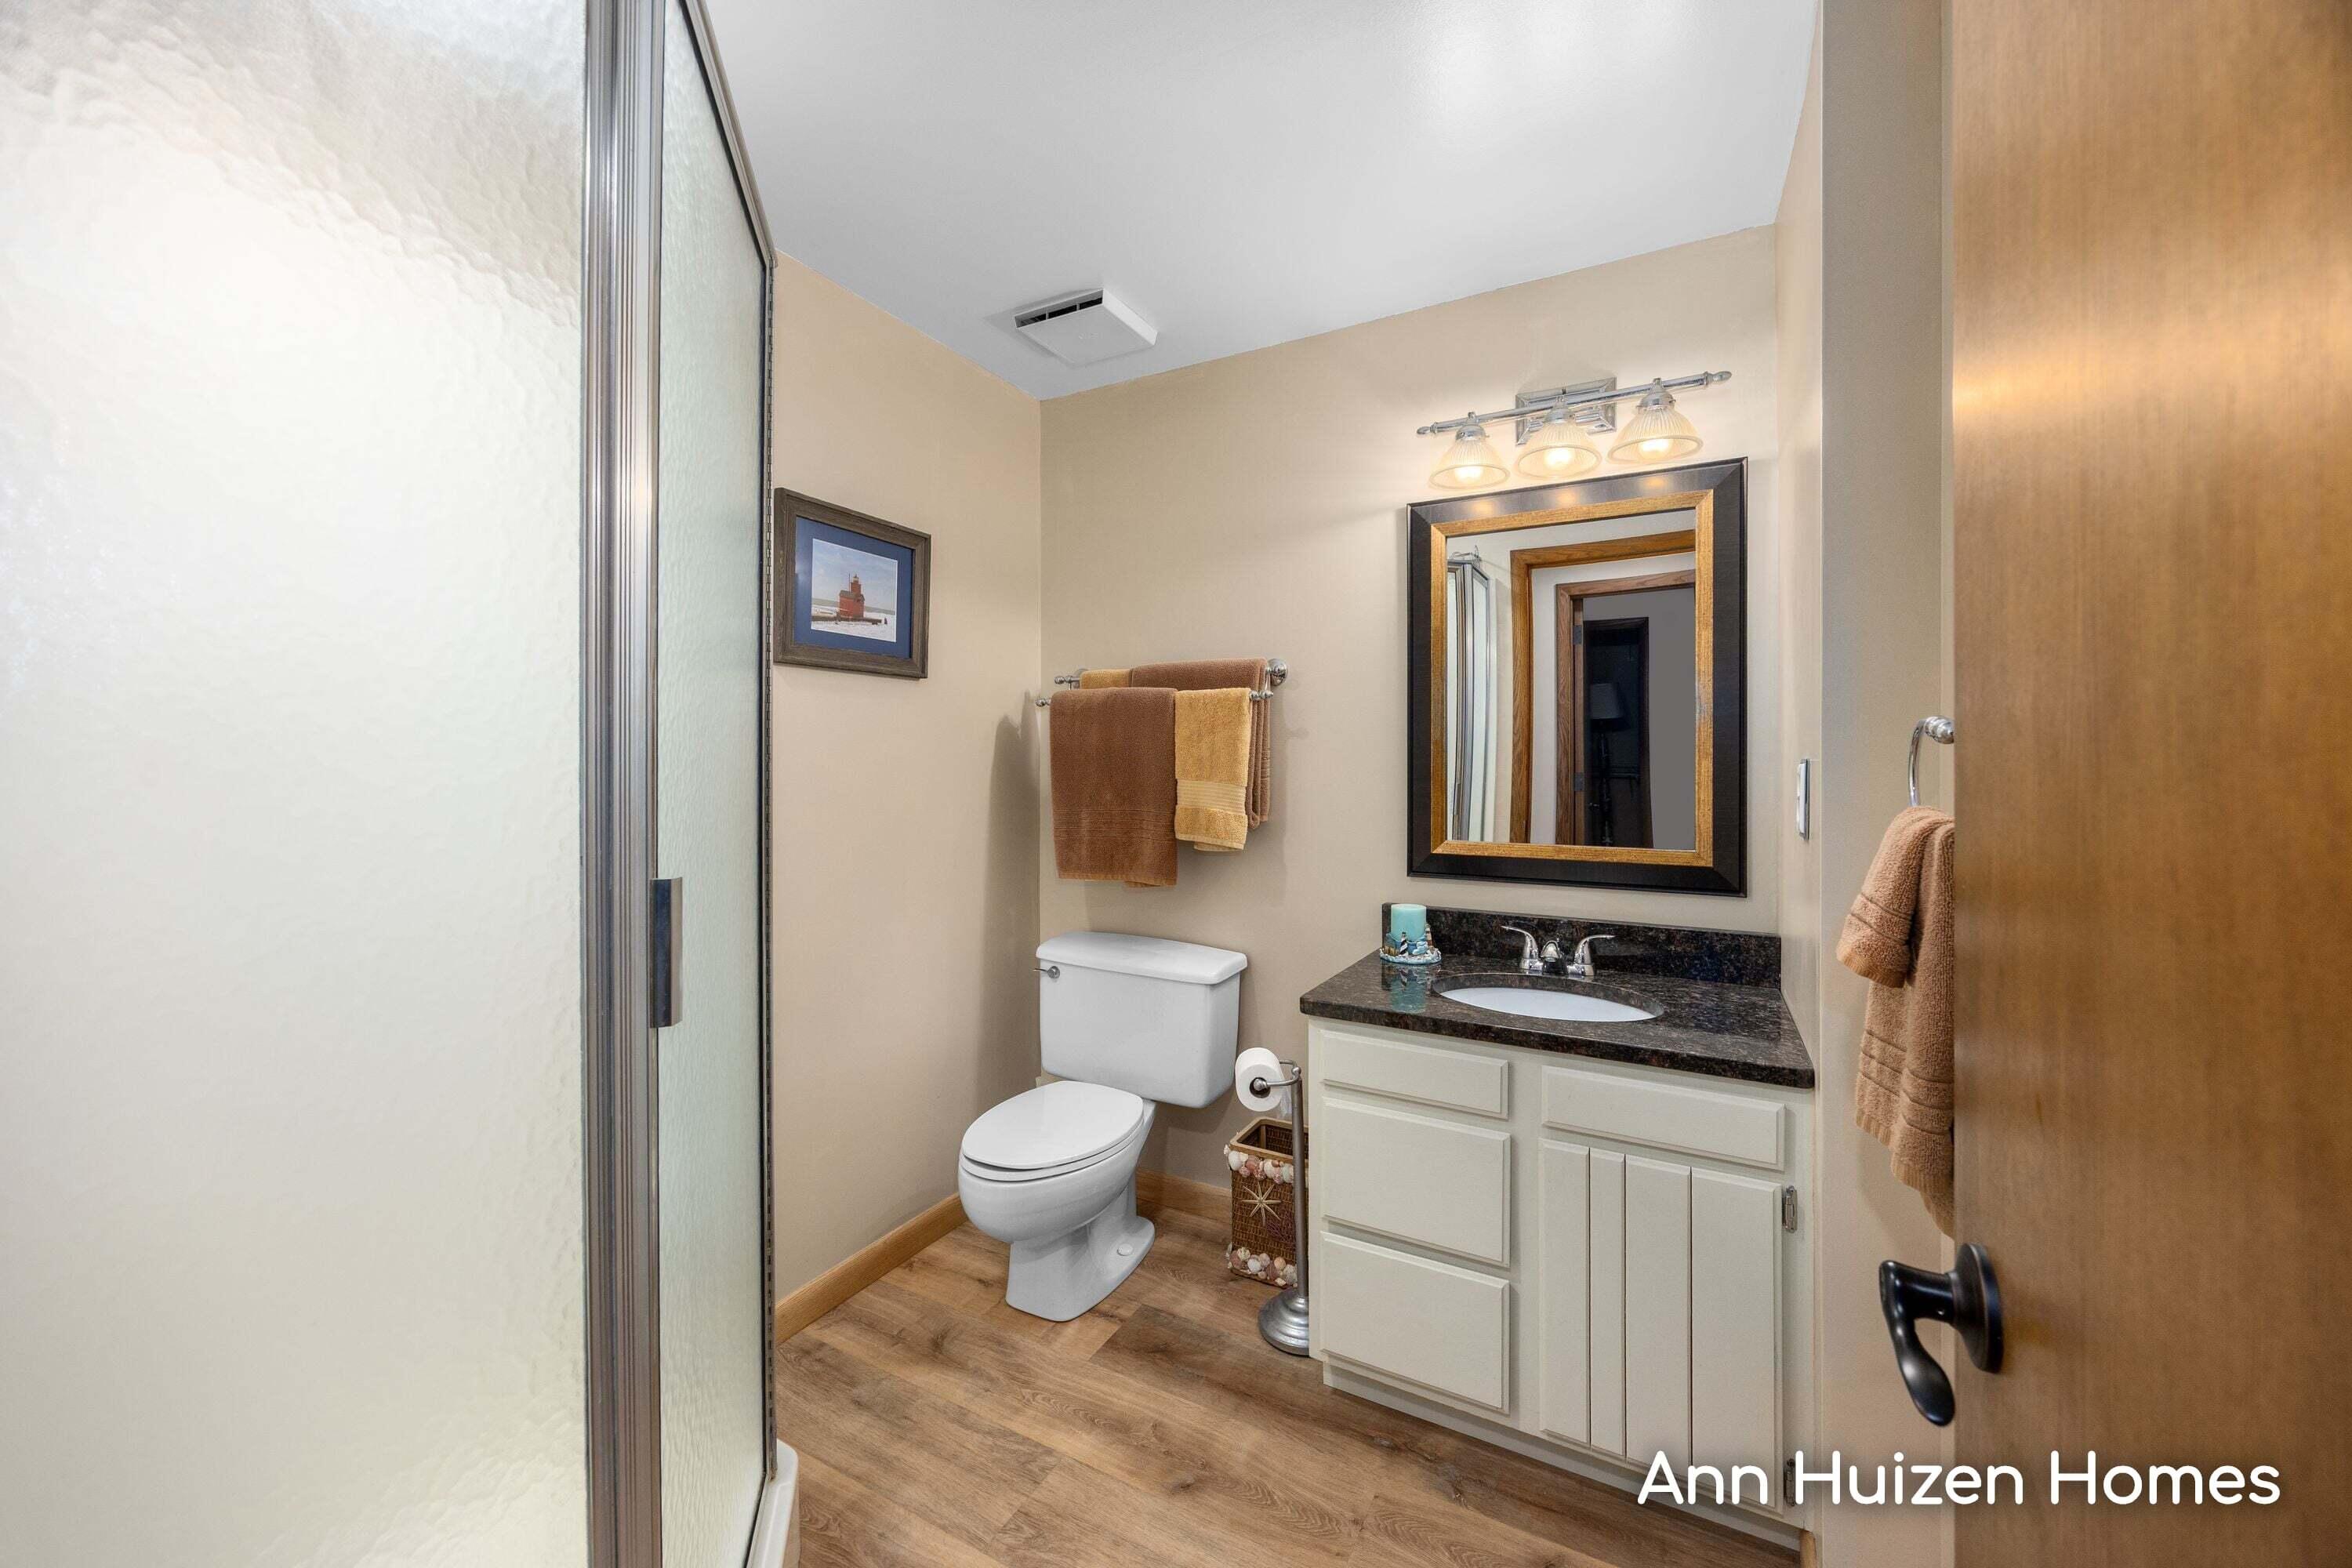
Bathroom with glass shower, toilet, and white vanity beneath a large framed mirror.
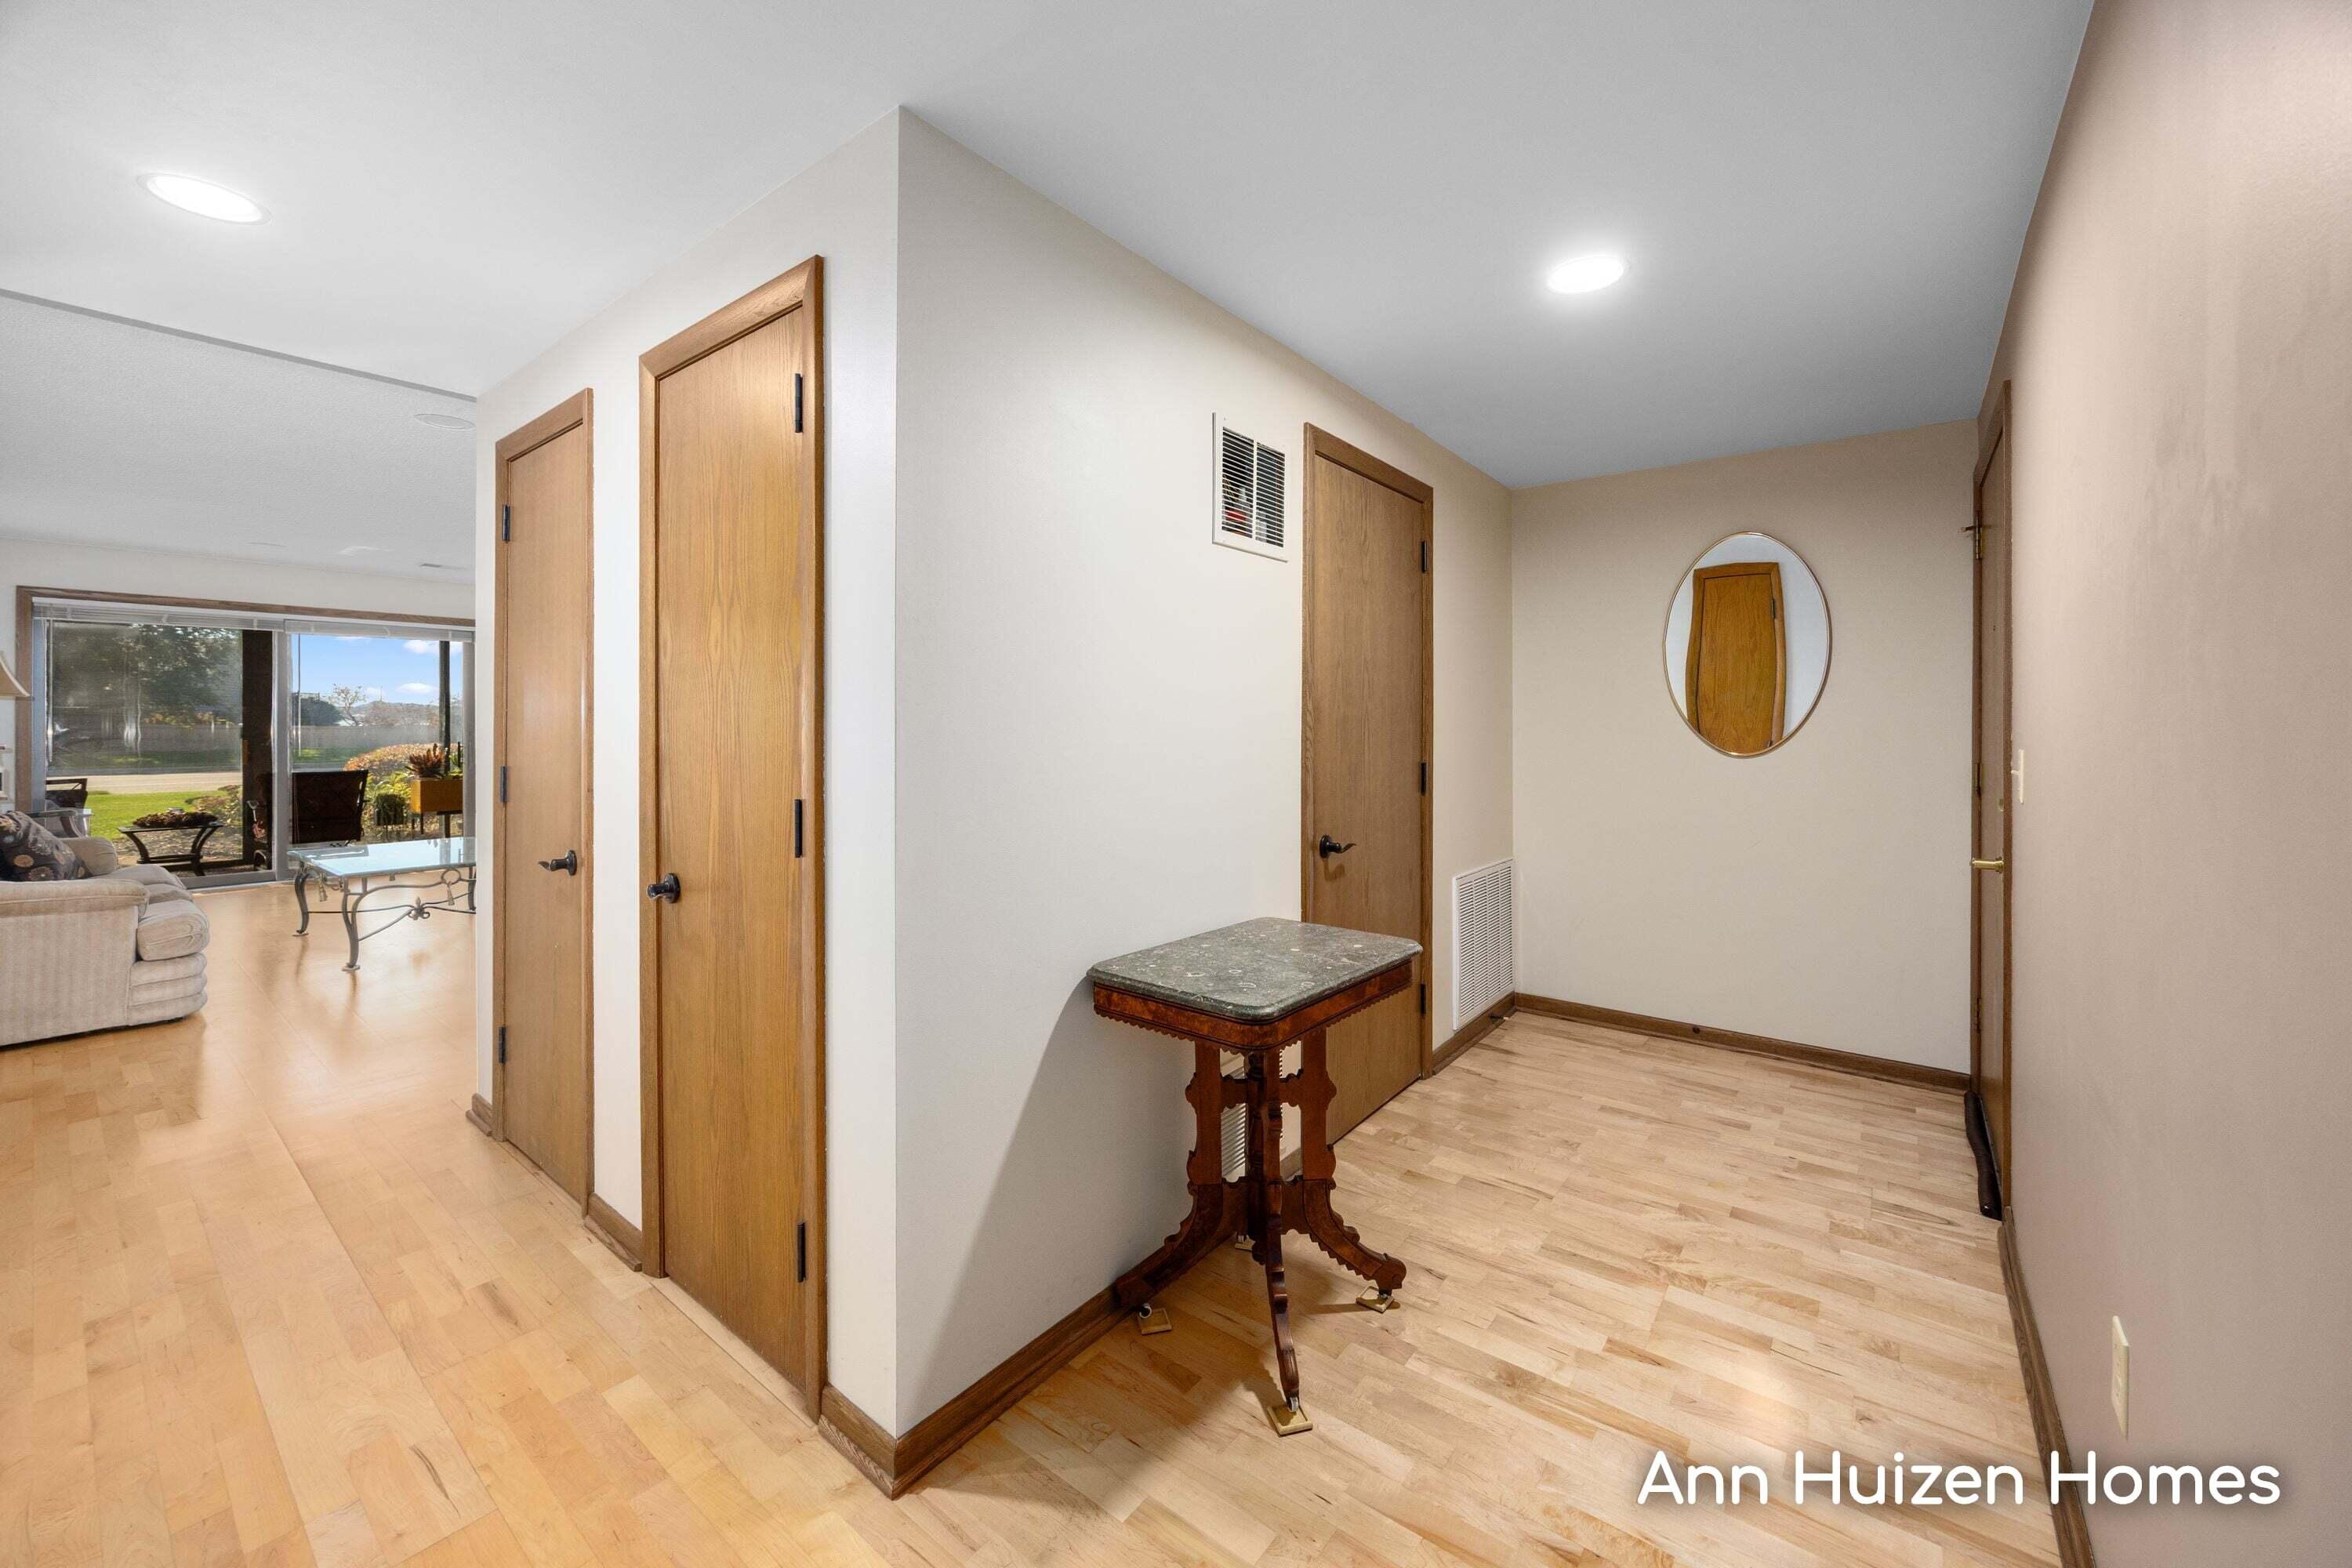
Hallway with light wood floors, wooden doors, and an antique console table beside the living room.
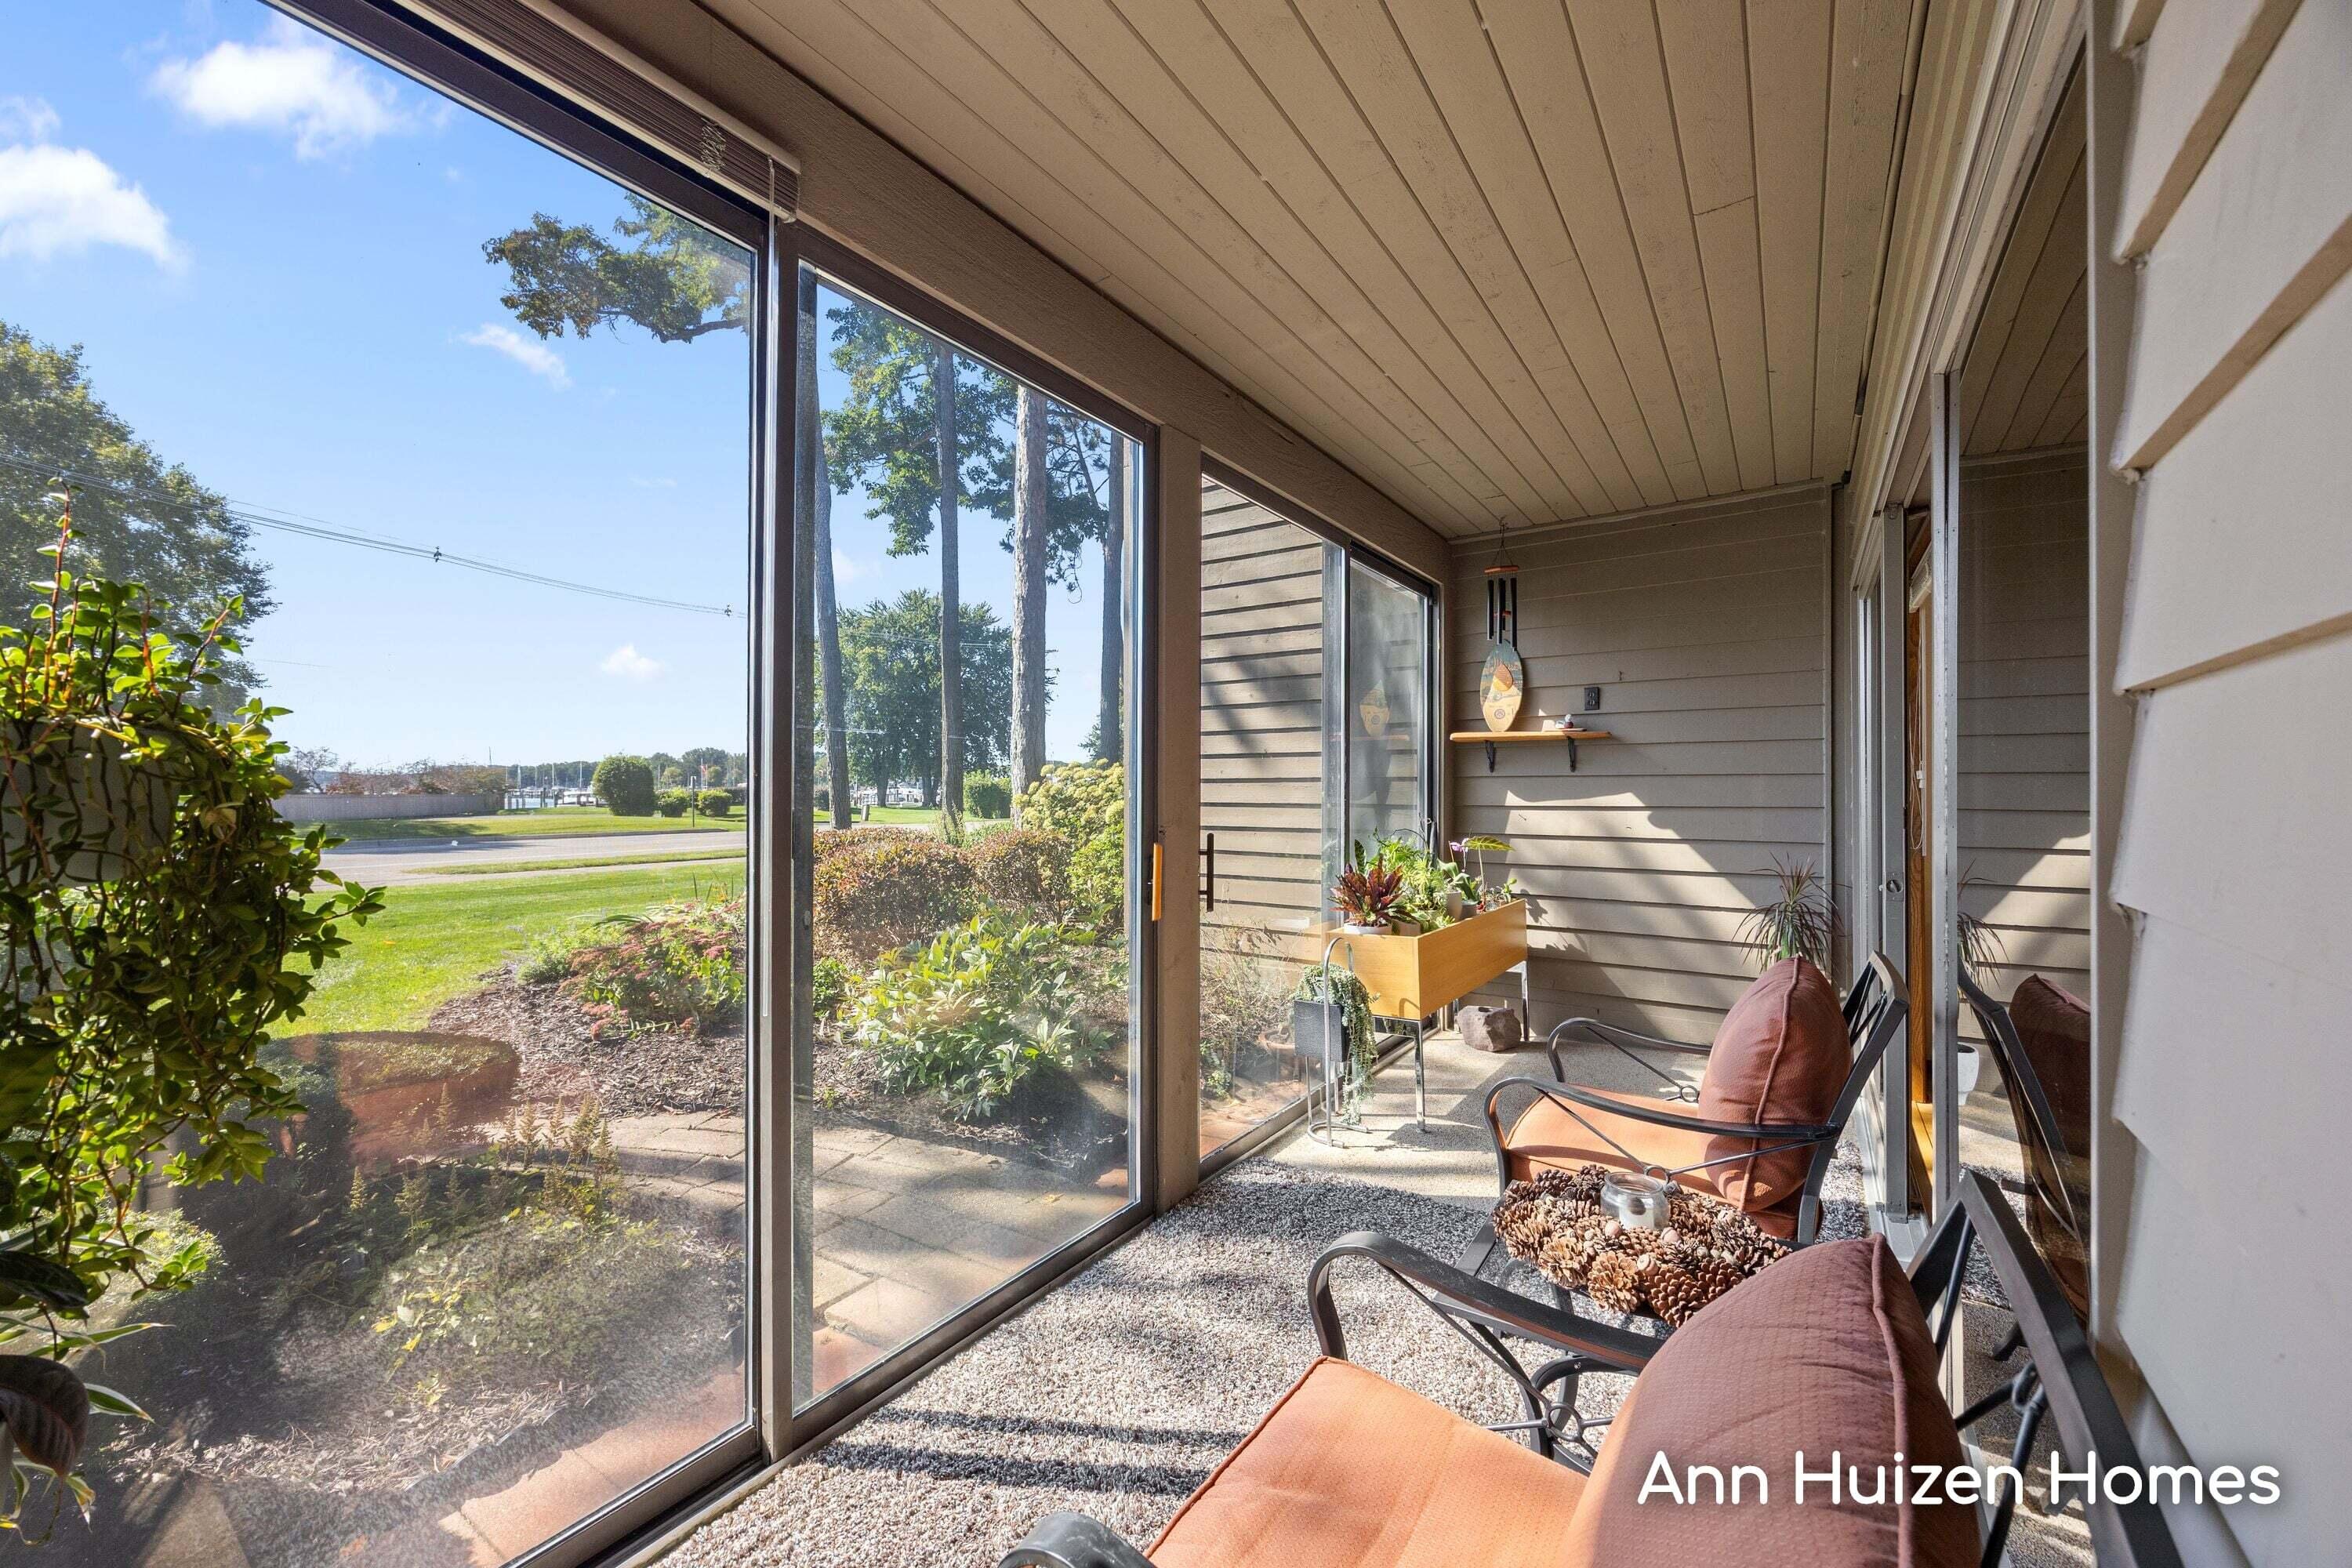
Enclosed porch with sliding glass doors, cushioned chairs, and potted plants.
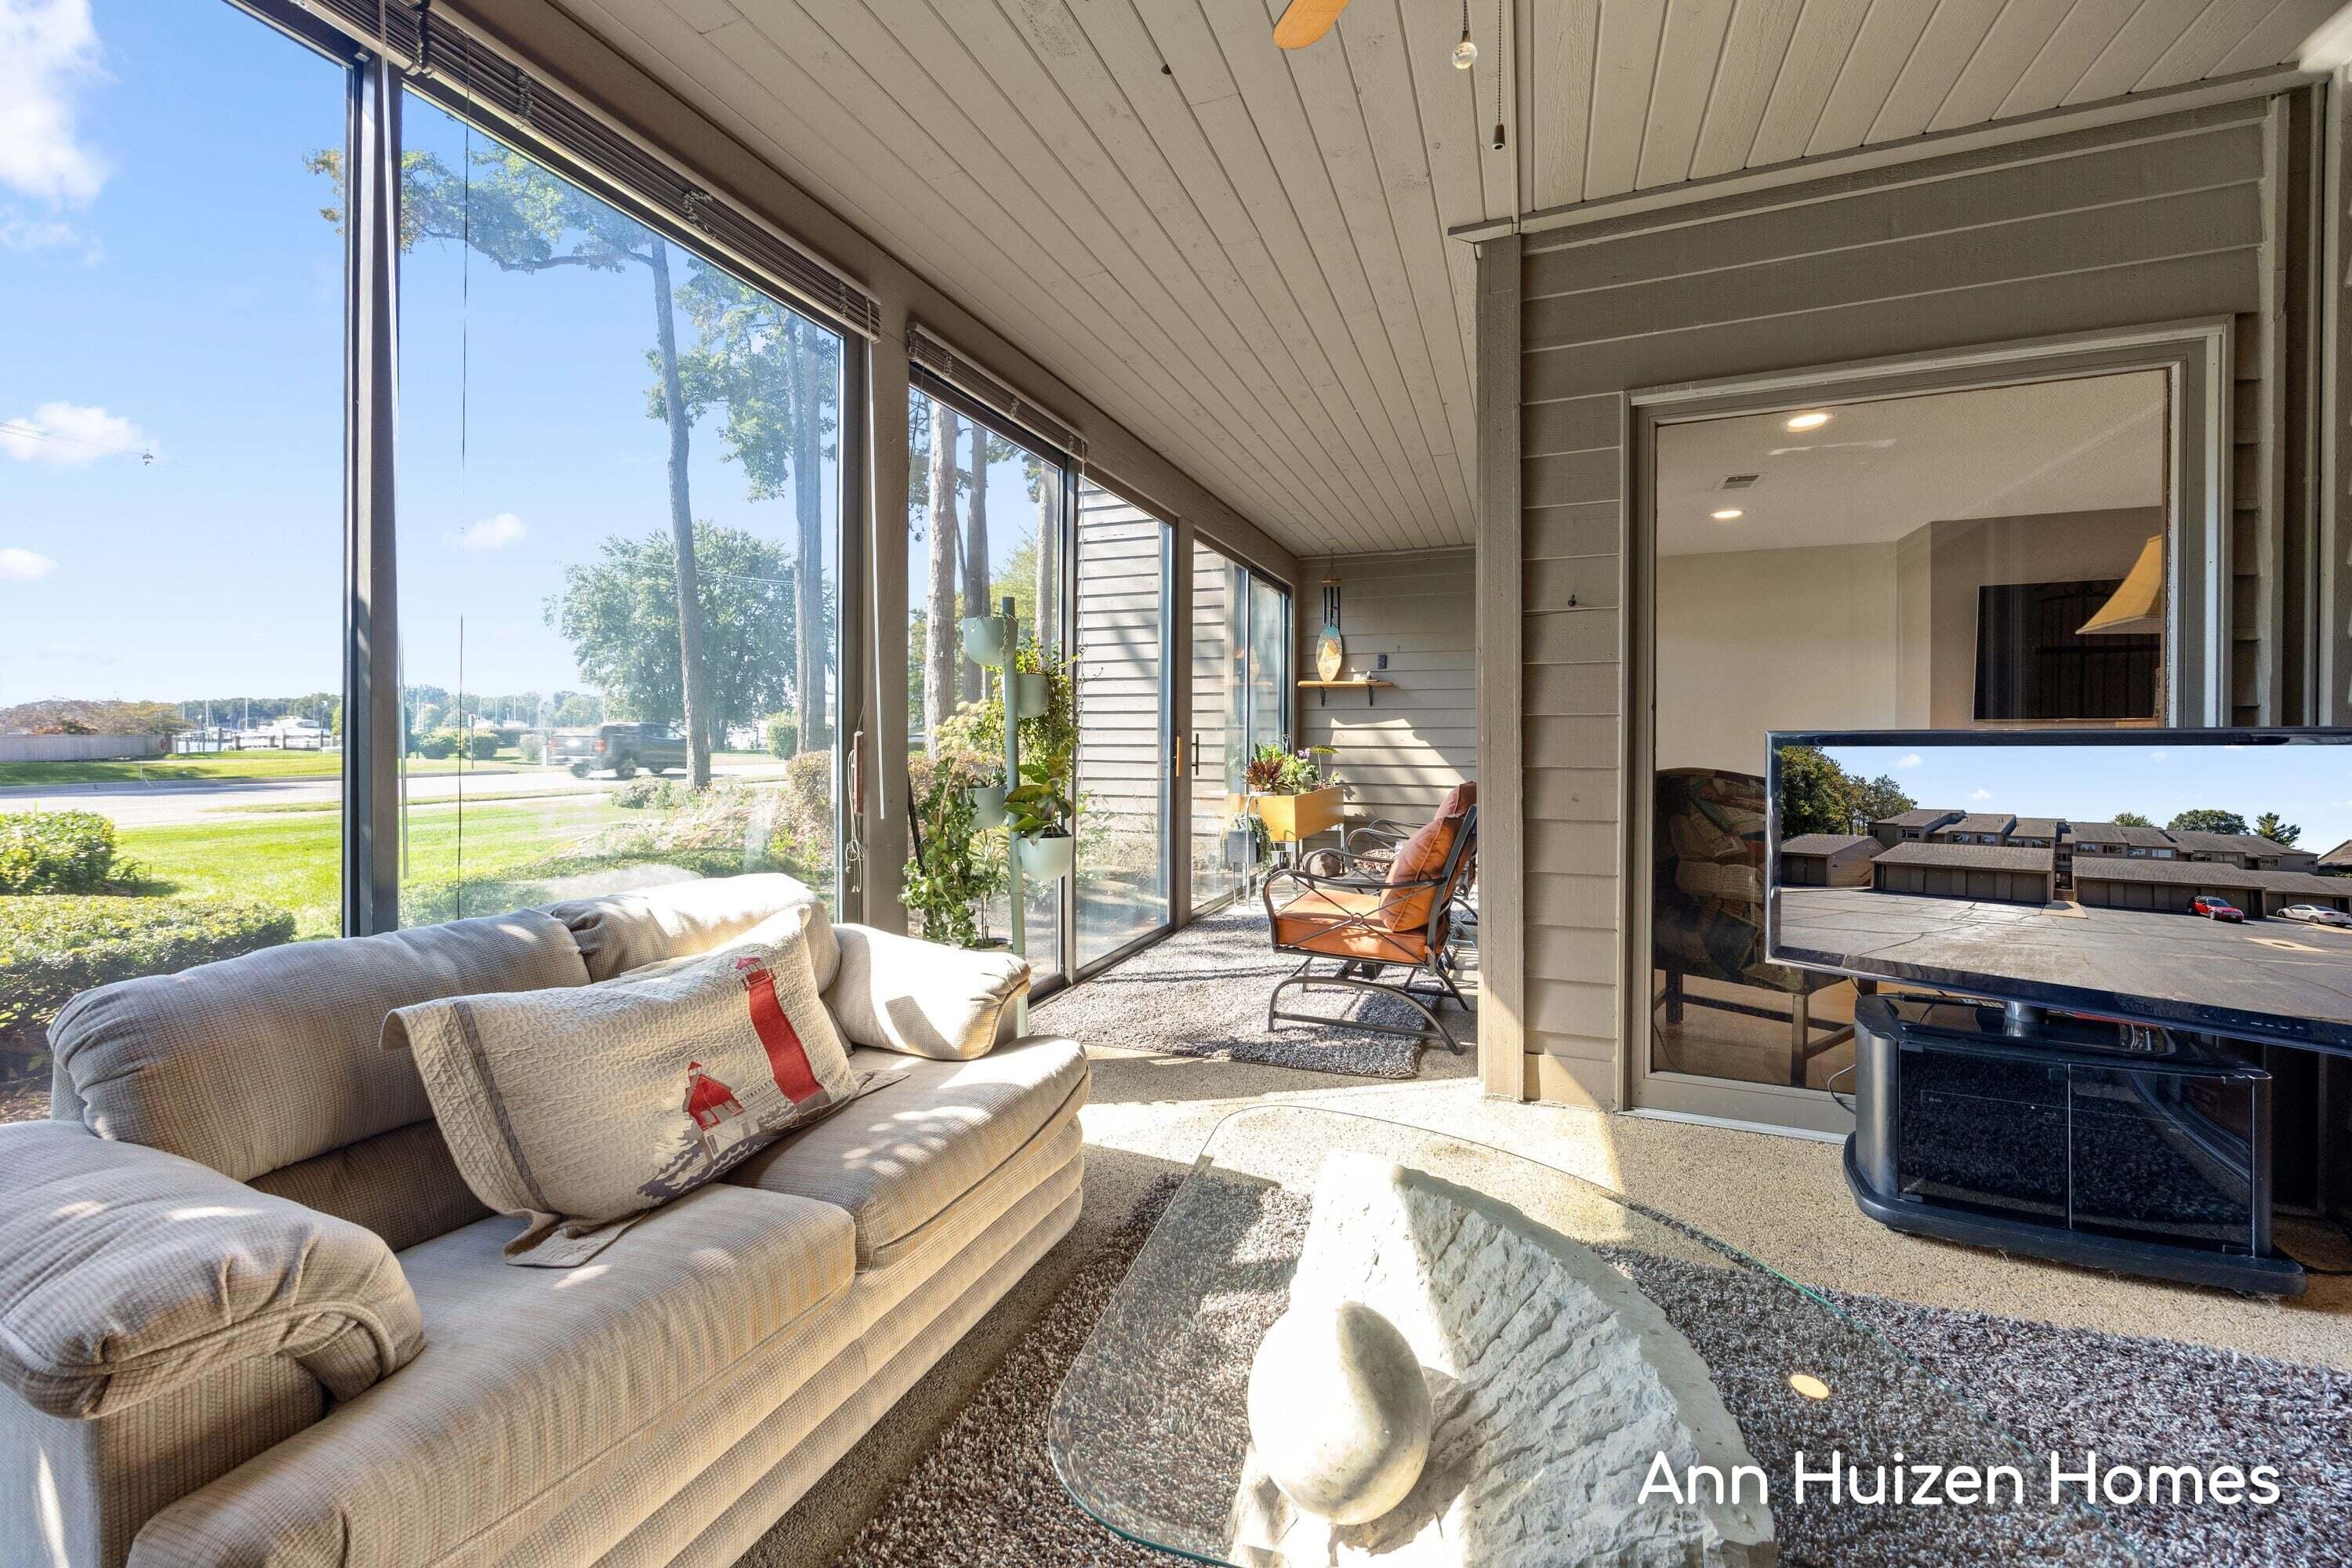
Furnished sunroom with expansive windows, beige sofa, potted plants, and orange patio chairs.
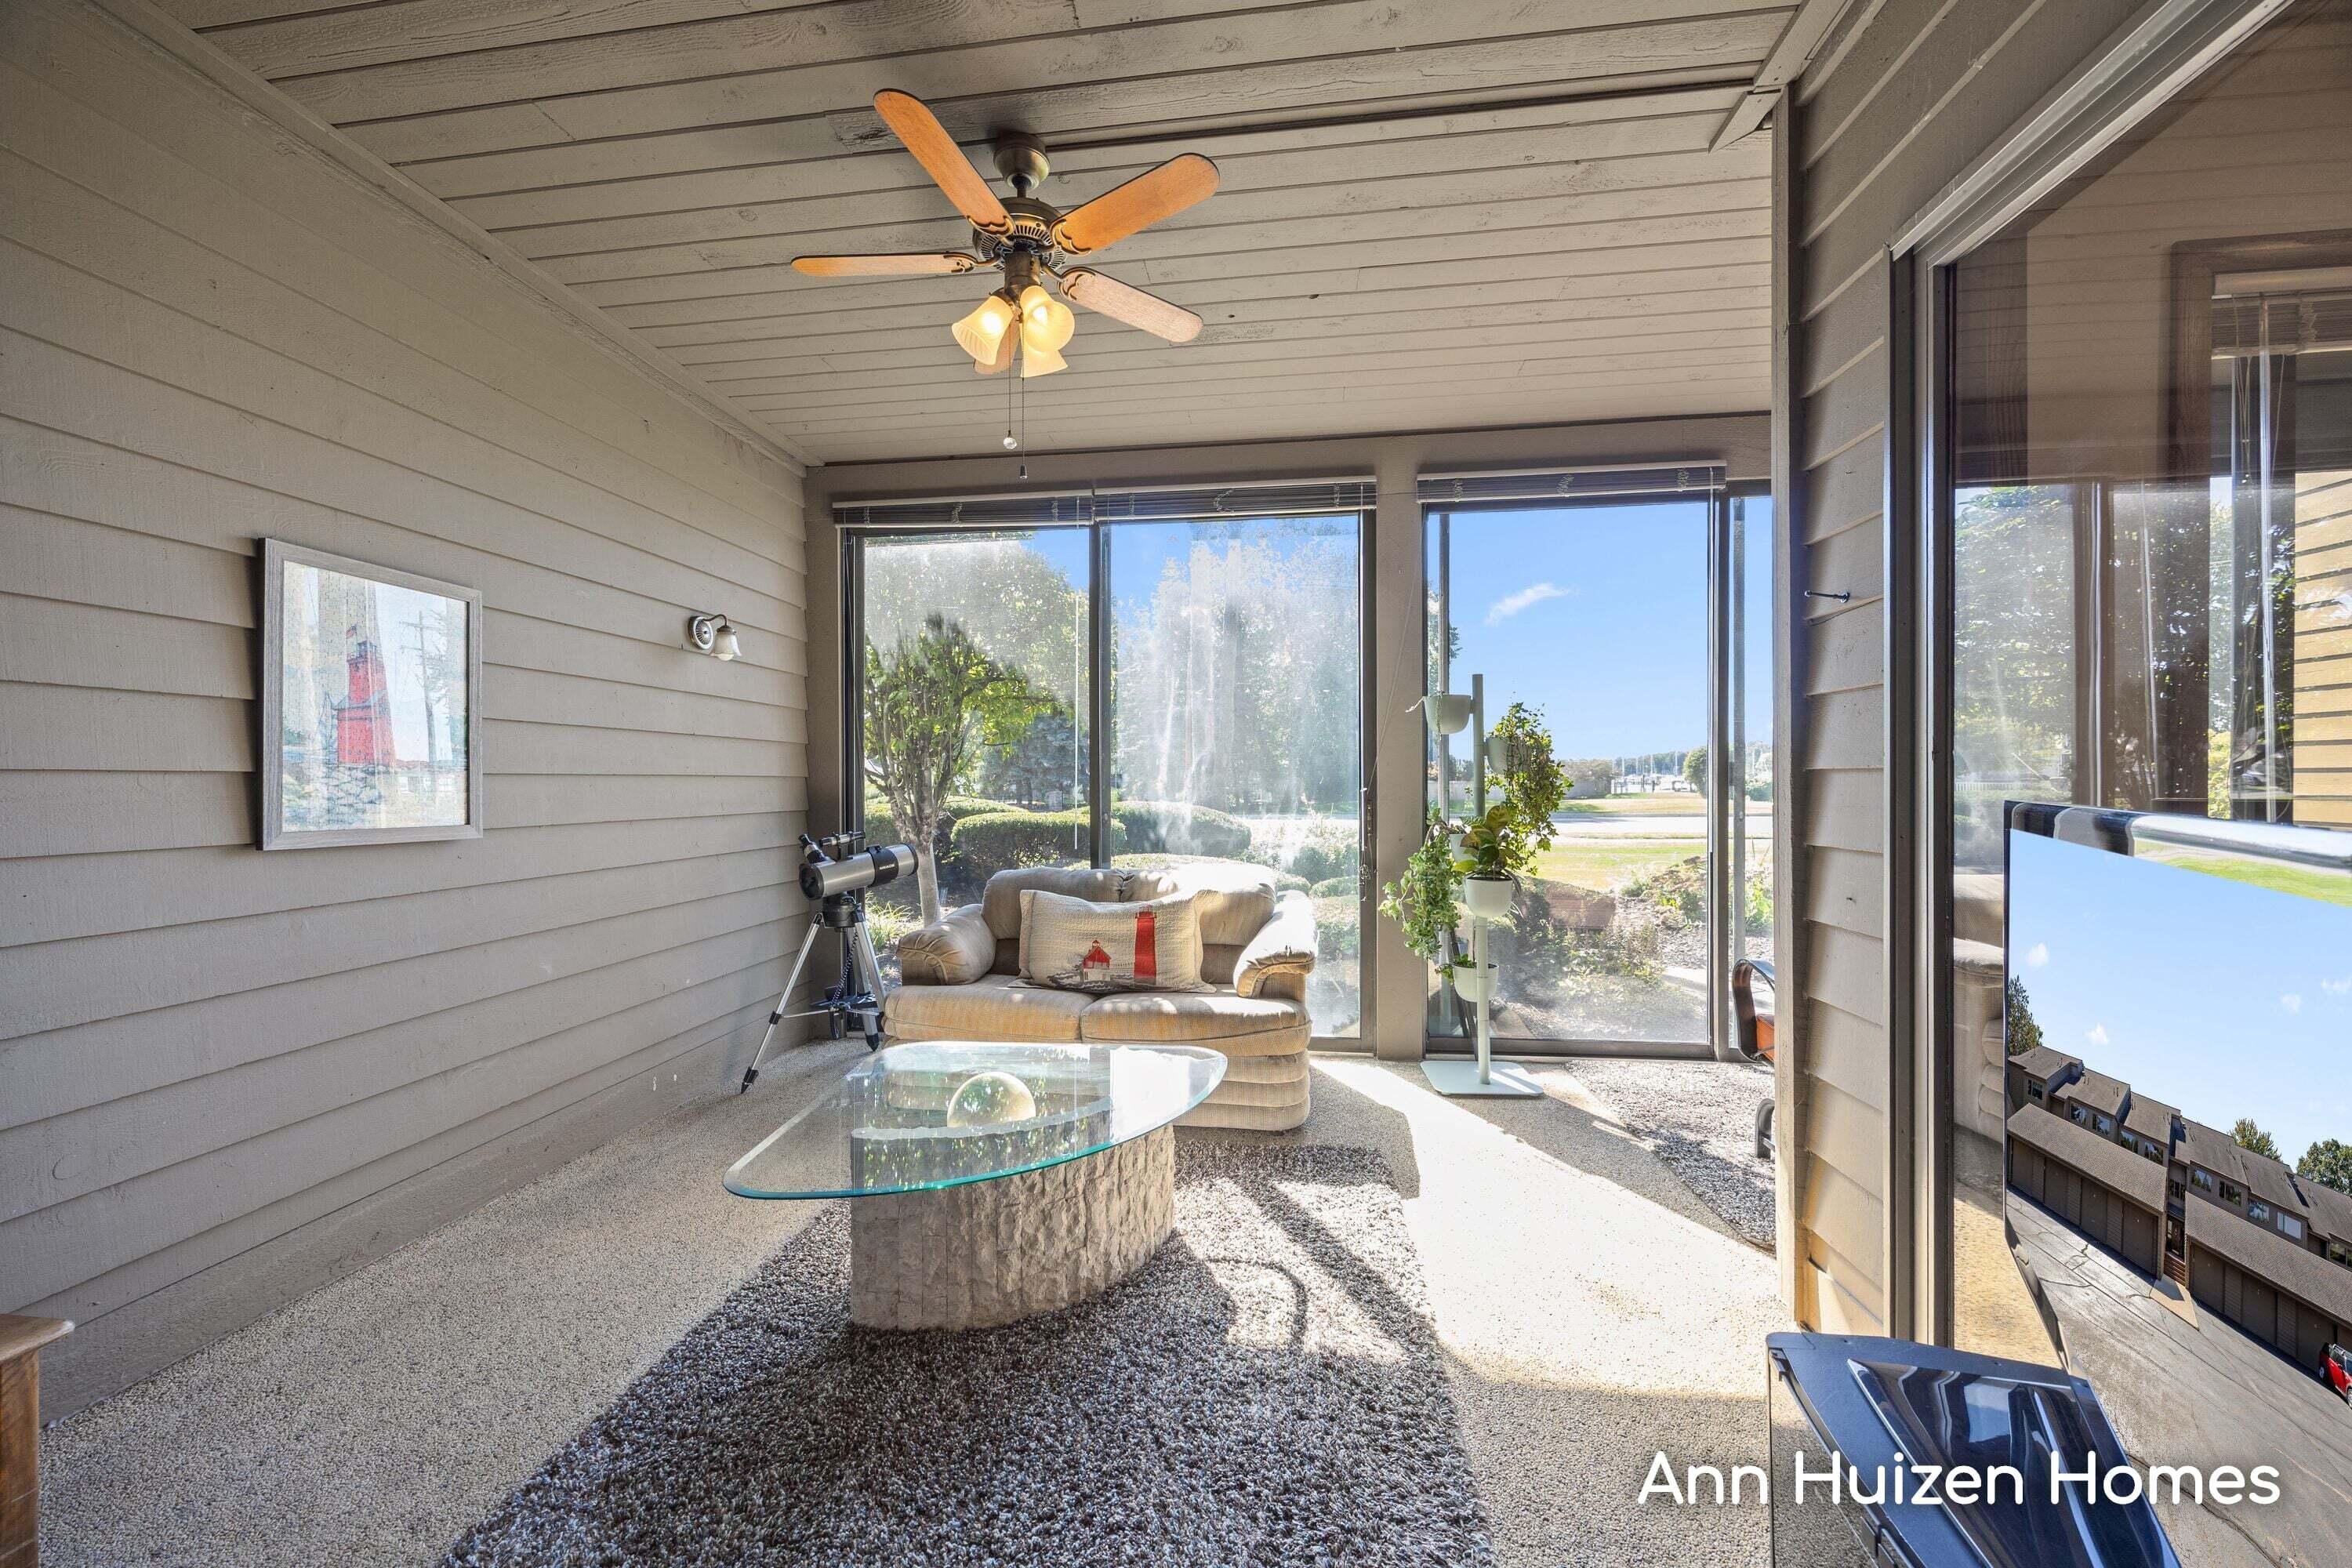
Sunroom with a beige loveseat and telescope beside large windows overlooking the water.
Home exterior with furnished balcony, sliding glass doors, and flowering garden.
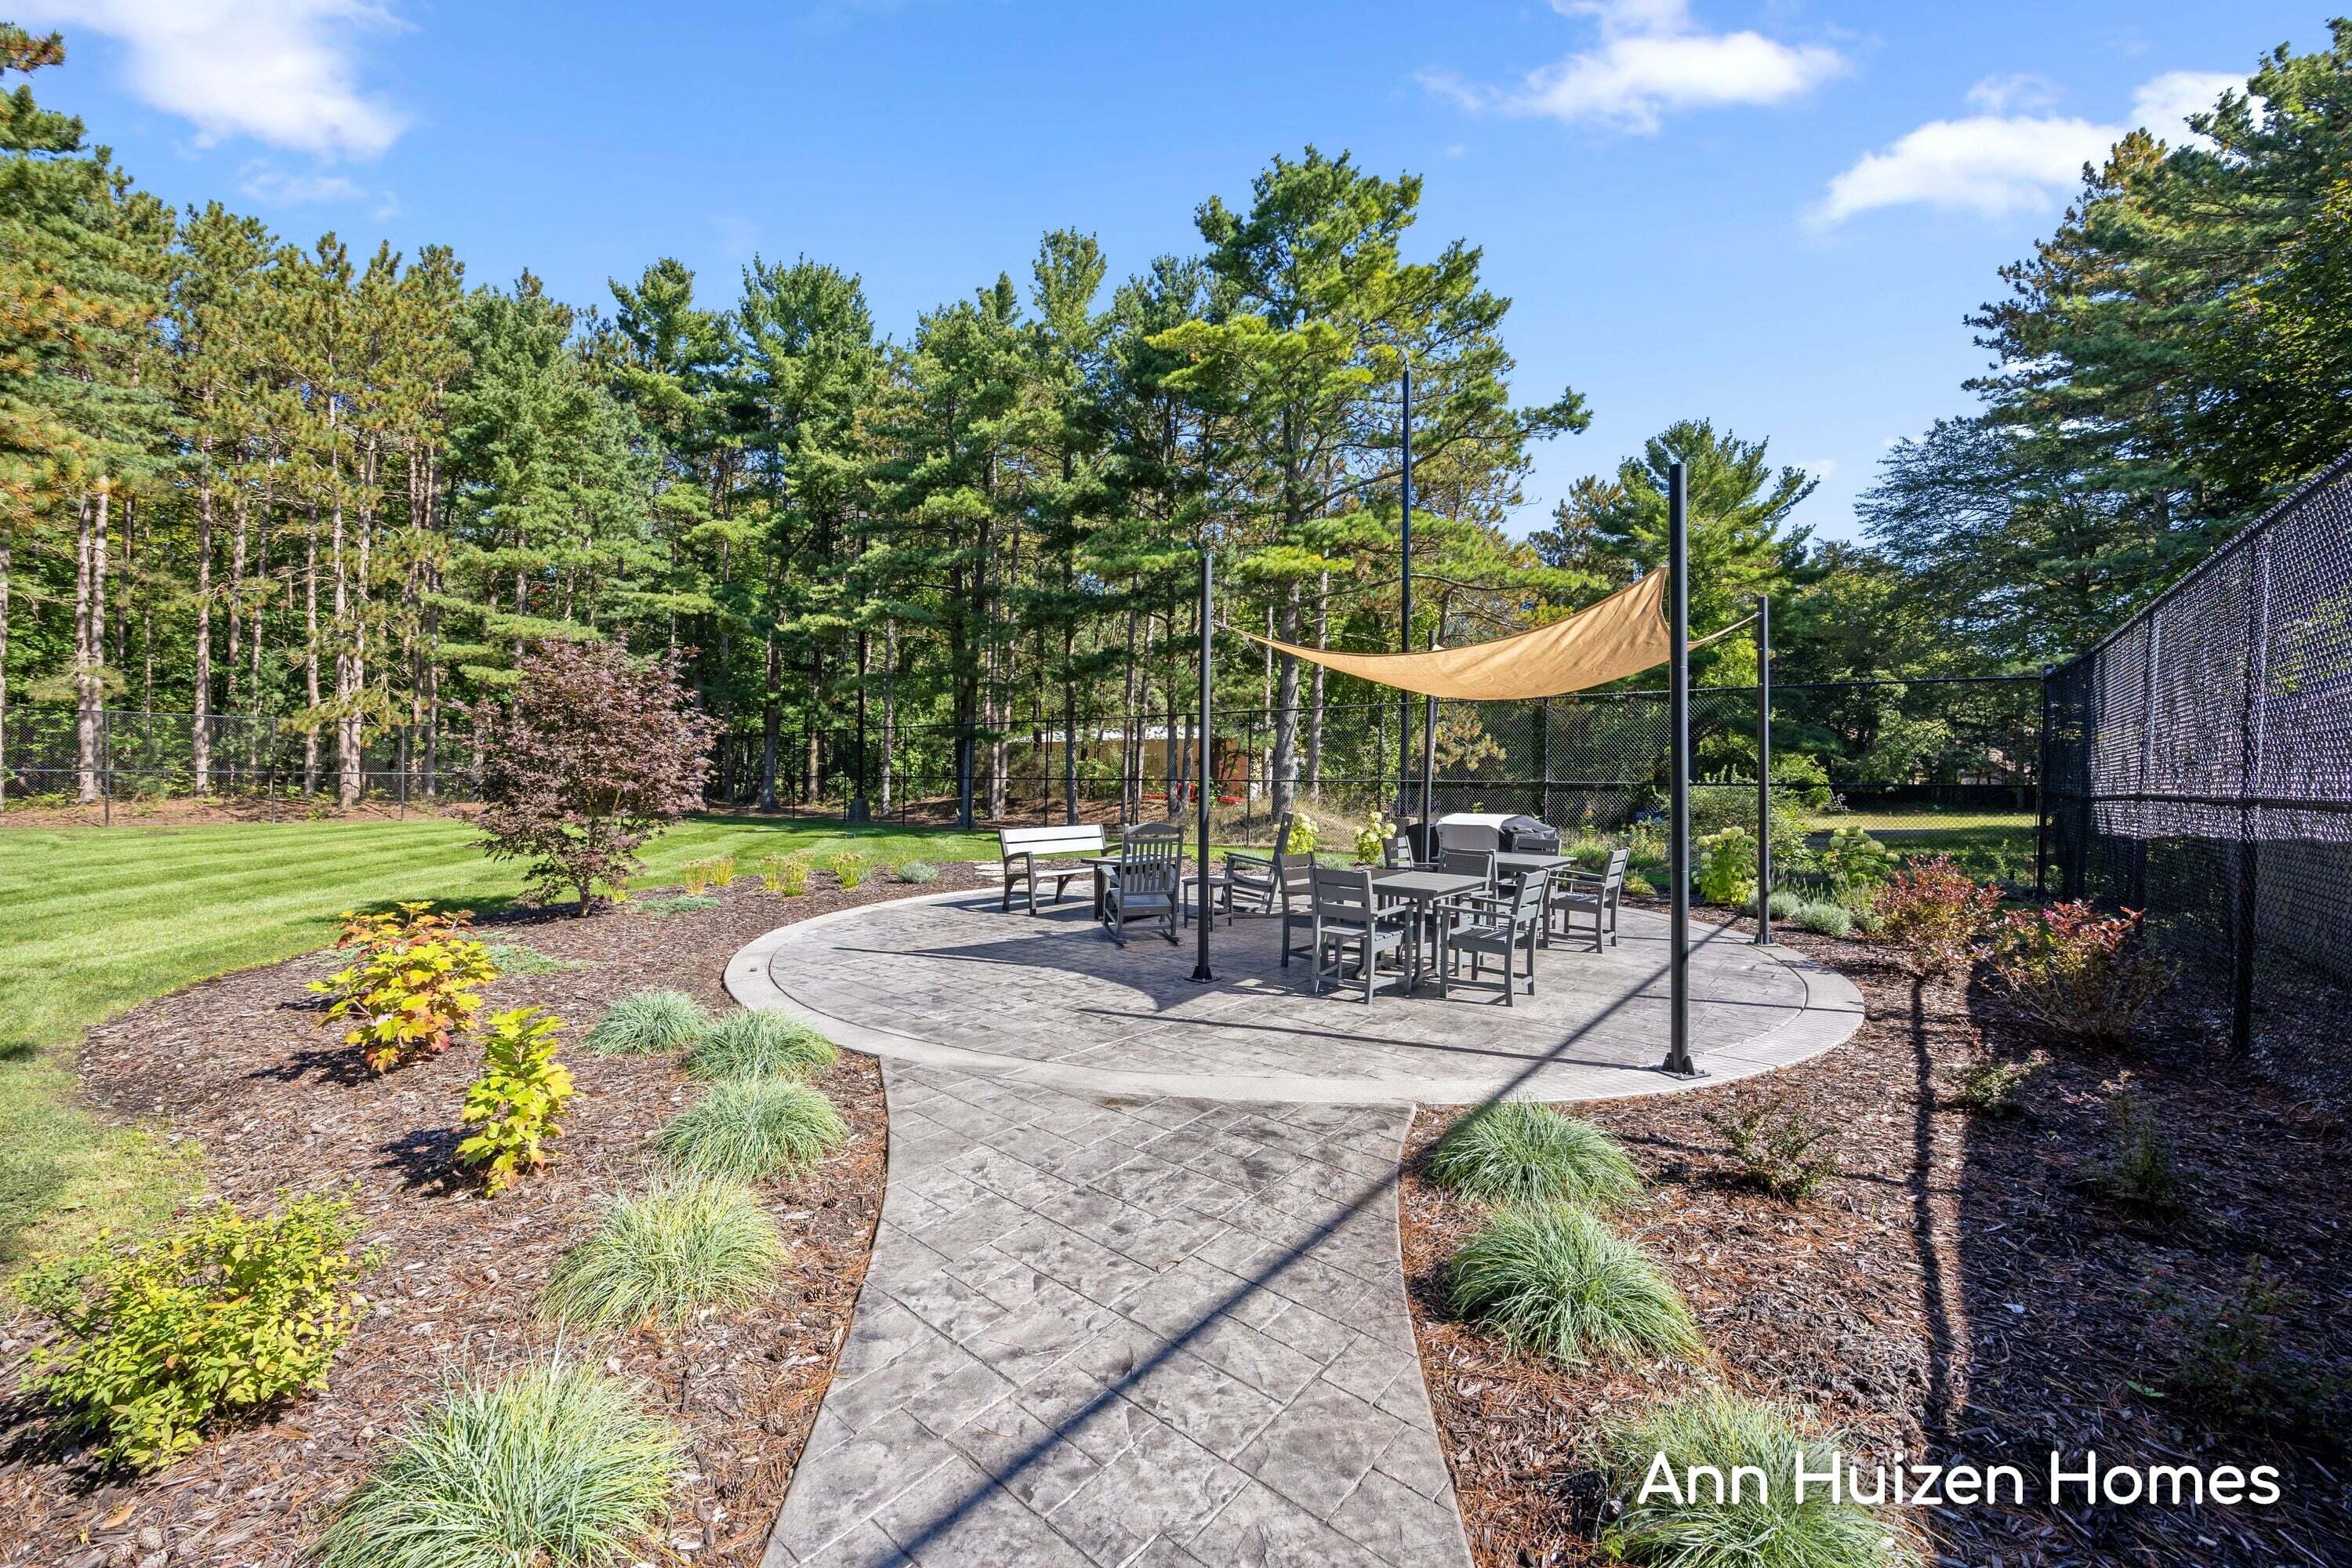
Landscaped patio with outdoor dining furniture beneath a shade sail, surrounded by mature trees.
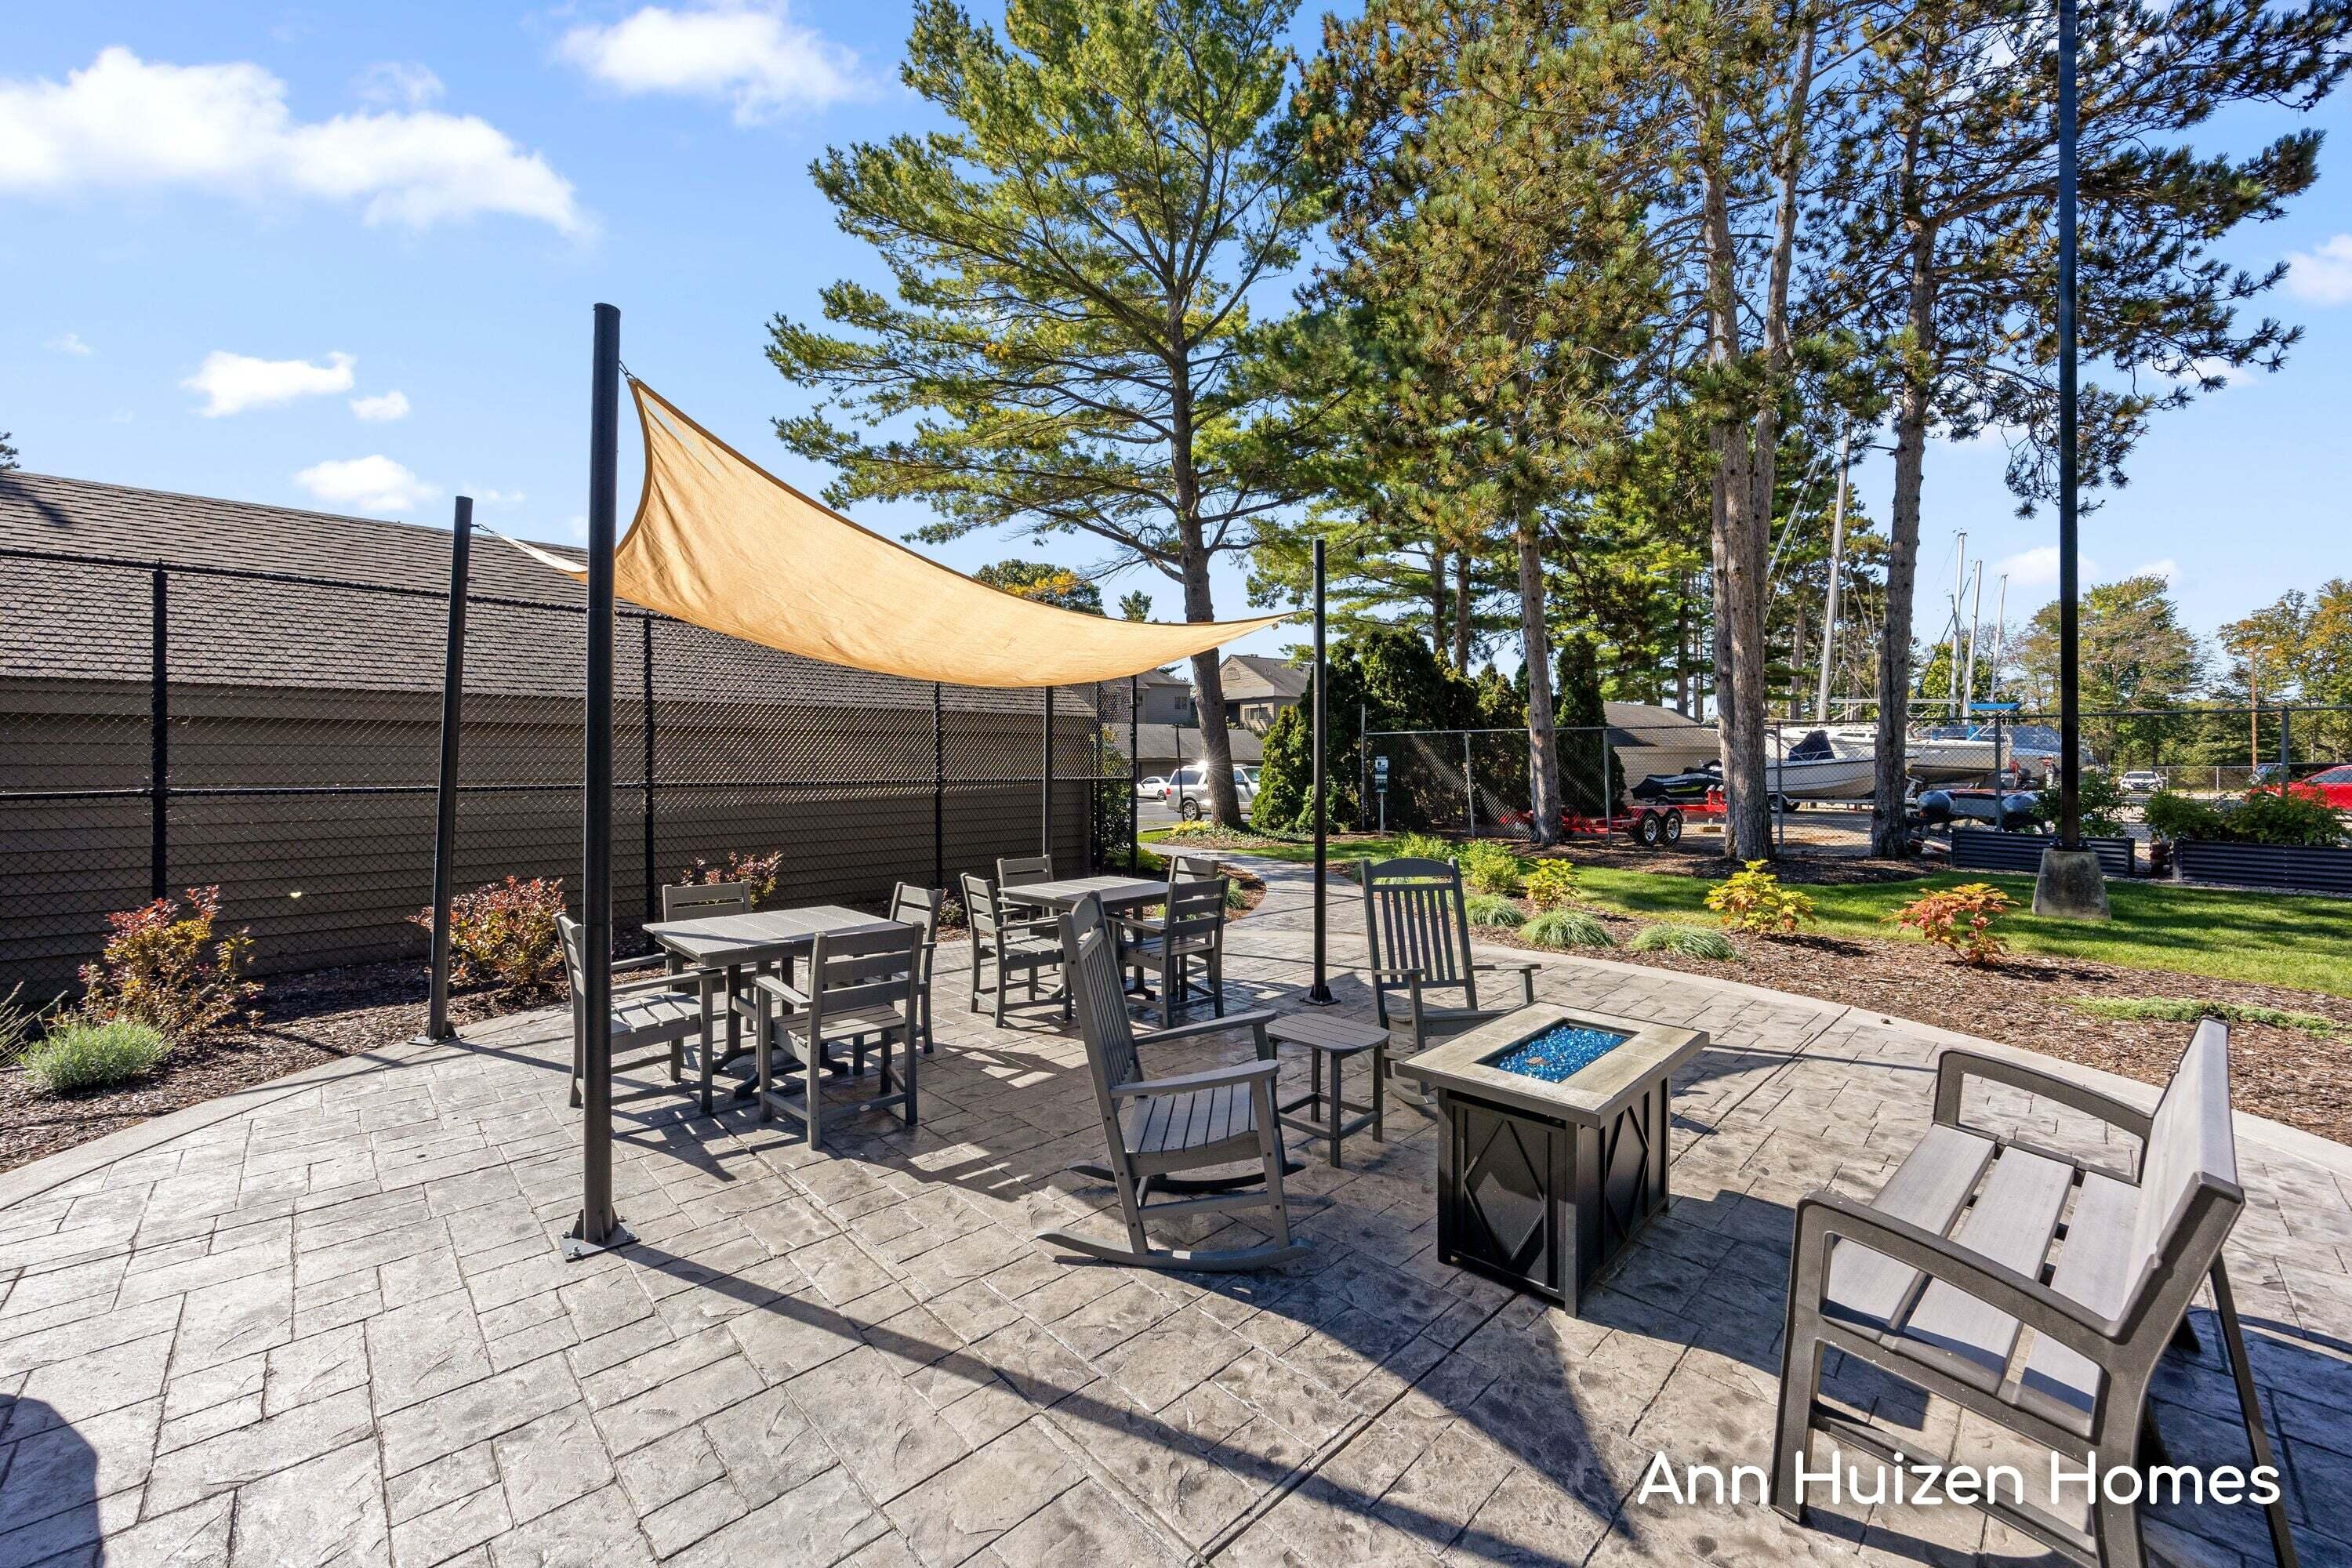
Outdoor patio with dining tables, lounge chairs, a tan shade sail, and a square fire table.
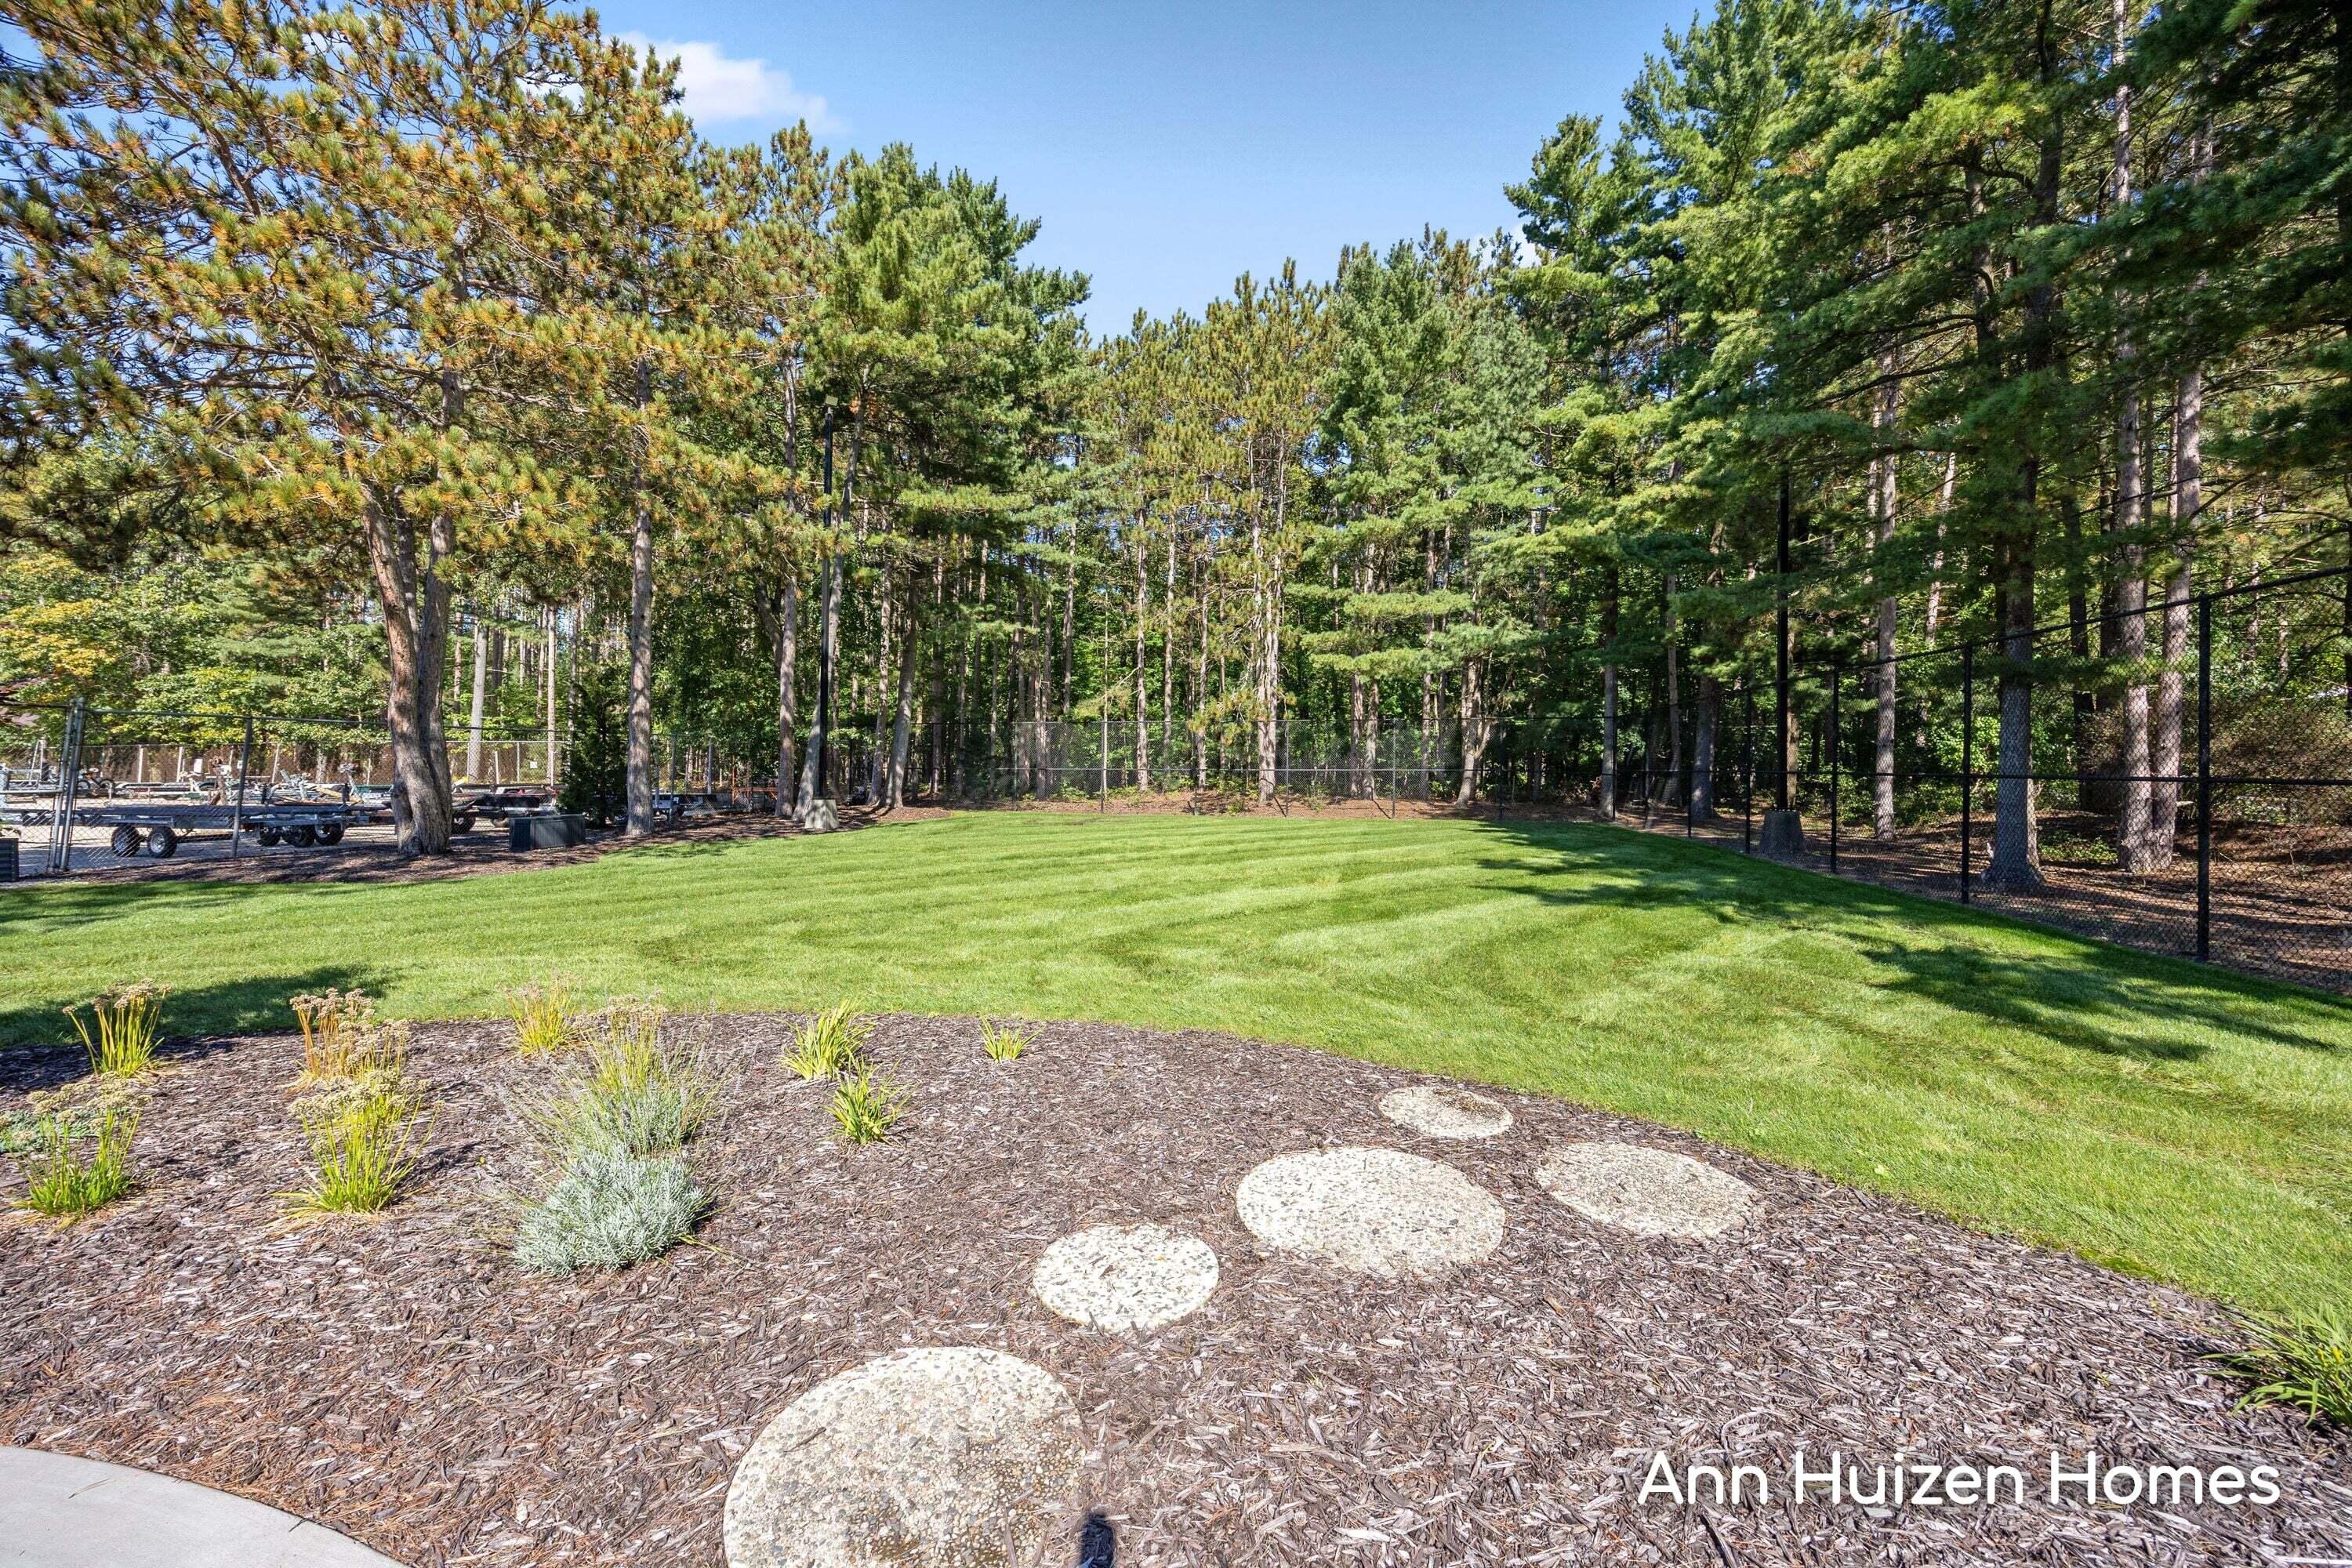
Landscaped backyard with a fenced lawn, mulched garden bed, stepping stones, and tall pine trees.
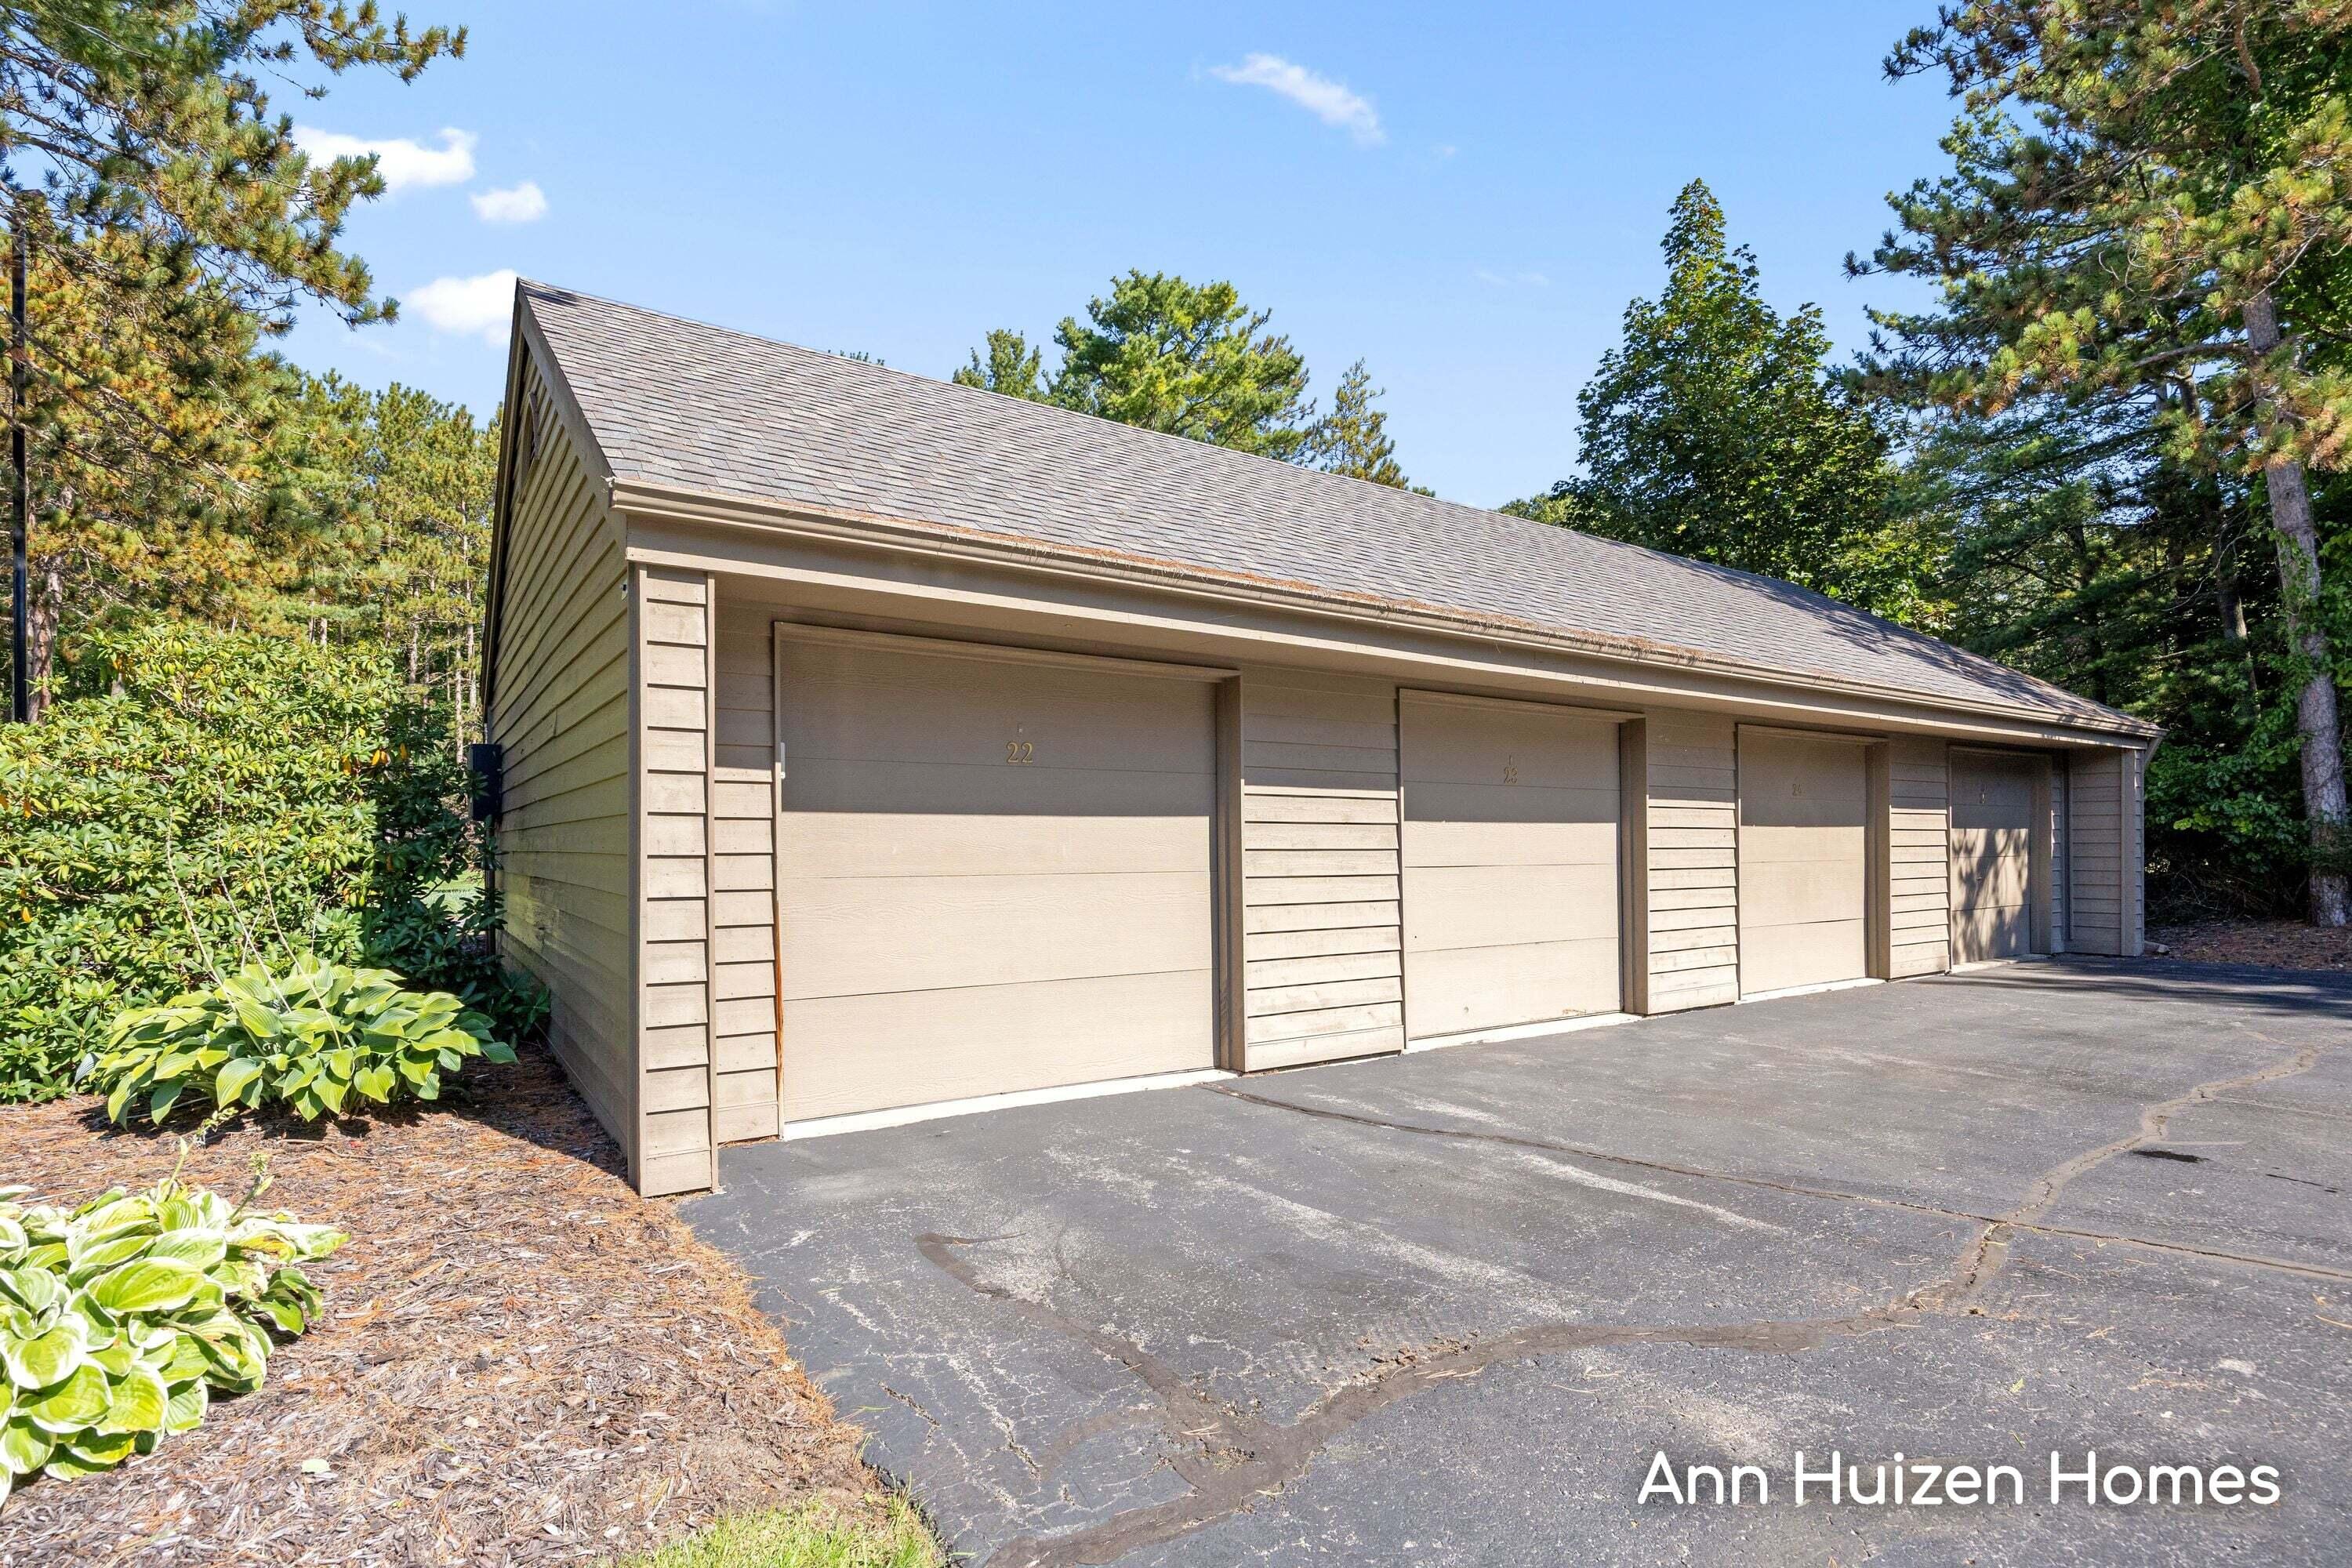
Multi-bay tan garage beside an asphalt driveway, framed by mature trees and leafy landscaping.
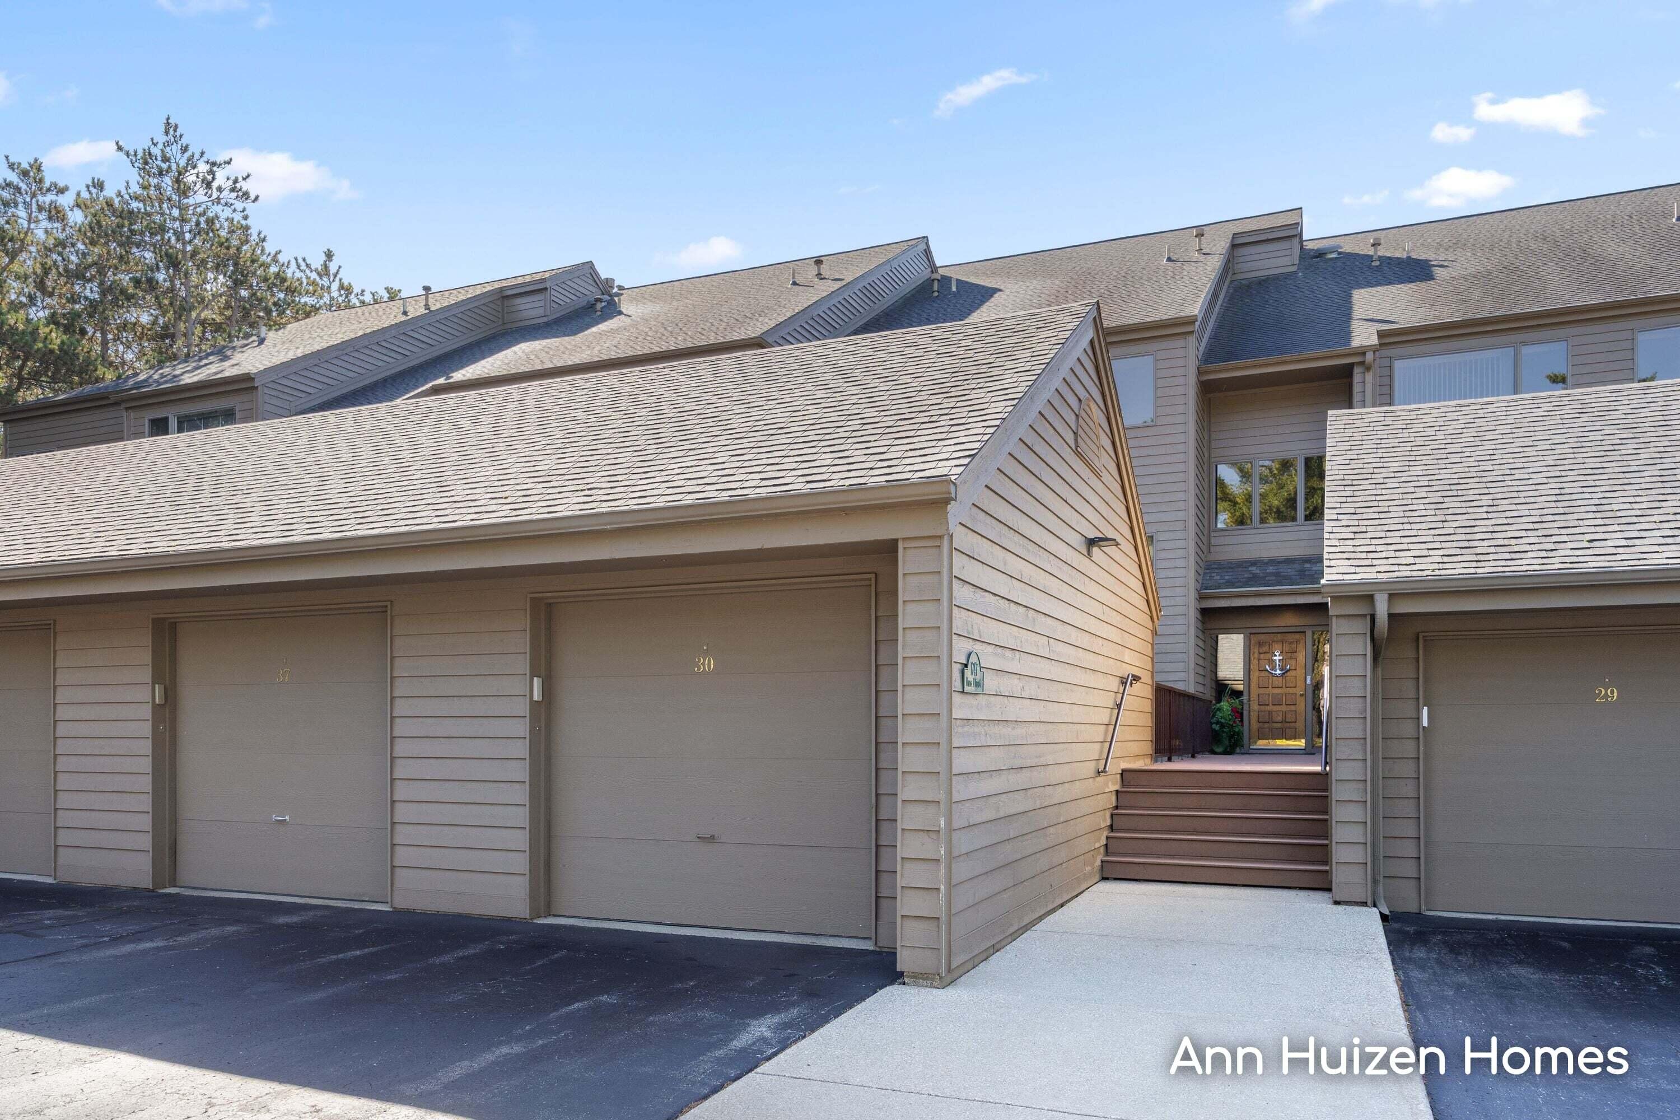
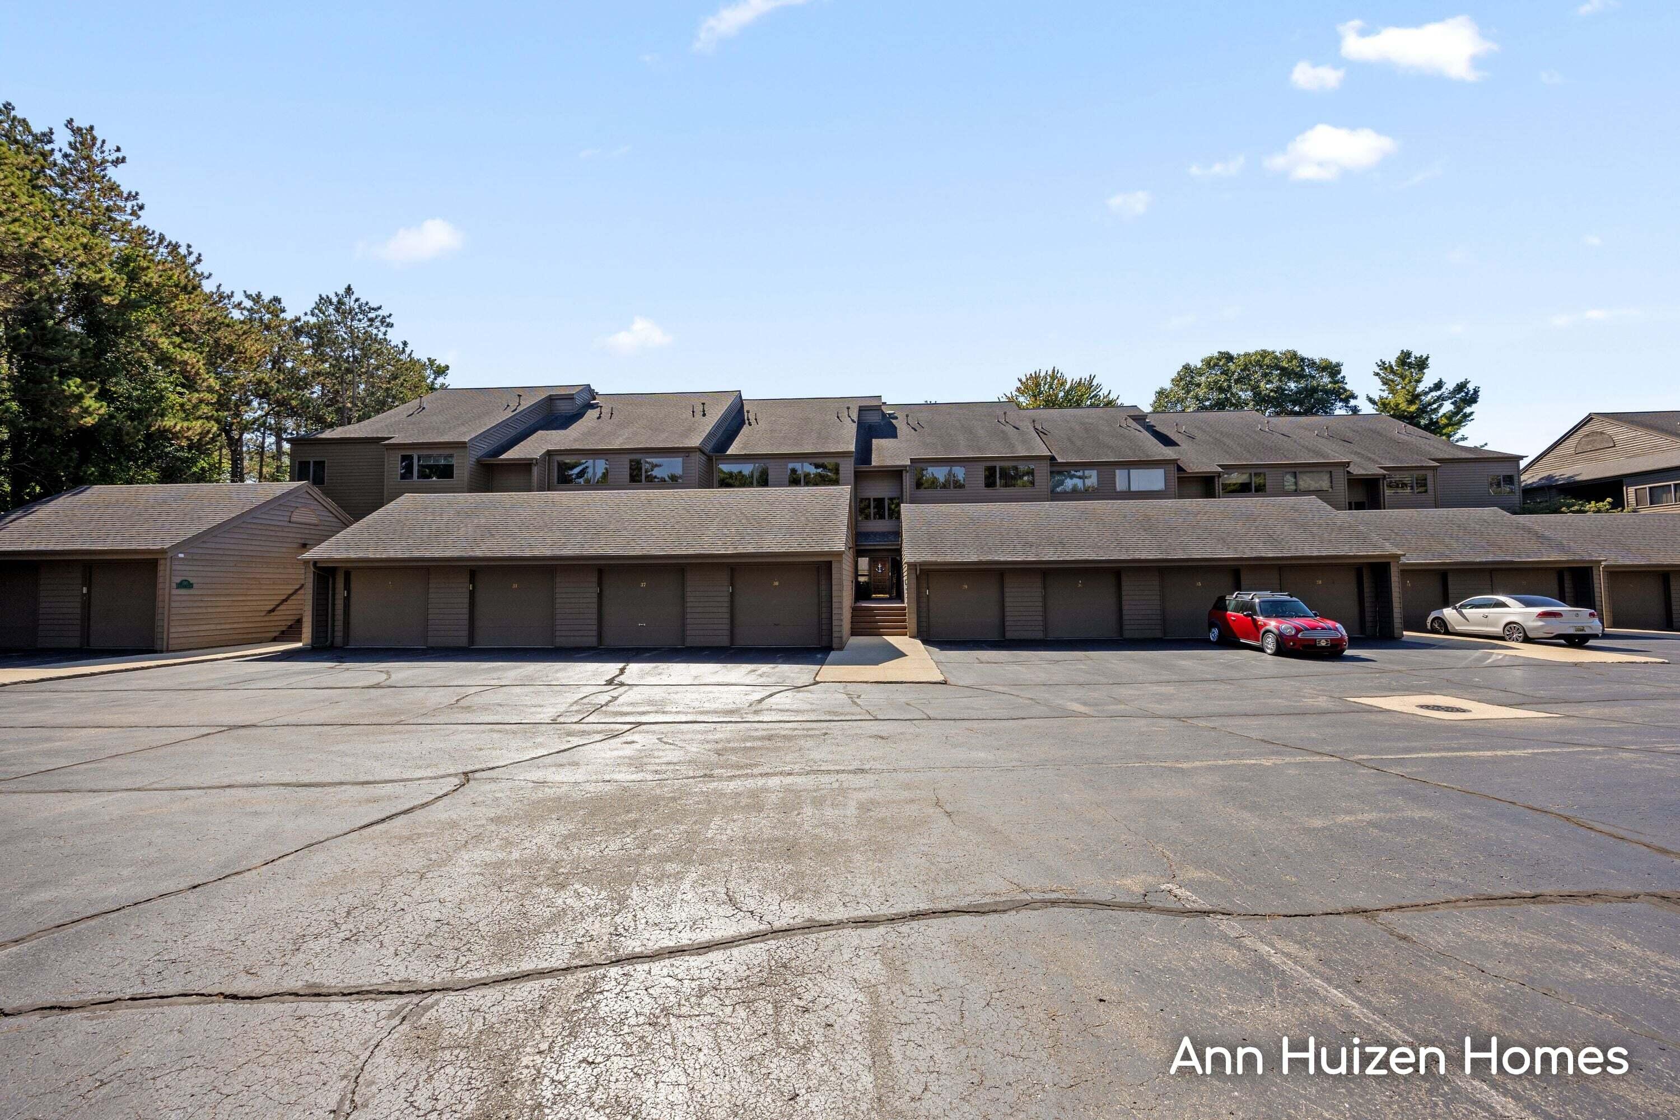
Residential building exterior with multiple garages and a stepped entry featuring an anchor-decorated door.
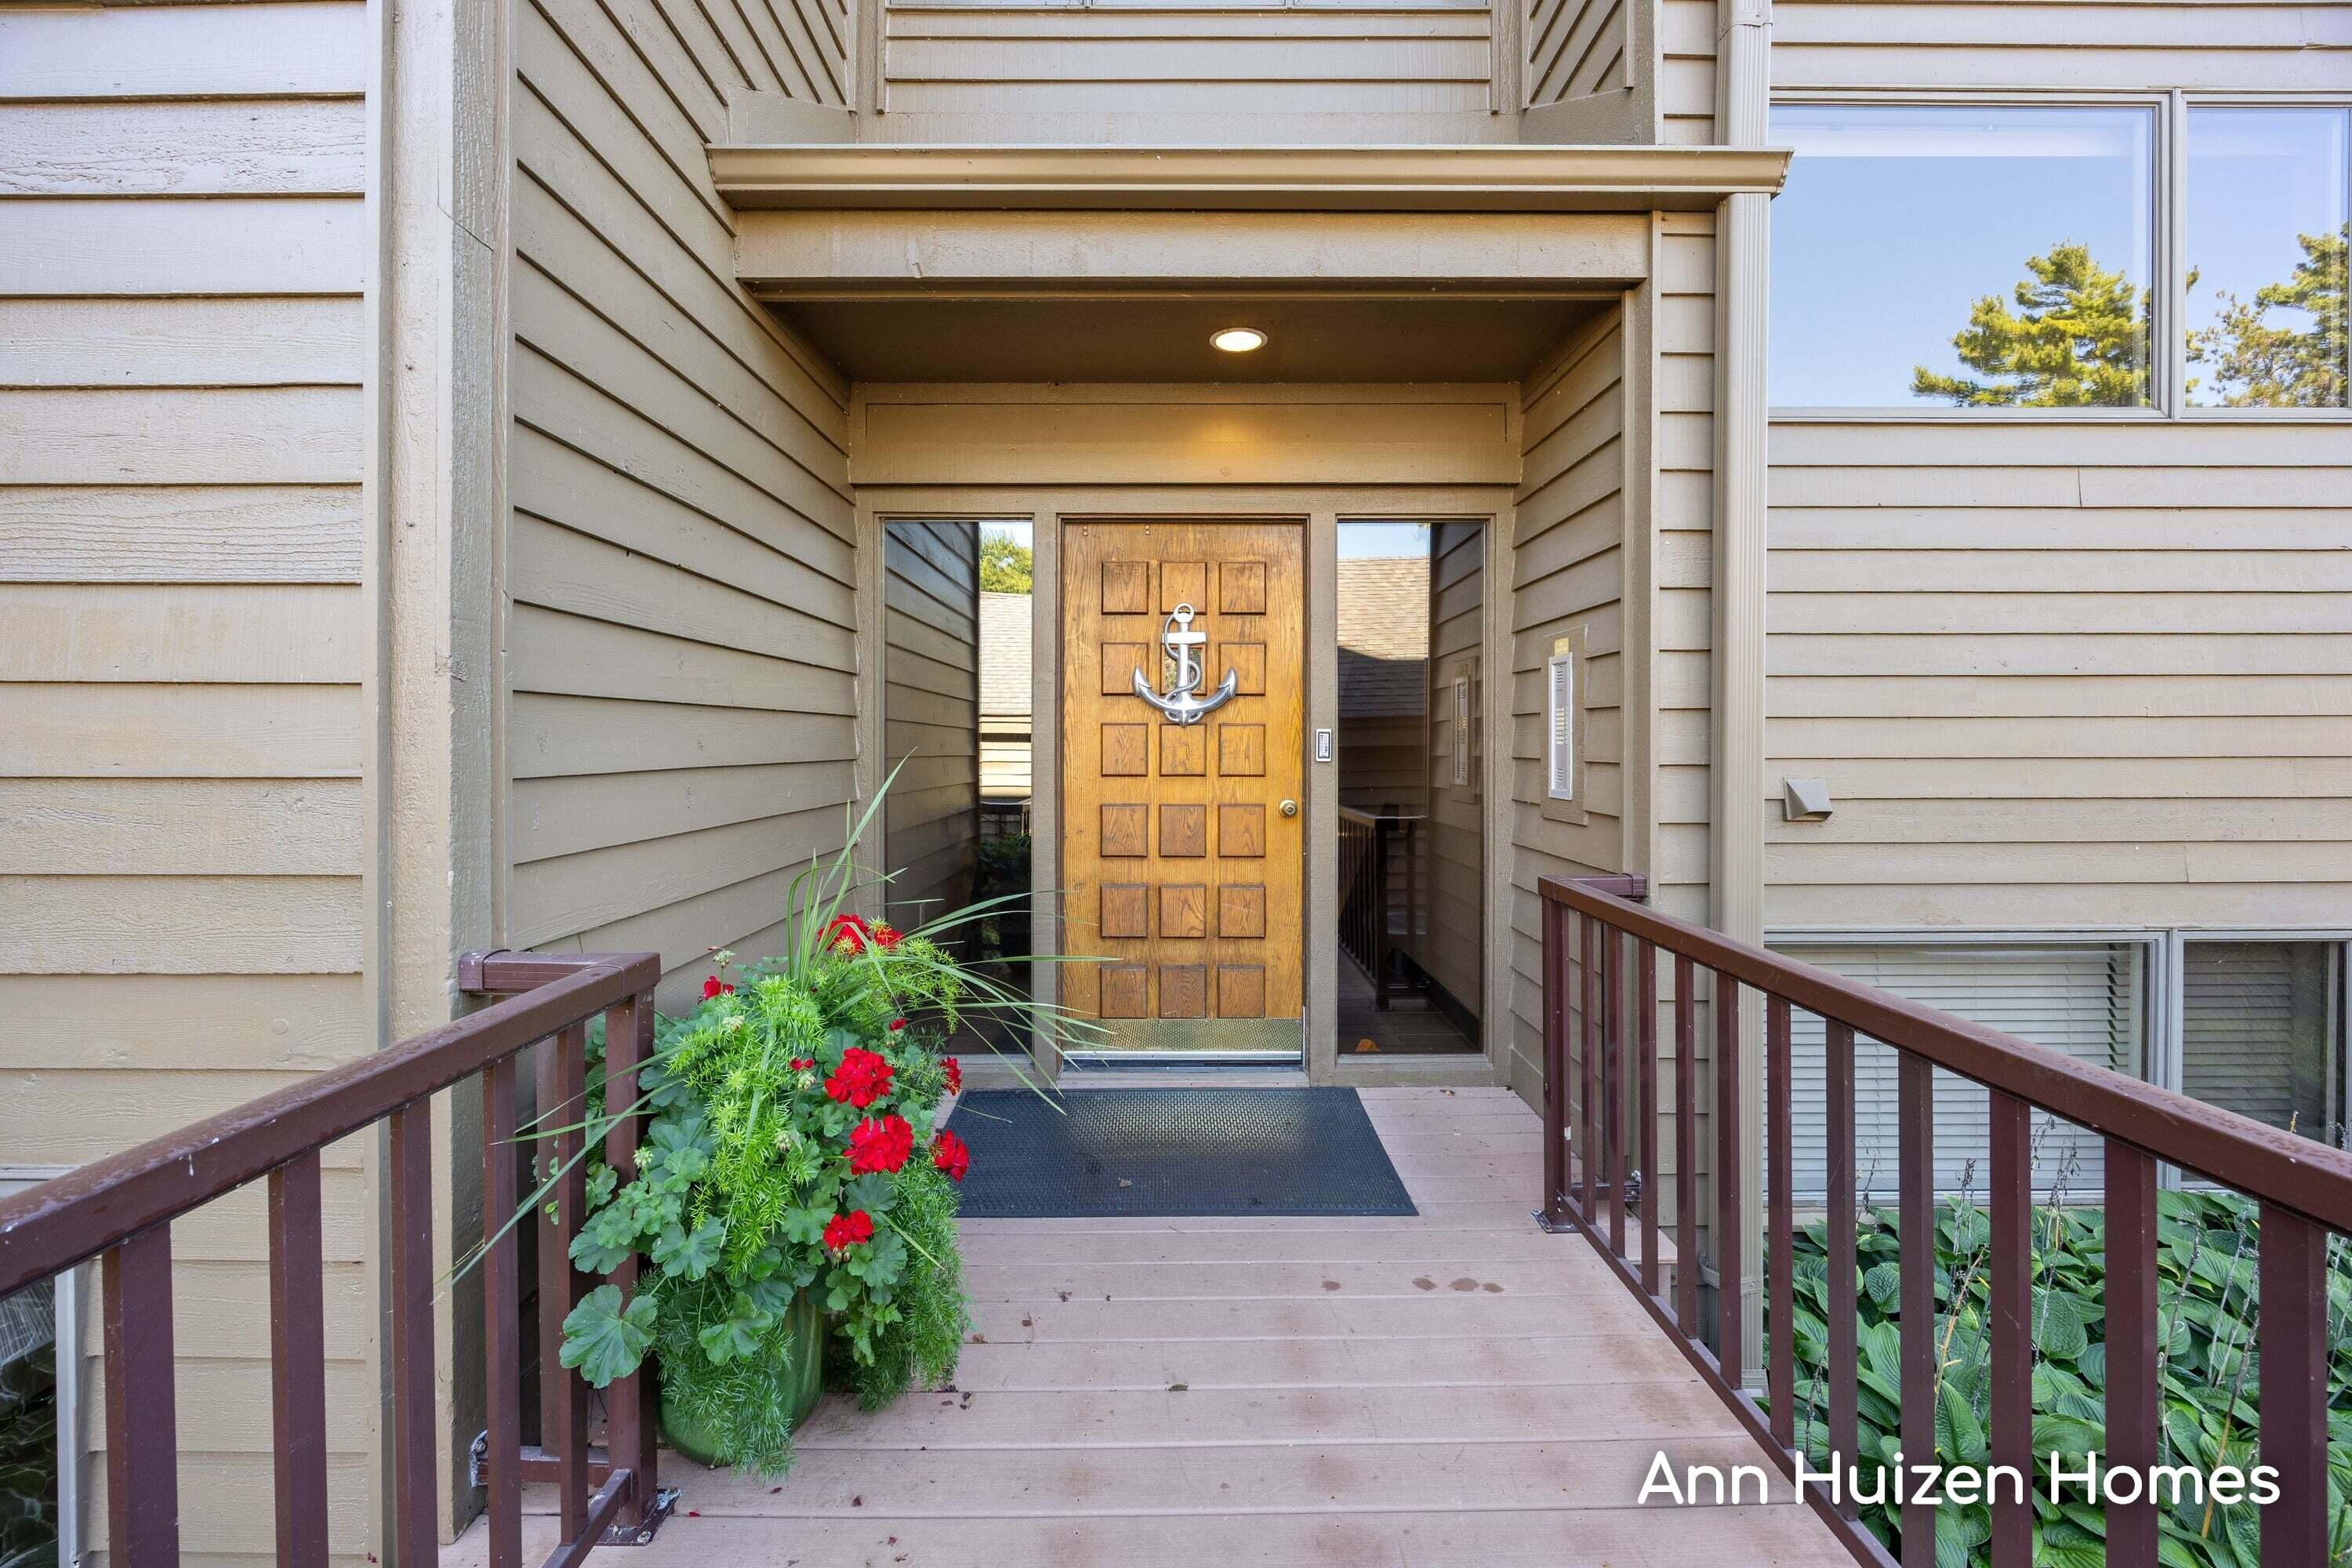
Covered home entrance with an anchor-adorned wooden door and red flowers beside the walkway.
Waterfront condominiums beside a wooded lake shoreline and marina filled with boats.
Aerial view of lakeside condominiums with boats and docks along the shore.
Waterfront townhomes beside a lake and marina, seen from above.
Two-story condominium building with attached garages and a paved parking area.
SEE ALL PHOTOS
Anchorage Condominiums exterior with tiered balconies, landscaped grounds, and a roadside sign.
Condominium exterior with furnished balconies, ground-level glass doors, and landscaped gardens.
Aerial view of waterfront homes beside a lake and marina crowded with boats.
Aerial view of lakeside condominiums with a landscaped courtyard and marina beyond.
Multi-story residential building with balconies among mature trees and landscaped grounds.
Kitchen with pale cabinets and white counters, featuring a double-basin sink and sliding glass door to a patio.
Living room with a cream sofa, glass coffee table, fireplace, and sliding doors to a patio.
Living room with a fireplace, glass coffee table, and sliding doors to a sunny patio.
Living room with hardwood floors, a fireplace, and an open kitchen.
Open-plan living room with a beige sofa, wood floors, and large sliding glass doors to a patio.
Dining area with a green-topped table and sliding glass door to a sunny sitting area.
Dining area with green-tiled table and dark chairs beside an open kitchen with stainless steel appliances.
Bedroom with floral bedding, extensive honey-colored wood cabinetry, and a large mirrored dresser.
Furnished bedroom with a floral bedspread and matching honey-colored wood wardrobes and dresser.
Bathroom with a long beige vanity, large mirror, glass-block partition, and tiled shower.
Bathroom with a white jetted tub, beige tile, and a decorative diamond wall pattern.
Empty walk-in closet with white wire shelving and hanging rods.
Empty carpeted room with beige walls, wood trim, and a wide window.
Bathroom with glass shower, toilet, and white vanity beneath a large framed mirror.
Hallway with light wood floors, wooden doors, and an antique console table beside the living room.
Enclosed porch with sliding glass doors, cushioned chairs, and potted plants.
Furnished sunroom with expansive windows, beige sofa, potted plants, and orange patio chairs.
Sunroom with a beige loveseat and telescope beside large windows overlooking the water.
Home exterior with furnished balcony, sliding glass doors, and flowering garden.
Landscaped patio with outdoor dining furniture beneath a shade sail, surrounded by mature trees.
Outdoor patio with dining tables, lounge chairs, a tan shade sail, and a square fire table.
Landscaped backyard with a fenced lawn, mulched garden bed, stepping stones, and tall pine trees.
Multi-bay tan garage beside an asphalt driveway, framed by mature trees and leafy landscaping.
Residential building exterior with multiple garages and a stepped entry featuring an anchor-decorated door.
Covered home entrance with an anchor-adorned wooden door and red flowers beside the walkway.
Waterfront condominiums beside a wooded lake shoreline and marina filled with boats.
Aerial view of lakeside condominiums with boats and docks along the shore.
Waterfront townhomes beside a lake and marina, seen from above.
Two-story condominium building with attached garages and a paved parking area.
Courtesy of Ann Huizen, Five Star Real Estate (Grandv)
For Sale

1747 Ottawa Beach Road 1

1747 Ottawa Beach Road 1, Holland, MI 49424

$449,900
*Open House: Saturday, Oct. 3 (2-4) * Sought after Holland condo location across from Anchorage Marina! This main floor unit condo features view of the marina and Lake Macatawa. Enjoy bike ride or walk to Holland State Park. Perfect for all year round residence, Summer retreat or weekend getaway. Oversized primary bedroom suite with walk in closet and private bath featuring whirlpool tub. Sit back and relax in spacious three season sun room or enjoy the outdoor green space with firepit. All appliances included. Low maintenance living. One pet allowed, more than one requires approval. Marina boat slips for sale and membership availability with access to clubhouse, lounge, and pool -inquire at Anchorage Marina.

2
beds

2
baths

1,298 Sq.Ft. LIVING AREA

3.32 Acres lot

Ann Huizen

Ann Huizen

Features & Amenities

Interior

  • total bedrooms2
  • Total bathrooms2
  • full bathrooms2
  • Laundry room In Unit, Laundry Room
  • Flooring Carpet, Laminate, Linoleum
  • Fireplace Gas Log, Living Room
  • APPLIANCES Dishwasher, Disposal, Dryer, Microwave, Range, Refrigerator, Trash Compactor, Washer
  • other interior Features Garage Door Opener, Pantry

Area & Lot

  • Status For Sale
  • Living Area1,298 Sq.Ft.
  • Total Area1,298 Sq.Ft.
  • Lot Area3.32 Acres
  • MLS® ID26052252
  • TypeCondo
  • YEAR BUILT1981
  • Architecture StylesRanch, Traditional
  • Water FrontageLake
  • School DistrictWest Ottawa

Exterior

  • STORIES1
  • Garage Space1.0
  • water SourcePublic
  • utilitiesPhone Connected, Natural Gas Connected, Cable Connected, High-Speed Internet
  • roofComposition
  • lot featuresLevel, Sidewalk
  • parkingGarage Door Opener, Detached
  • HEAT TYPEForced Air
  • AIR CONDITIONINGCentral Air
  • sewerPublic
  • HOA AmenitiesPets Allowed, Other

Financial

  • Sales Price$449,900
  • Real Estate Tax $3,590/yr
  • HOA $360/mo
Condominium exterior with furnished balconies, ground-level glass doors, and landscaped gardens.

Schedule a Showing

I would love to show you our beautiful property. Please select your preferred date and time below. I will be in touch shortly to confirm your appointment.

Schedule a Showing

I would love to show you our beautiful property. Please select your preferred date and time below. I will be in touch shortly to confirm your appointment.

Thank you for your interest in 1747 Ottawa Beach Road 1, Holland, MI 49424. We are reviewing your request and will be in touch shortly!

Mortgage Calculator

Estimate your monthly mortgage payment, including the principal and interest, property taxes, and HOA. Adjust the values to generate a more accurate rate.

All estimates are provided for informational purposes only. Actual amounts may vary.
$0,000 Your Payment 20 15 65
$0,000 Your Payment

Work With Ann

Looking to buy, sell, or invest in real estate? Whether you're a first-time buyer or an experienced investor, we're here to guide you every step of the way. Contact Ann today for expert advice and personalized service. Let's turn your real estate goals into reality!

Follow Me on Instagram