

Ann Huizen Real Estate
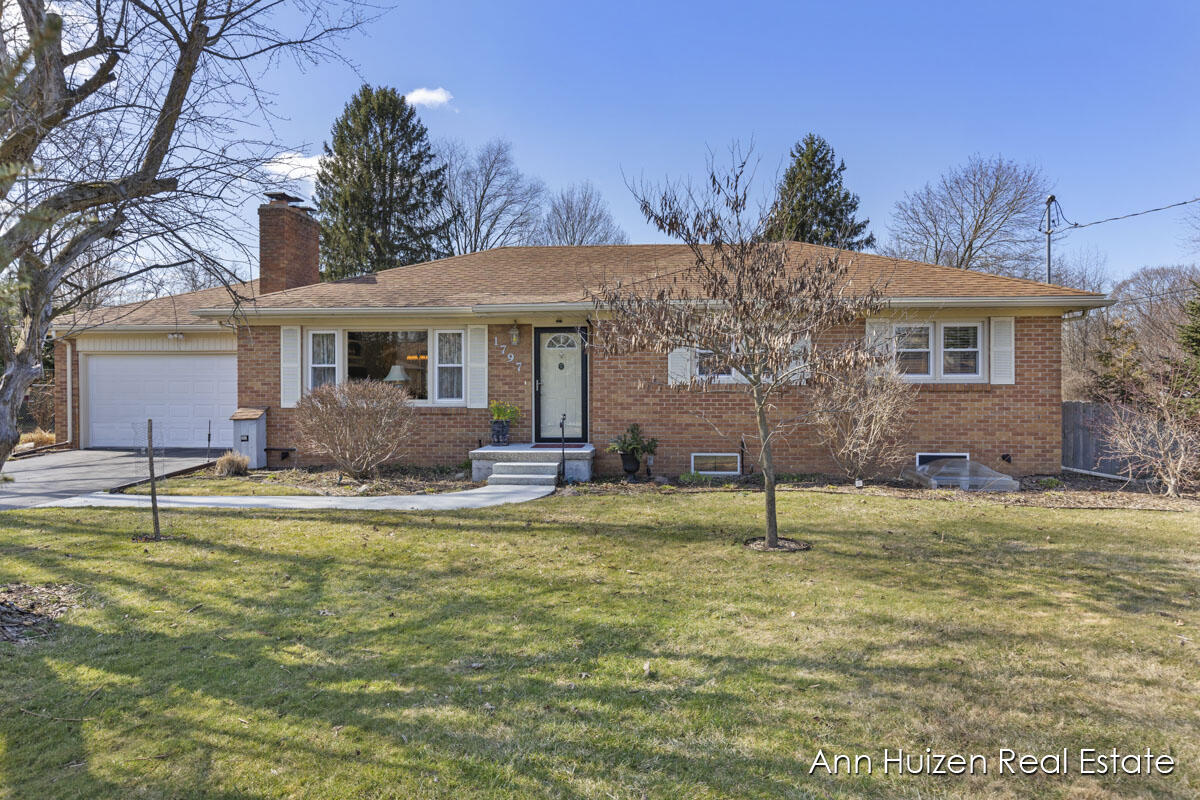
Single-story brick ranch with an attached garage, front lawn, and leafless trees.
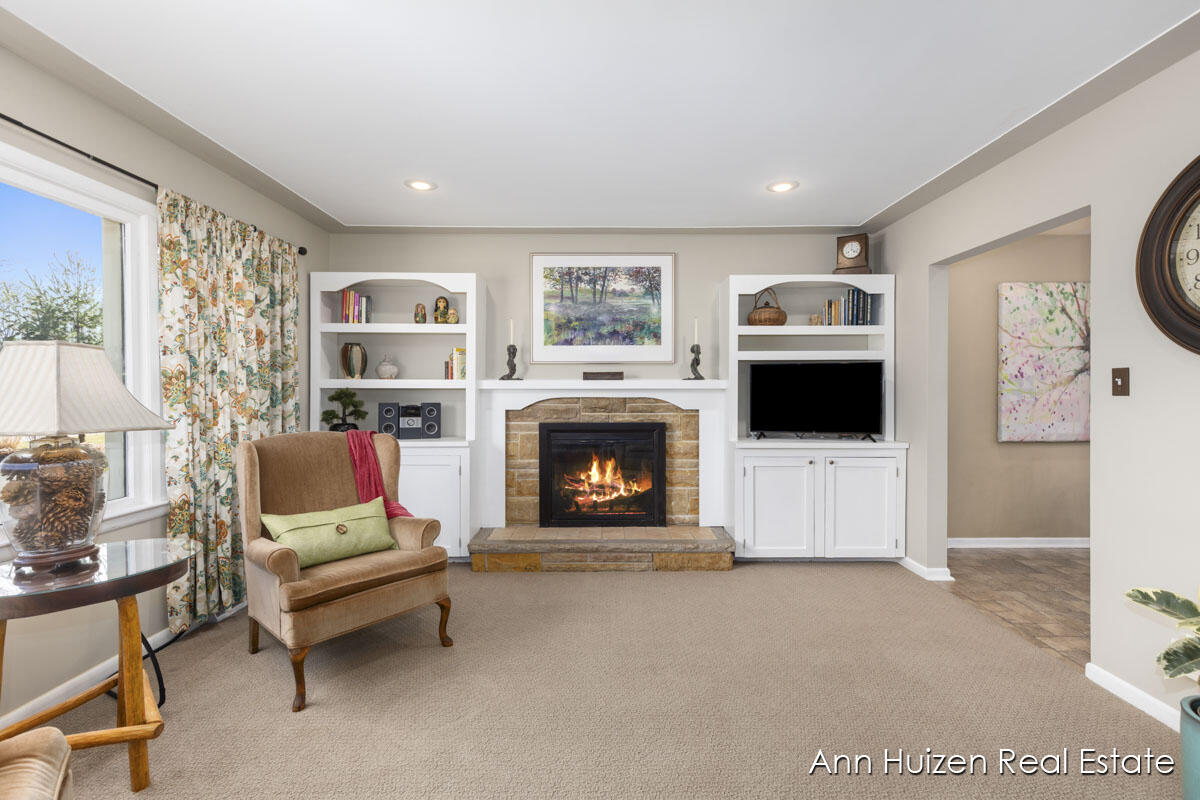
Living room with a lit stone fireplace, white built-ins, and an armchair by a curtained window.
Living room with a lit stone fireplace, floral curtains, and two armchairs by a large window.
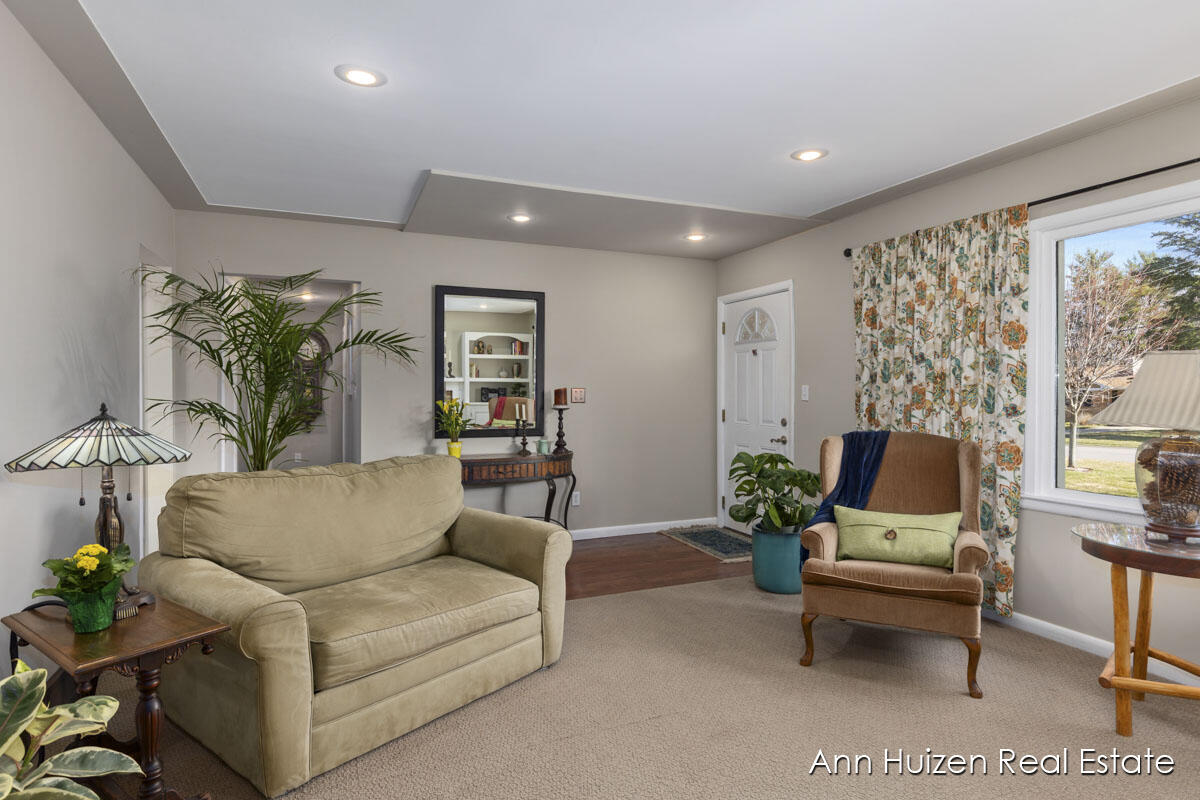
Furnished living room with beige sofa, brown armchair, and floral curtains beside a bright window.
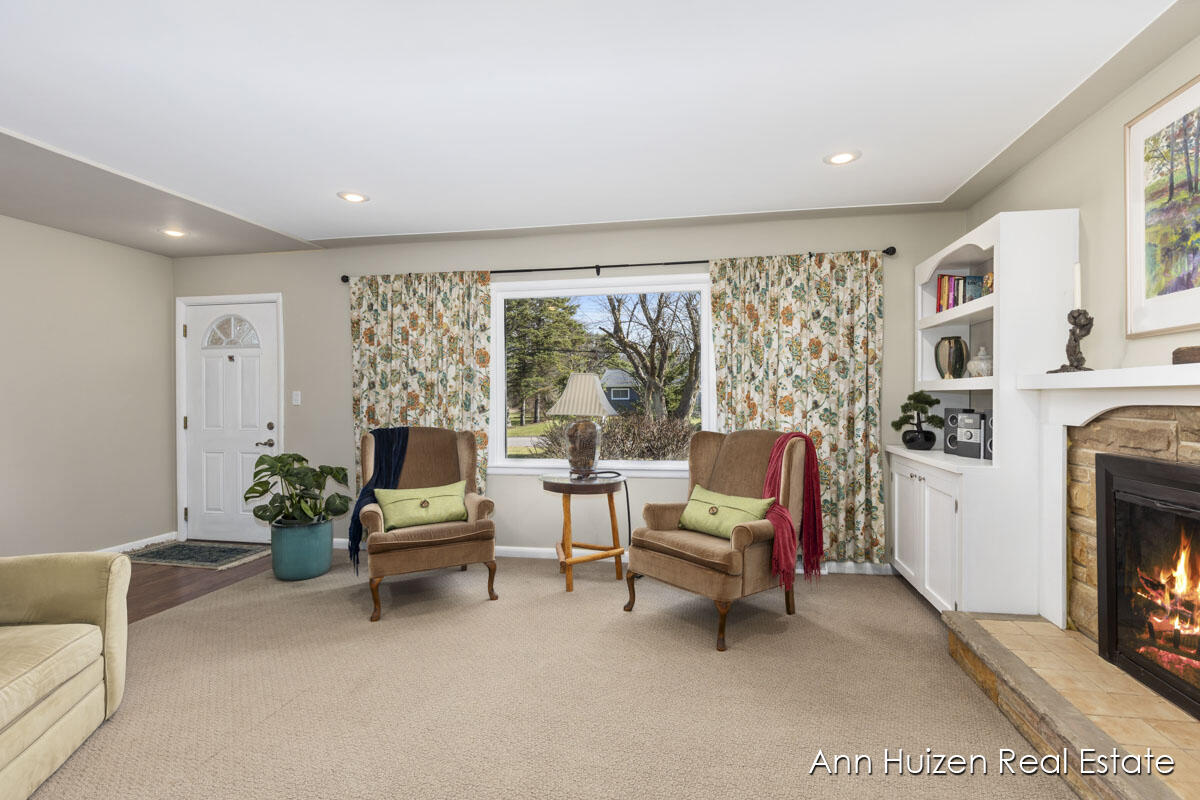
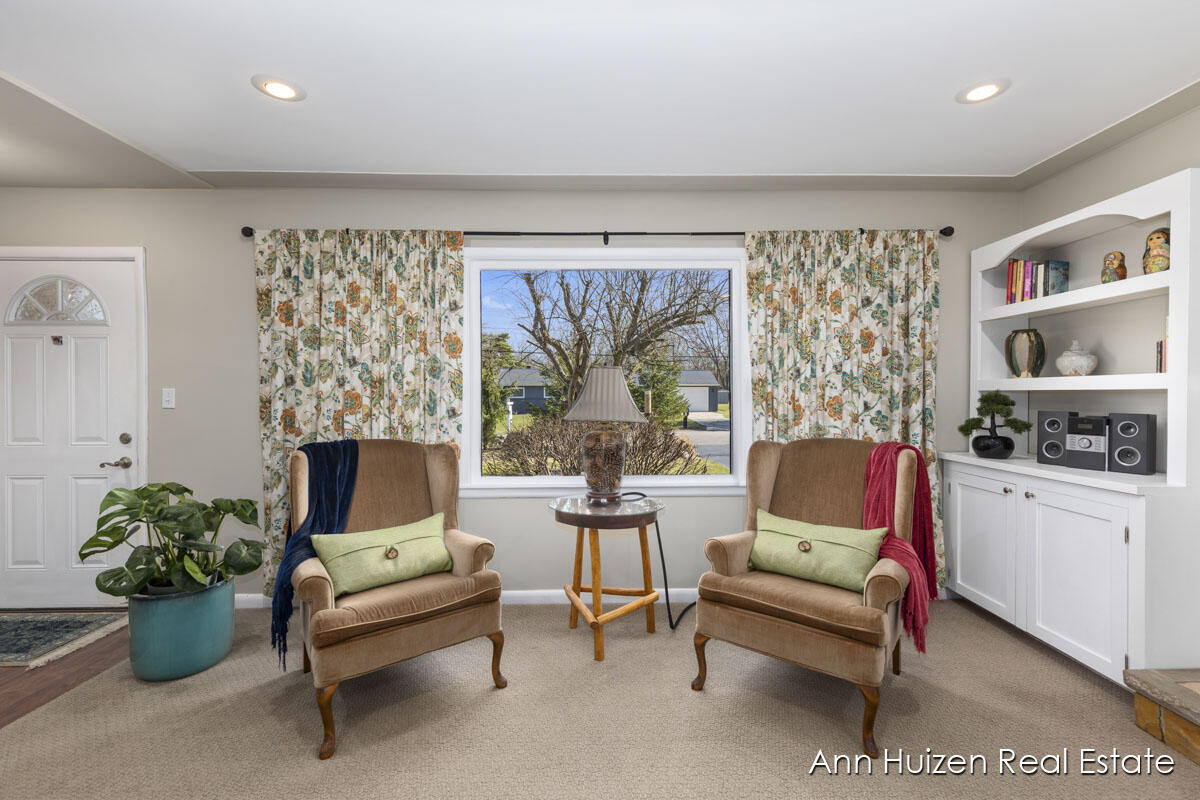
Living room with two tan armchairs, floral curtains, a large window, and built-in white shelving.
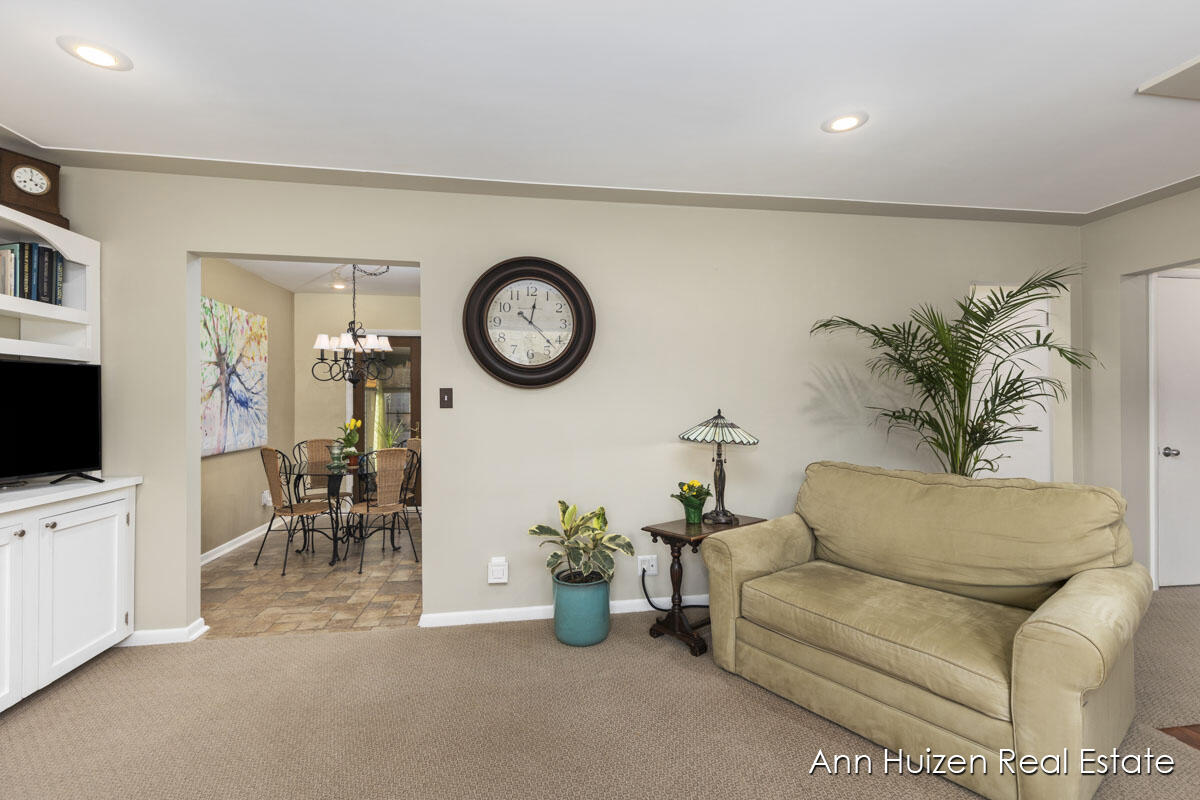
Living room with a tan sofa, potted plants, and an open doorway to the dining area.
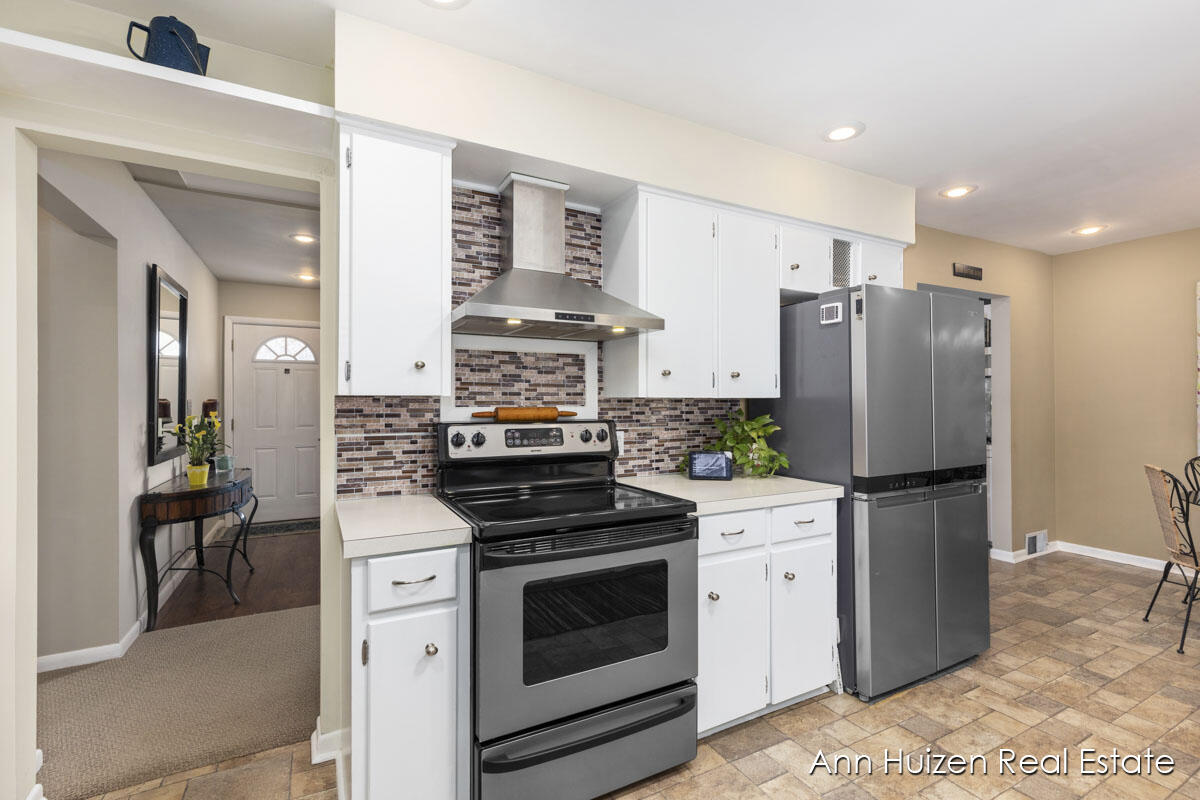
Kitchen with white cabinetry, stainless steel appliances, mosaic backsplash, and a dining area beyond.
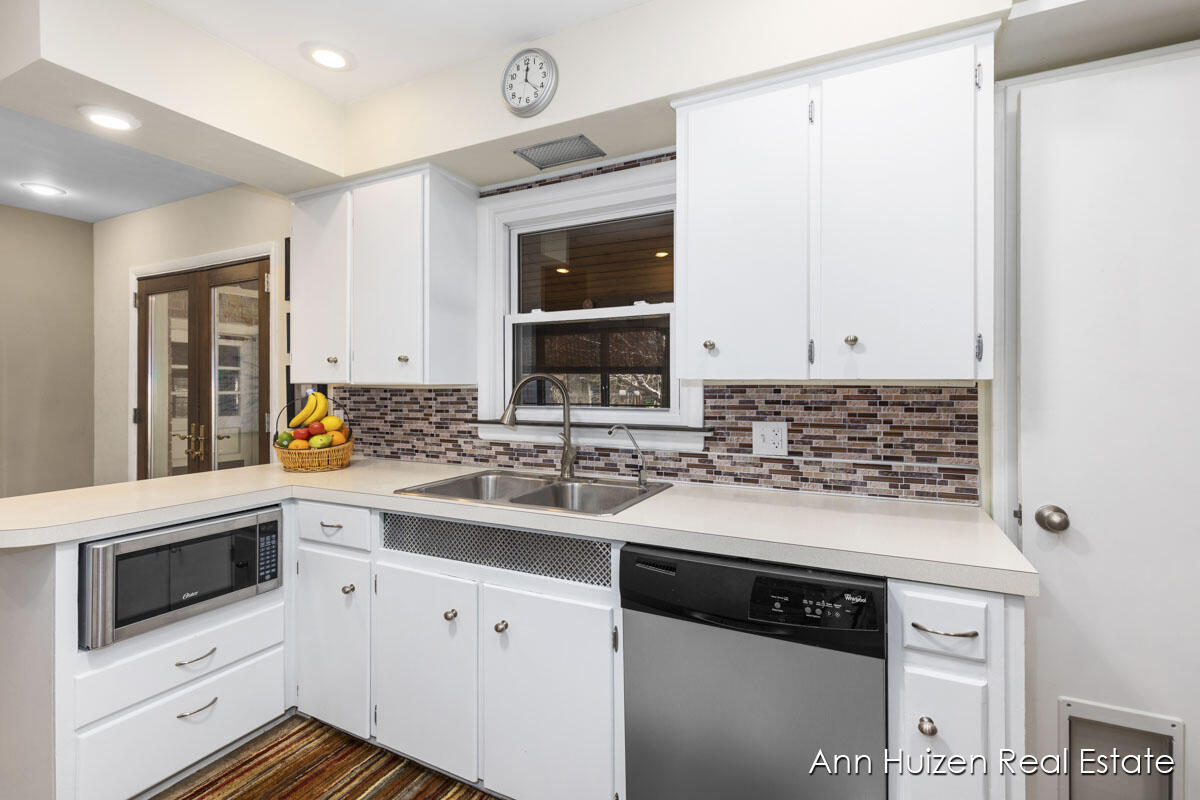
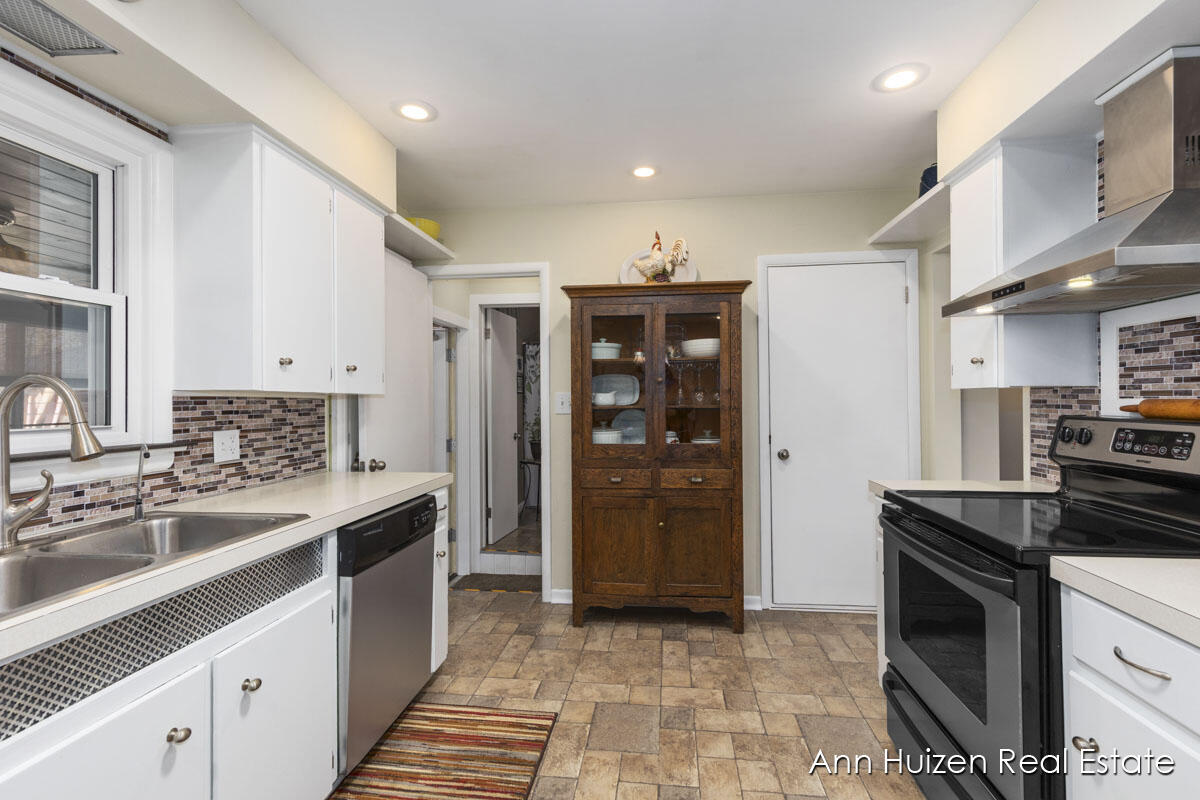
Bright kitchen with white cabinets, mosaic tile backsplash, and a double-basin sink beneath the window.
Kitchen with white cabinetry, mosaic tile backsplash, and stainless steel appliances.
Kitchen with white cabinets, a tiled backsplash, and a wooden glass-front cabinet.
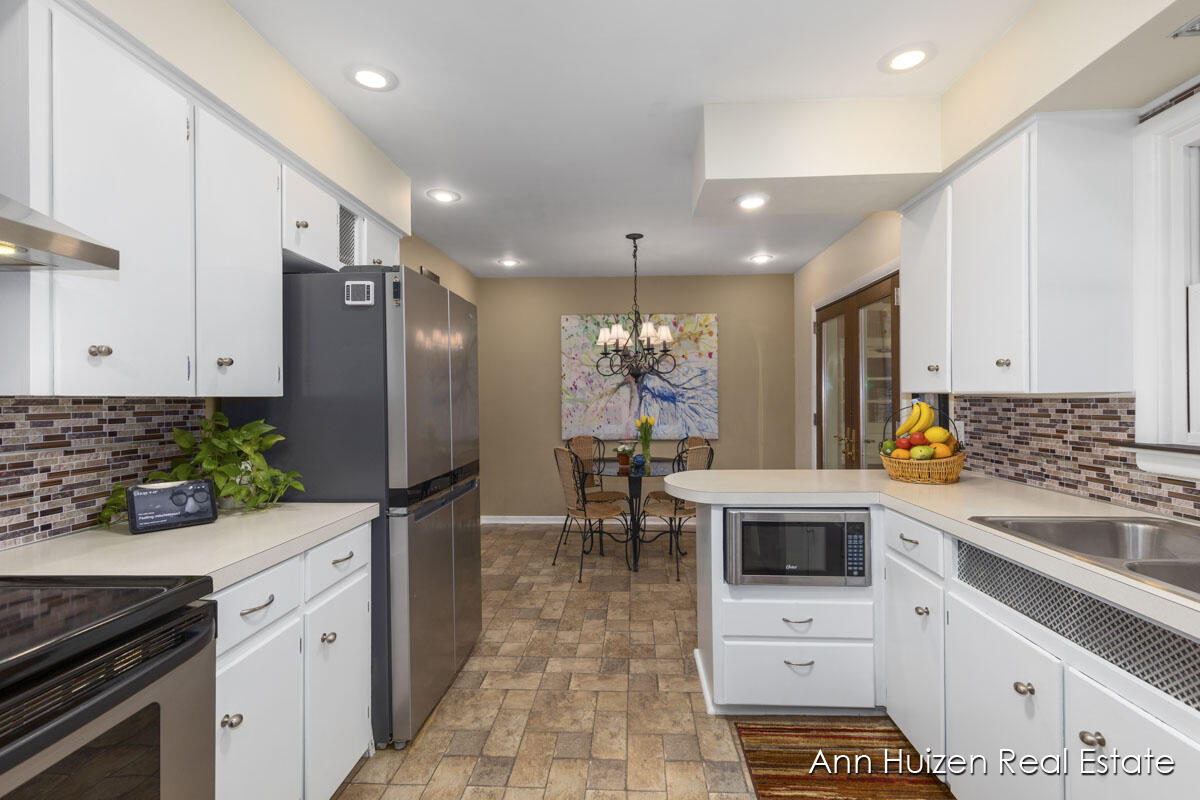
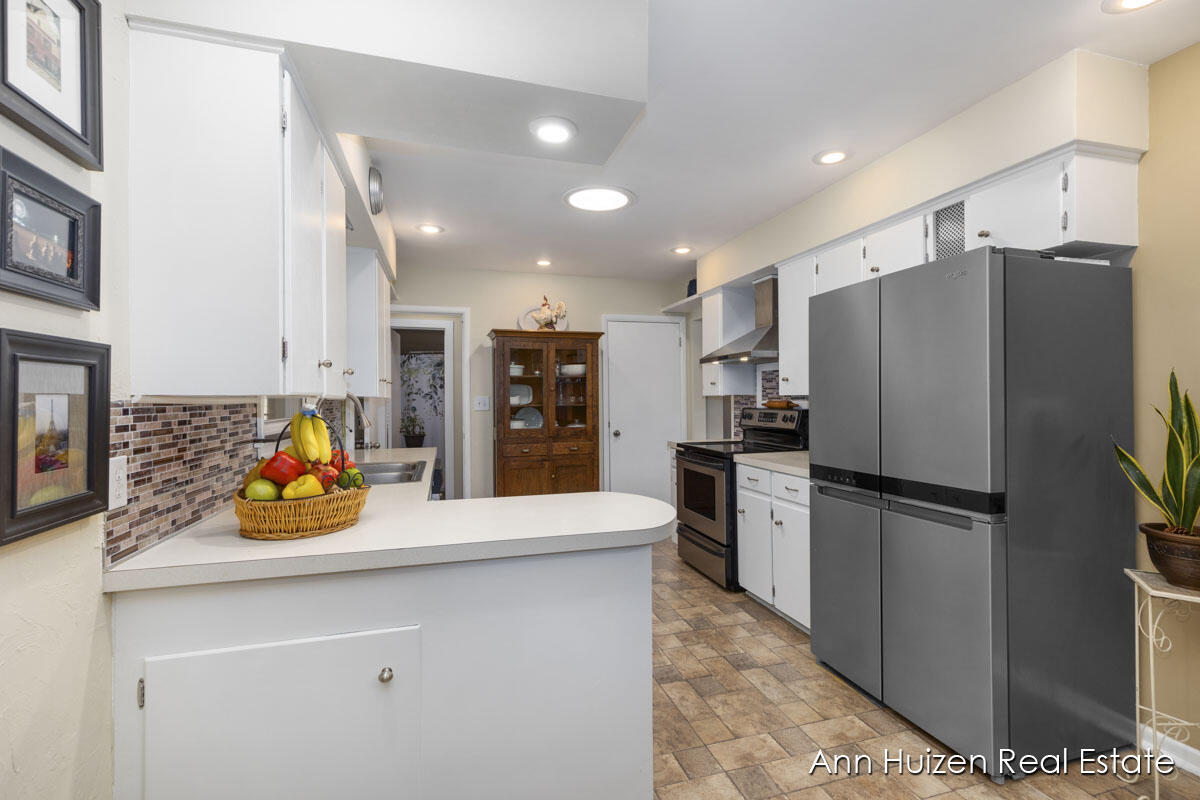
Kitchen with white cabinetry, a large gray refrigerator, and a fruit basket on the peninsula.
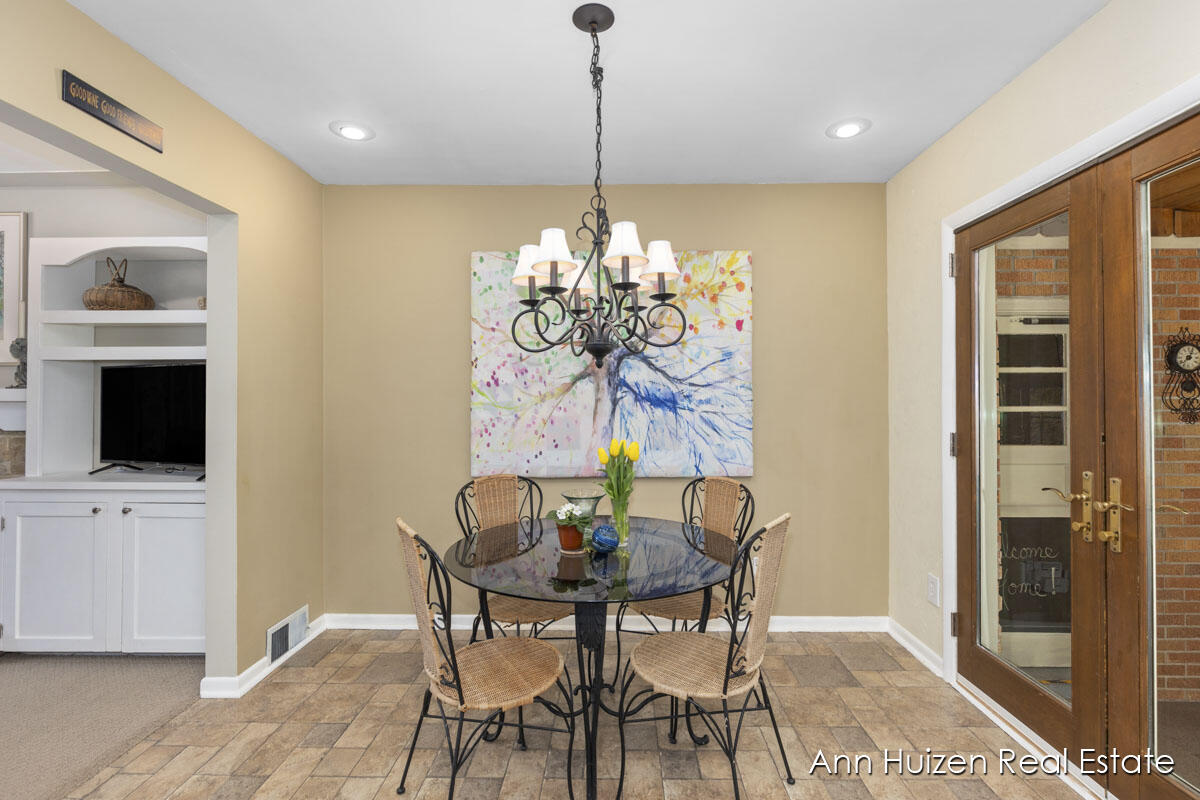
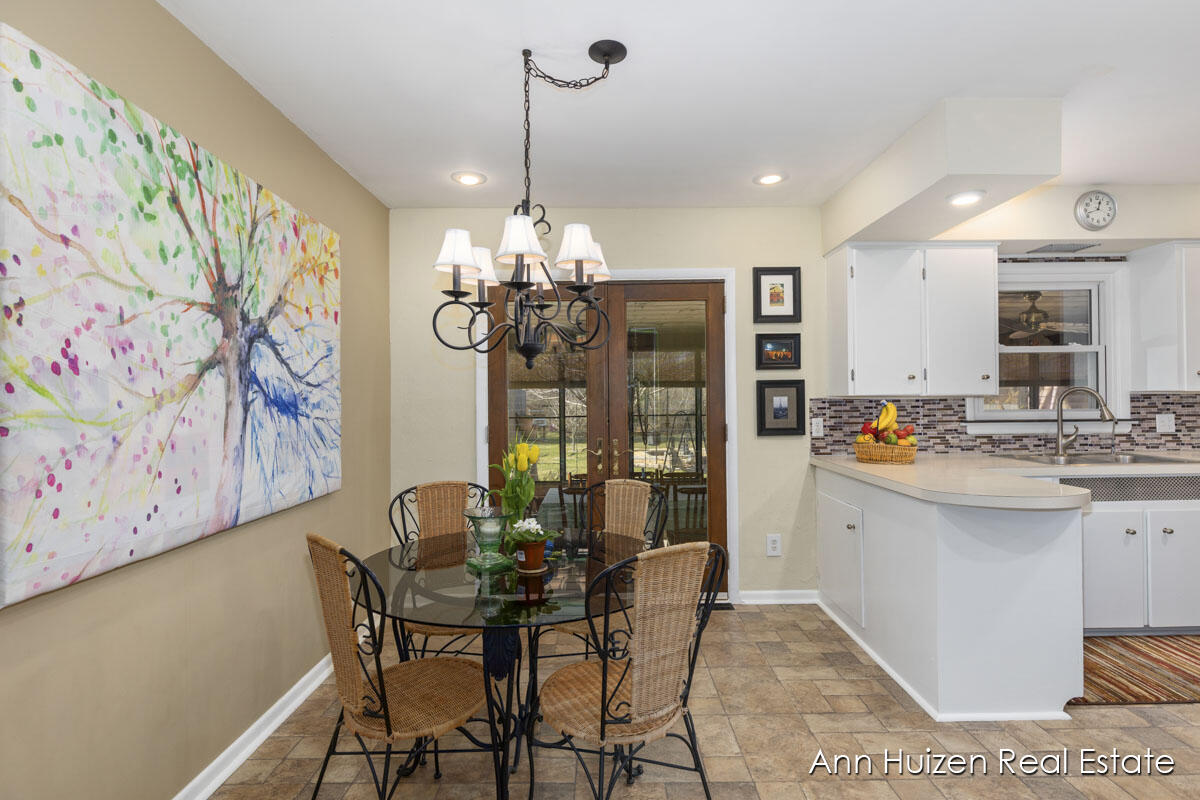
Dining room with a round glass table, wicker chairs, chandelier, and colorful abstract wall art.
Dining area with a glass-top table, wicker chairs, colorful wall art, and an adjoining white kitchen.
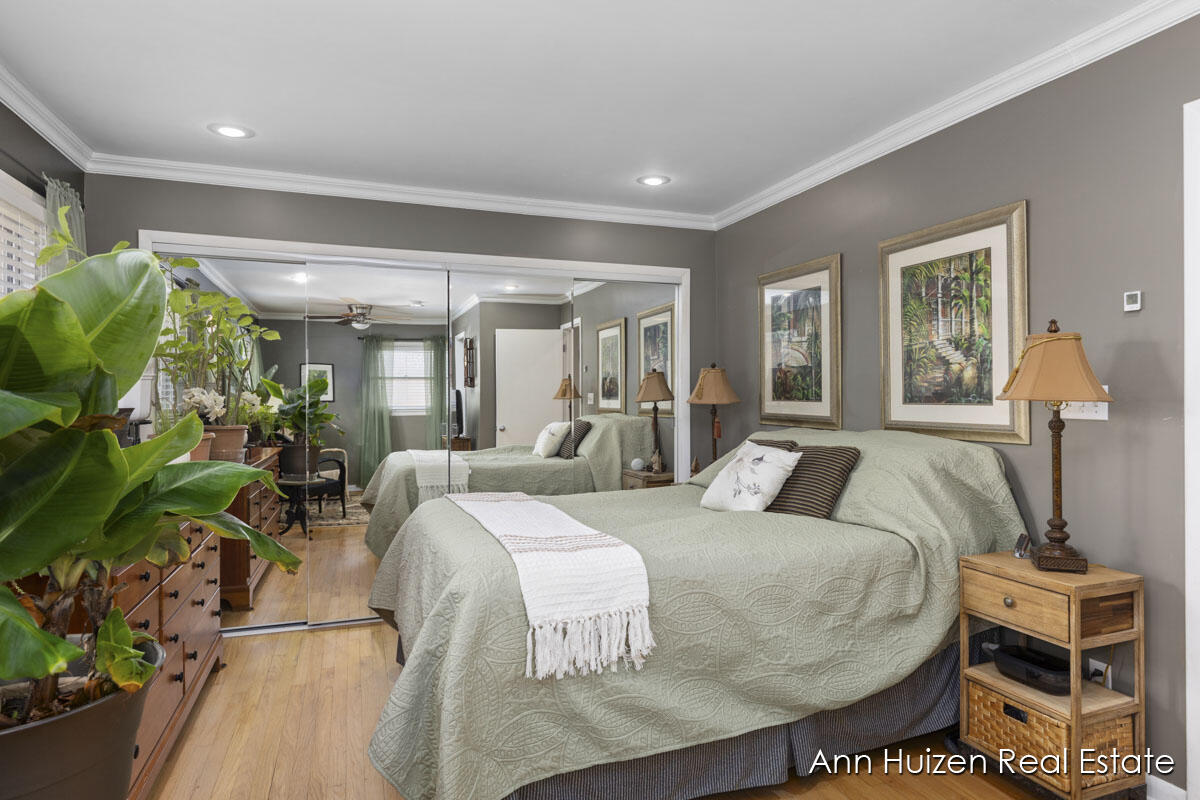
Bedroom with a pale green quilted bed, mirrored closet doors, and large potted plants.
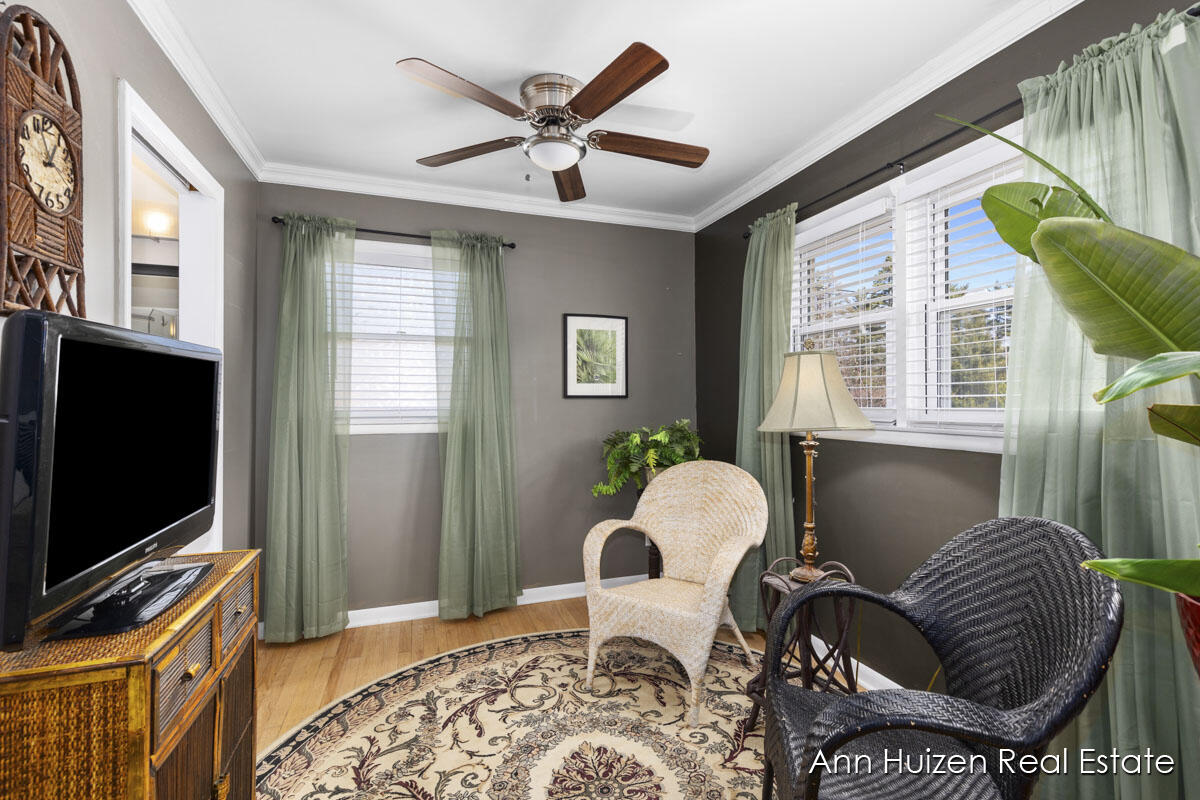
Sitting room with sage-green curtains, wicker chairs, a ceiling fan, and a patterned rug.
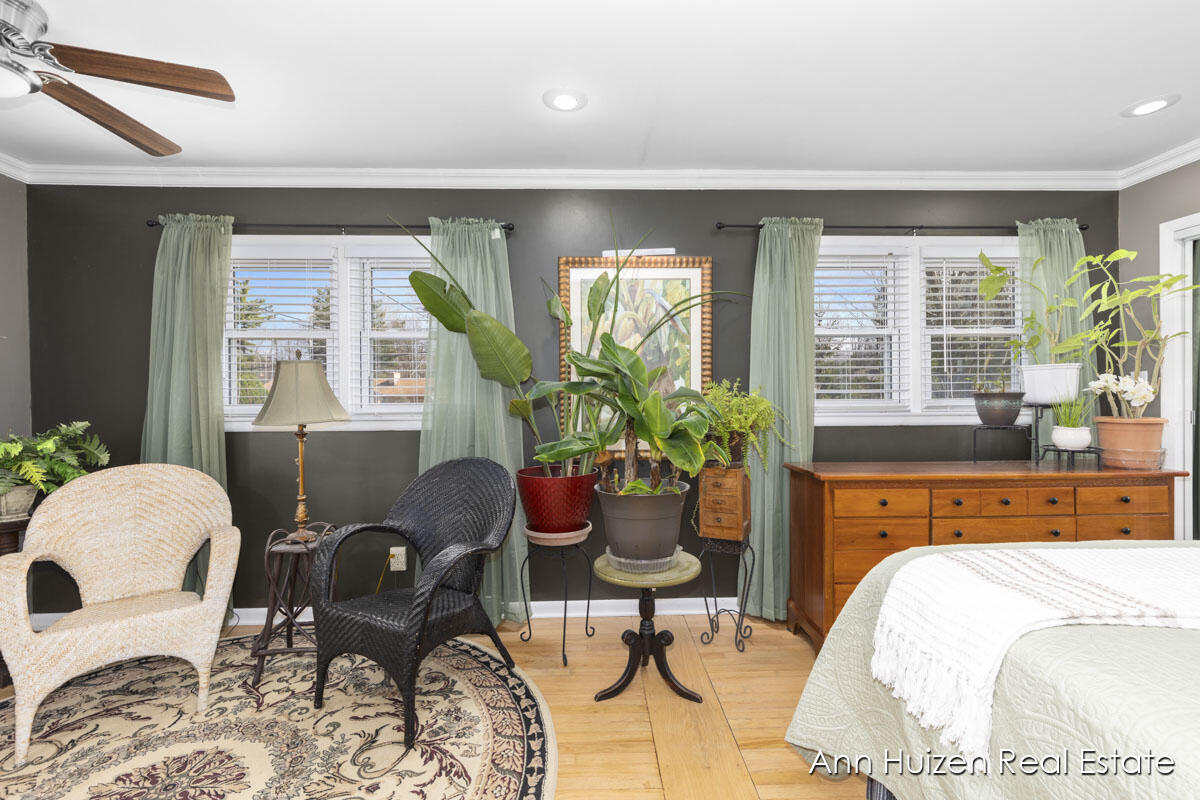
Bedroom with a wooden dresser, leafy plants, and wicker chairs beside a bed.
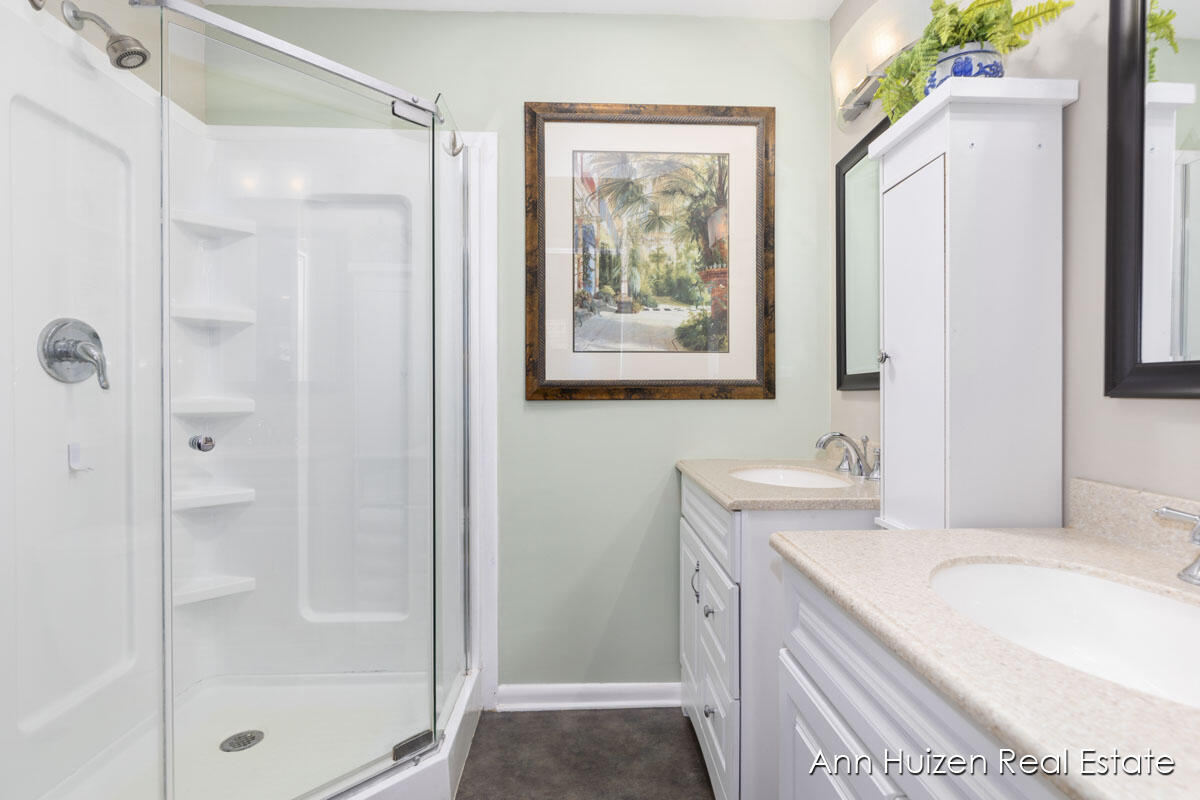
Bathroom with a glass-enclosed shower and two white vanities with beige countertops.
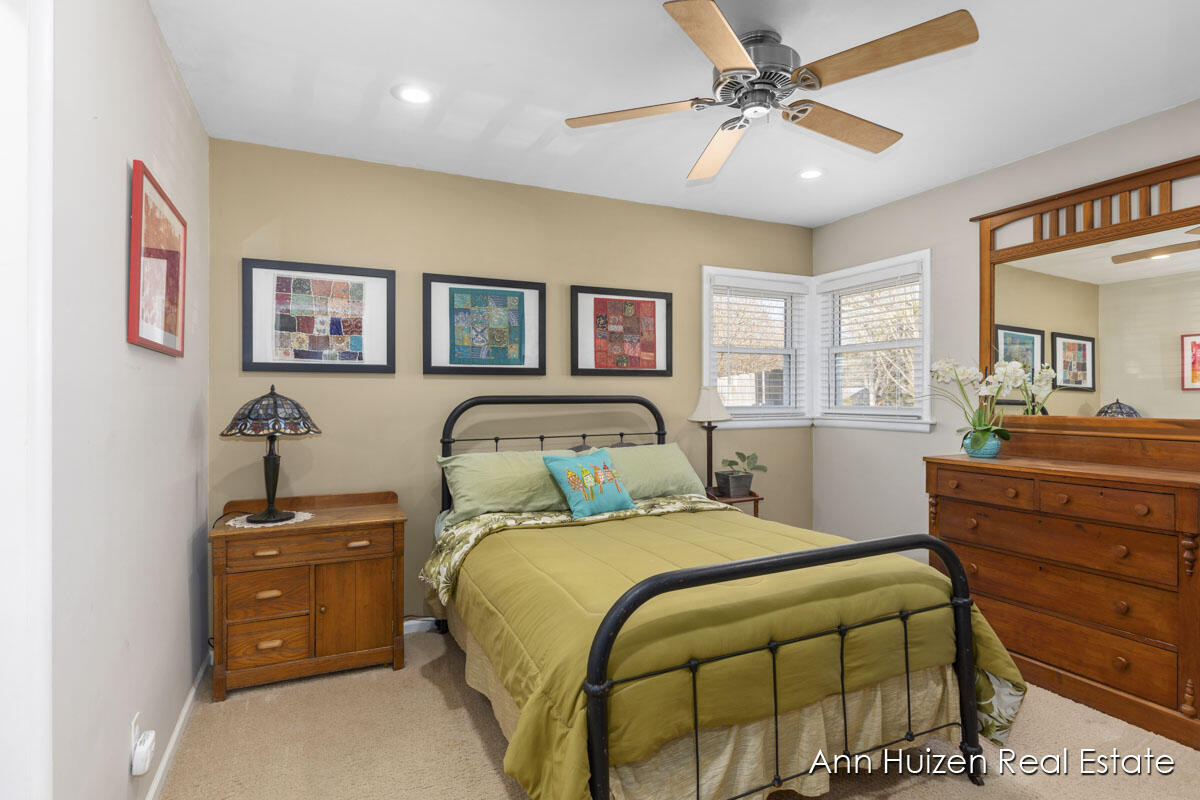
Furnished bedroom with olive-green bedding, wooden dressers, framed artwork, and shuttered corner windows.
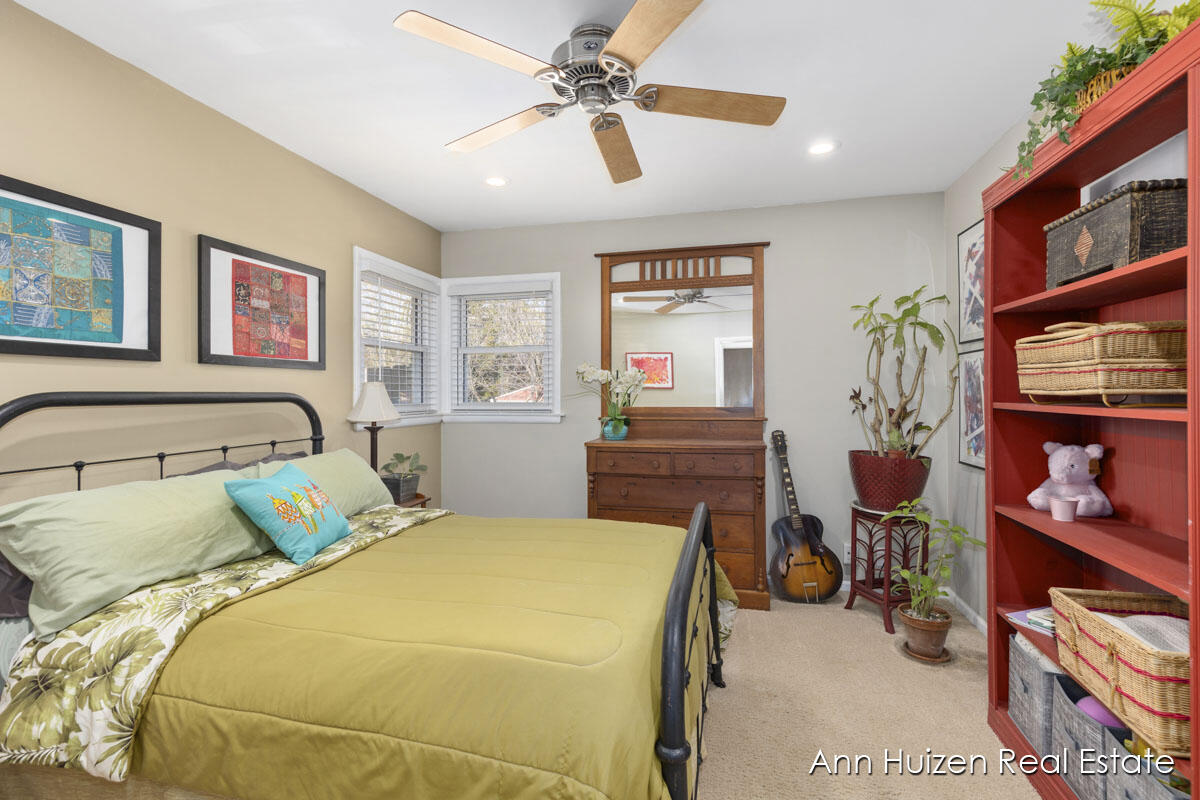
Bedroom with mustard-yellow bedding, a wooden dresser and mirror, and a tall red bookshelf.
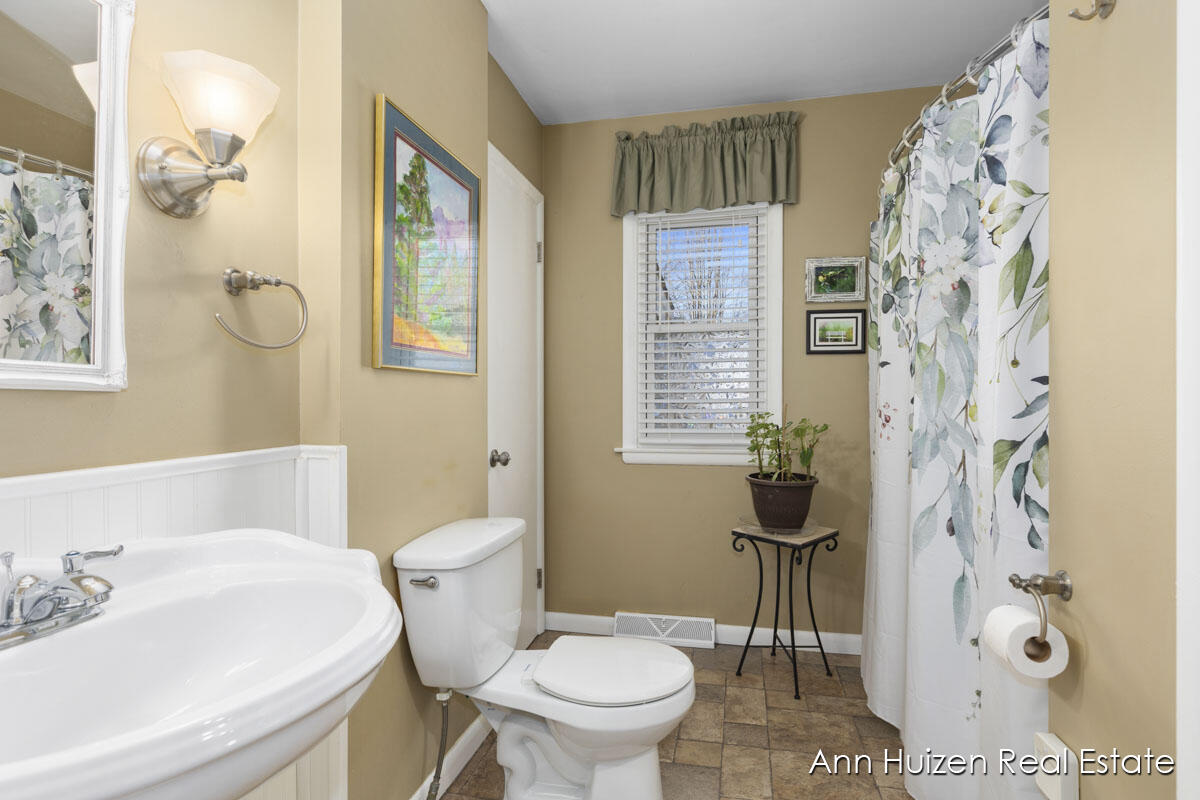
Bathroom with a white sink and toilet, floral shower curtain, and window with blinds.
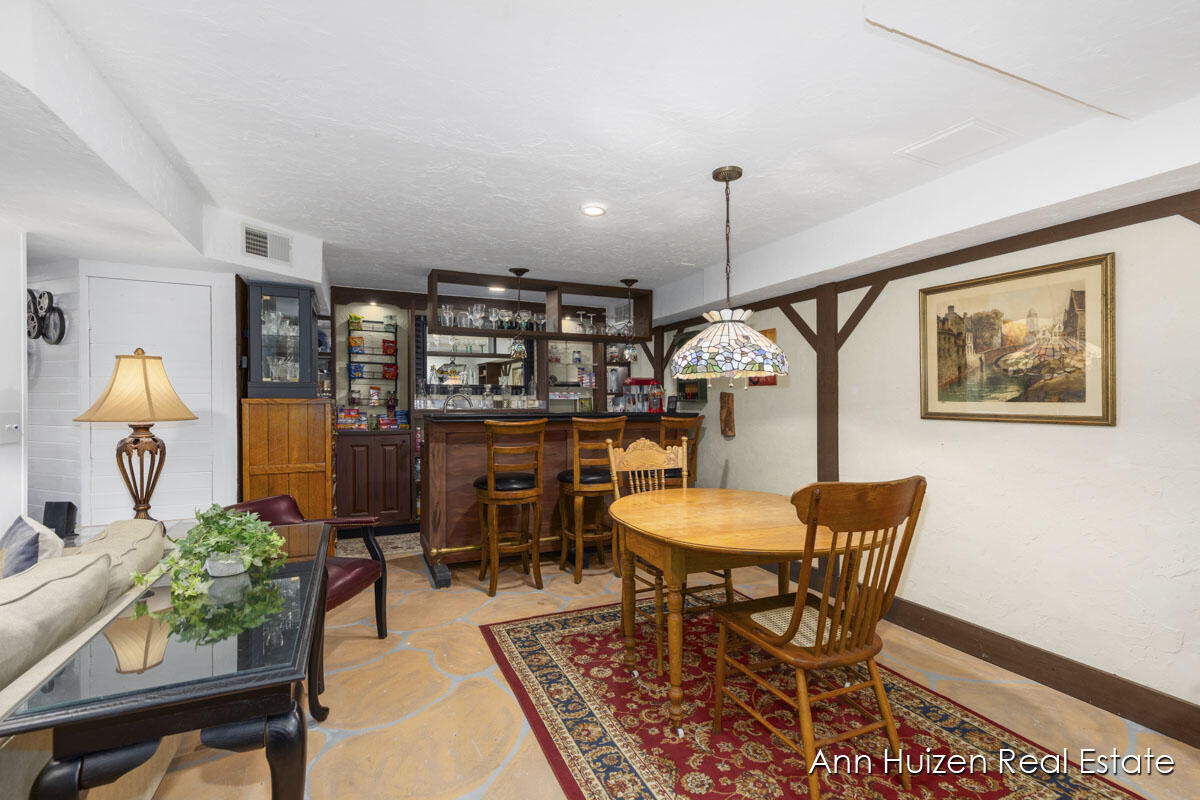
Dining area with a wooden table beside a built-in bar and stained-glass pendant light.
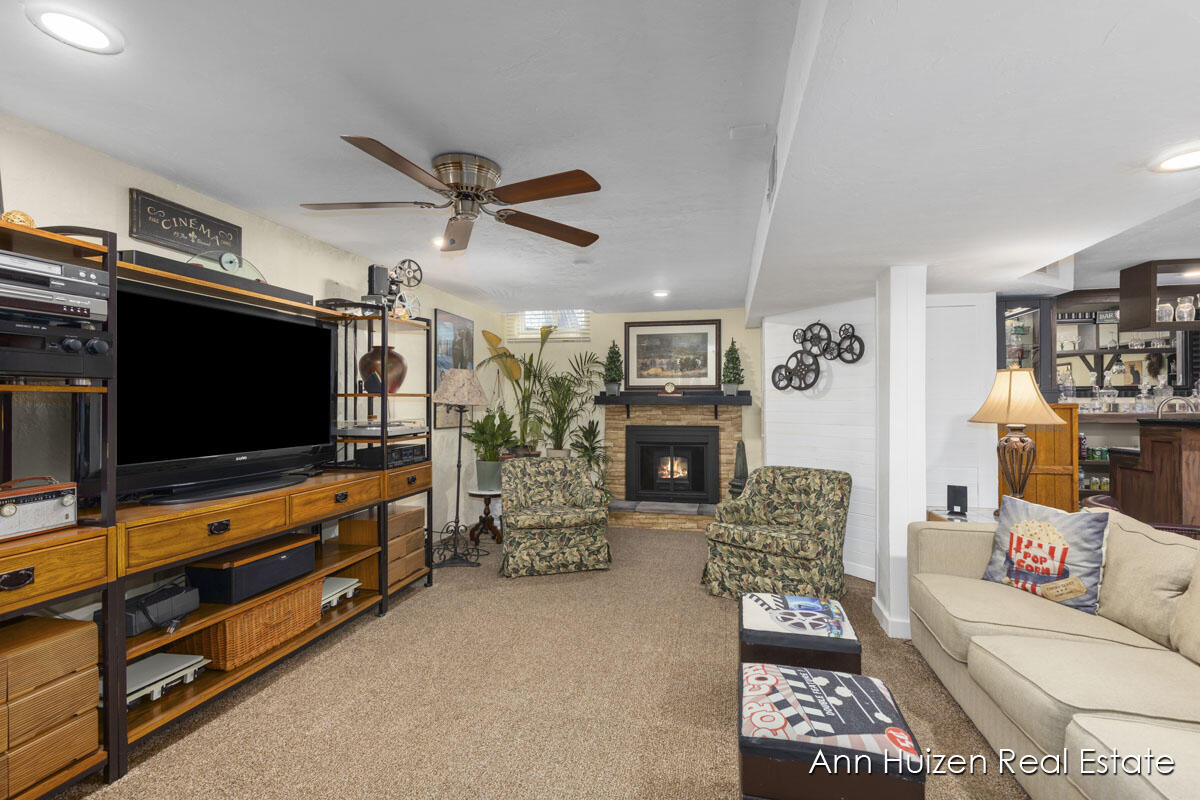
Living room with a stone fireplace, patterned armchairs, and extensive television shelving.
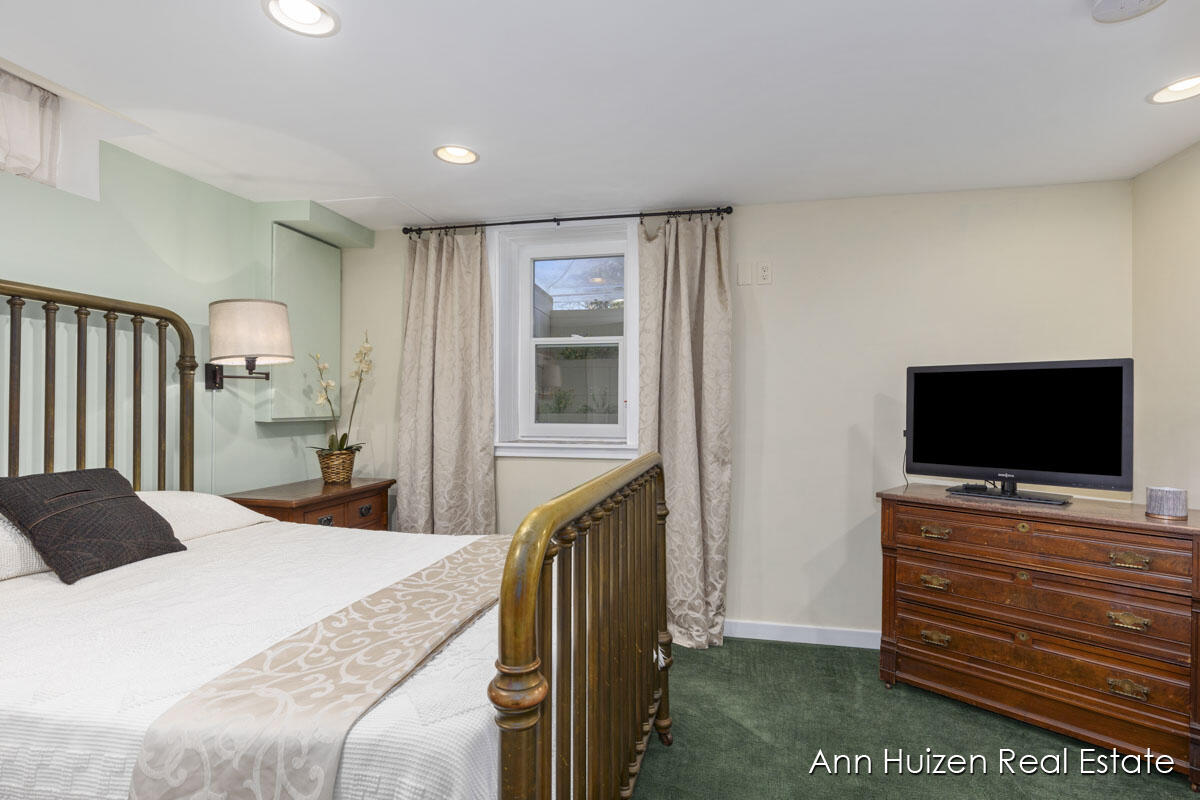
Bedroom with an ornate dark wood bed, green carpet, and television on a dresser.
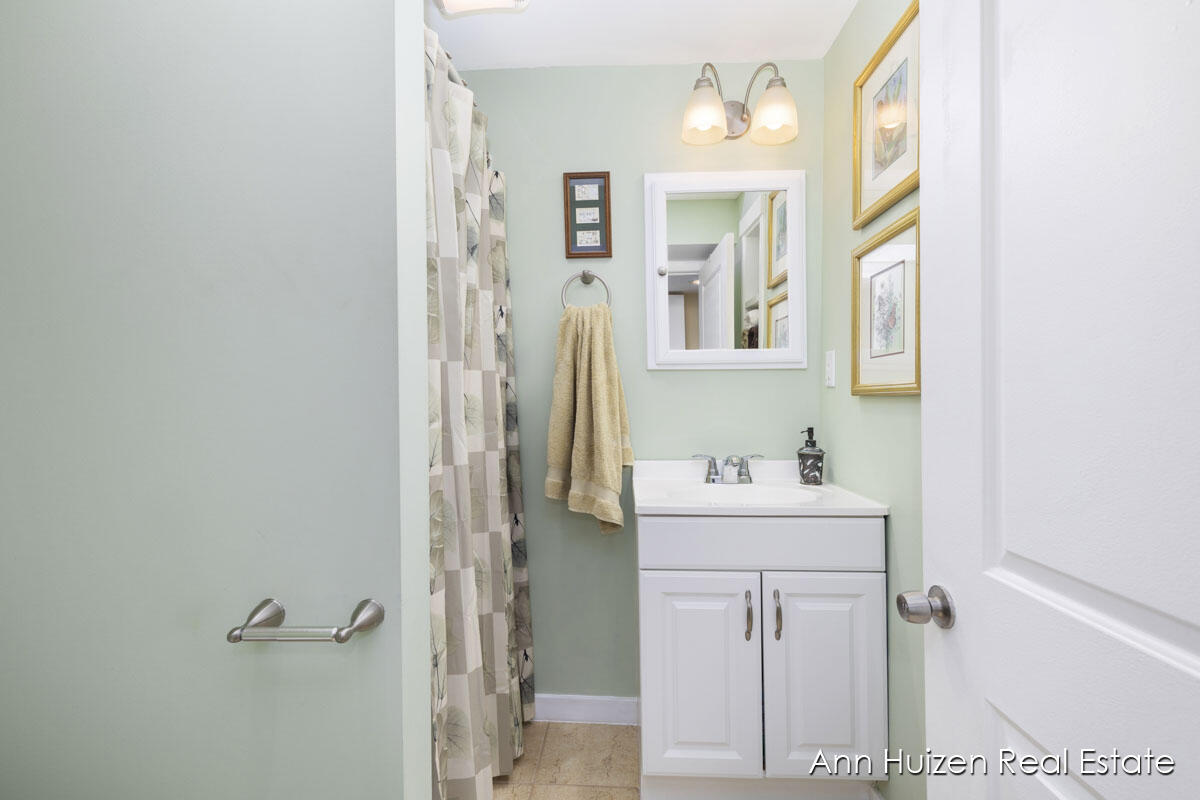
Bathroom with pale green walls, a white vanity, and a patterned shower curtain.
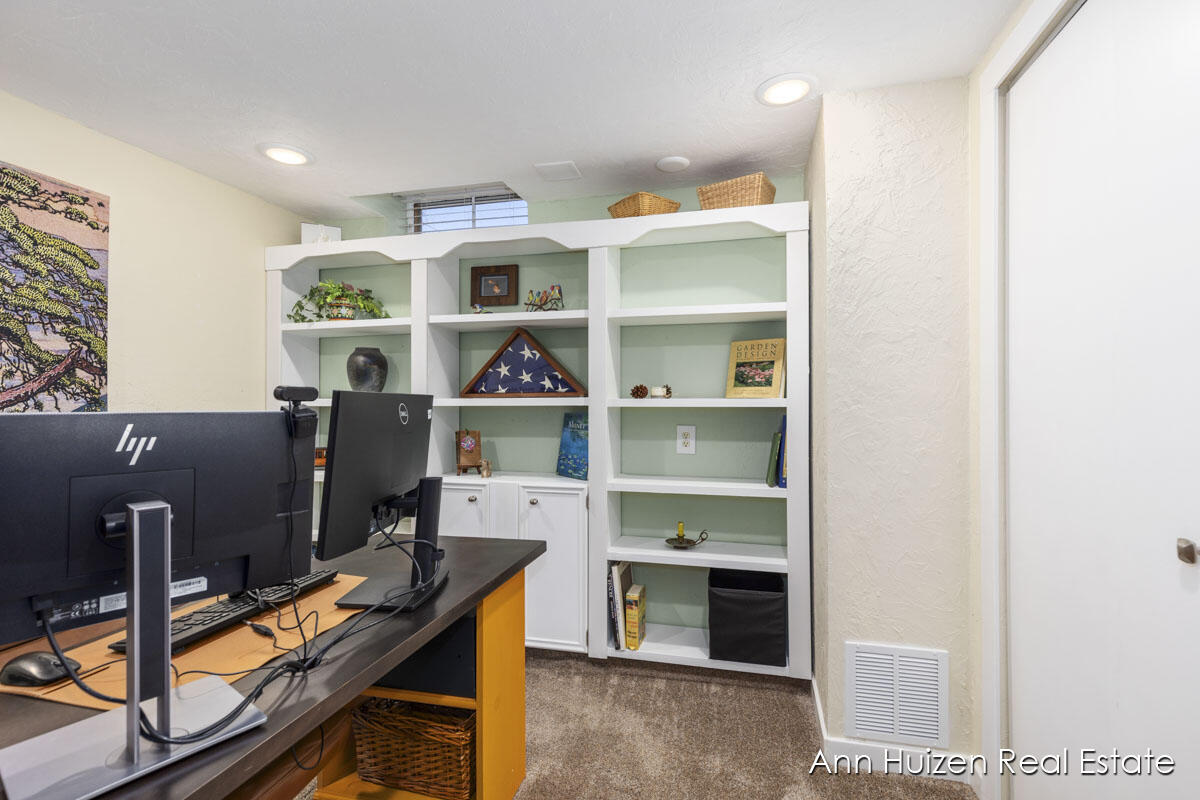
Home office with built-in white shelving, pale green backing, and a long desk with computer monitors.
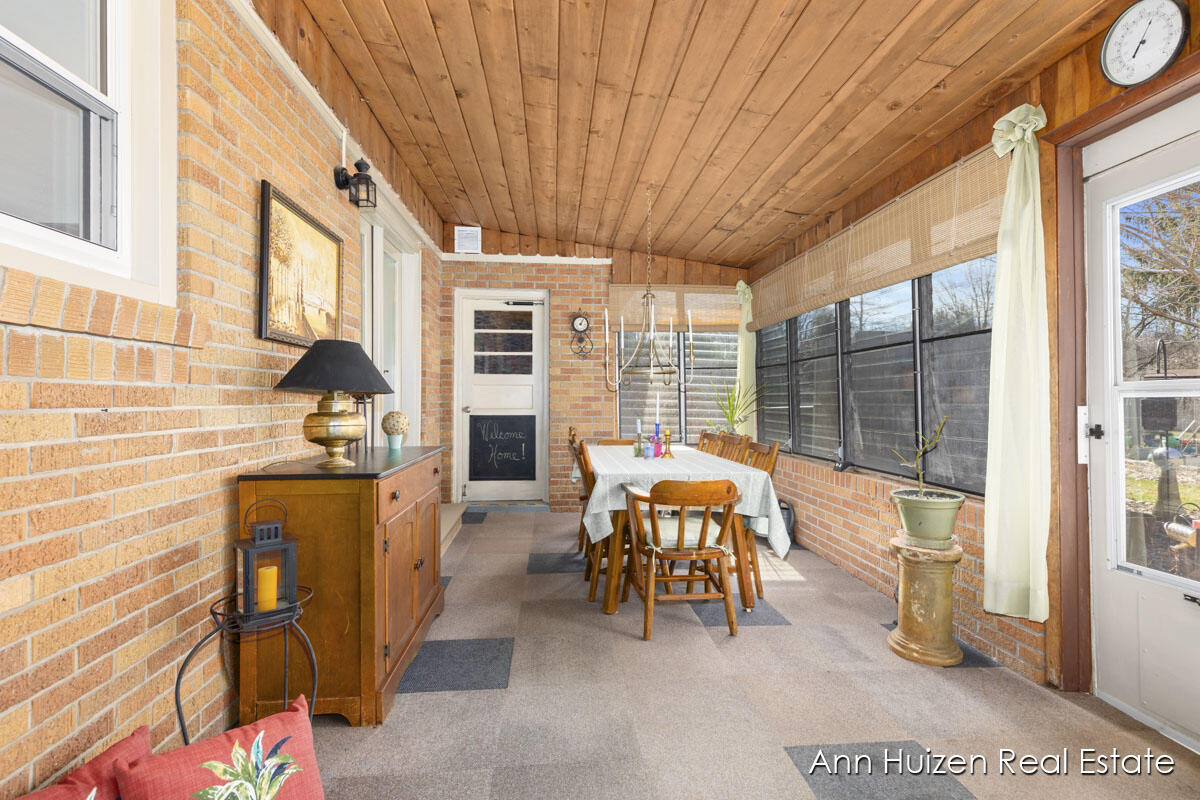
Enclosed porch with brick walls, a wood ceiling, screened windows, and a dining table.
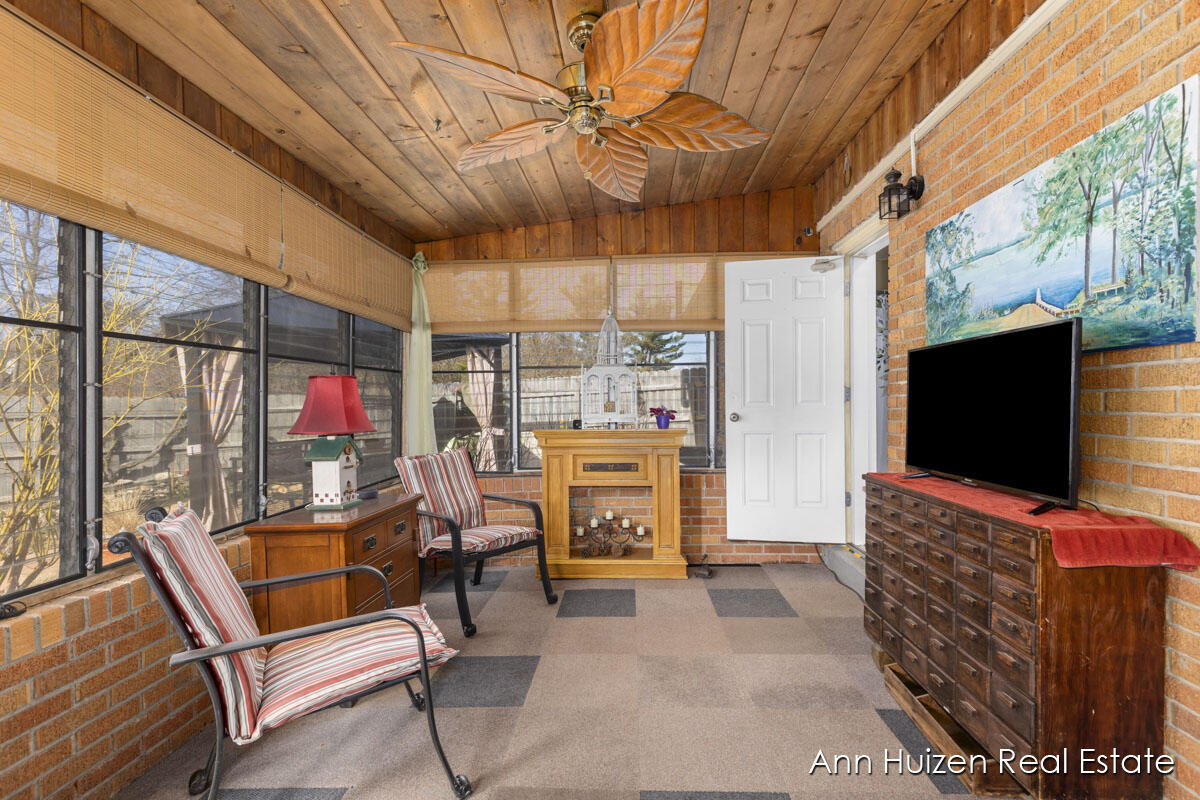
Enclosed sunroom with large windows, brick walls, a wood ceiling, and striped chairs.
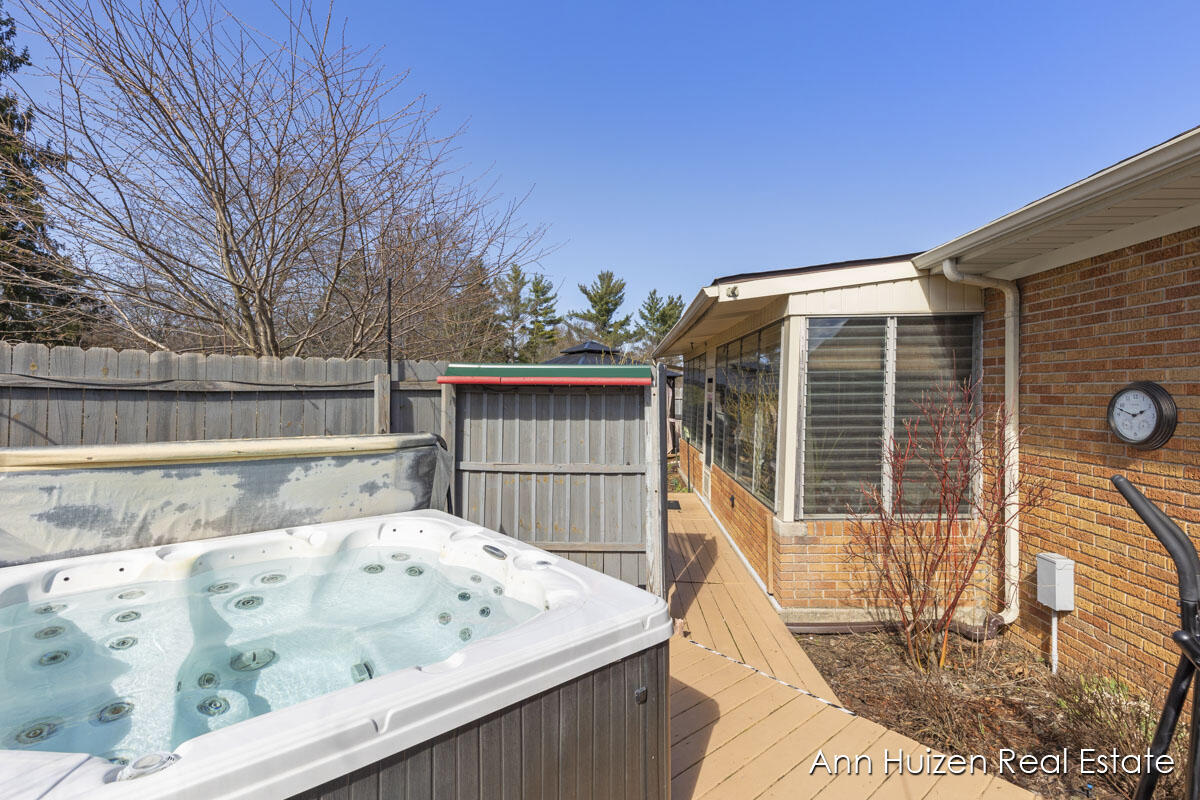
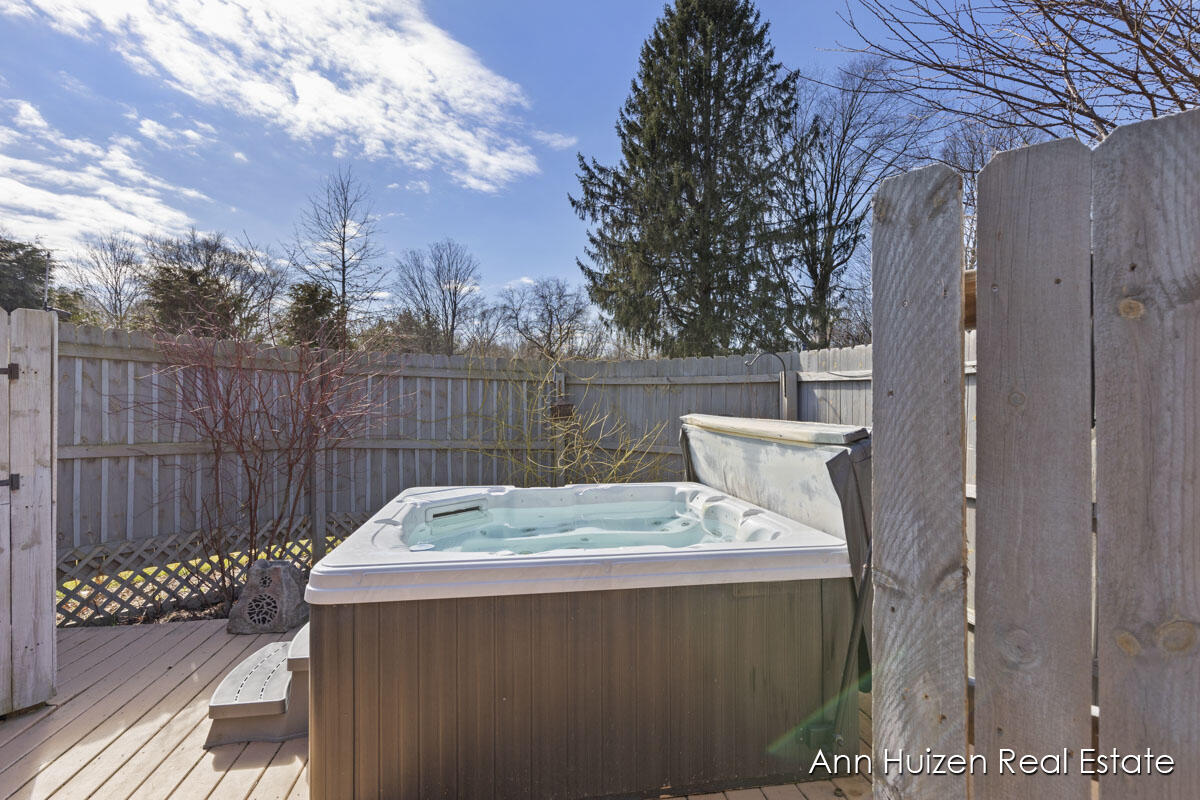
Backyard hot tub on a wooden deck beside a brick house and privacy fence.
Outdoor hot tub on a wooden deck enclosed by a tall privacy fence.
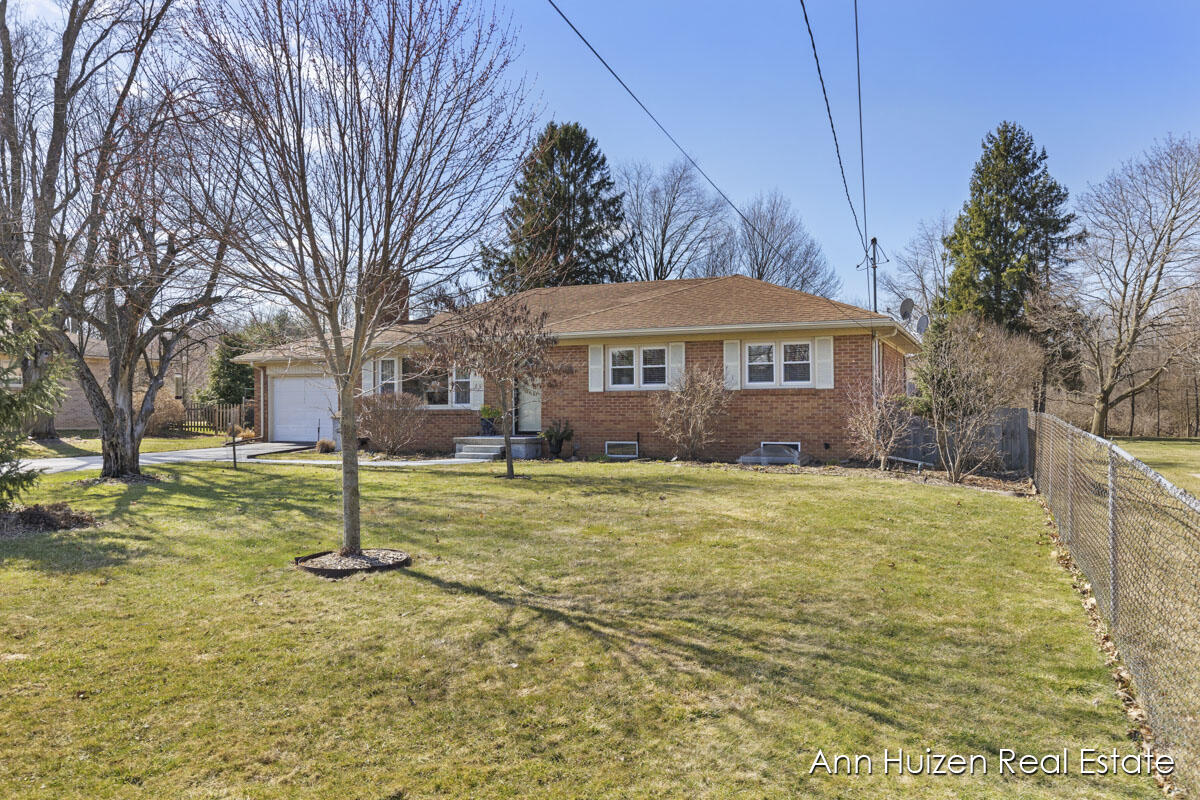
Single-story brick house with an attached garage, broad lawn, leafless trees, and chain-link fence.
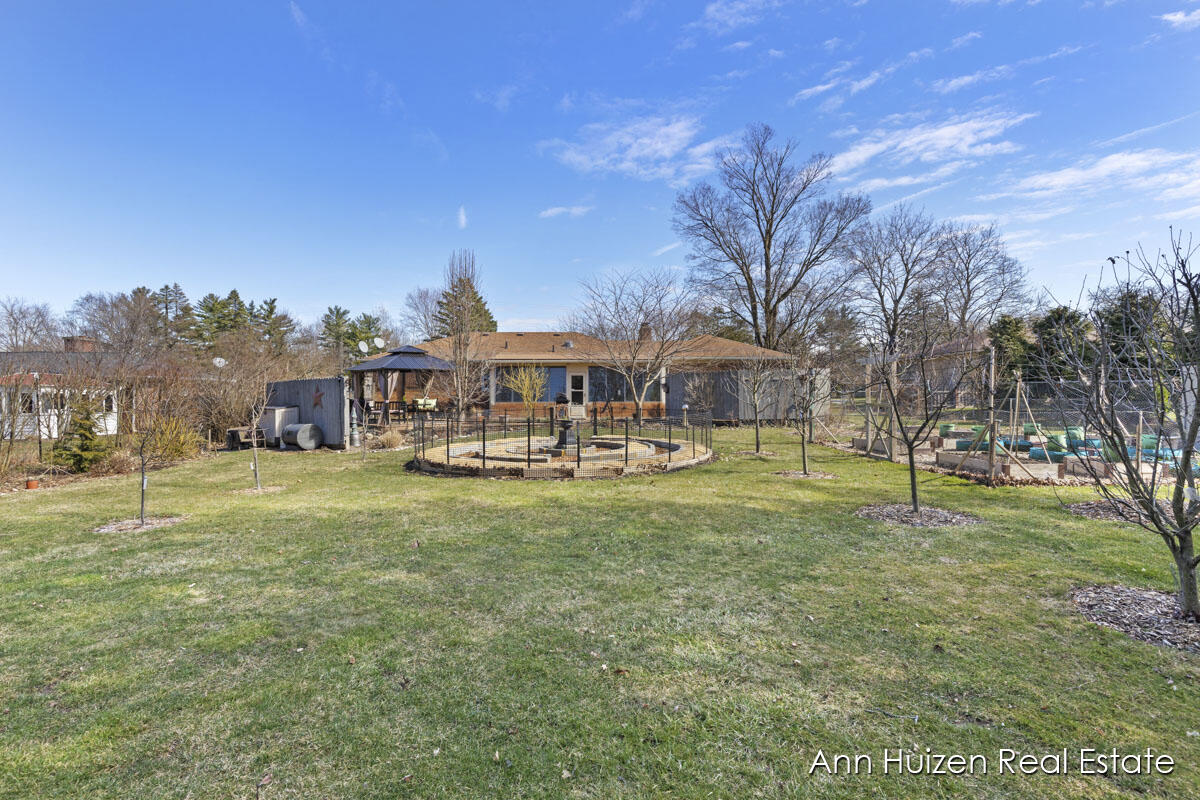
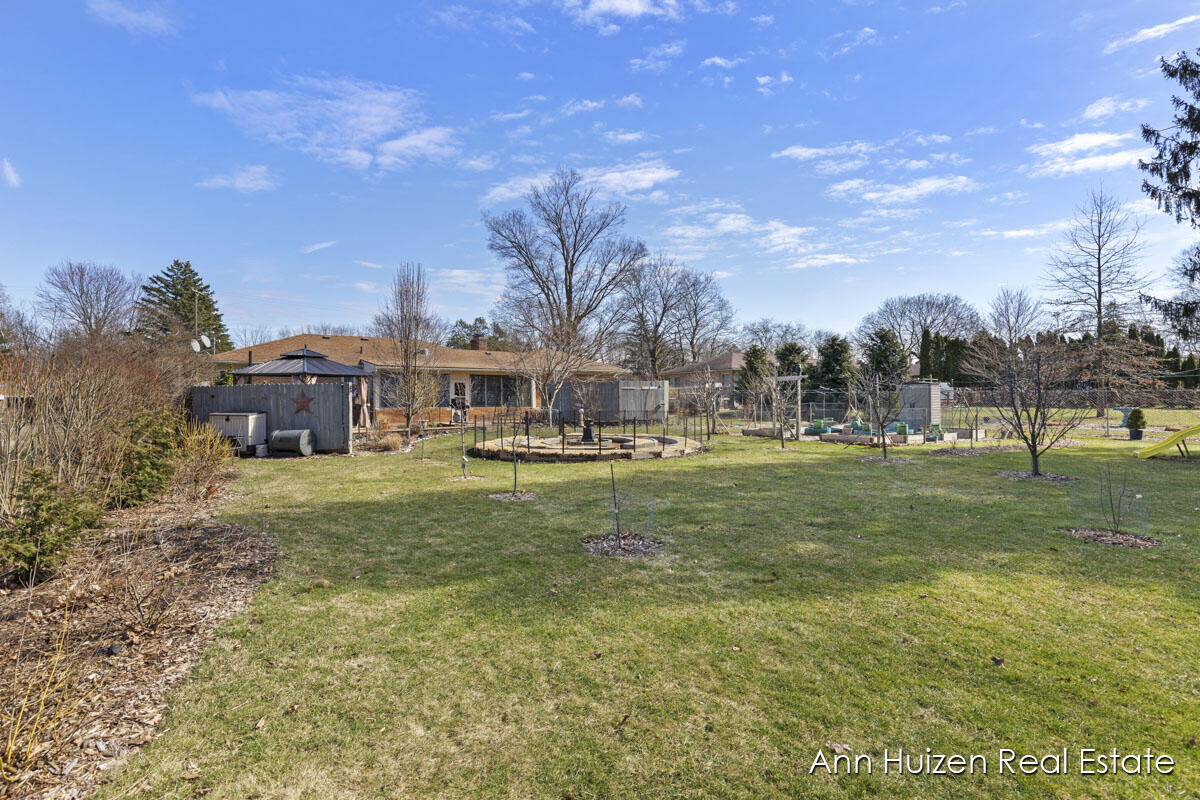
Single-story home's backyard with a broad lawn, fenced garden beds, and a covered patio.
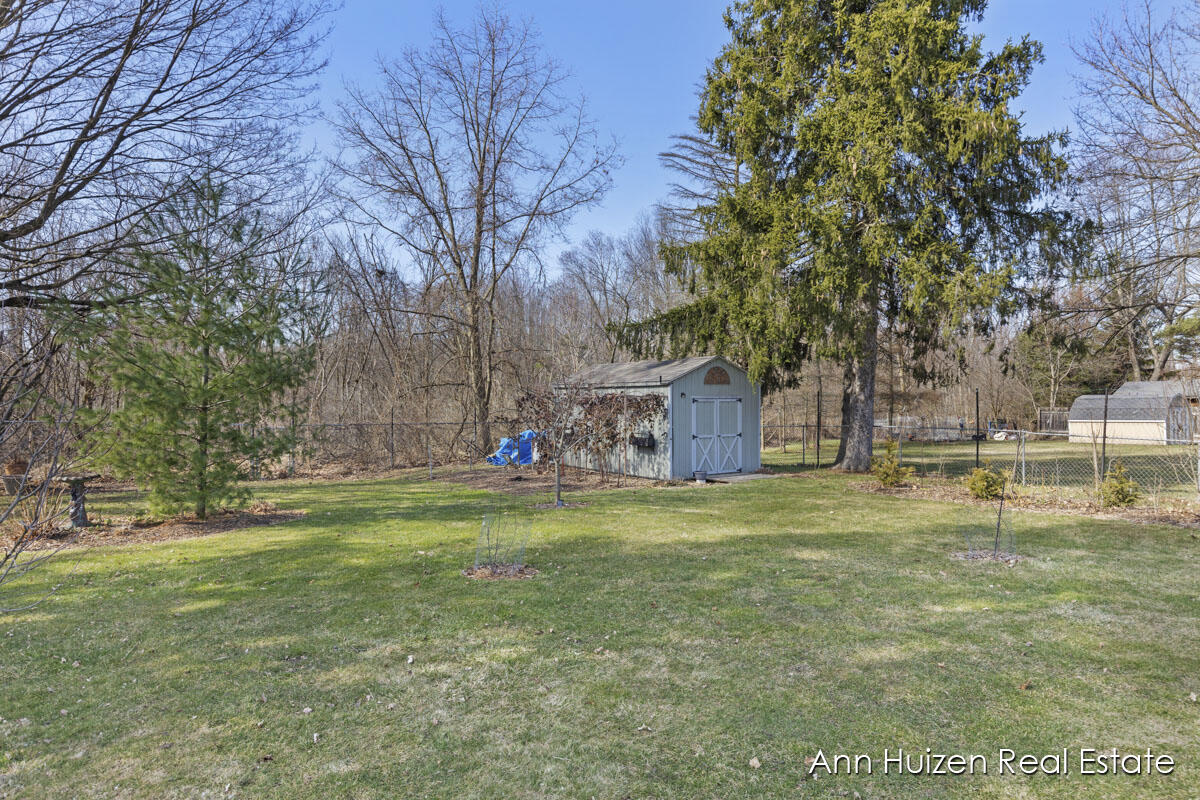
Fenced backyard with a blue storage shed, open lawn, and mature trees.
Backyard with a broad lawn, garden beds, a small shed, and leafless trees.
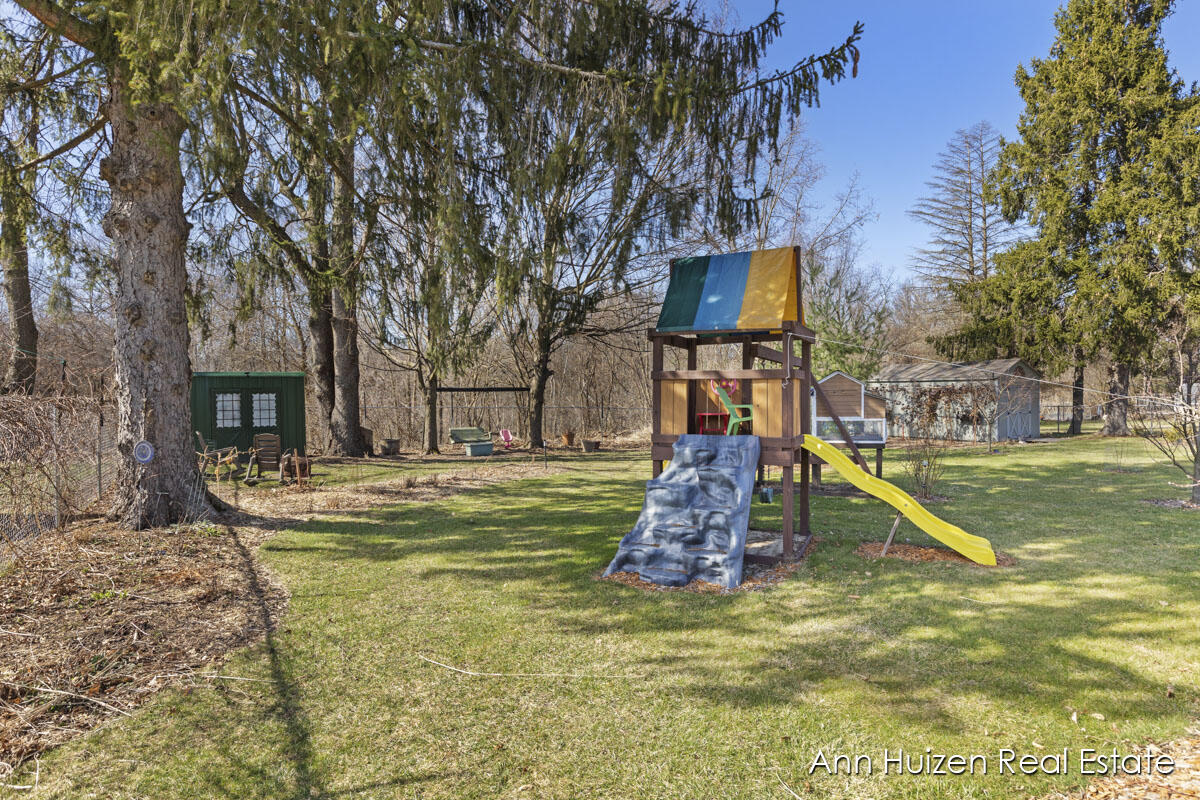
Backyard with a wooden playset, climbing wall, yellow slide, and two sheds.
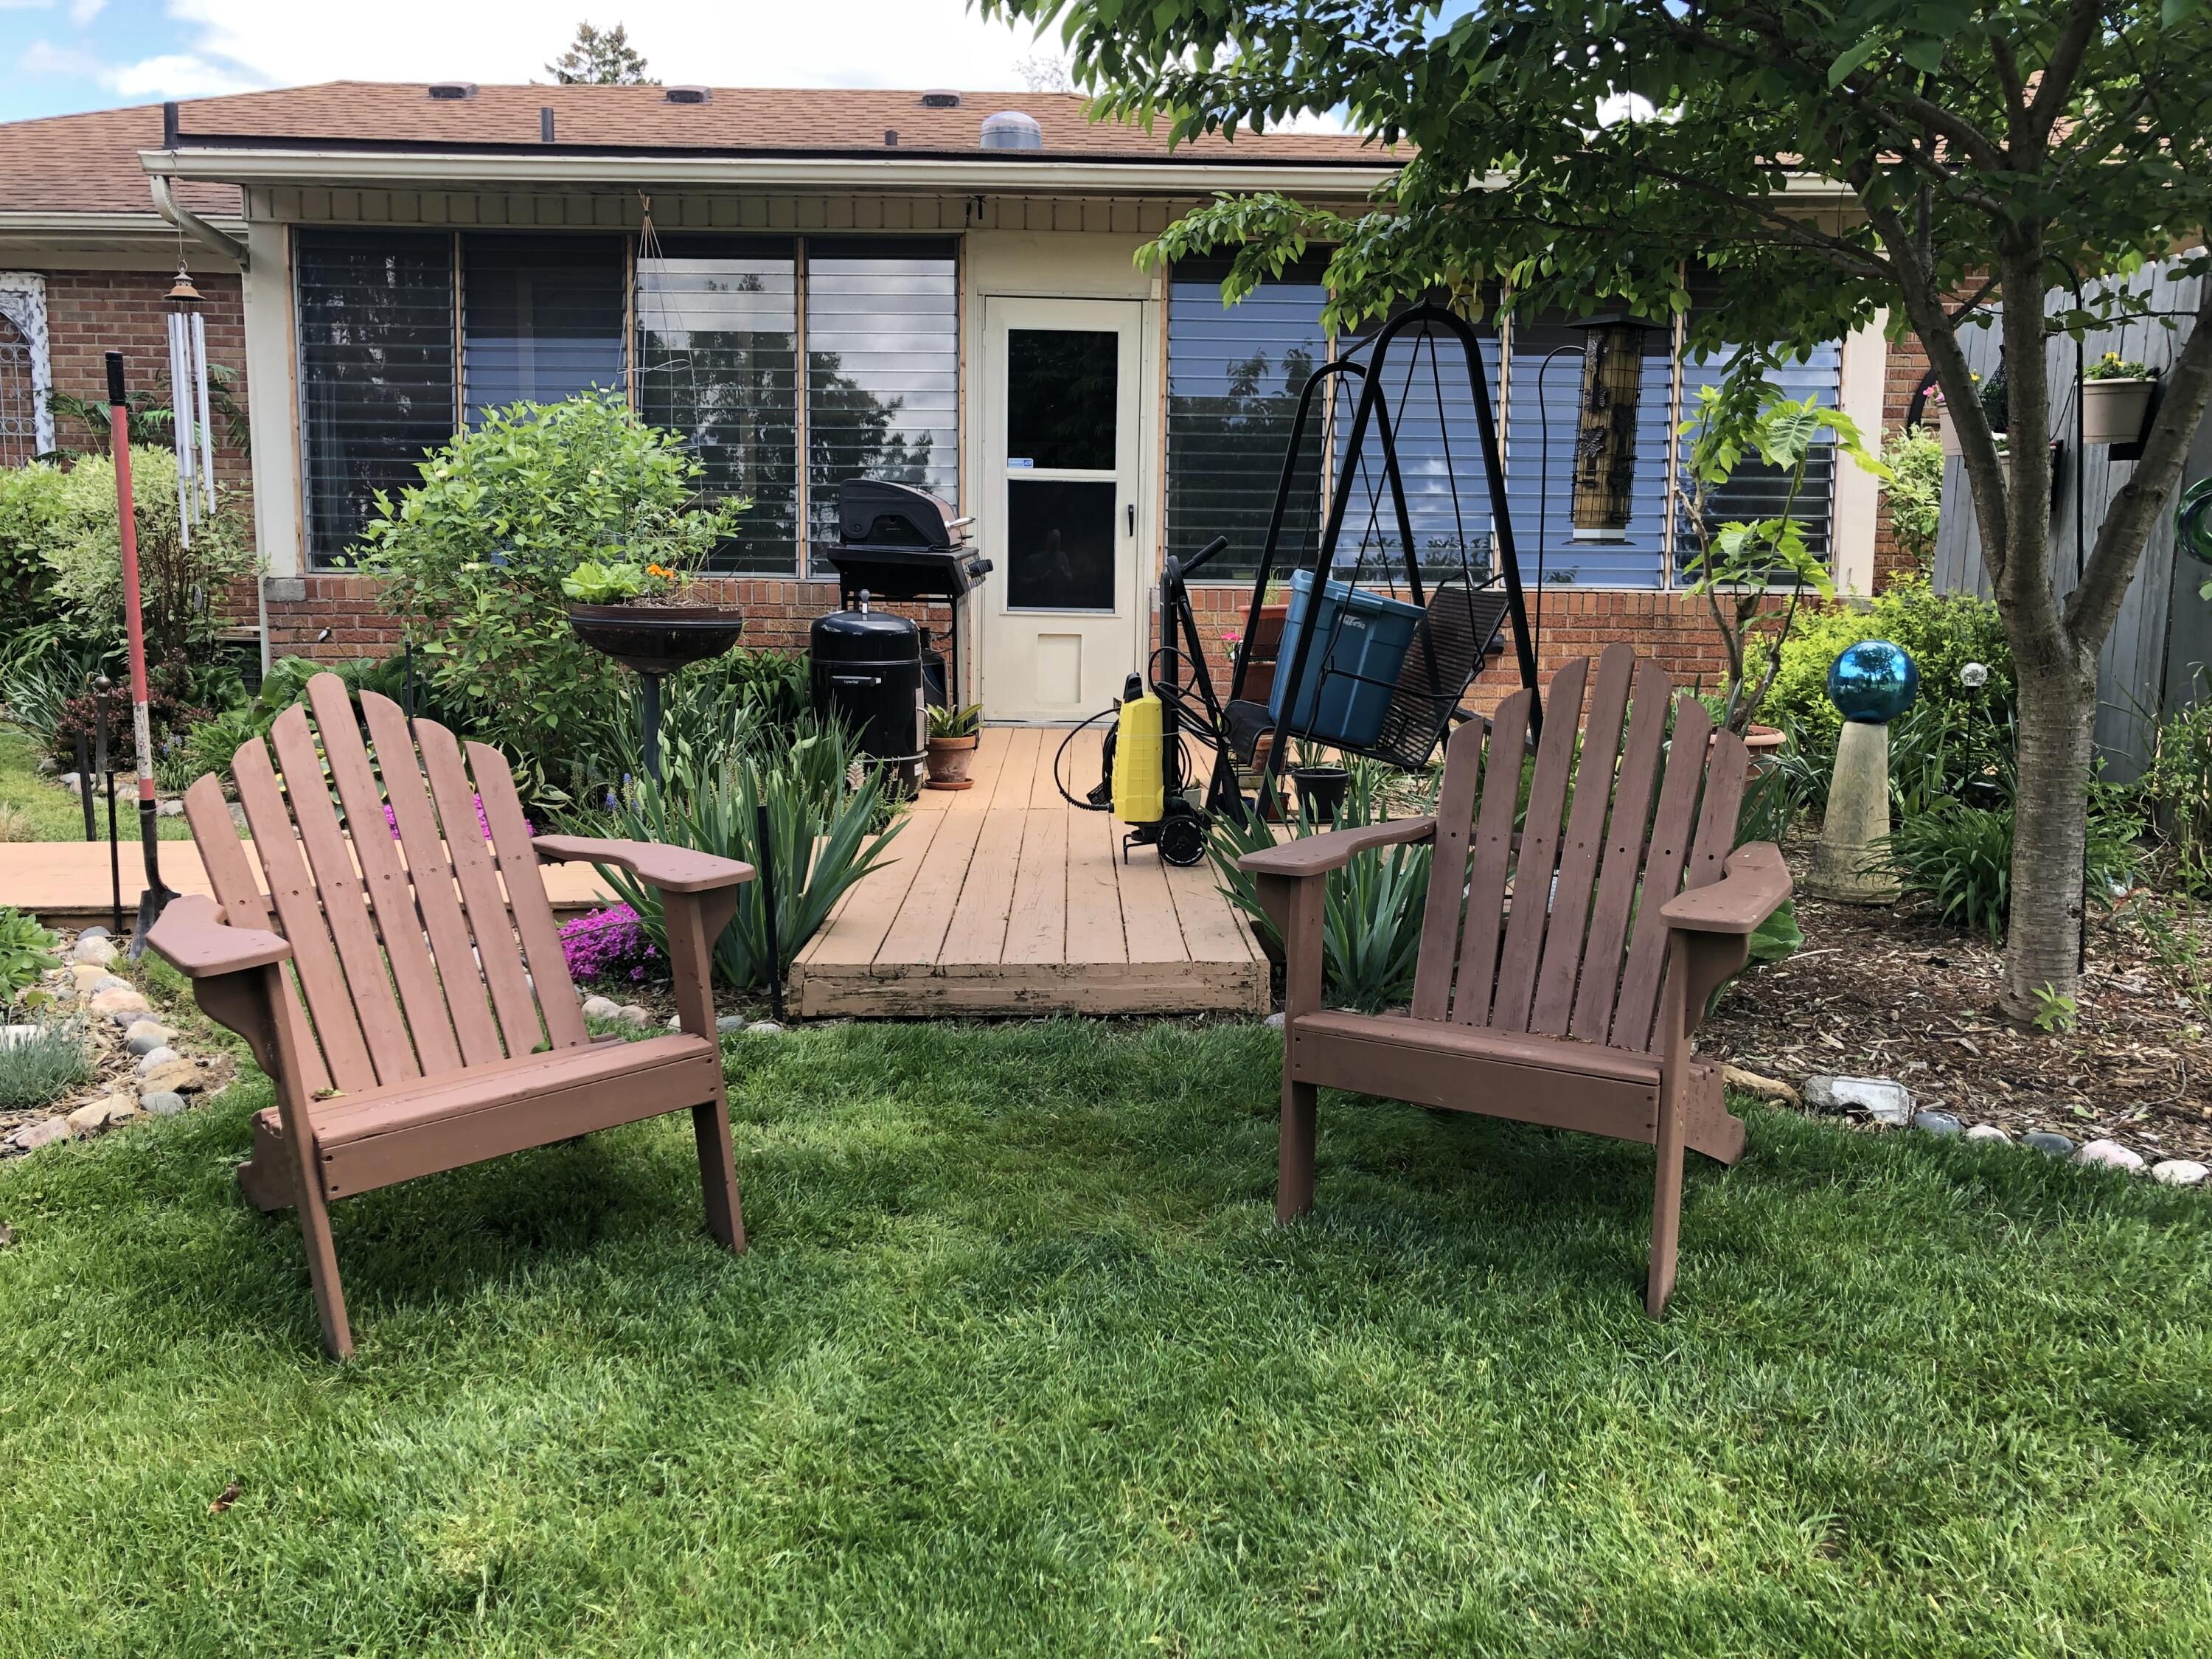
Backyard deck with two Adirondack chairs on the lawn, garden beds, and a swing beside the house.
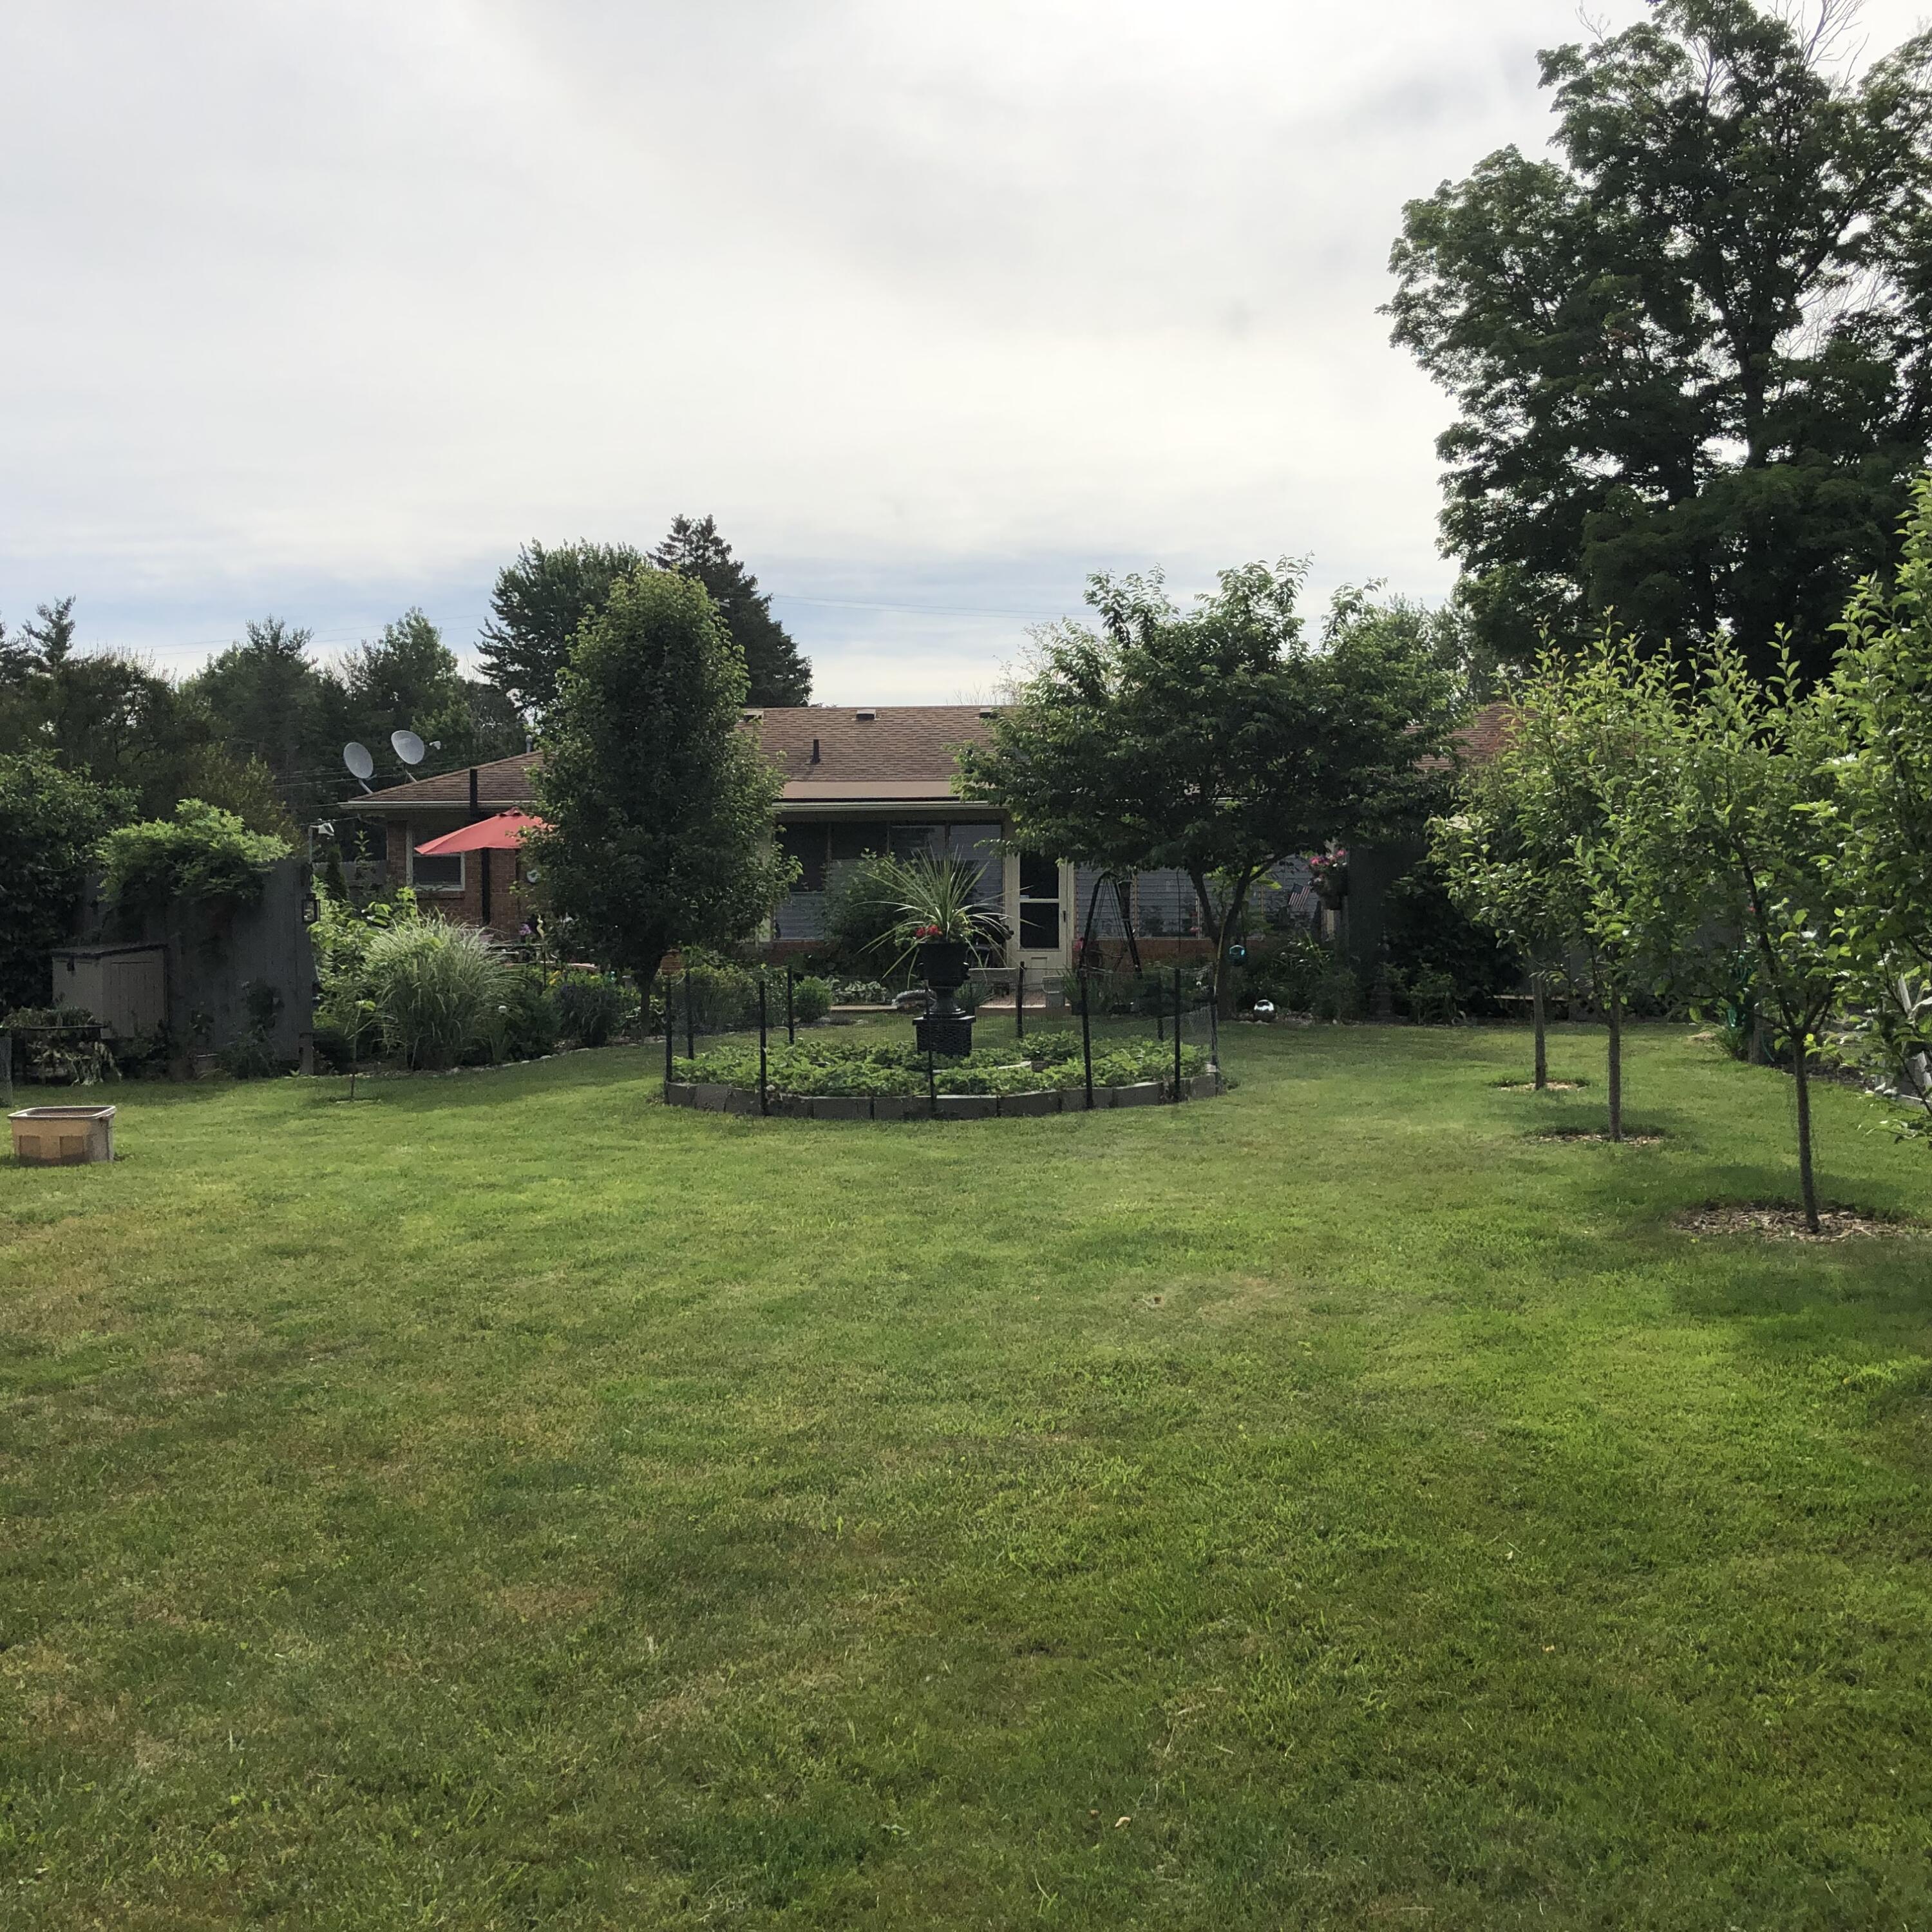
Brick home beyond a broad backyard with a circular fenced garden bed and young trees.
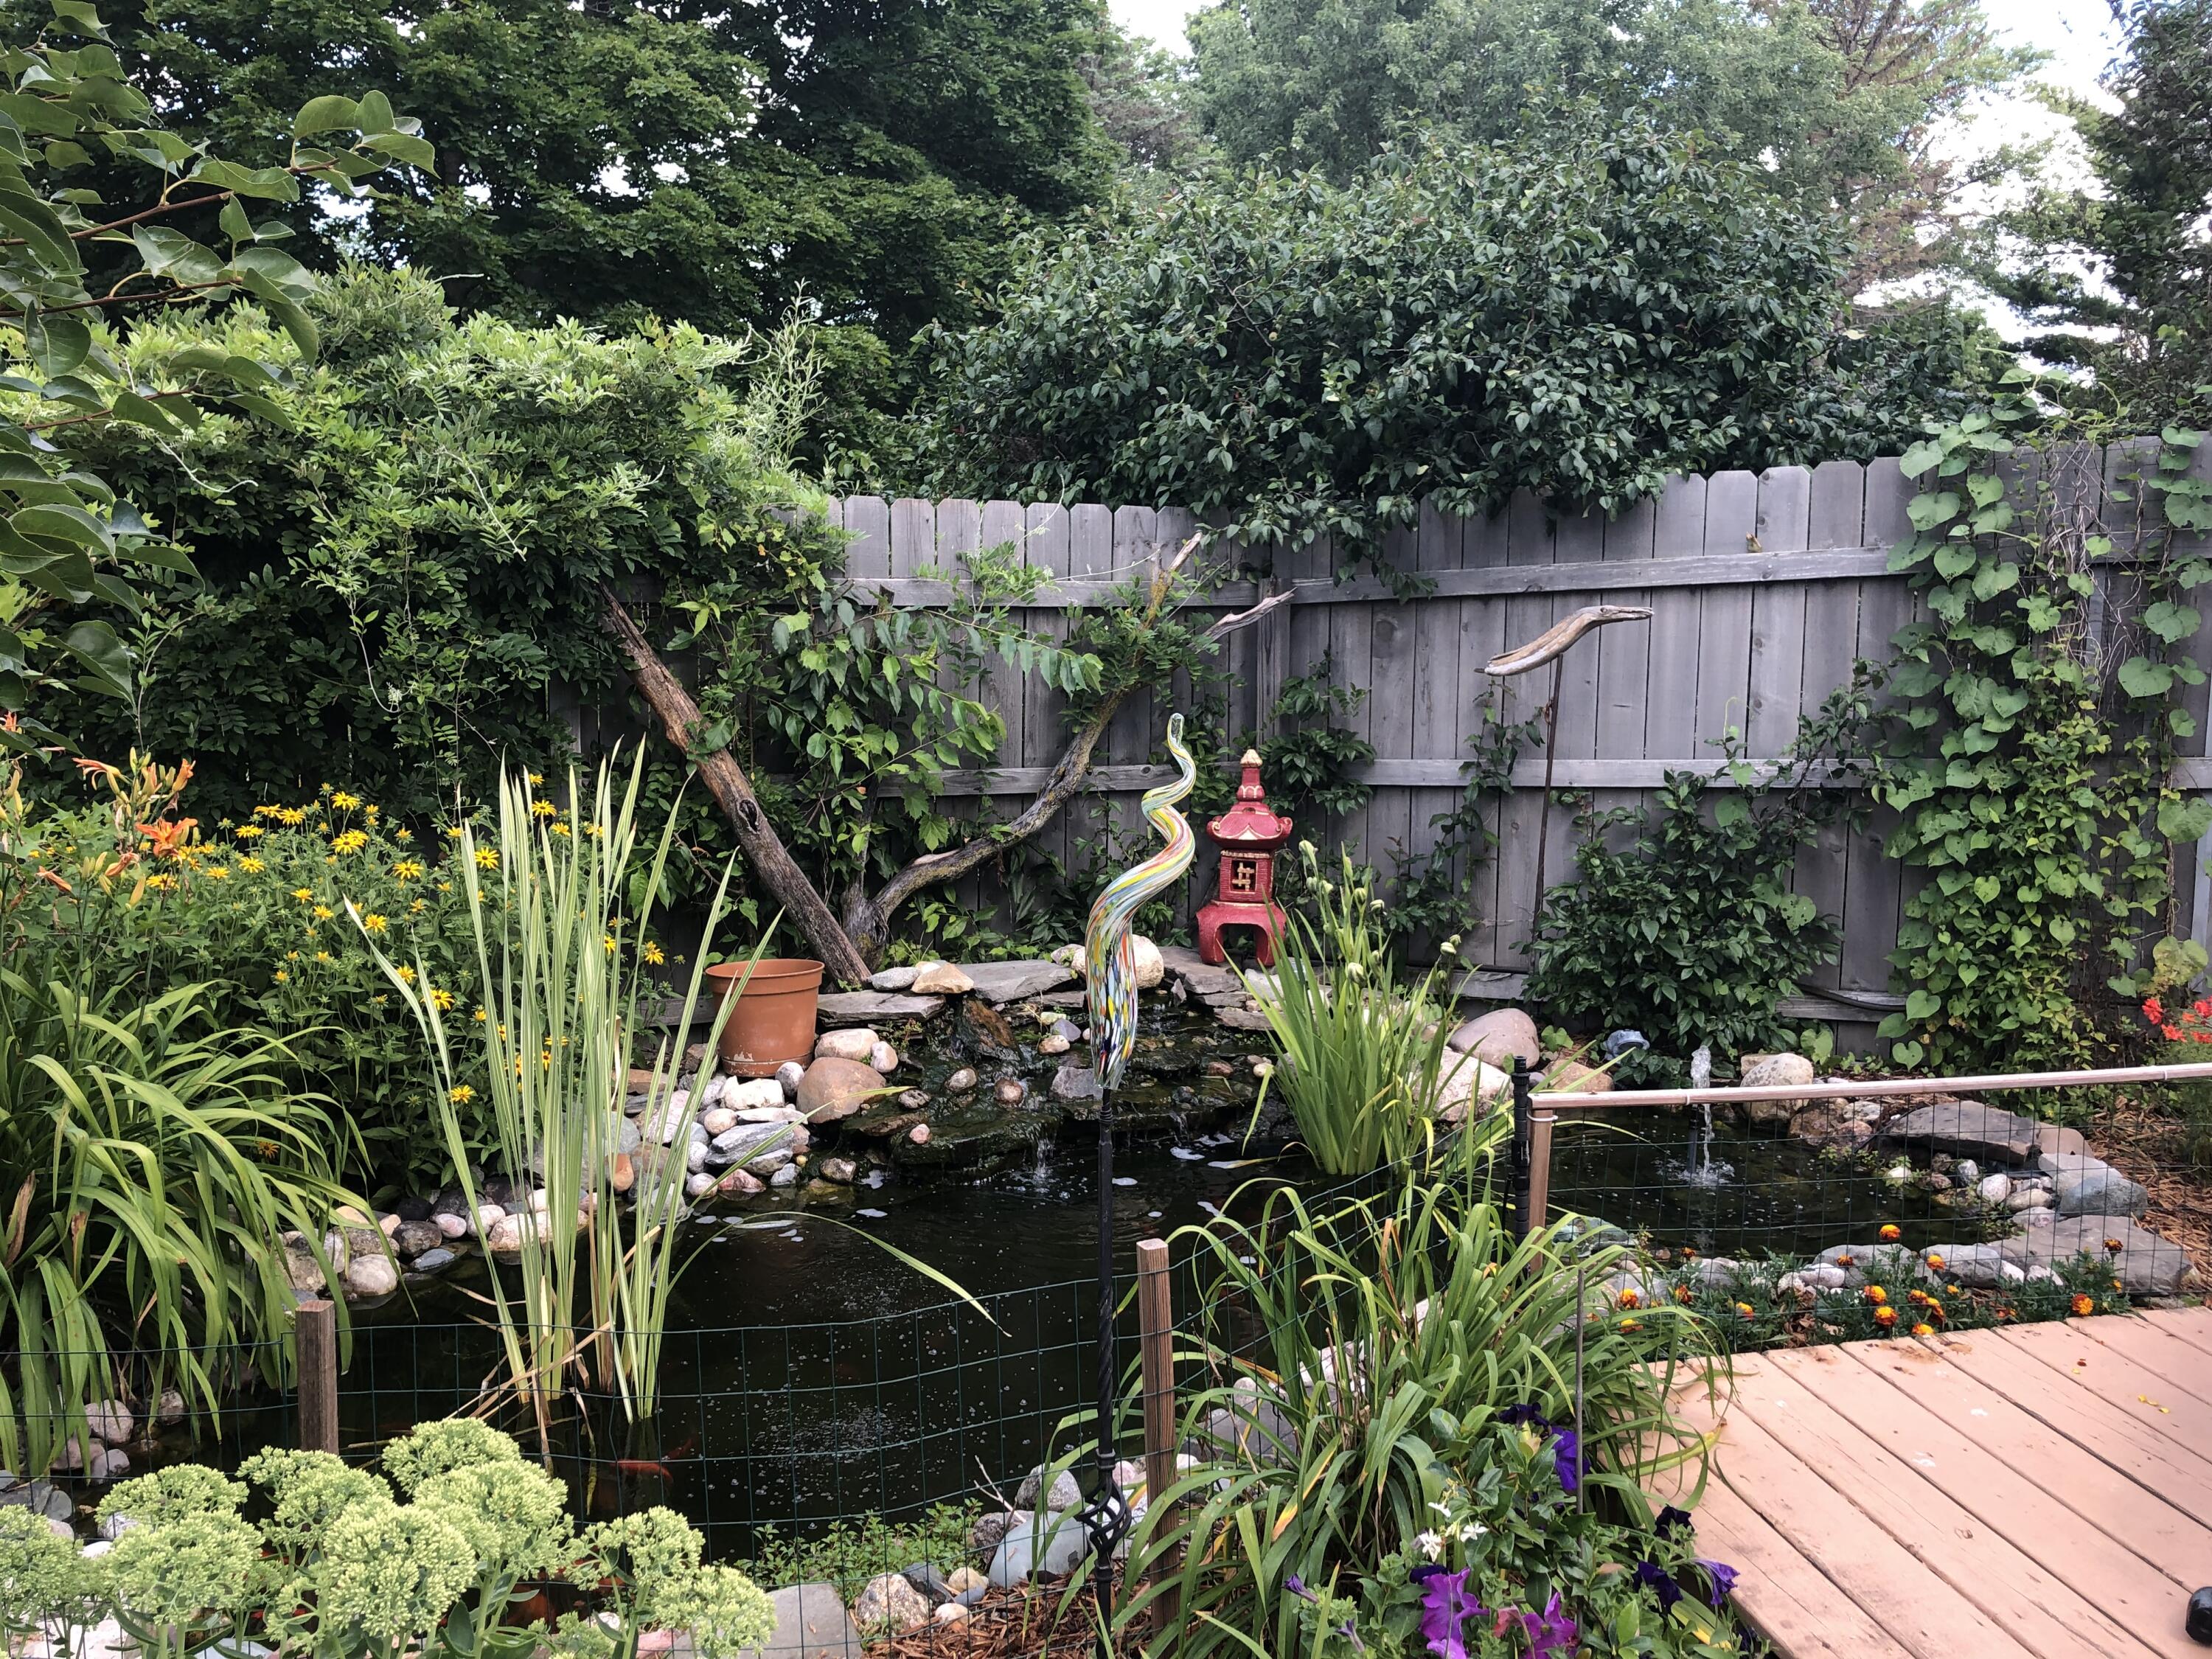
Landscaped garden pond with orange koi, tall aquatic plants, and rounded stone edging.
Backyard pond surrounded by rocks, flowers, and lush greenery beside a wooden deck.
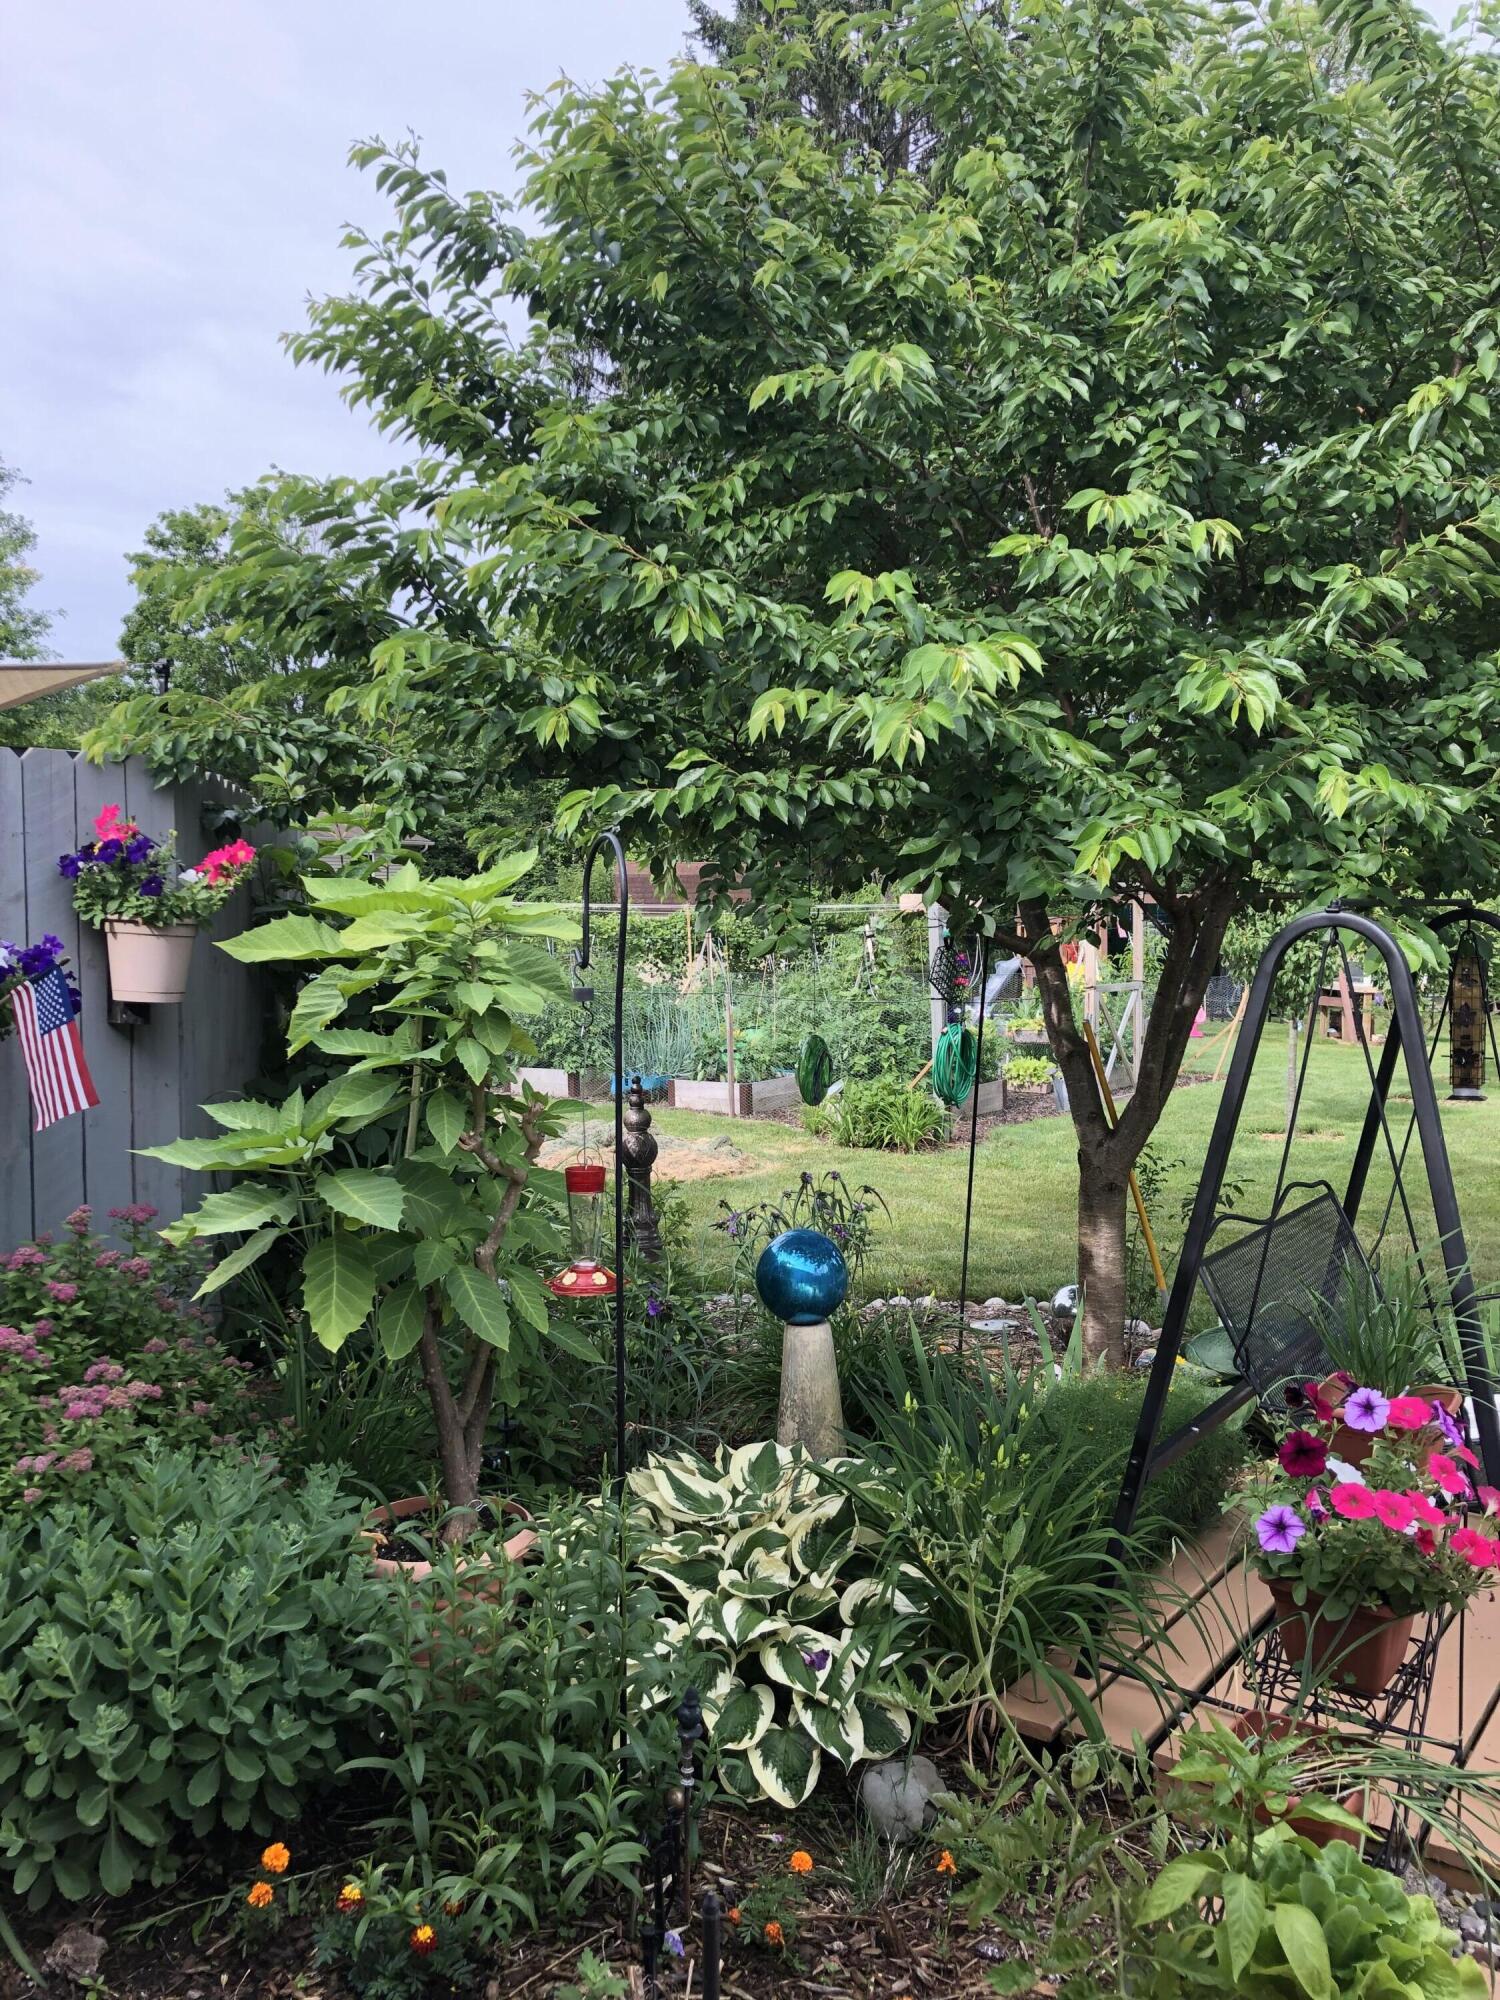
Landscaped backyard with mature trees, colorful flower beds, vegetable gardens, and a metal garden swing.
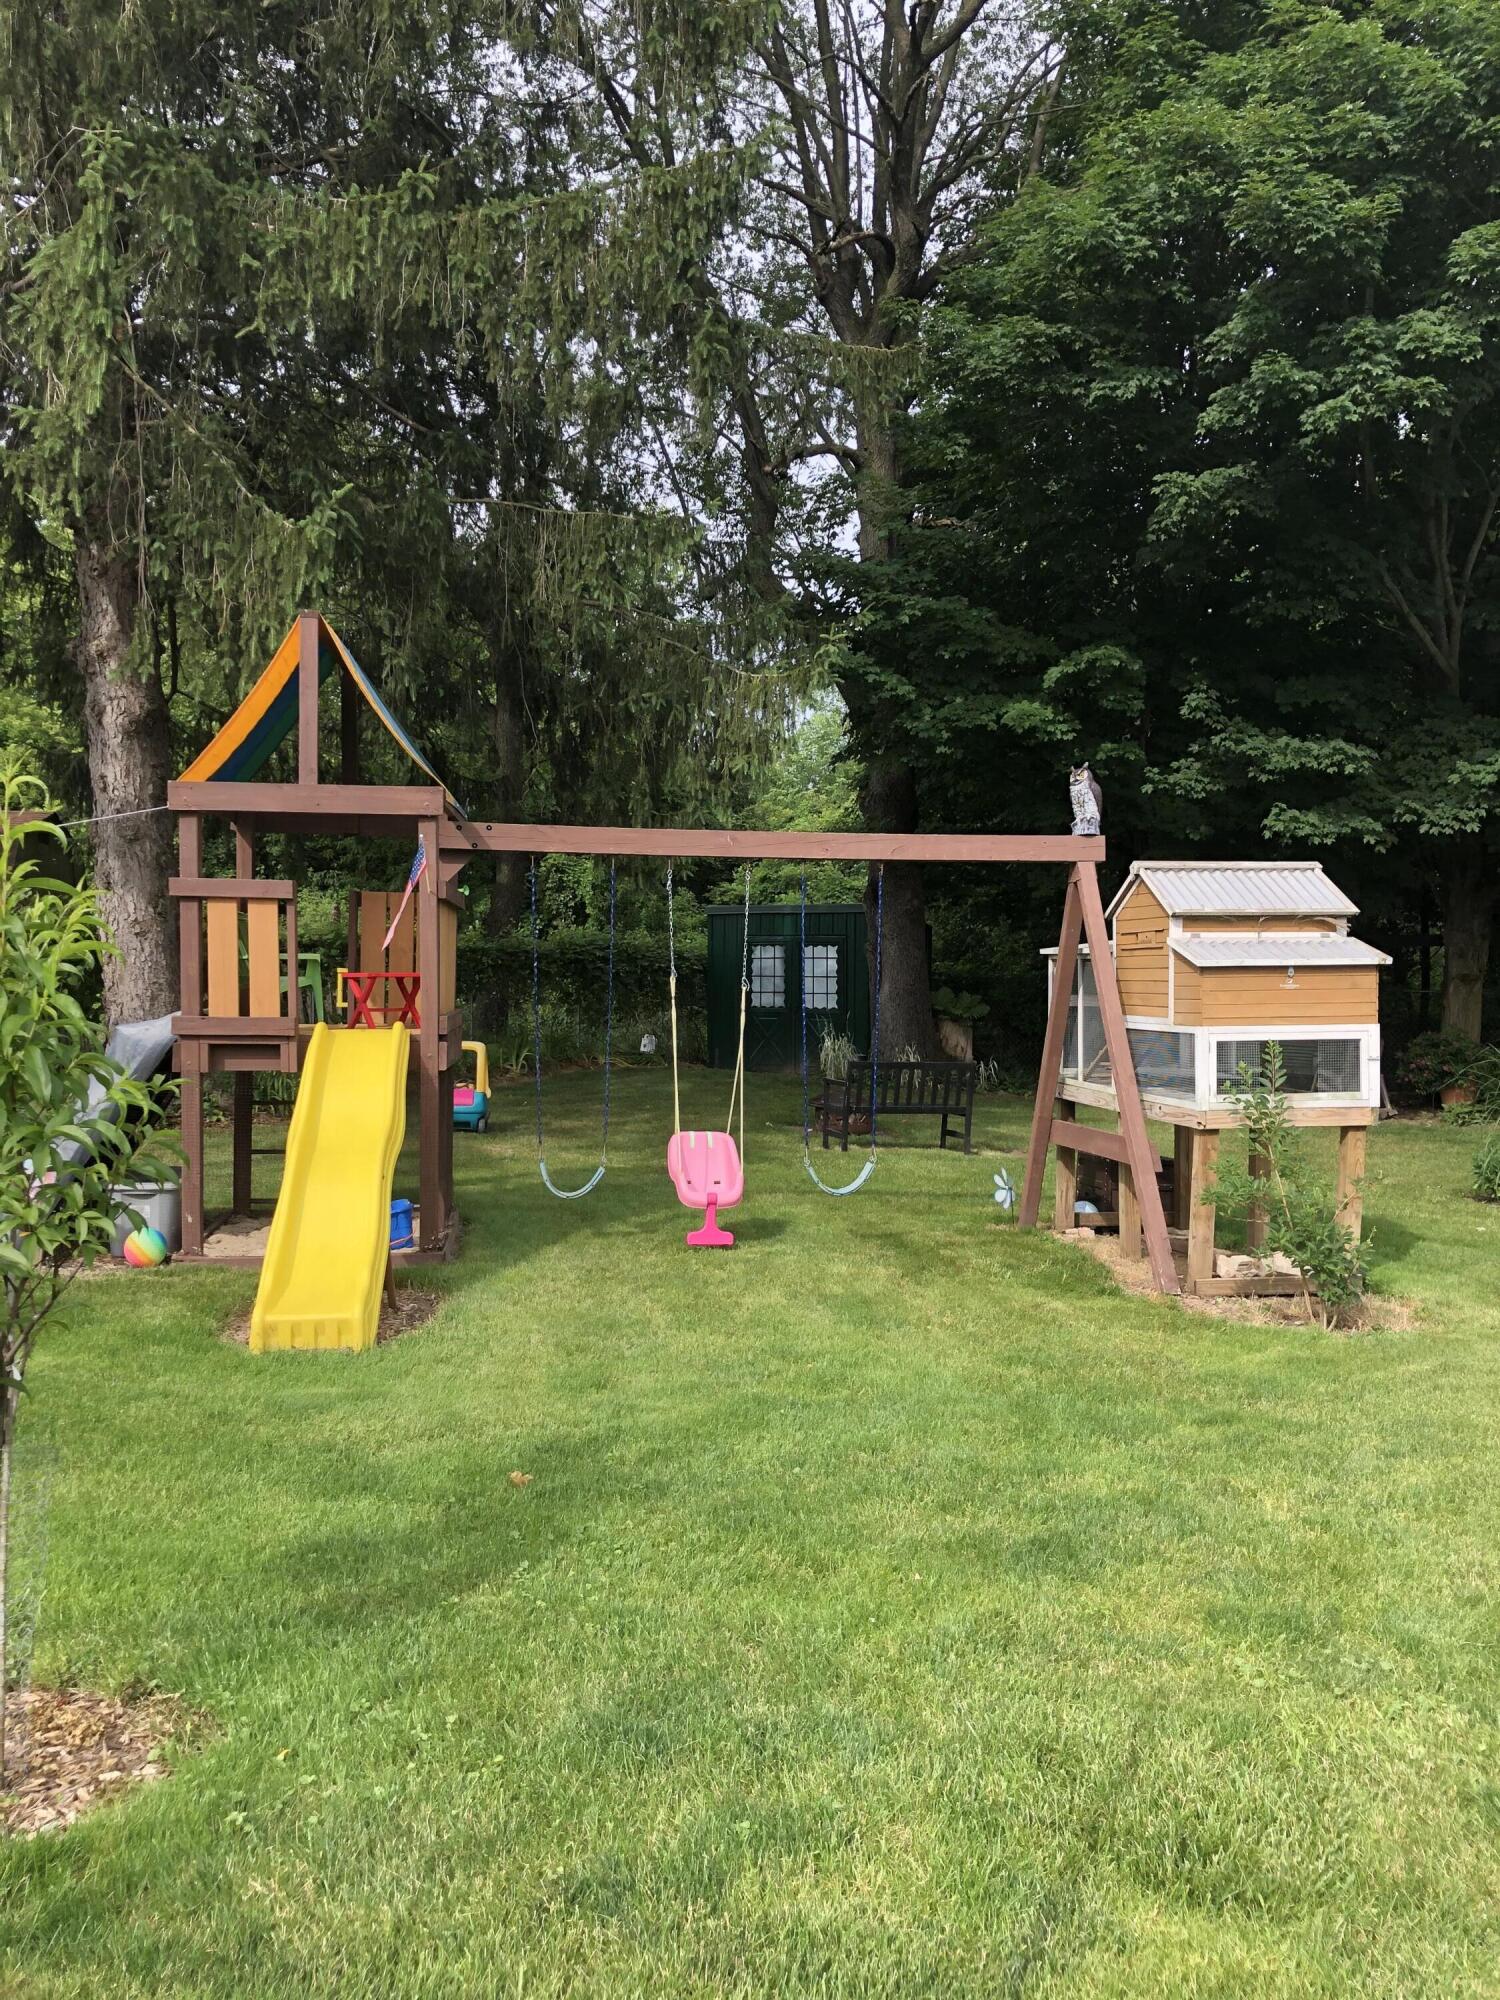
Backyard with a wooden playset, yellow slide, swings, and a small raised wooden structure.
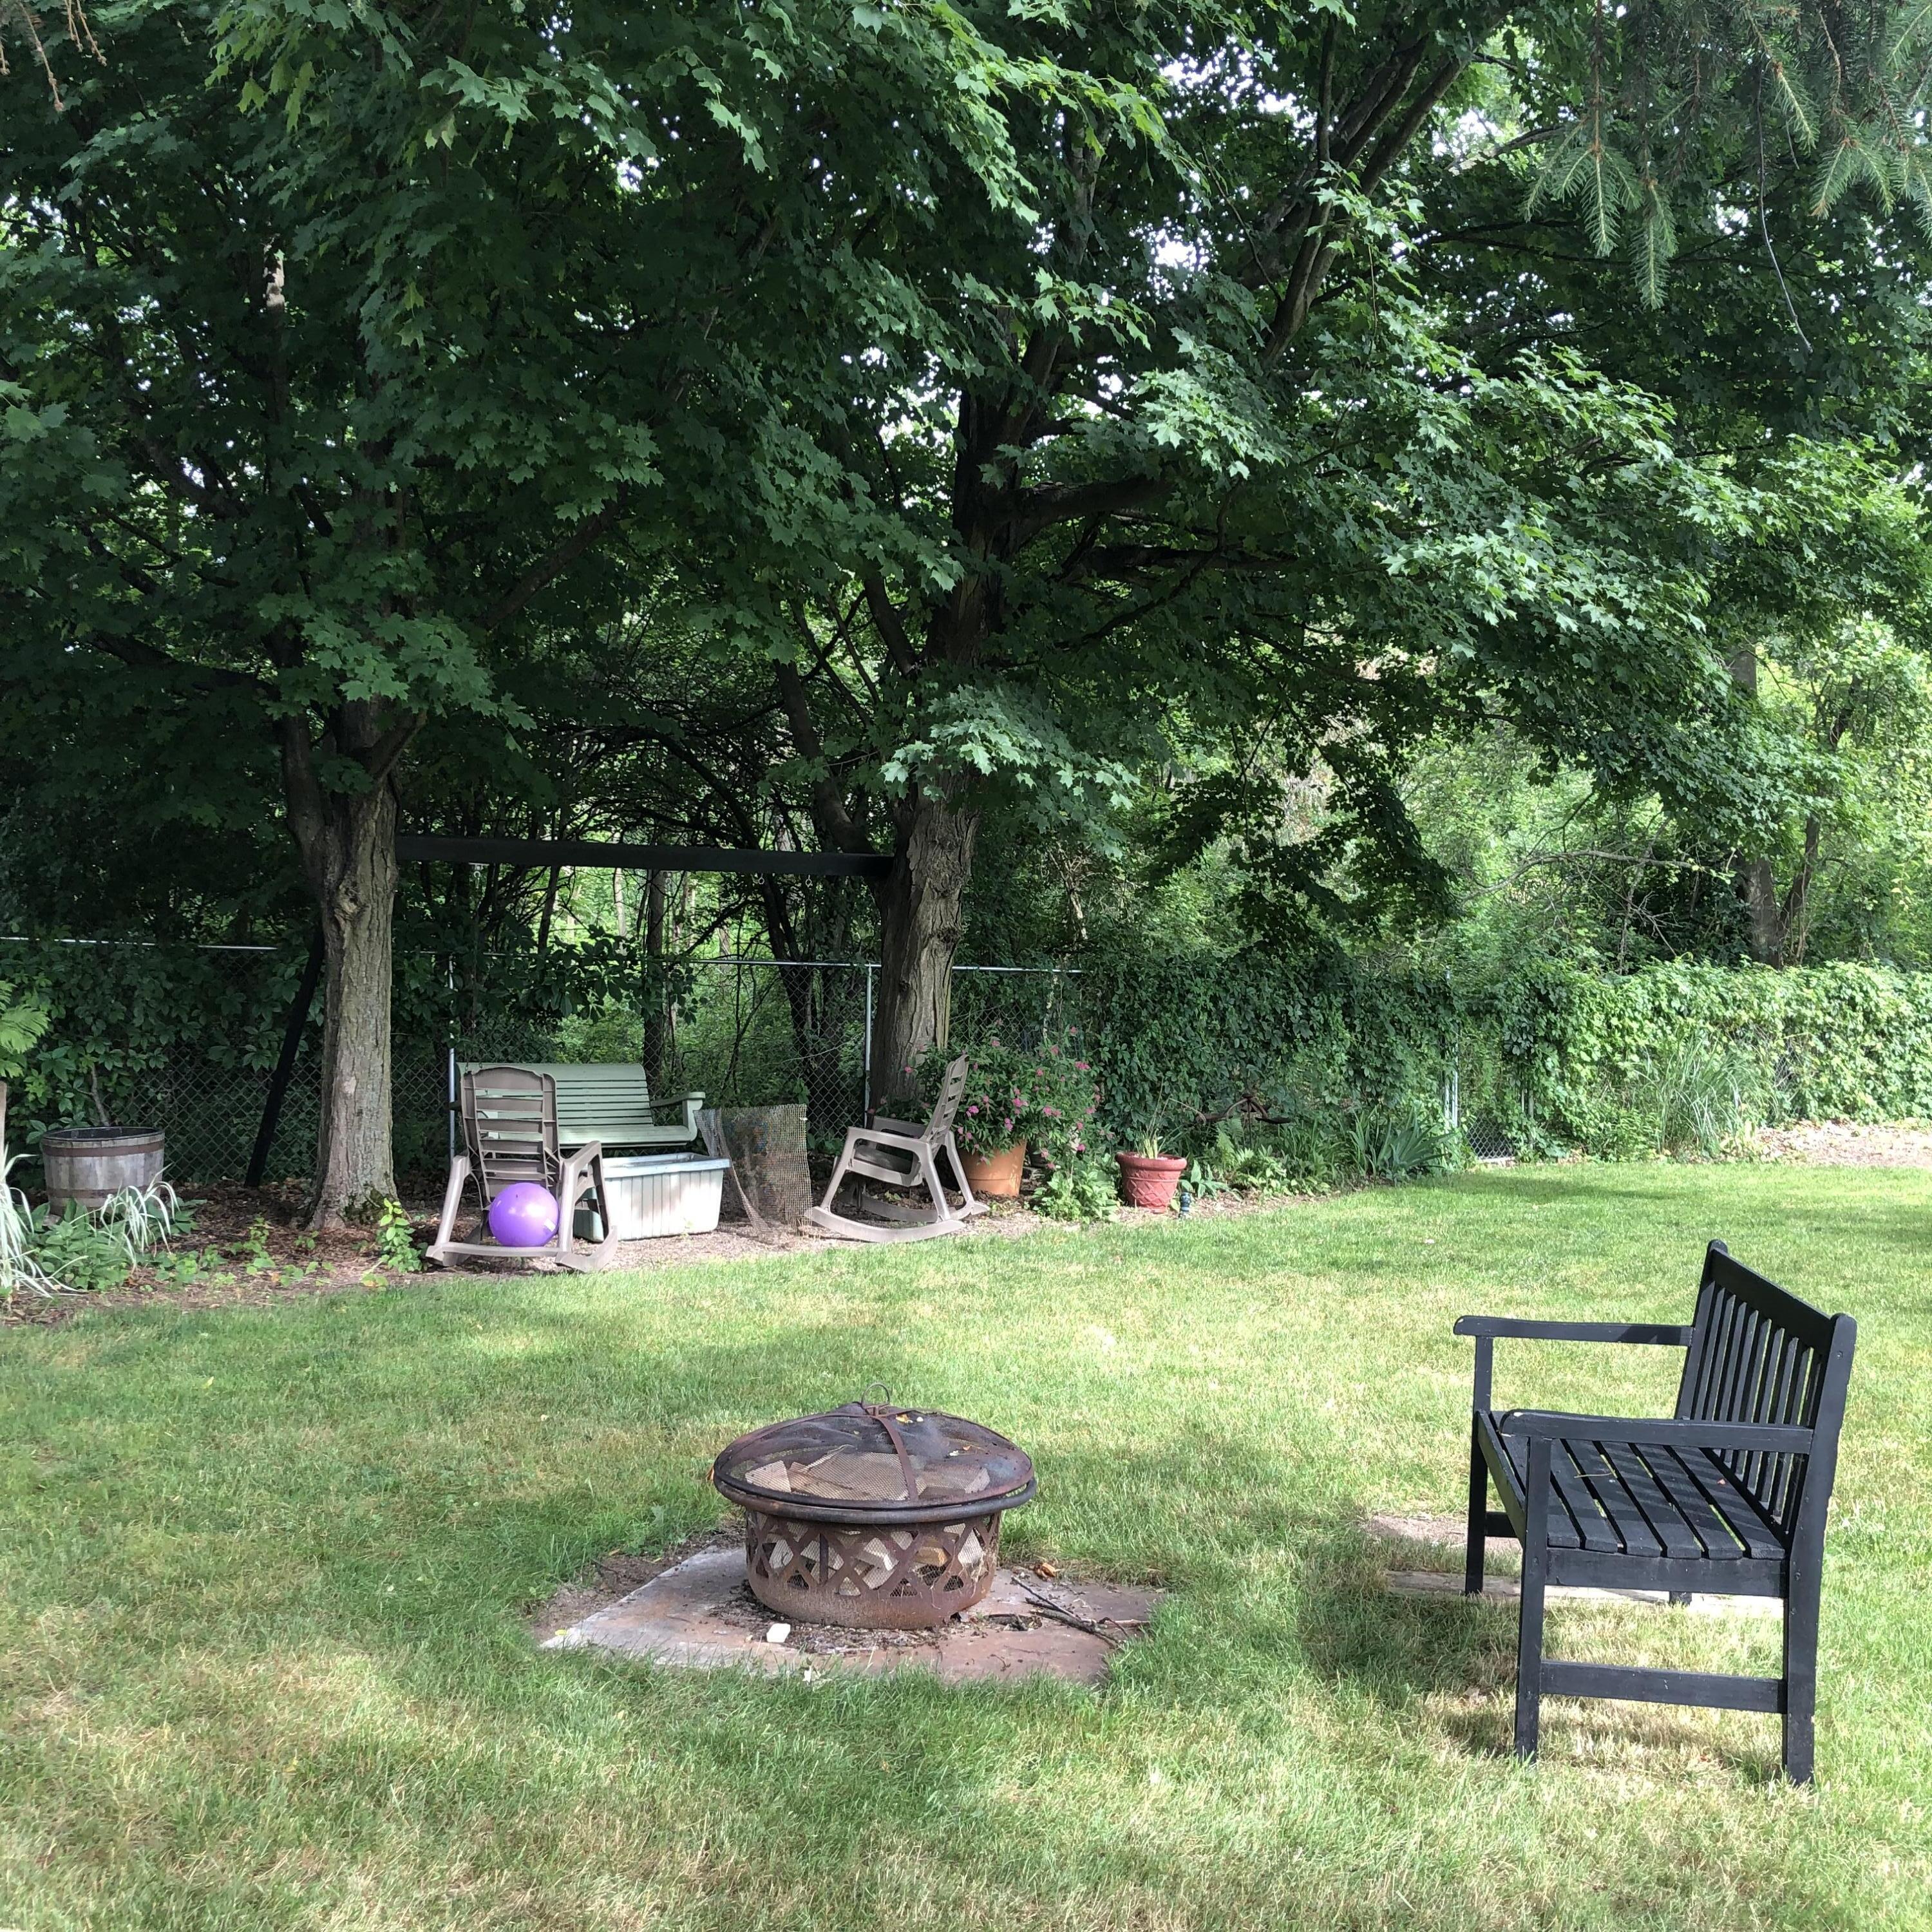
Shaded backyard with a lawn, metal fire pit, outdoor chairs, and mature trees.
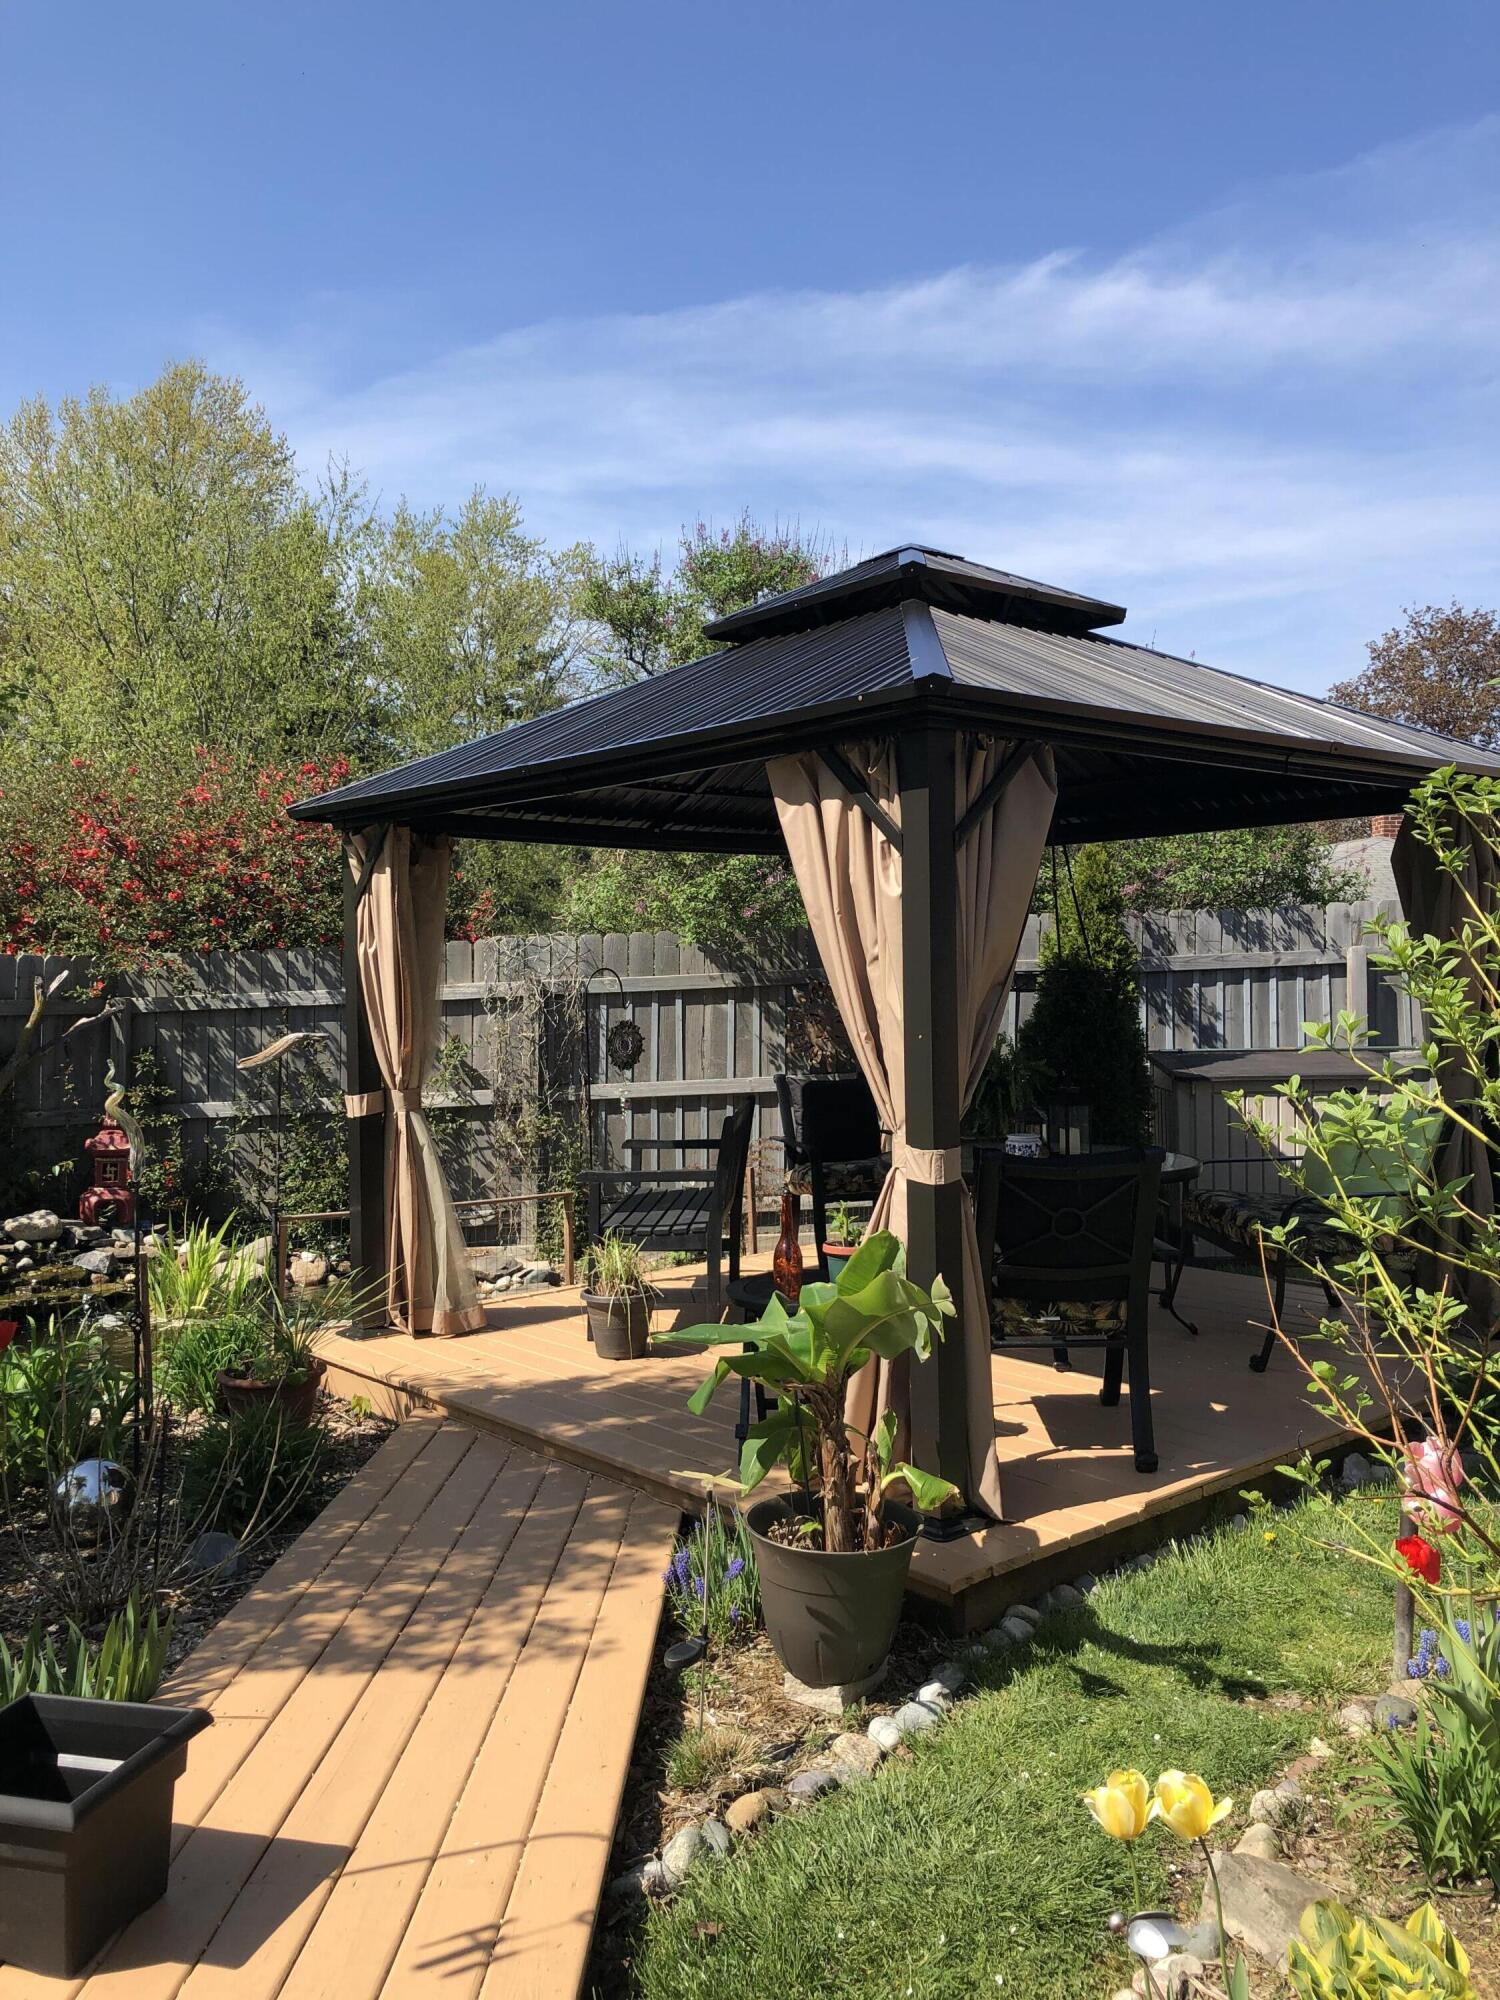
Backyard gazebo with tan curtains and seating on a raised deck, connected to a wooden garden walkway.
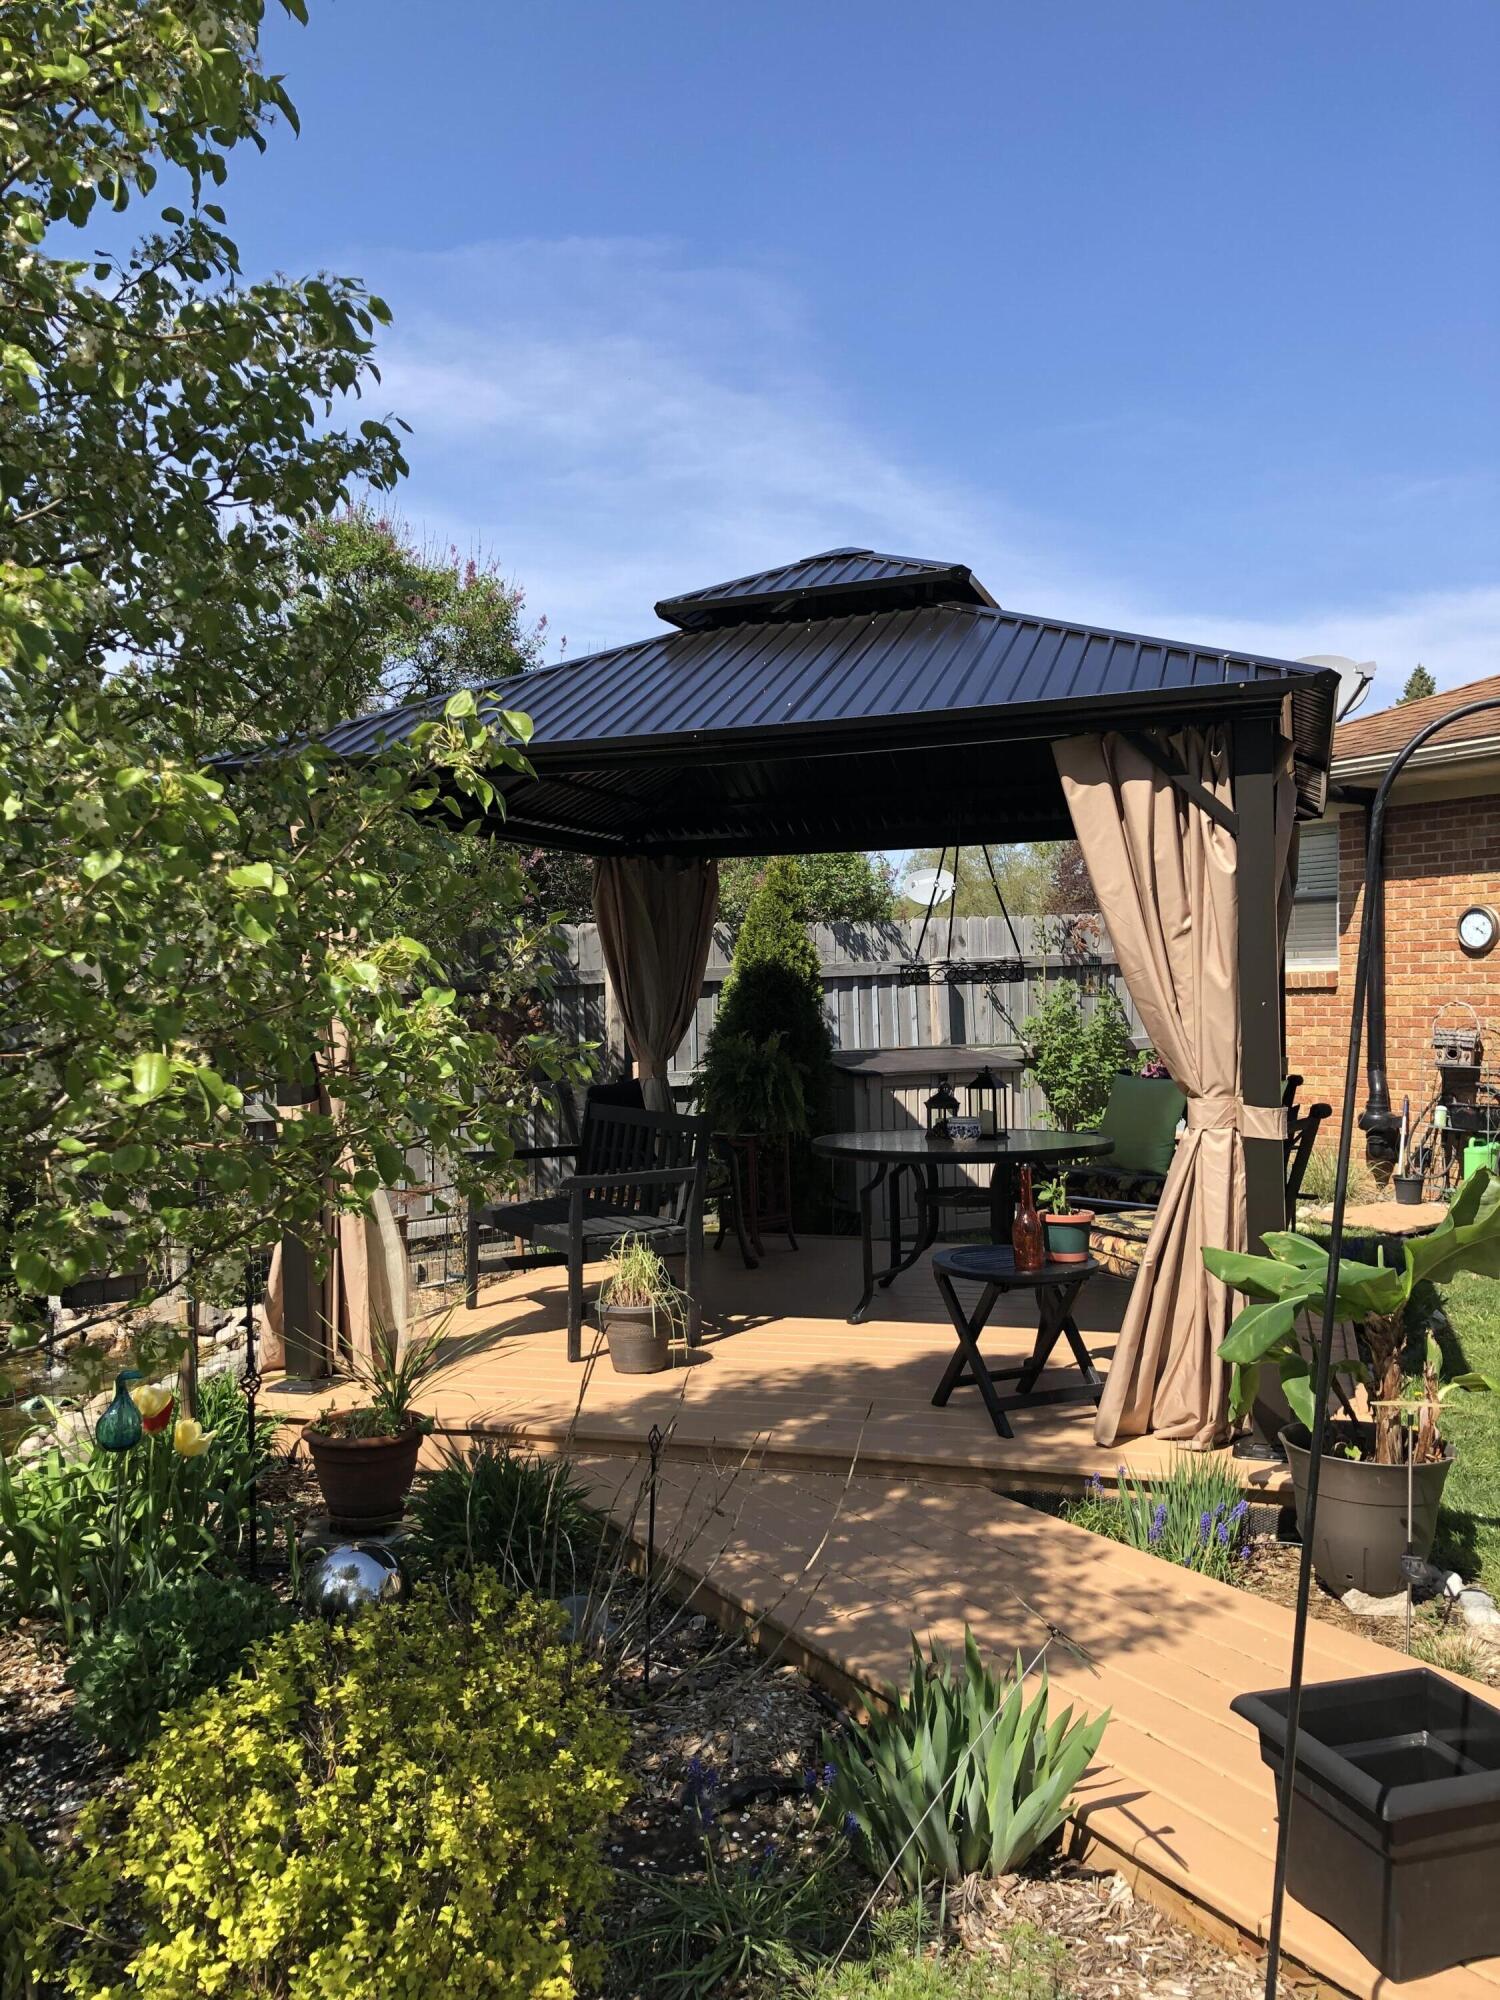
Backyard patio with a furnished deck beneath a black-roofed gazebo with tan curtains.
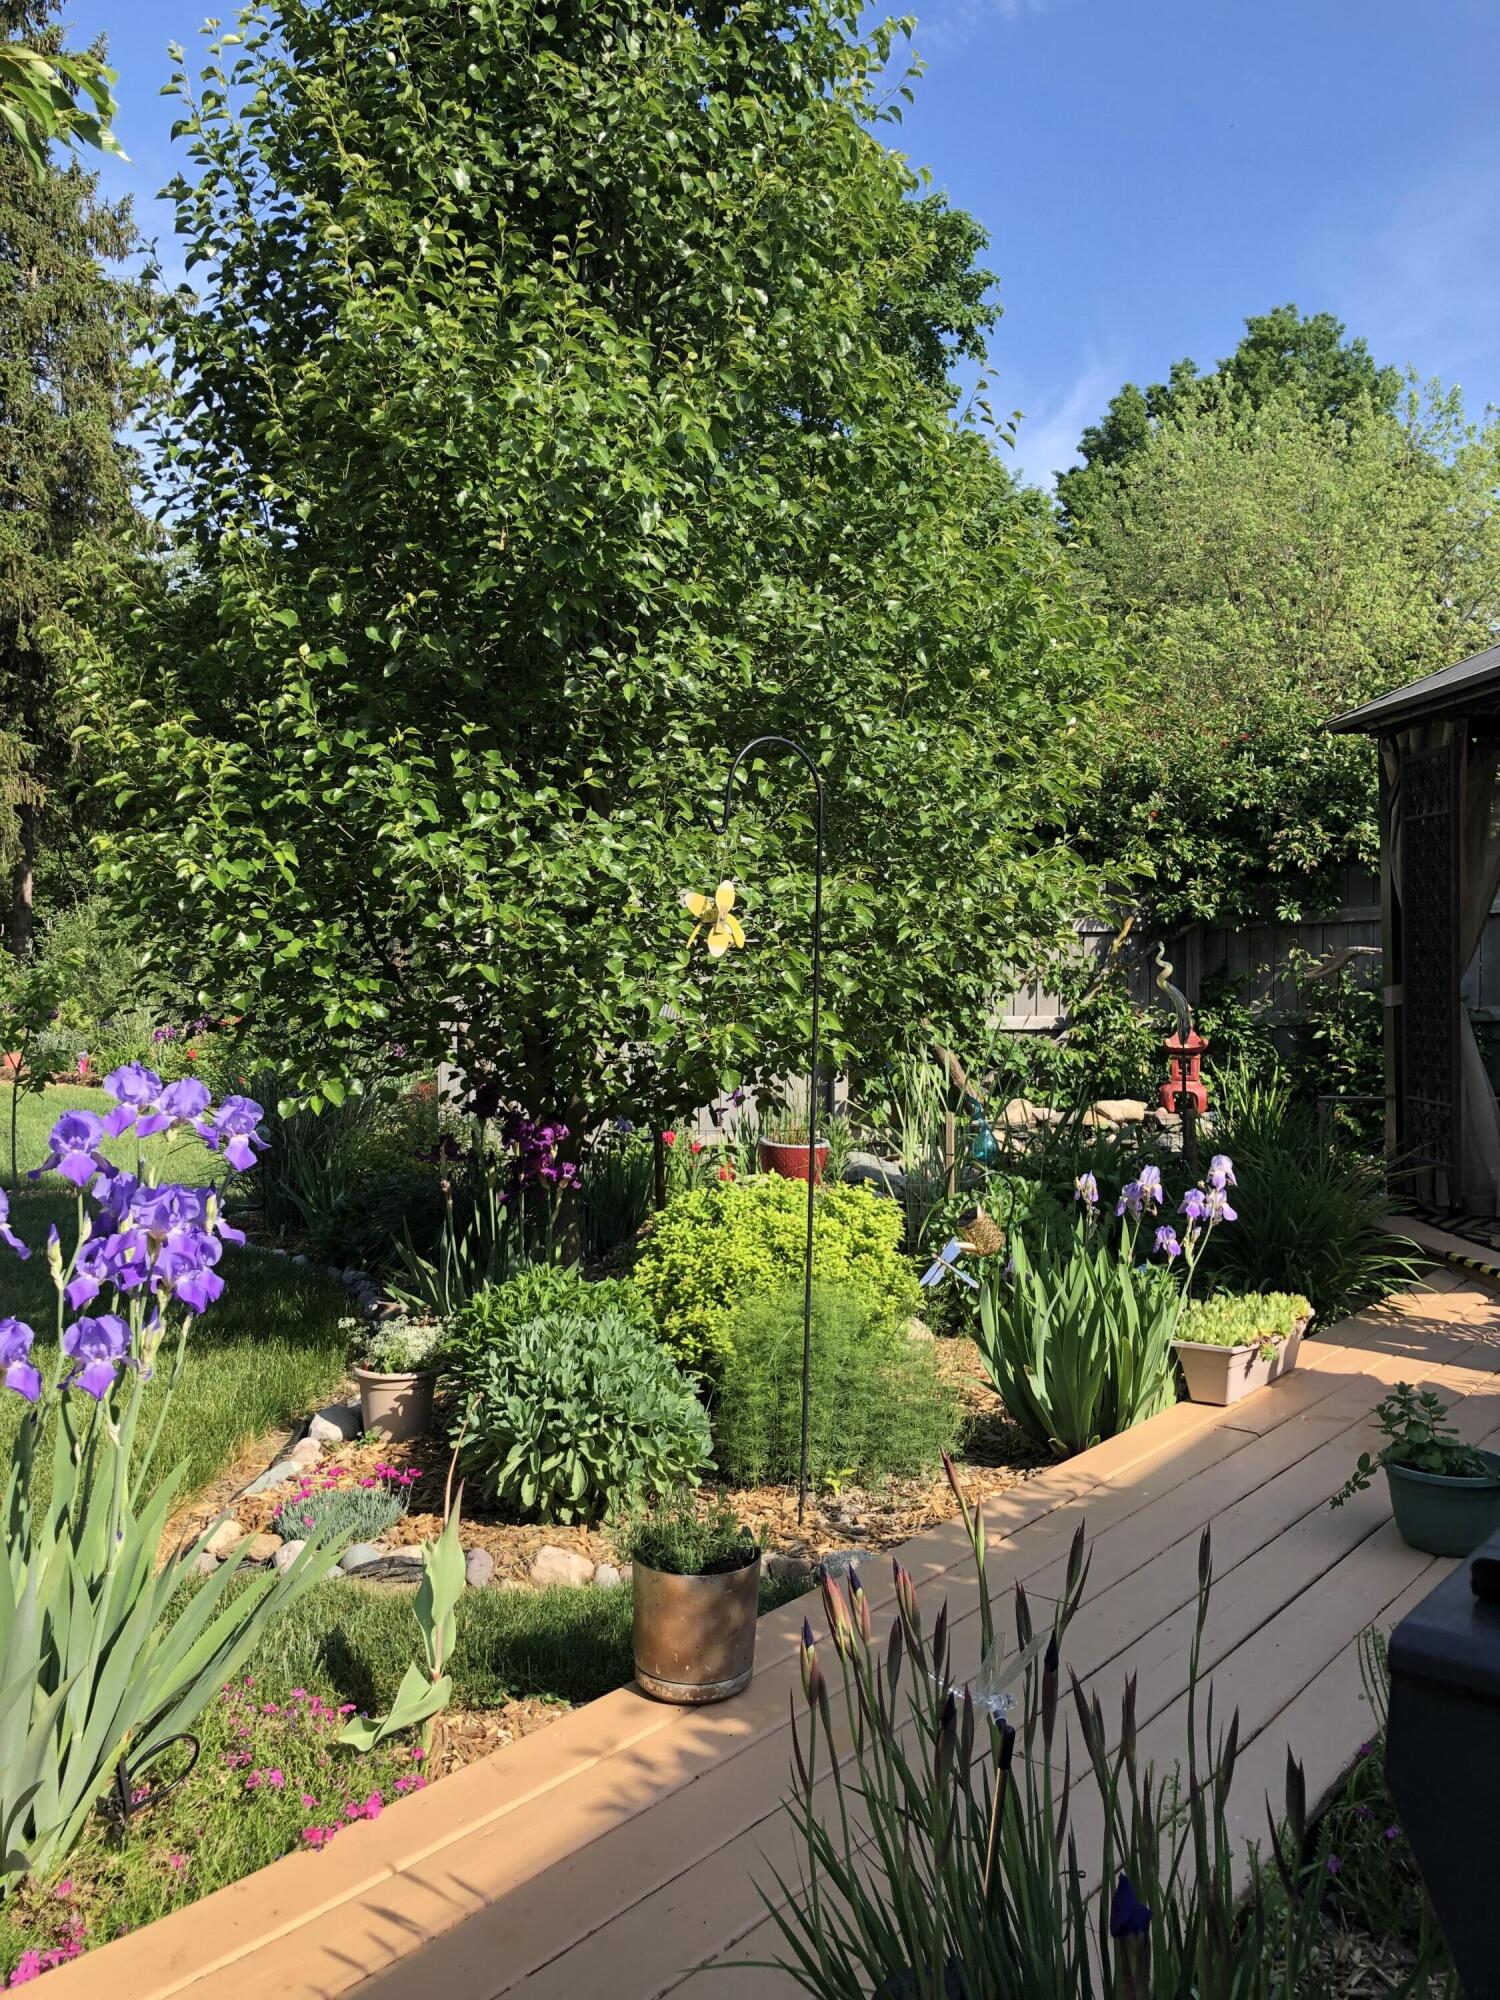
Landscaped backyard garden with purple irises, mature trees, and a wooden deck.
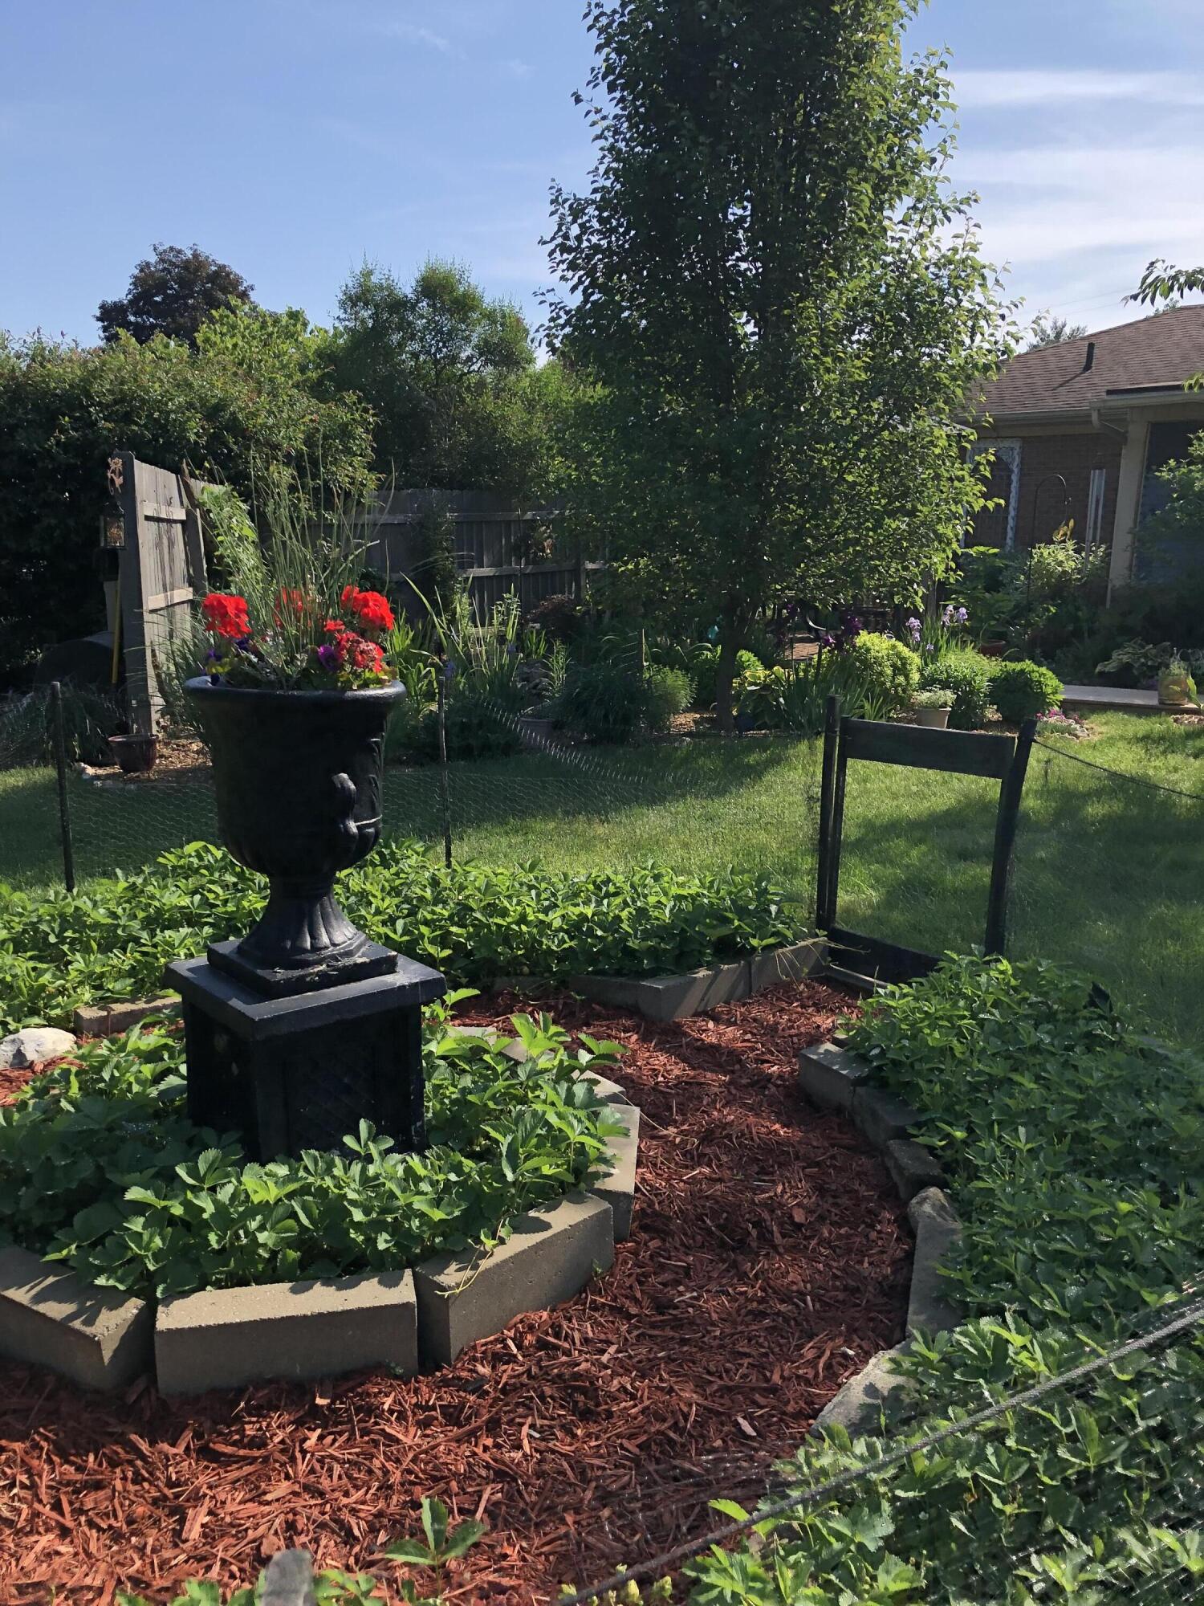
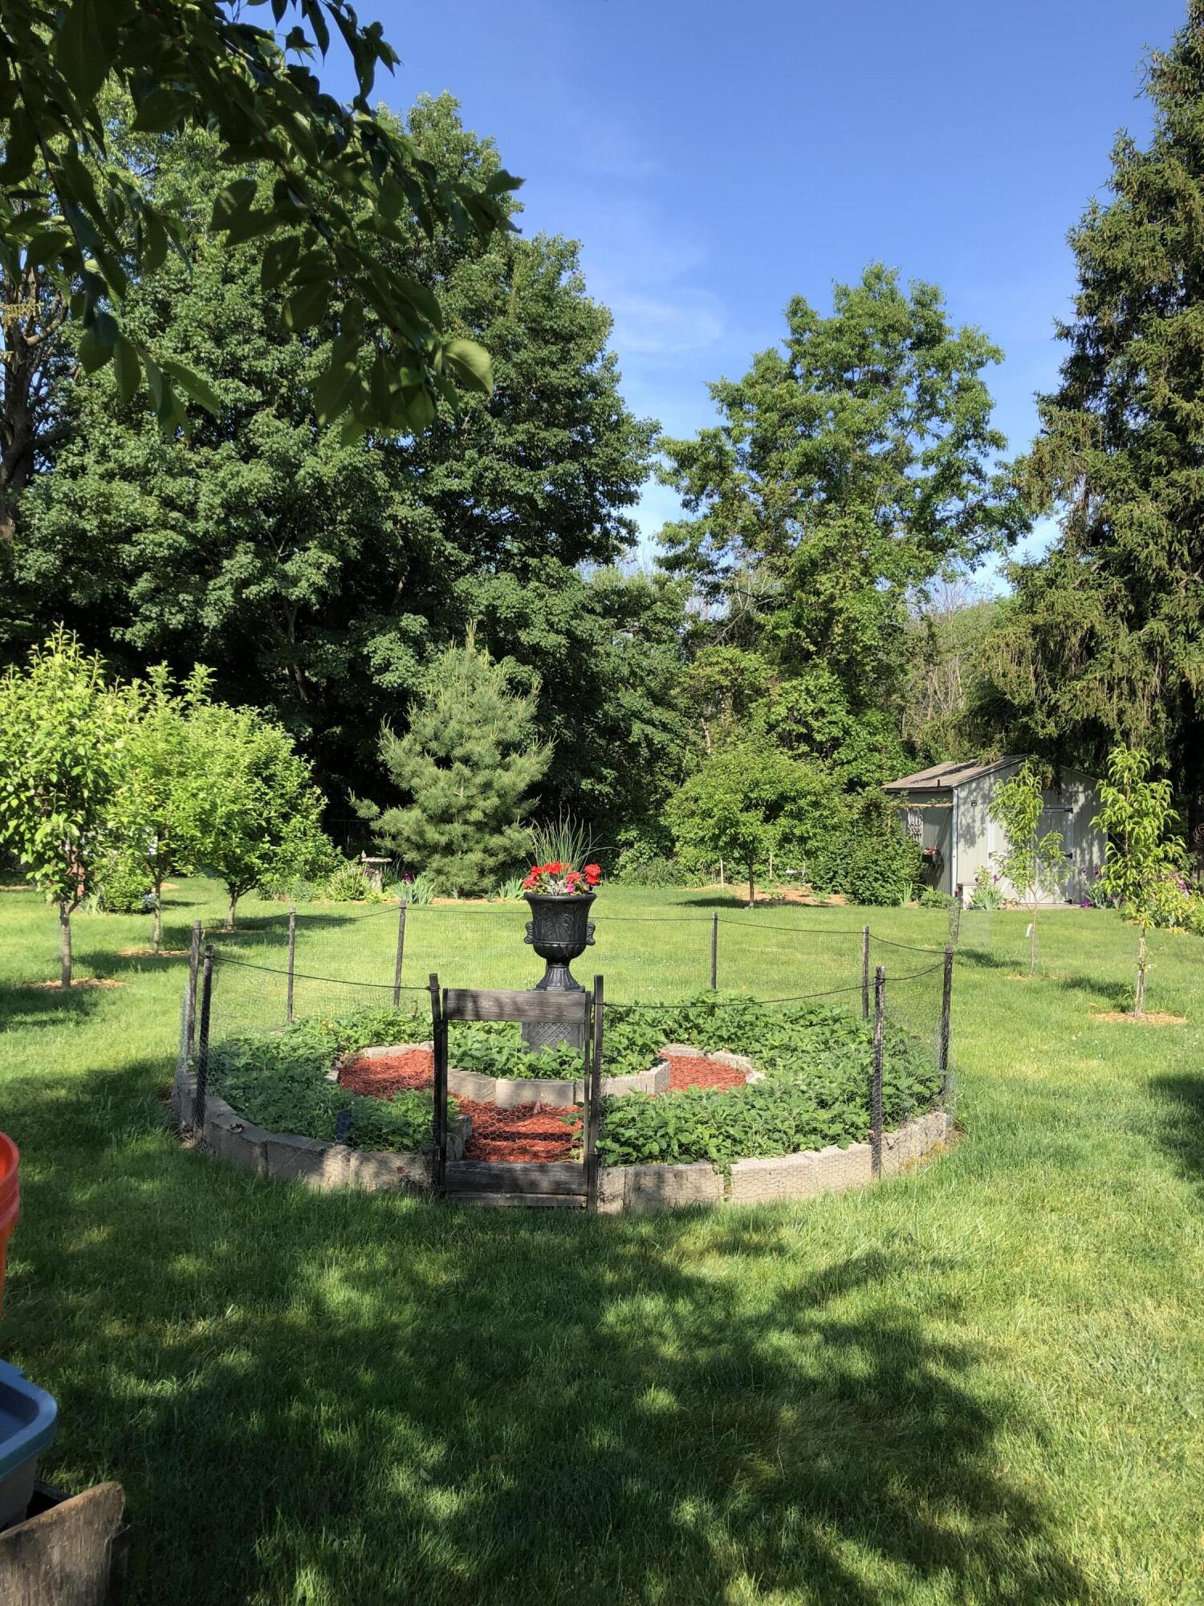
Landscaped backyard garden with raised beds, a red-mulch path, and a flower-filled urn.
Backyard garden with a circular fenced raised bed, red flowers, mature trees, and a small shed.
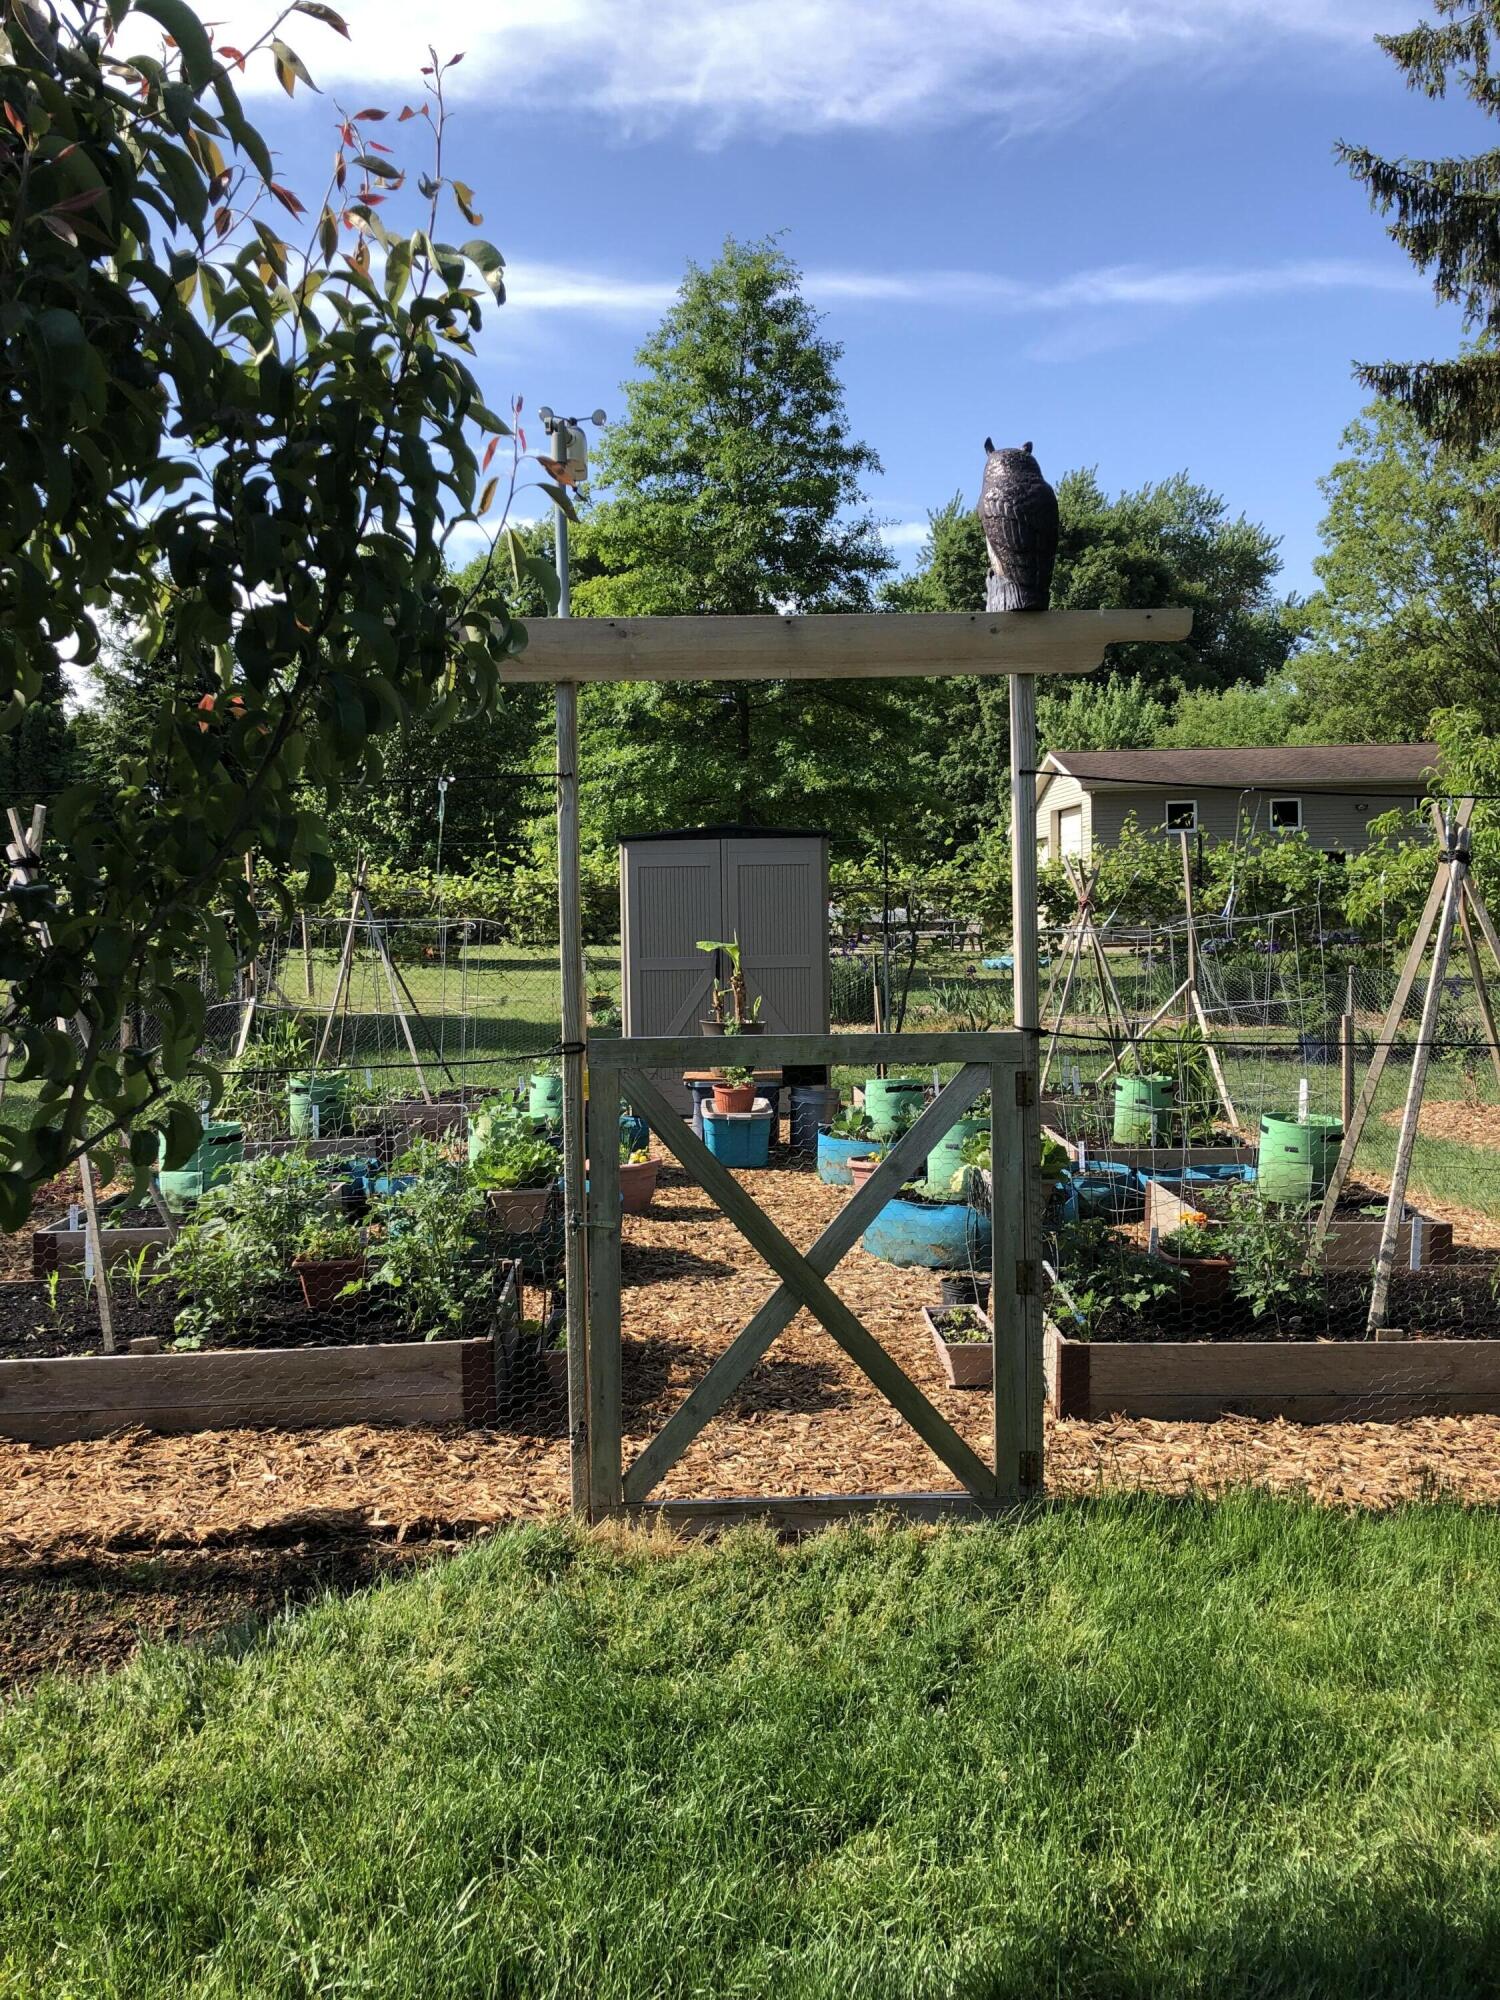
Vegetable garden with raised beds behind a wooden arbor topped by an owl decoy.
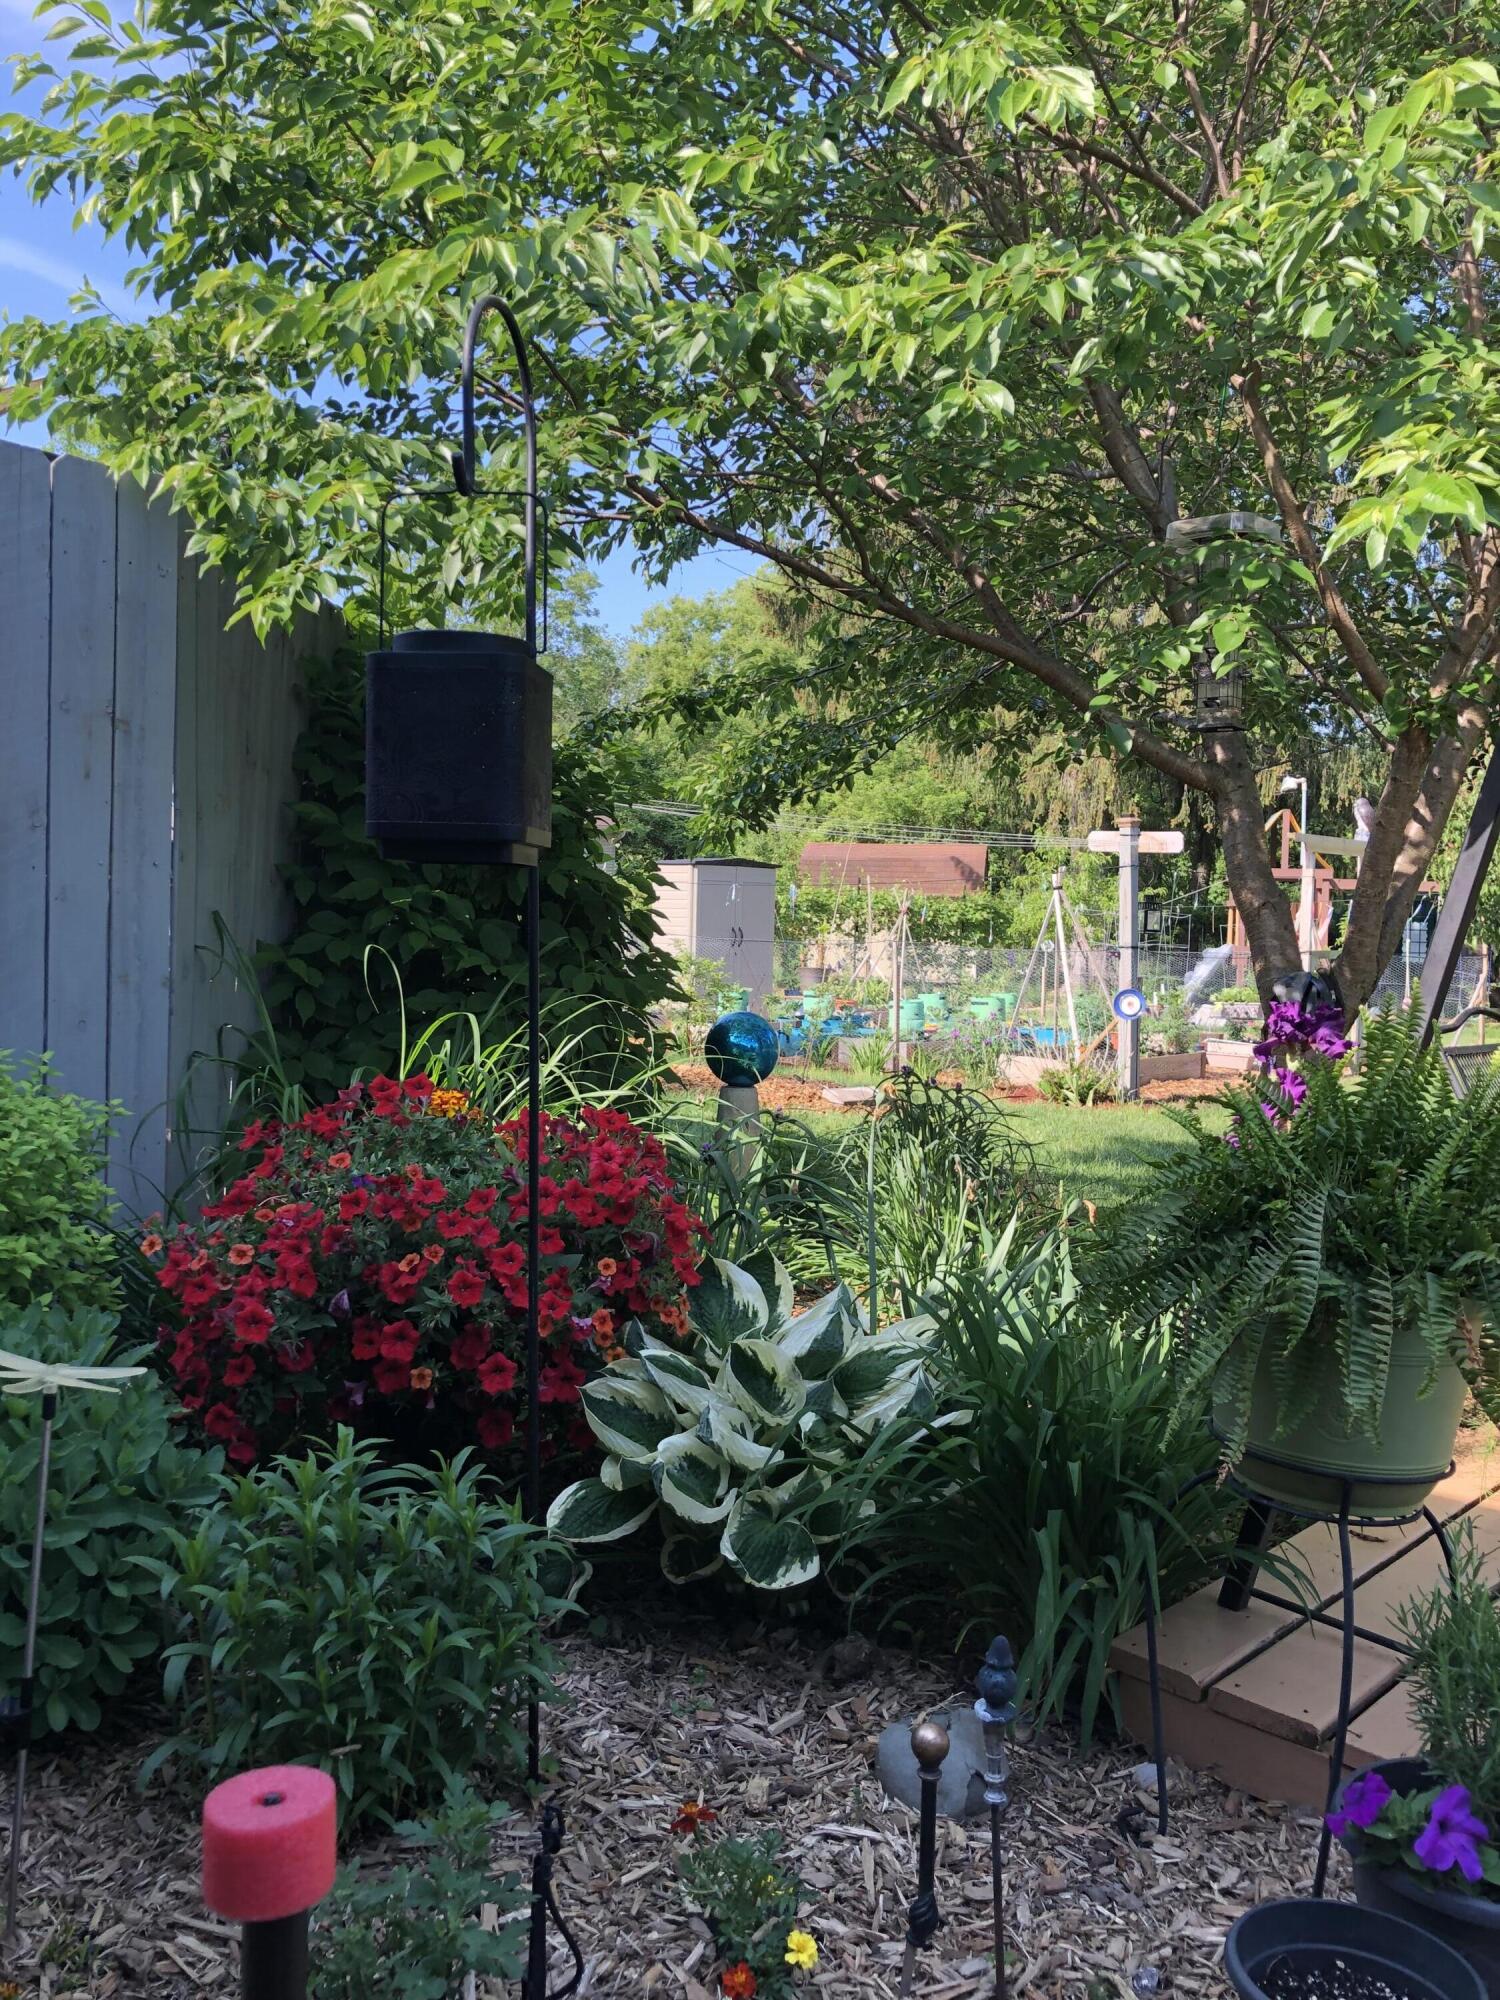
Backyard garden with colorful flowers, a large shade tree, and vegetable beds.
Landscaped yard with colorful flower beds, a green lawn, and mature trees.
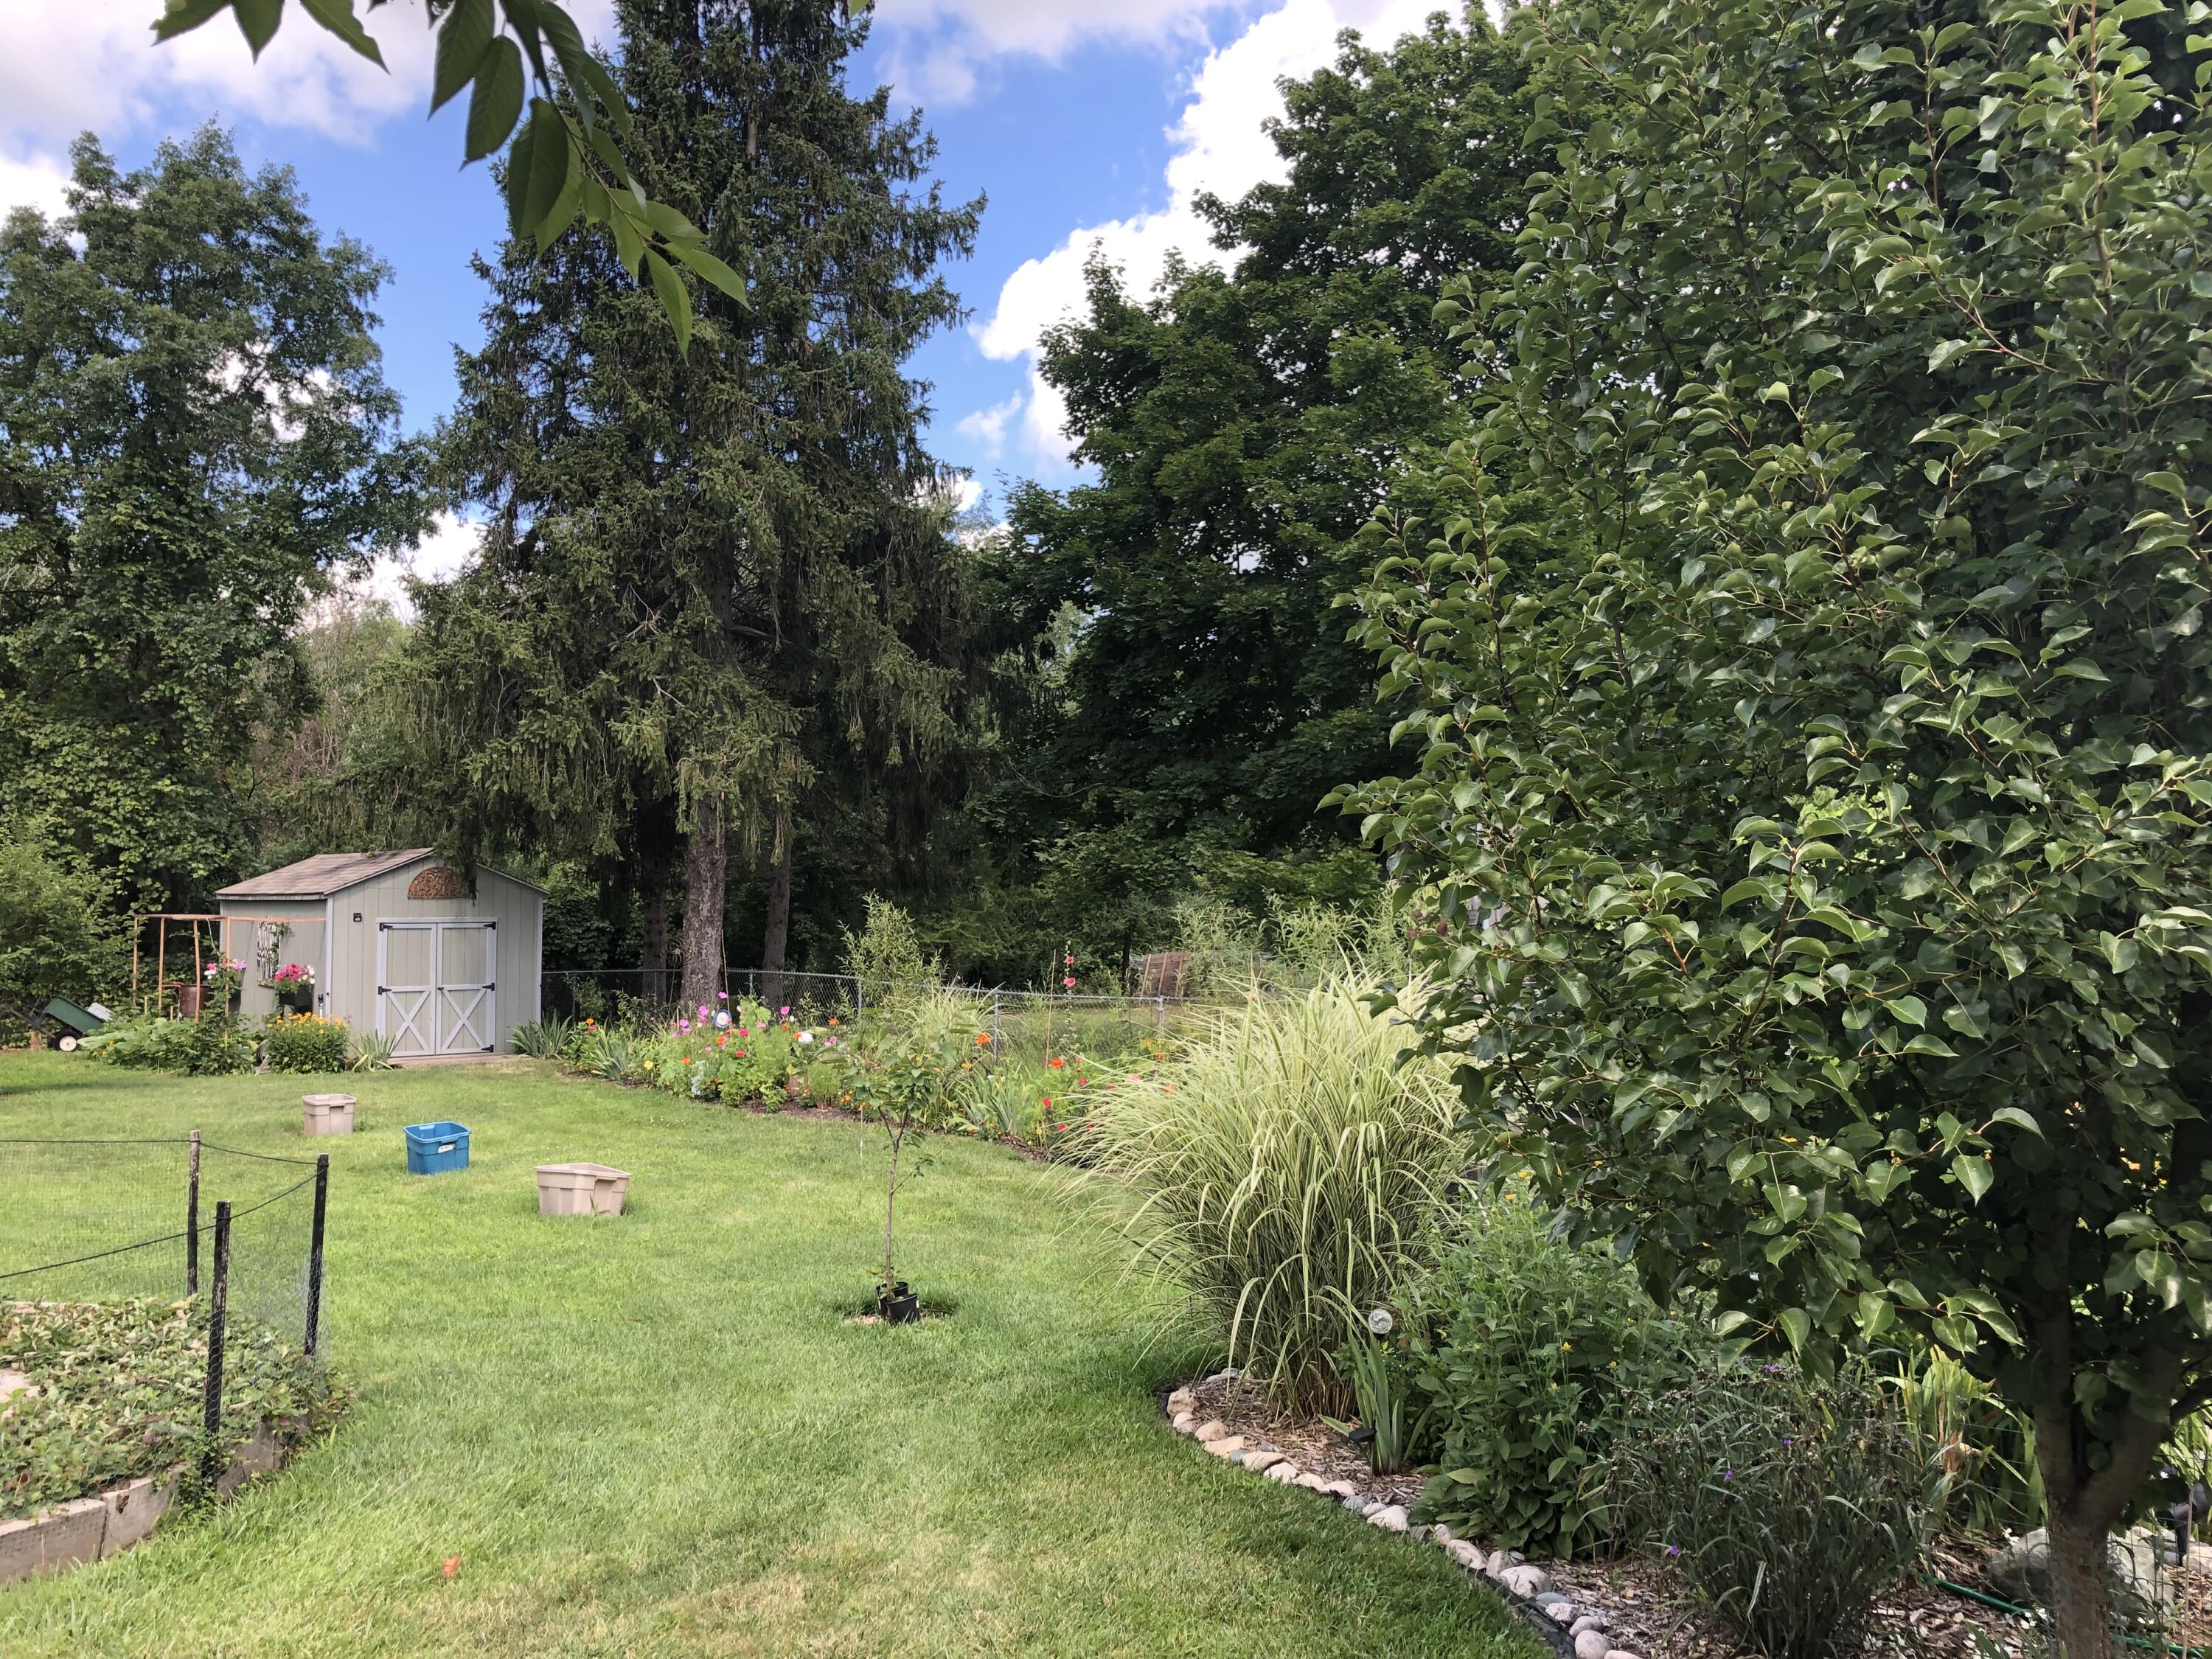
Backyard lawn and flower gardens with a gray shed, ornamental grasses, and mature trees.
SEE ALL PHOTOS
Single-story brick ranch with an attached garage, front lawn, and leafless trees.
Living room with a lit stone fireplace, white built-ins, and an armchair by a curtained window.
Living room with a lit stone fireplace, floral curtains, and two armchairs by a large window.
Furnished living room with beige sofa, brown armchair, and floral curtains beside a bright window.
Living room with two tan armchairs, floral curtains, a large window, and built-in white shelving.
Living room with a tan sofa, potted plants, and an open doorway to the dining area.
Kitchen with white cabinetry, stainless steel appliances, mosaic backsplash, and a dining area beyond.
Bright kitchen with white cabinets, mosaic tile backsplash, and a double-basin sink beneath the window.
Kitchen with white cabinetry, mosaic tile backsplash, and stainless steel appliances.
Kitchen with white cabinets, a tiled backsplash, and a wooden glass-front cabinet.
Kitchen with white cabinetry, a large gray refrigerator, and a fruit basket on the peninsula.
Dining room with a round glass table, wicker chairs, chandelier, and colorful abstract wall art.
Dining area with a glass-top table, wicker chairs, colorful wall art, and an adjoining white kitchen.
Bedroom with a pale green quilted bed, mirrored closet doors, and large potted plants.
Sitting room with sage-green curtains, wicker chairs, a ceiling fan, and a patterned rug.
Bedroom with a wooden dresser, leafy plants, and wicker chairs beside a bed.
Bathroom with a glass-enclosed shower and two white vanities with beige countertops.
Furnished bedroom with olive-green bedding, wooden dressers, framed artwork, and shuttered corner windows.
Bedroom with mustard-yellow bedding, a wooden dresser and mirror, and a tall red bookshelf.
Bathroom with a white sink and toilet, floral shower curtain, and window with blinds.
Dining area with a wooden table beside a built-in bar and stained-glass pendant light.
Living room with a stone fireplace, patterned armchairs, and extensive television shelving.
Bedroom with an ornate dark wood bed, green carpet, and television on a dresser.
Bathroom with pale green walls, a white vanity, and a patterned shower curtain.
Home office with built-in white shelving, pale green backing, and a long desk with computer monitors.
Enclosed porch with brick walls, a wood ceiling, screened windows, and a dining table.
Enclosed sunroom with large windows, brick walls, a wood ceiling, and striped chairs.
Backyard hot tub on a wooden deck beside a brick house and privacy fence.
Outdoor hot tub on a wooden deck enclosed by a tall privacy fence.
Single-story brick house with an attached garage, broad lawn, leafless trees, and chain-link fence.
Single-story home's backyard with a broad lawn, fenced garden beds, and a covered patio.
Fenced backyard with a blue storage shed, open lawn, and mature trees.
Backyard with a broad lawn, garden beds, a small shed, and leafless trees.
Backyard with a wooden playset, climbing wall, yellow slide, and two sheds.
Backyard deck with two Adirondack chairs on the lawn, garden beds, and a swing beside the house.
Brick home beyond a broad backyard with a circular fenced garden bed and young trees.
Landscaped garden pond with orange koi, tall aquatic plants, and rounded stone edging.
Backyard pond surrounded by rocks, flowers, and lush greenery beside a wooden deck.
Landscaped backyard with mature trees, colorful flower beds, vegetable gardens, and a metal garden swing.
Backyard with a wooden playset, yellow slide, swings, and a small raised wooden structure.
Shaded backyard with a lawn, metal fire pit, outdoor chairs, and mature trees.
Backyard gazebo with tan curtains and seating on a raised deck, connected to a wooden garden walkway.
Backyard patio with a furnished deck beneath a black-roofed gazebo with tan curtains.
Landscaped backyard garden with purple irises, mature trees, and a wooden deck.
Landscaped backyard garden with raised beds, a red-mulch path, and a flower-filled urn.
Backyard garden with a circular fenced raised bed, red flowers, mature trees, and a small shed.
Vegetable garden with raised beds behind a wooden arbor topped by an owl decoy.
Backyard garden with colorful flowers, a large shade tree, and vegetable beds.
Landscaped yard with colorful flower beds, a green lawn, and mature trees.
Backyard lawn and flower gardens with a gray shed, ornamental grasses, and mature trees.
Courtesy of Ann Huizen, Five Star Real Estate (Grandv)
Sold

1797 Whitmore Avenue NW

1797 Whitmore Avenue NW, Walker, MI 49534

$430,000
OPEN HOUSES: Saturday 3/9 (11-1) and Sunday 3/10 (1-3) ** WOW! NW side all brick ranch on half acre backed up to Blandford Nature Center property. All 3 bedrooms are en suites. Cozy living room with wood burning fireplace and built ins. Finished lower level includes wet bar, great space for entertaining and movie night. Office with sound reduction. Large three season sun porch. 1/2 acre backyard features all organic fruit trees, raised garden beds, strawberry garden, Koi pond with koi, gazebo, hot tub, swing set, 2 storage sheds (one with power), many lush plants & trees. Underground sprinkling. 2 stall attached garage. New windows, nickel hardware, LED lighting, updated electrical panel. Abundance of storage. Offer deadline: Tuesday, March 12, 2024 @ noon.

3
beds

3
baths

2,408 Sq.Ft. LIVING AREA

0.5 Acres lot

Ann Huizen

Ann Huizen

Features & Amenities

Interior

  • total bedrooms3
  • Total bathrooms3
  • full bathrooms3
  • Laundry room In Basement
  • Flooring Carpet, Vinyl, Wood
  • Fireplace Living Room, Wood Burning
  • APPLIANCES Bar Fridge, Dishwasher, Dryer, Microwave, Range, Refrigerator, Washer
  • other interior Features Ceiling Fan(s), Garage Door Opener, Guest Quarters, Hot Tub Spa, Wet Bar, Eat-in Kitchen

Area & Lot

  • Status Sold
  • Date Sold April 4, 2024
  • Living Area2,408 Sq.Ft.
  • Total Area1,308 Sq.Ft.
  • Lot Area0.5 Acres
  • MLS® ID24011026
  • TypeResidential
  • YEAR BUILT1957
  • Architecture StylesRanch
  • School DistrictKenowa Hills

Exterior

  • STORIES1
  • Garage Space2.0
  • water SourcePublic
  • utilitiesPhone Connected, Natural Gas Connected, Cable Connected, High-Speed Internet
  • roofComposition
  • lot featuresLevel, Cul-De-Sac
  • parkingAttached
  • HEAT TYPEForced Air
  • AIR CONDITIONINGCentral Air
  • sewerPublic
  • other exterior FeaturesPlay Equipment, 3 Season Room

Financial

  • Sales Price$430,000
  • Real Estate Tax $3,014/yr

Work With Ann

Looking to buy, sell, or invest in real estate? Whether you're a first-time buyer or an experienced investor, we're here to guide you every step of the way. Contact Ann today for expert advice and personalized service. Let's turn your real estate goals into reality!

Follow Me on Instagram