
Ann Huizen Real Estate
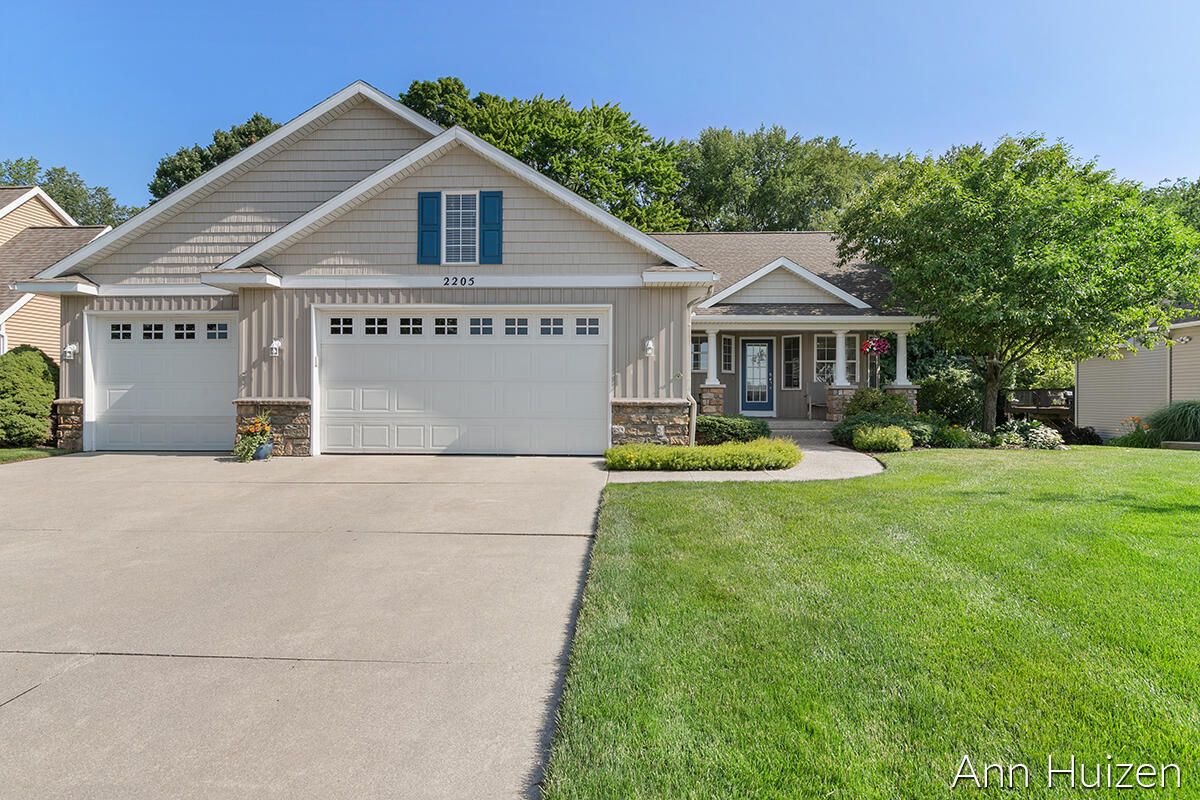
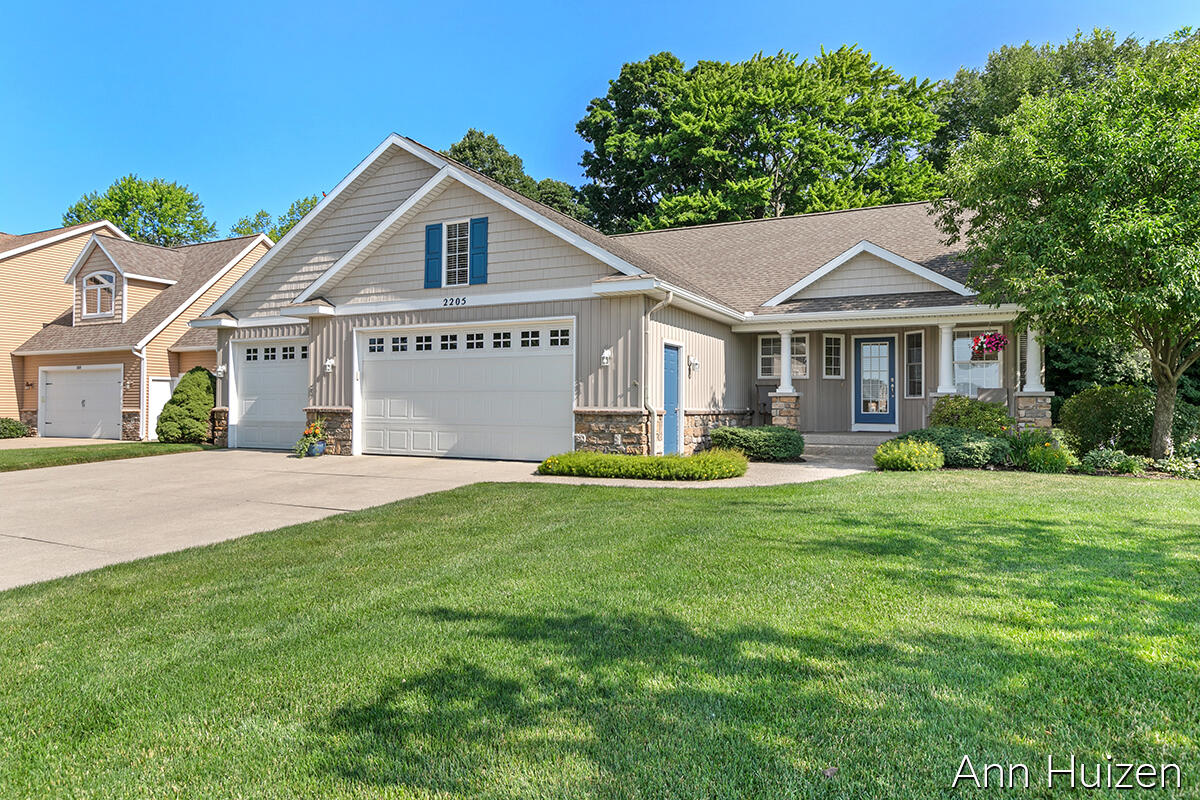
Light gray house with blue shutters, a two-car garage, and a landscaped front lawn.
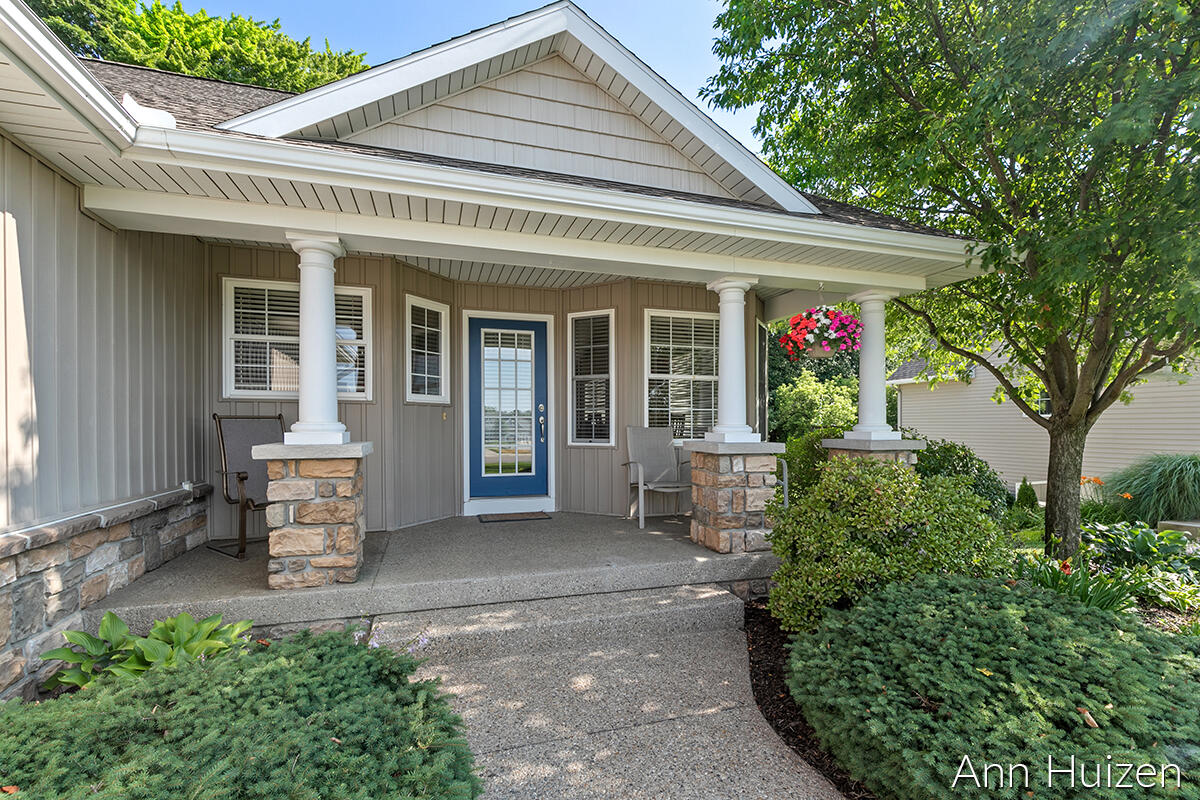
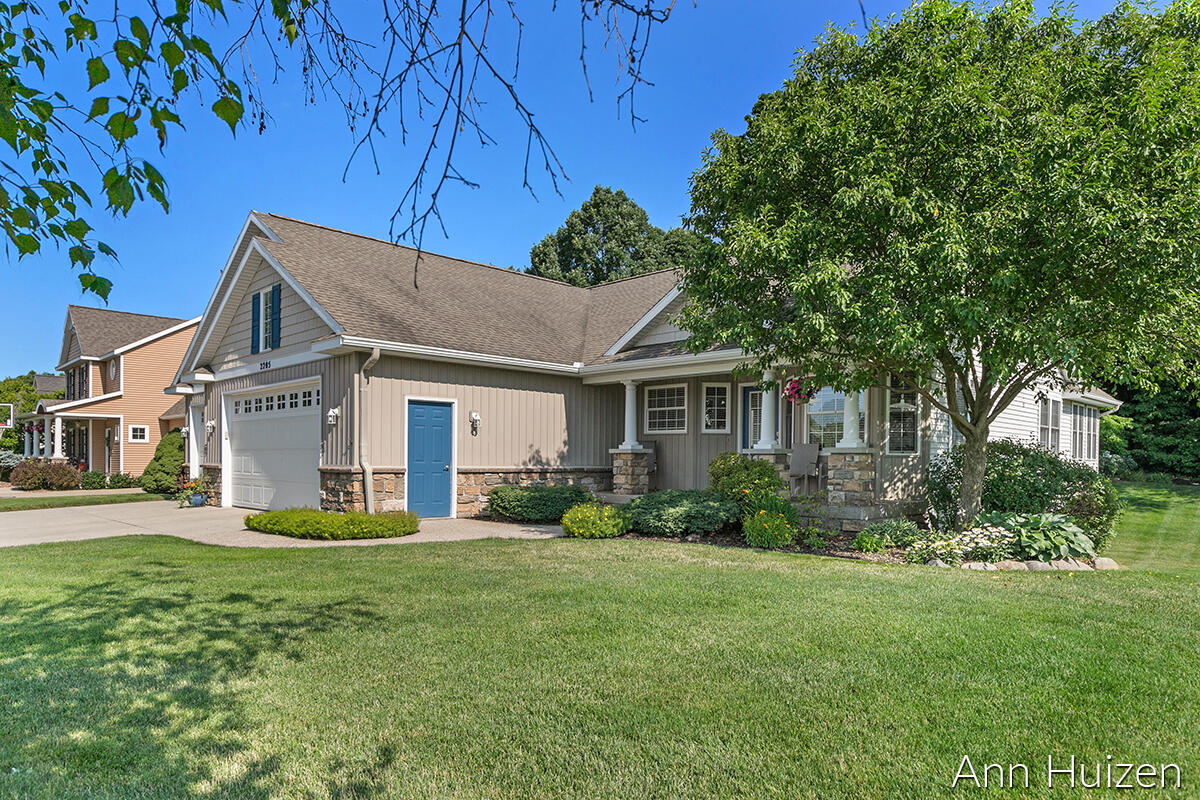
Home entrance with covered porch, stone-column bases, blue door, and landscaped garden.
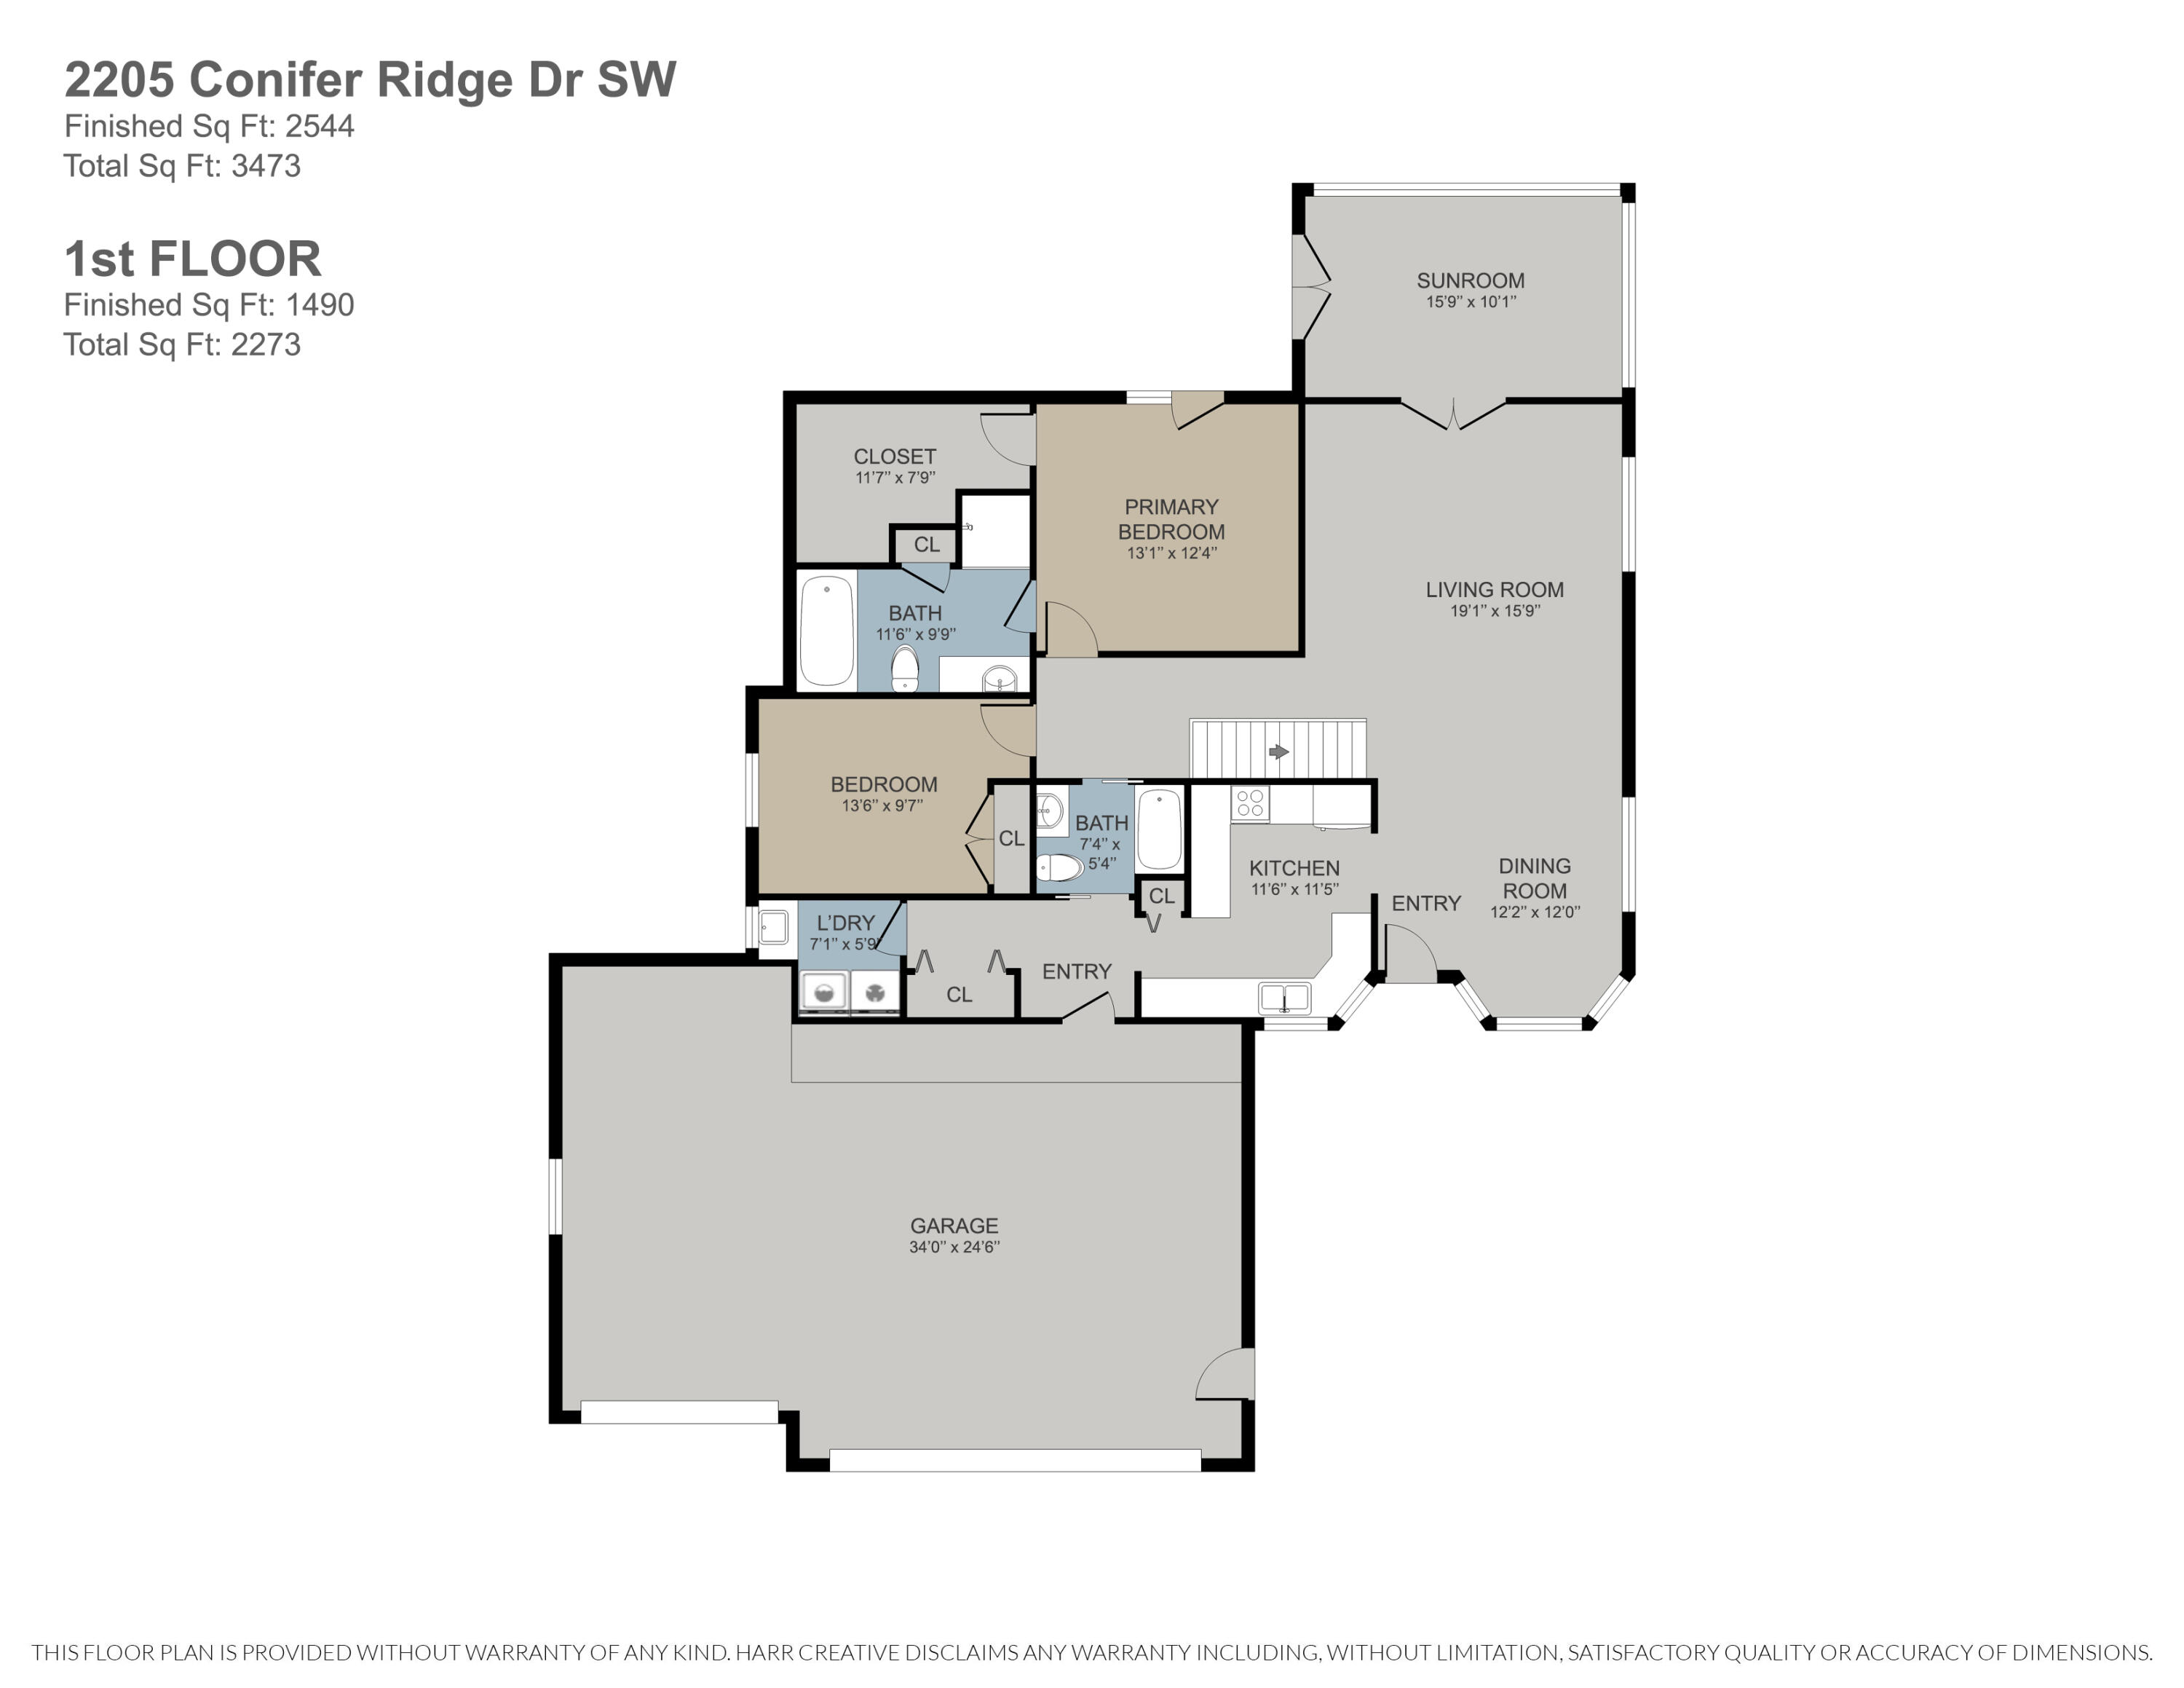
First-floor plan for 2205 Conifer Ridge Drive SW with a sunroom, two bedrooms, and attached garage.
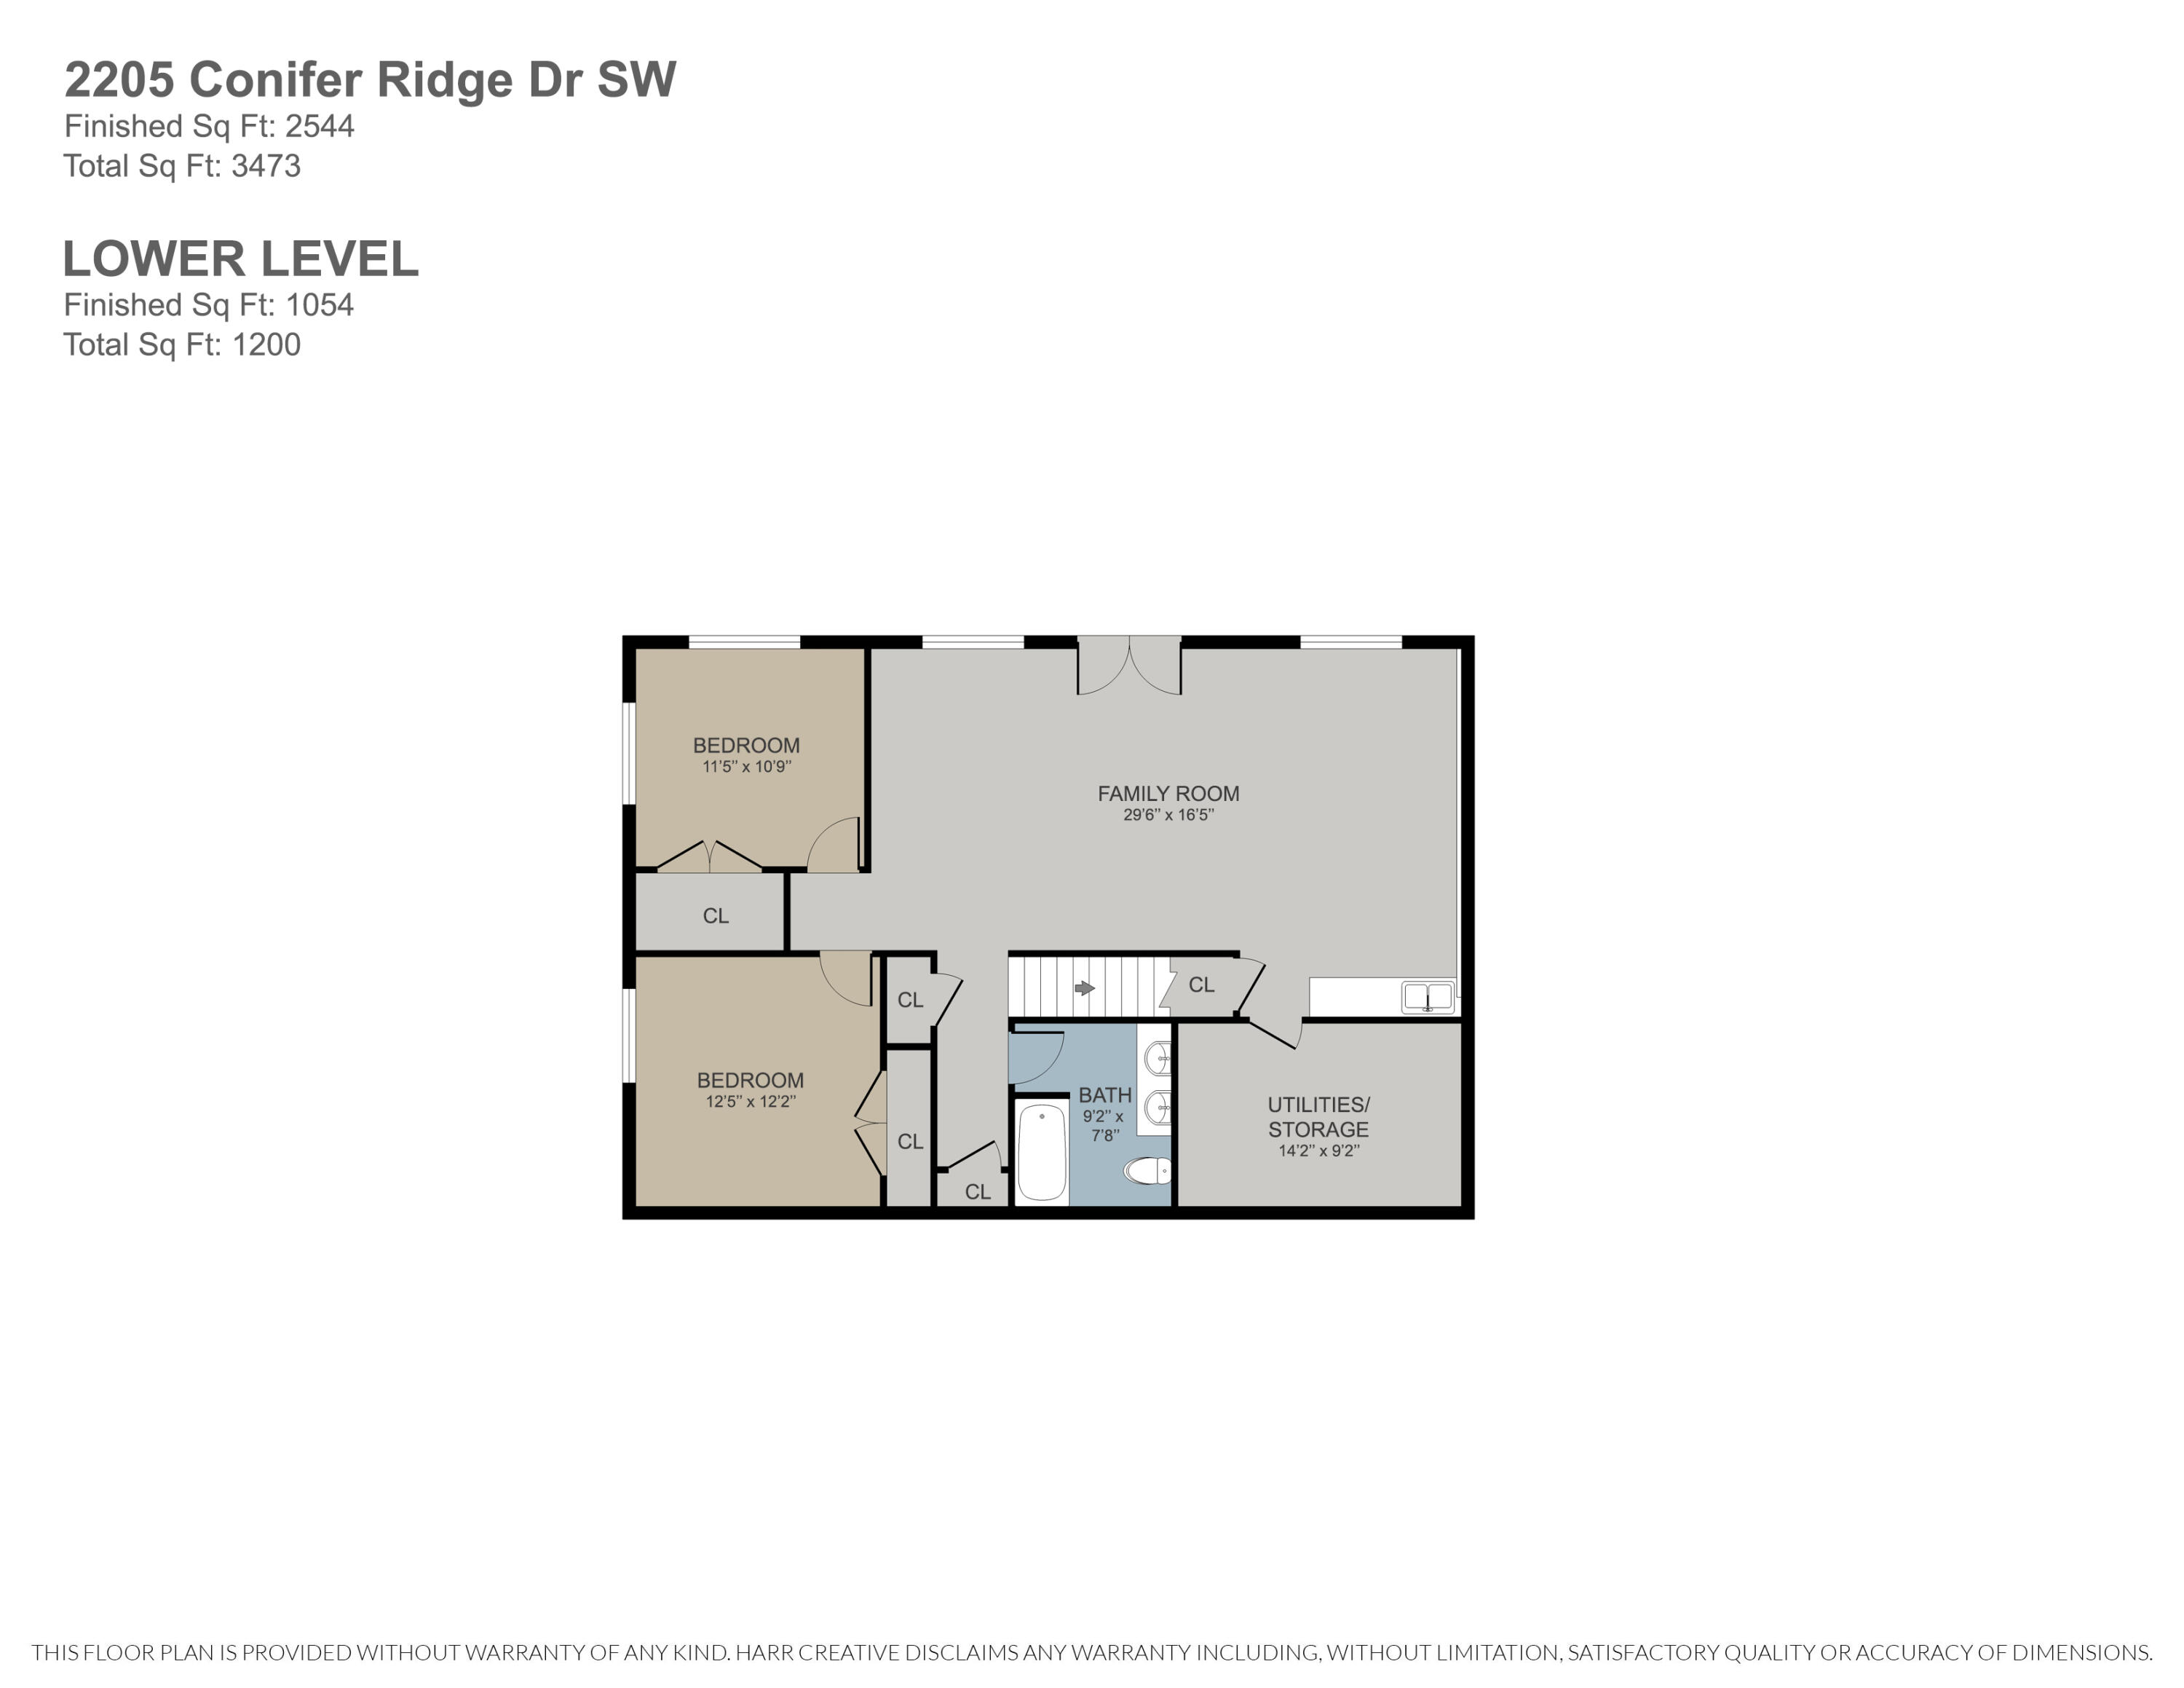
Lower-level floor plan with two bedrooms, a large family room, bathroom, and utilities/storage room.
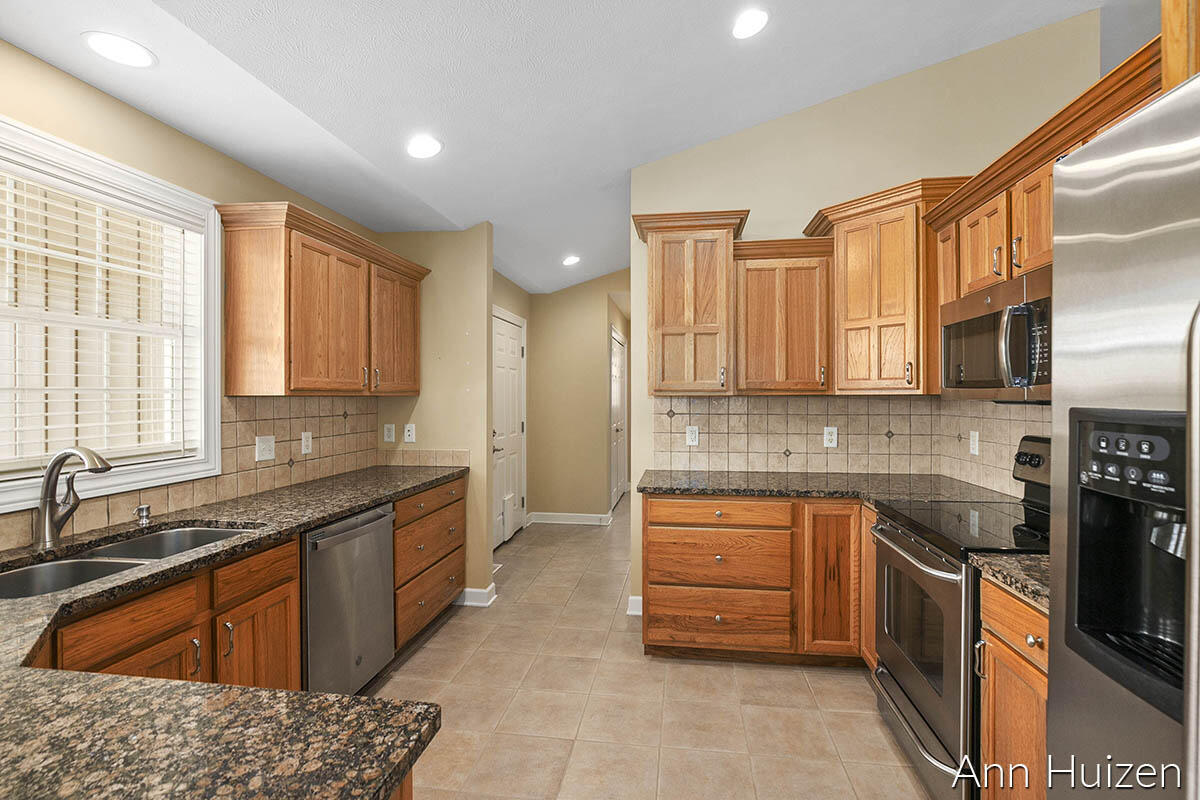
Kitchen with warm wood cabinets, granite countertops, tiled backsplash, and stainless steel appliances.
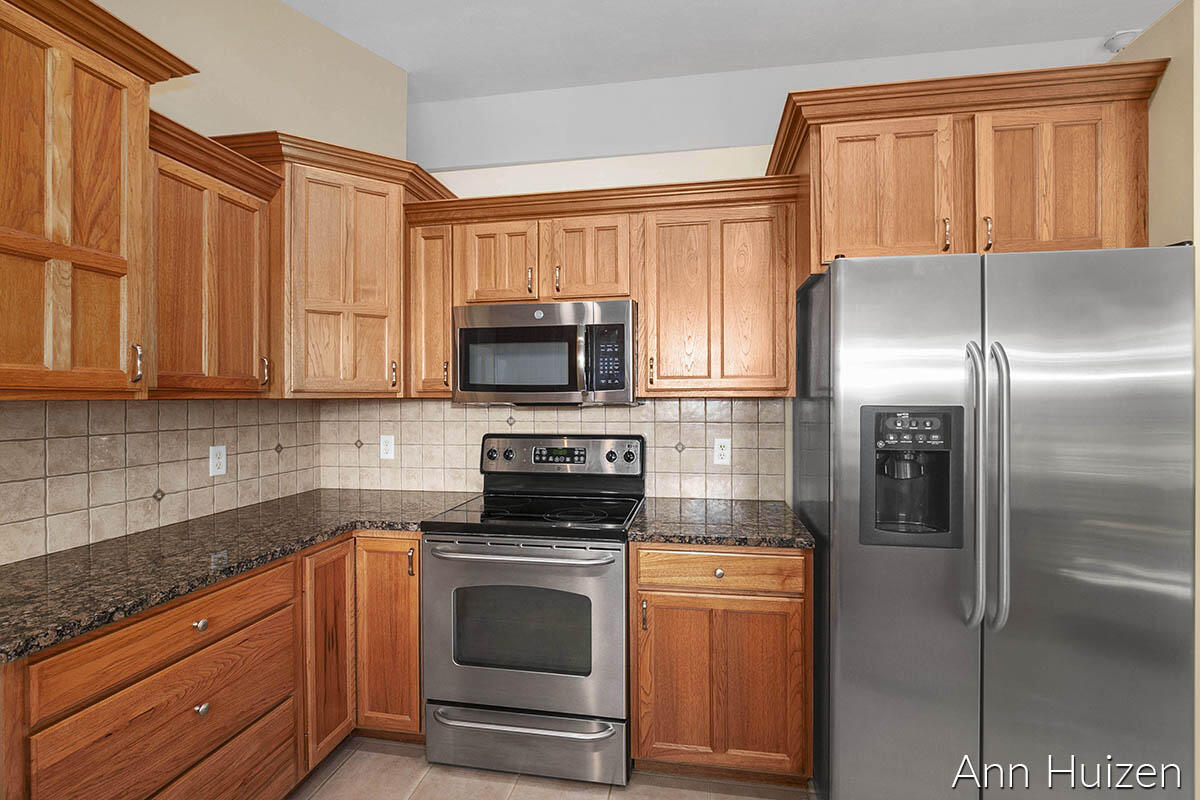
Kitchen with warm wood cabinetry, granite counters, stainless steel appliances, and a tiled backsplash.
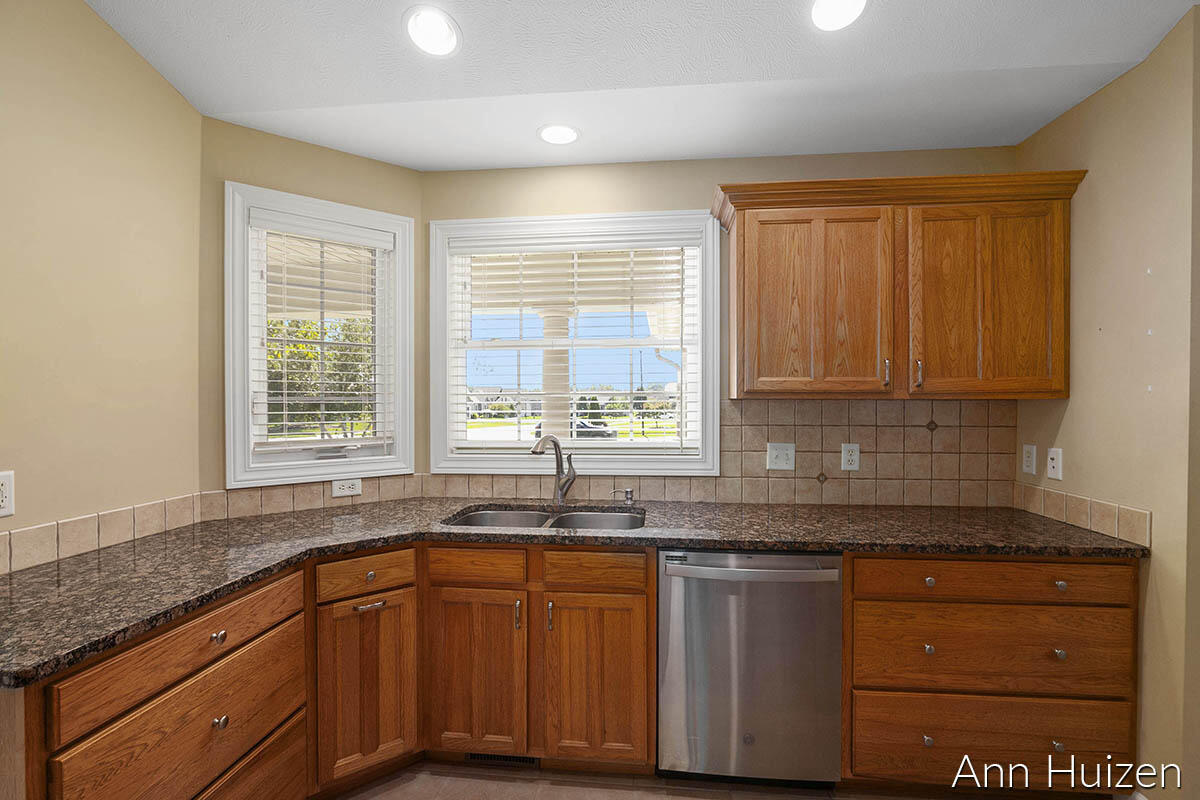
Kitchen with wood cabinets, dark granite counters, a double sink, and stainless steel dishwasher.
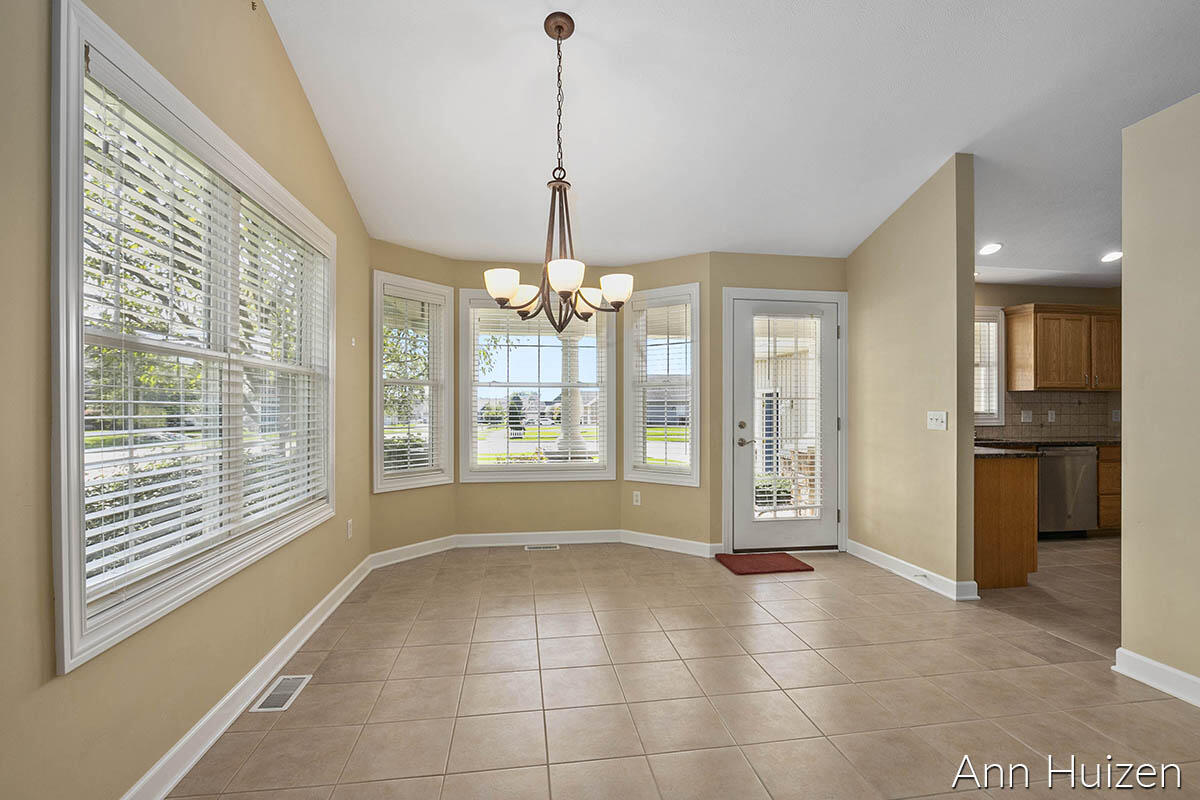
Empty dining area with bay windows, tiled floor, and a chandelier beside the kitchen.
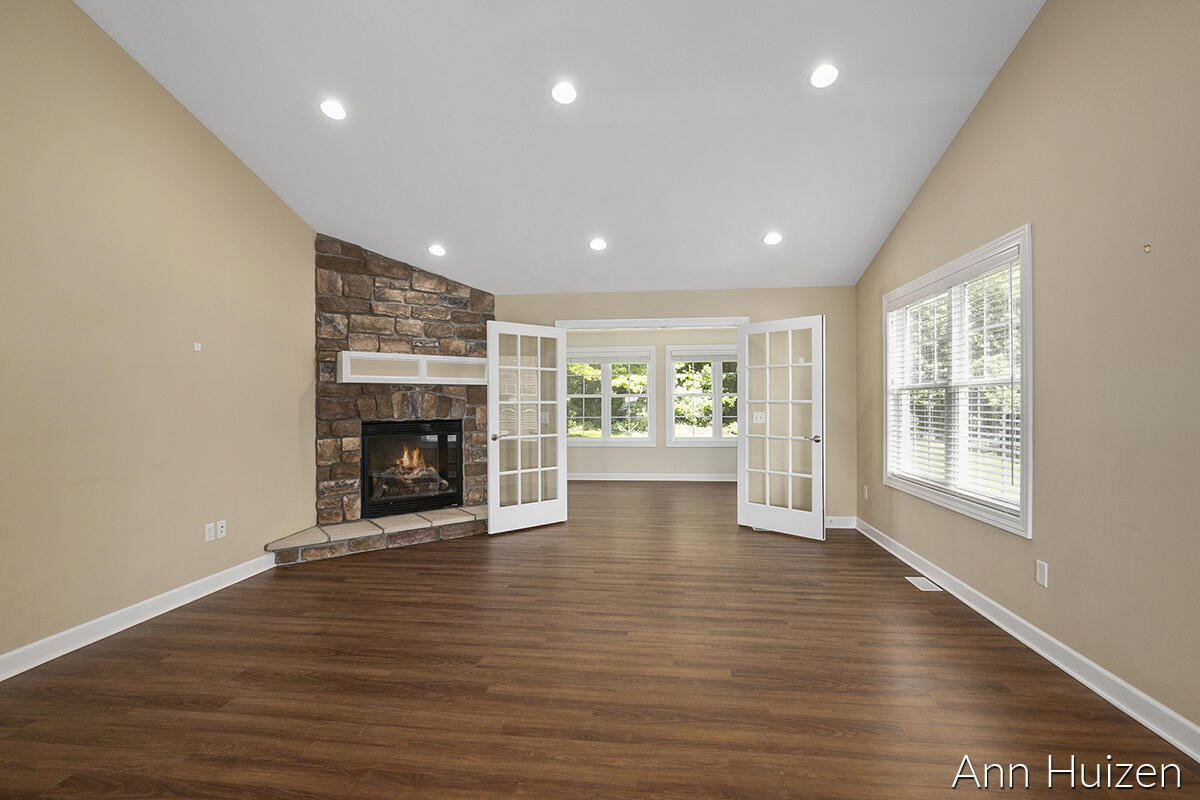
Unfurnished living room with a stone fireplace and open French doors to a bright adjoining room.
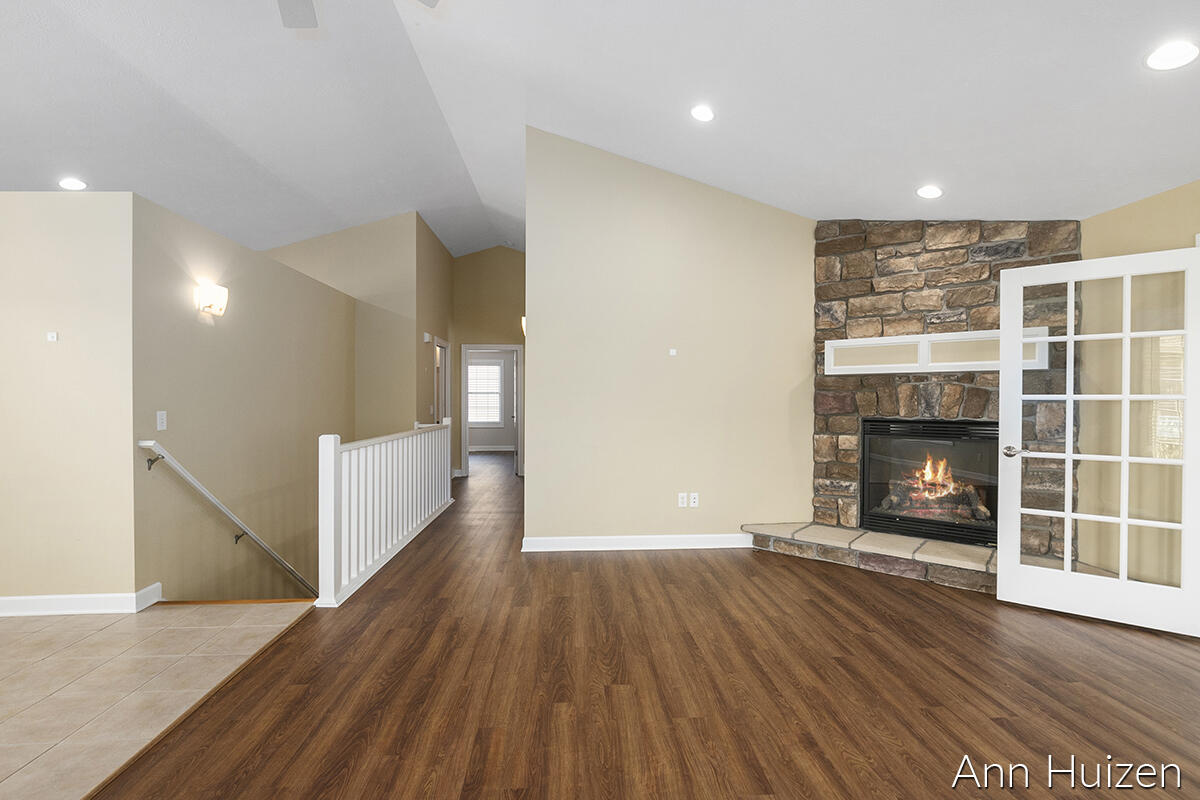
Living area with a stone fireplace, wood flooring, and an open hallway.
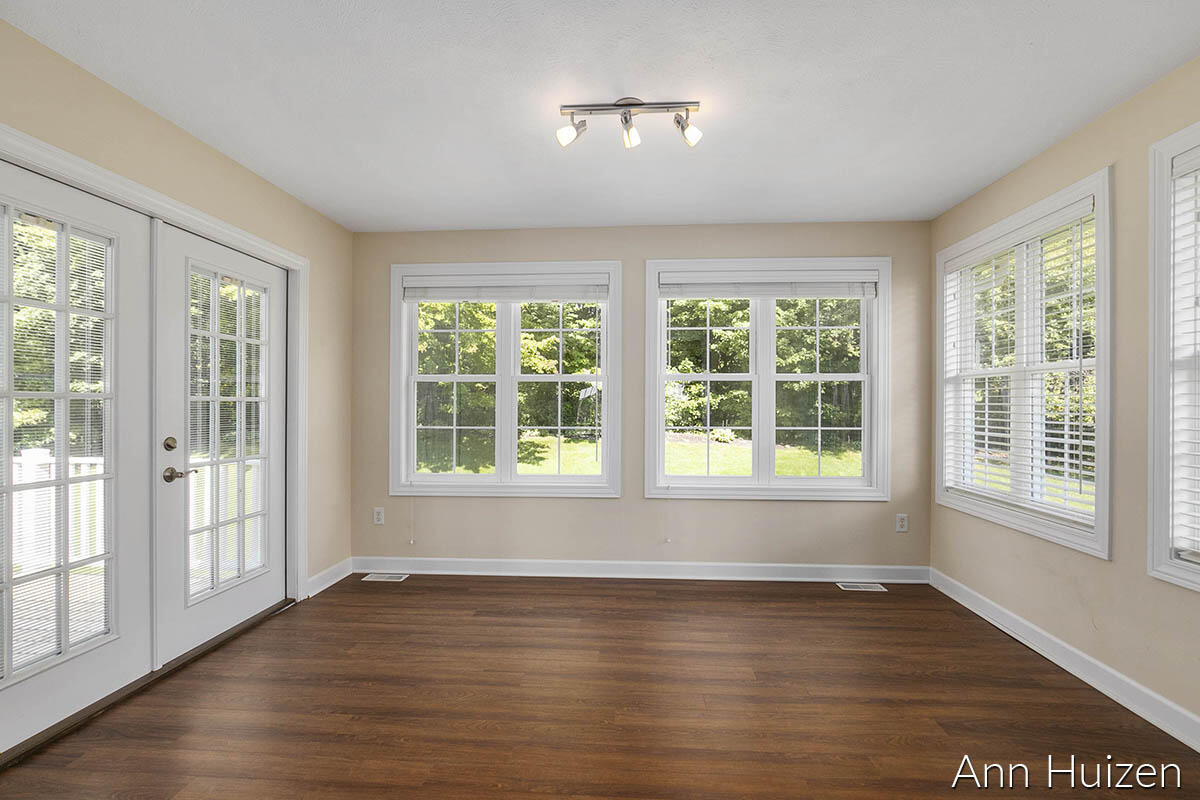
Empty sunroom with dark hardwood floors, a glass-paneled door, and windows overlooking trees.
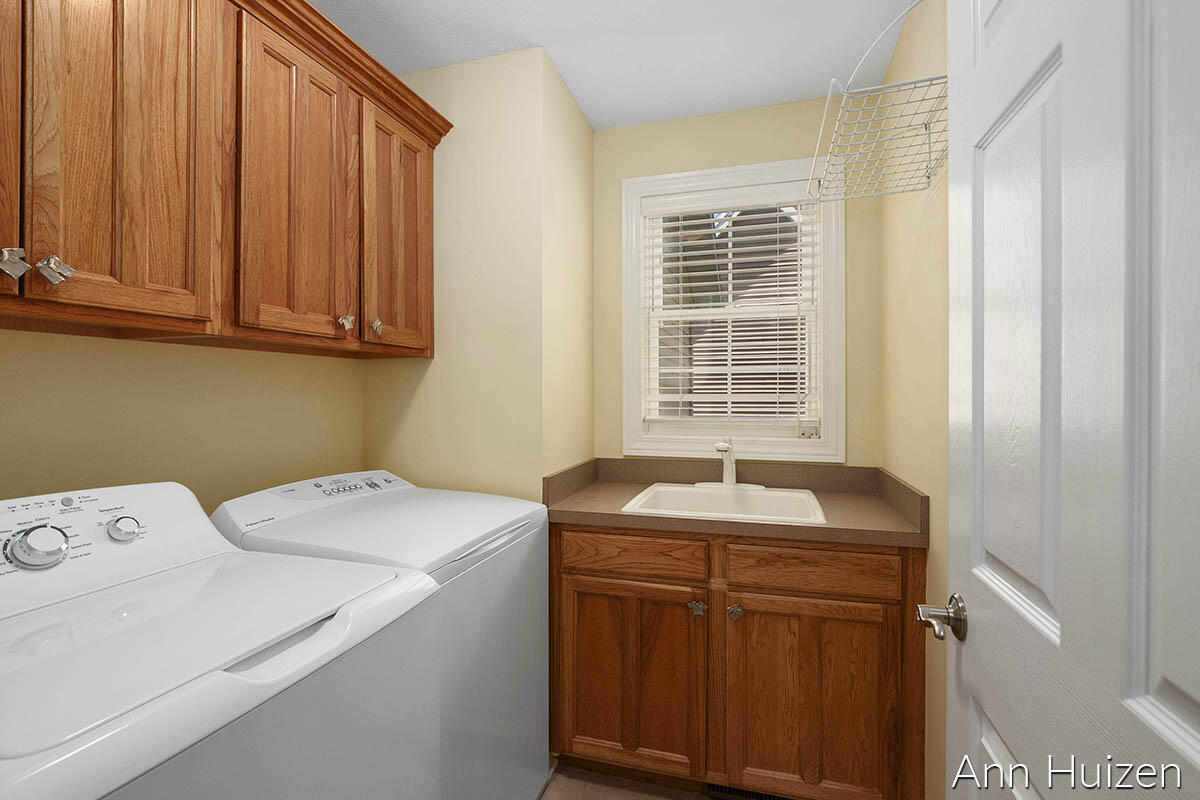
Laundry room with washer and dryer, wood cabinetry, and a utility sink beneath a window.
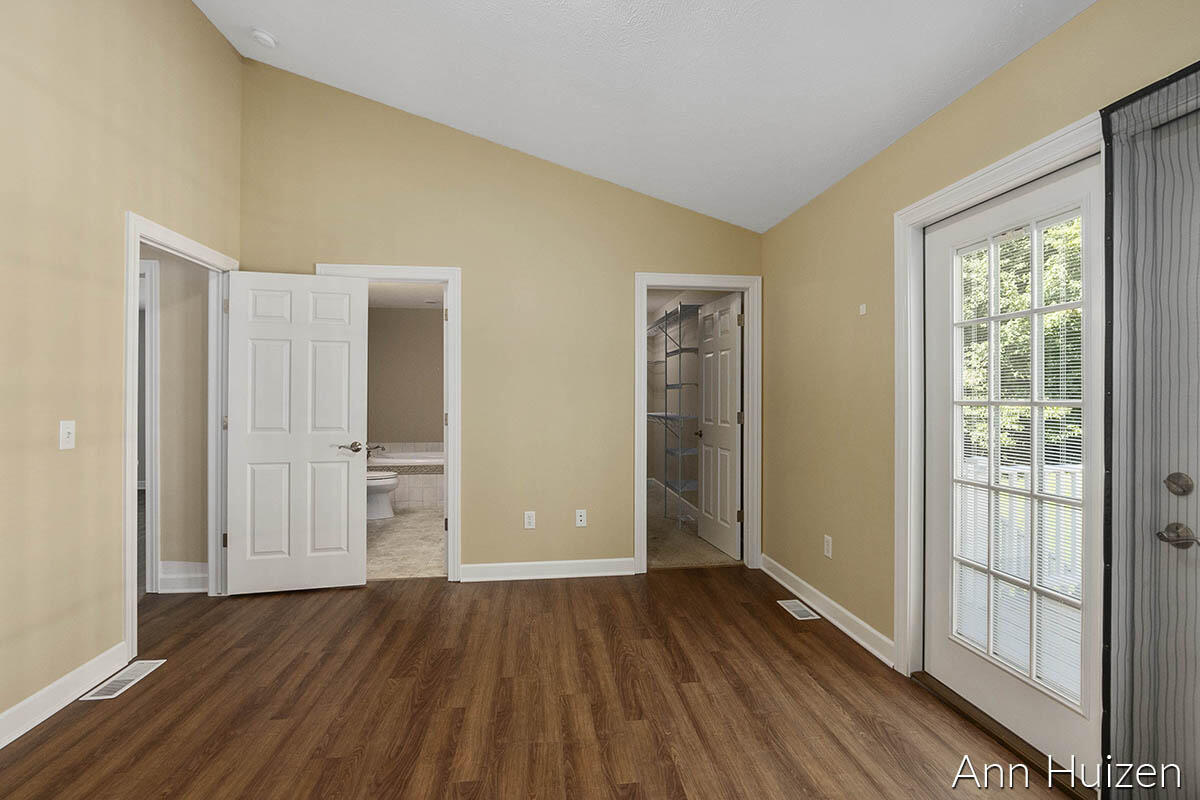
Empty room with dark wood flooring, beige walls, and a glass-paneled exterior door.
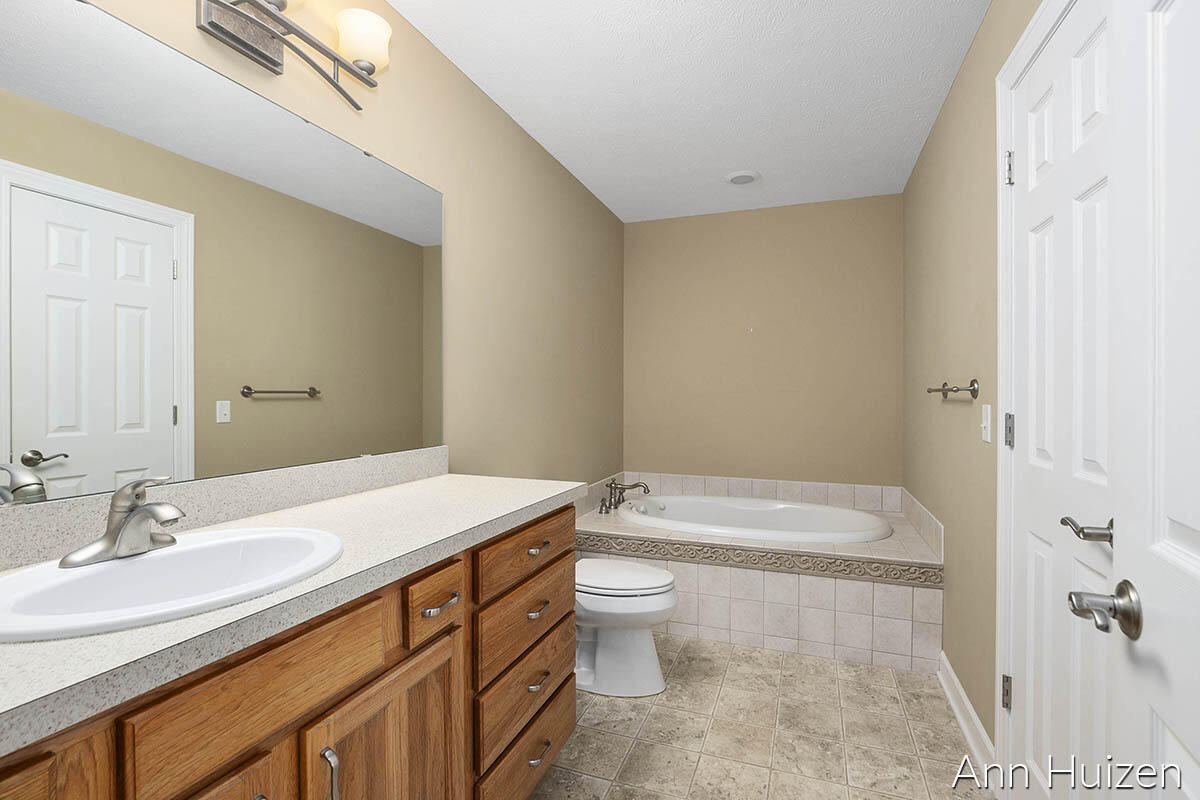
Bathroom with a wood vanity, large mirror, and tiled bathtub alcove.
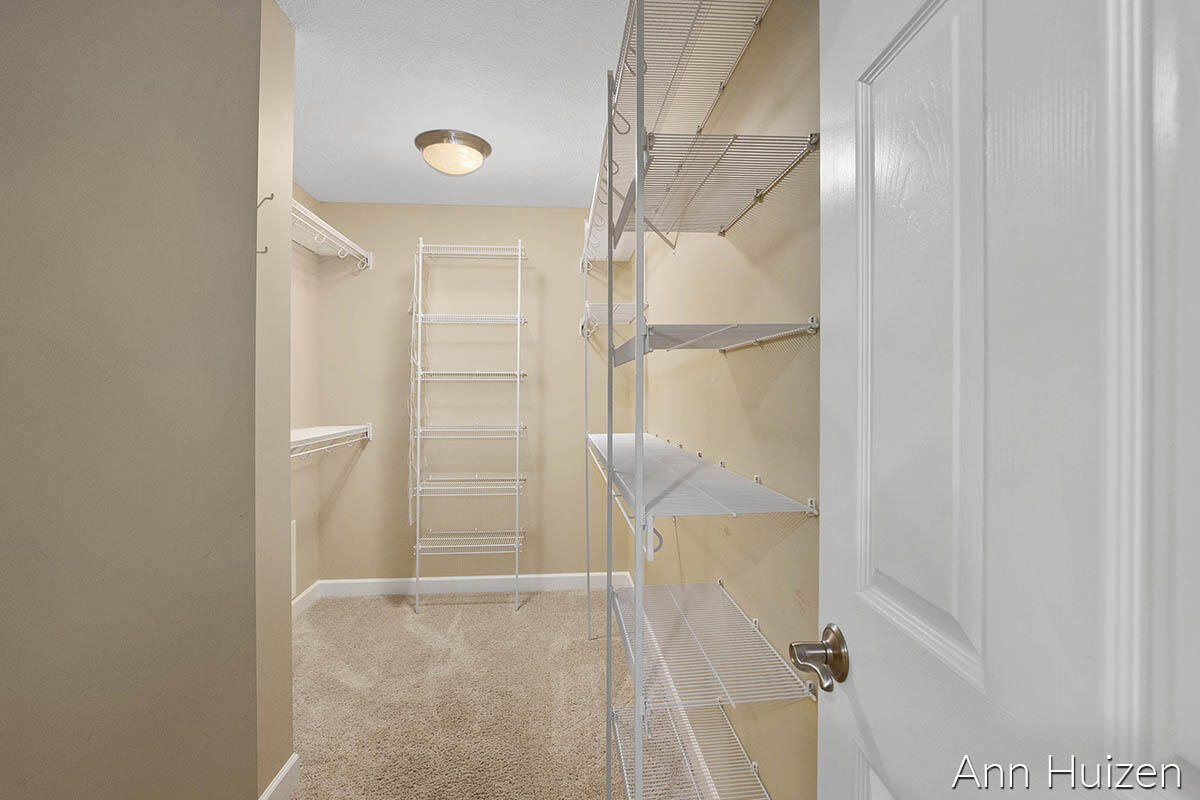
Walk-in closet with extensive white wire shelving and a carpeted floor.
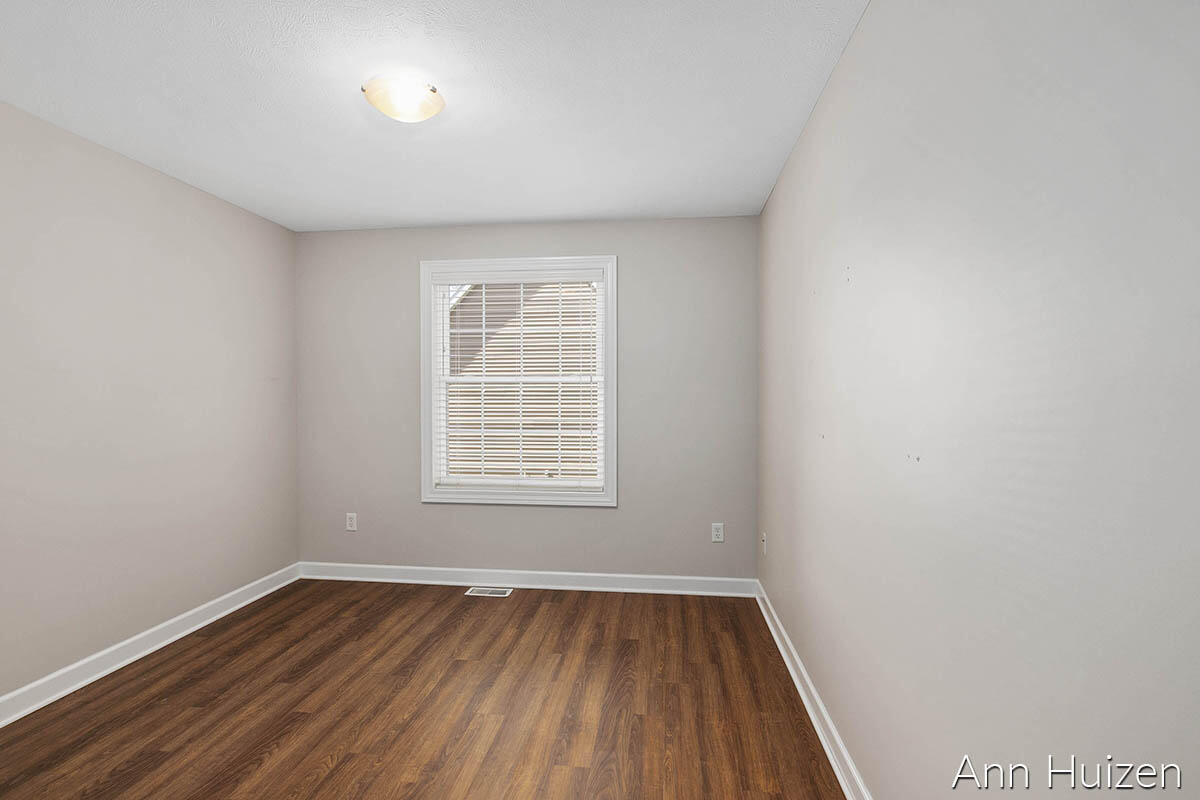
Empty room with dark wood-look flooring, a window with blinds, and a ceiling light.
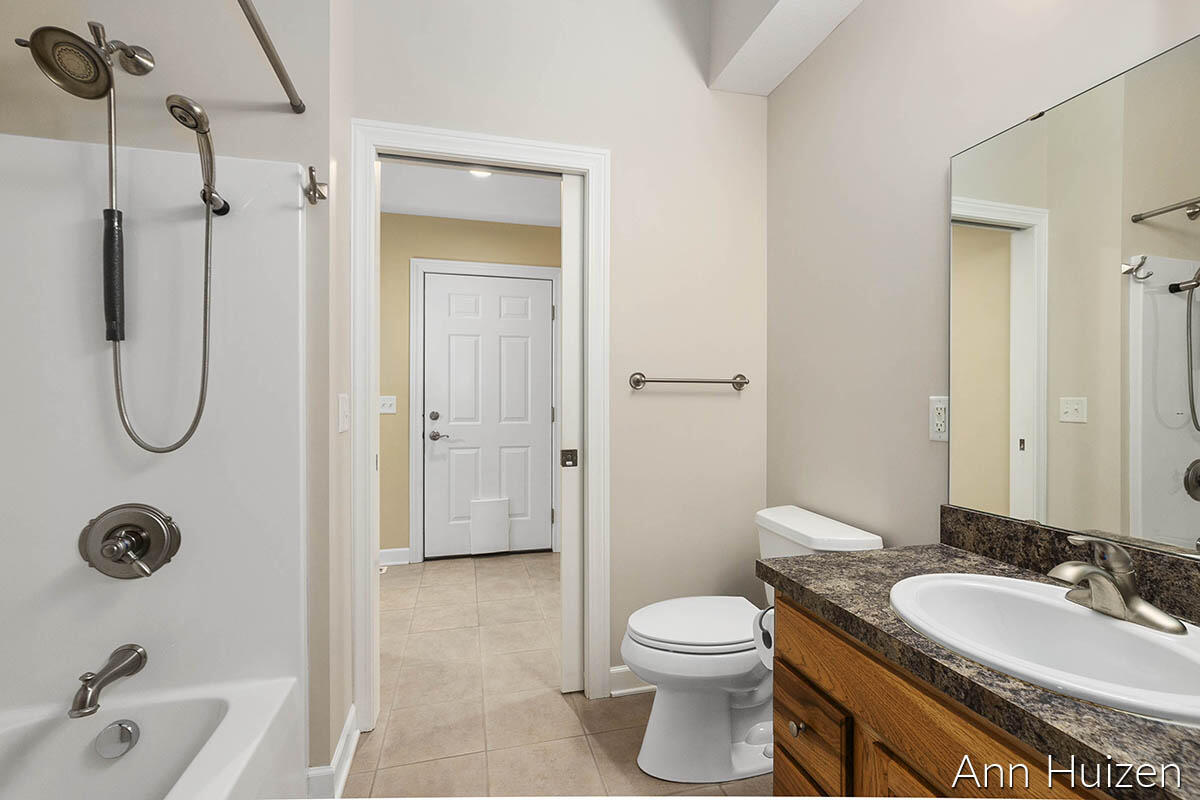
Bathroom with a tub and shower, toilet, and wood vanity topped with granite.
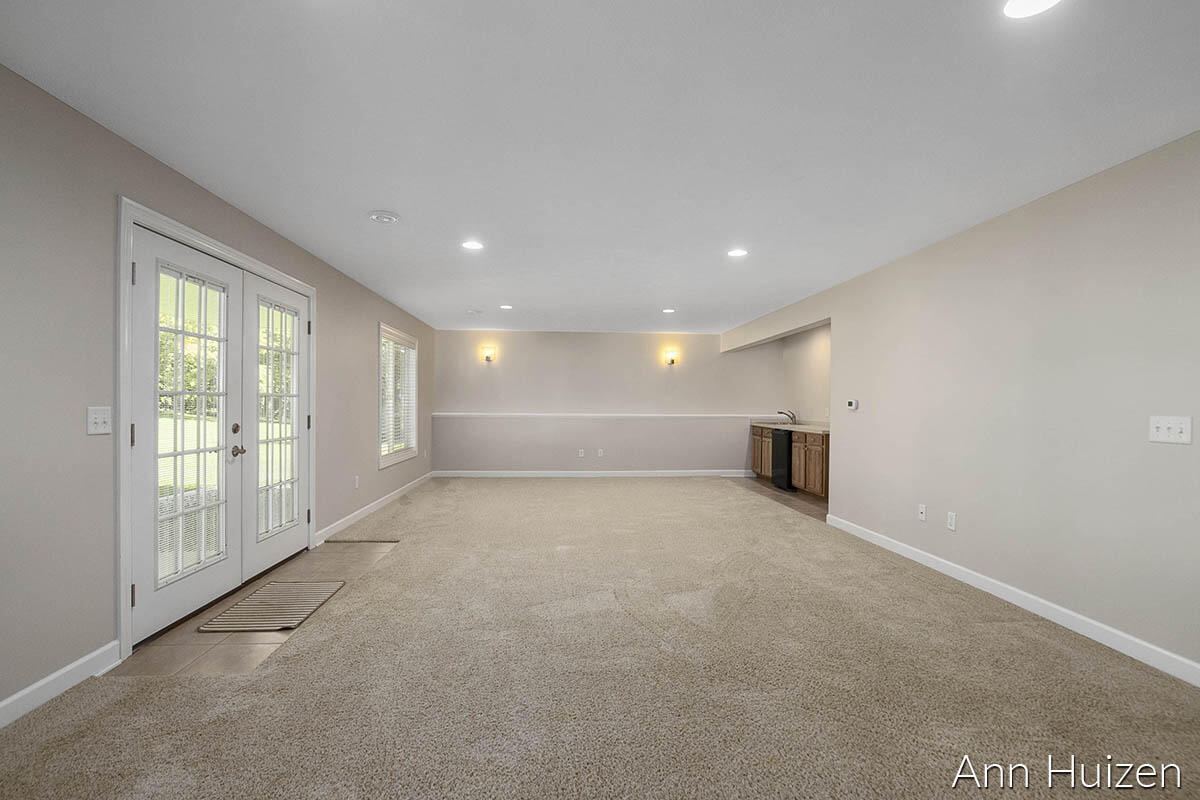
Empty carpeted room with French doors, lawn views, and a small kitchenette.
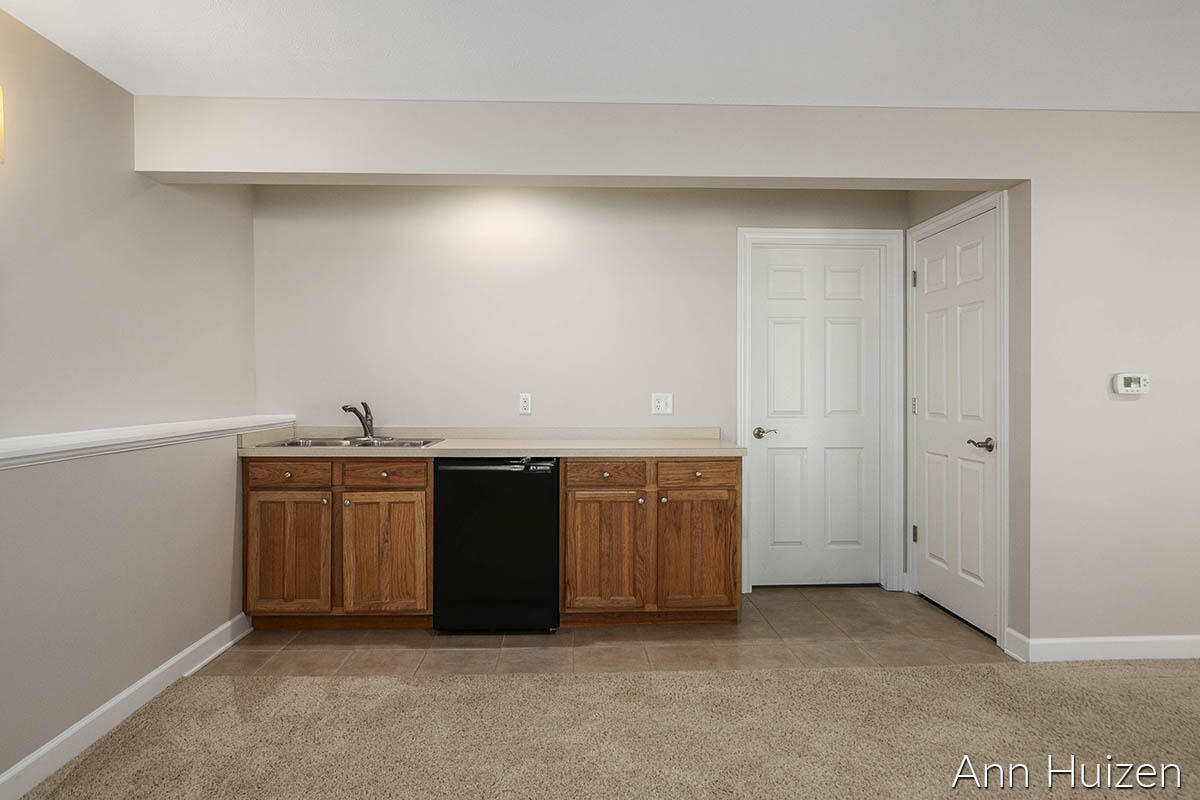
Small kitchenette with wood cabinets, a sink, and a black under-counter refrigerator beside two white doors.
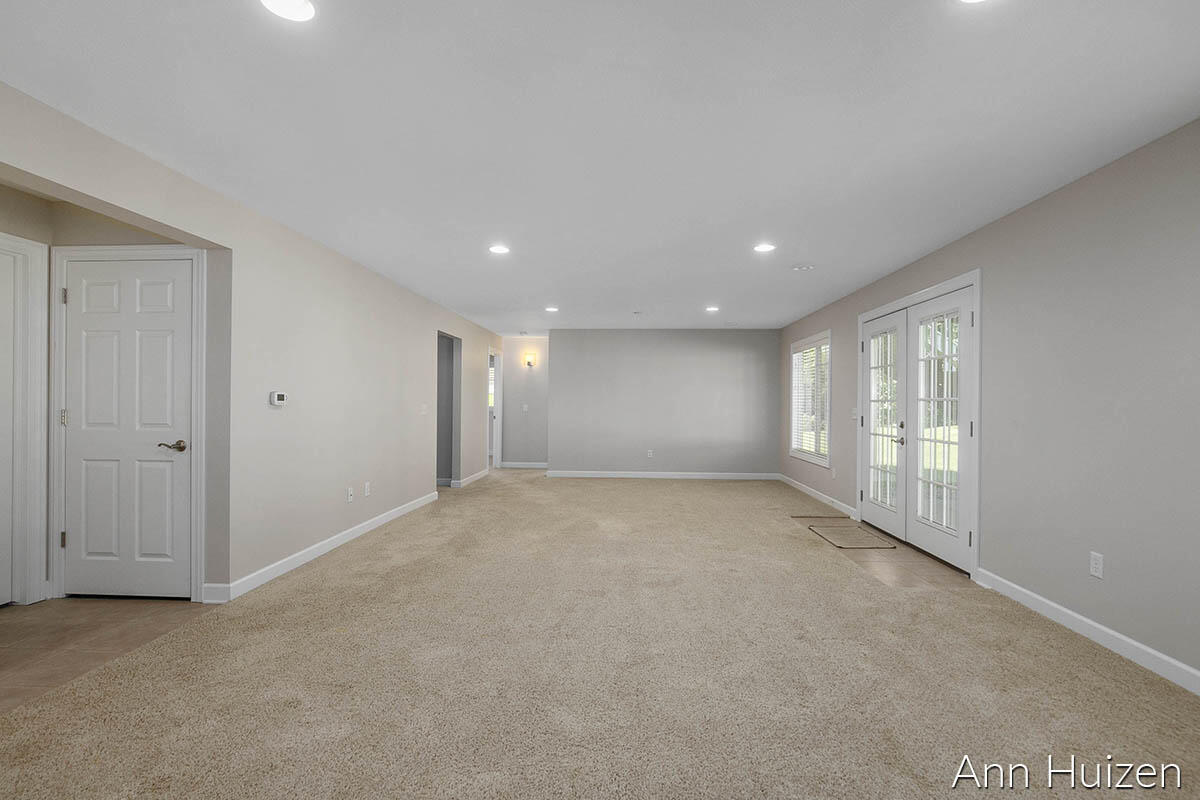
Empty carpeted room with recessed lights and glass French doors.
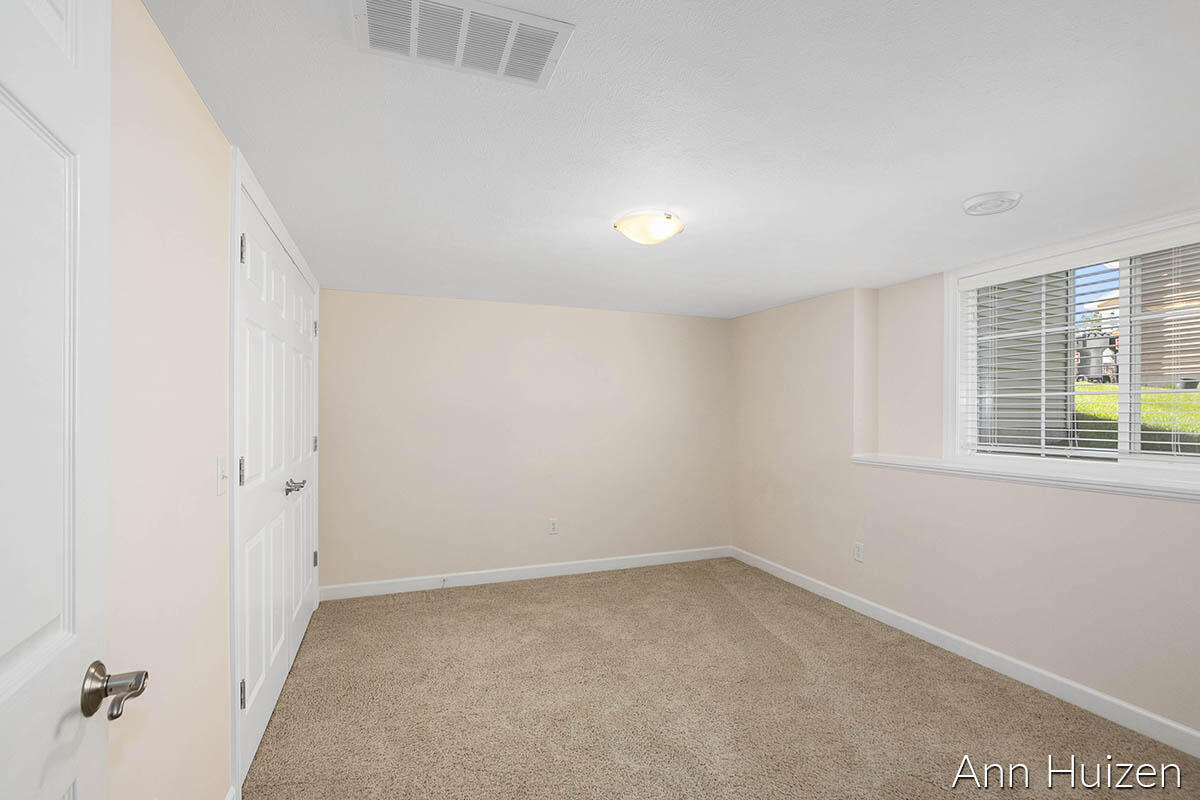
Empty carpeted bedroom with a white closet door and a window with blinds.
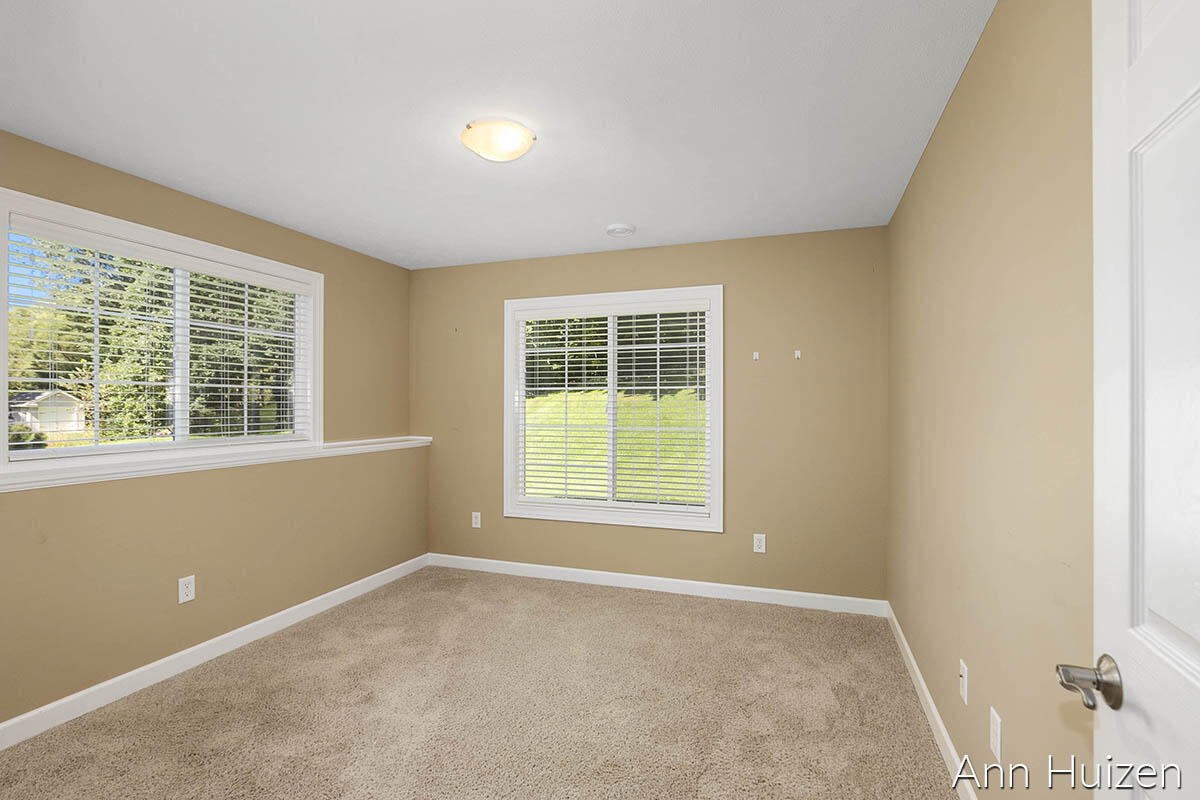
Empty carpeted room with beige walls and two windows fitted with white blinds.
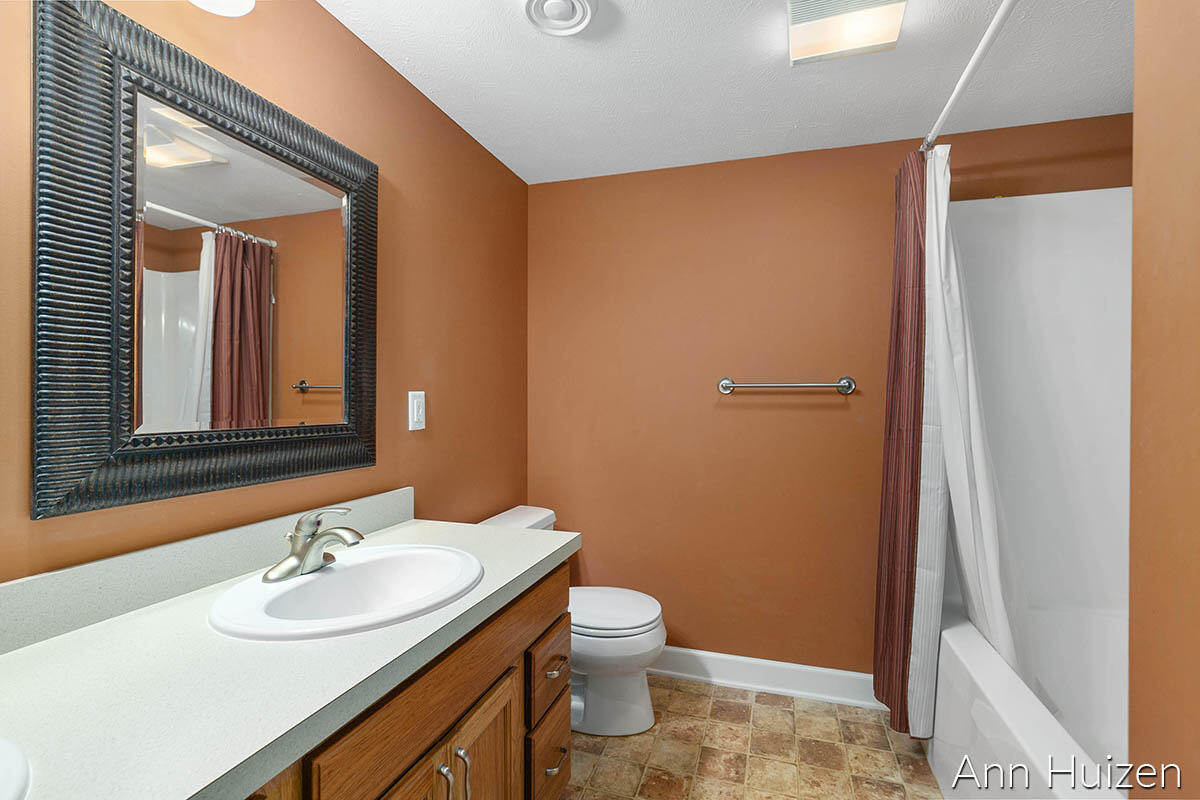
Bathroom with orange walls, a wood vanity, large framed mirror, and tub-shower.
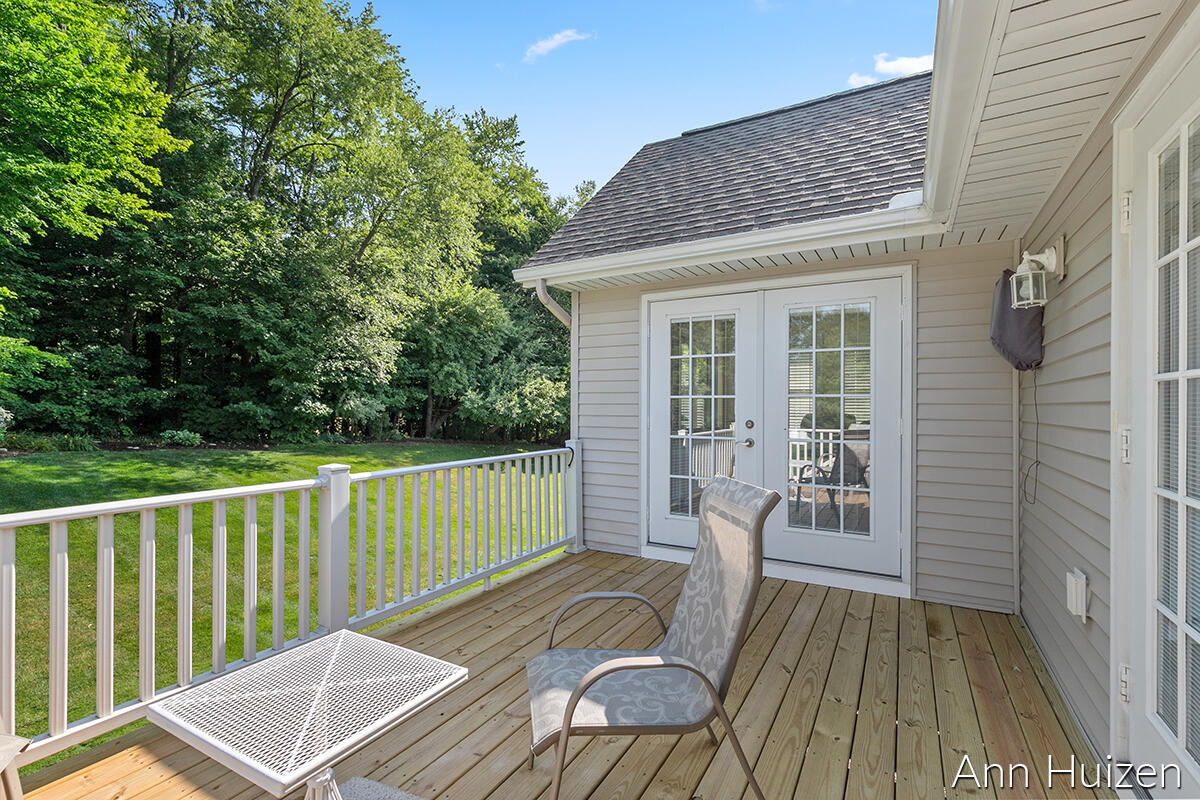
Wooden deck with patio chairs overlooking a grassy yard and mature trees.
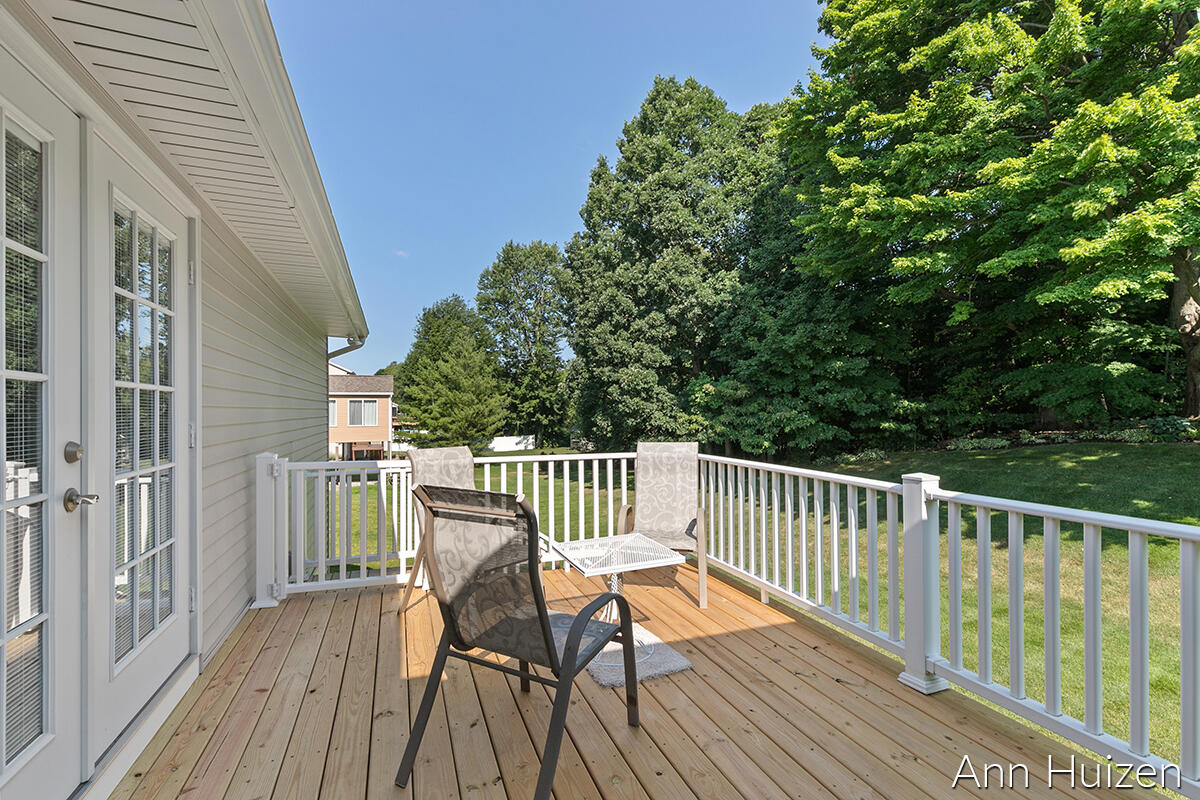
Wood deck with patio seating and French doors overlooking a tree-lined lawn.
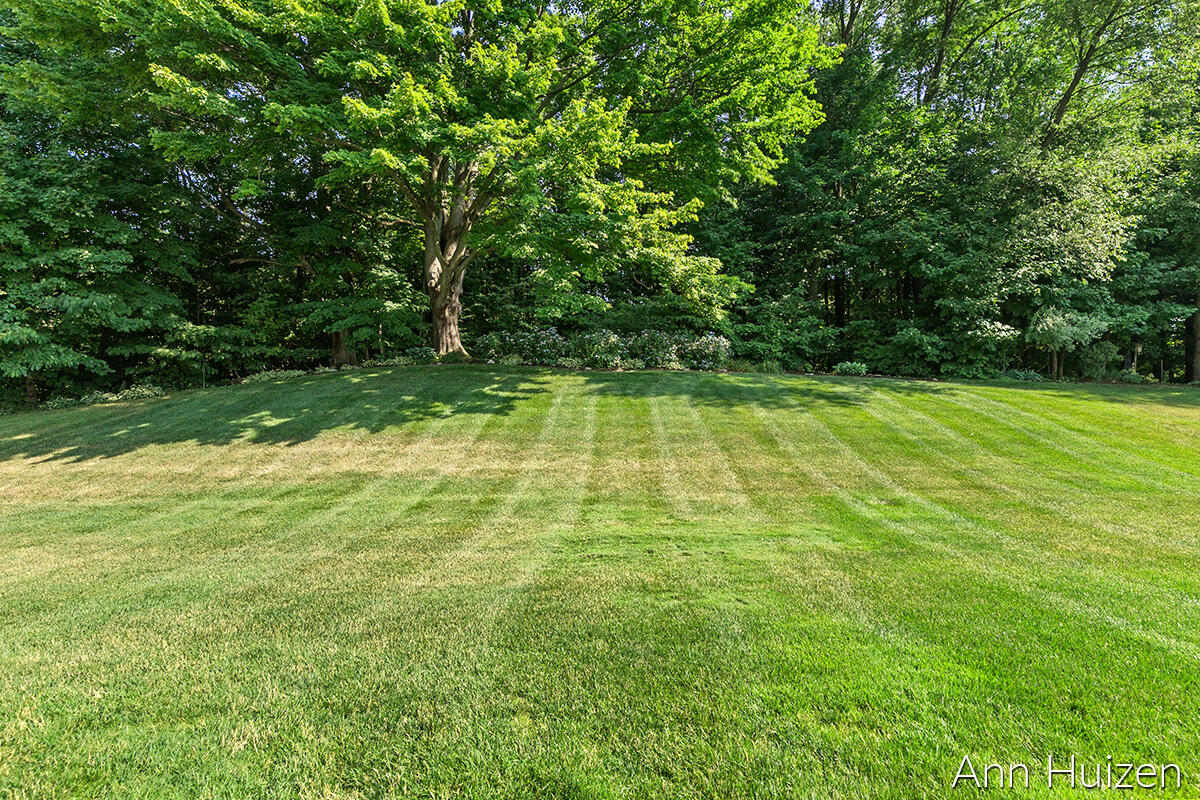
Lawn bordered by mature trees and flowering shrubs.
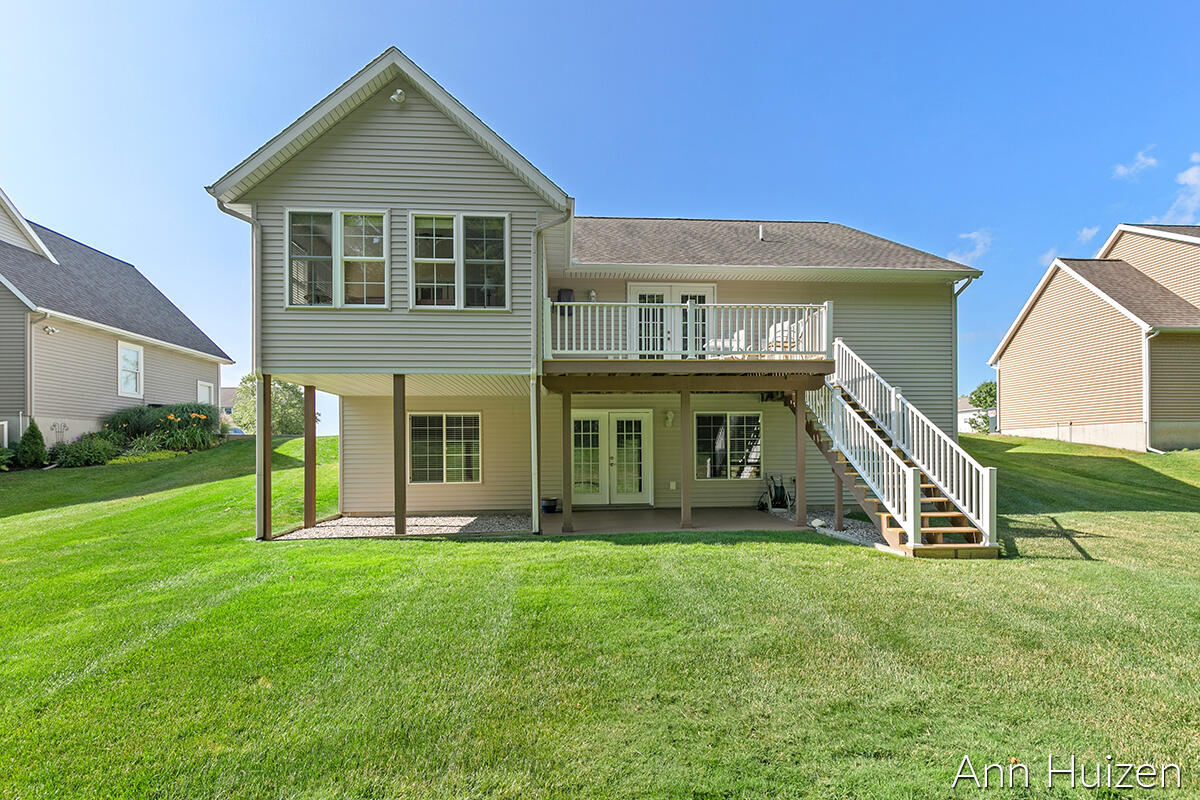
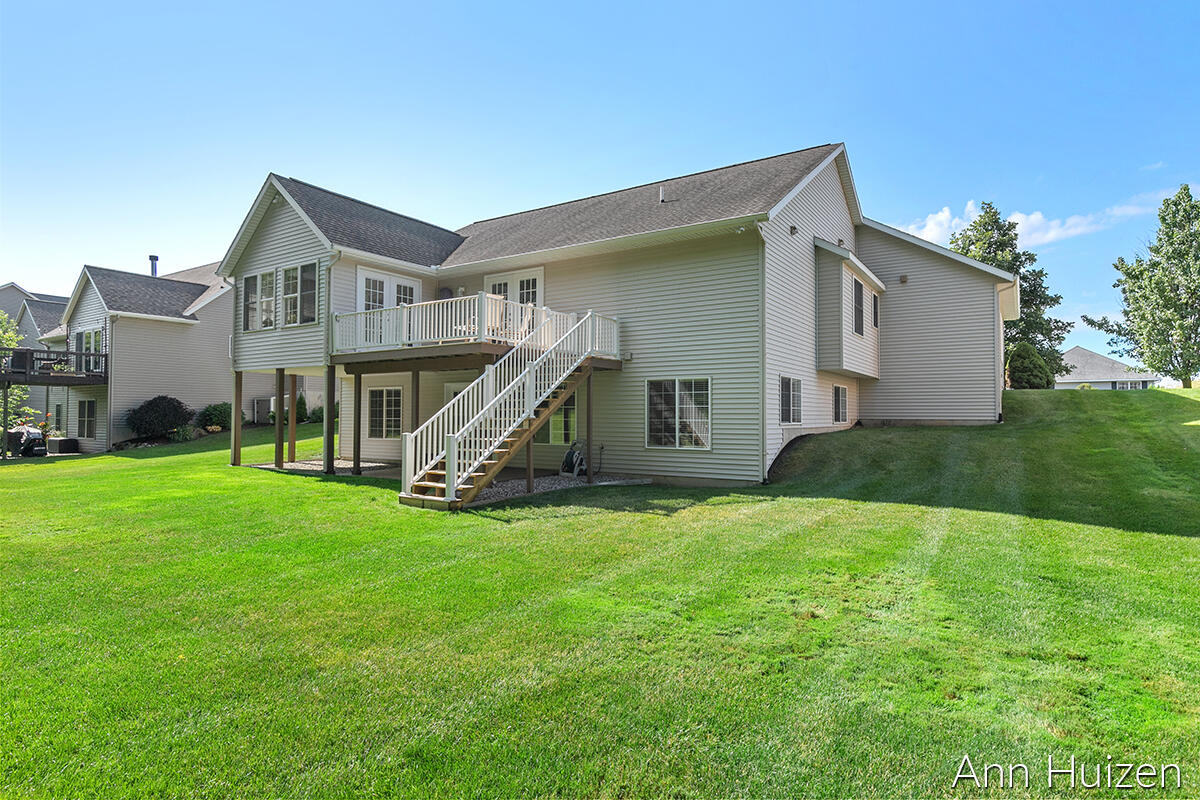
Rear of a beige two-story home with an elevated deck, white staircase, covered patio, and spacious lawn.
Rear of a two-story home with a raised deck, exterior stairs, walkout lower level, and broad lawn.
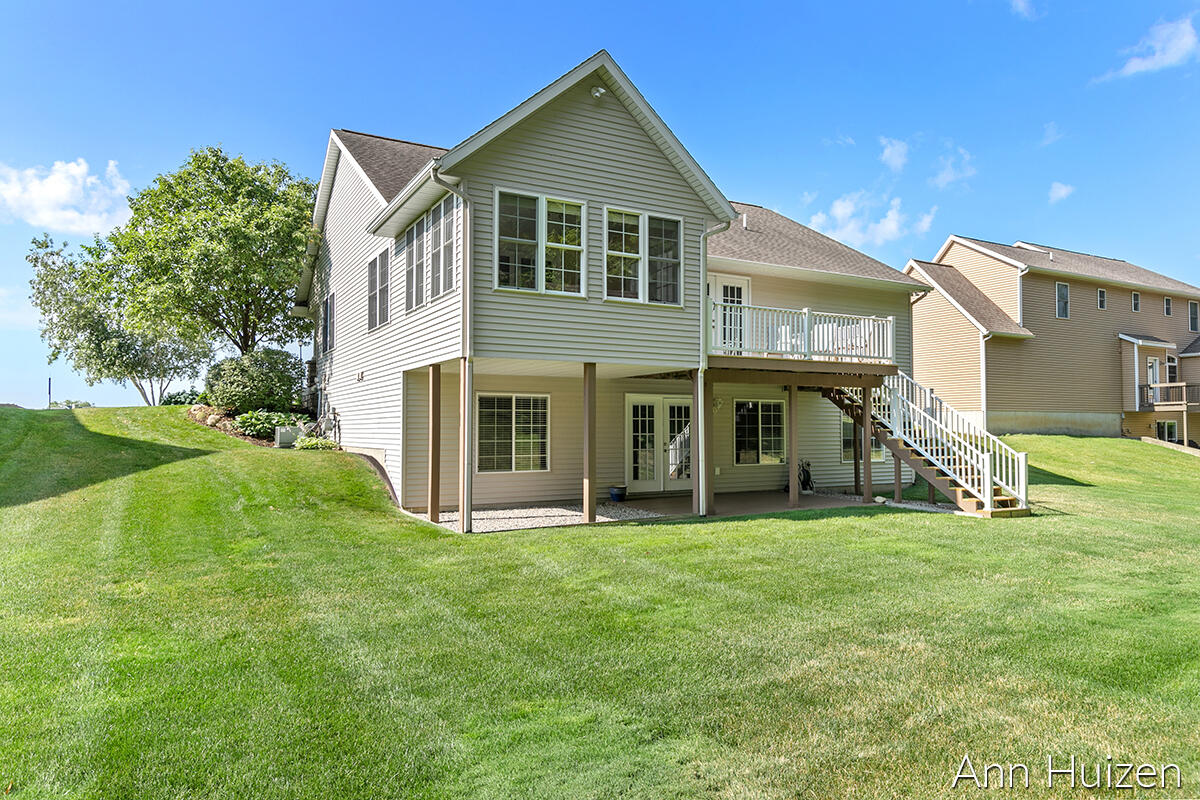
Rear exterior of a two-story home with a raised deck, white stairs, and a broad green lawn.
Beige home with a blue entry door, attached garage, stone accents, and a tree-shaded lawn.
Front exterior of 2205 Conifer Ridge Drive, with two garage doors, blue accents, and a landscaped lawn.
SEE ALL PHOTOS
Light gray house with blue shutters, a two-car garage, and a landscaped front lawn.
Home entrance with covered porch, stone-column bases, blue door, and landscaped garden.
First-floor plan for 2205 Conifer Ridge Drive SW with a sunroom, two bedrooms, and attached garage.
Lower-level floor plan with two bedrooms, a large family room, bathroom, and utilities/storage room.
Kitchen with warm wood cabinets, granite countertops, tiled backsplash, and stainless steel appliances.
Kitchen with warm wood cabinetry, granite counters, stainless steel appliances, and a tiled backsplash.
Kitchen with wood cabinets, dark granite counters, a double sink, and stainless steel dishwasher.
Empty dining area with bay windows, tiled floor, and a chandelier beside the kitchen.
Unfurnished living room with a stone fireplace and open French doors to a bright adjoining room.
Living area with a stone fireplace, wood flooring, and an open hallway.
Empty sunroom with dark hardwood floors, a glass-paneled door, and windows overlooking trees.
Laundry room with washer and dryer, wood cabinetry, and a utility sink beneath a window.
Empty room with dark wood flooring, beige walls, and a glass-paneled exterior door.
Bathroom with a wood vanity, large mirror, and tiled bathtub alcove.
Walk-in closet with extensive white wire shelving and a carpeted floor.
Empty room with dark wood-look flooring, a window with blinds, and a ceiling light.
Bathroom with a tub and shower, toilet, and wood vanity topped with granite.
Empty carpeted room with French doors, lawn views, and a small kitchenette.
Small kitchenette with wood cabinets, a sink, and a black under-counter refrigerator beside two white doors.
Empty carpeted room with recessed lights and glass French doors.
Empty carpeted bedroom with a white closet door and a window with blinds.
Empty carpeted room with beige walls and two windows fitted with white blinds.
Bathroom with orange walls, a wood vanity, large framed mirror, and tub-shower.
Wooden deck with patio chairs overlooking a grassy yard and mature trees.
Wood deck with patio seating and French doors overlooking a tree-lined lawn.
Lawn bordered by mature trees and flowering shrubs.
Rear of a beige two-story home with an elevated deck, white staircase, covered patio, and spacious lawn.
Rear of a two-story home with a raised deck, exterior stairs, walkout lower level, and broad lawn.
Rear exterior of a two-story home with a raised deck, white stairs, and a broad green lawn.
Beige home with a blue entry door, attached garage, stone accents, and a tree-shaded lawn.
Front exterior of 2205 Conifer Ridge Drive, with two garage doors, blue accents, and a landscaped lawn.
Courtesy of Ann Huizen, Five Star Real Estate (Grandv)
Sold

2205 Conifer Ridge Drive SW

2205 Conifer Ridge Drive SW, Byron Center, MI 49315

$400,000
Open House Saturday 11/19/22 ( 11-1 ) *Snow Plowing included this Winter! One owner ranch located in popular Byron Center school district! Planters Row development with sidewalks. Close to schools, shopping, library, restaurants, etc. 4 Bedrooms, 3 full baths. Owner's/Primary suite includes private bath, large walk in closet and french doors out to deck. New deck with steps. Well appointed kitchen with hickory wood cabinets, granite counters, and stainless steel appliances. Cozy four season sun room with deck access overlooking backyard with trees. Spacious lower walkout level complete with wet bar. 3 car garage with hot and cold water plus sink. Lush landscaping and underground sprinkling. Aggregate concrete on walkway and front porch. This home has so much to offer and has been very loved! (lawn care & leaf pick up paid thru October 2022) Call today for your private showing!!

4
beds

3
baths

2,721 Sq.Ft. LIVING AREA

0.38 Acres lot

Ann Huizen

Ann Huizen

Features & Amenities

Interior

  • total bedrooms4
  • Total bathrooms3
  • full bathrooms3
  • Fireplace Gas Log, Living
  • APPLIANCES Dryer, Washer, Disposal, Dishwasher, Microwave, Range, Refrigerator
  • other interior Features Ceiling Fans, Ceramic Floor, Garage Door Opener, Laminate Floor, Pantry

Area & Lot

  • Status Sold
  • Date Sold December 22, 2022
  • Living Area2,721 Sq.Ft.
  • Lot Area0.38 Acres
  • MLS® ID22040485
  • TypeResidential
  • YEAR BUILT2005
  • NeighborhoodByron Center
  • Architecture StylesRanch
  • School DistrictByron Center

Exterior

  • STORIES1
  • Garage Space3.0
  • water SourcePublic
  • utilitiesTelephone Line, Cable Connected, Natural Gas Connected
  • lot featuresSidewalk
  • parkingAttached, Concrete, Driveway
  • HEAT TYPEForced Air, Natural Gas
  • AIR CONDITIONINGCentral Air
  • sewerPublic Sewer
  • Disability FeaturesAccessible Mn Flr Bedroom, Accessible Mn Flr Full Bath, Covered Entrance

Financial

  • Sales Price$400,000
  • Real Estate Tax $4,139/yr
  • HOA $75/yr

Byron Center

Explore

Work With Ann

Looking to buy, sell, or invest in real estate? Whether you're a first-time buyer or an experienced investor, we're here to guide you every step of the way. Contact Ann today for expert advice and personalized service. Let's turn your real estate goals into reality!

Follow Me on Instagram