
Ann Huizen Real Estate
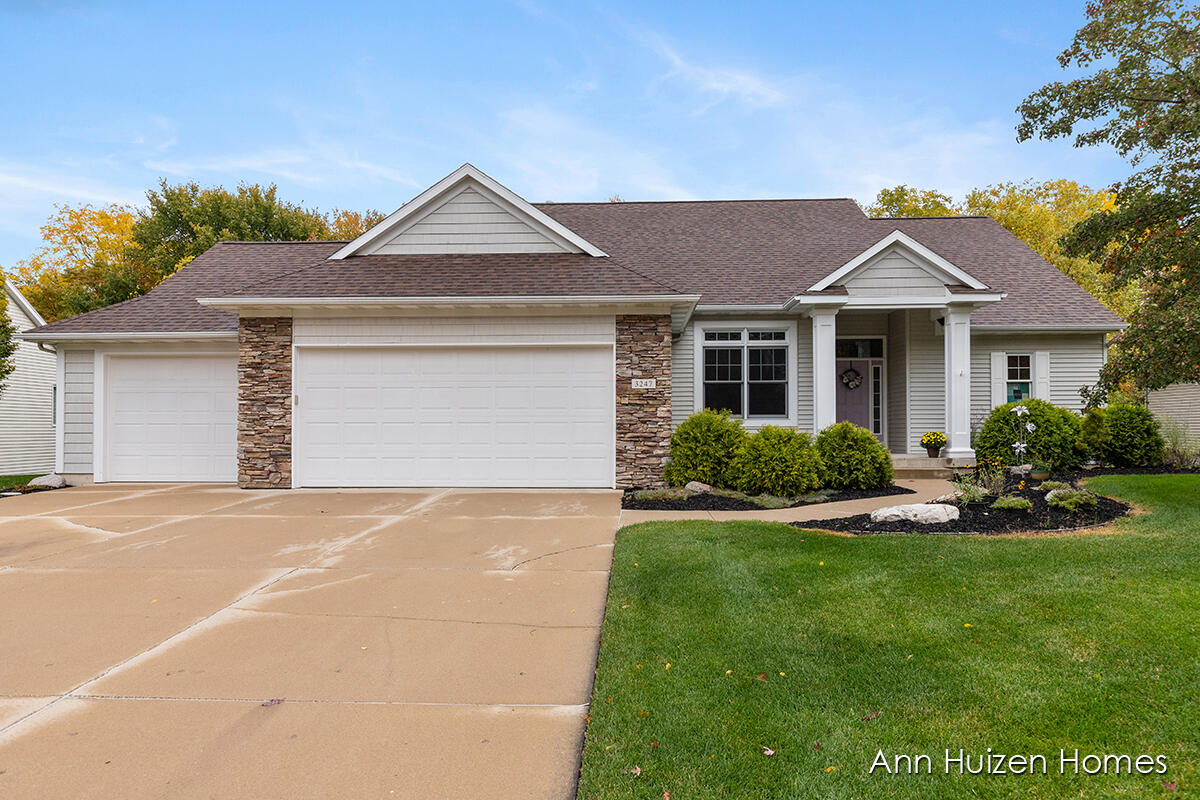
Single-story home with stone accents, a two-car garage, and a landscaped front lawn.
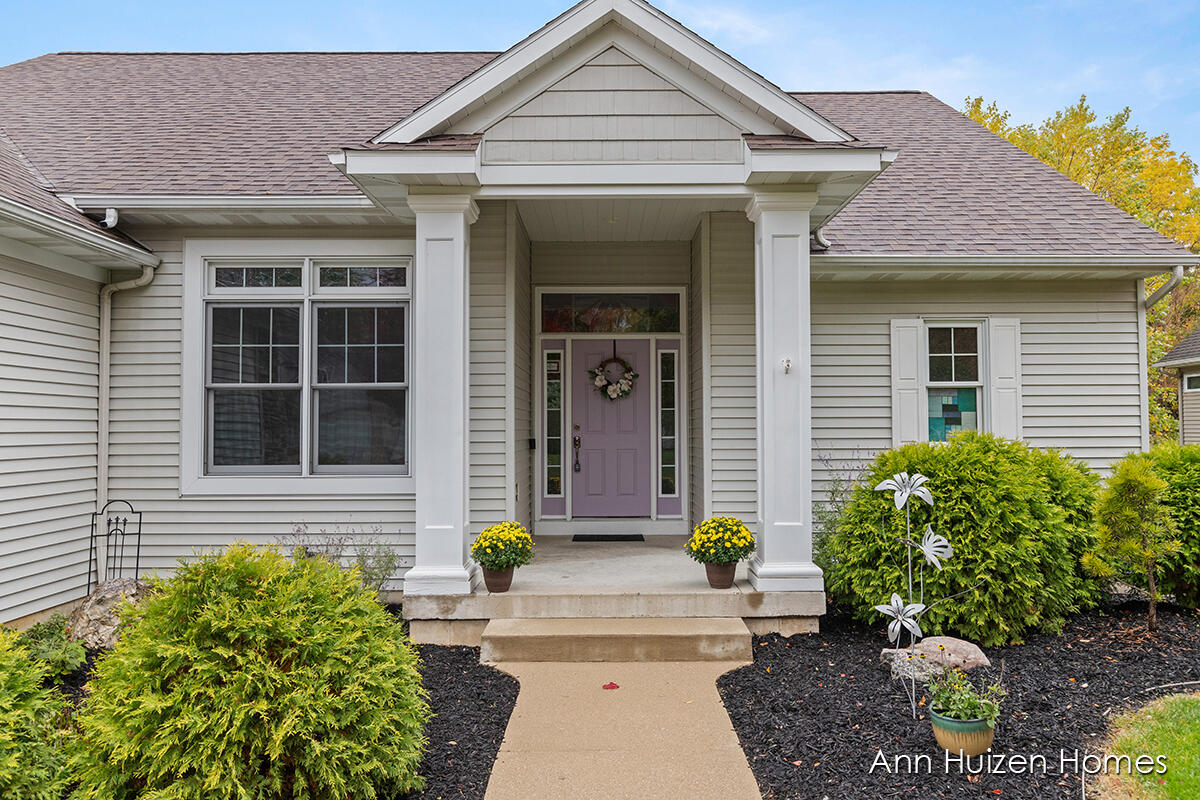
Home entrance with a lavender front door, white columns, and landscaped walkway.
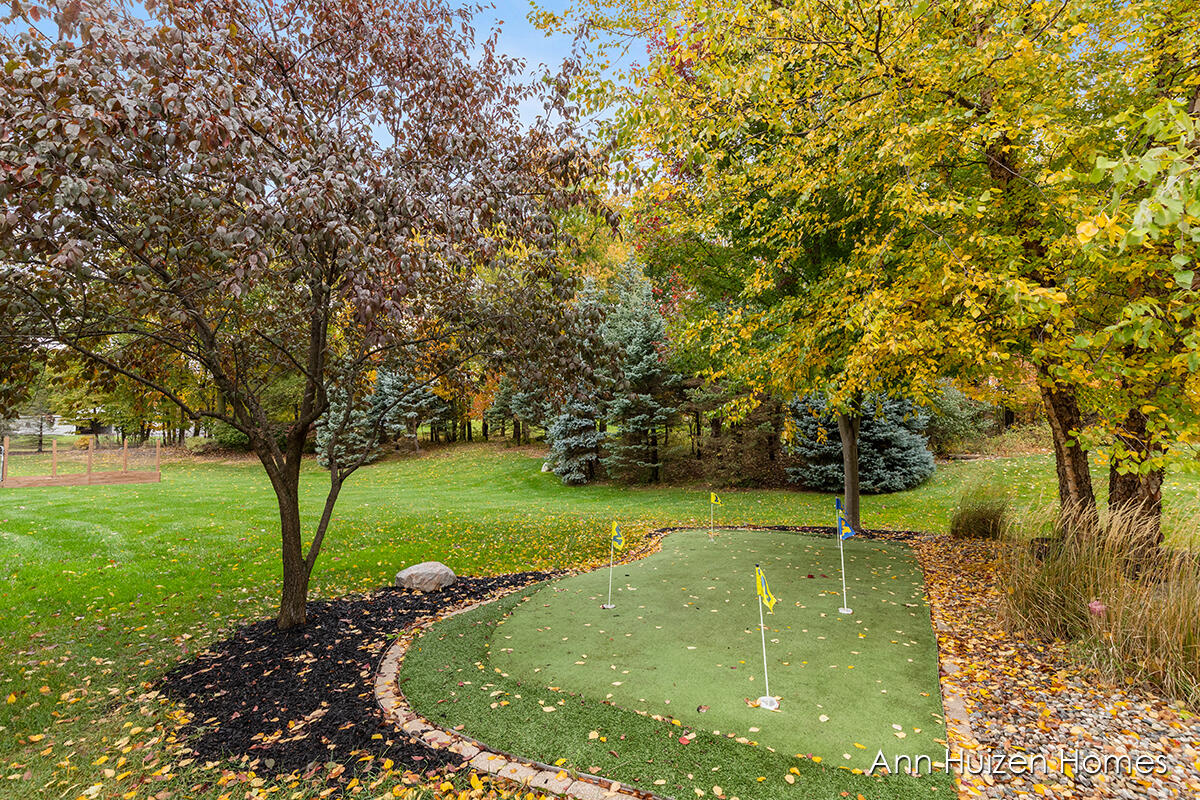
Landscaped backyard putting green with flagsticks, mature autumn trees, and evergreen trees.
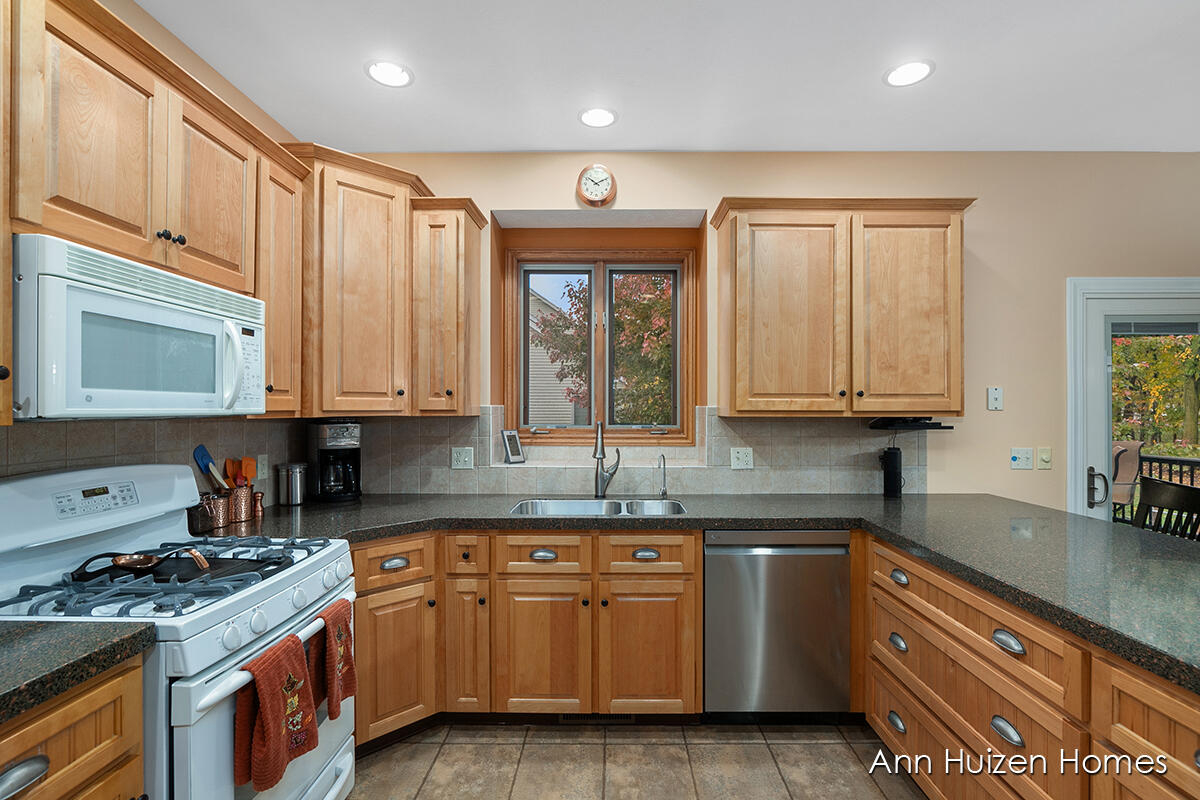
Kitchen with light wood cabinets, dark granite counters, and a sink beneath a window.
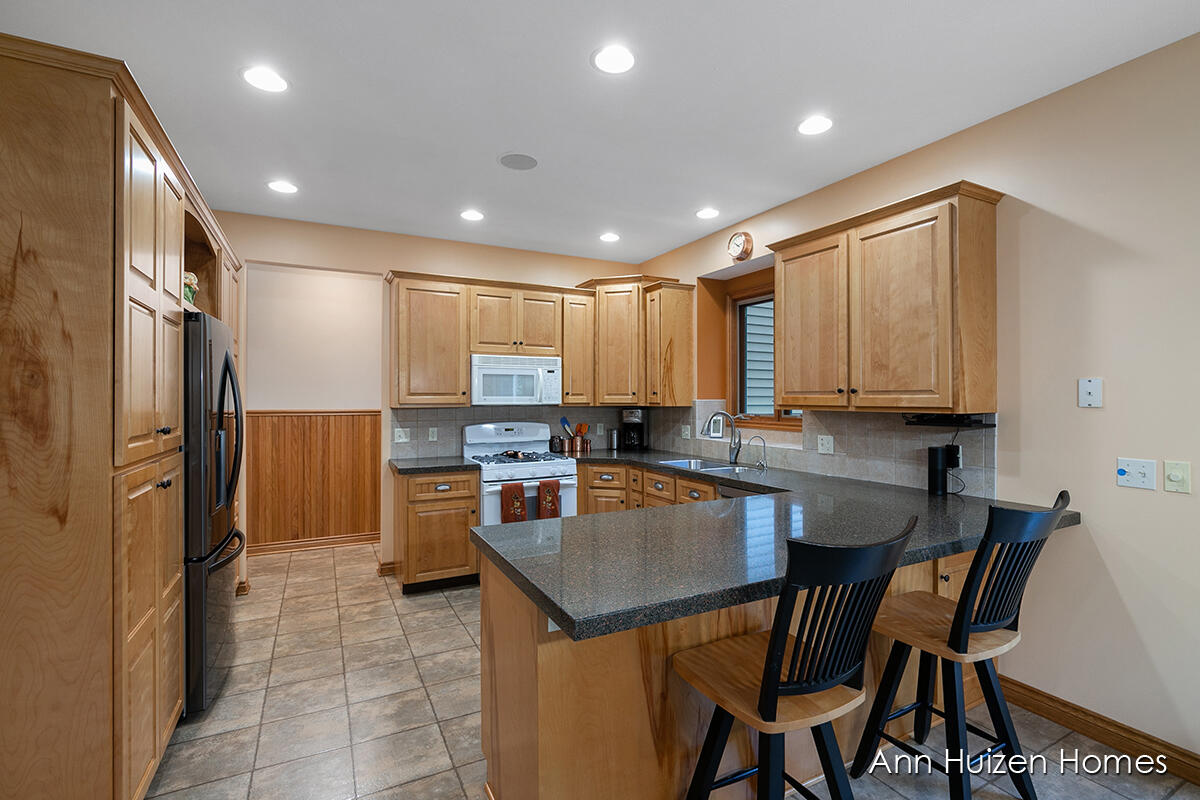
Kitchen with honey-colored cabinets, granite island, and bar stools.
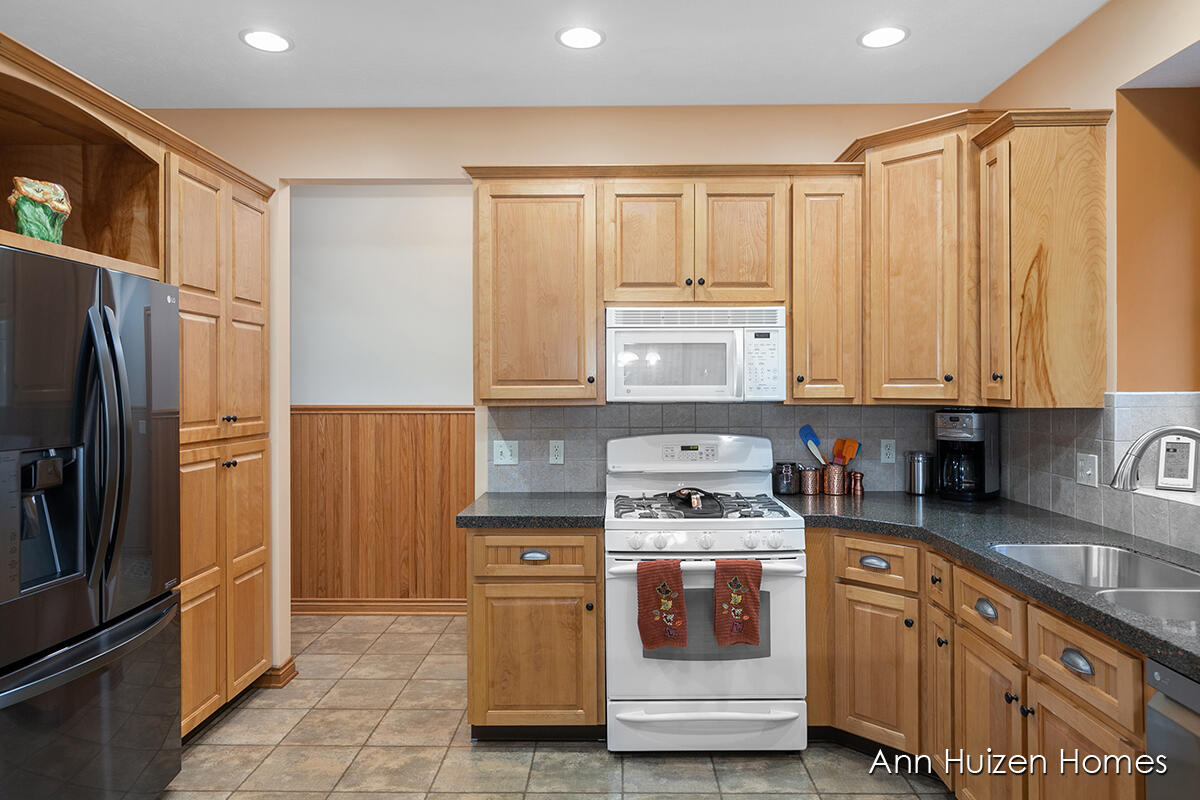
Kitchen with light wood cabinets, dark countertops, and a white gas range beneath a built-in microwave.
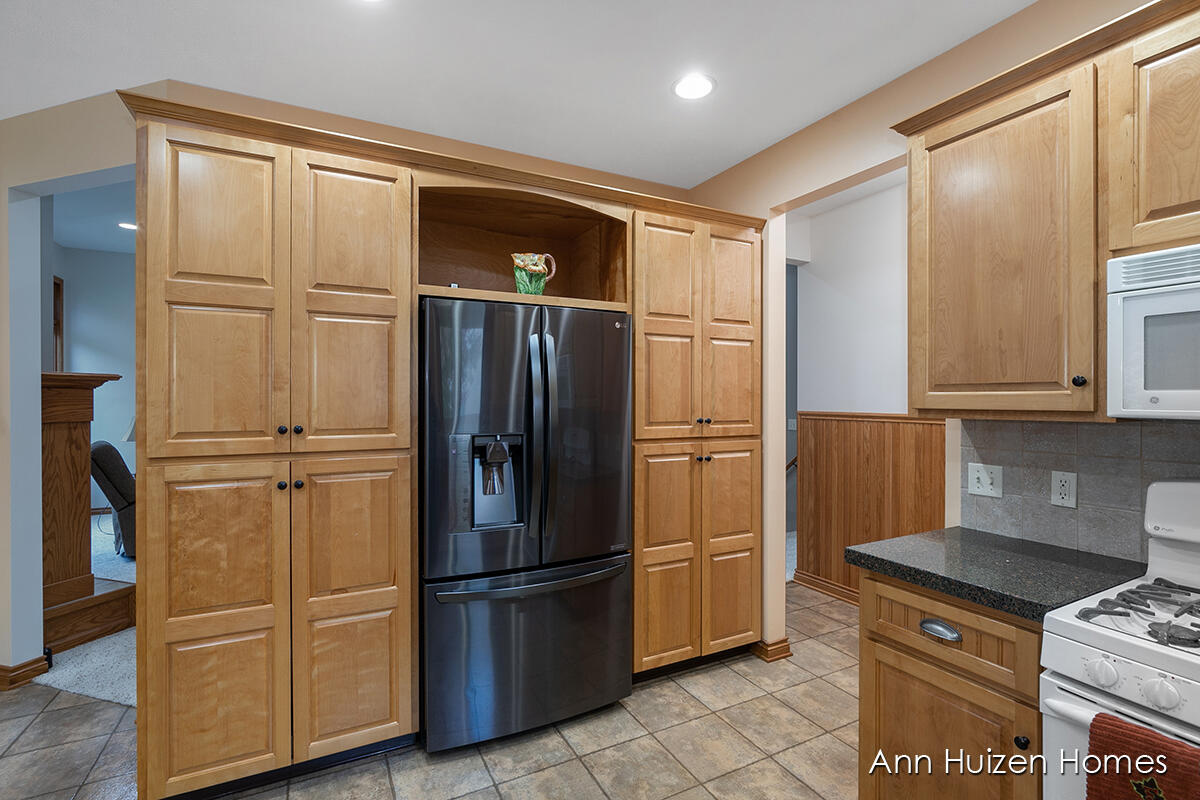
Kitchen with honey-colored cabinets, a dark refrigerator, granite counter, and white gas range.
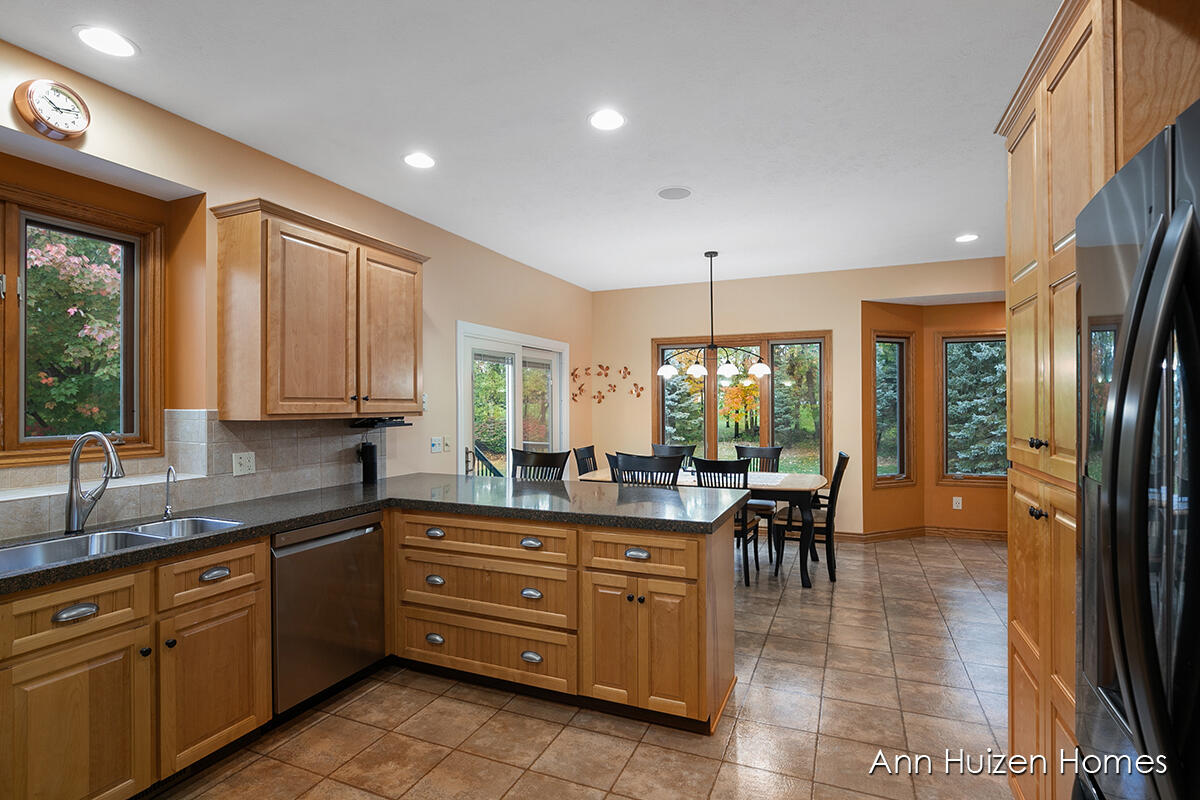
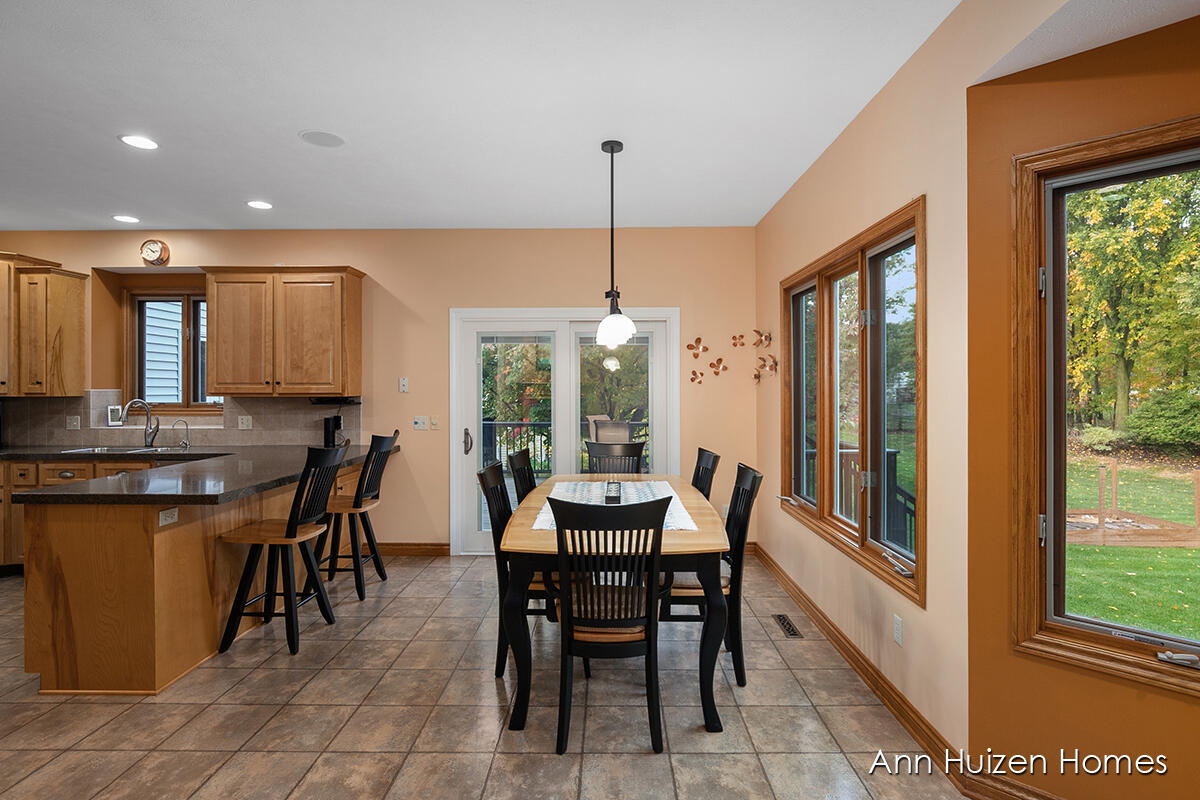
Kitchen with honey-colored cabinets, a granite island, and an adjoining dining area overlooking autumn foliage.
Kitchen and dining area with a wood island and large windows overlooking autumn trees.
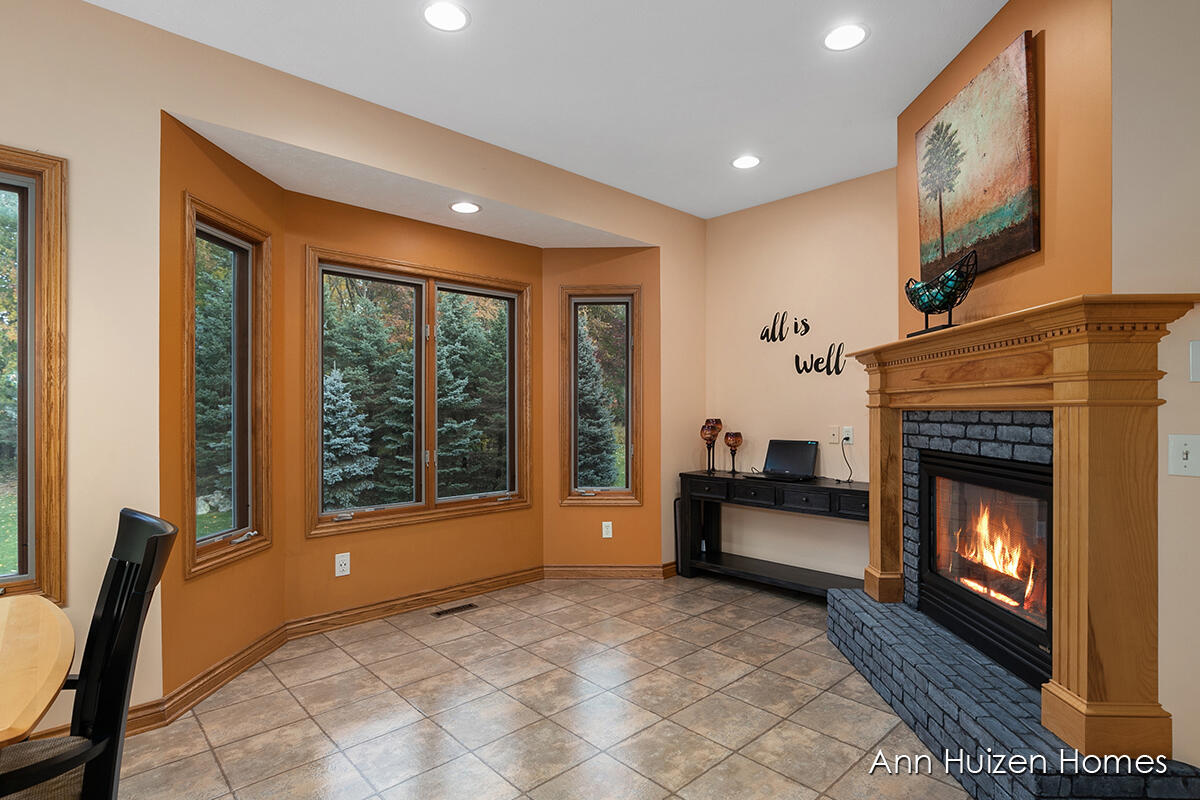
Furnished room with a lit fireplace, tiled floor, and large wood-trimmed windows overlooking evergreens.
Living room with a wood-trimmed fireplace and large windows overlooking trees.
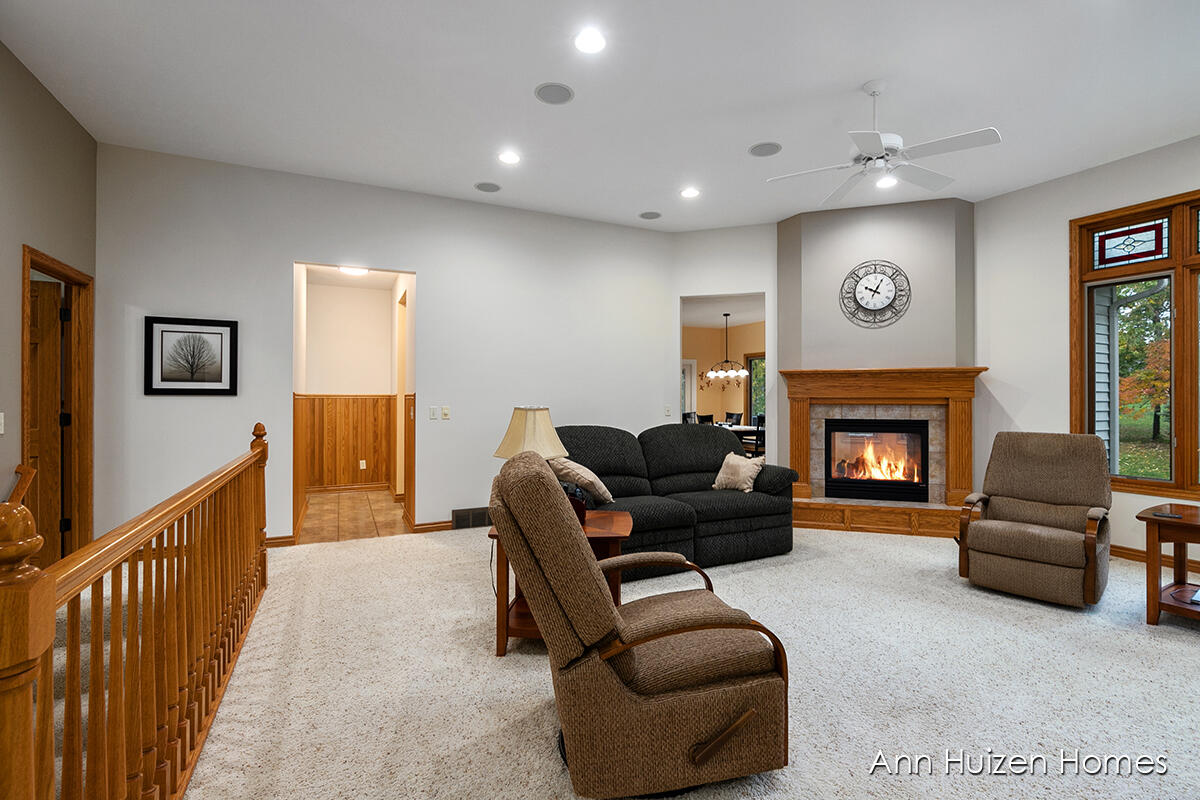
Living room with a lit fireplace, dark sofa, recliners, and large window overlooking autumn foliage.
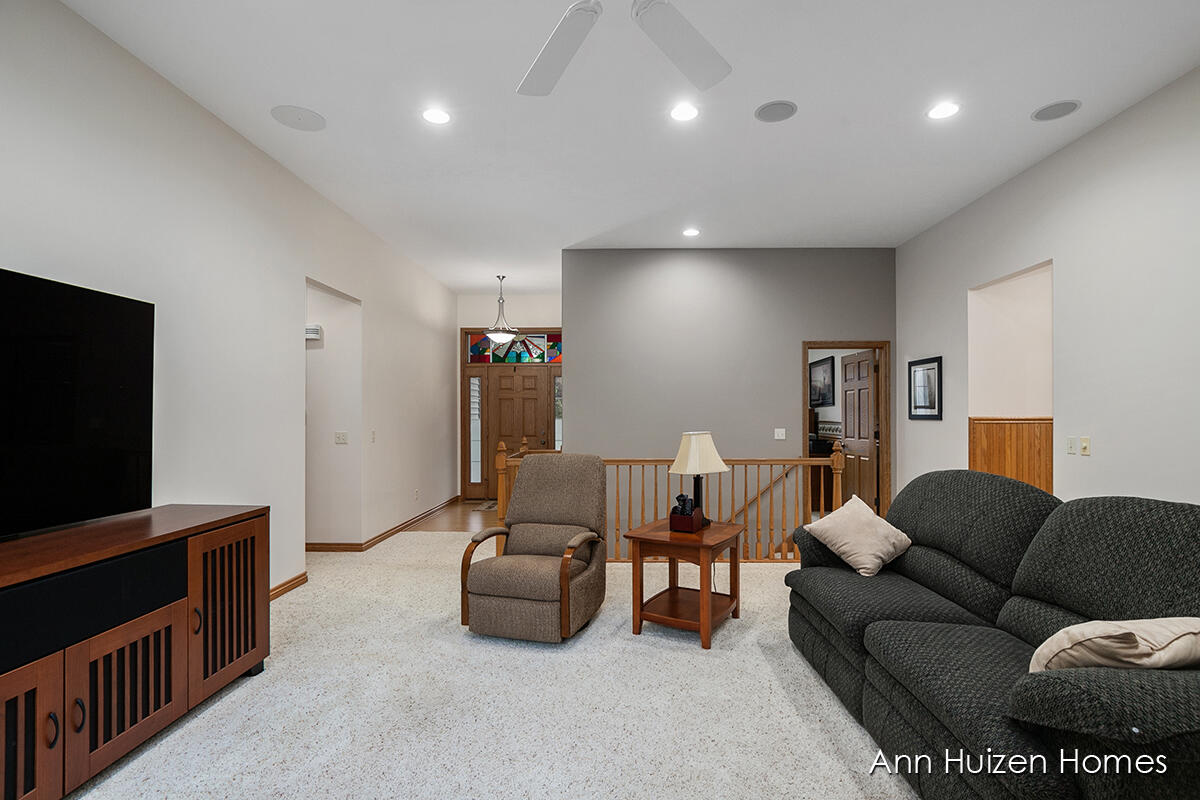
Living room with a dark sectional, armchair, and stained-glass panels above the front door.
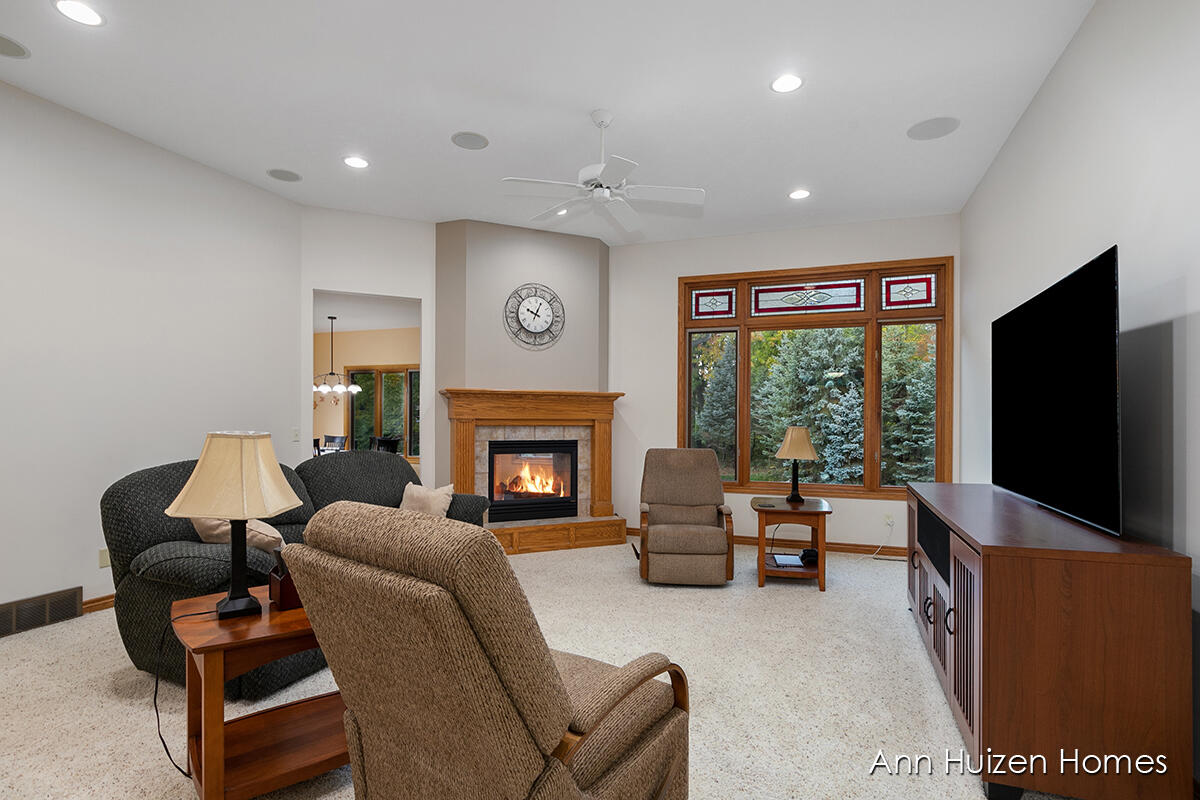
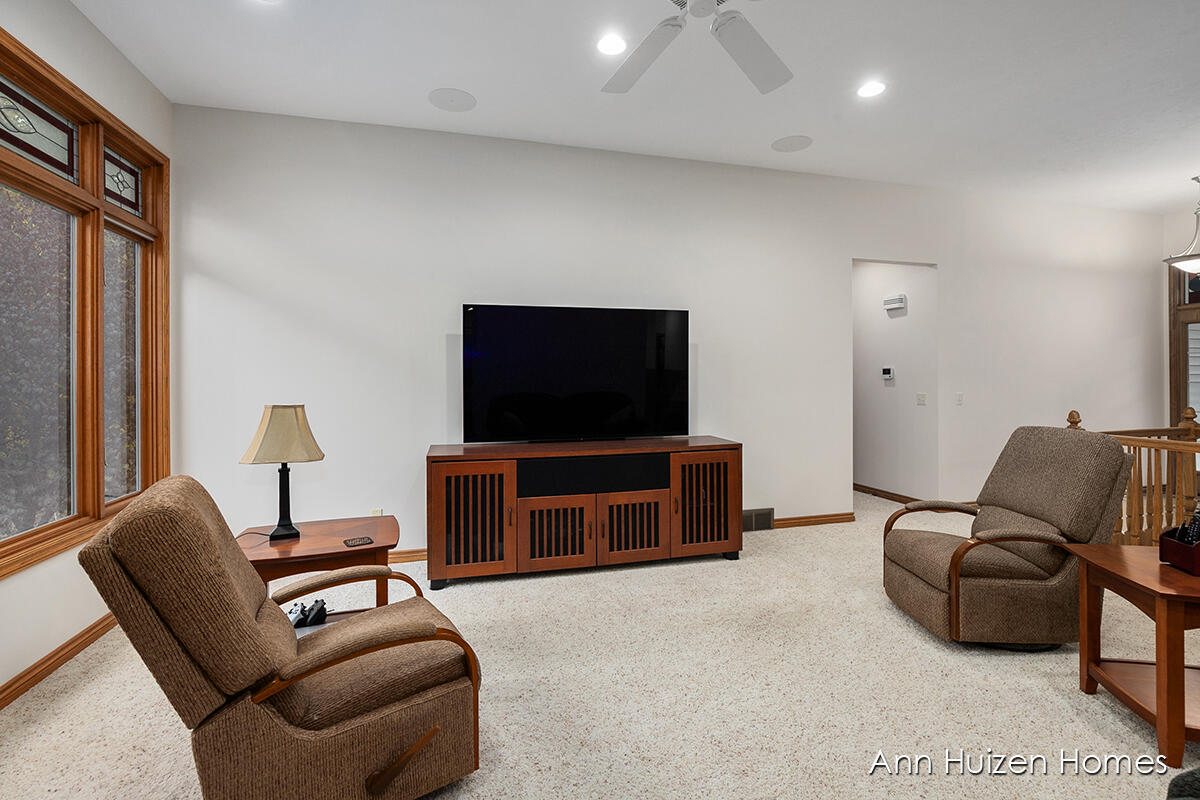
Furnished living room with wood-trimmed windows, brown recliners, and a television on a wooden console.
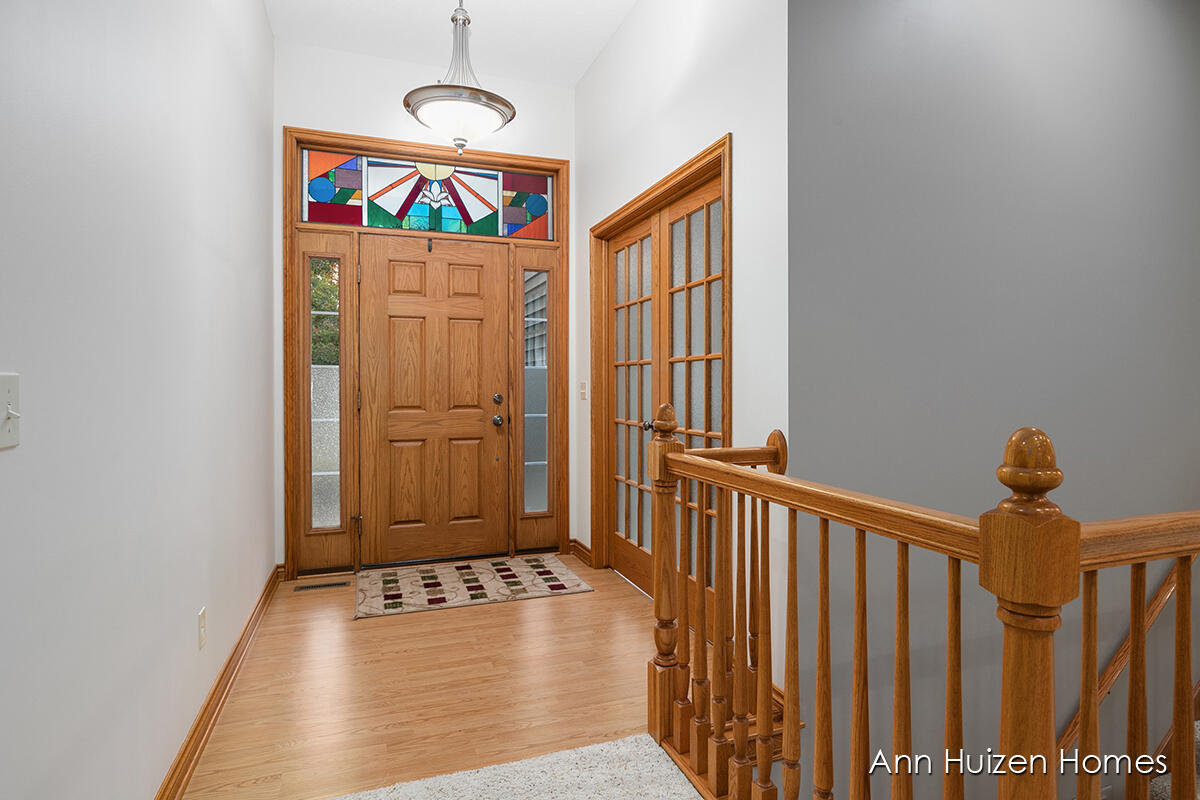
Entry foyer with a wood front door, colorful stained-glass transom, and hardwood floors.
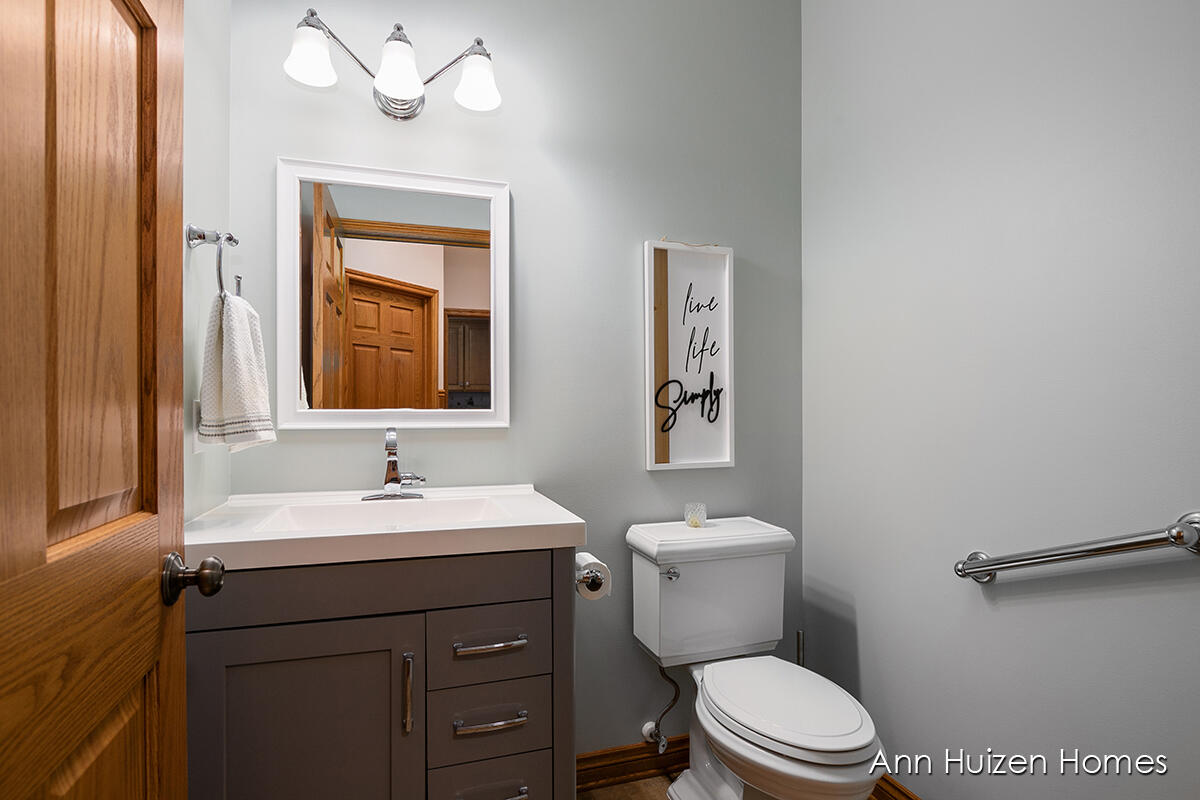
Bathroom with a dark vanity, white sink, framed mirror, and warm wood trim.
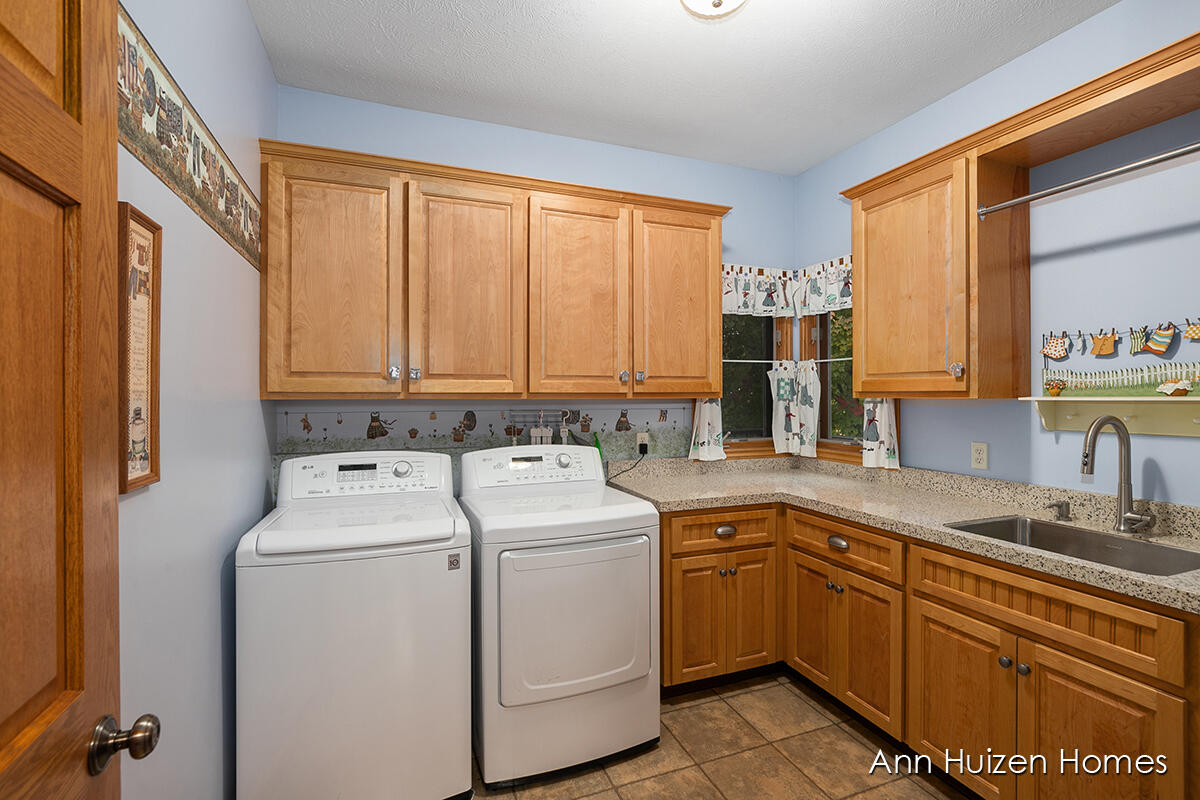
Laundry room with white washer and dryer, extensive wood cabinetry, and a utility sink.
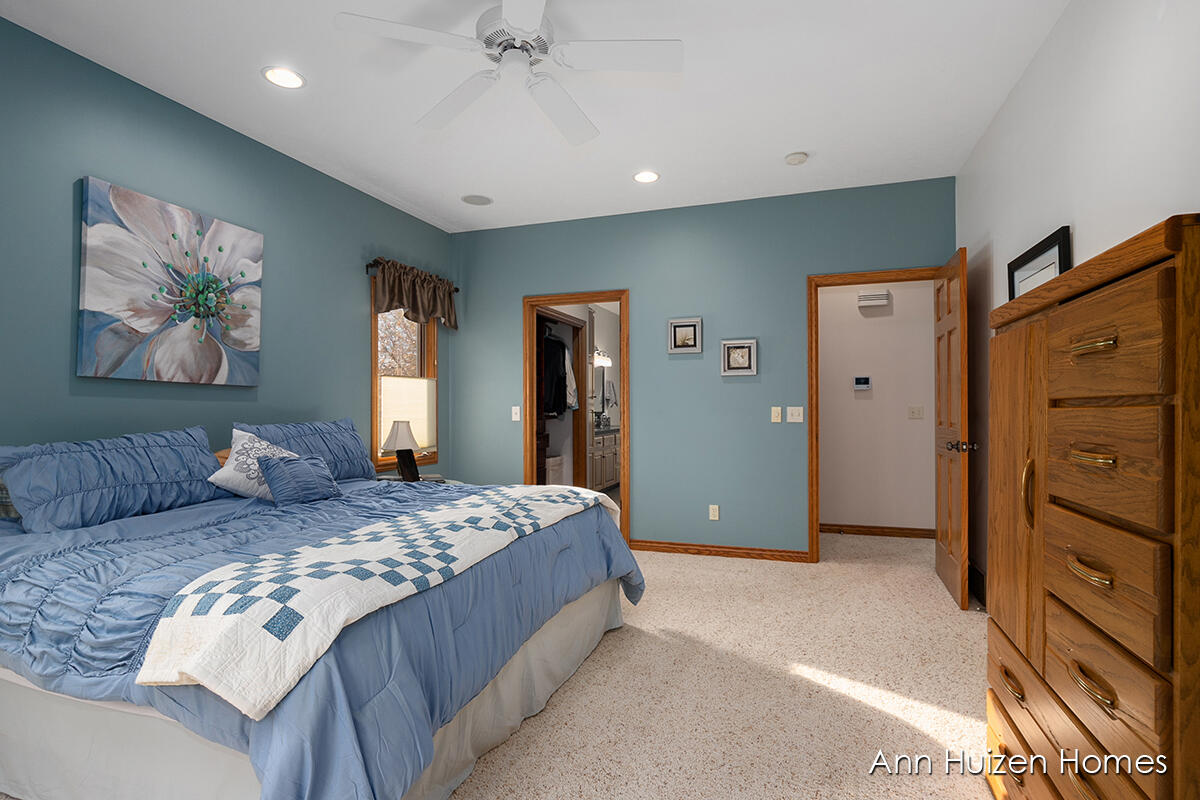
Bedroom with a blue quilted bed, patchwork throw, teal walls, and a large wooden dresser.
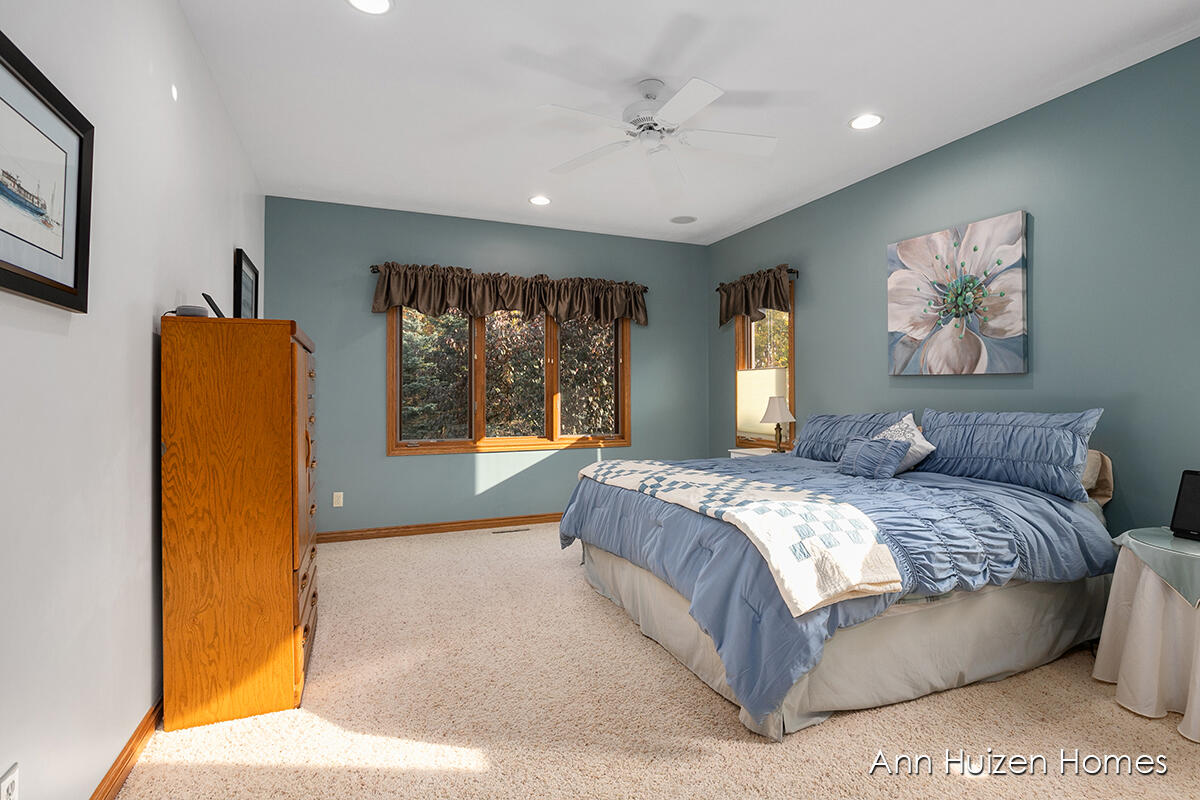
Bedroom with blue bedding, teal walls, wood-trimmed windows, and carpet.
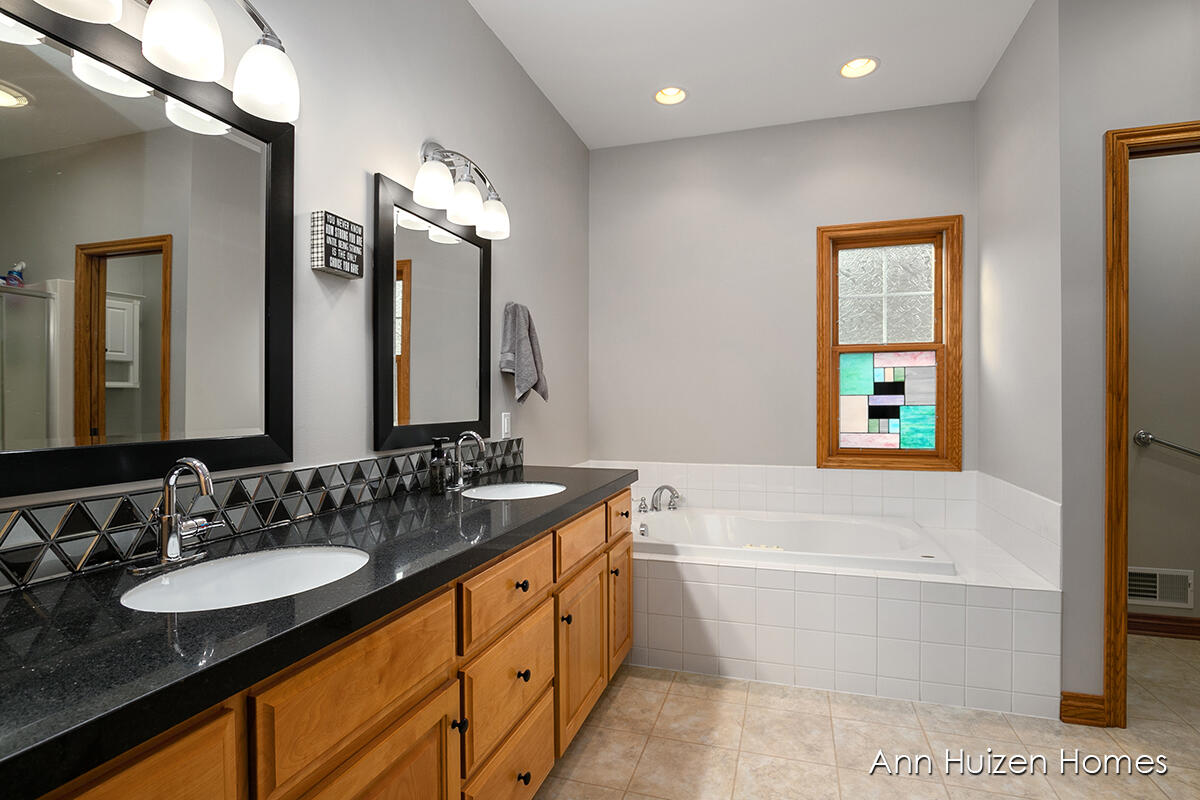
Bathroom with a double-sink vanity, black granite counter, wood cabinets, and a tiled soaking tub.
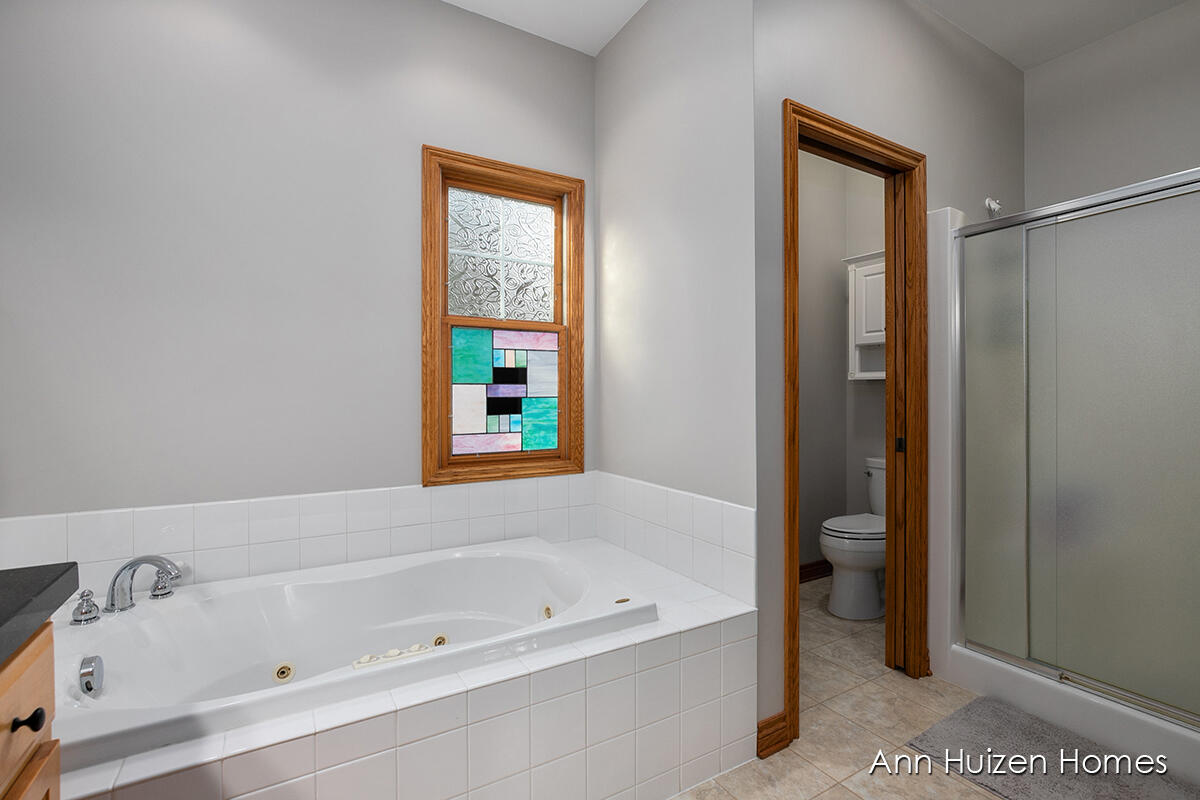
Bathroom with a jetted tub beneath a colorful stained-glass window and a separate glass shower.
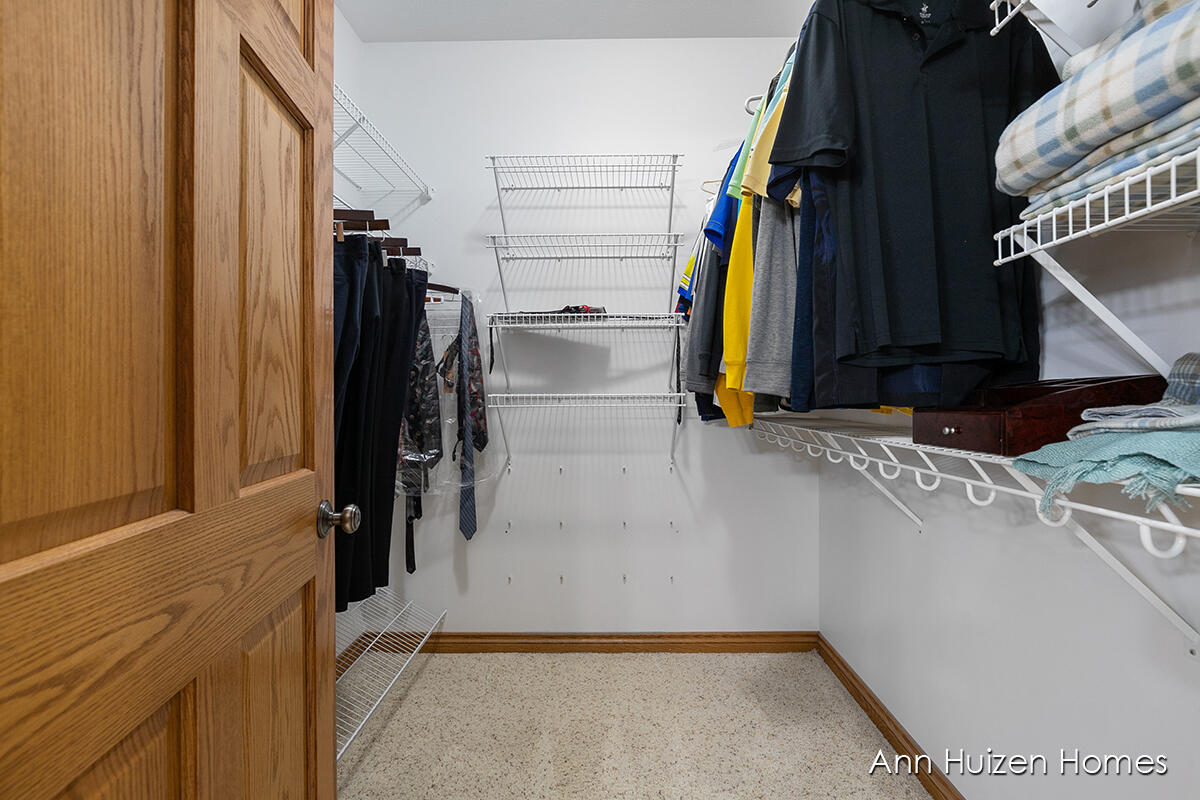
Walk-in closet with wire shelving, hanging clothes, folded linens, and carpet.
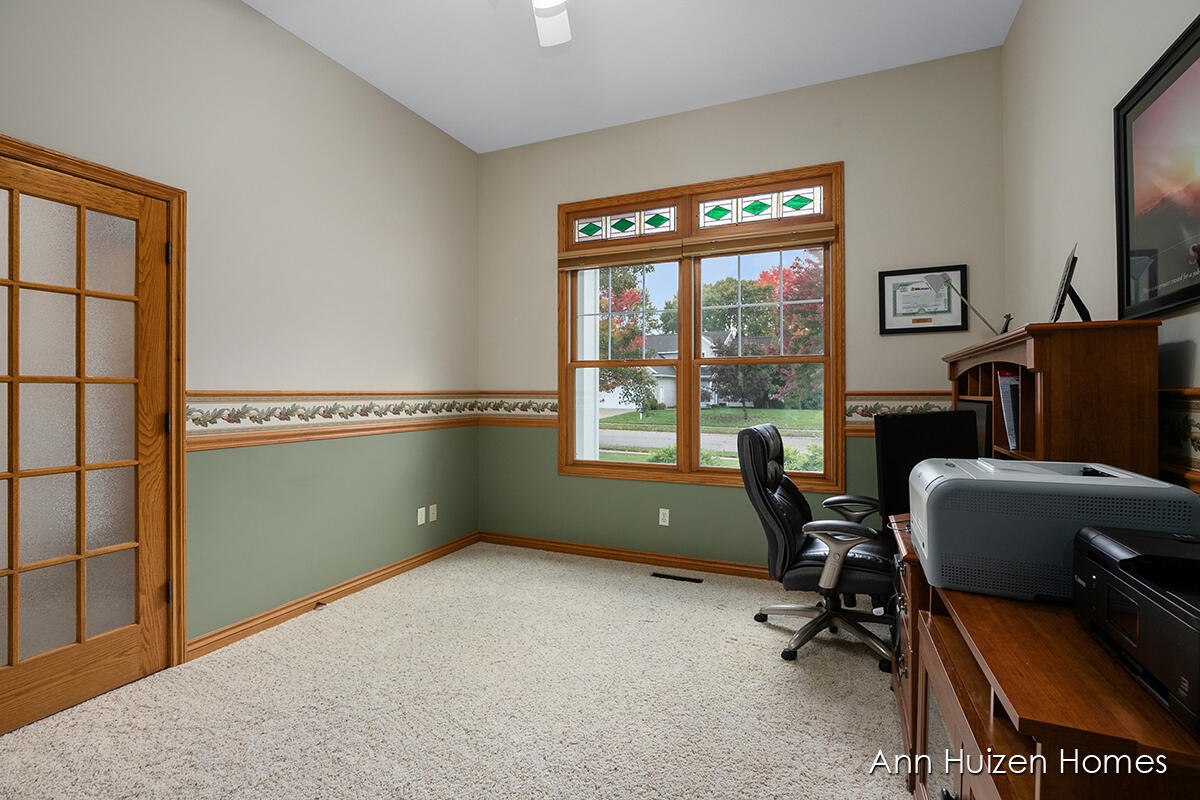
Home office with stained-glass transom windows, sage-green walls, and a wood-trimmed frosted-glass door.
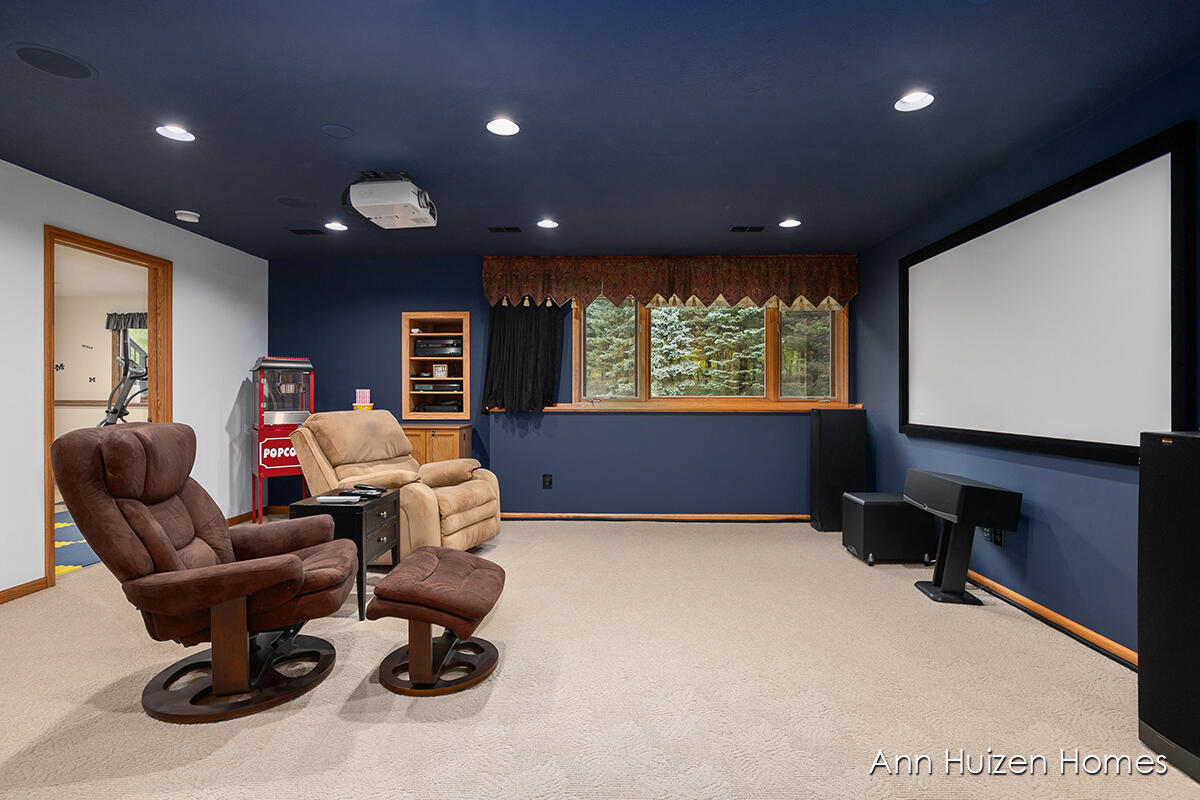
Home theater with a large projection screen, recliners, ceiling projector, and popcorn machine.
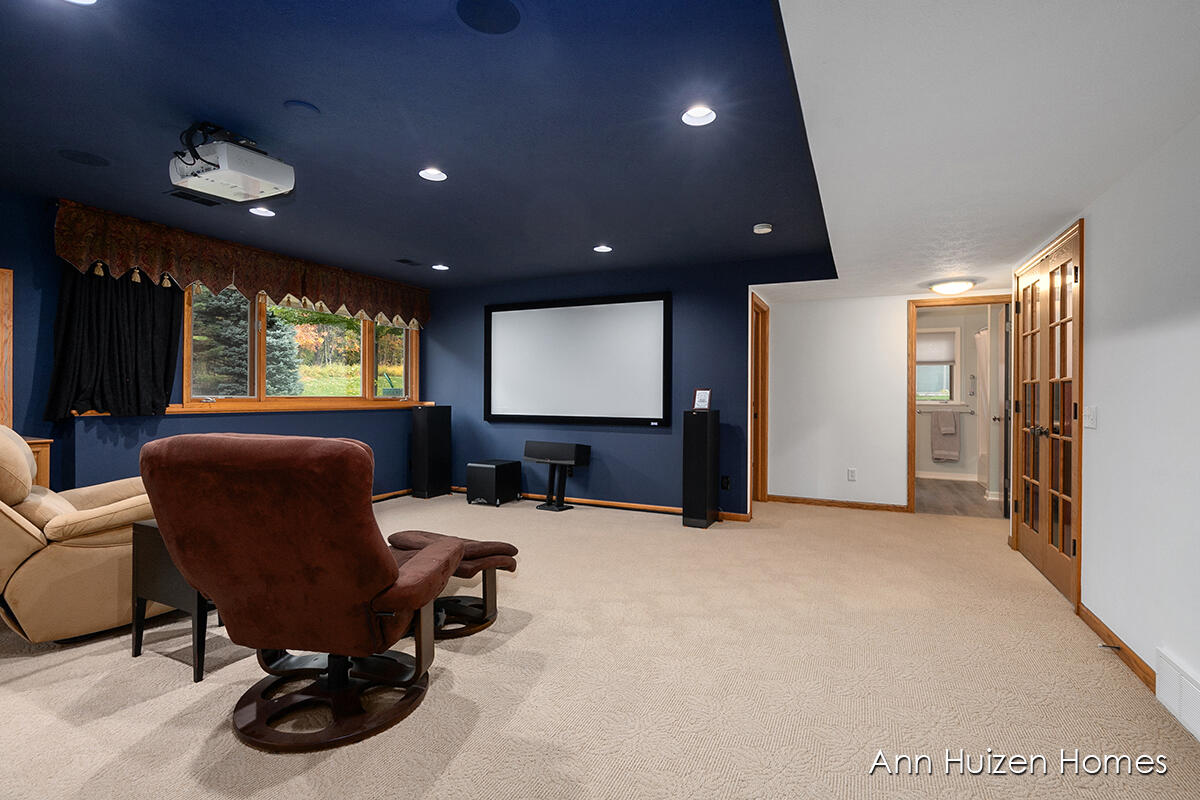
Furnished home theater with a large projection screen, ceiling-mounted projector, and brown recliner.
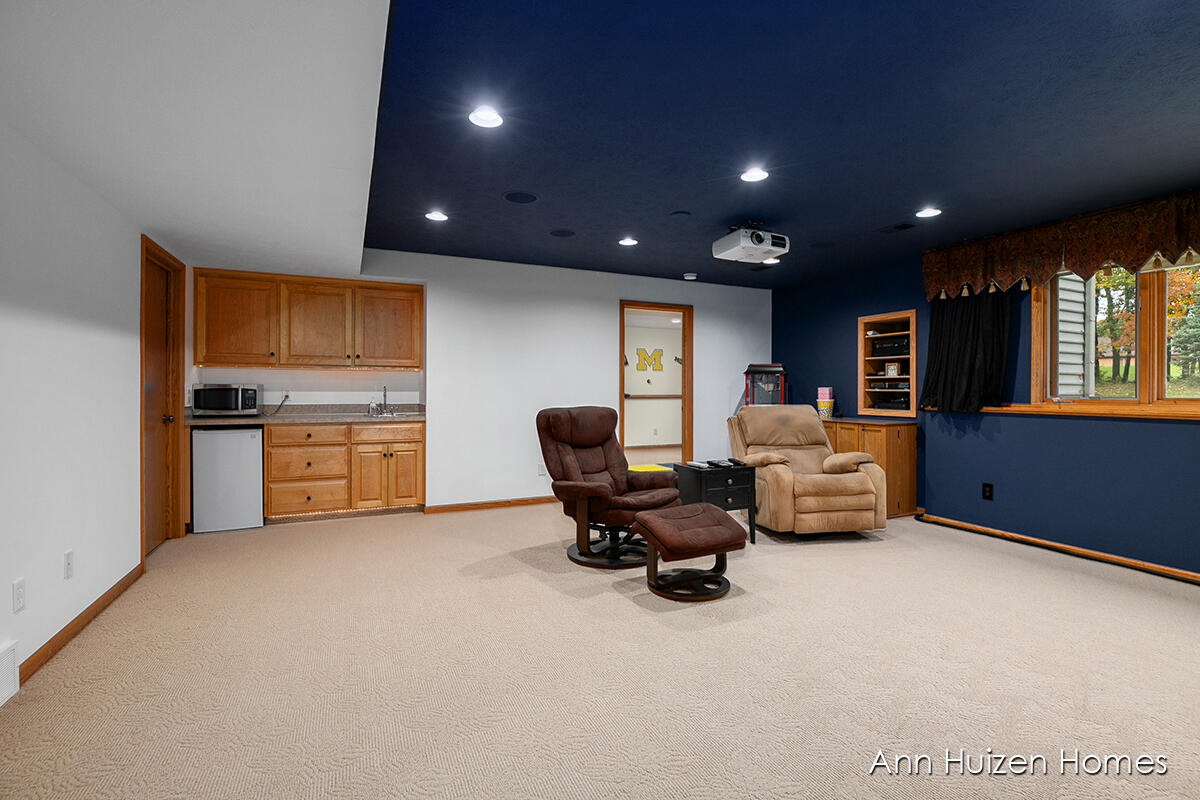
Furnished basement family room with kitchenette, recliners, and a ceiling-mounted projector.
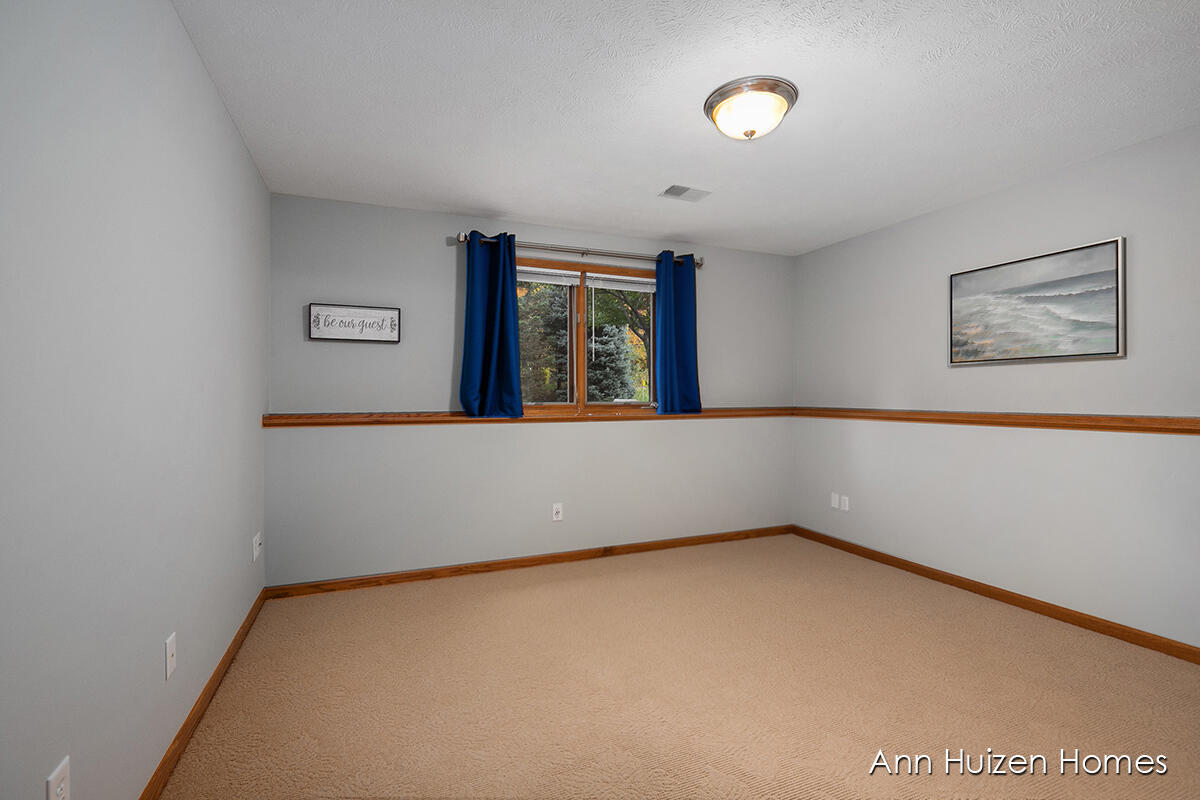
Empty carpeted room with blue curtains, wood trim, and framed wall art.
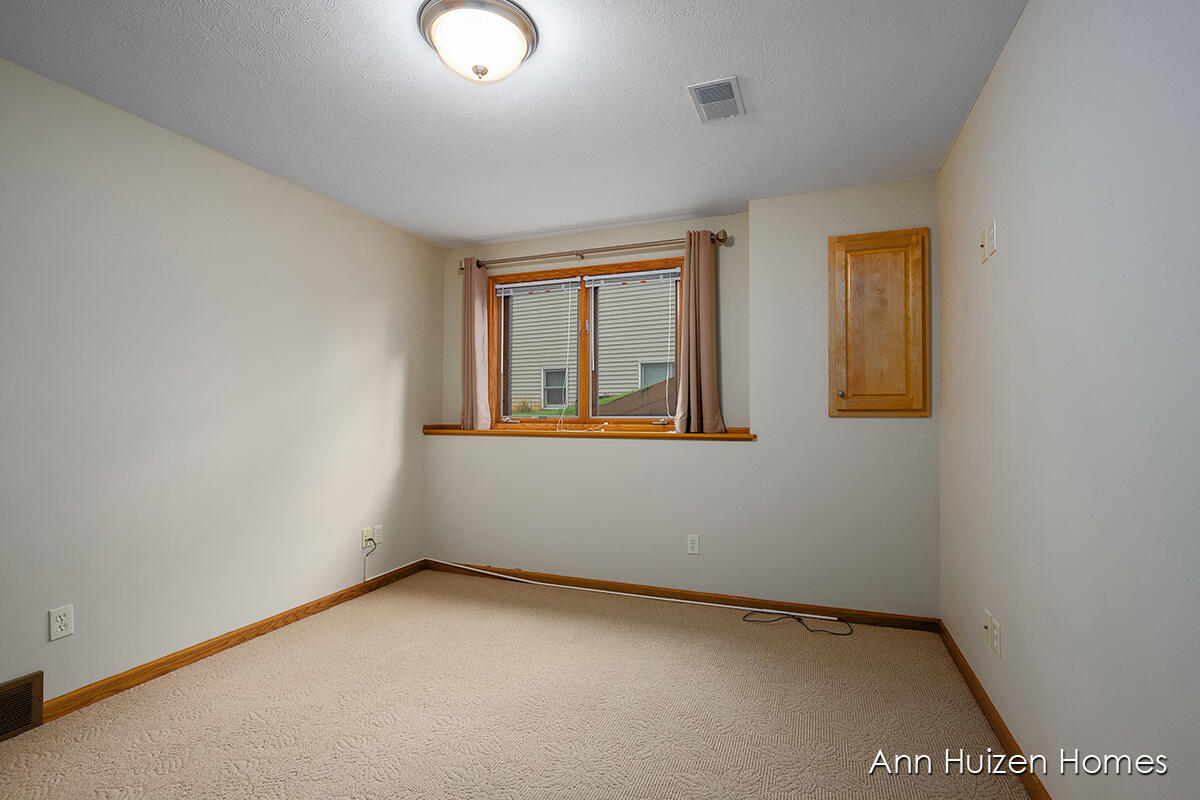
Empty carpeted bedroom with a curtained window, wood trim, and a small wall cabinet.
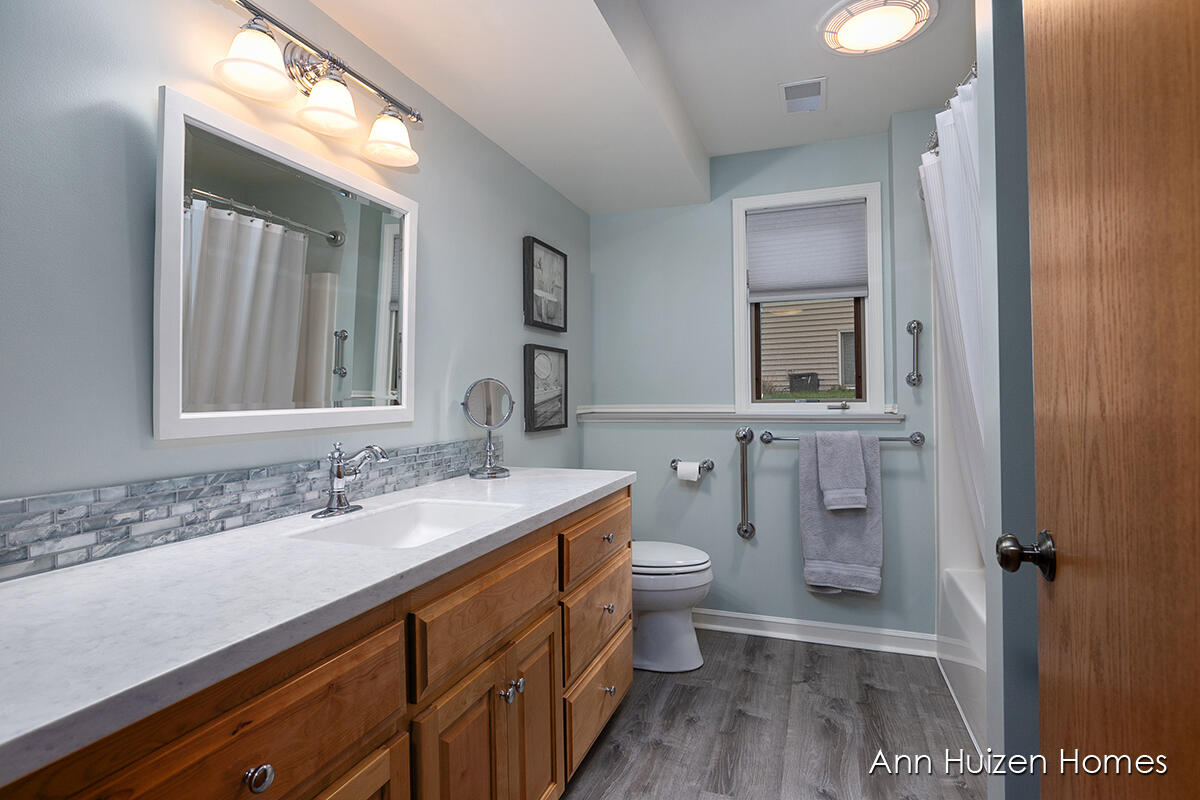
Bathroom with a wood vanity, blue-gray tile backsplash, and grab bars beside the toilet and tub.
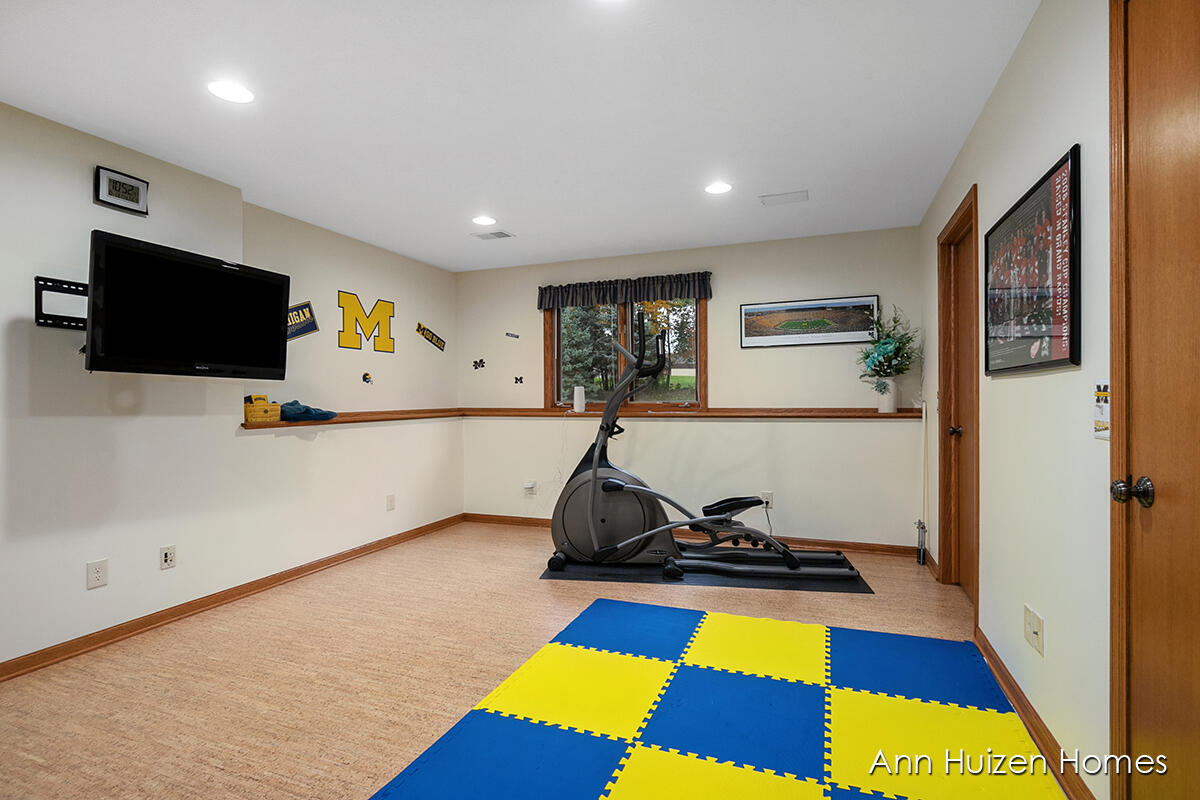
Home exercise room with an elliptical machine, blue and yellow floor mats, and Michigan decor.
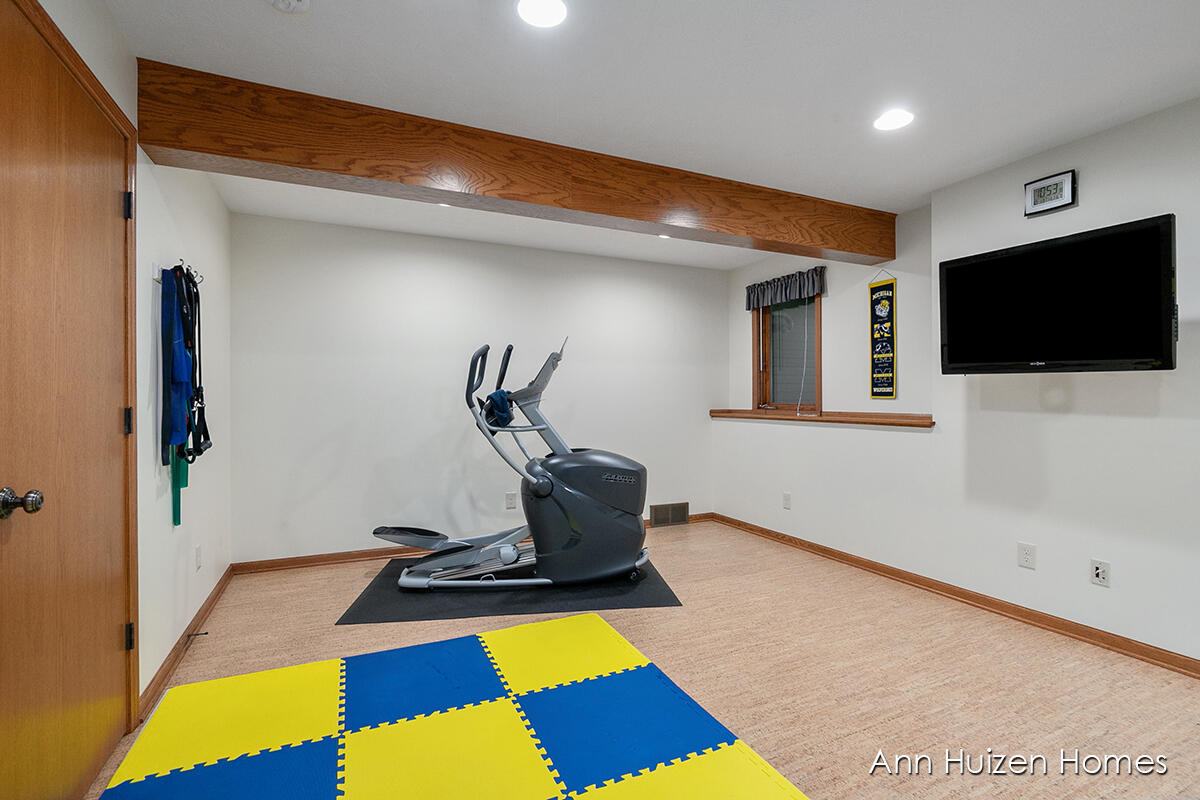
Basement exercise room with an elliptical, colorful floor tiles, and a wall-mounted television.
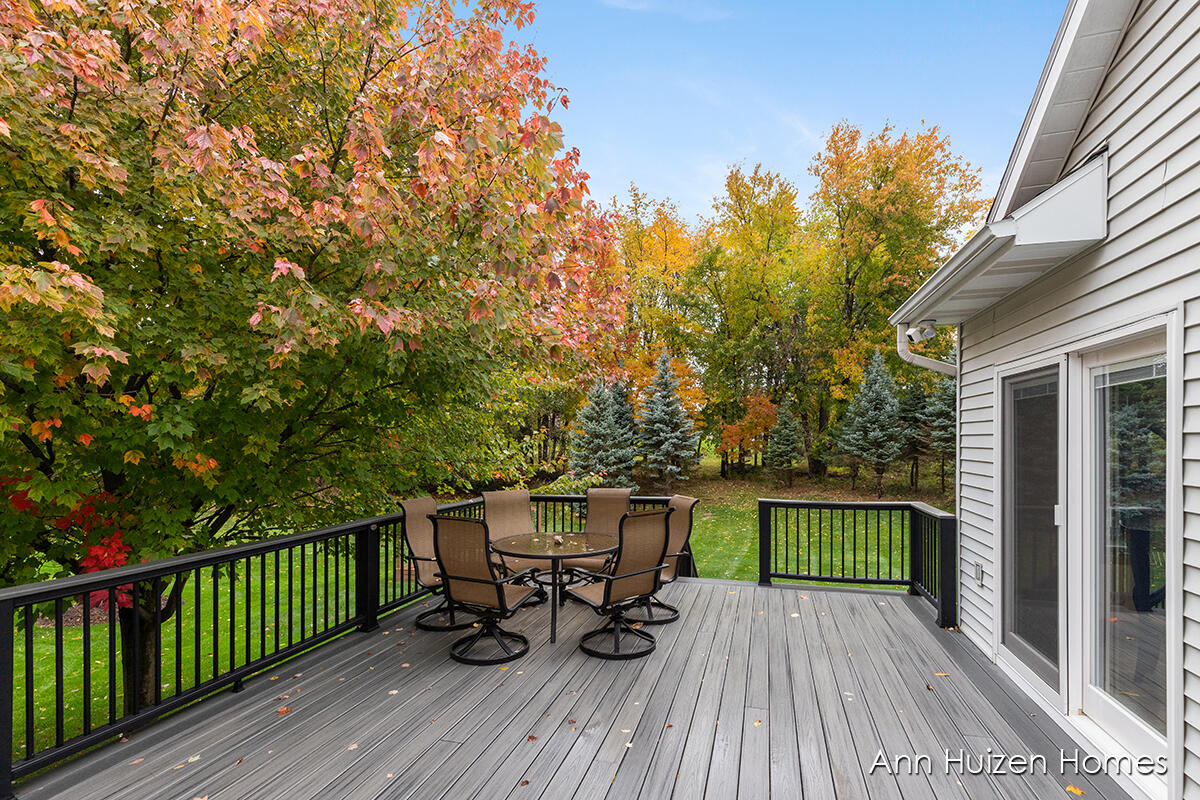
Gray deck with patio dining set overlooking an autumn-colored backyard.
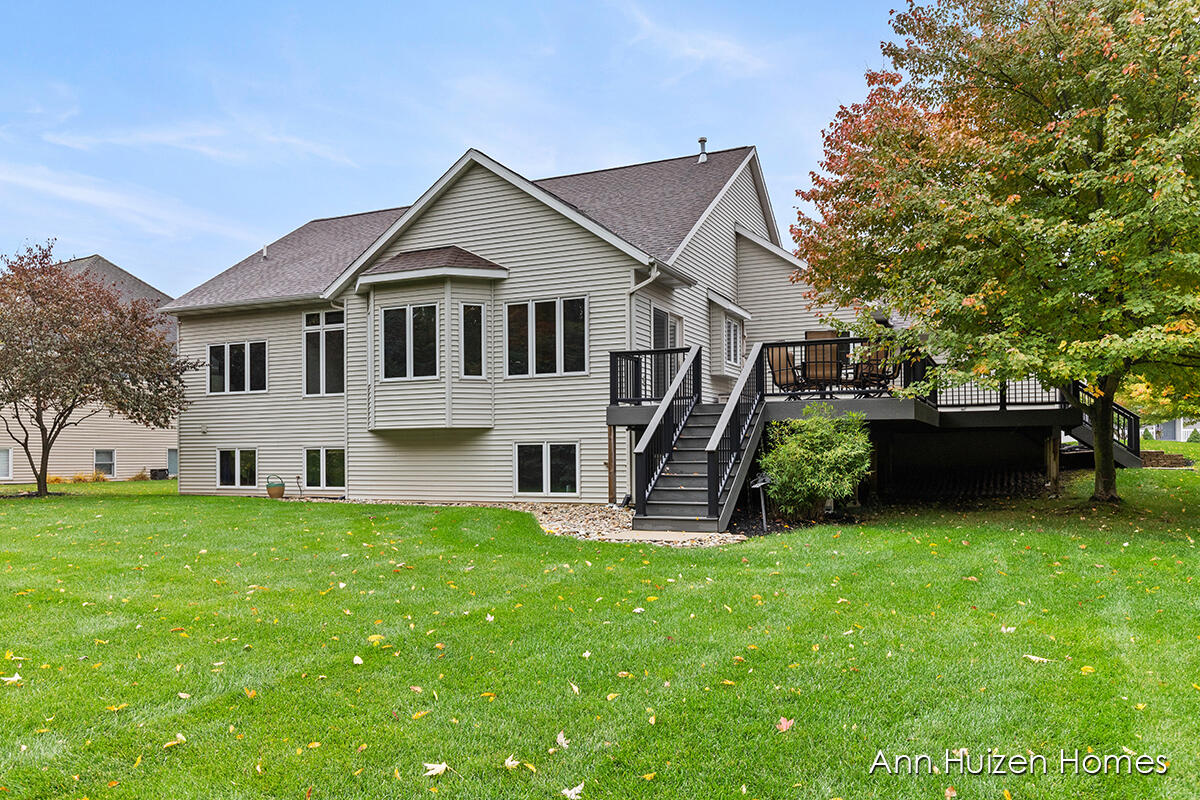
Rear exterior of a two-story home with a raised deck, stairs, and autumn trees.
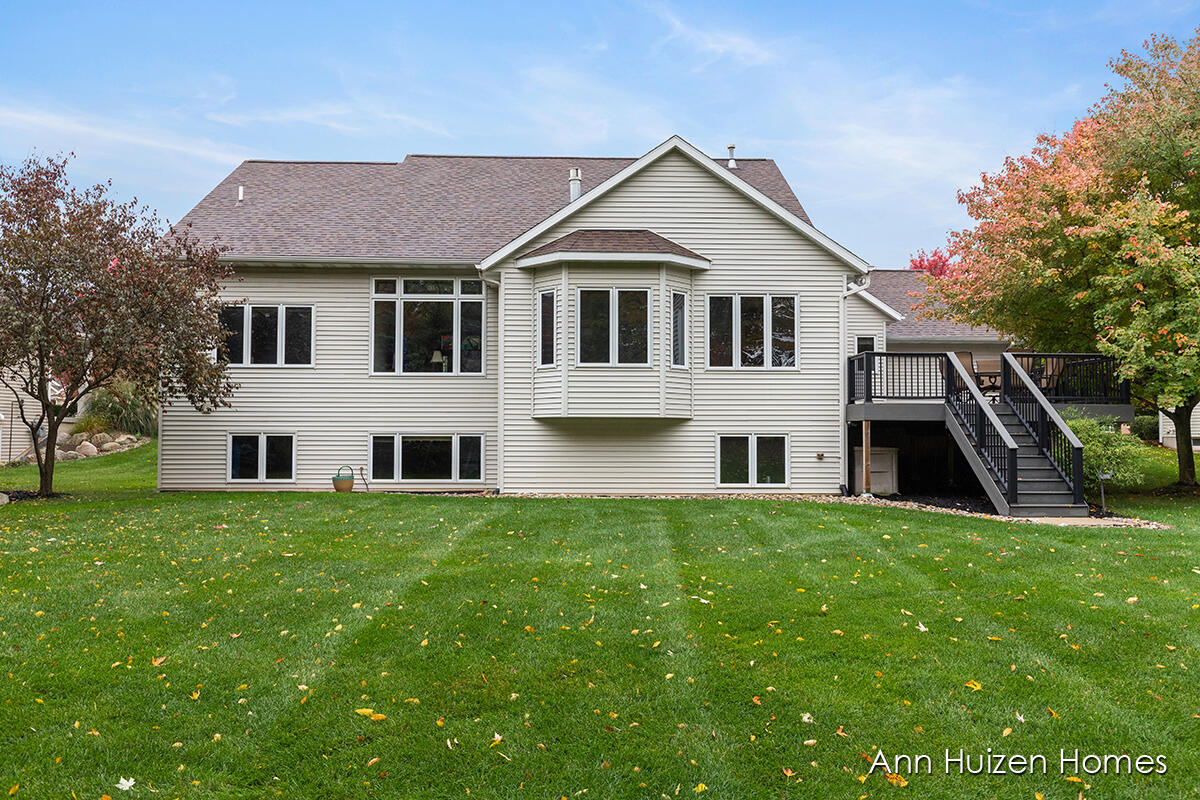
Rear exterior of a light-sided house with a projecting bay window and raised deck.
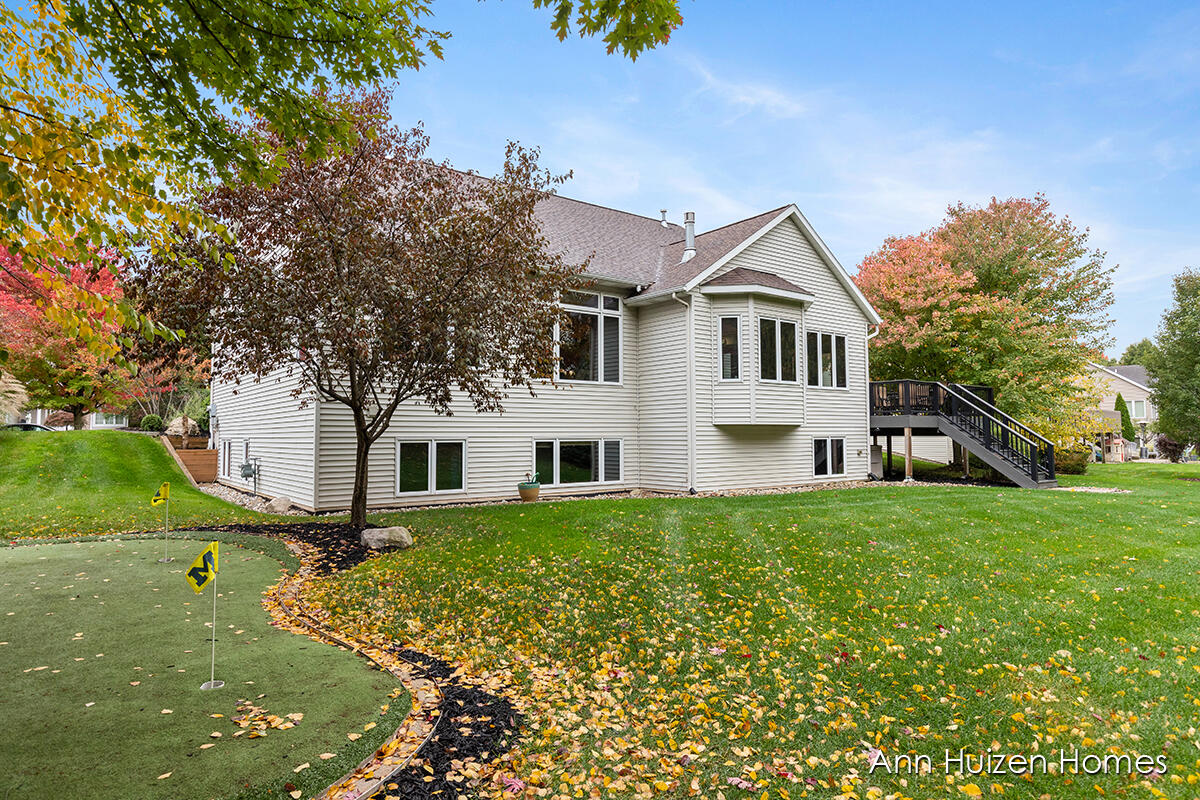
Home’s rear exterior with raised deck and stairs, lawn, putting green, and autumn trees.
Home’s backyard with a raised deck, volleyball net, broad lawn, and colorful autumn trees.
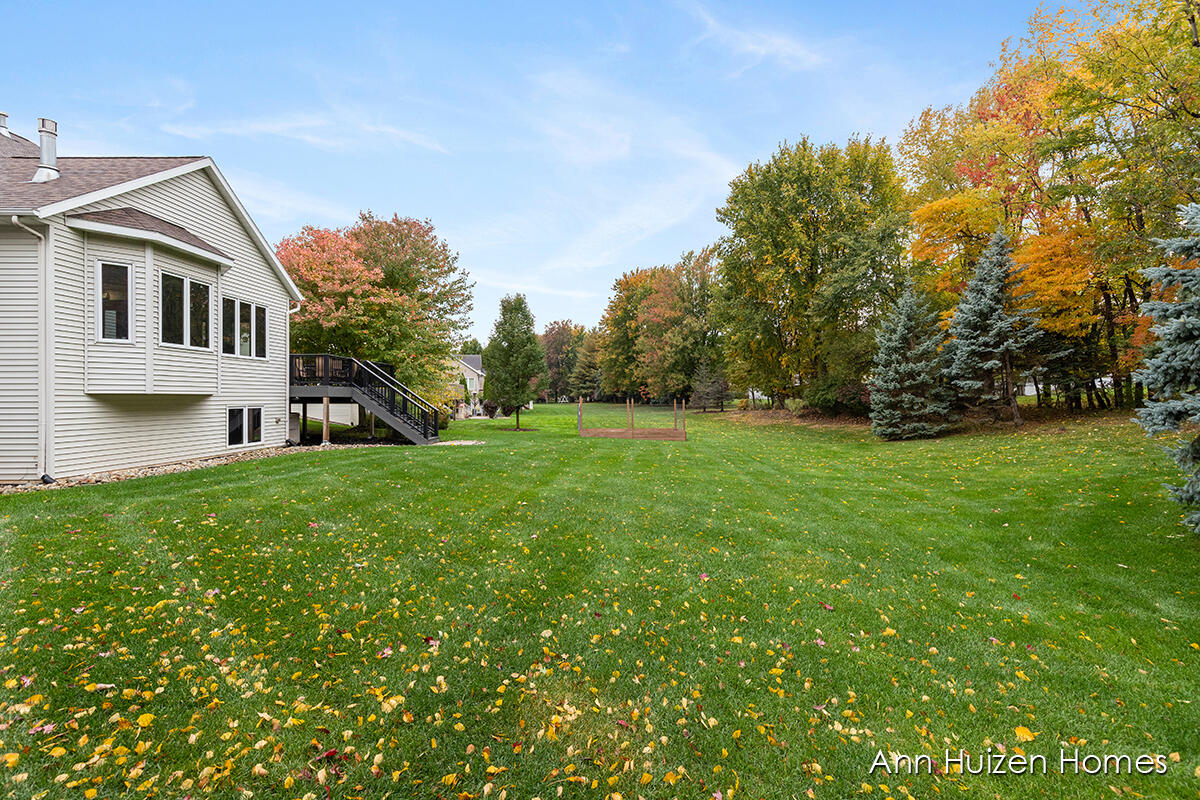
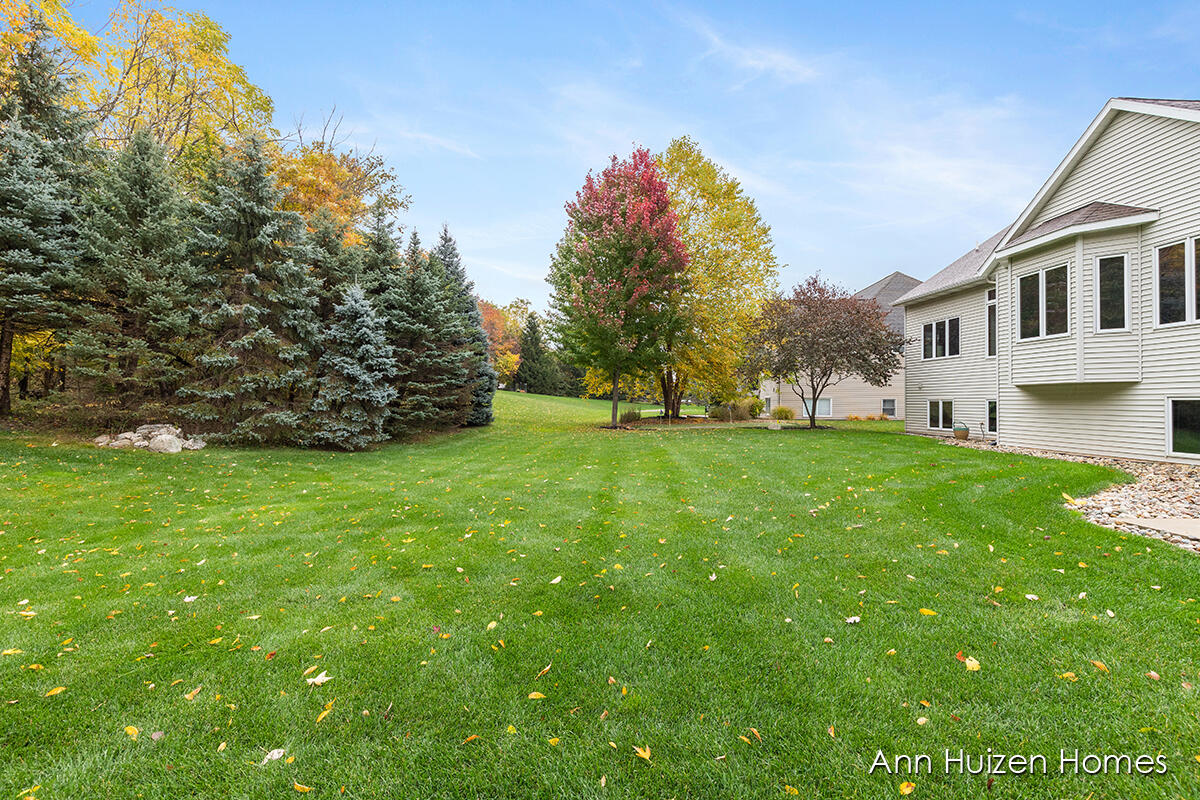
Backyard with a broad green lawn, mature evergreens, autumn trees, and a light-sided house.
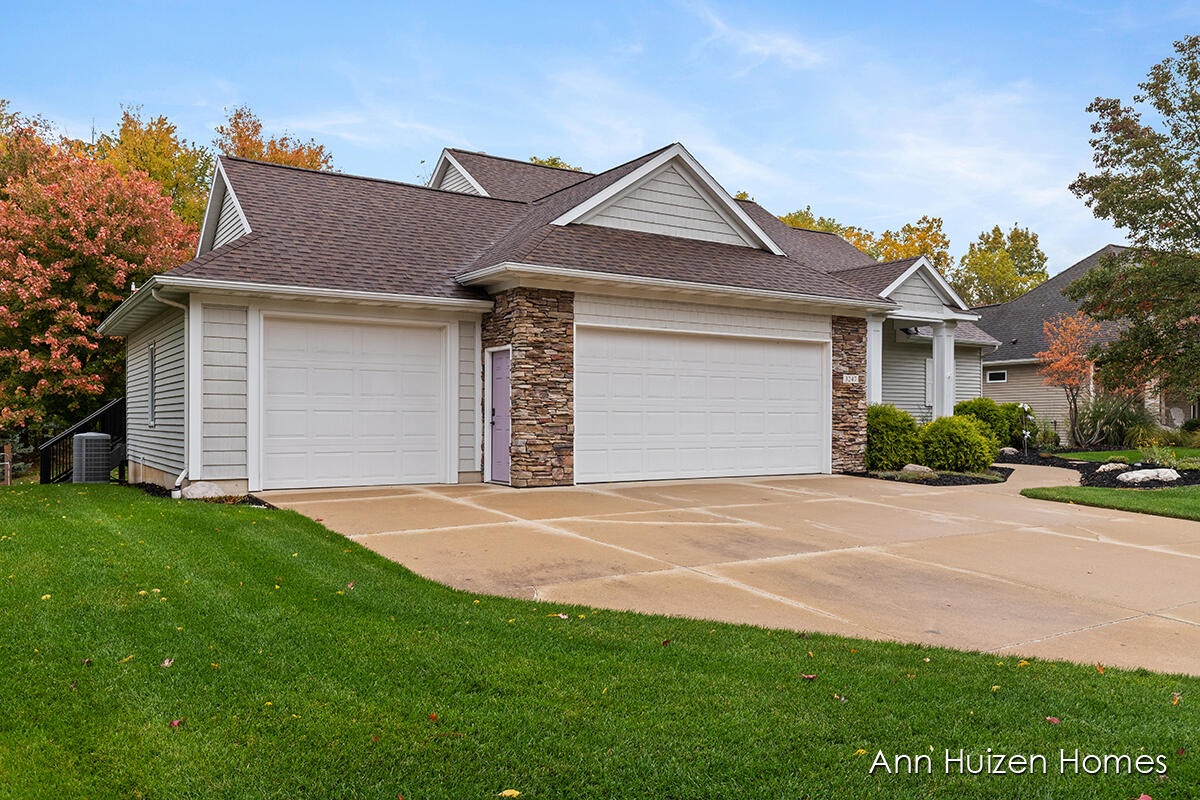
Gray home exterior with two white garage doors, stone accents, and a broad driveway.
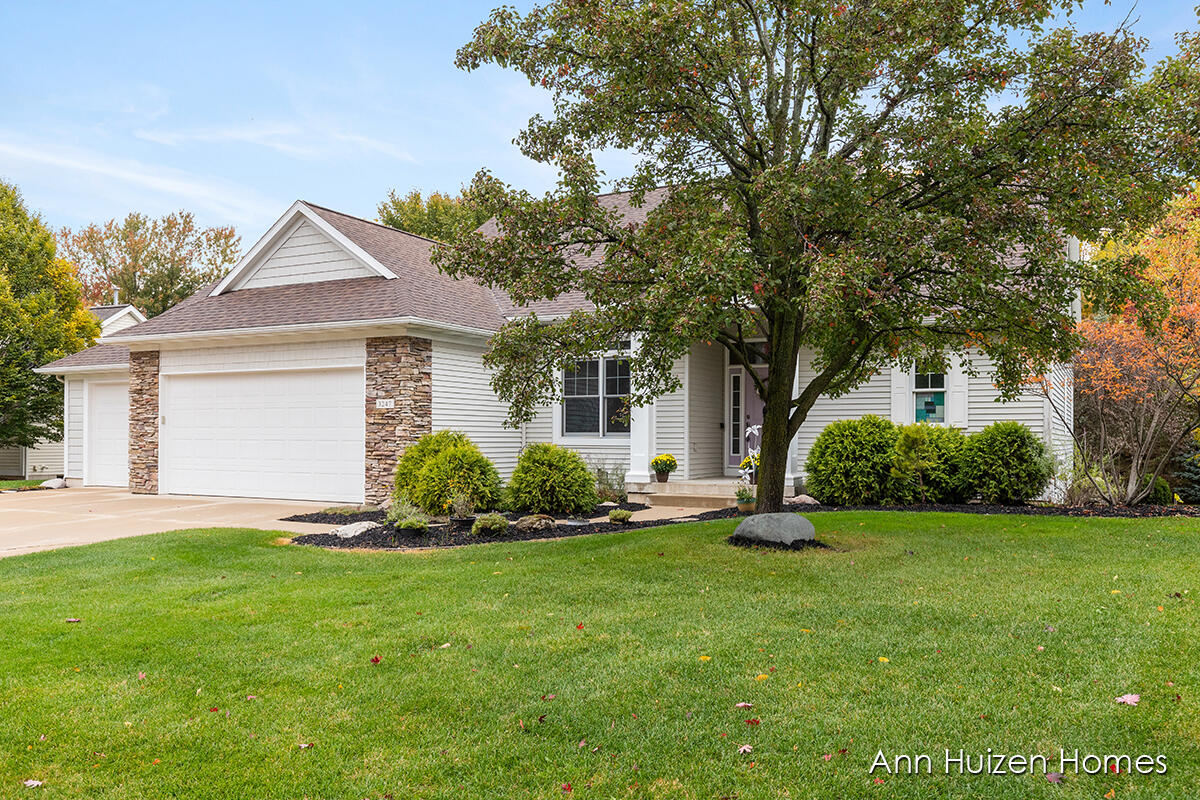
Single-story white house with a two-car garage, stone accents, and a large tree in the front lawn.
SEE ALL PHOTOS
Single-story home with stone accents, a two-car garage, and a landscaped front lawn.
Home entrance with a lavender front door, white columns, and landscaped walkway.
Landscaped backyard putting green with flagsticks, mature autumn trees, and evergreen trees.
Kitchen with light wood cabinets, dark granite counters, and a sink beneath a window.
Kitchen with honey-colored cabinets, granite island, and bar stools.
Kitchen with light wood cabinets, dark countertops, and a white gas range beneath a built-in microwave.
Kitchen with honey-colored cabinets, a dark refrigerator, granite counter, and white gas range.
Kitchen with honey-colored cabinets, a granite island, and an adjoining dining area overlooking autumn foliage.
Kitchen and dining area with a wood island and large windows overlooking autumn trees.
Furnished room with a lit fireplace, tiled floor, and large wood-trimmed windows overlooking evergreens.
Living room with a wood-trimmed fireplace and large windows overlooking trees.
Living room with a lit fireplace, dark sofa, recliners, and large window overlooking autumn foliage.
Living room with a dark sectional, armchair, and stained-glass panels above the front door.
Furnished living room with wood-trimmed windows, brown recliners, and a television on a wooden console.
Entry foyer with a wood front door, colorful stained-glass transom, and hardwood floors.
Bathroom with a dark vanity, white sink, framed mirror, and warm wood trim.
Laundry room with white washer and dryer, extensive wood cabinetry, and a utility sink.
Bedroom with a blue quilted bed, patchwork throw, teal walls, and a large wooden dresser.
Bedroom with blue bedding, teal walls, wood-trimmed windows, and carpet.
Bathroom with a double-sink vanity, black granite counter, wood cabinets, and a tiled soaking tub.
Bathroom with a jetted tub beneath a colorful stained-glass window and a separate glass shower.
Walk-in closet with wire shelving, hanging clothes, folded linens, and carpet.
Home office with stained-glass transom windows, sage-green walls, and a wood-trimmed frosted-glass door.
Home theater with a large projection screen, recliners, ceiling projector, and popcorn machine.
Furnished home theater with a large projection screen, ceiling-mounted projector, and brown recliner.
Furnished basement family room with kitchenette, recliners, and a ceiling-mounted projector.
Empty carpeted room with blue curtains, wood trim, and framed wall art.
Empty carpeted bedroom with a curtained window, wood trim, and a small wall cabinet.
Bathroom with a wood vanity, blue-gray tile backsplash, and grab bars beside the toilet and tub.
Home exercise room with an elliptical machine, blue and yellow floor mats, and Michigan decor.
Basement exercise room with an elliptical, colorful floor tiles, and a wall-mounted television.
Gray deck with patio dining set overlooking an autumn-colored backyard.
Rear exterior of a two-story home with a raised deck, stairs, and autumn trees.
Rear exterior of a light-sided house with a projecting bay window and raised deck.
Home’s rear exterior with raised deck and stairs, lawn, putting green, and autumn trees.
Home’s backyard with a raised deck, volleyball net, broad lawn, and colorful autumn trees.
Backyard with a broad green lawn, mature evergreens, autumn trees, and a light-sided house.
Gray home exterior with two white garage doors, stone accents, and a broad driveway.
Single-story white house with a two-car garage, stone accents, and a large tree in the front lawn.
Courtesy of Ann Huizen, Five Star Real Estate (Grandv)
Sold

3247 Beckie Drive SW

3247 Beckie Drive SW, Wyoming, MI 49418

$415,000
Great convenient location with easy access to all highways M6, 131, and 196...Close to shopping, schools, restaurants, and only about 15 min. to downtown Grand Rapids. Very very well maintained 4 Bedroom ranch situated on large lot with tree line along back property line, lush green lawn, on cul-de-sac street.
Well appointed Maple kitchen with snack bar, pantry and granite counters. Primary Suite w/ pvt. bath, 2 closets (one is walk in), whirlpool tub, and shower. Family/Theater Room comes w/ projector, screen, receiver, and speakers.
Recent updates: Granite counters, 50 yr shingle roof 2018(warranty included), Carrier Infinity furnace and A/C 2019, water heater 2018. Generator with 220 line. Wired for surround sound, whole house stereo, hard wired ethernet, Ring doorbells and camera, all appliances -- to remain. Huge composite deck with steps, great for outdoor entertaining. Attn: Golfers!! your own private putting green in backyard and super close to Maple Hill Golf Course. See today, before it's too late....

4
beds

3
baths

2,979 Sq.Ft. LIVING AREA

0.37 Acres lot

Ann Huizen

Ann Huizen

Features & Amenities

Interior

  • total bedrooms4
  • Total bathrooms3
  • full bathrooms2
  • half bathroom1
  • Fireplace Gas Log, Living
  • APPLIANCES Dryer, Washer, Disposal, Dishwasher, Microwave, Range, Refrigerator
  • other interior Features Ceiling Fans, Garage Door Opener, Generator, Laminate Floor, Wet Bar, Pantry

Area & Lot

  • Status Sold
  • Date Sold November 22, 2022
  • Living Area2,979 Sq.Ft.
  • Lot Area0.37 Acres
  • MLS® ID22044165
  • TypeResidential
  • YEAR BUILT2002
  • NeighborhoodGrandville
  • Architecture StylesRanch
  • School DistrictGrandville

Exterior

  • STORIES1
  • Garage Space3.0
  • water SourcePublic, Other
  • utilitiesTelephone Line, Cable Connected, Natural Gas Connected
  • lot featuresCul-De-Sac, Sidewalk, Garden
  • parkingAttached, Concrete, Driveway
  • HEAT TYPEForced Air, Natural Gas
  • AIR CONDITIONINGCentral Air
  • sewerPublic Sewer

Financial

  • Sales Price$415,000
  • Real Estate Tax $6,009/yr

Grandville

Explore

Work With Ann

Looking to buy, sell, or invest in real estate? Whether you're a first-time buyer or an experienced investor, we're here to guide you every step of the way. Contact Ann today for expert advice and personalized service. Let's turn your real estate goals into reality!

Follow Me on Instagram