
Ann Huizen Real Estate
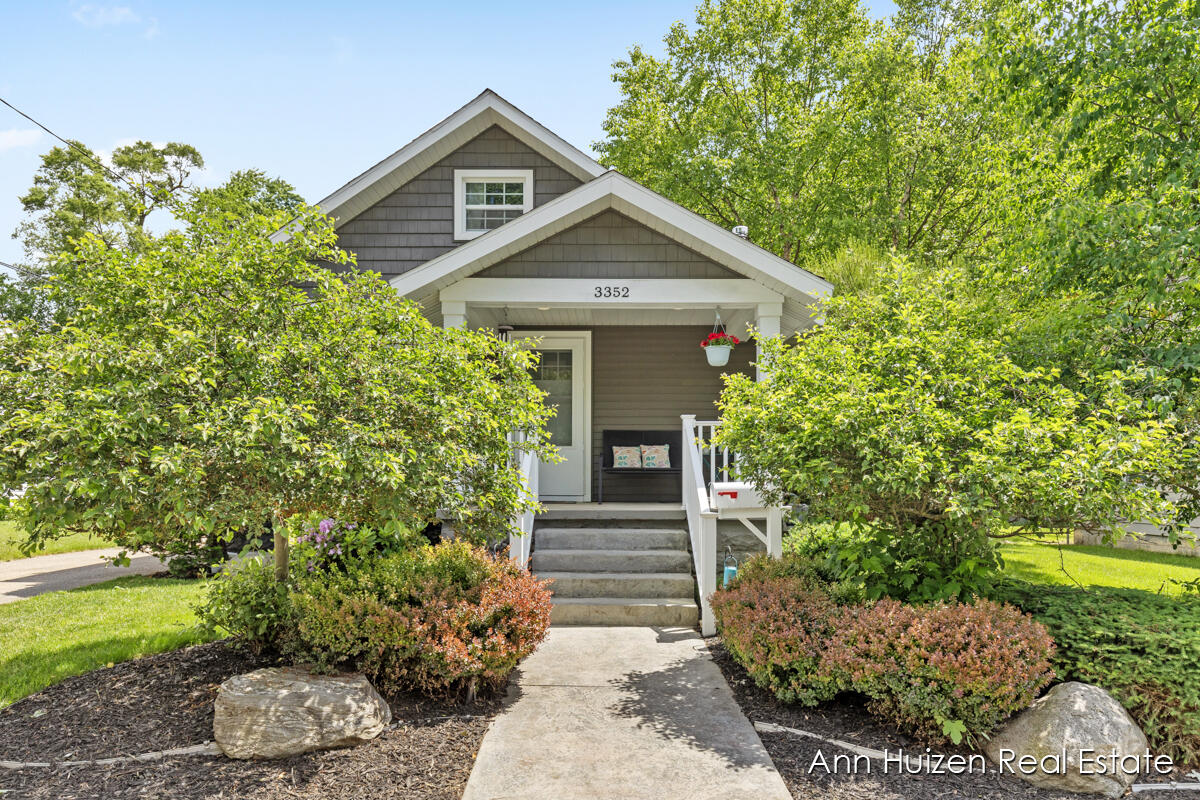
Gray gabled house with a covered porch, concrete walkway, and lush landscaping.
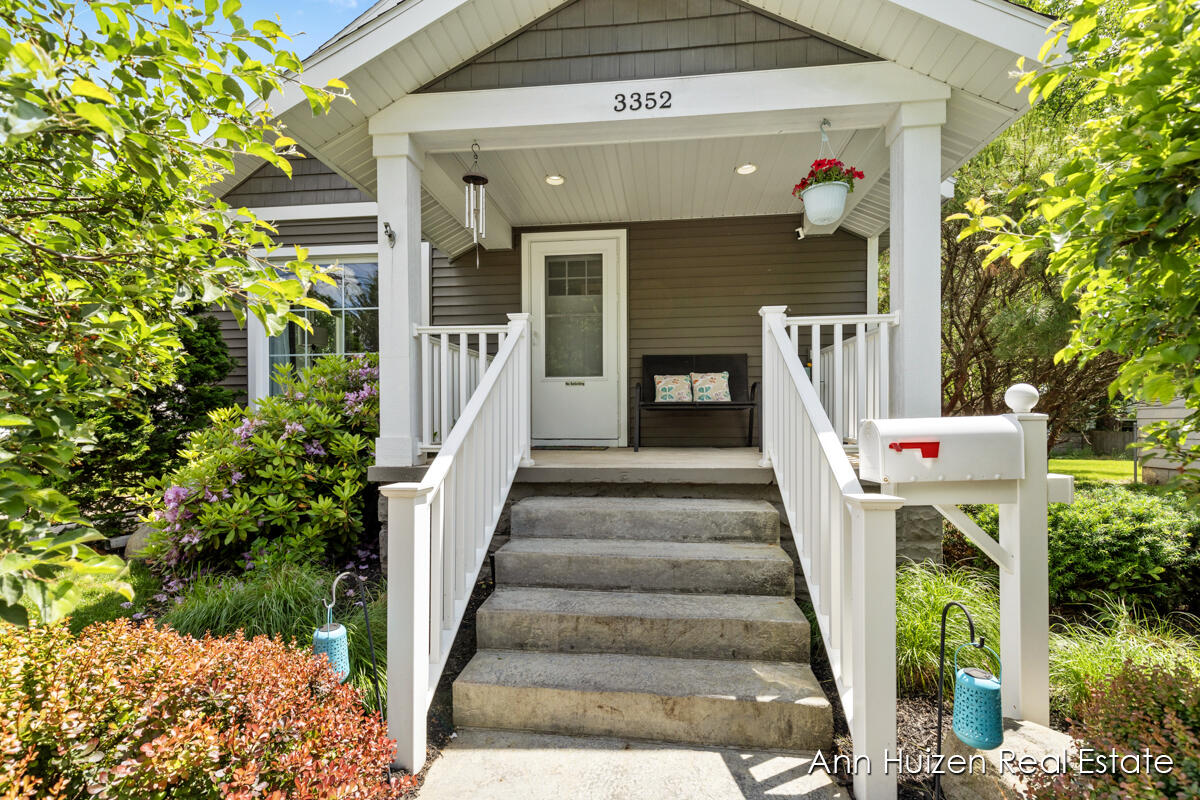
Covered front porch with concrete steps, white railings, a bench, and landscaped gardens.
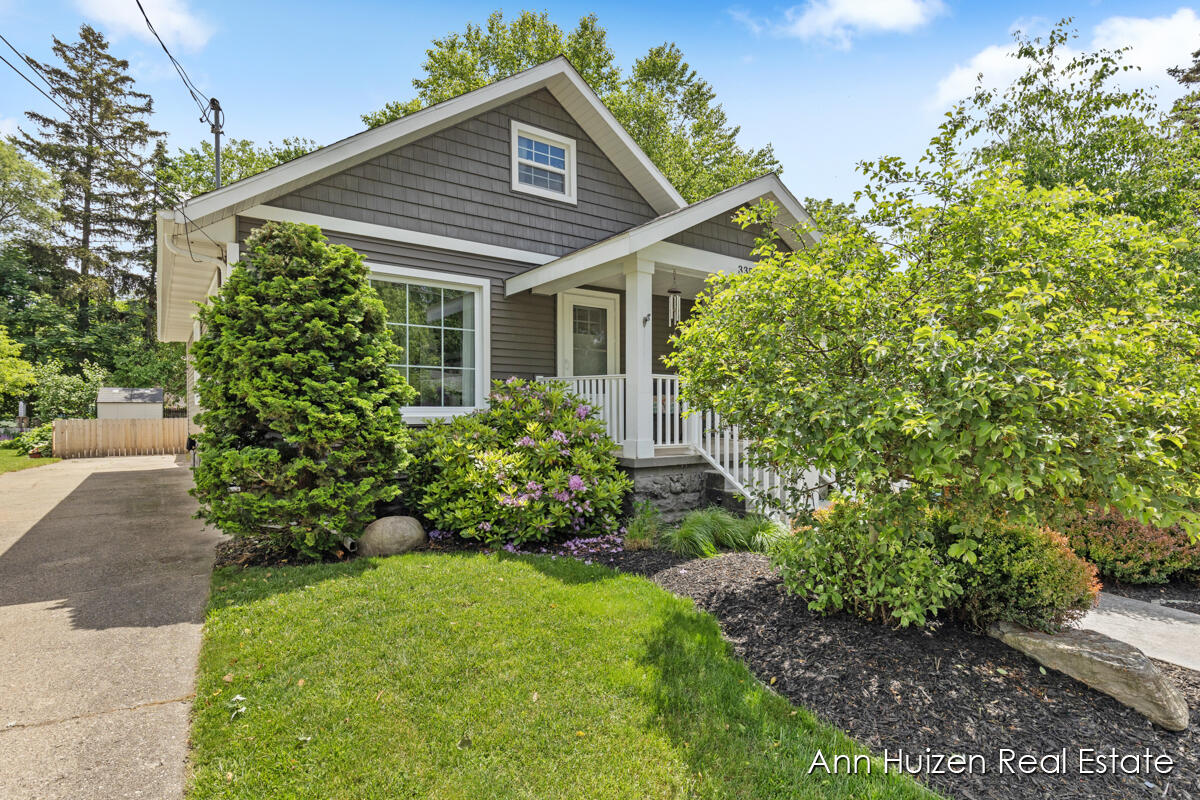
Gray-sided house with a white-columned front porch, landscaped yard, and driveway.
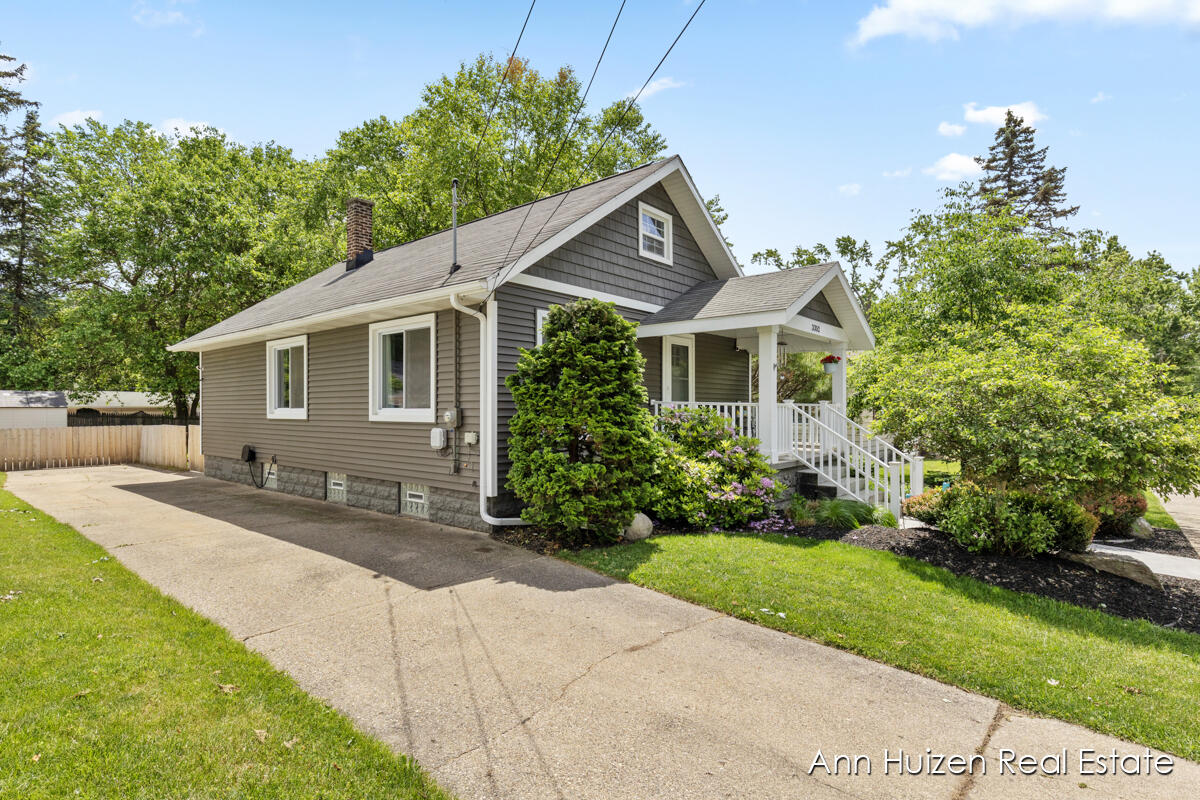
Gray-sided house with a covered white-railed porch, landscaped garden, and wide concrete driveway.
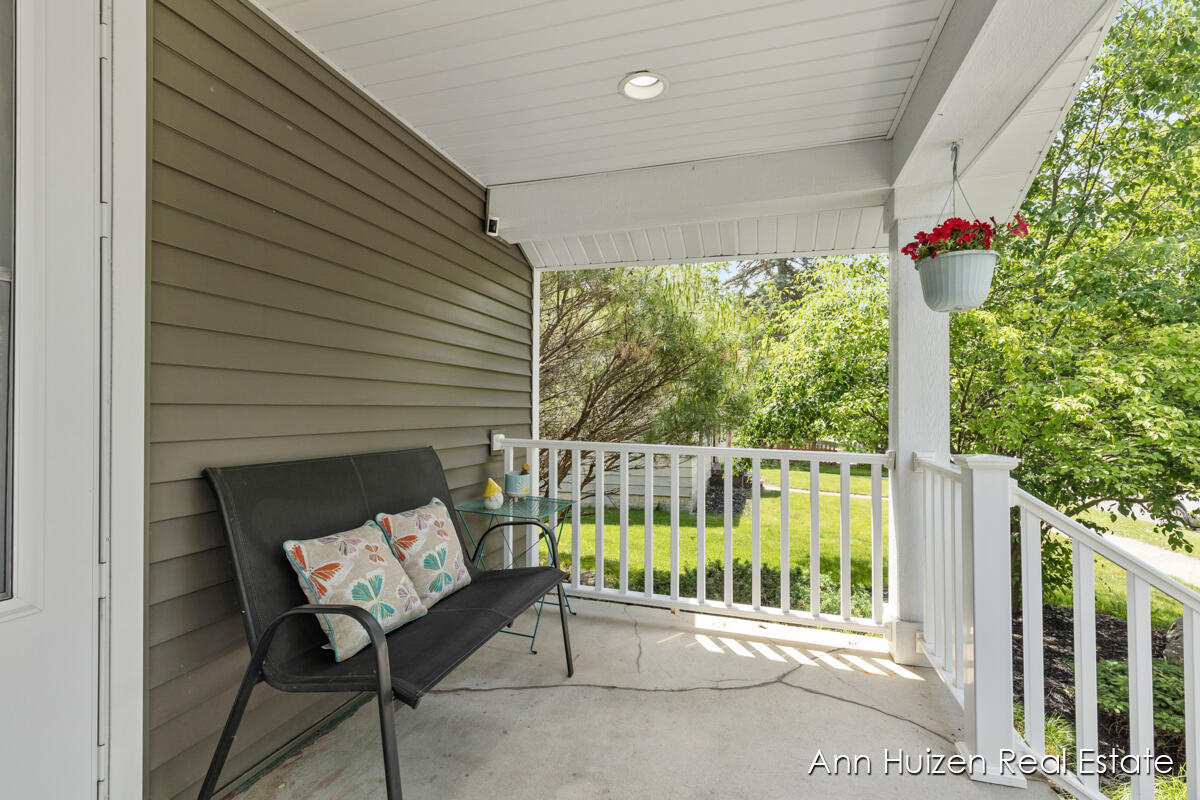
Covered porch with a black bench, white railings, and a leafy yard.
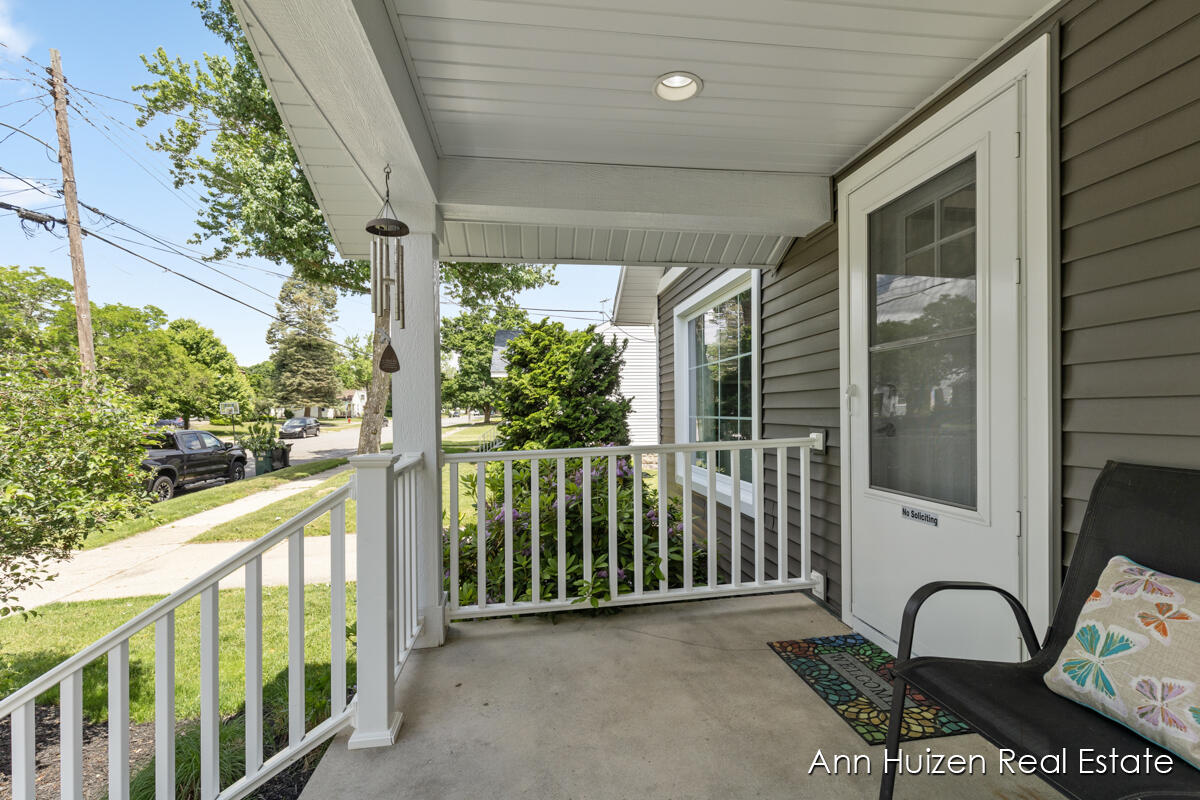
Covered front porch with white railings, gray siding, and a chair beside the entry door.
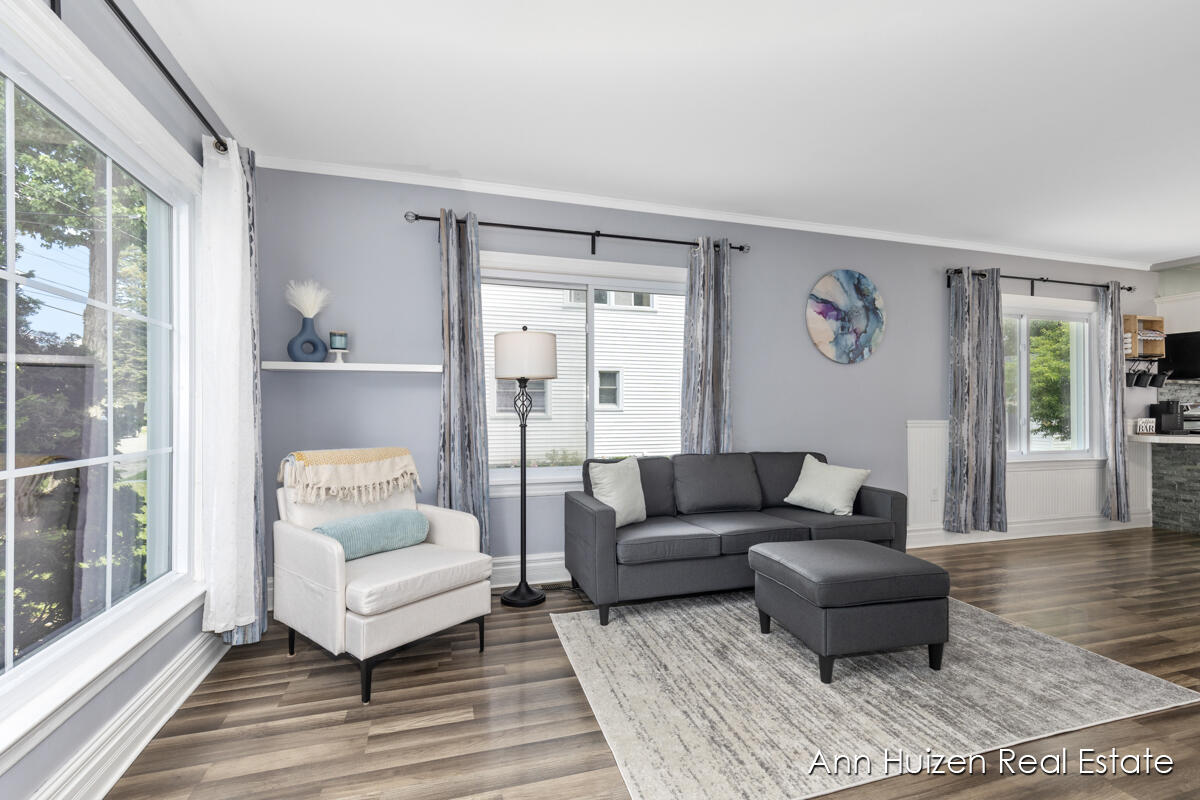
Living room with a charcoal sofa and ottoman, white armchair, and large windows.
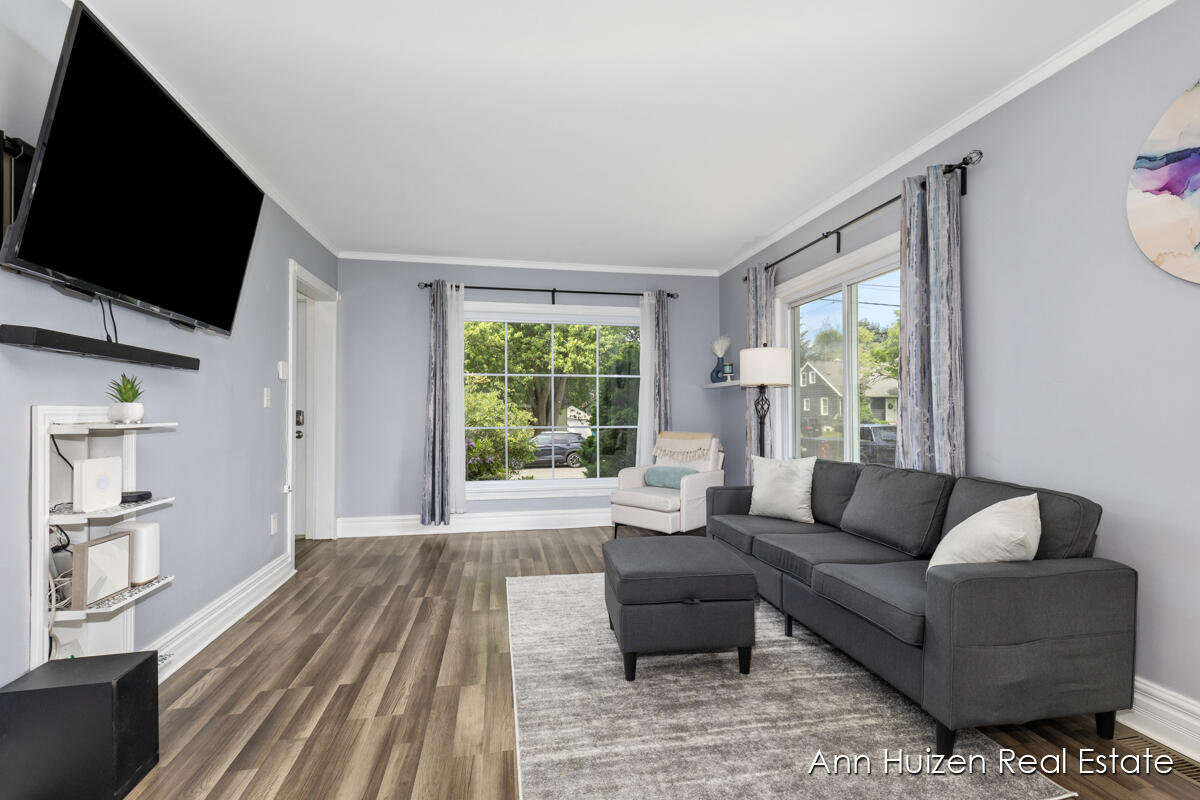
Living room with a charcoal sectional, gray walls, wood-look floors, and large windows.
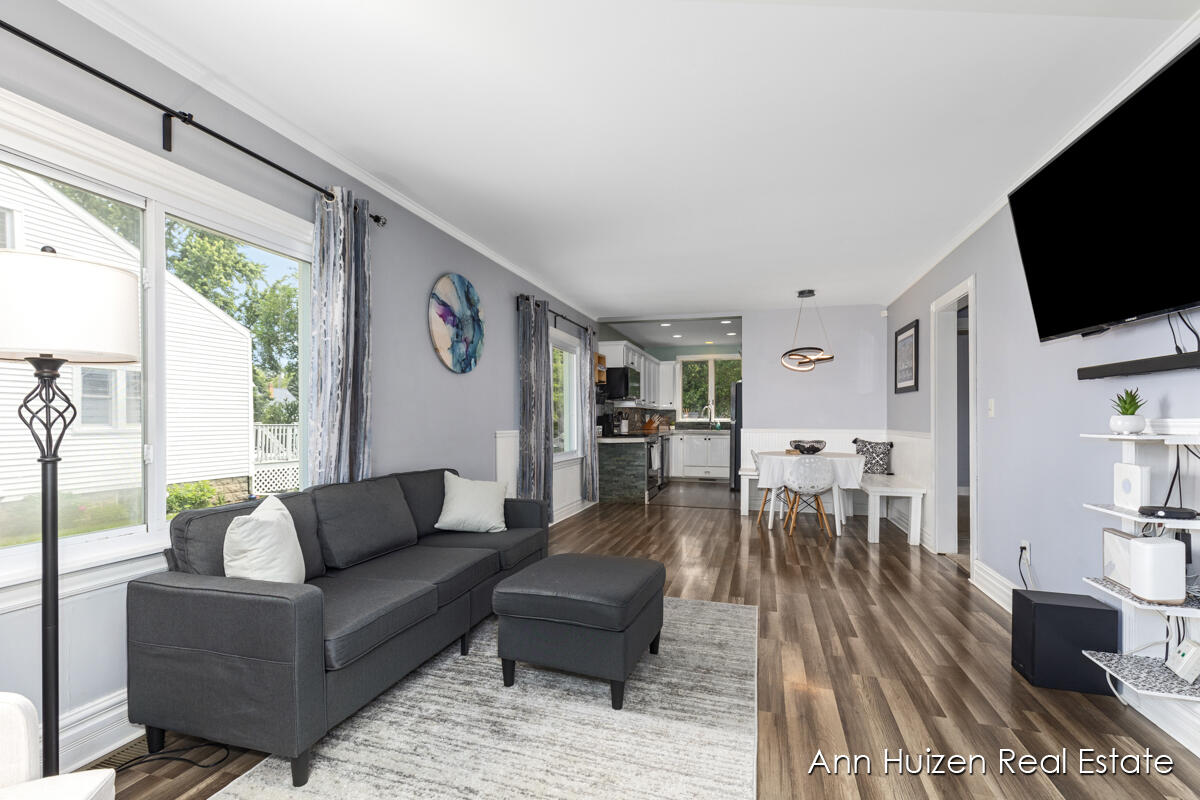
Open-plan living room with a dark gray sectional, large windows, wood-look floors, and kitchen beyond.
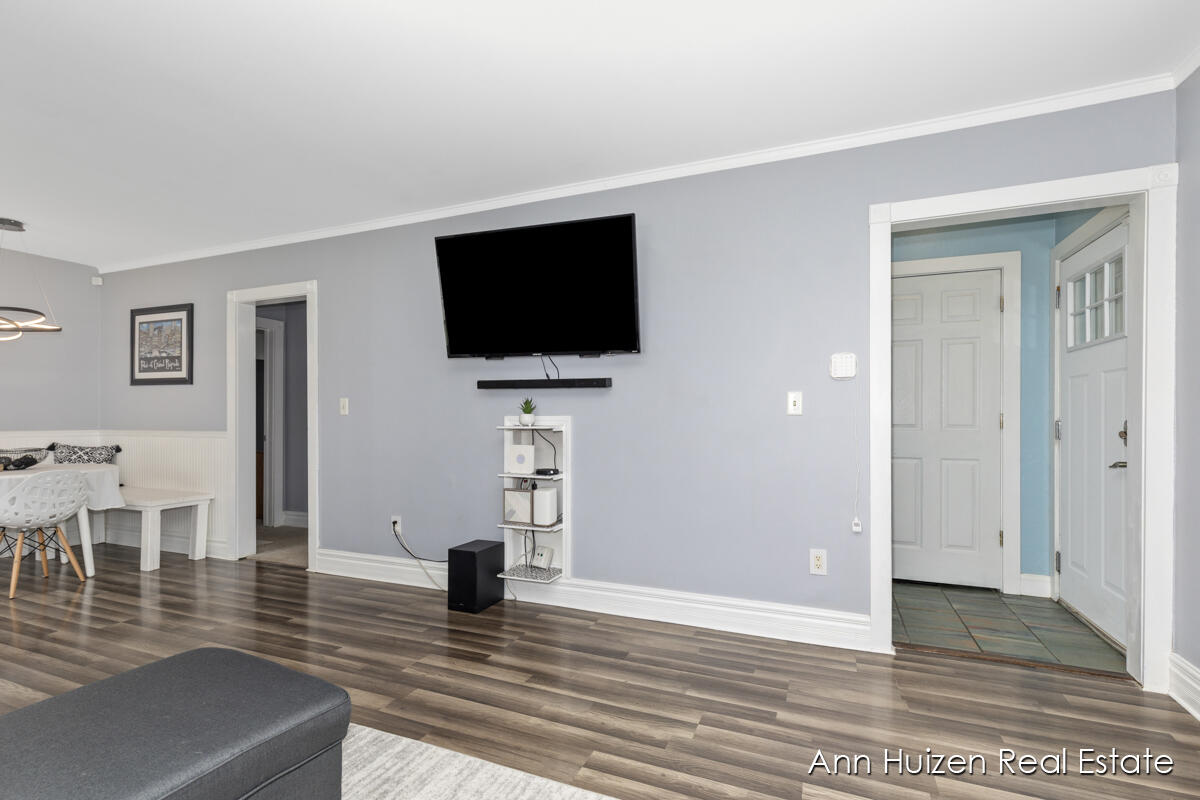
Living room with a wall-mounted television, dark wood-look floors, and a dining nook.
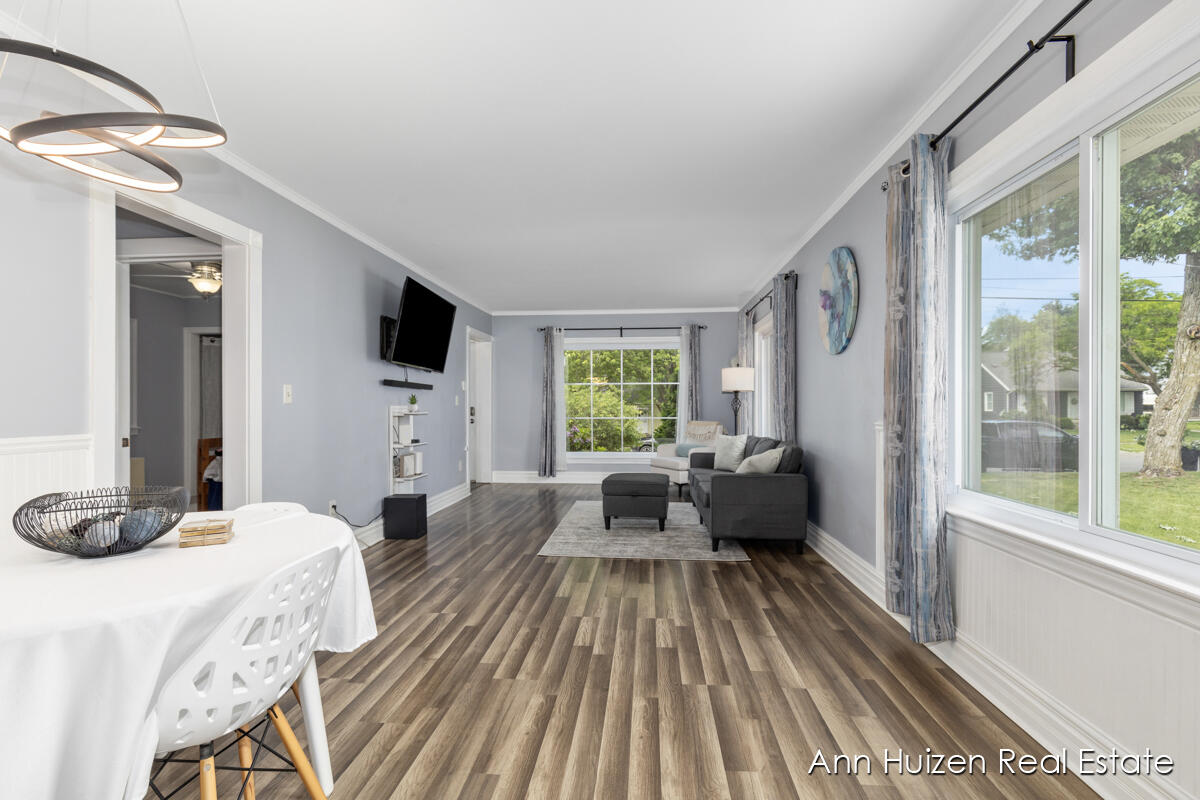
Living and dining room with a gray sectional, dark wood-look floors, and large windows.
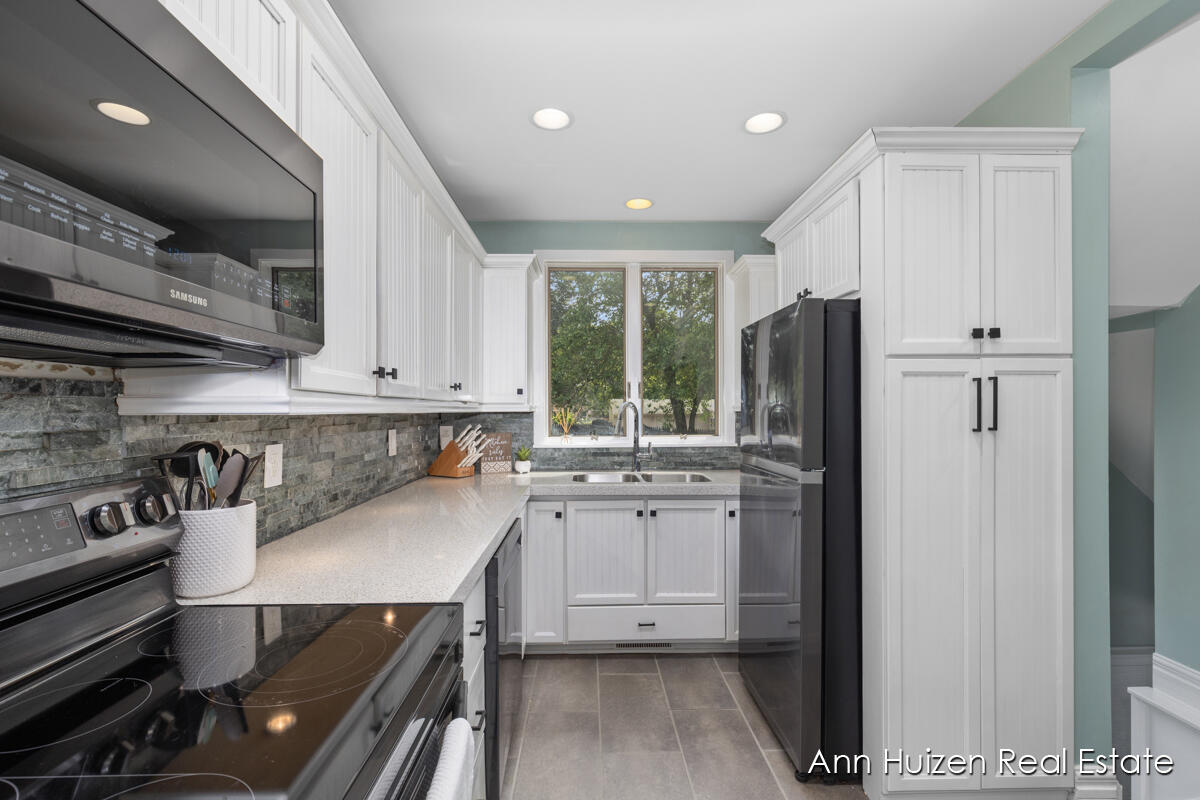
Kitchen with white cabinetry, stone counters and backsplash, and a window overlooking trees.
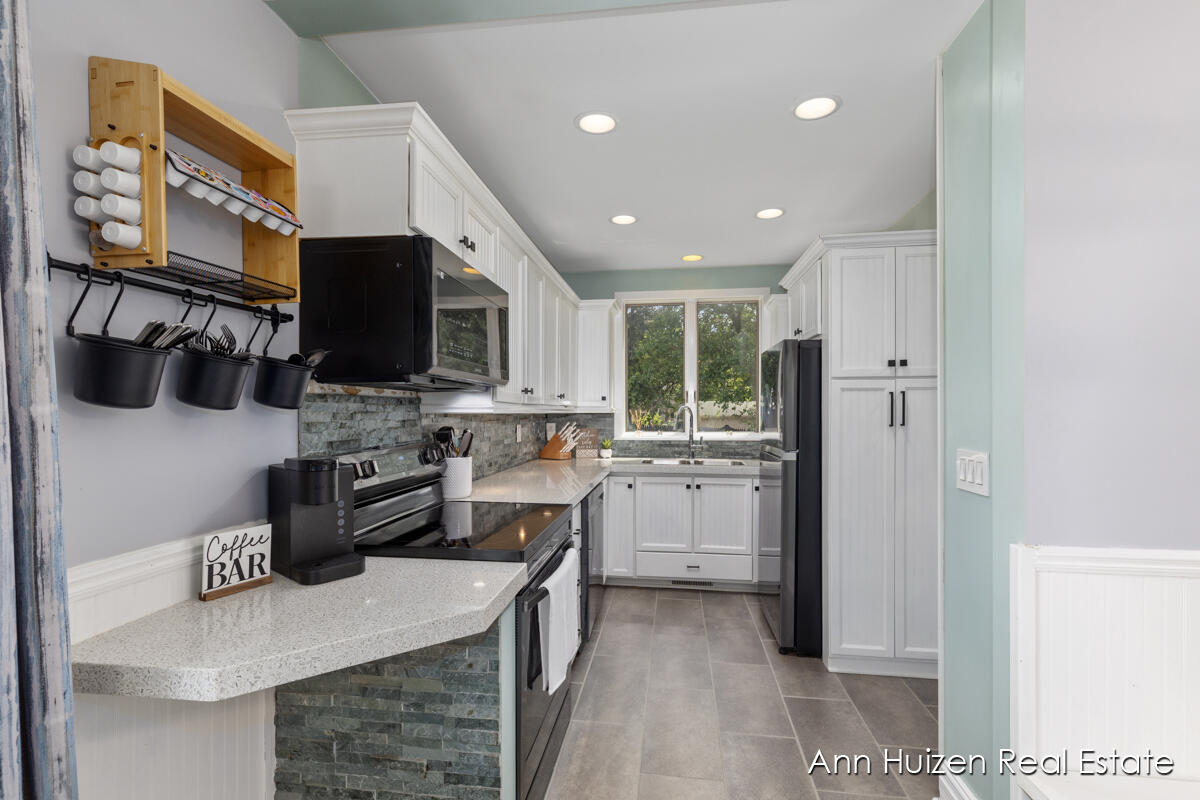
Kitchen with white cabinetry, gray stone backsplash, dark appliances, and a sink beneath a window.
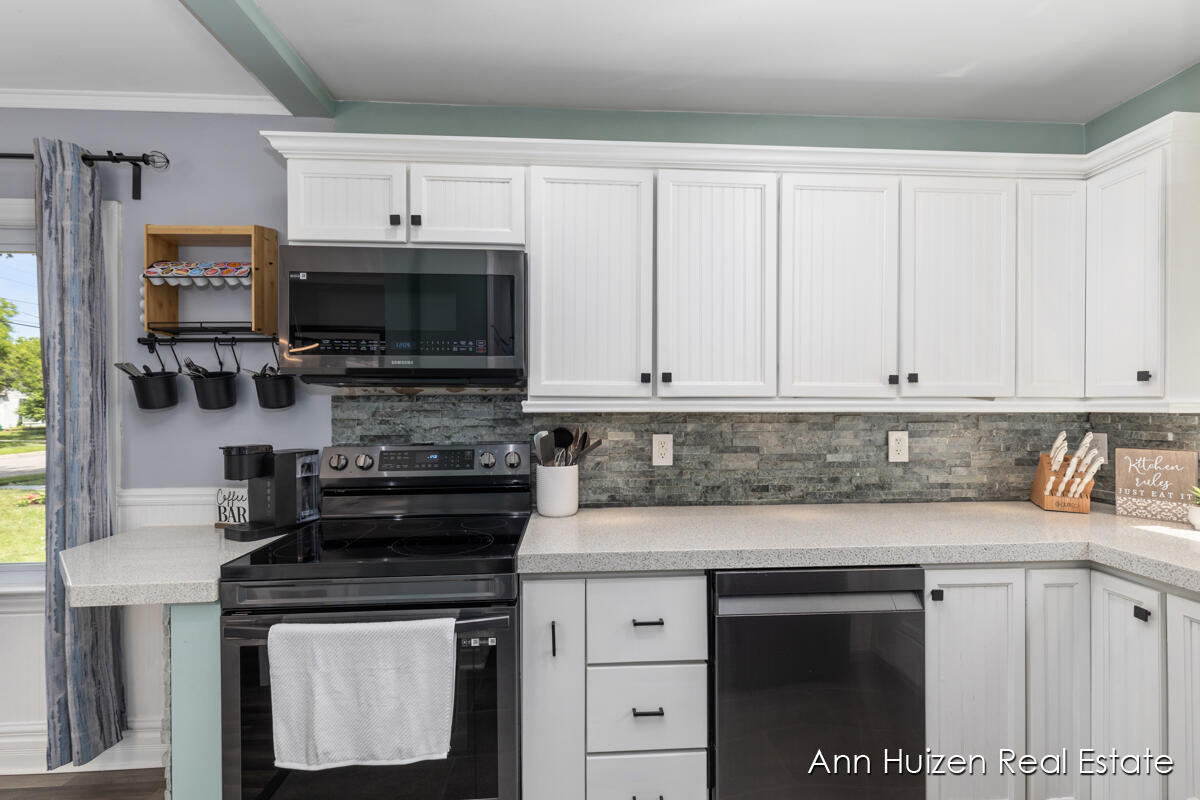
Kitchen with white cabinets, gray stone backsplash, and black appliances.
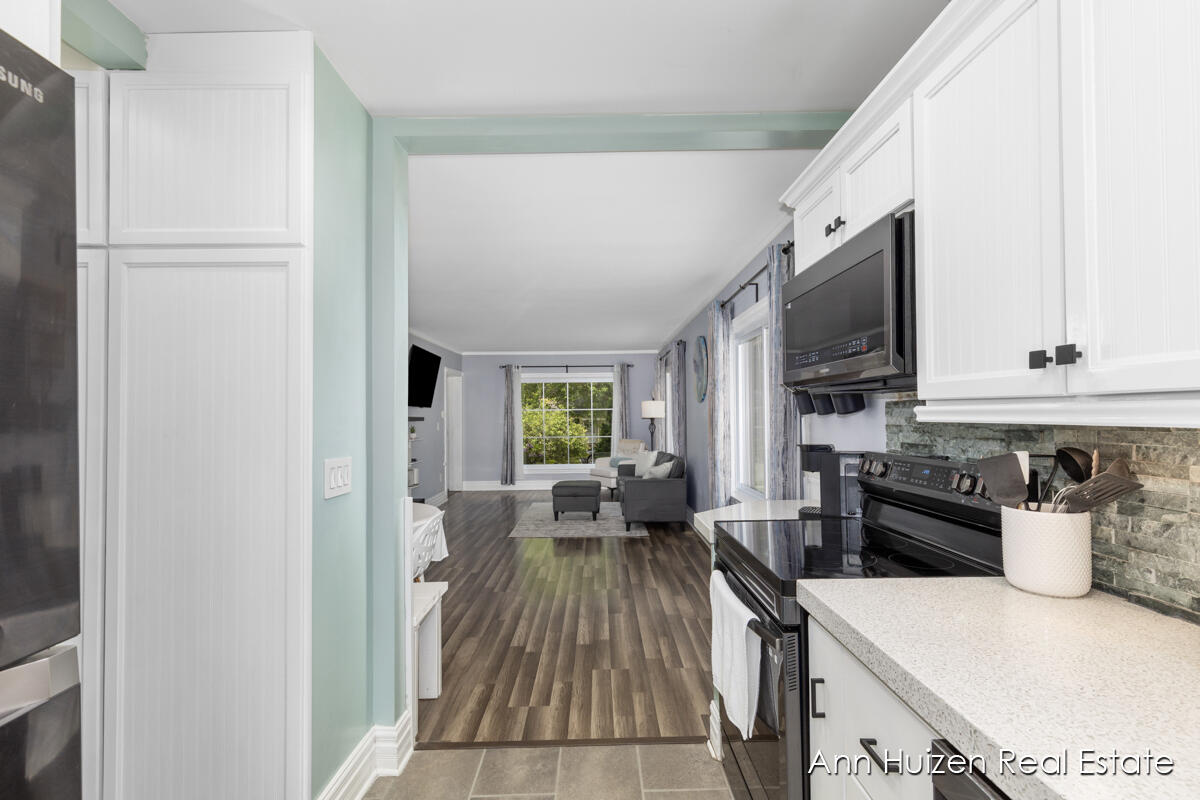
Kitchen with white cabinets and dark appliances opening into a living room with gray seating.
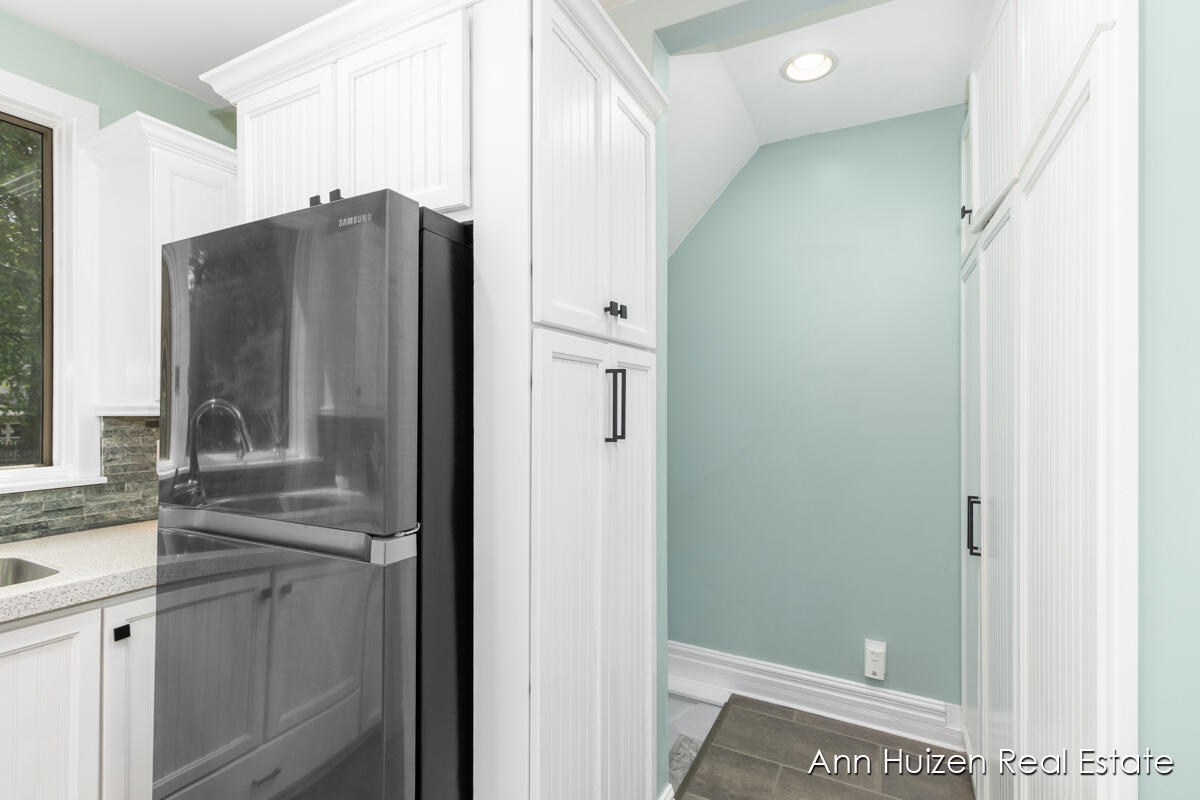
Kitchen with a stainless-steel refrigerator, white paneled cabinets, and pale aqua walls.
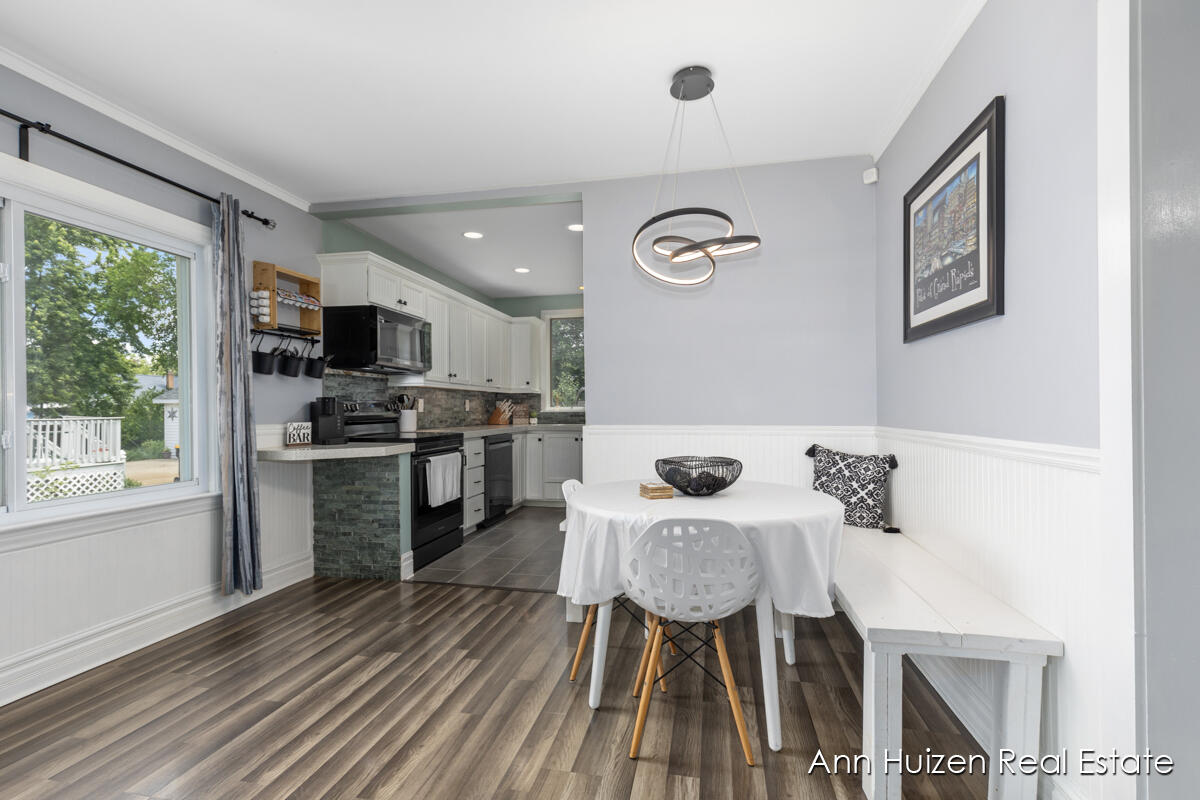
Kitchen and dining nook with white cabinetry, a stone-faced peninsula, and a round table beside a deck door.
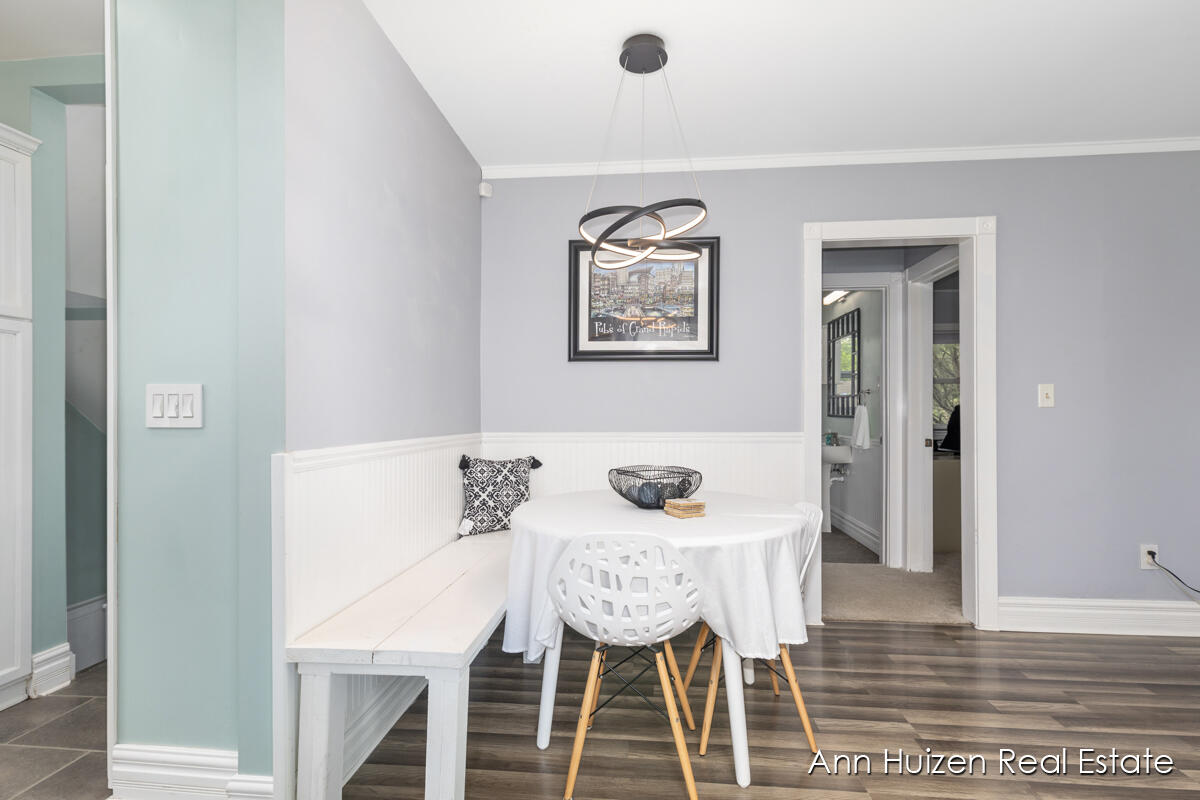
Dining nook with a built-in white bench, round table, and sculptural pendant light.
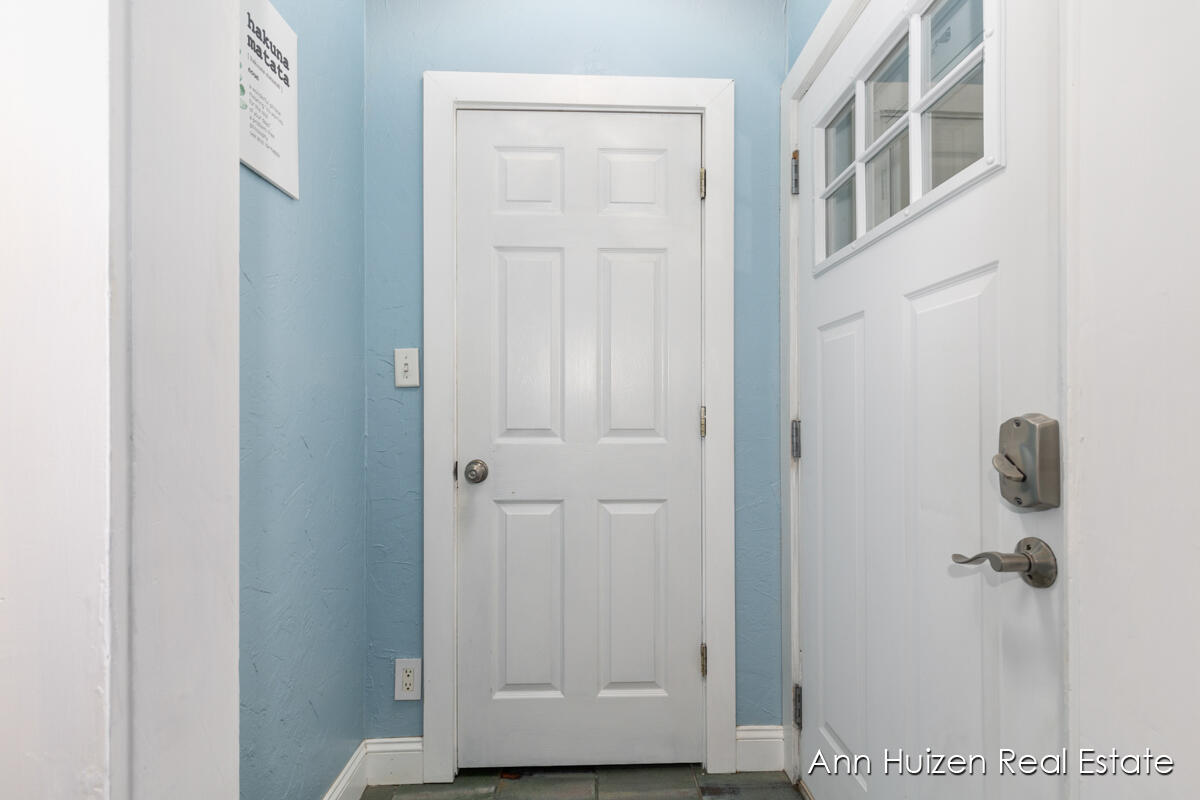
Entryway with blue walls, two white doors, and dark tile flooring.
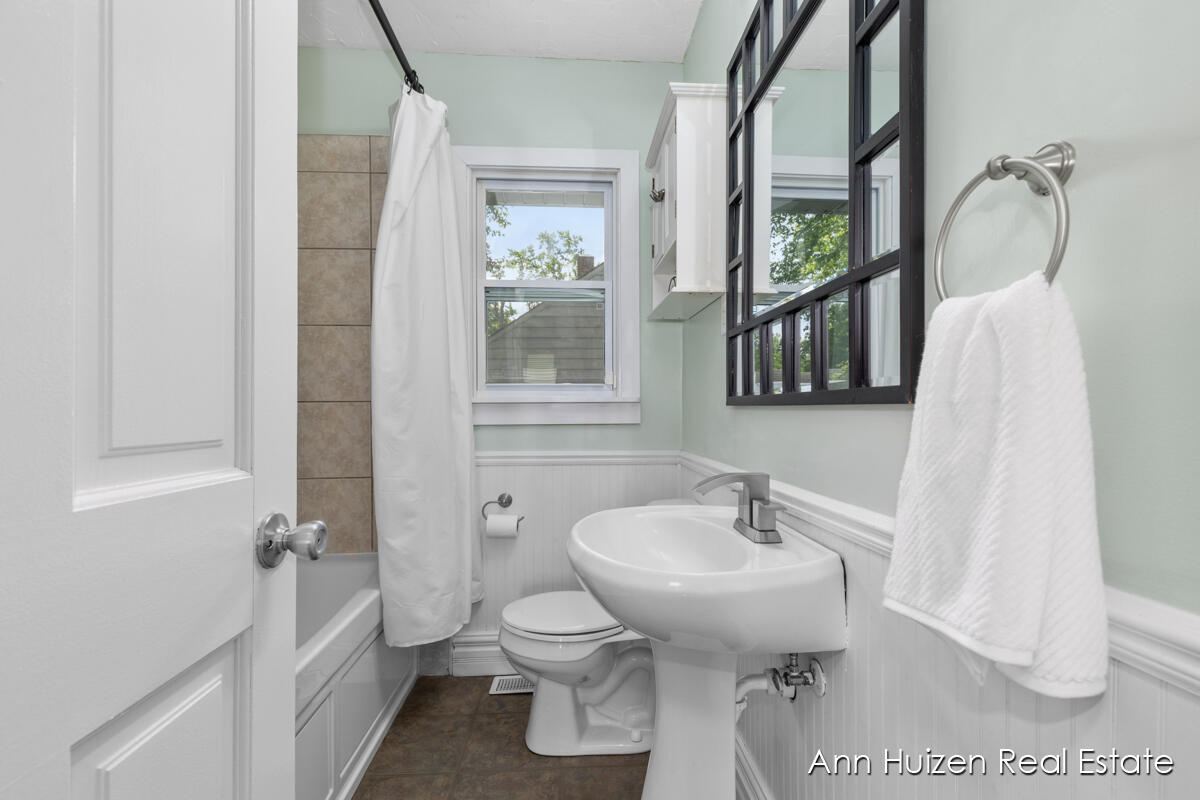
Bathroom with a pedestal sink, black-framed mirror, and bathtub behind a white shower curtain.
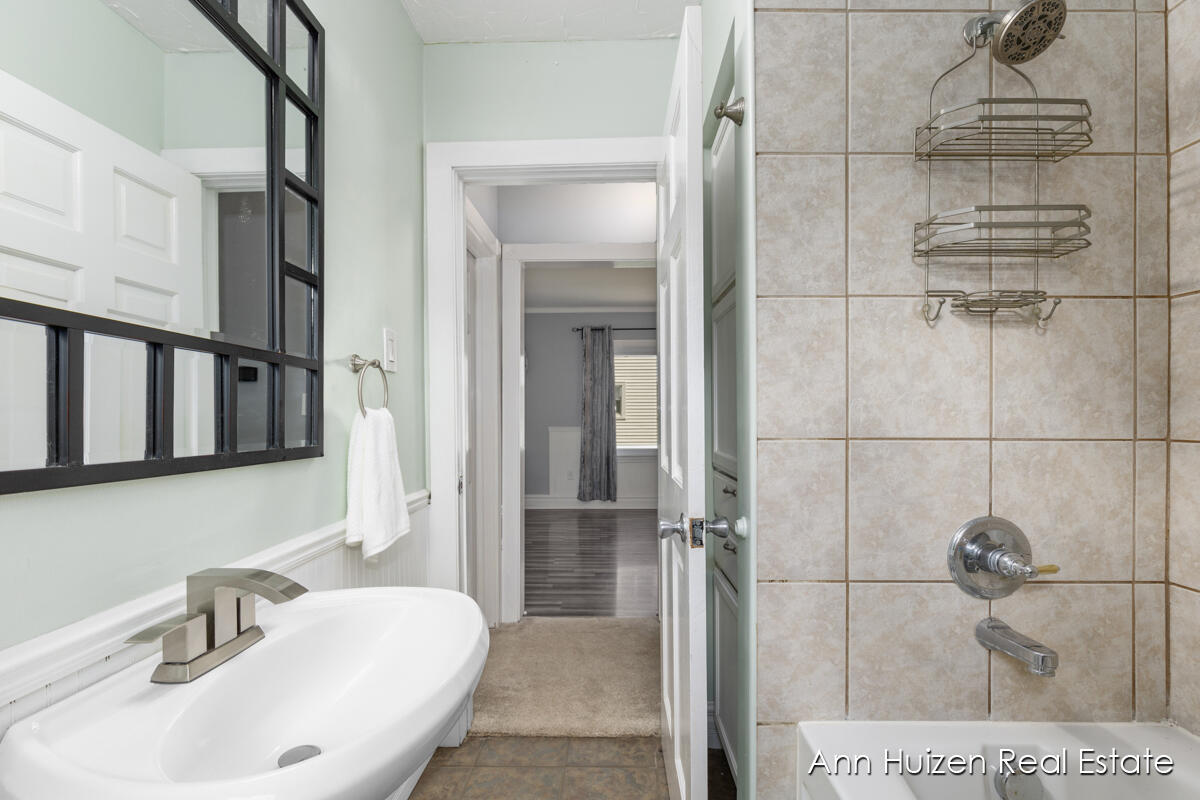
Bathroom with a white oval sink, black-framed mirror, and beige tiled shower.
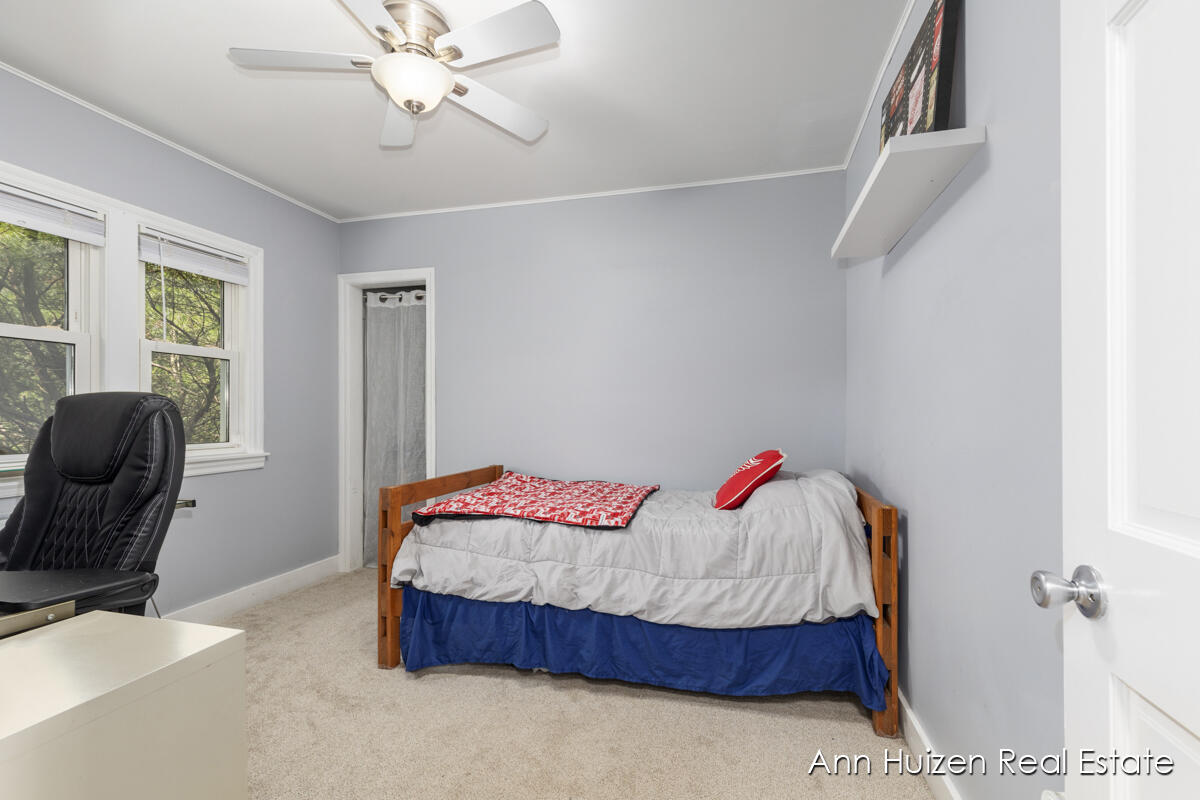
Bedroom with a wooden twin bed, red bedding accents, two windows, and a desk with office chair.
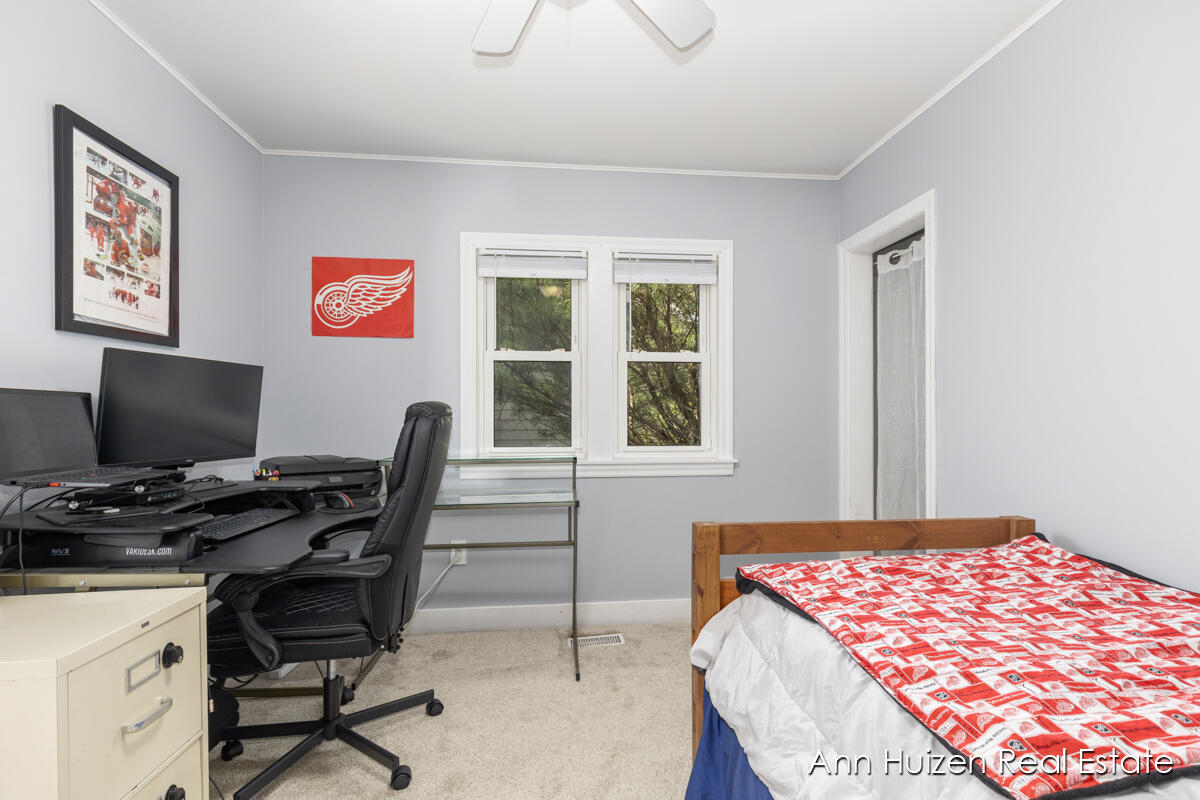
Bedroom with a computer workstation, two windows, and a wooden bed with a red-and-white patterned blanket.
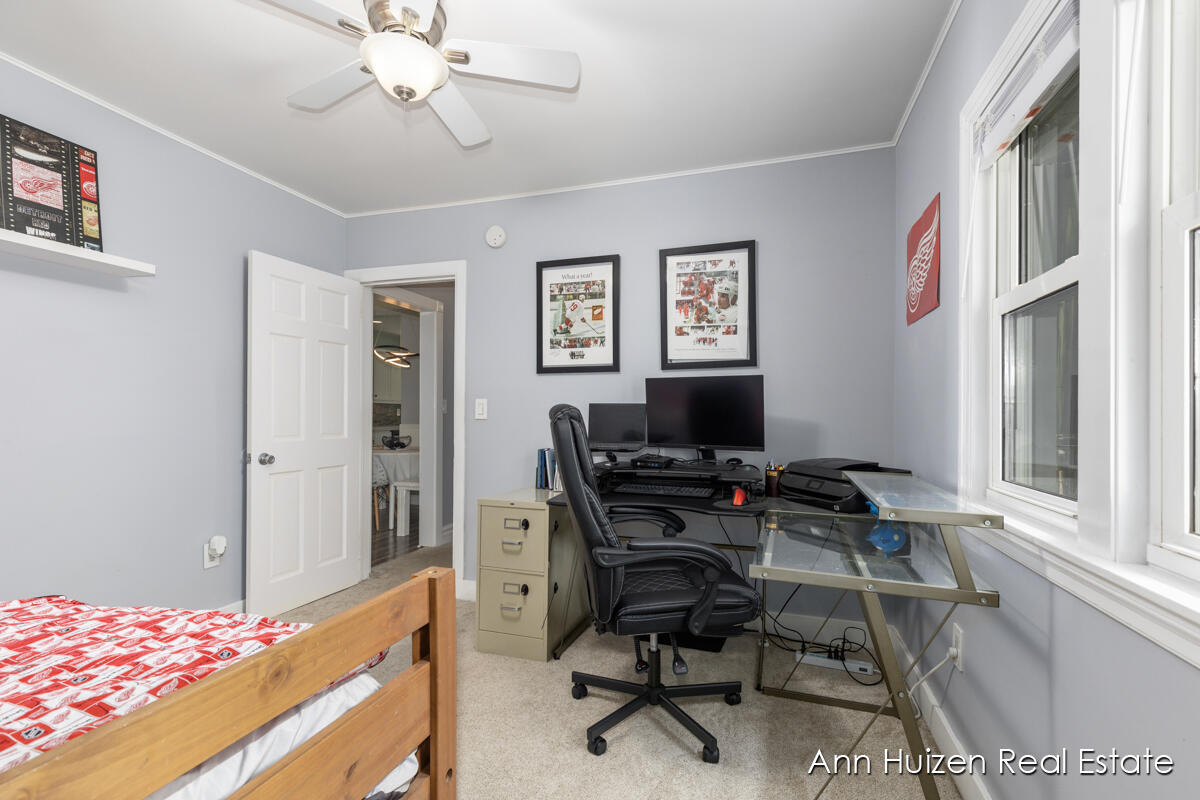
Bedroom home office with a wooden bed, computer workstation, glass desk, and large windows.
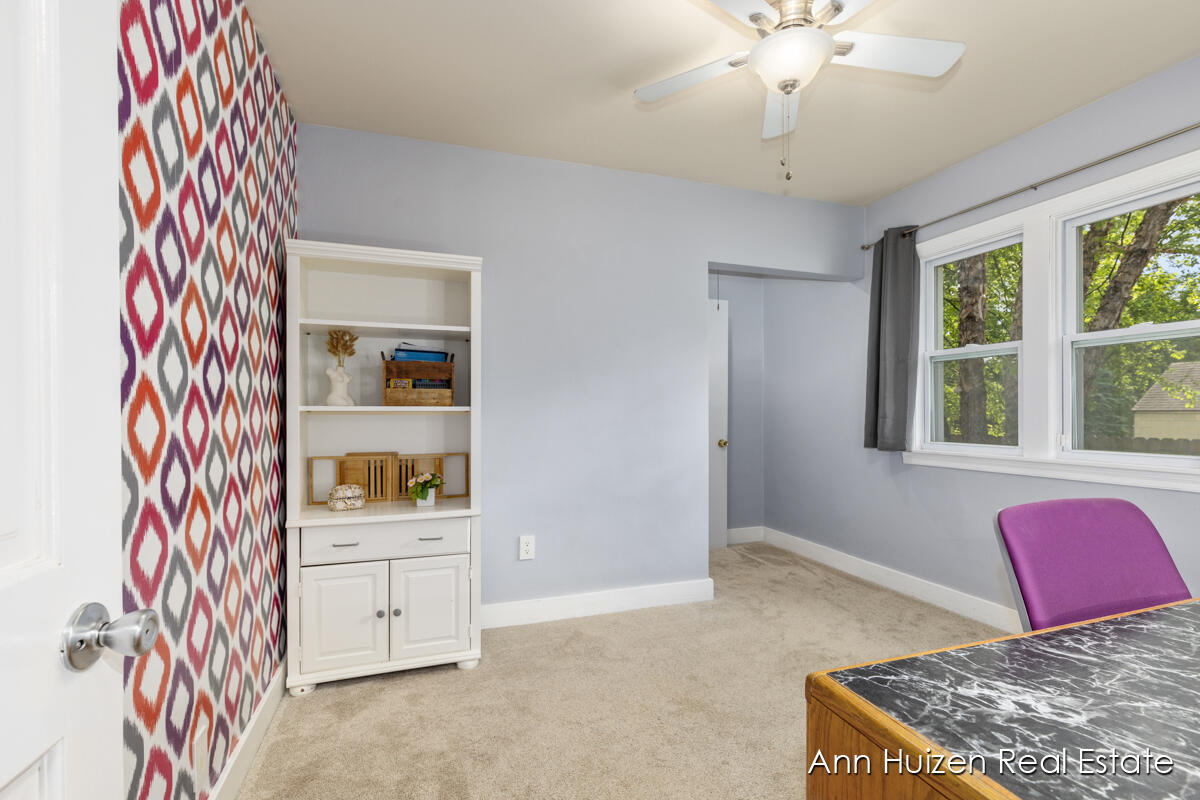
Furnished room with a colorful geometric accent wall, built-in shelving, and two windows.
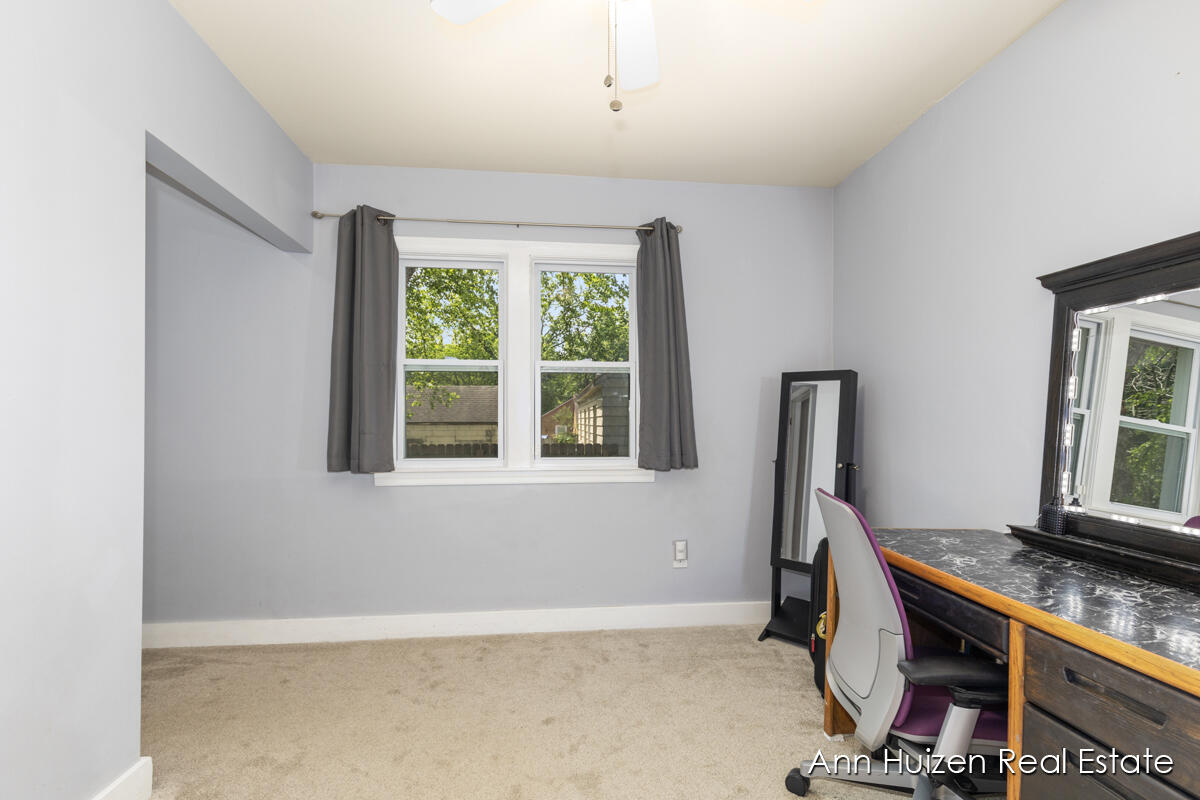
Carpeted bedroom or home office with a curtained window and dark desk.
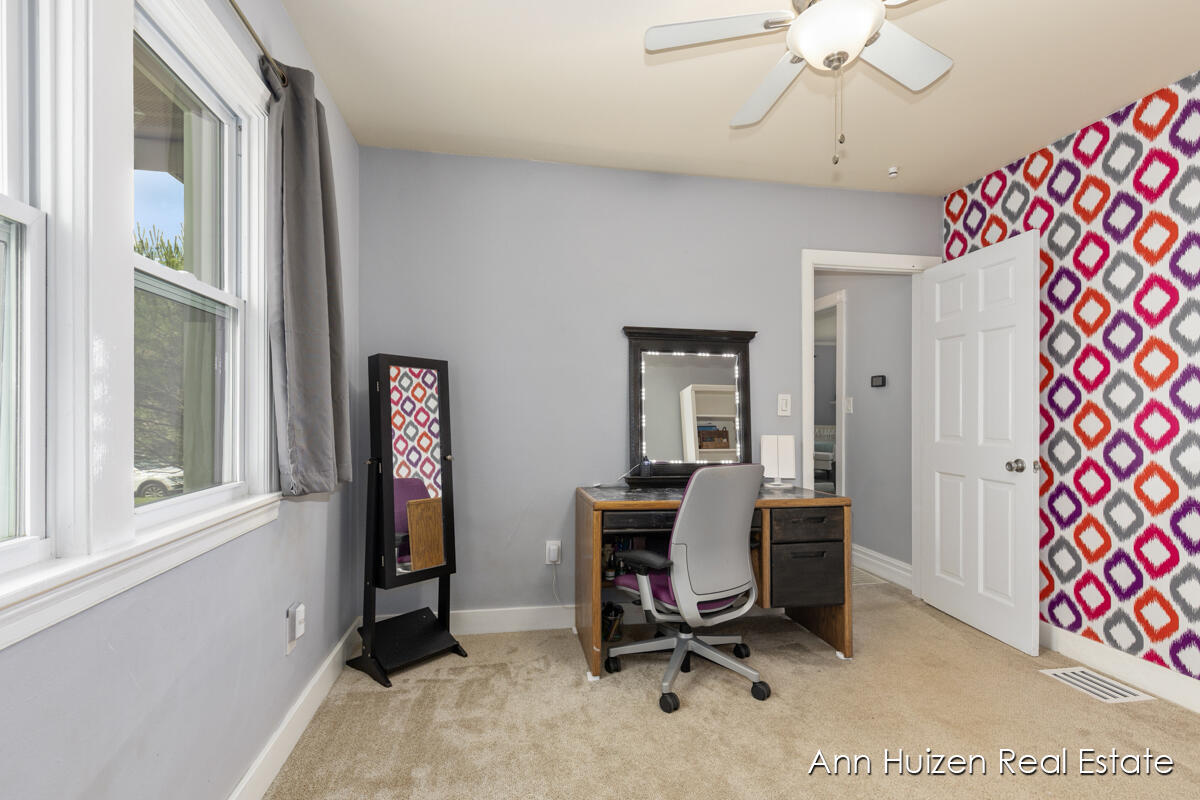
Home office with a wooden desk, gray chair, and colorful geometric accent wall.
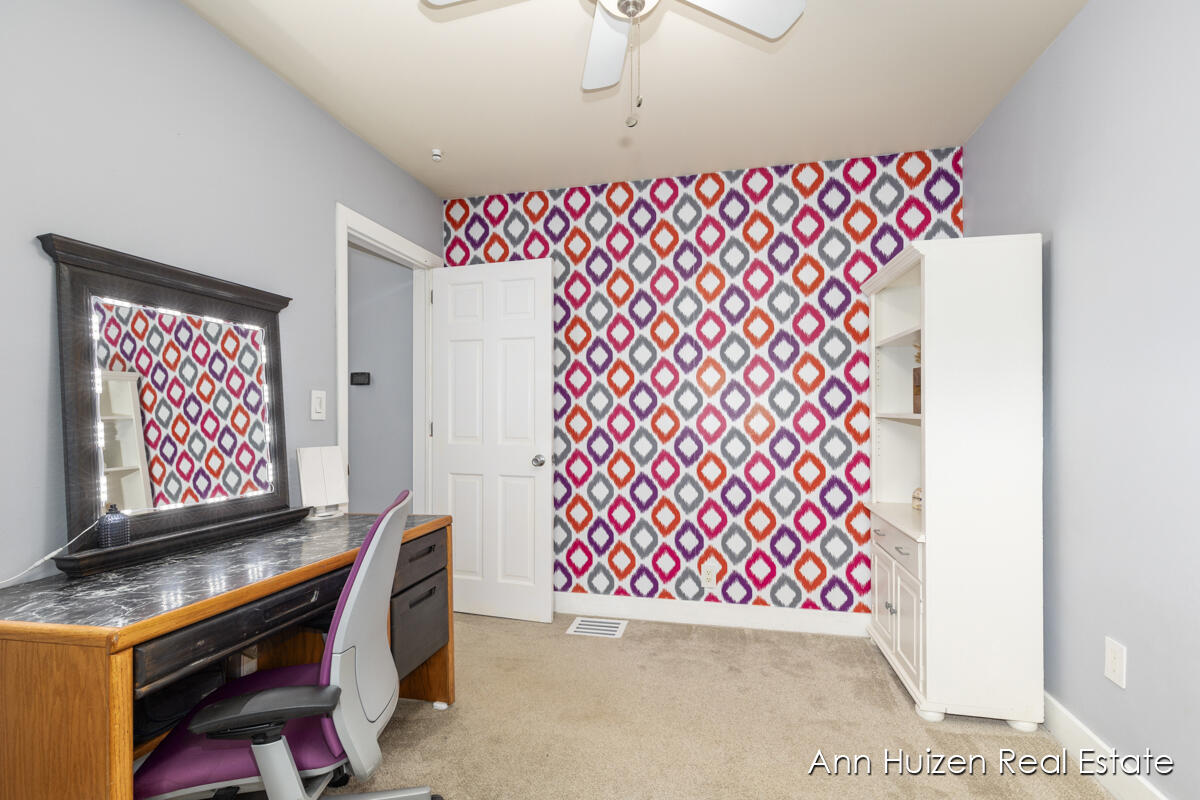
Home office with a wooden desk, white cabinetry, and a vivid geometric accent wall.
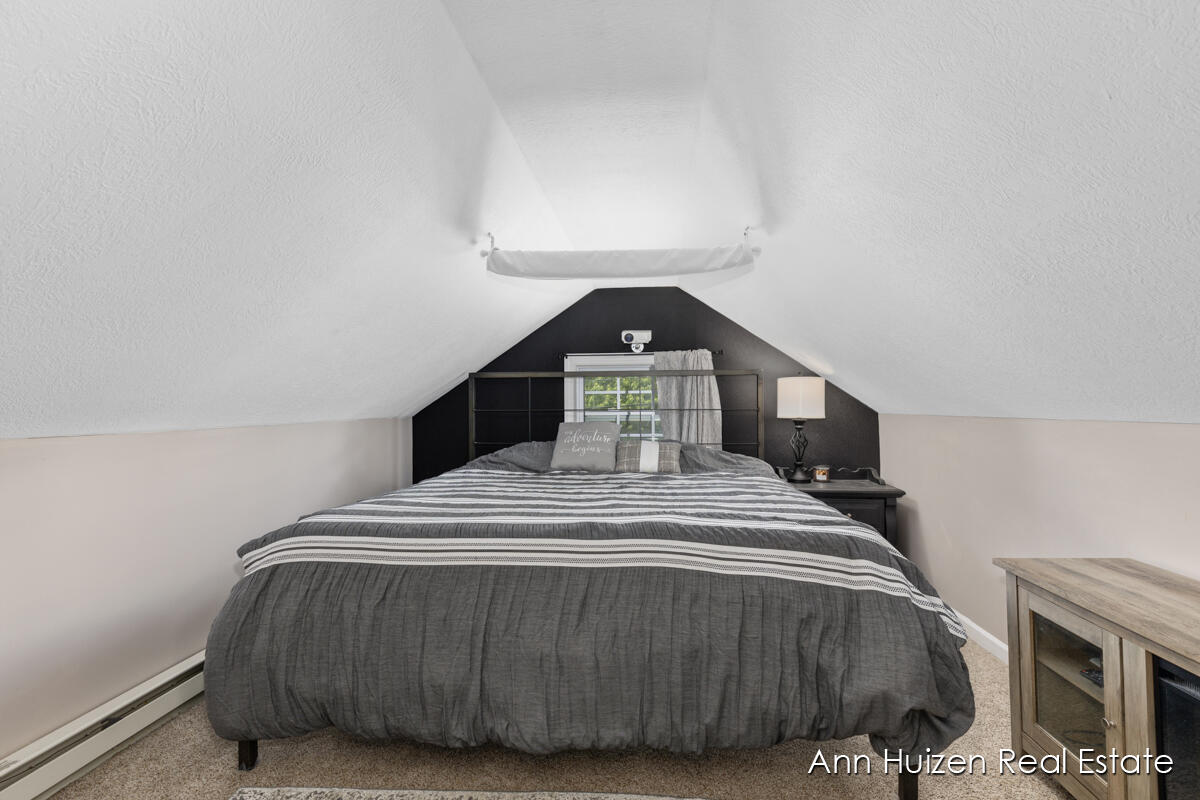
Attic bedroom with a large gray-striped bed, dark accent wall, and small window.
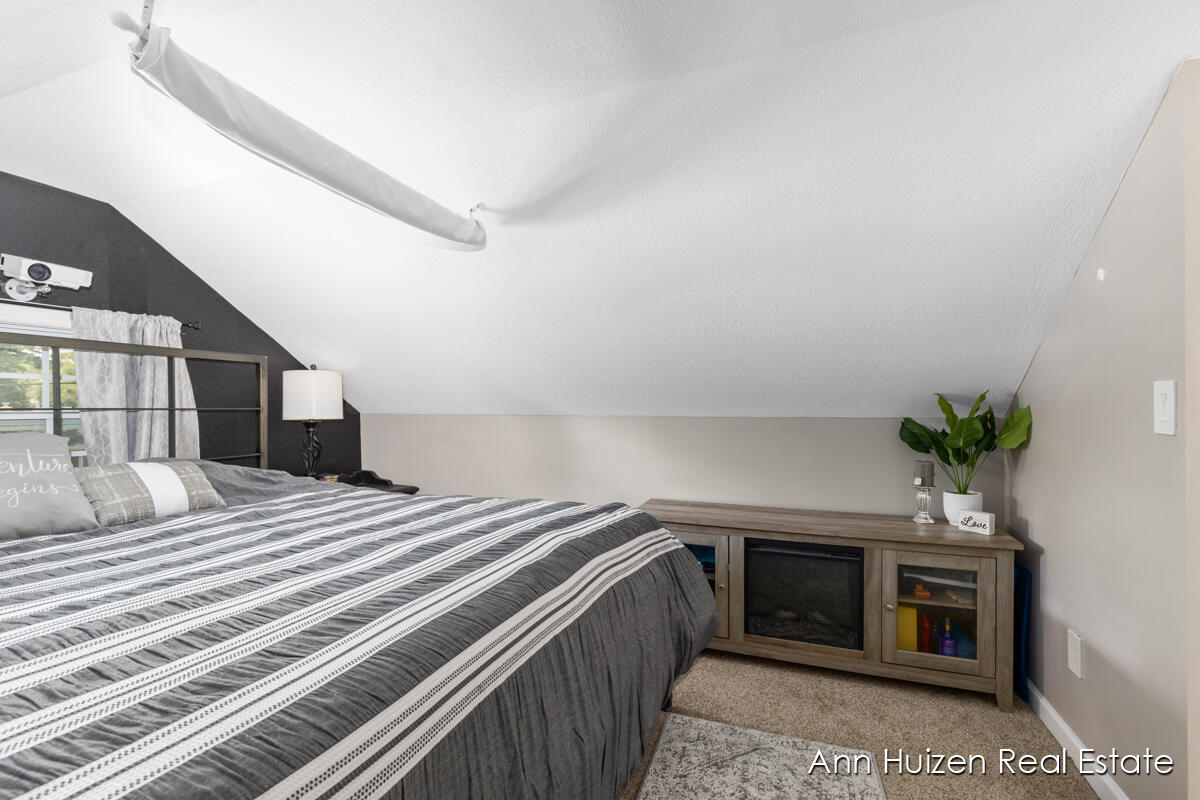
Furnished bedroom with a low sloped ceiling, striped bedding, and a wood console with an electric fireplace.
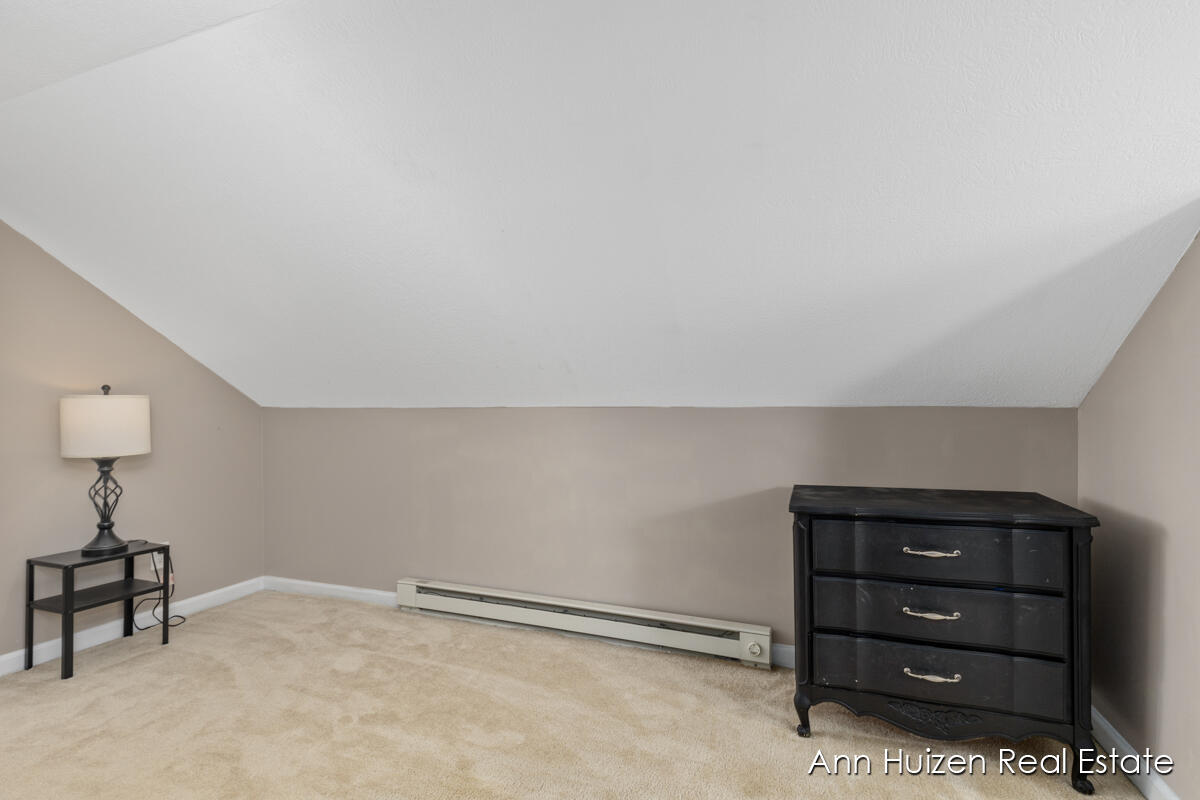
Carpeted room with a sloped ceiling, baseboard heater, black dresser, and lamp on a side table.
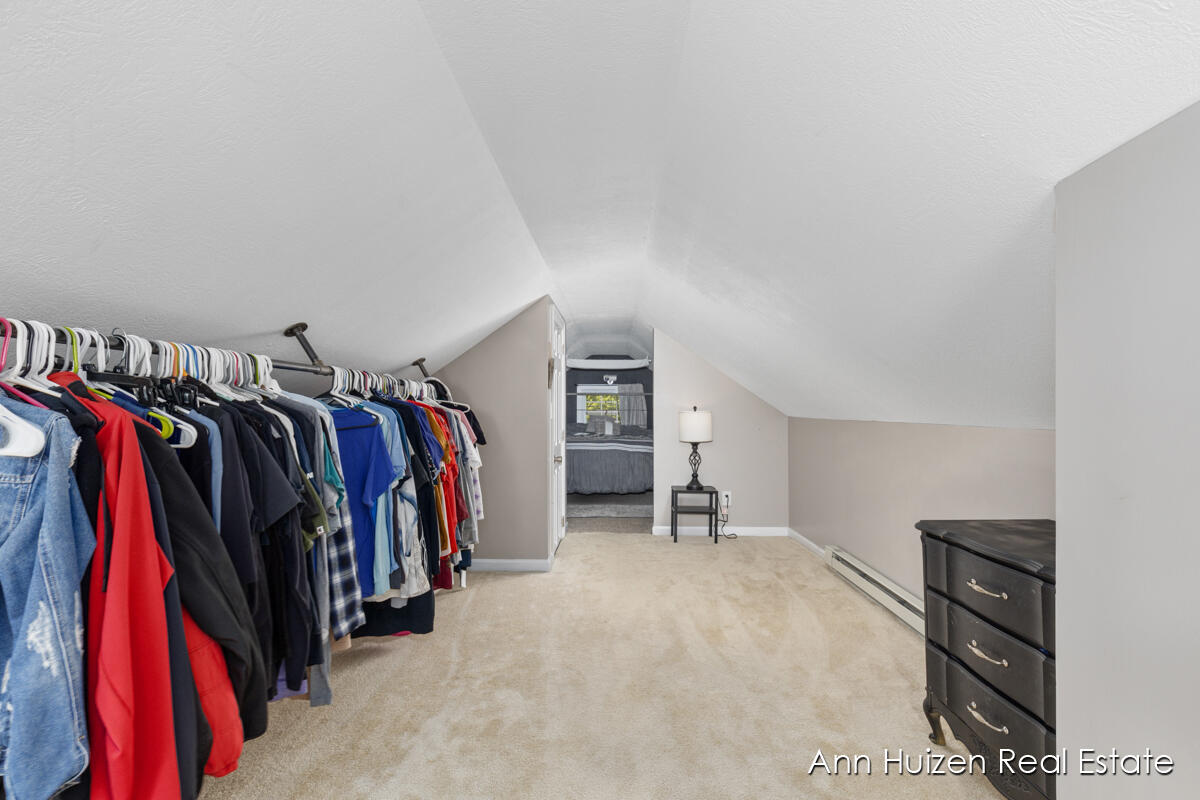
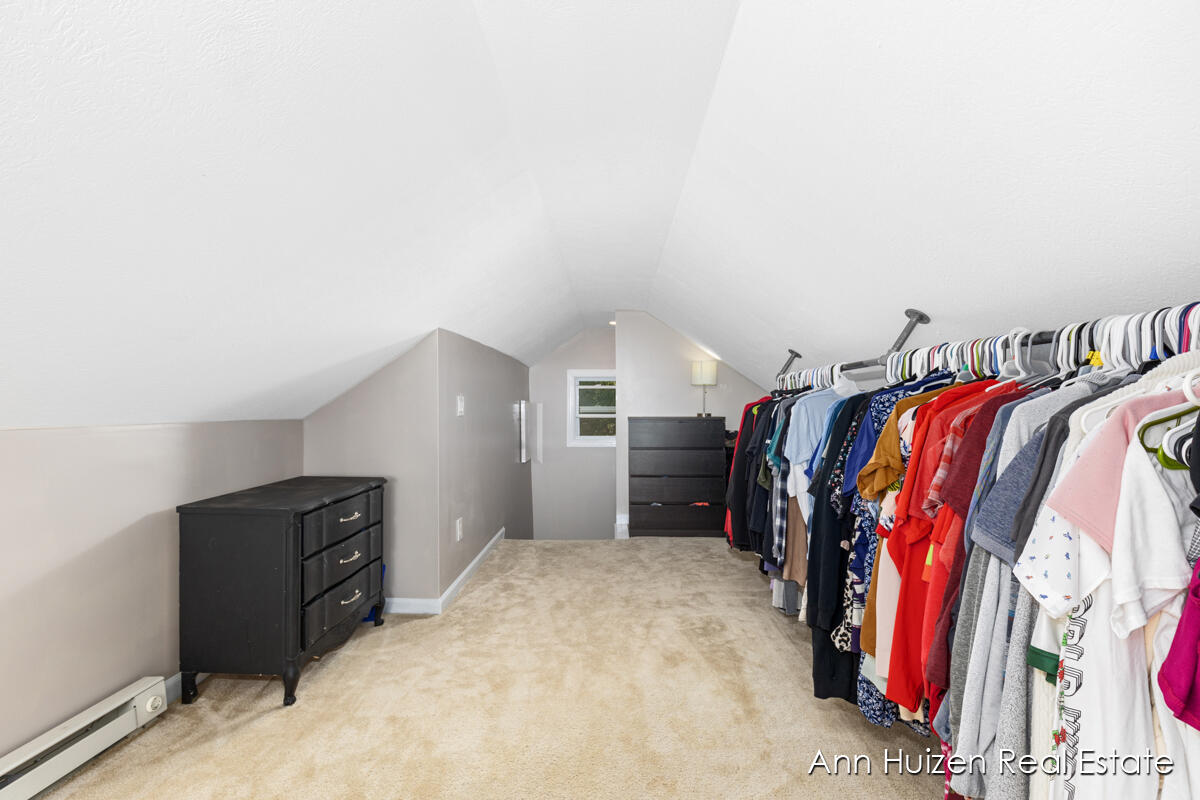
Attic walk-in closet with hanging clothes, a dresser, and a bedroom visible through the doorway.
Attic walk-in closet with sloped ceilings, a garment rack, beige carpet, and dark dressers.
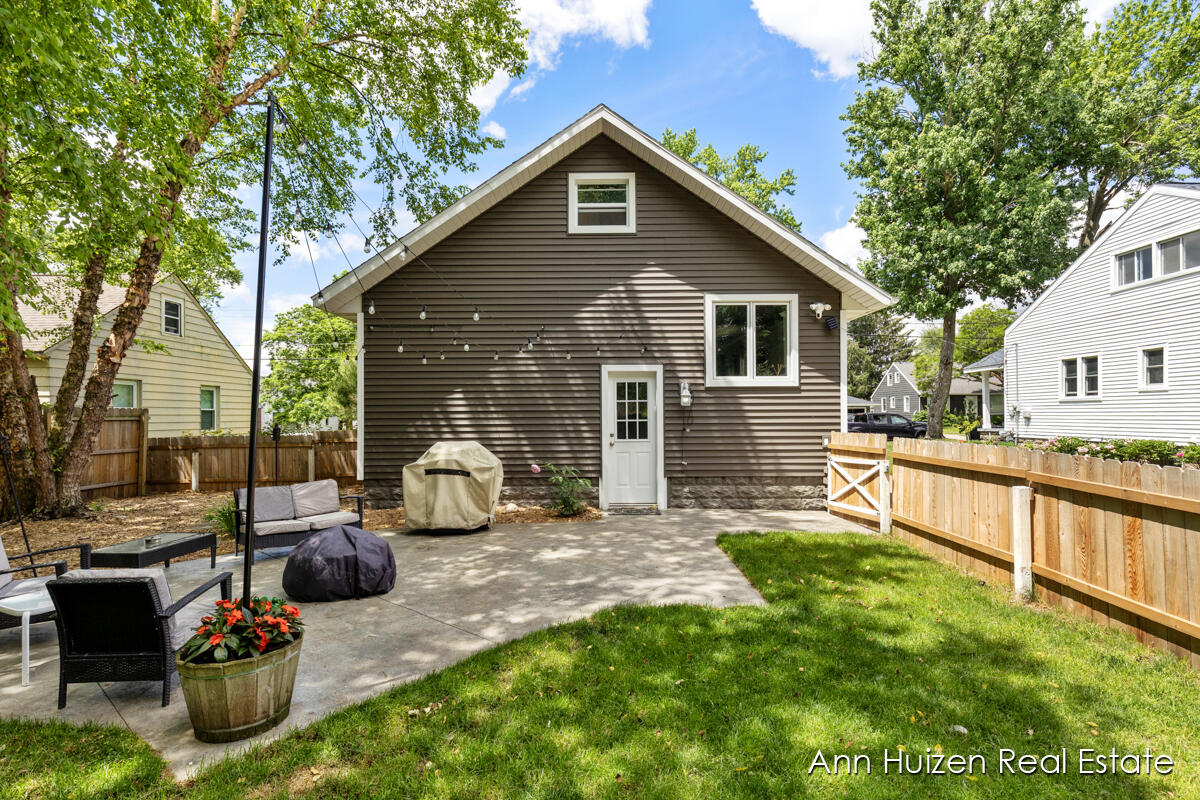
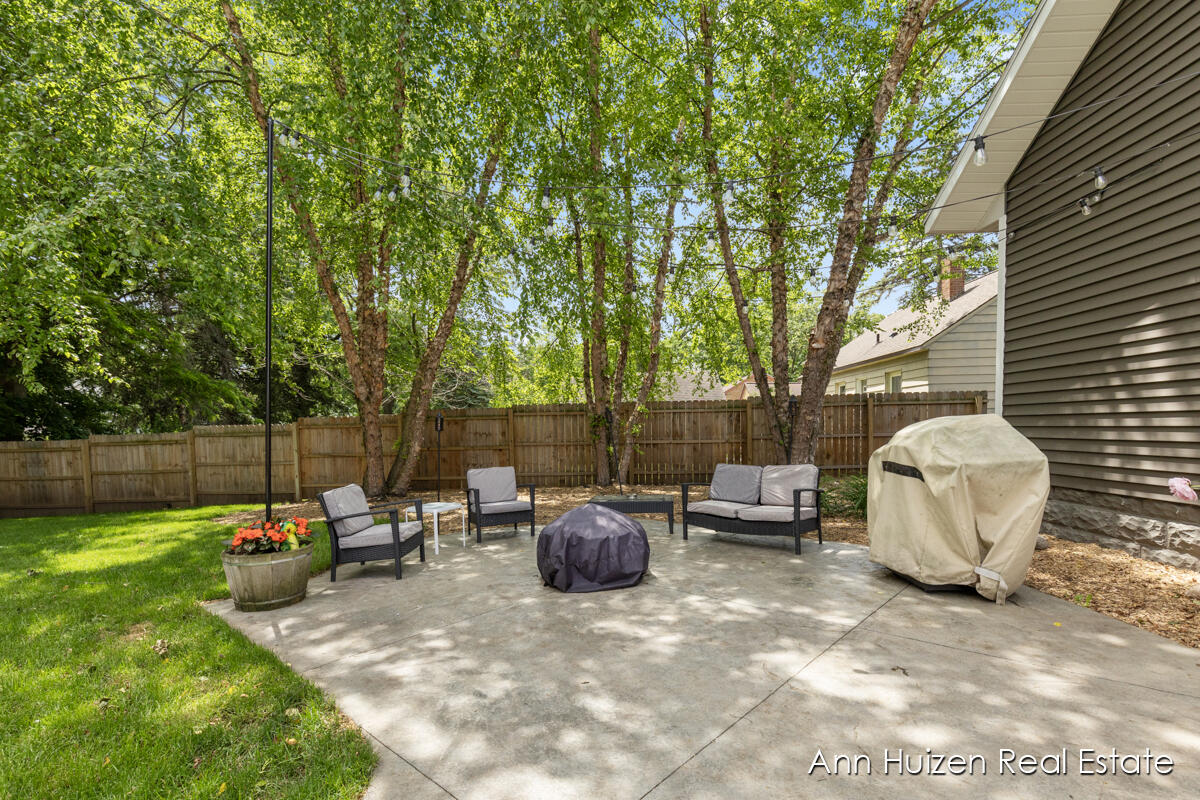
Brown-sided house behind a paved patio with outdoor seating, covered grills, and a fenced lawn.
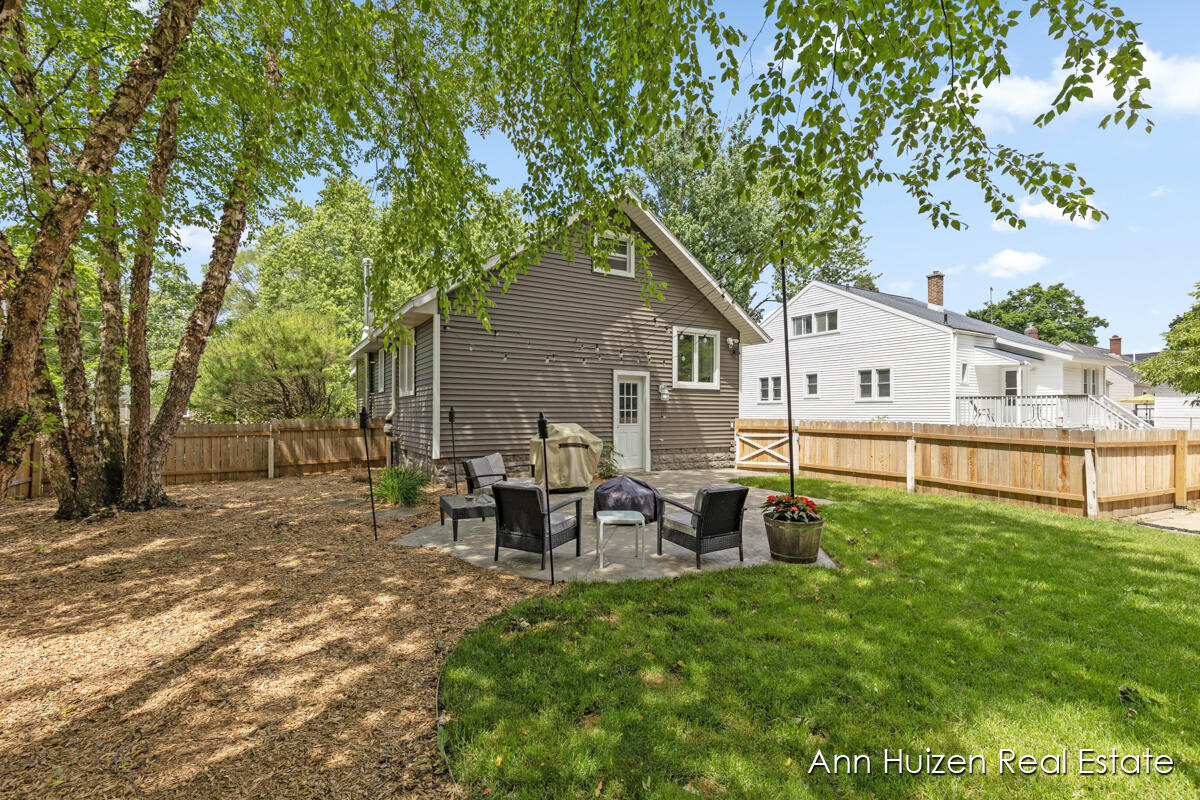
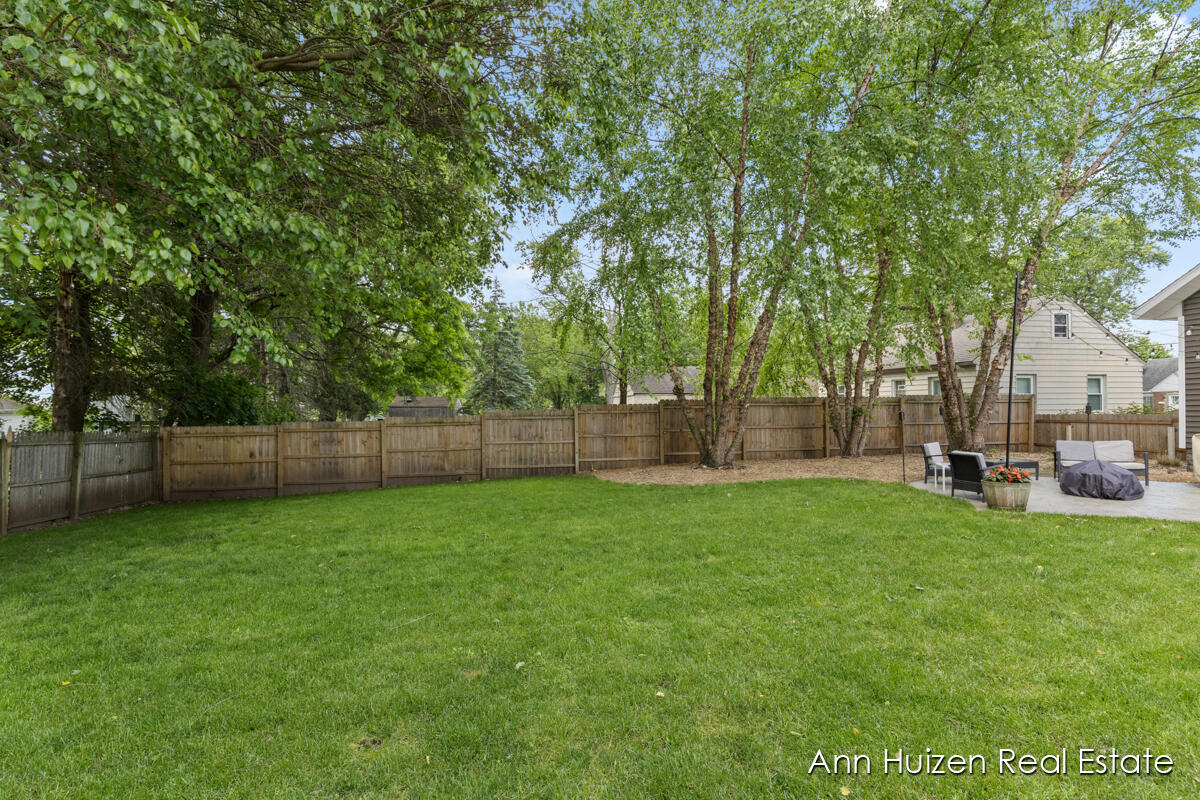
Home’s rear exterior with a fenced lawn, mature trees, and a patio seating area.
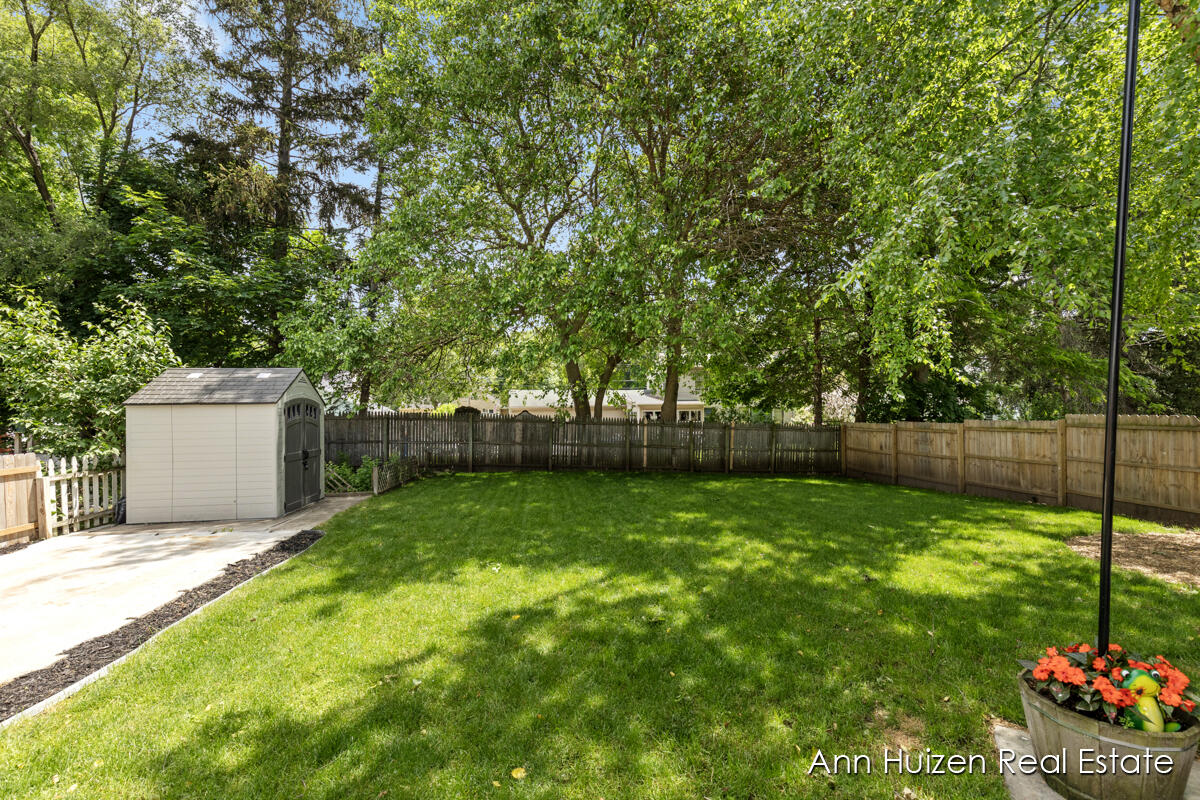
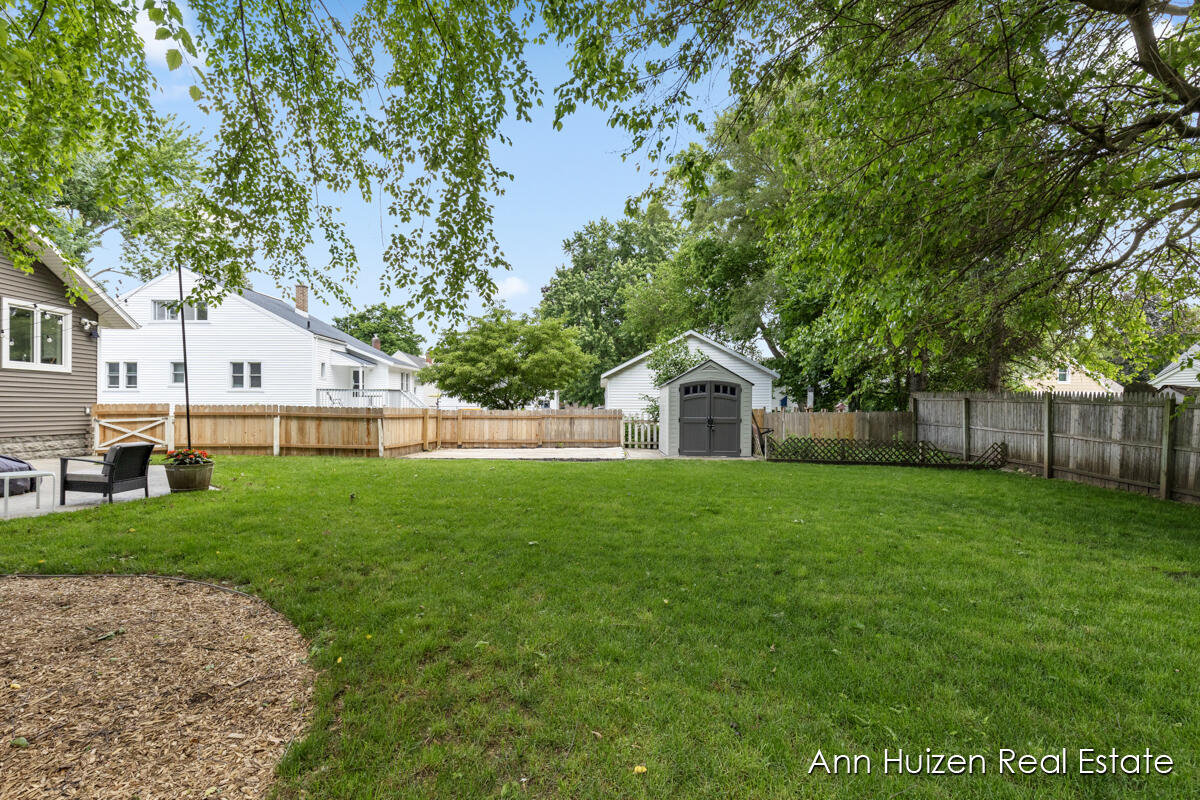
Fenced backyard with a broad lawn, mature shade trees, storage shed, and paved patio.
Backyard patio with outdoor seating, a covered grill, mature trees, and a fenced lawn.
Fenced backyard with a broad green lawn, mature trees, storage shed, and patio seating.
Fenced backyard with a broad lawn, mature trees, and patio seating.
SEE ALL PHOTOS
Gray gabled house with a covered porch, concrete walkway, and lush landscaping.
Covered front porch with concrete steps, white railings, a bench, and landscaped gardens.
Gray-sided house with a white-columned front porch, landscaped yard, and driveway.
Gray-sided house with a covered white-railed porch, landscaped garden, and wide concrete driveway.
Covered porch with a black bench, white railings, and a leafy yard.
Covered front porch with white railings, gray siding, and a chair beside the entry door.
Living room with a charcoal sofa and ottoman, white armchair, and large windows.
Living room with a charcoal sectional, gray walls, wood-look floors, and large windows.
Open-plan living room with a dark gray sectional, large windows, wood-look floors, and kitchen beyond.
Living room with a wall-mounted television, dark wood-look floors, and a dining nook.
Living and dining room with a gray sectional, dark wood-look floors, and large windows.
Kitchen with white cabinetry, stone counters and backsplash, and a window overlooking trees.
Kitchen with white cabinetry, gray stone backsplash, dark appliances, and a sink beneath a window.
Kitchen with white cabinets, gray stone backsplash, and black appliances.
Kitchen with white cabinets and dark appliances opening into a living room with gray seating.
Kitchen with a stainless-steel refrigerator, white paneled cabinets, and pale aqua walls.
Kitchen and dining nook with white cabinetry, a stone-faced peninsula, and a round table beside a deck door.
Dining nook with a built-in white bench, round table, and sculptural pendant light.
Entryway with blue walls, two white doors, and dark tile flooring.
Bathroom with a pedestal sink, black-framed mirror, and bathtub behind a white shower curtain.
Bathroom with a white oval sink, black-framed mirror, and beige tiled shower.
Bedroom with a wooden twin bed, red bedding accents, two windows, and a desk with office chair.
Bedroom with a computer workstation, two windows, and a wooden bed with a red-and-white patterned blanket.
Bedroom home office with a wooden bed, computer workstation, glass desk, and large windows.
Furnished room with a colorful geometric accent wall, built-in shelving, and two windows.
Carpeted bedroom or home office with a curtained window and dark desk.
Home office with a wooden desk, gray chair, and colorful geometric accent wall.
Home office with a wooden desk, white cabinetry, and a vivid geometric accent wall.
Attic bedroom with a large gray-striped bed, dark accent wall, and small window.
Furnished bedroom with a low sloped ceiling, striped bedding, and a wood console with an electric fireplace.
Carpeted room with a sloped ceiling, baseboard heater, black dresser, and lamp on a side table.
Attic walk-in closet with hanging clothes, a dresser, and a bedroom visible through the doorway.
Attic walk-in closet with sloped ceilings, a garment rack, beige carpet, and dark dressers.
Brown-sided house behind a paved patio with outdoor seating, covered grills, and a fenced lawn.
Home’s rear exterior with a fenced lawn, mature trees, and a patio seating area.
Fenced backyard with a broad lawn, mature shade trees, storage shed, and paved patio.
Backyard patio with outdoor seating, a covered grill, mature trees, and a fenced lawn.
Fenced backyard with a broad green lawn, mature trees, storage shed, and patio seating.
Fenced backyard with a broad lawn, mature trees, and patio seating.
Courtesy of Ann Huizen, Five Star Real Estate (Grandv)
Sold

3352 Elwood Avenue SW

3352 Elwood Avenue SW, Grandville, MI 49418

$285,000
Charming Grandville home located in the heart of the city on tree lined street. Mill Race Park located at end of street. This home has many updates including kitchen, newer siding and windows, furnace and AC installed 2020, updated electrical panel-2023. Terrific fenced in backyard with patio, fire pit, mature trees, and storage shed - great space for entertaining! All appliances are included. There is a 3rd bedroom/office its a walk through to upstairs bedroom. Plenty of room to add garage! Offers are due Tuesday, June 4, 2024 @ 2:00 PM

2
beds

1
bath

1,296 Sq.Ft. LIVING AREA

6,970 Sq.Ft. lot

Ann Huizen

Ann Huizen

Features & Amenities

Interior

  • total bedrooms2
  • Total bathroom1
  • full bathroom1
  • Laundry room In Basement
  • Flooring Carpet, Laminate, Tile
  • APPLIANCES Dishwasher, Dryer, Microwave, Range, Refrigerator, Washer
  • other interior Features Ceiling Fan(s), Whirlpool Tub, Pantry

Area & Lot

  • Status Sold
  • Date Sold July 3, 2024
  • Living Area1,296 Sq.Ft.
  • Total Area1,296 Sq.Ft.
  • Lot Area6,970 Sq.Ft.
  • MLS® ID24027013
  • TypeResidential
  • YEAR BUILT1922
  • NeighborhoodGrandville
  • Architecture StylesTraditional
  • School DistrictGrandville

Exterior

  • STORIES2
  • water SourcePublic
  • utilitiesPhone Connected, Natural Gas Connected, Cable Connected, Storm Sewer, High-Speed Internet
  • roofAsphalt
  • lot featuresLevel, Sidewalk
  • HEAT TYPEForced Air
  • AIR CONDITIONINGCentral Air
  • sewerPublic

Financial

  • Sales Price$285,000
  • Real Estate Tax $3,734/yr

Grandville

Explore

Work With Ann

Looking to buy, sell, or invest in real estate? Whether you're a first-time buyer or an experienced investor, we're here to guide you every step of the way. Contact Ann today for expert advice and personalized service. Let's turn your real estate goals into reality!

Follow Me on Instagram