
Ann Huizen Real Estate
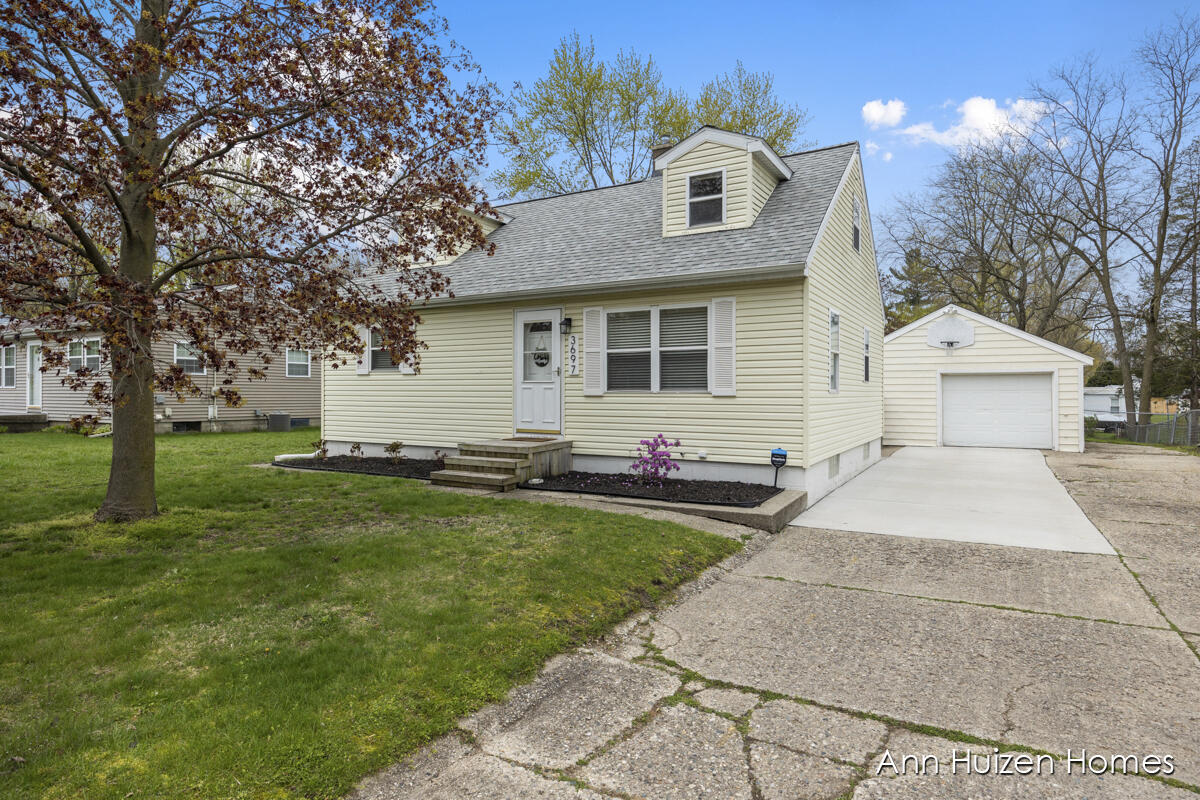
Cream-sided house with a front dormer, landscaped planting bed, and driveway to a detached garage.
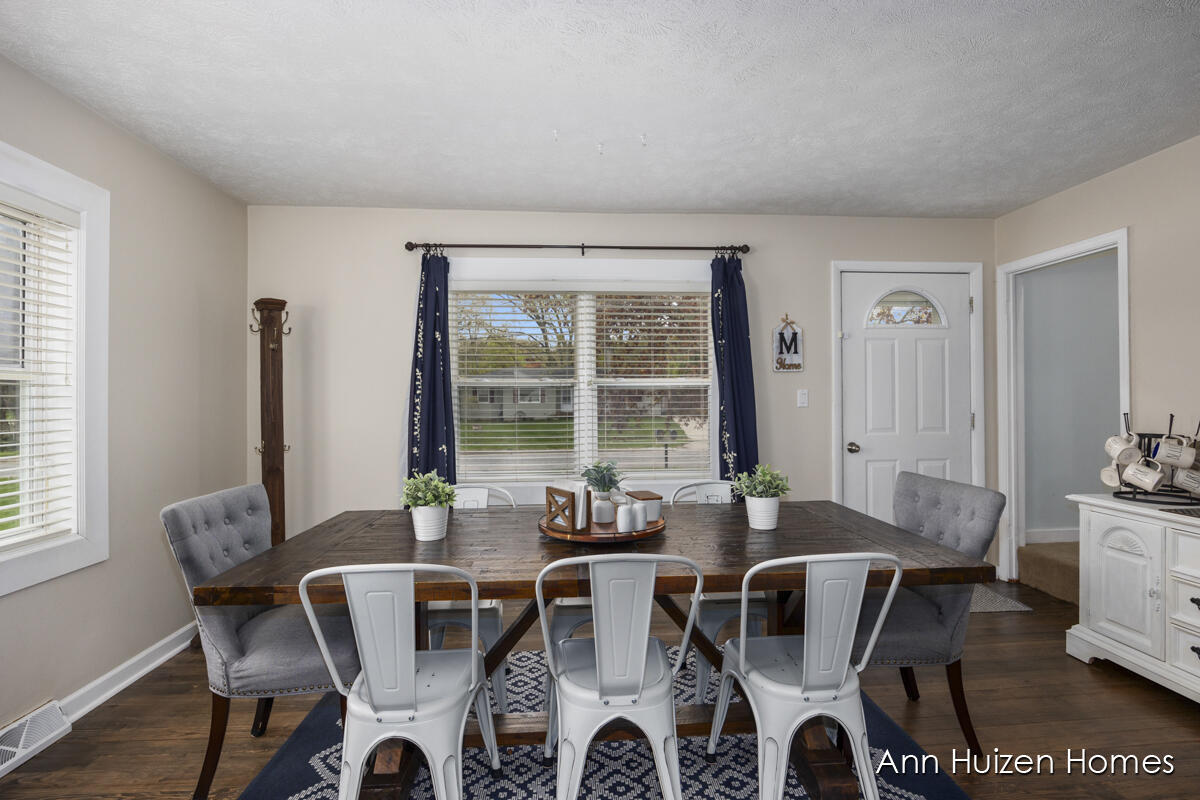
Dining room with a dark wood table, gray seating, white chairs, and a large curtained window.
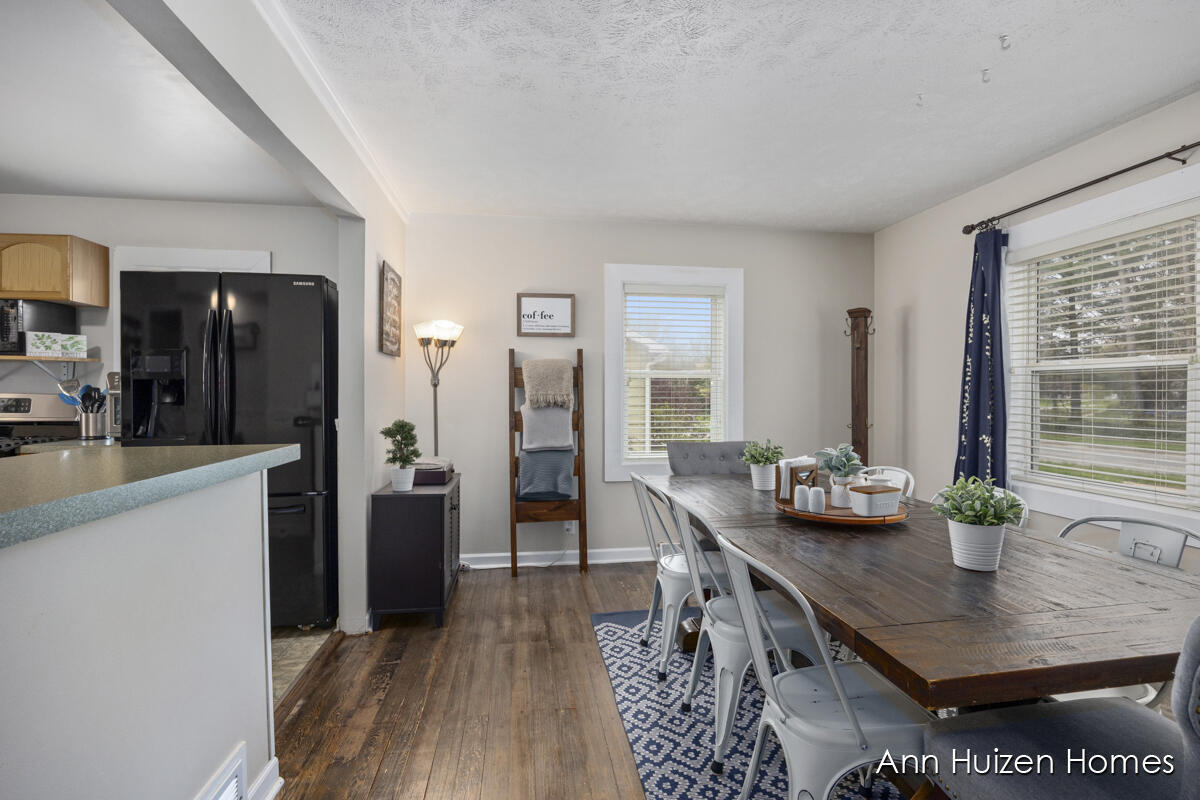
Dining room with a long rustic wood table, white chairs, hardwood floors, and large windows beside the kitchen.
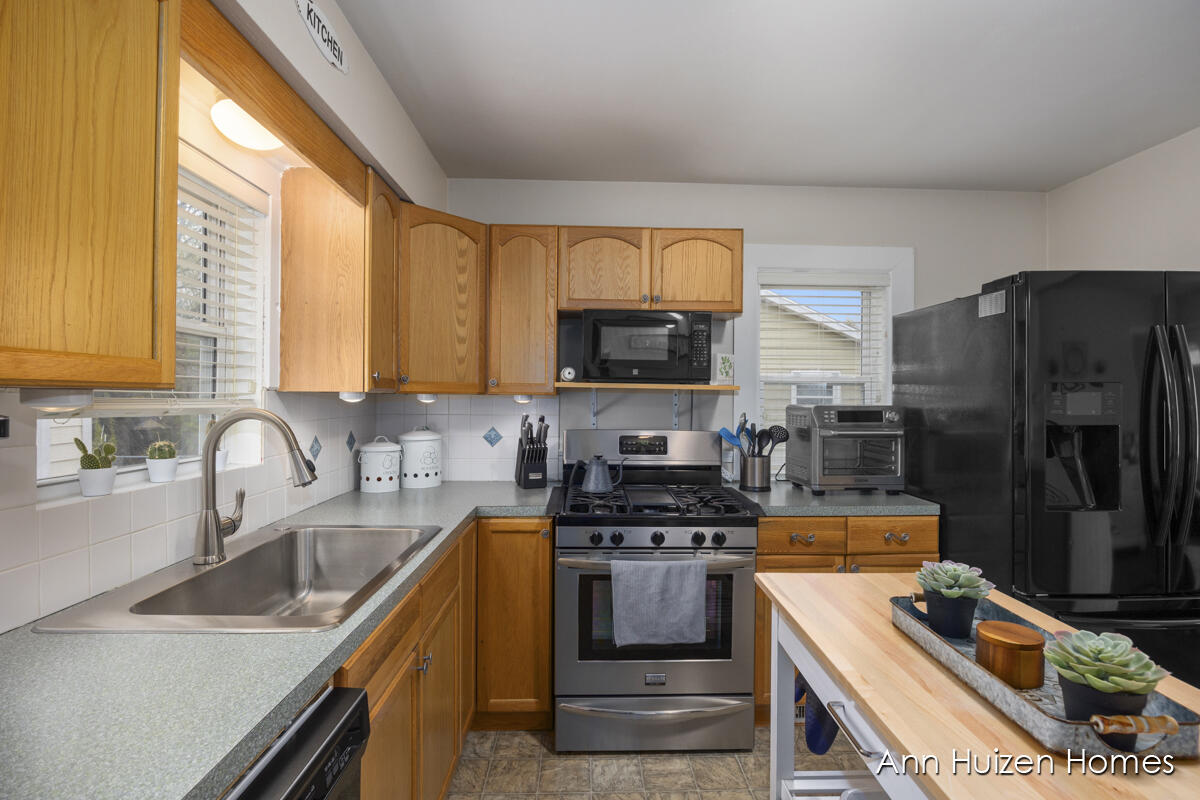
Kitchen with warm wood cabinets, green countertops, and a stainless steel gas range.
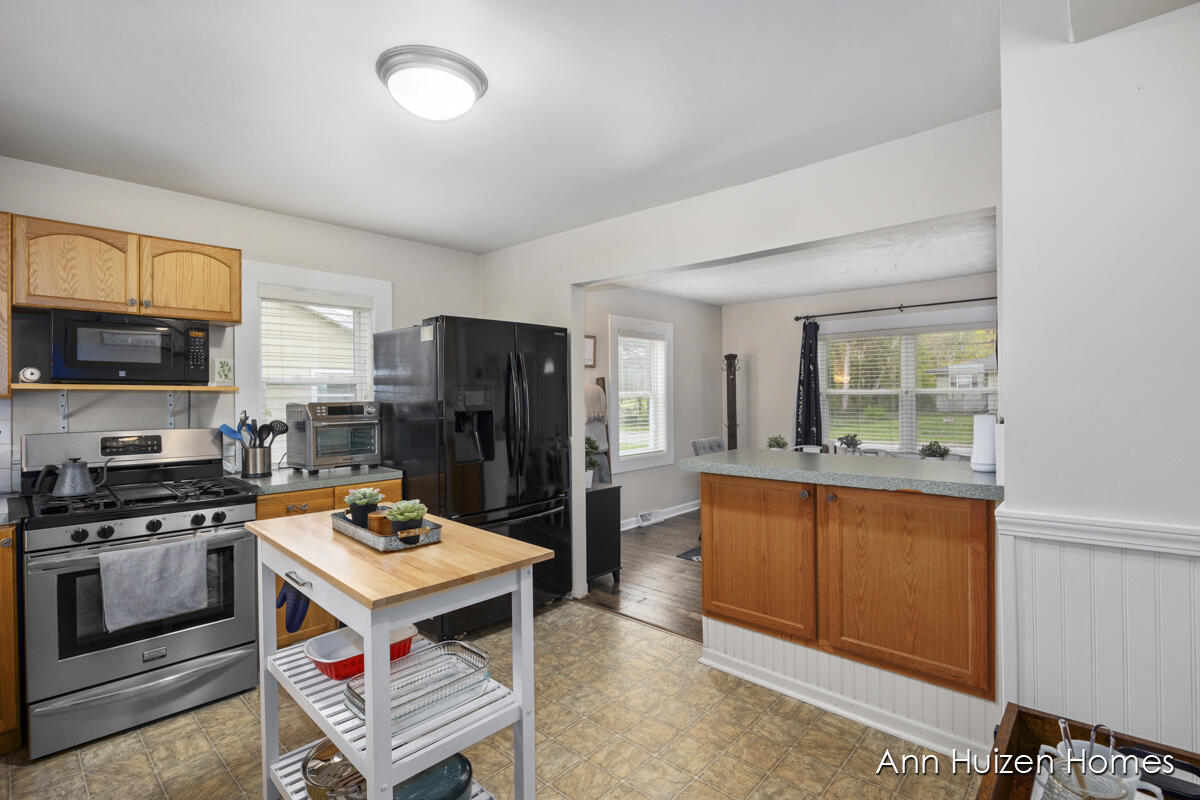
Kitchen with wood cabinets, stainless steel range, and breakfast bar opening to a bright dining area.
Kitchen with honey-colored cabinets, stainless-steel appliances, a double-basin sink, and a table with succulents.
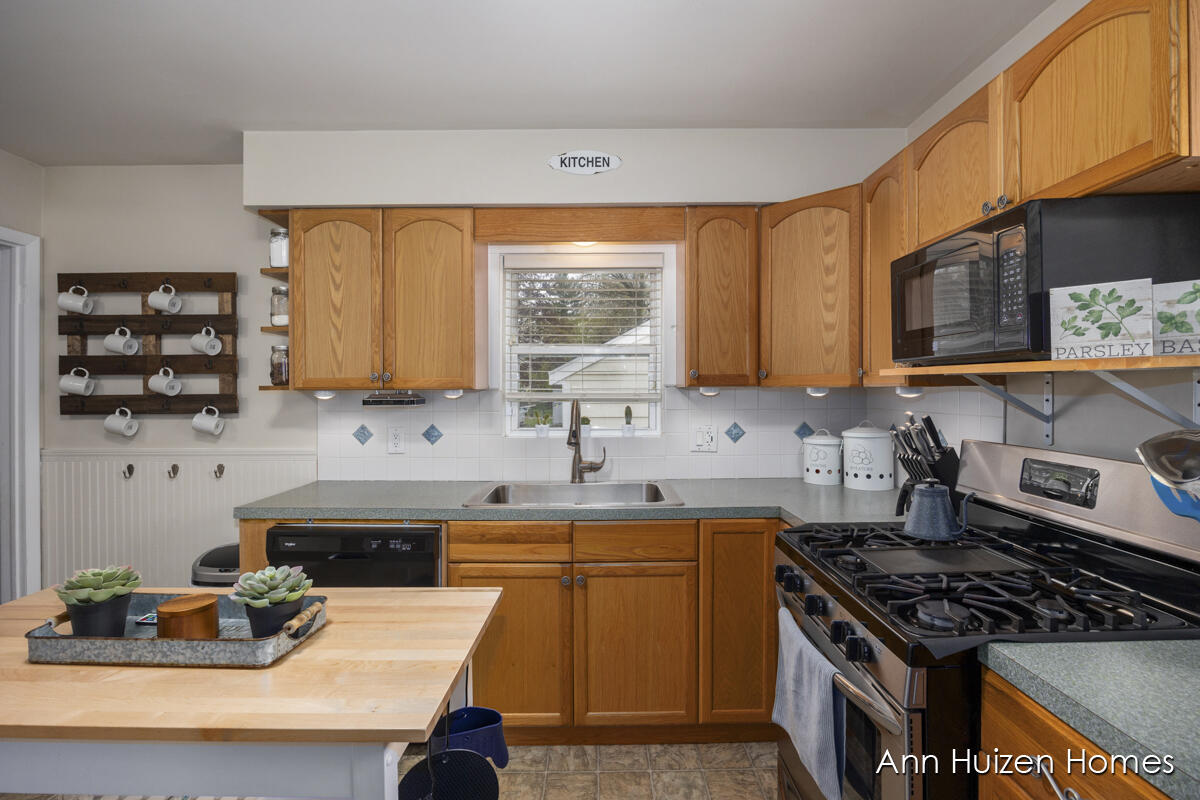
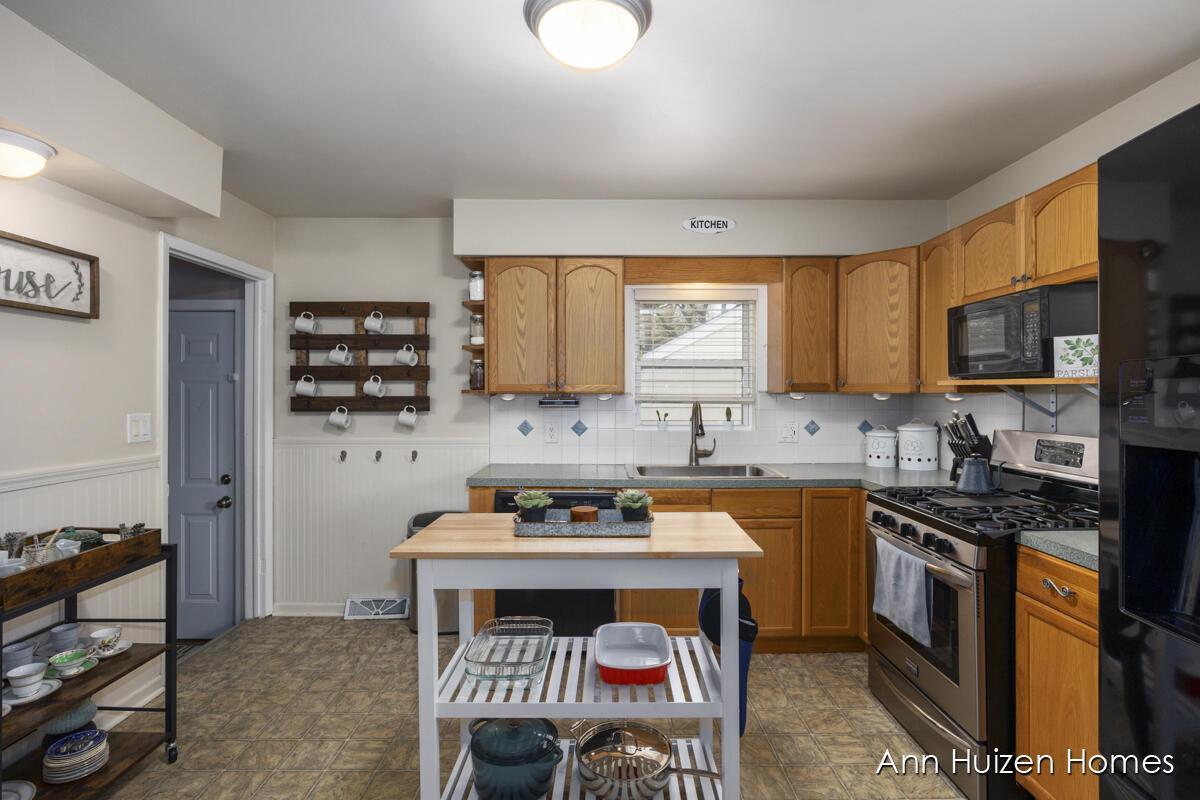
Kitchen with honey-colored cabinets, a window over the sink, stainless-steel appliances, and a white island.
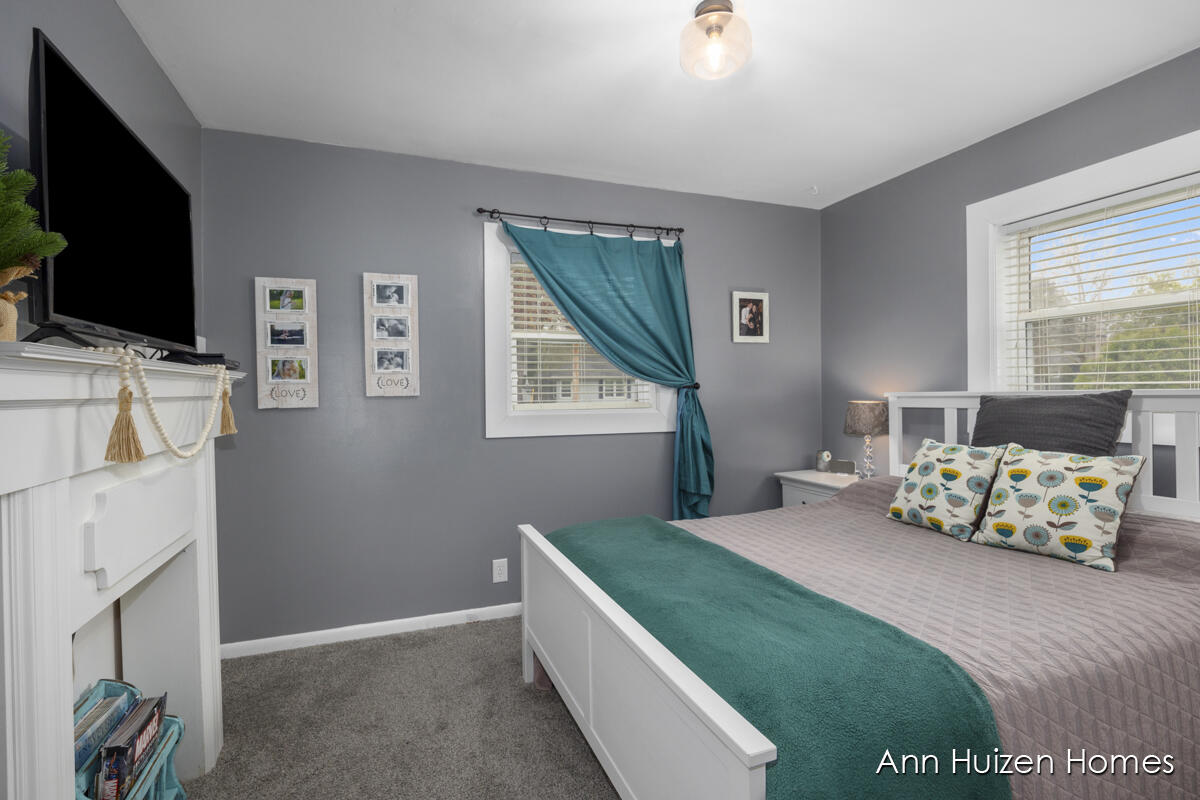
Staged bedroom with a white bed, teal throw and curtain, gray walls, and a television above the fireplace.
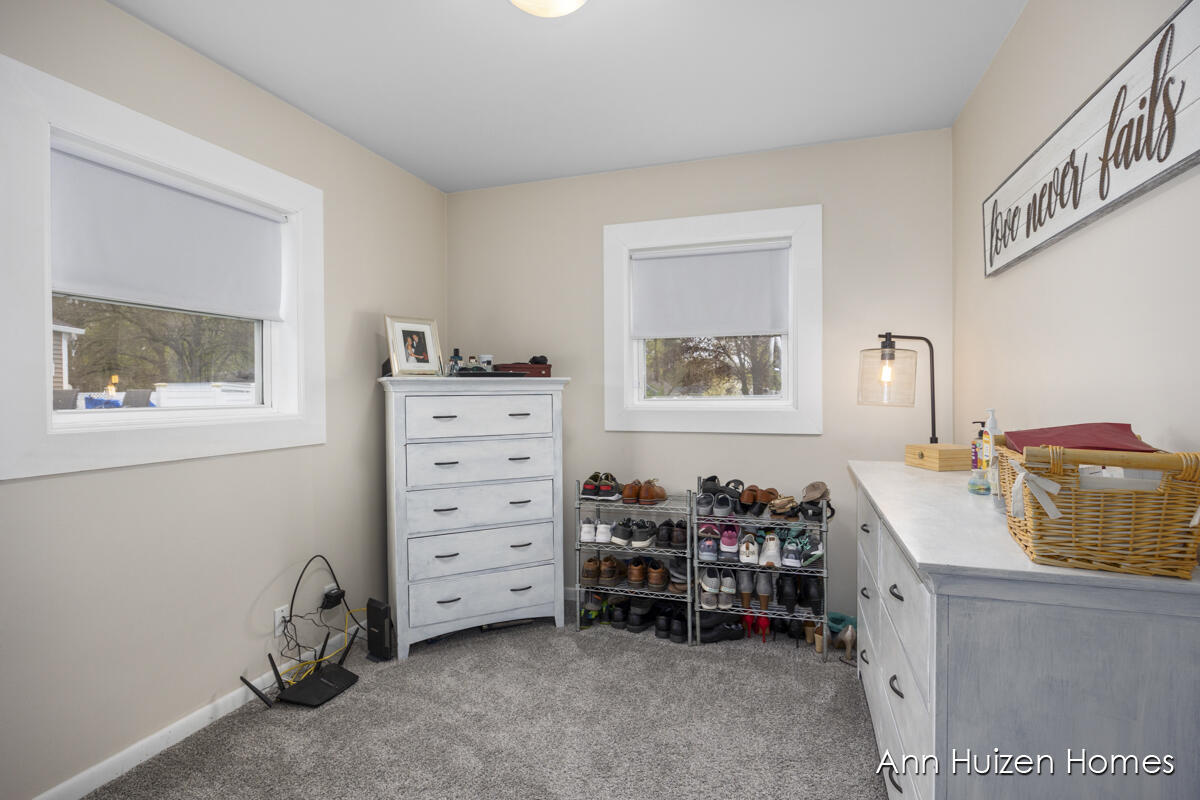
Dressing room with shoe racks, a white chest of drawers, and a long countertop.
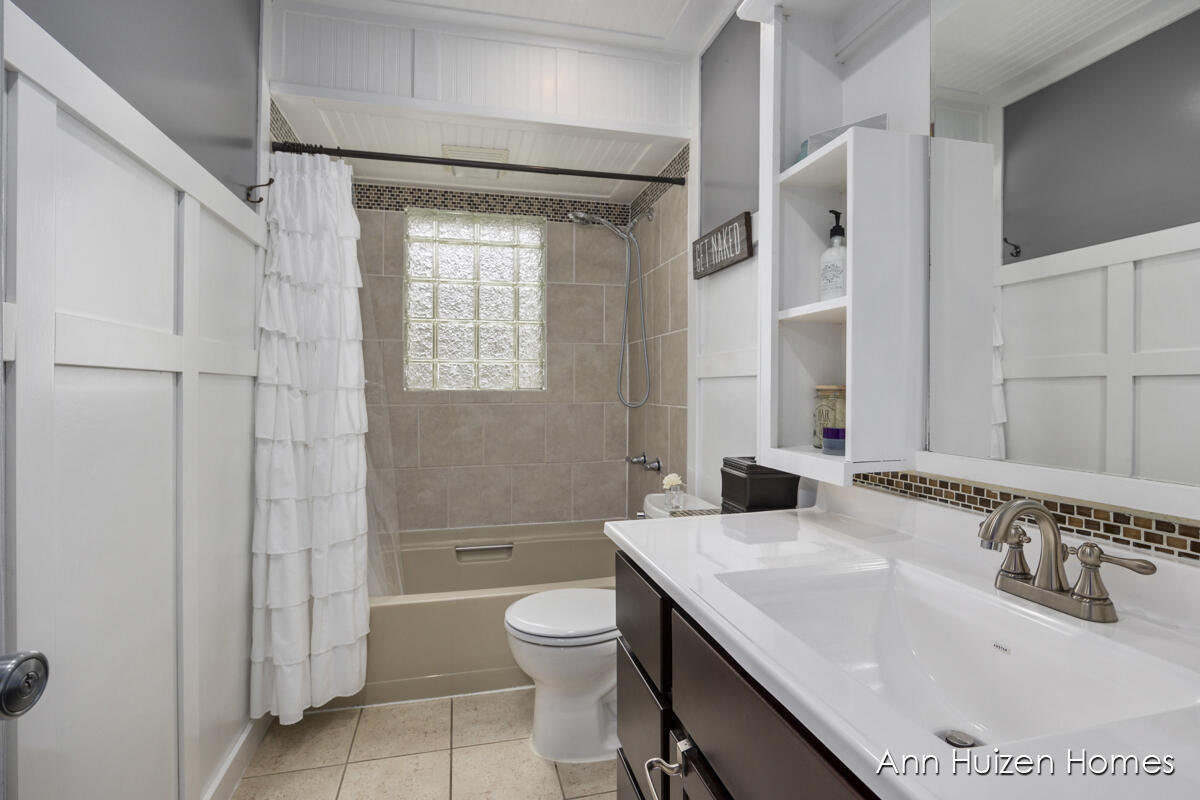
Bathroom with a glass-block shower window, beige tub, and long white vanity.
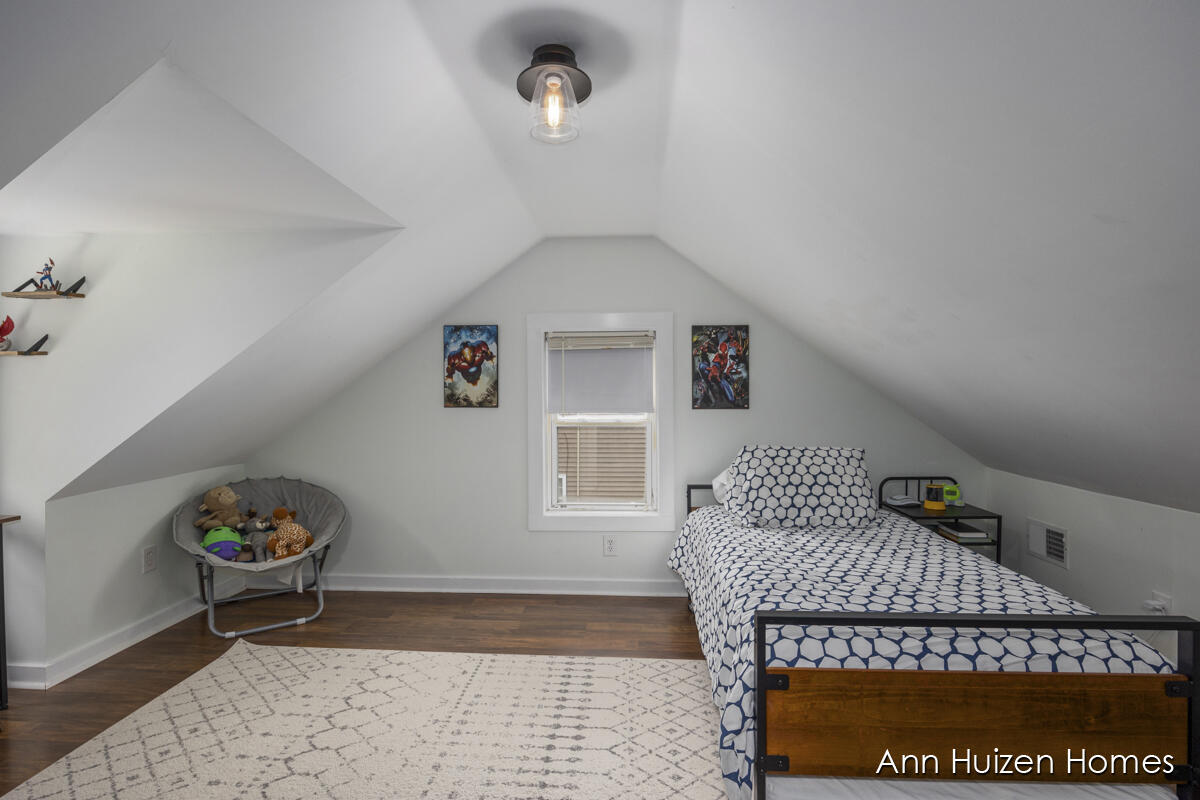
Bedroom with a single bed under a steeply sloped ceiling and superhero posters beside the window.
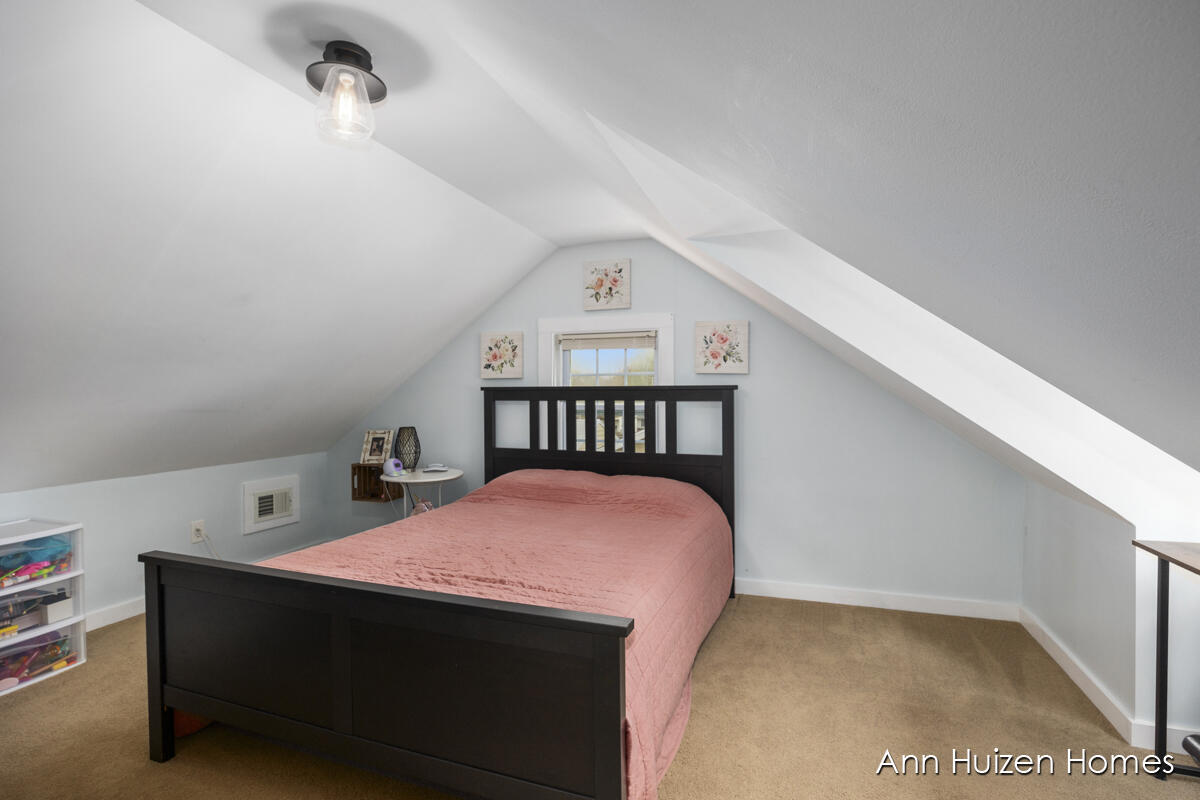
Attic bedroom with a dark wooden bed, coral-pink quilt, and sloped white ceilings.
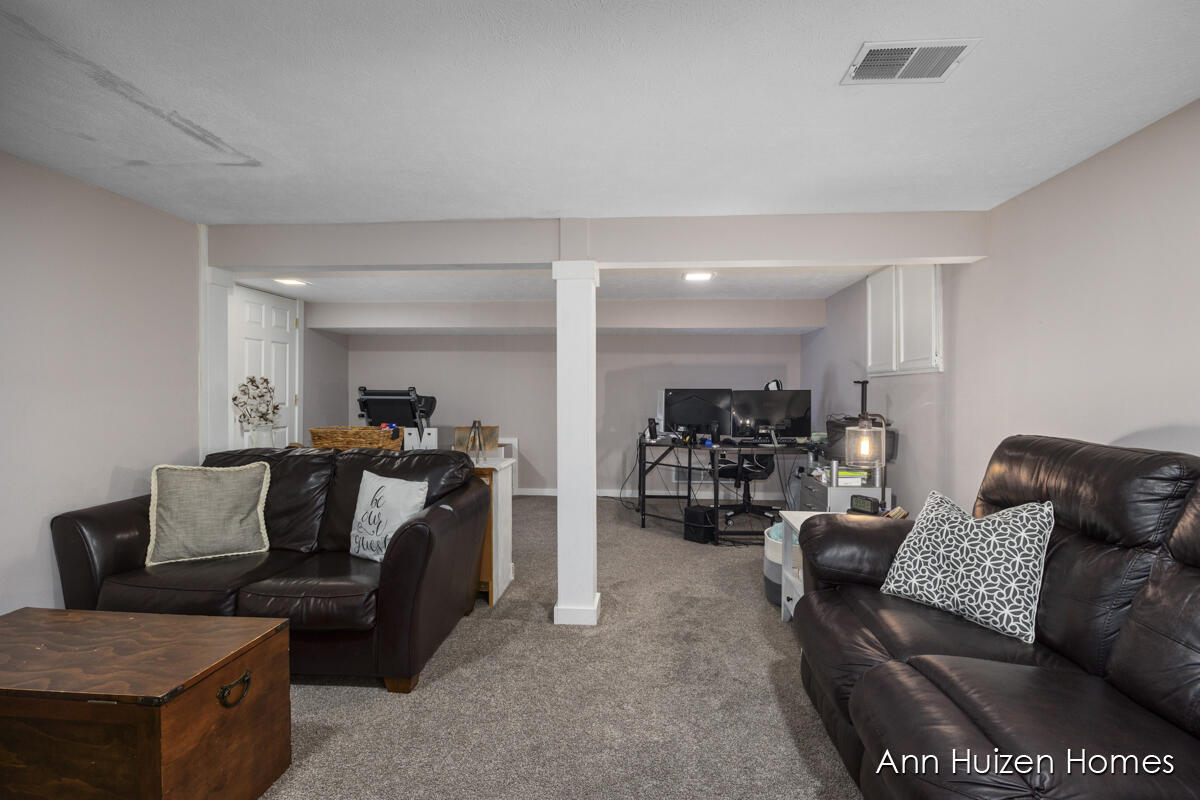
Furnished basement living area with leather sofas, gray carpet, and a computer workstation.
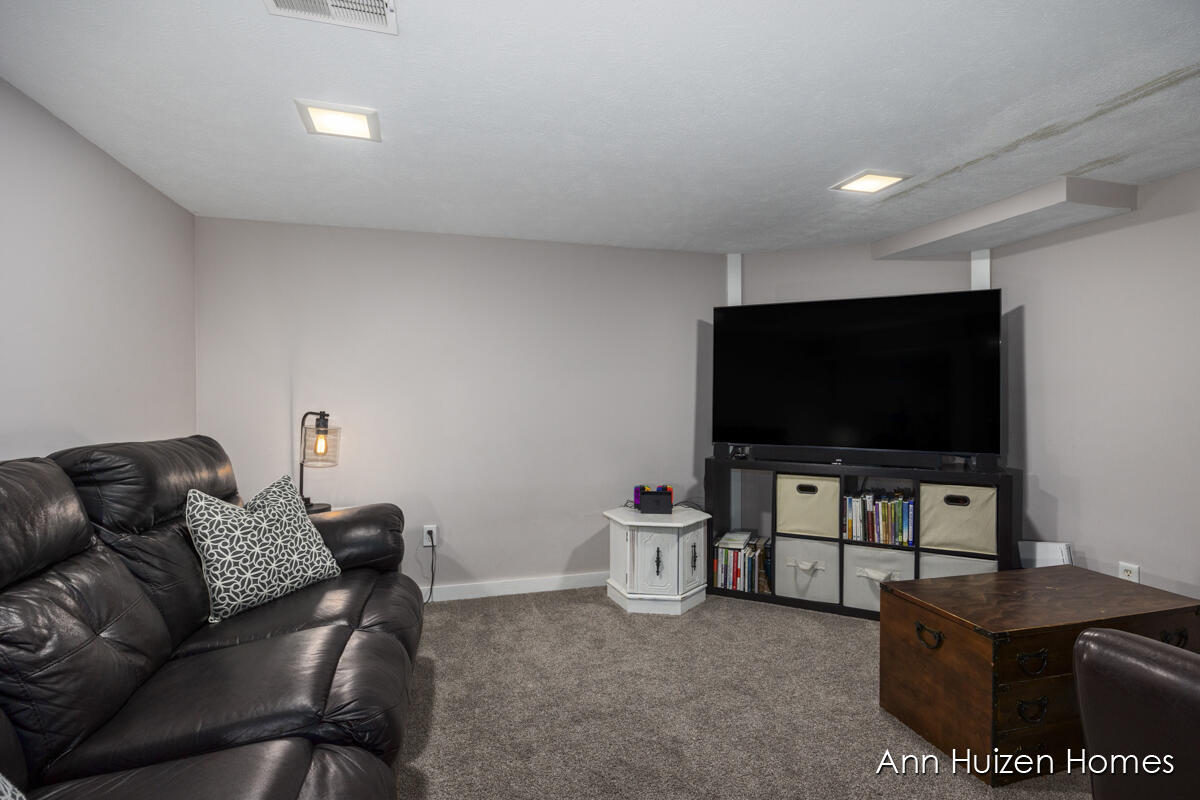
Basement family room with a leather sectional, large television, gray carpet, and wooden trunk-style coffee table.
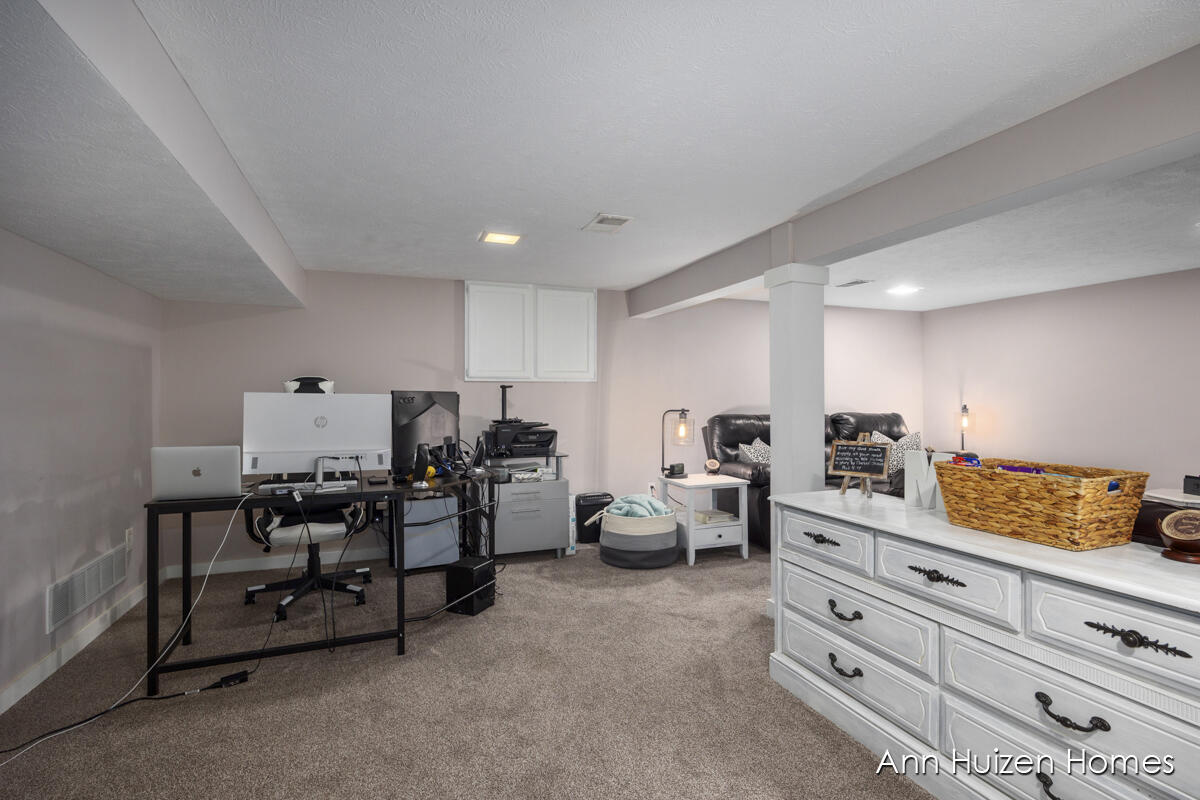
Finished basement with a carpeted floor, office desk, black loveseat, and white dresser.
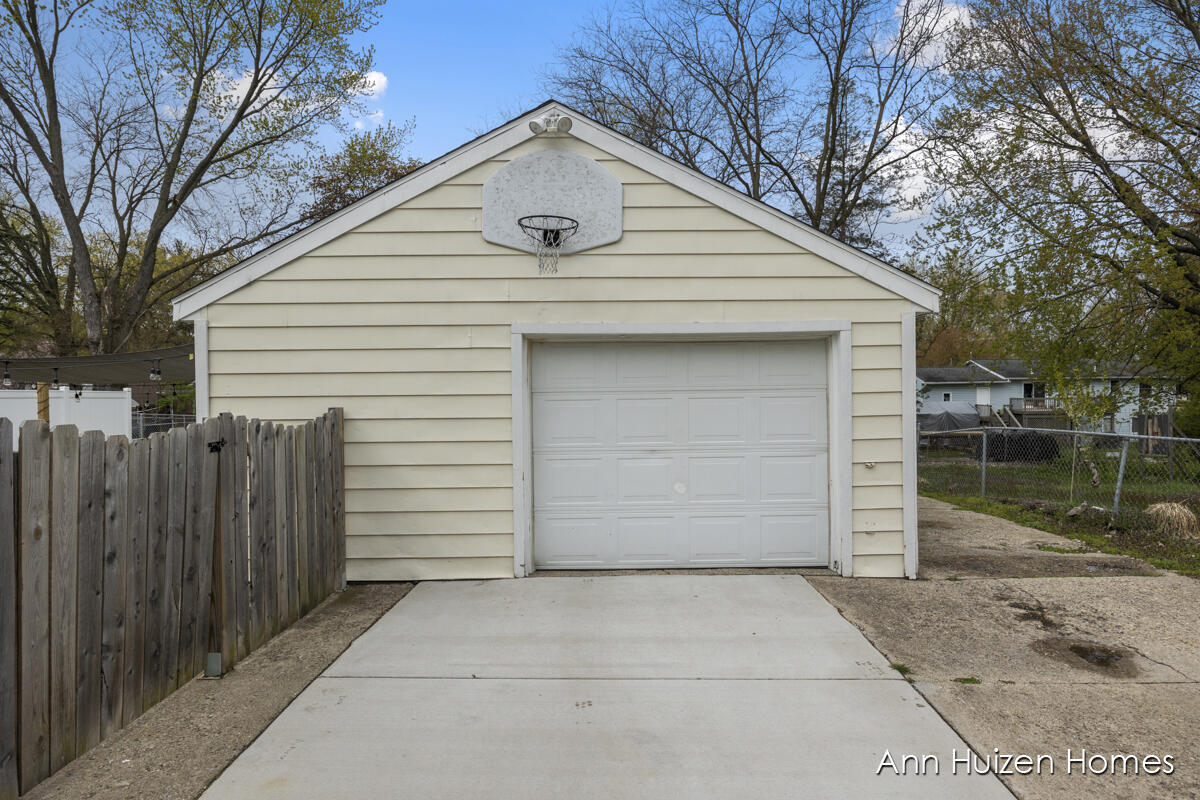
Detached cream-sided garage with a basketball hoop above the white door and a concrete driveway.
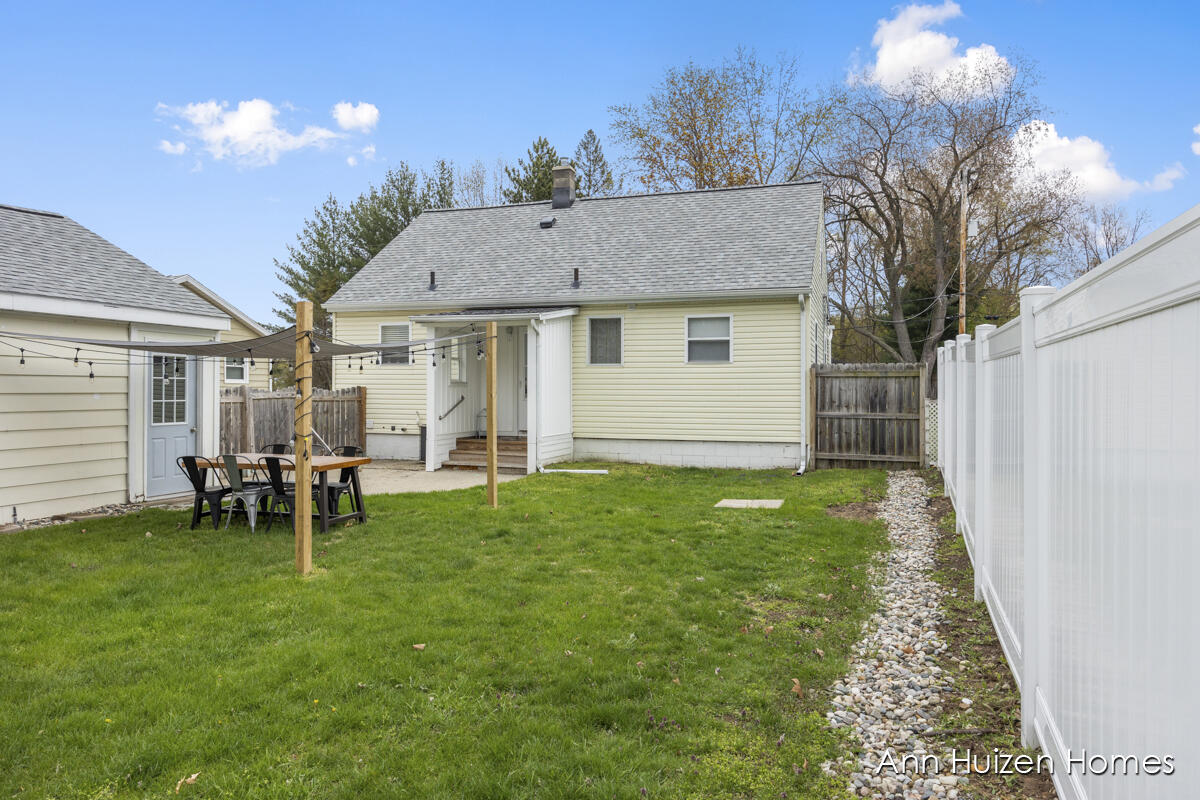
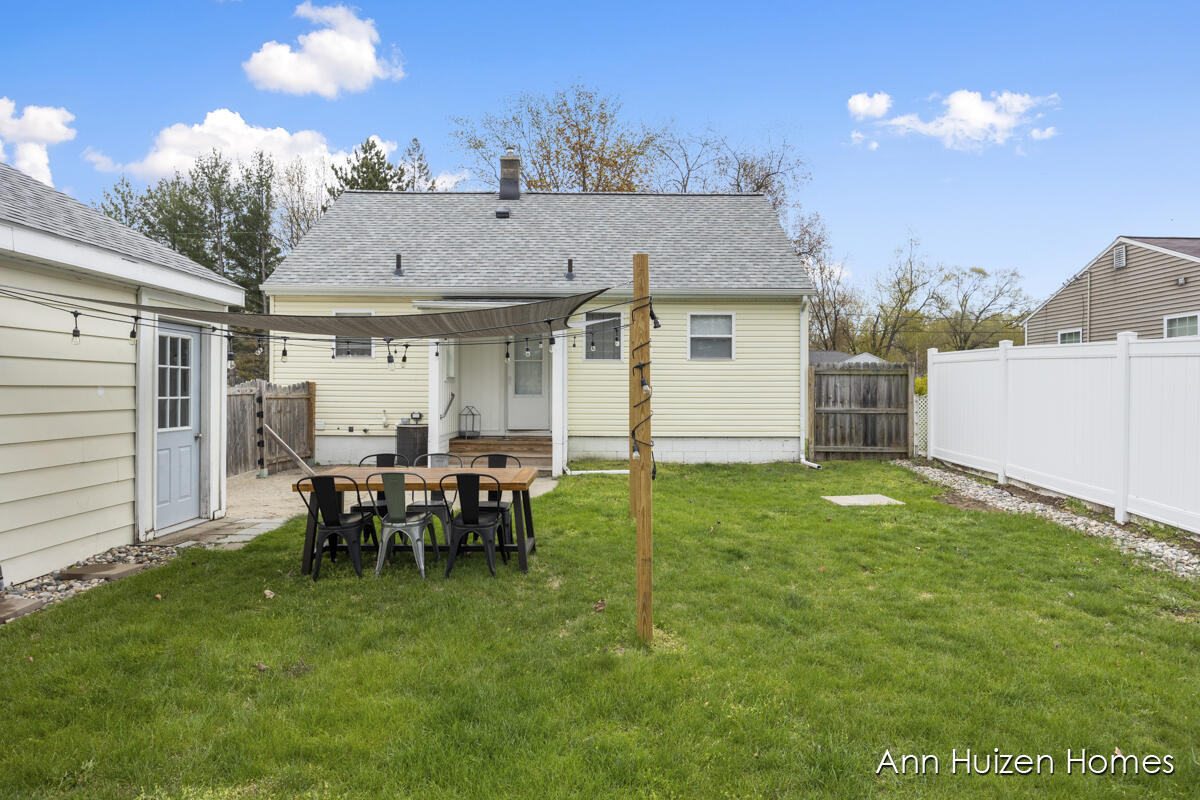
Backyard with a lawn, patio table beneath string lights, and white privacy fence.
Backyard with a lawn, patio dining set, shade sail, and white privacy fence.
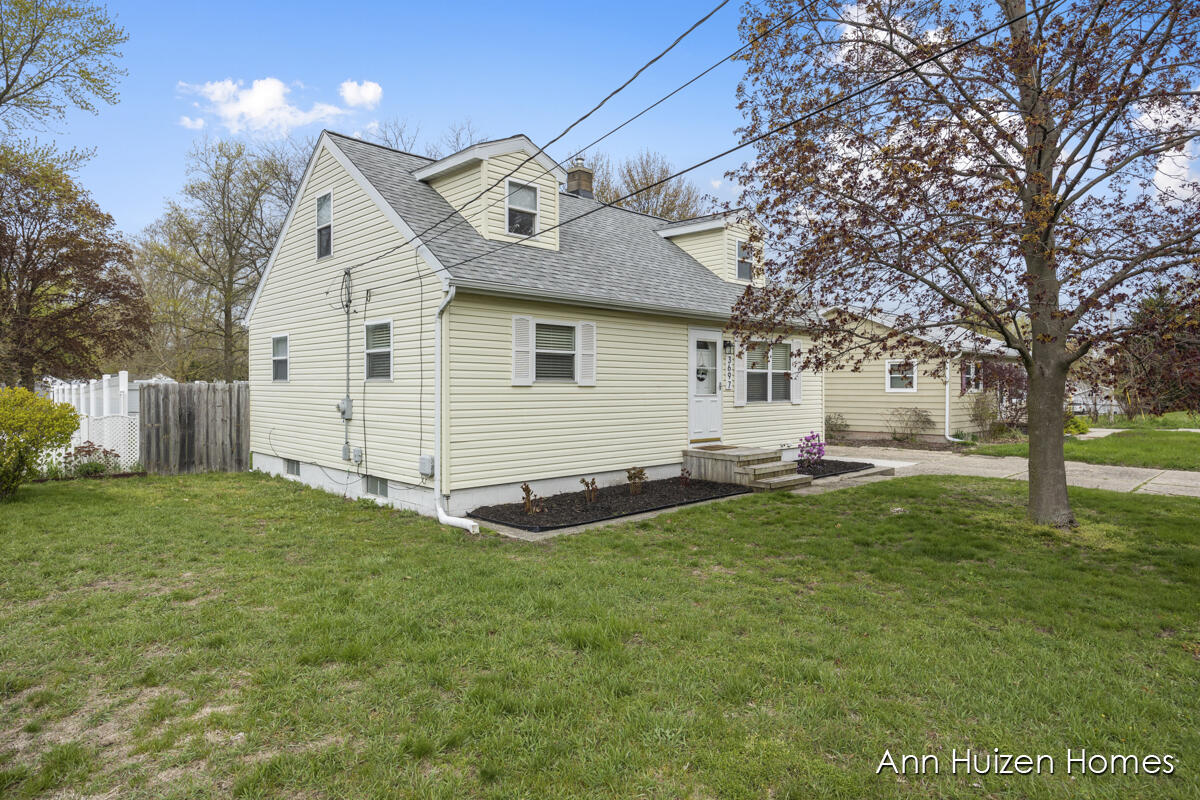
Cream-sided house with gray roof, viewed across a lawn beside a mature tree and white fence.
SEE ALL PHOTOS
Cream-sided house with a front dormer, landscaped planting bed, and driveway to a detached garage.
Dining room with a dark wood table, gray seating, white chairs, and a large curtained window.
Dining room with a long rustic wood table, white chairs, hardwood floors, and large windows beside the kitchen.
Kitchen with warm wood cabinets, green countertops, and a stainless steel gas range.
Kitchen with wood cabinets, stainless steel range, and breakfast bar opening to a bright dining area.
Kitchen with honey-colored cabinets, stainless-steel appliances, a double-basin sink, and a table with succulents.
Kitchen with honey-colored cabinets, a window over the sink, stainless-steel appliances, and a white island.
Staged bedroom with a white bed, teal throw and curtain, gray walls, and a television above the fireplace.
Dressing room with shoe racks, a white chest of drawers, and a long countertop.
Bathroom with a glass-block shower window, beige tub, and long white vanity.
Bedroom with a single bed under a steeply sloped ceiling and superhero posters beside the window.
Attic bedroom with a dark wooden bed, coral-pink quilt, and sloped white ceilings.
Furnished basement living area with leather sofas, gray carpet, and a computer workstation.
Basement family room with a leather sectional, large television, gray carpet, and wooden trunk-style coffee table.
Finished basement with a carpeted floor, office desk, black loveseat, and white dresser.
Detached cream-sided garage with a basketball hoop above the white door and a concrete driveway.
Backyard with a lawn, patio table beneath string lights, and white privacy fence.
Backyard with a lawn, patio dining set, shade sail, and white privacy fence.
Cream-sided house with gray roof, viewed across a lawn beside a mature tree and white fence.
Courtesy of Ann Huizen, Five Star Real Estate (Grandv)
Sold

3697 Mallory Avenue SW

3697 Mallory Avenue SW, Wyoming, MI 49519

$280,000
Great location near Rivertown Shopping area & Metro Health Village. Approx. 10 min. to downtown Grand Rapids. Ez access to all highways as well! 4 Bedrooms, 1 Bath home that has been well cared for. Fenced in backyard, great for outdoor entertaining. Central air. Nice sized kitchen open to dining area (or living room) and includes under cabinet lighting. Oversized 1 1/2 stall garage. Extra wide driveway. Finished lower level. Brand new roof on house and garage (April 2023). Newer furnace and water heater. All appliances are included. Truly a solid home to enjoy for many years to come!
All offers are due Tuesday, May 9, 2023 @ Noon.

4
beds

1
bath

1,500 Sq.Ft. LIVING AREA

8,276 Sq.Ft. lot

Ann Huizen

Ann Huizen

Features & Amenities

Interior

  • total bedrooms4
  • Total bathroom1
  • full bathroom1
  • Flooring Wood
  • APPLIANCES Dishwasher, Disposal, Dryer, Microwave, Range, Refrigerator, Washer
  • other interior Features Garage Door Opener

Area & Lot

  • Status Sold
  • Date Sold June 9, 2023
  • Living Area1,500 Sq.Ft.
  • Lot Area8,276 Sq.Ft.
  • MLS® ID23014056
  • TypeResidential
  • YEAR BUILT1959
  • Architecture StylesTraditional
  • School DistrictWyoming

Exterior

  • STORIES2
  • Garage Space1.0
  • water SourcePublic
  • utilitiesPhone Connected, Natural Gas Connected, Cable Connected, Storm Sewer, High-Speed Internet
  • roofAsphalt
  • lot featuresLevel, Sidewalk
  • parkingDetached
  • HEAT TYPEForced Air
  • AIR CONDITIONINGCentral Air
  • sewerPublic

Financial

  • Sales Price$280,000
  • Real Estate Tax $3,377/yr

Work With Ann

Looking to buy, sell, or invest in real estate? Whether you're a first-time buyer or an experienced investor, we're here to guide you every step of the way. Contact Ann today for expert advice and personalized service. Let's turn your real estate goals into reality!

Follow Me on Instagram