
Ann Huizen Real Estate
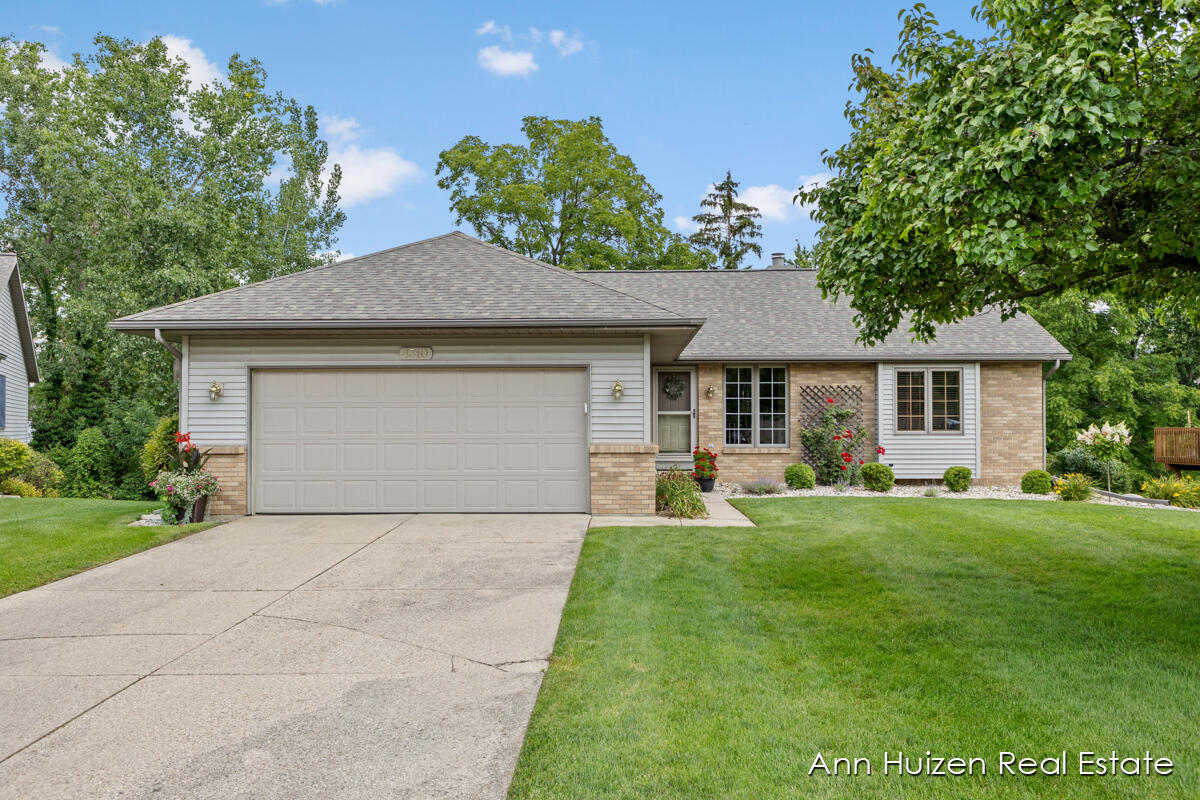
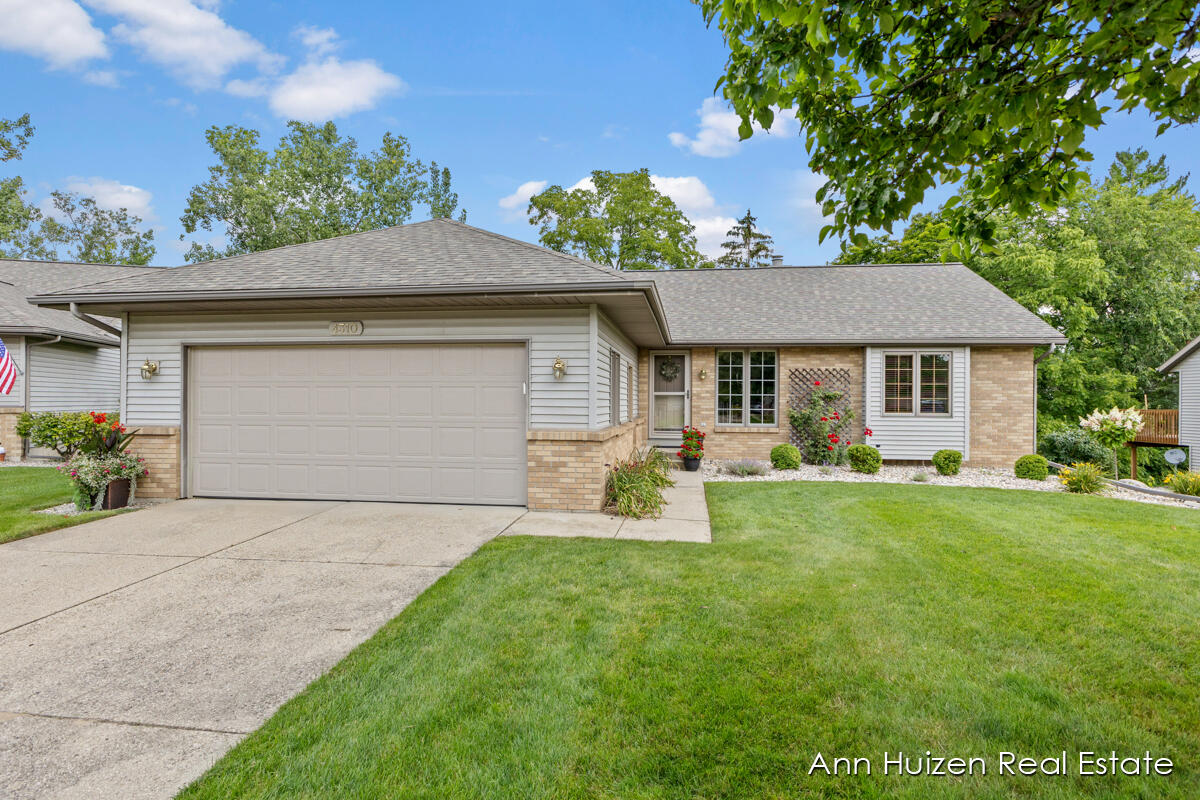
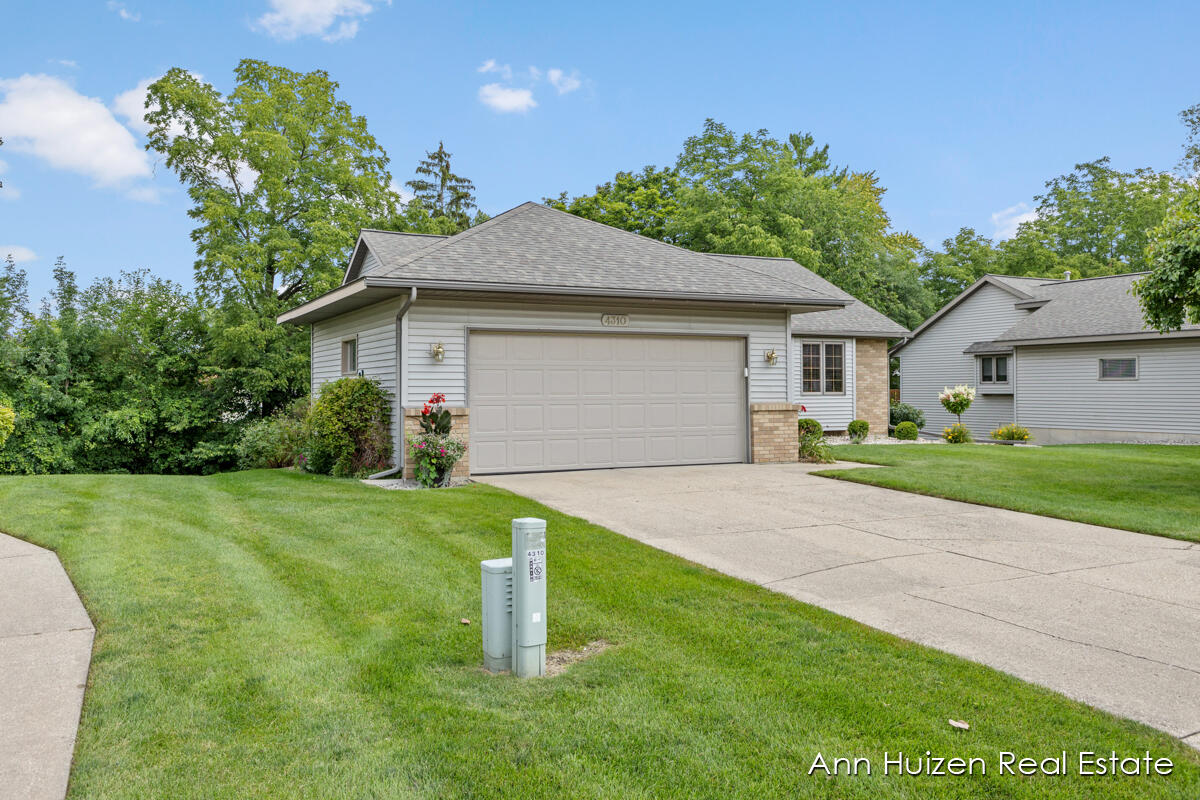
Single-story home with a two-car garage, brick accents, landscaped beds, and a wide driveway.
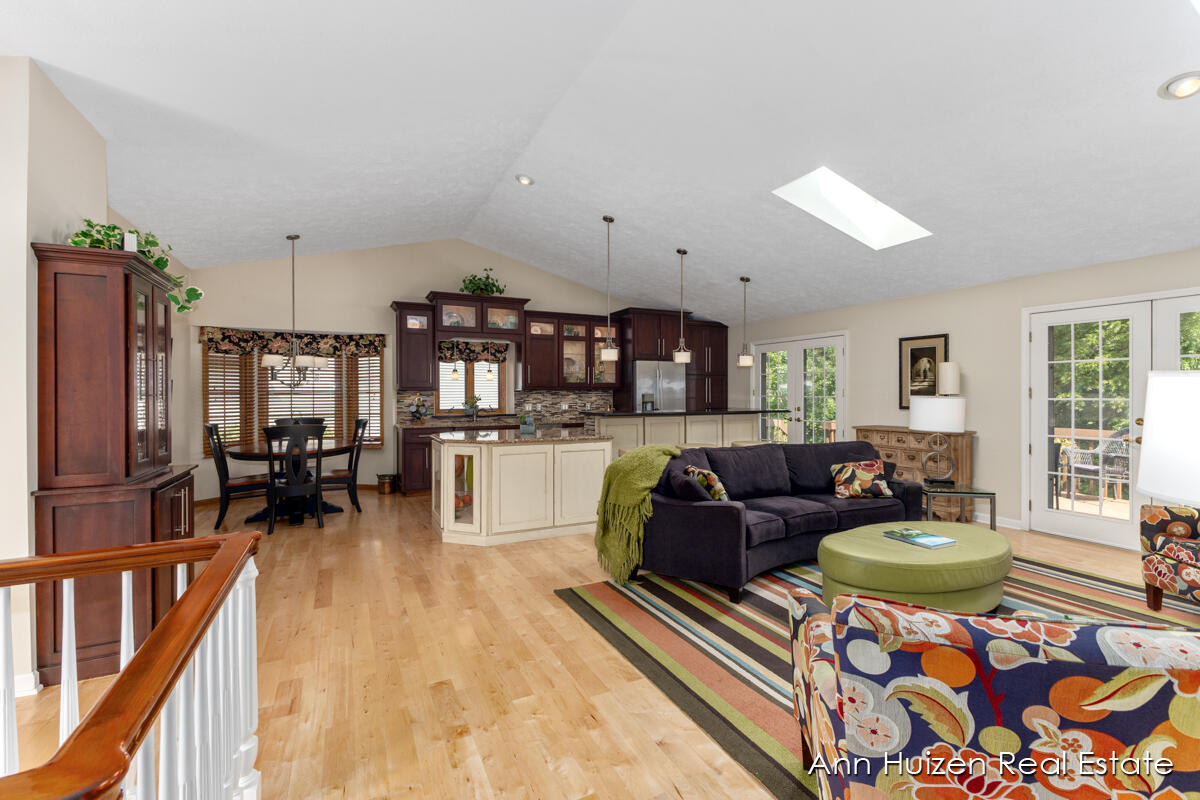
Open-plan living room with dark cabinetry, hardwood floors, a skylight, and French doors.
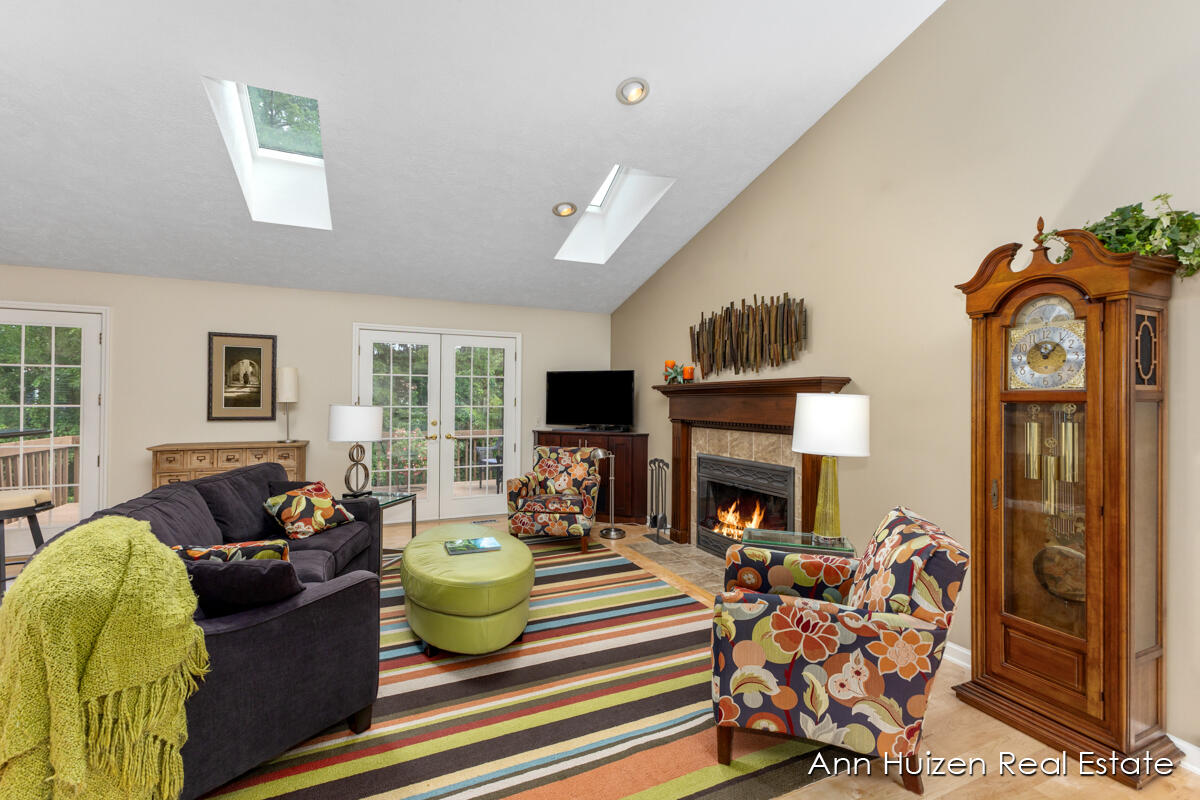
Living room with skylights, a lit fireplace, floral armchairs, and French doors.
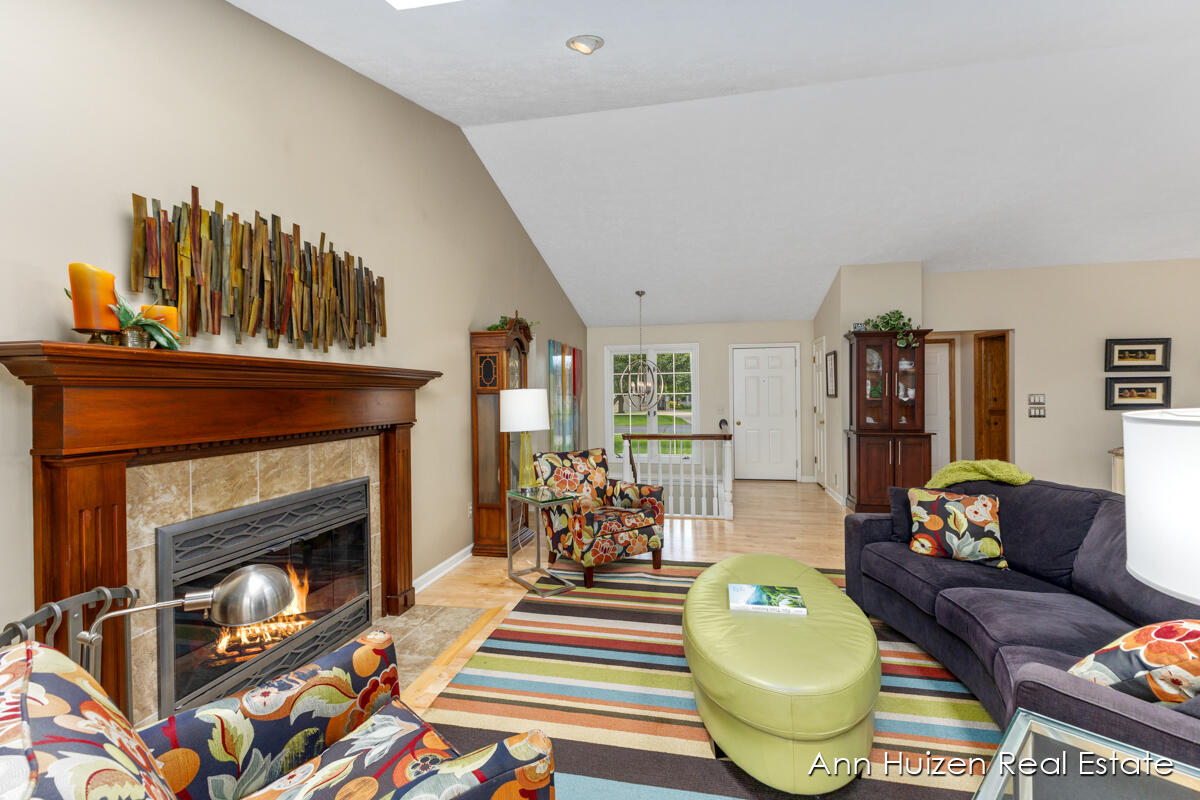
Living room with a lit fireplace, vaulted ceiling, dark sofas, and a colorful striped rug.
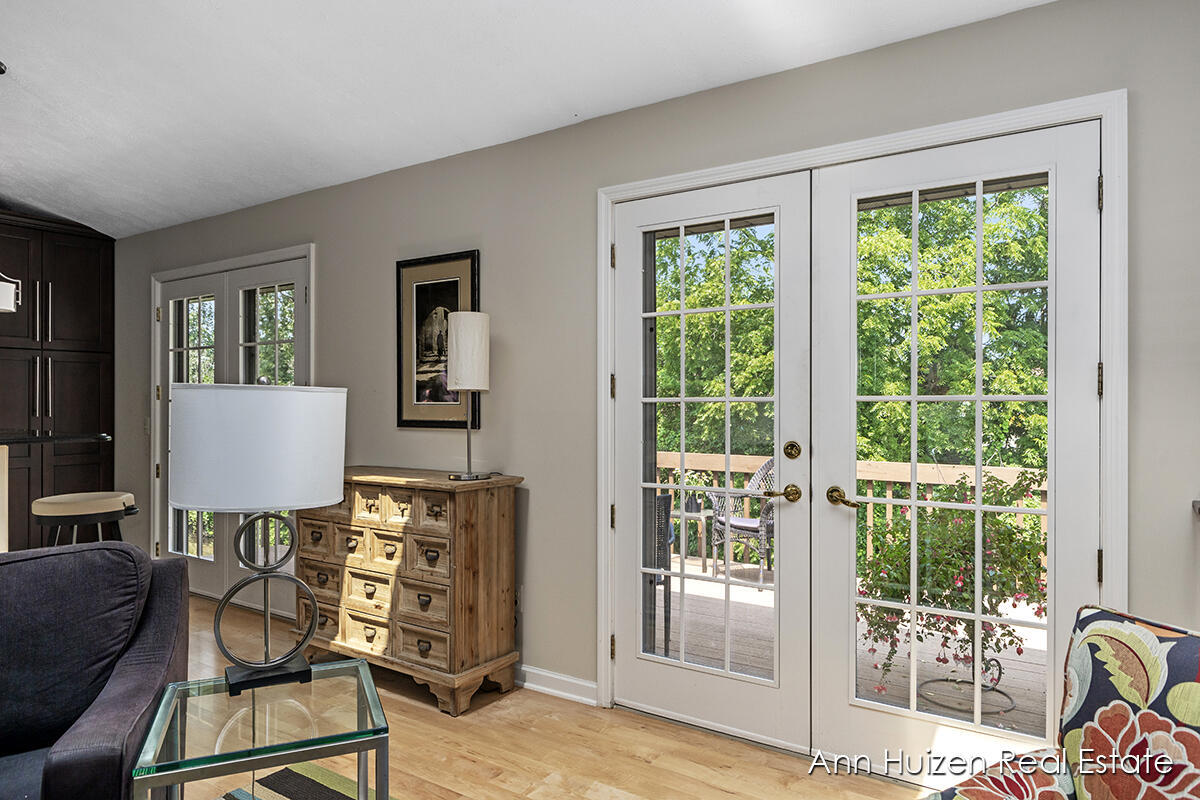
Living room with white French doors opening onto a leafy, flower-lined deck.
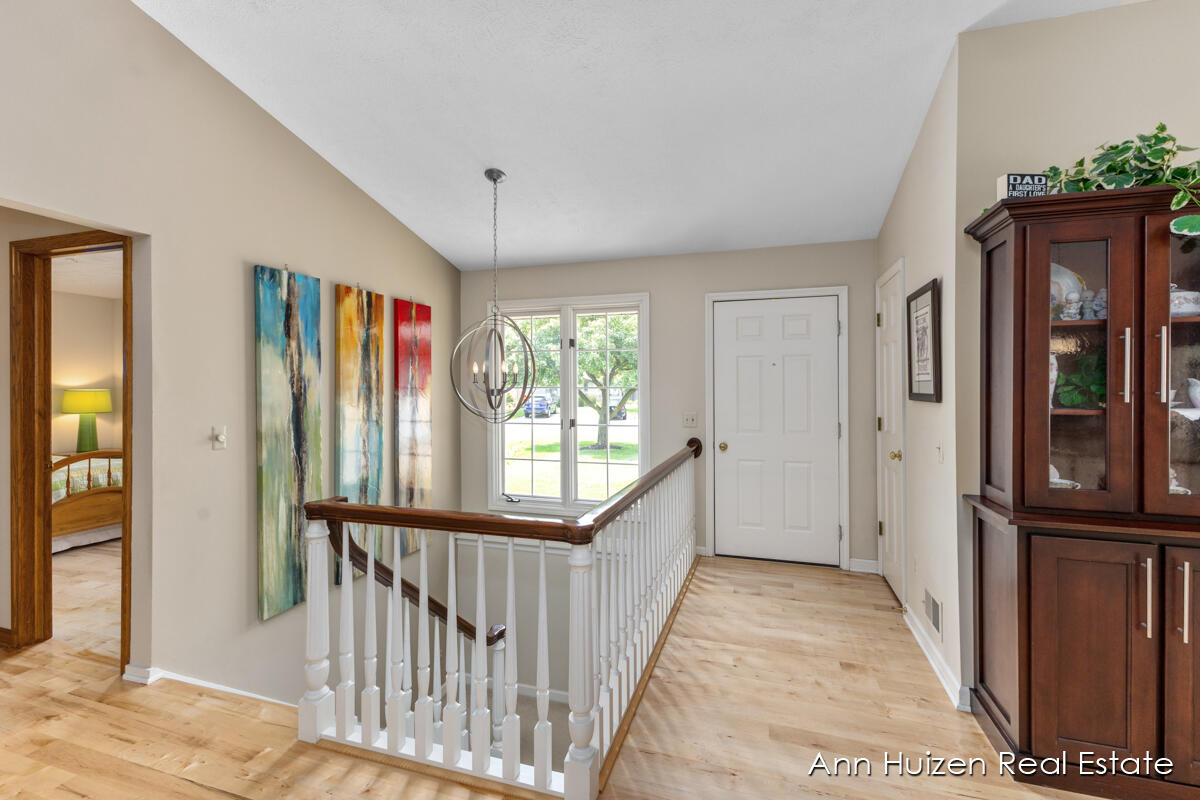
Upstairs hallway with a wood-floored landing, white railing, colorful artwork, and a sunny window.
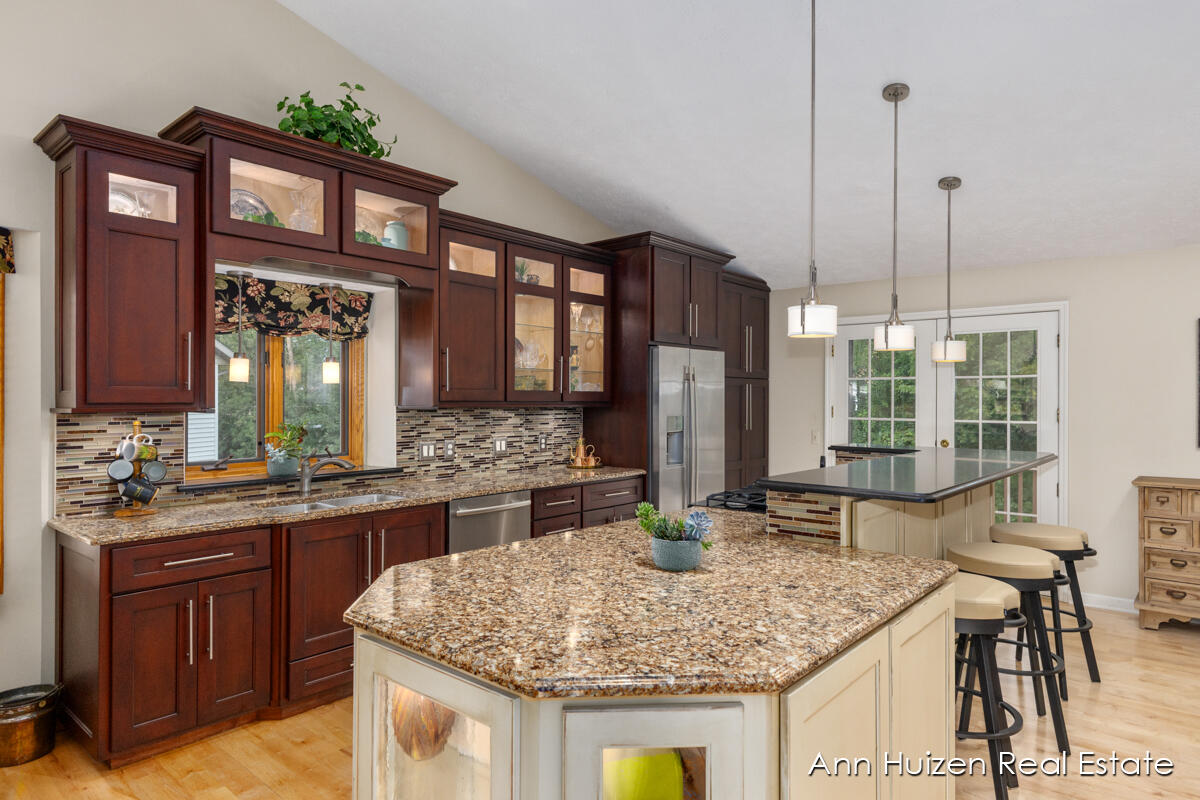
Kitchen with a large granite island, dark cherry cabinets, and a breakfast bar.
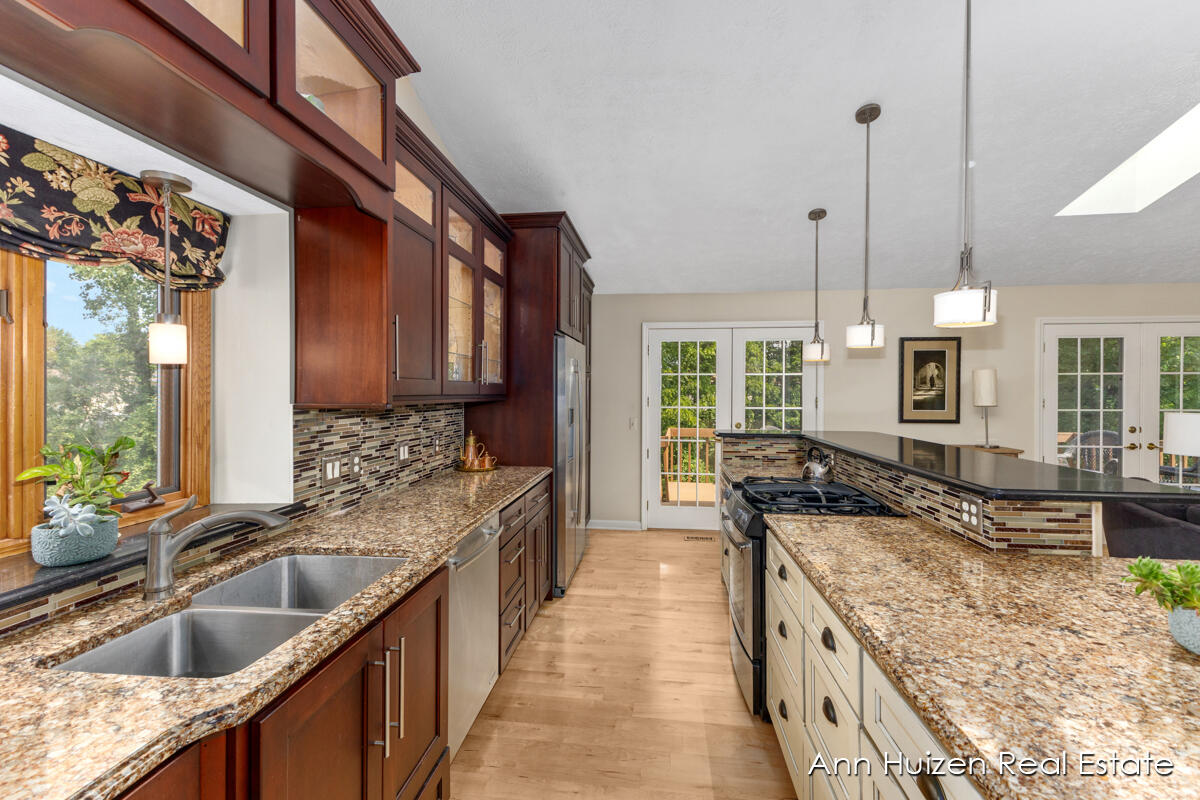
Kitchen with cherry cabinets, granite counters, a large island, and French doors opening to a deck.
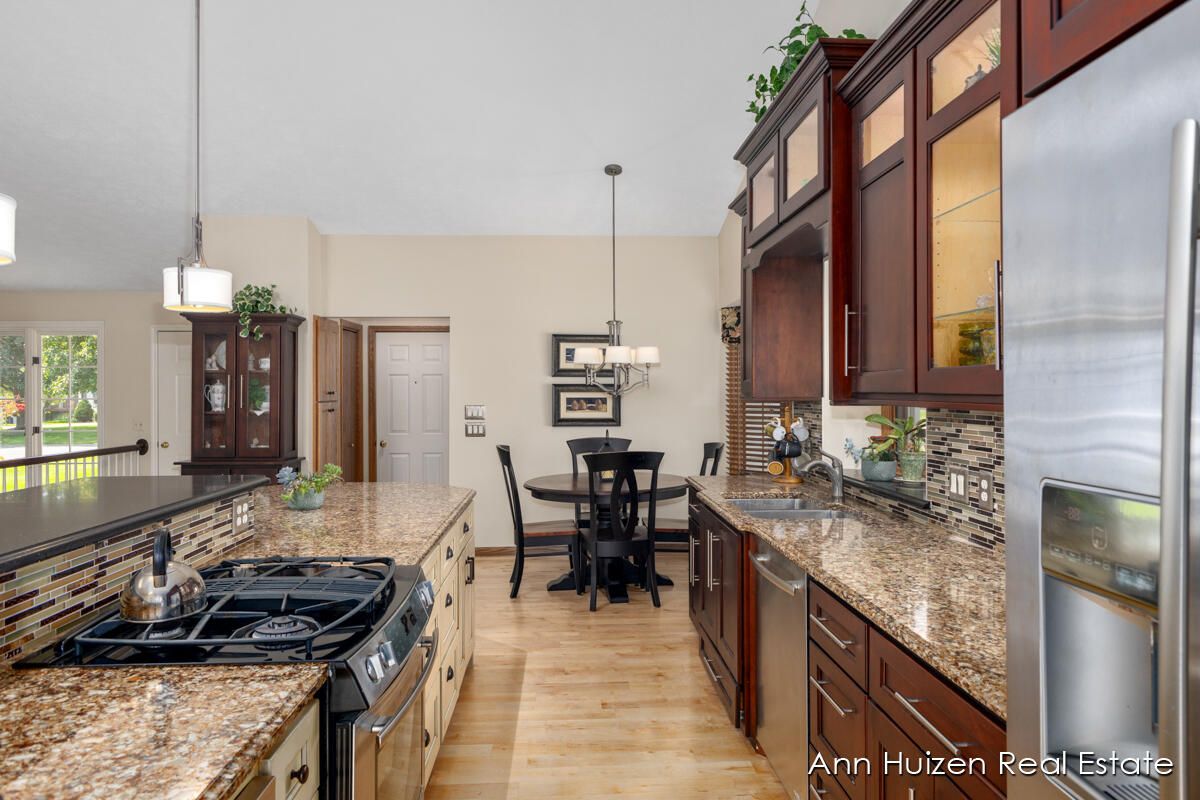
Kitchen with dark wood cabinets, granite counters, a gas cooktop island, and a round dining table.
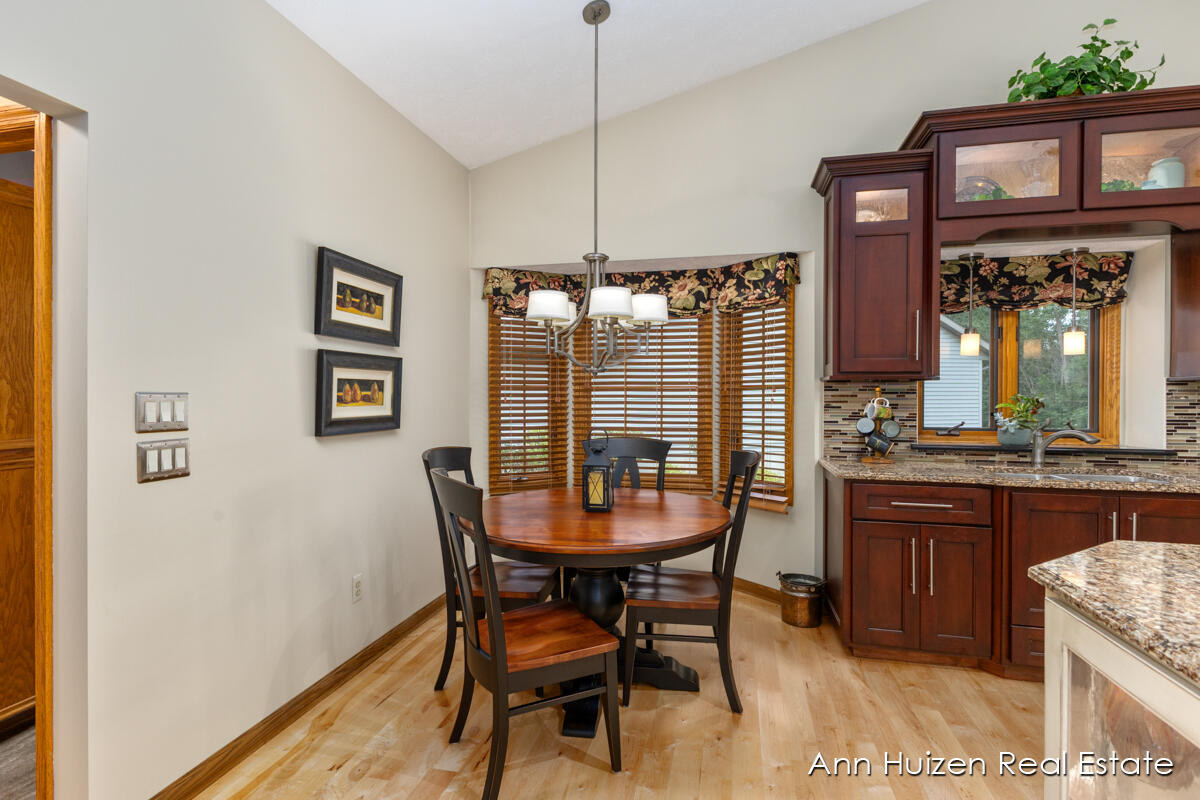
Dining area with a round wooden table beside a kitchen with dark wood cabinets.
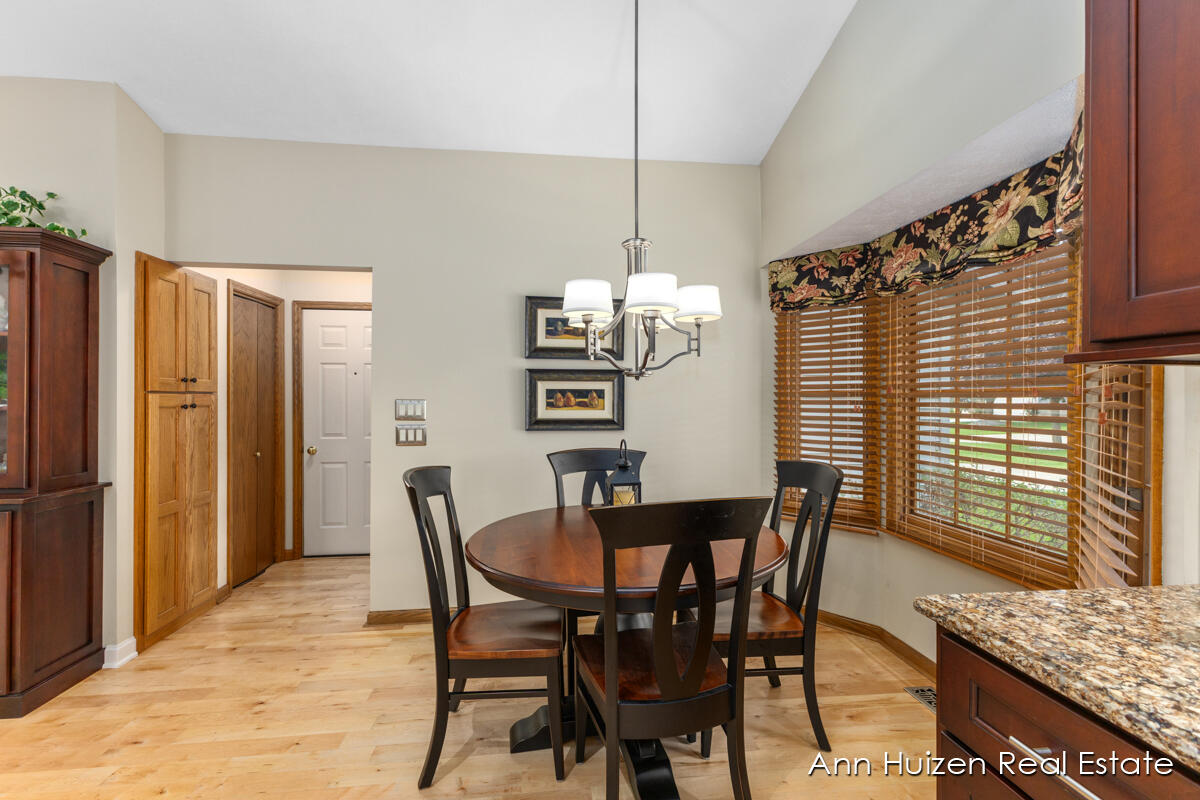
Dining area with a round wooden table, dark chairs, and a large window with wooden blinds.
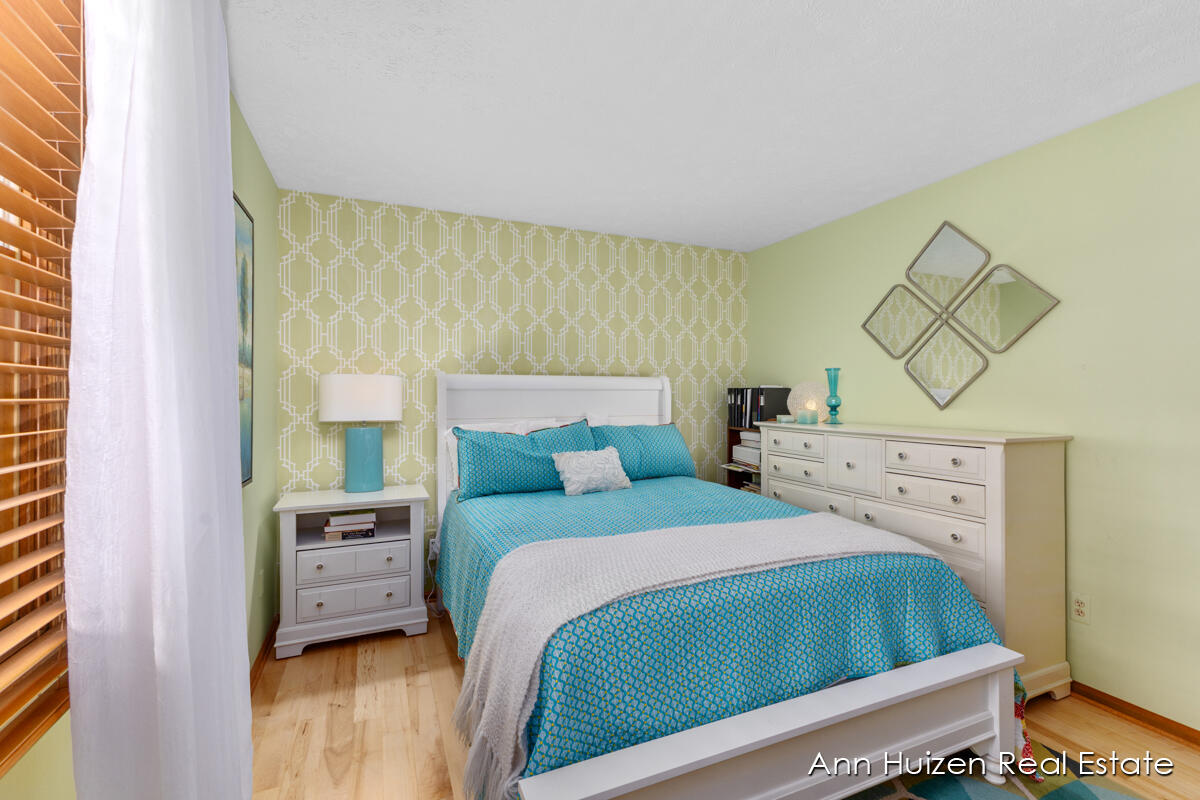
Bedroom with turquoise patterned bedding, geometric wallpaper, and white furniture.
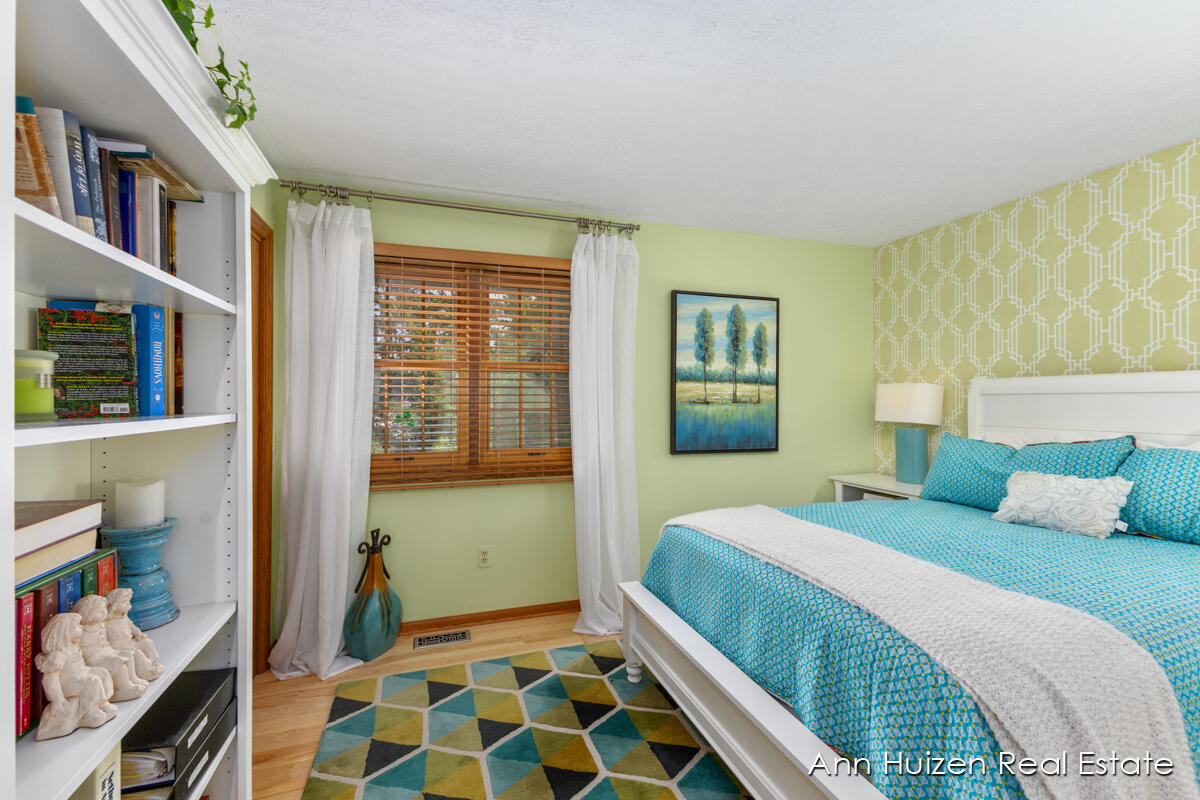
Bedroom with turquoise patterned bedding, geometric wallpaper, built-in bookshelves, and a window with wooden blinds.
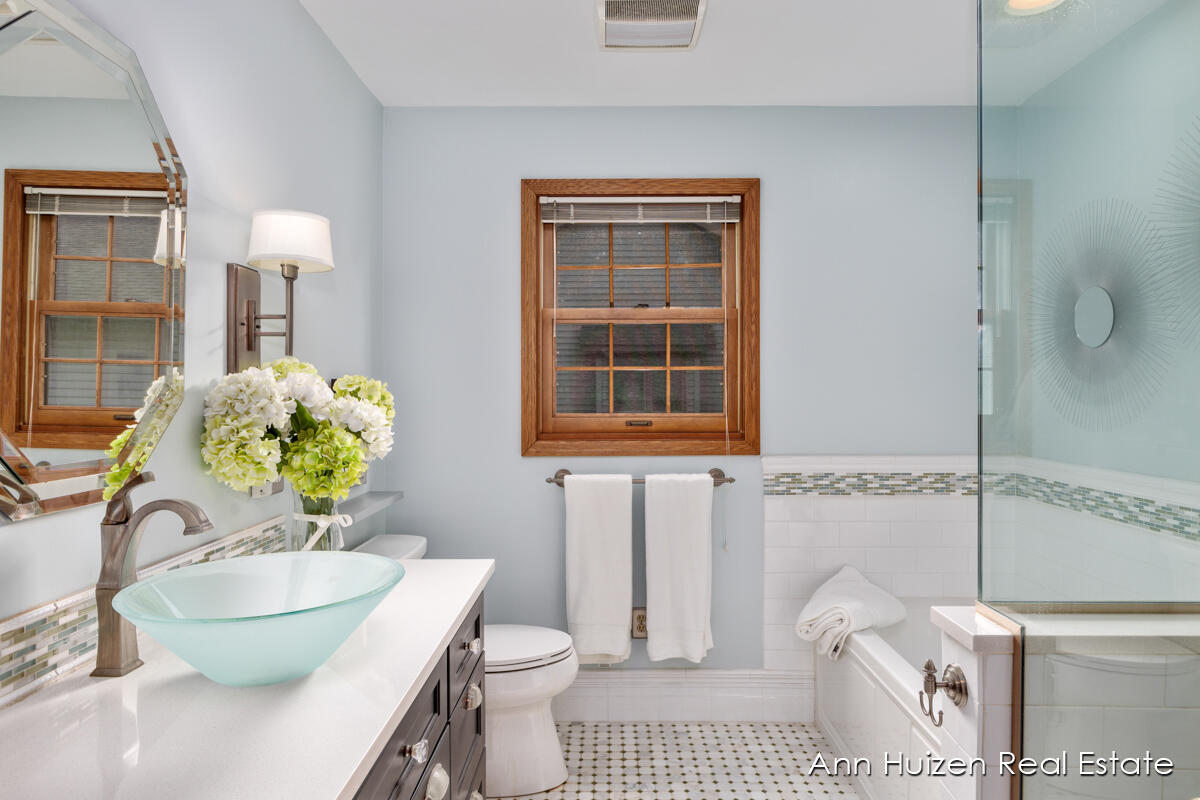
Bathroom with a pale blue glass vessel sink, wood-trimmed windows, and a glass-enclosed tub.
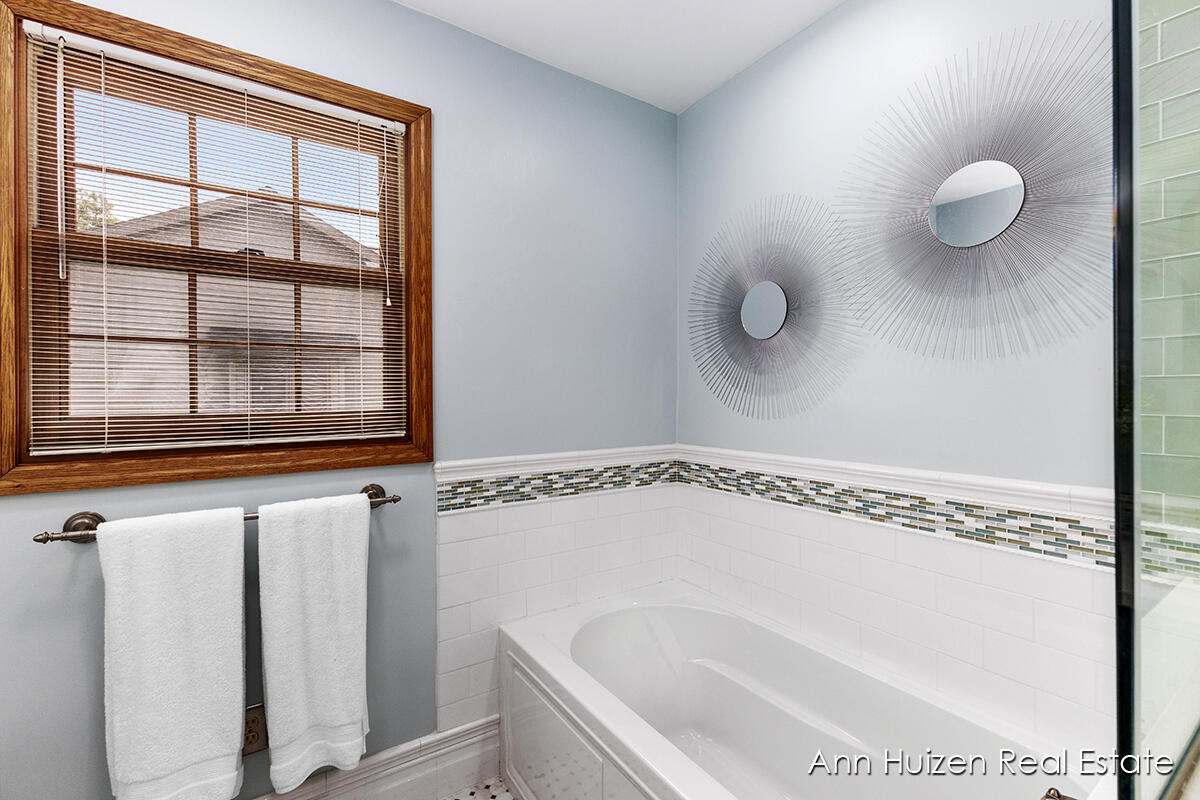
Bathroom with a white bathtub, mosaic tile border, wood-framed window, and sunburst mirrors.
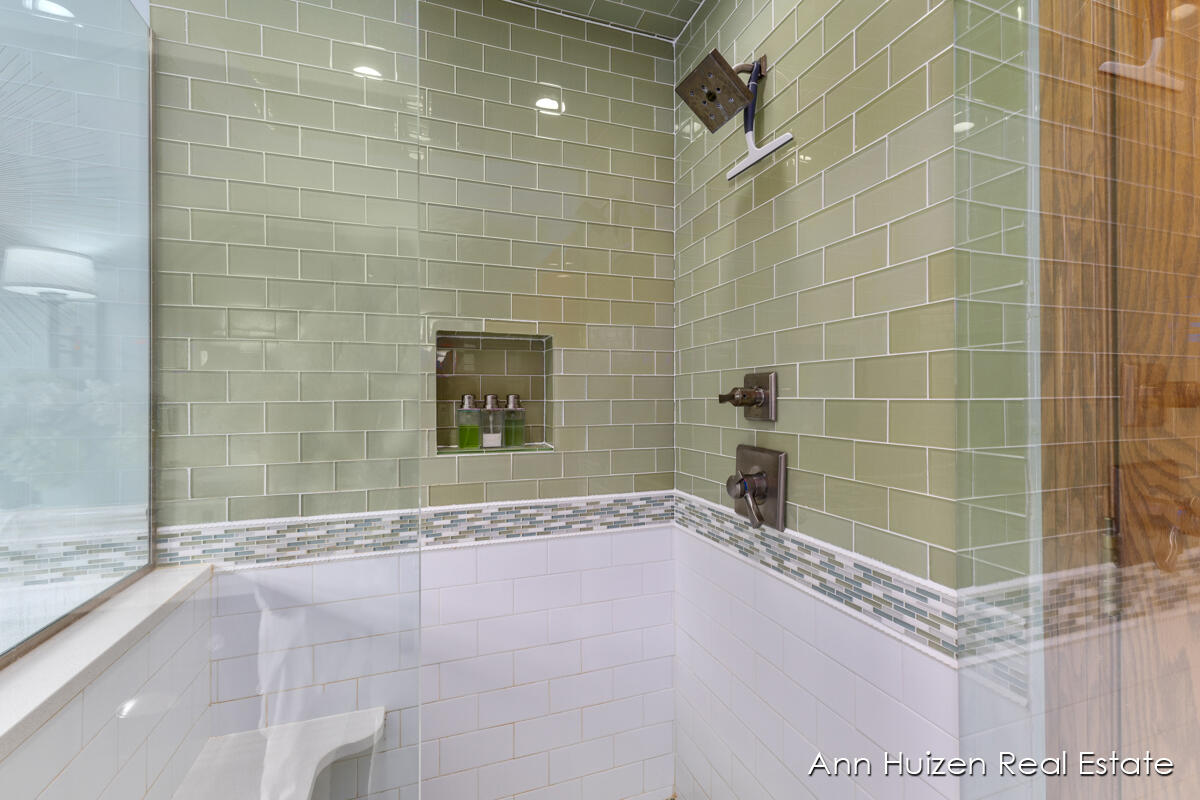
Tiled glass shower with green subway tile, mosaic accent band, and recessed shelf.
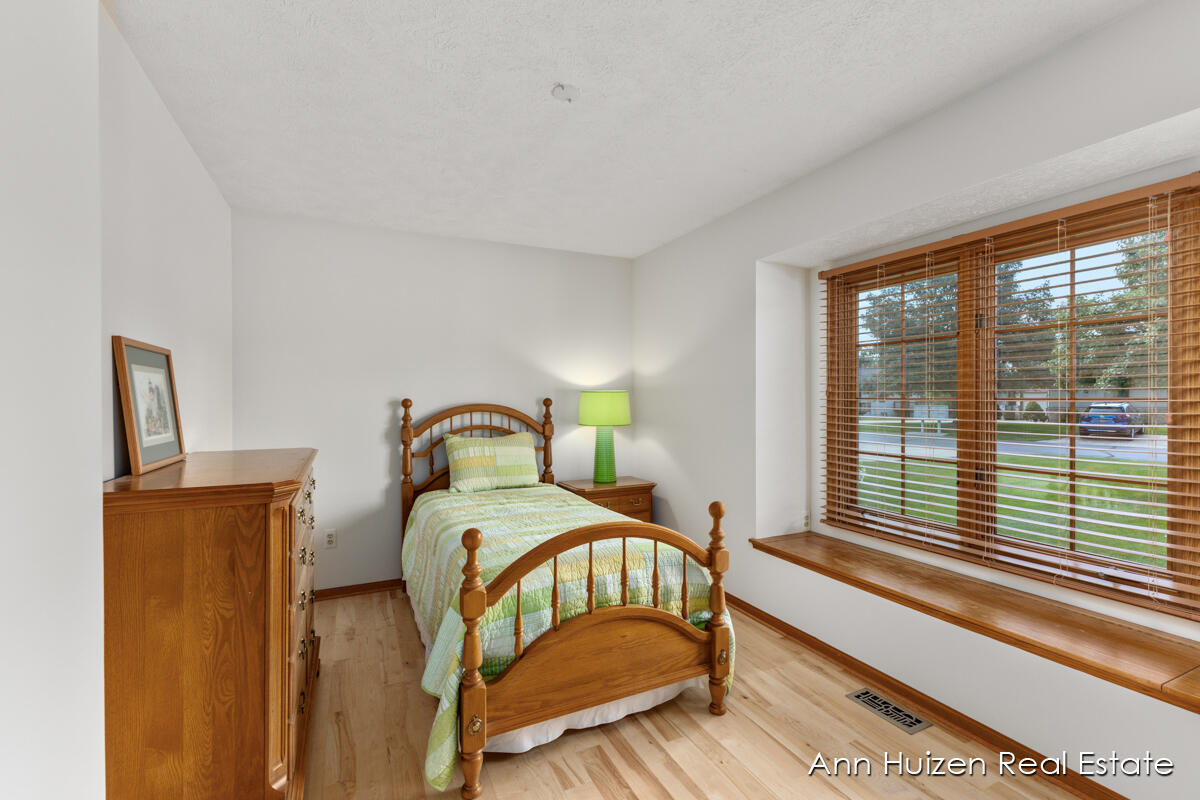
Bedroom with a wooden single bed and large window with blinds above a built-in window seat.
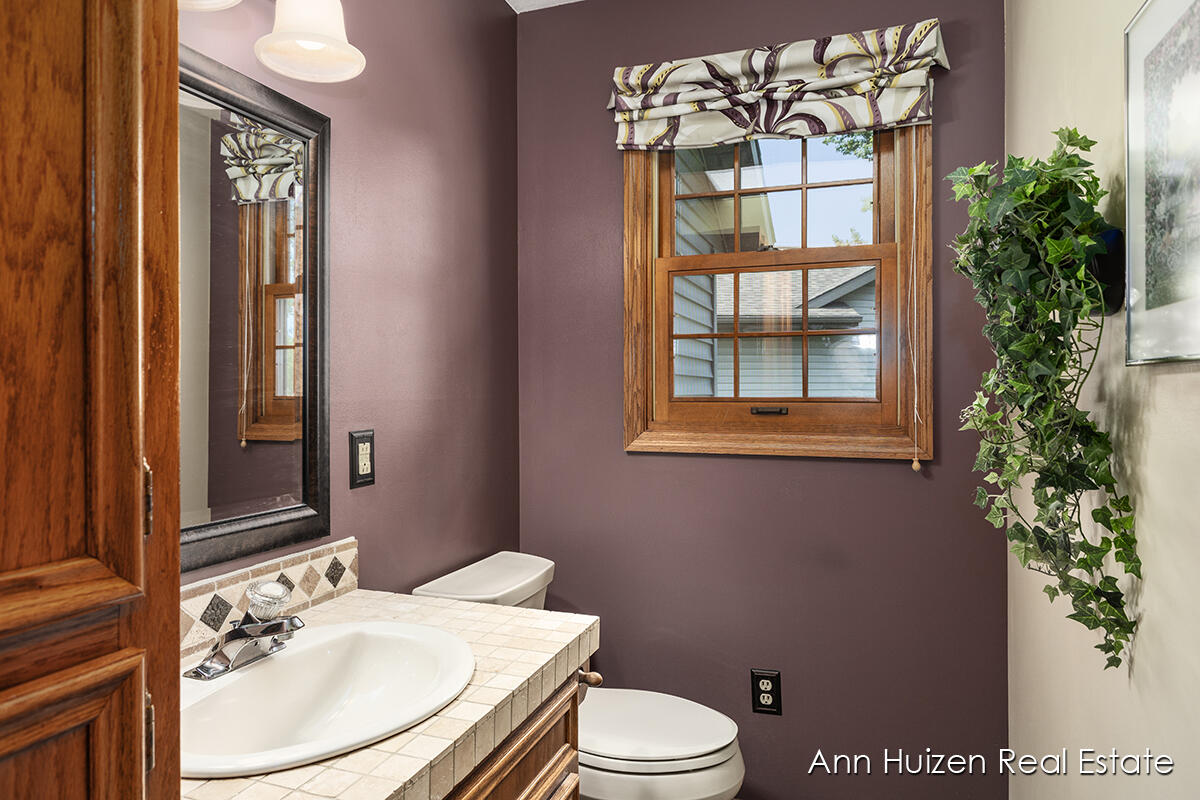
Bathroom with tiled vanity, wooden trim, purple walls, and a window with a patterned shade.
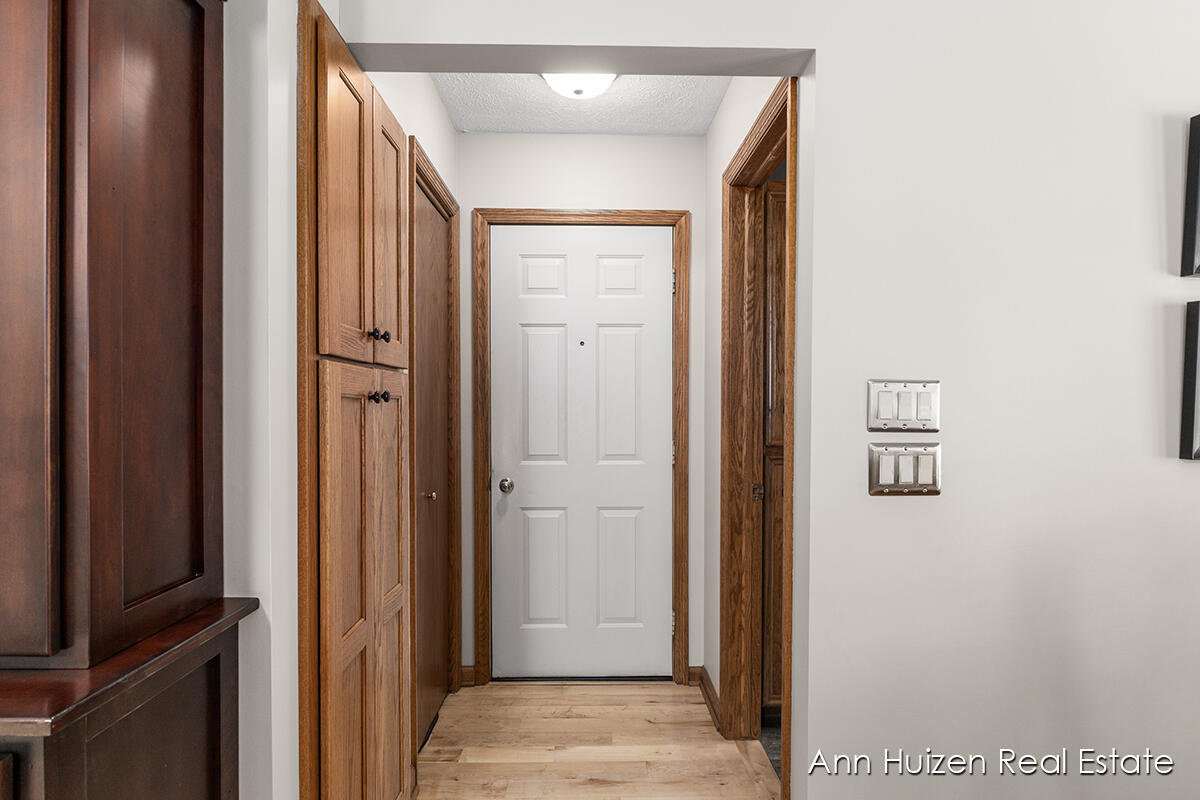
Hallway with built-in wood cabinets, warm wood flooring, and a white entry door.
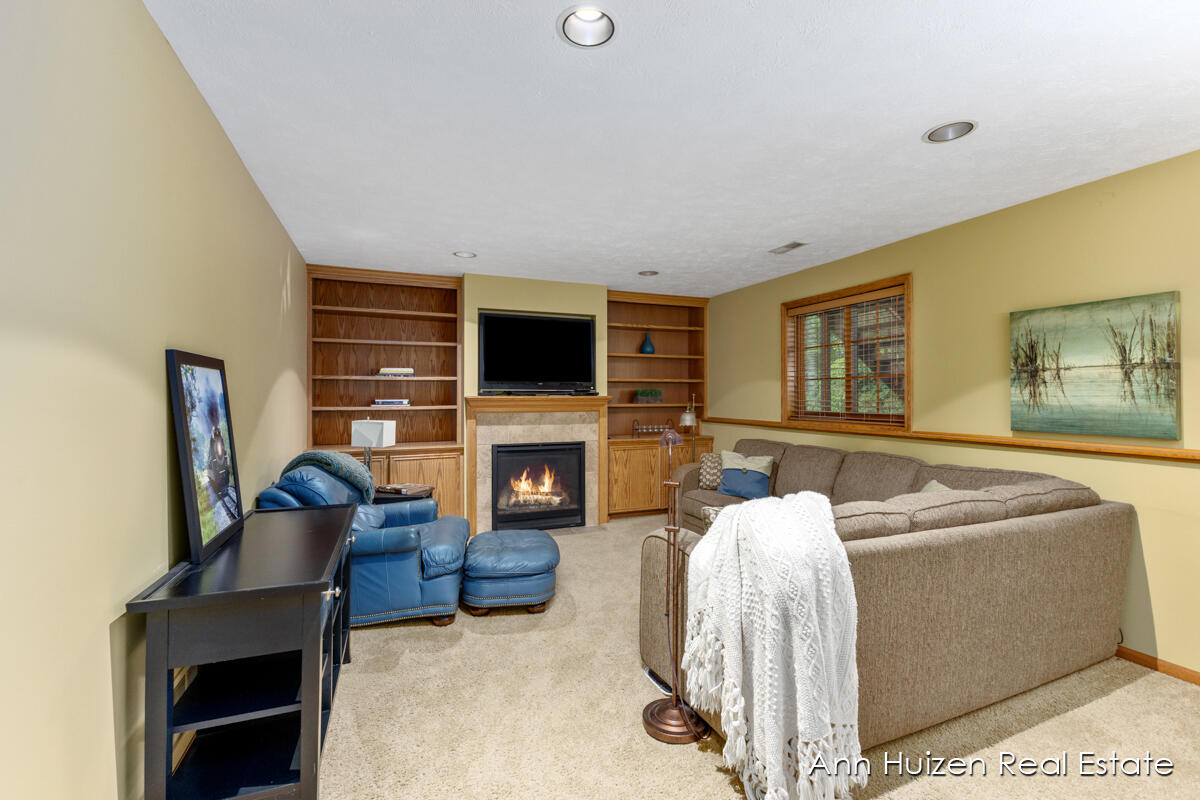
Living room with a gas fireplace, built-in wood shelving, and beige sectional sofa.
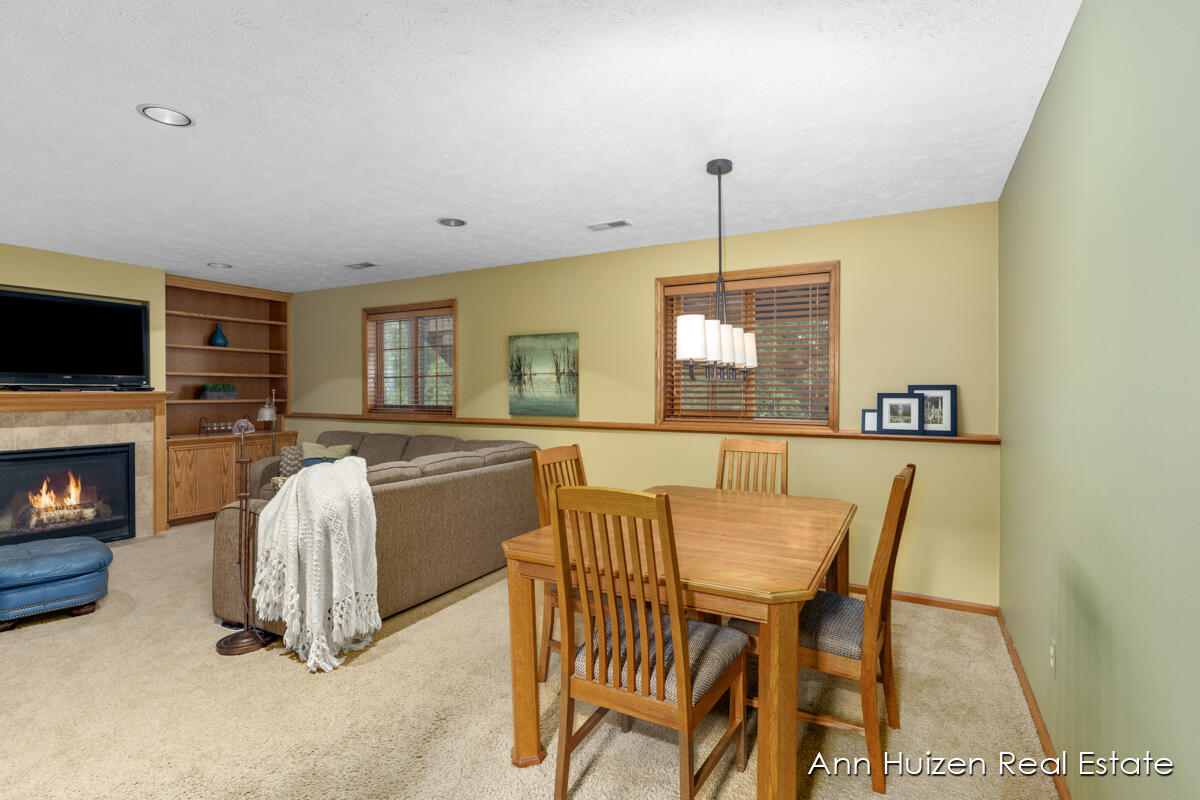
Furnished living and dining area with a fireplace, built-in shelves, and large windows.
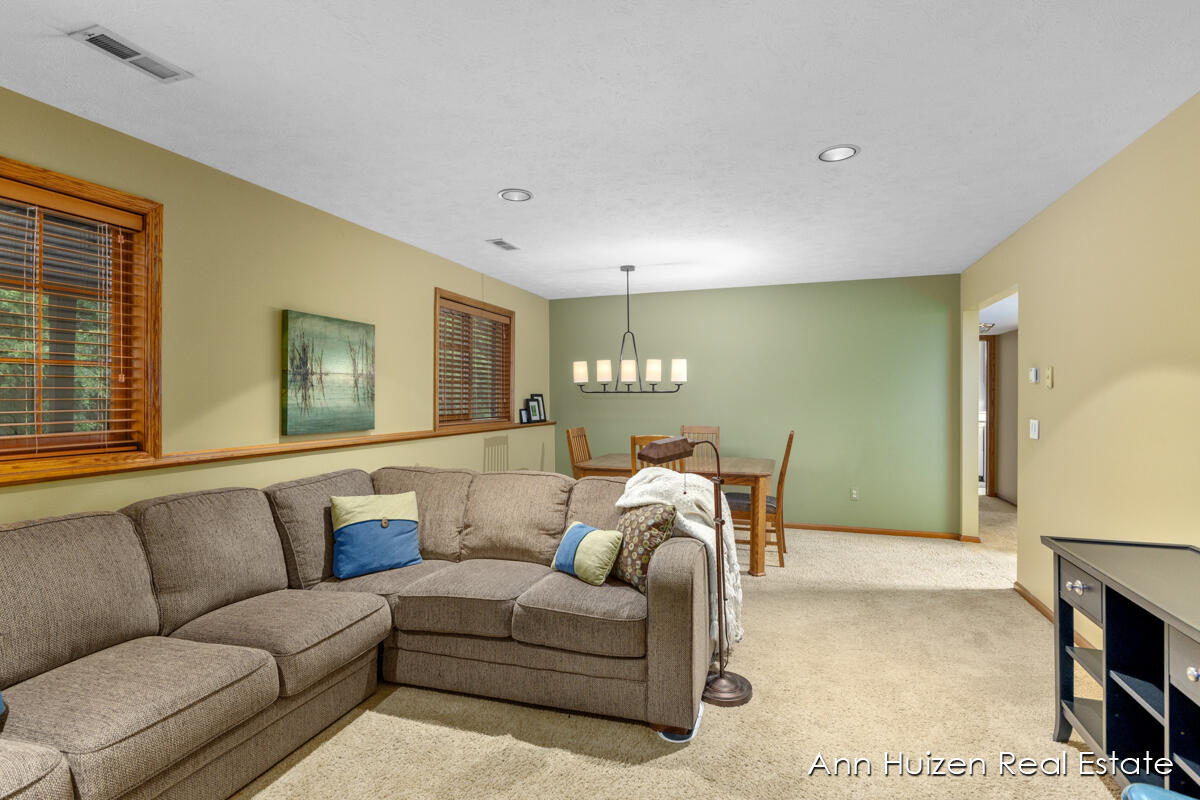
Living room with a taupe sectional sofa and adjoining dining area.
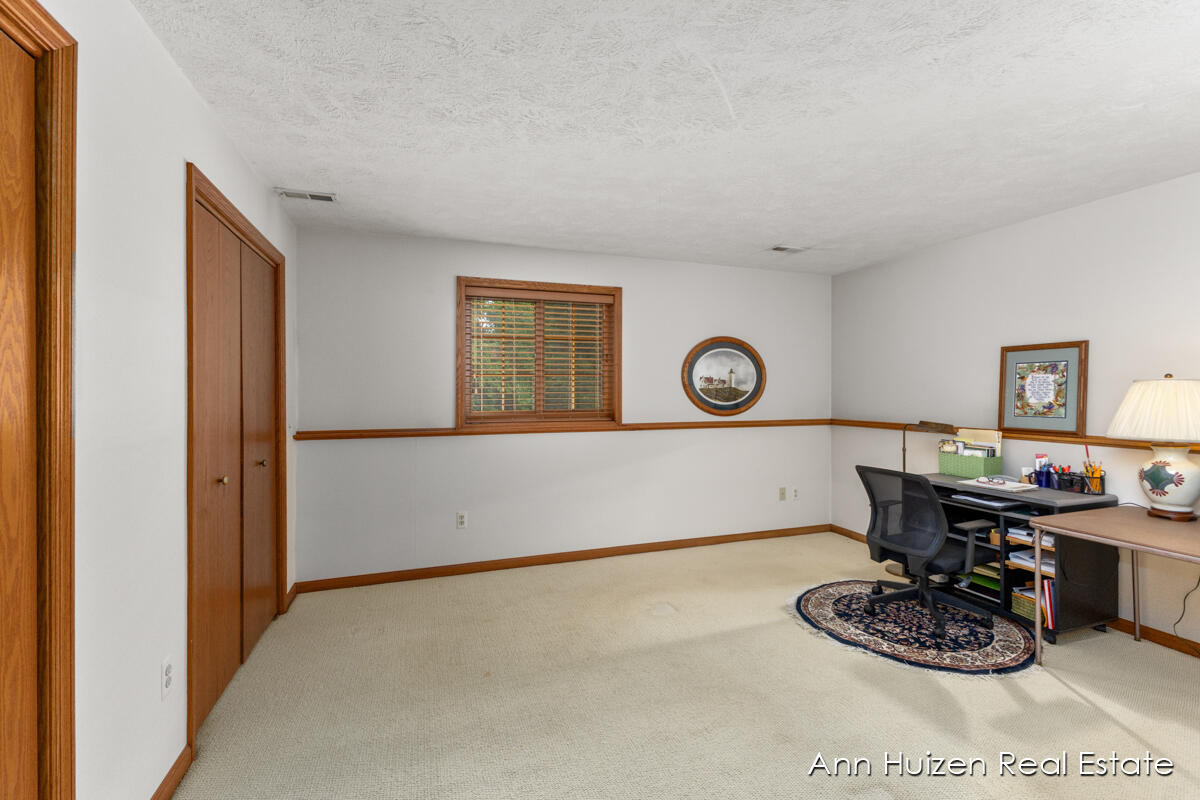
Home office with wood-trimmed window, beige carpet, and a desk beside a patterned rug.
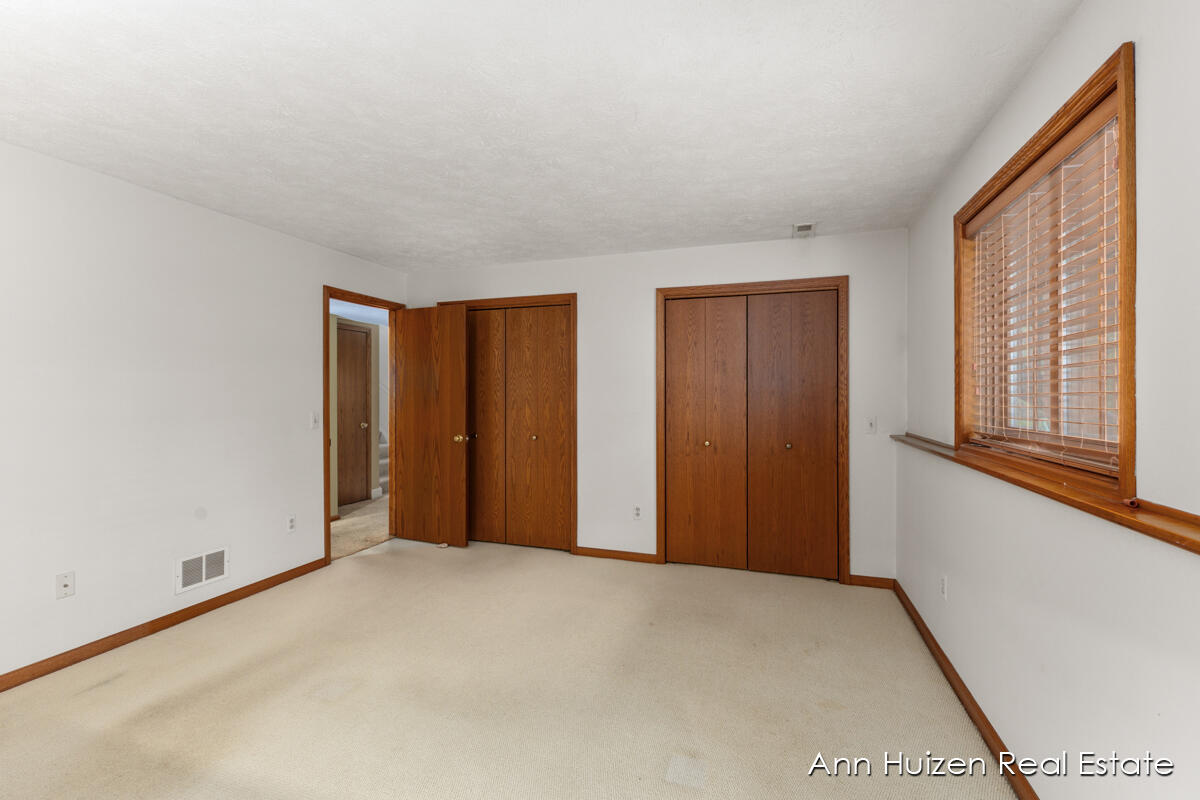
Empty bedroom with two wooden closets and a large window with blinds.
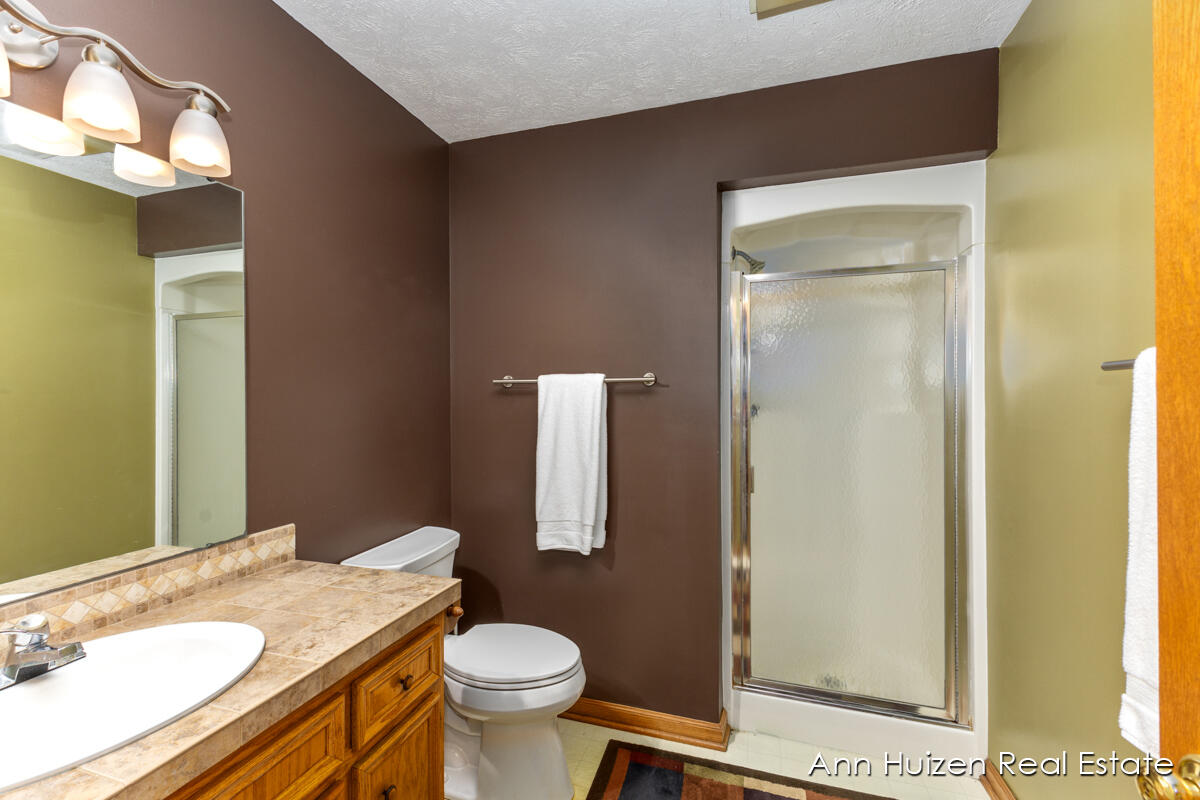
Bathroom with a wood vanity, tan stone countertop, and glass-enclosed shower.
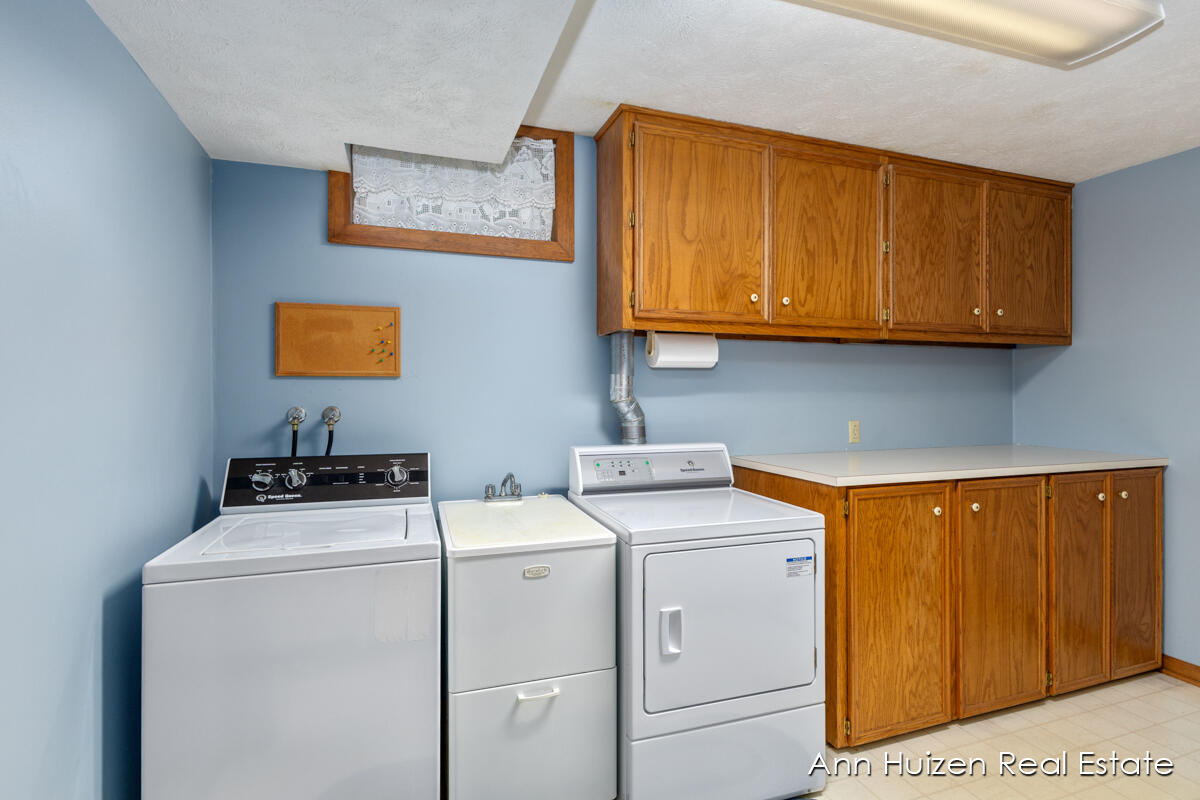
Laundry room with washer, dryer, utility sink, and extensive wood cabinetry.
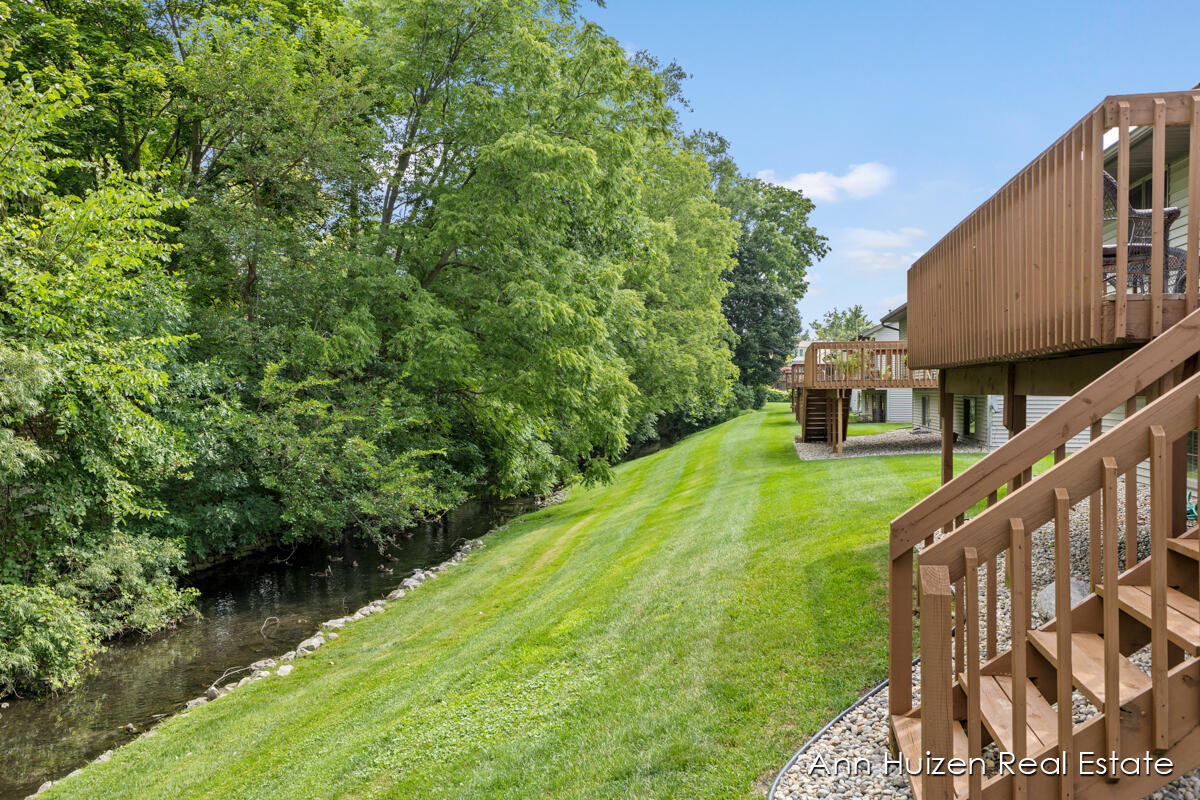
Backyard with a tree-lined creek, broad lawn, and raised wooden decks.
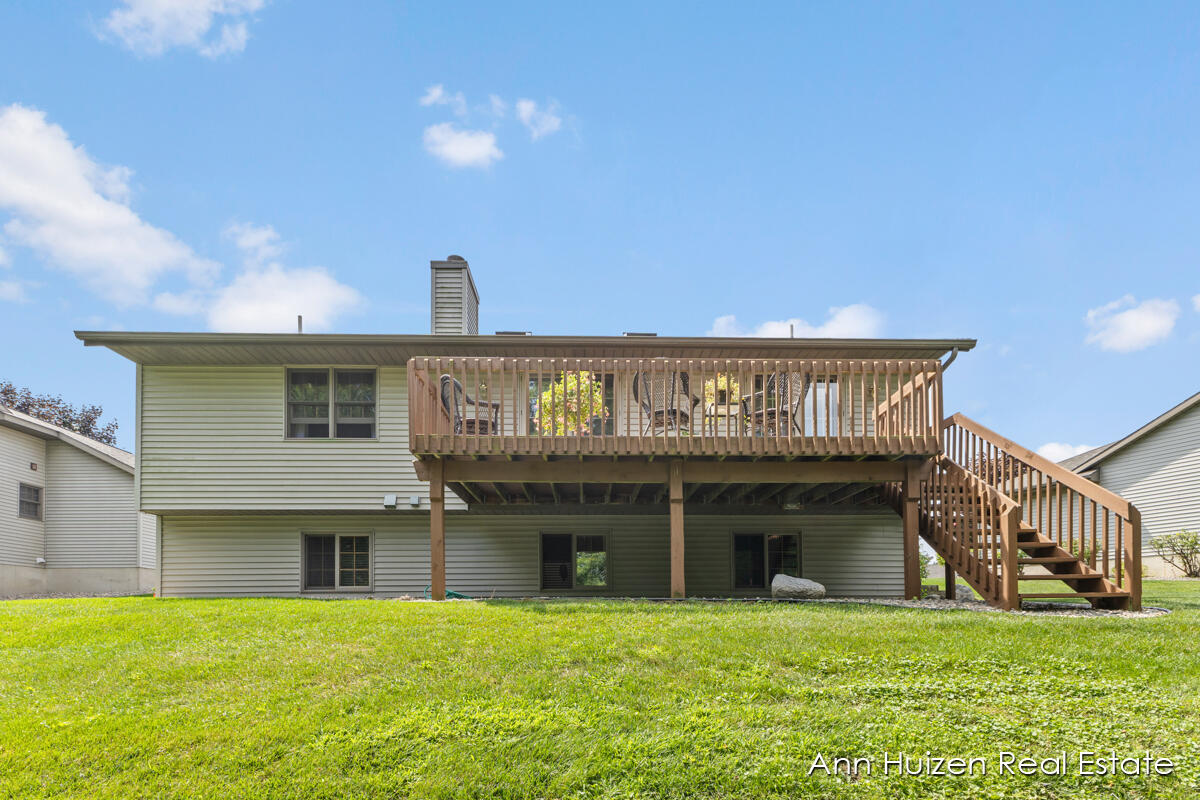
Rear of a two-story home with a raised wooden deck, exterior stairs, and a broad green lawn.
Furnished wooden deck overlooking dense trees, with a small creek visible below.
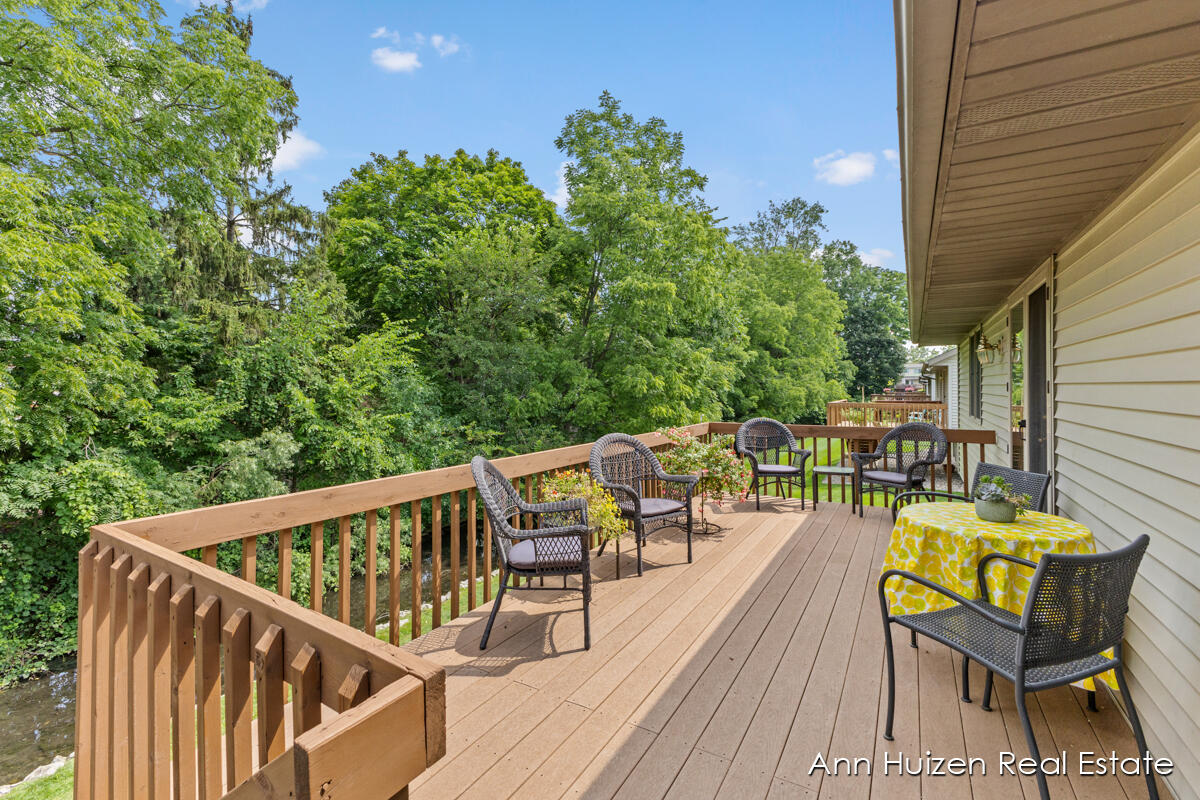
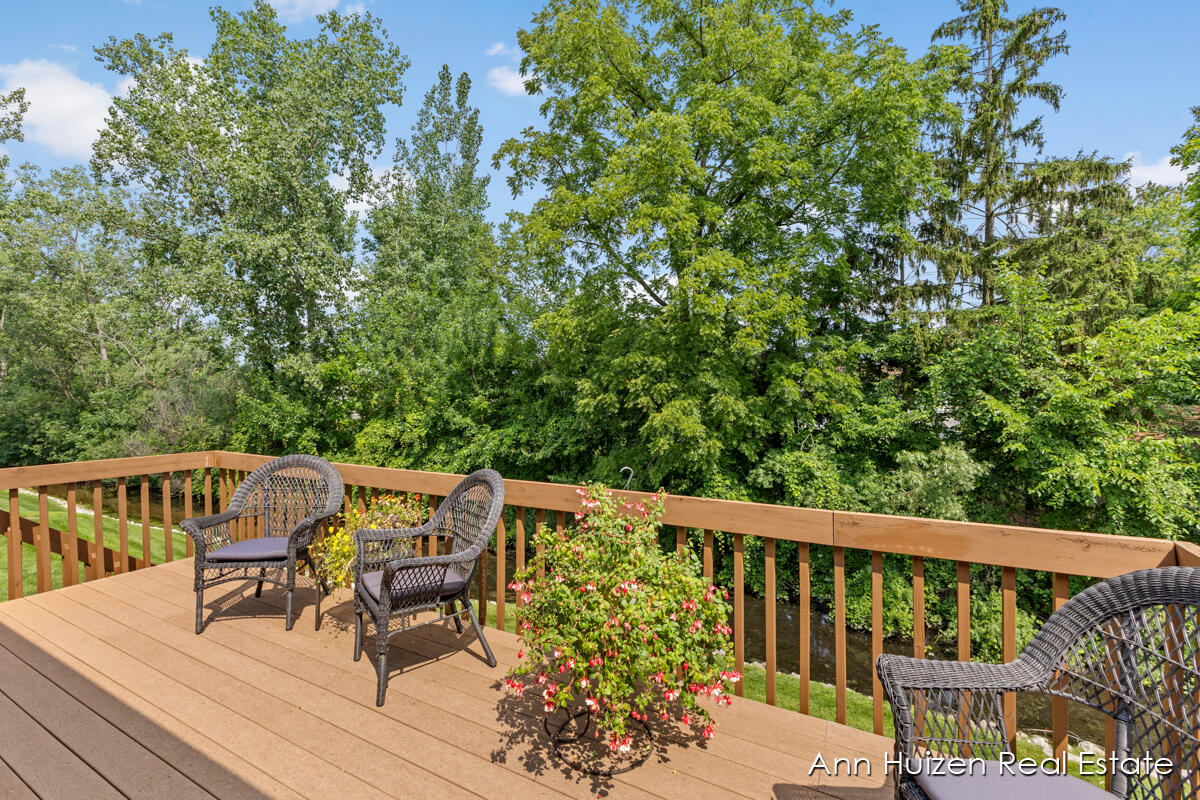
Wooden deck with wicker chairs and flowers overlooking a creek and leafy trees.
Single-story home with an attached two-car garage, brick accents, and a landscaped front lawn.
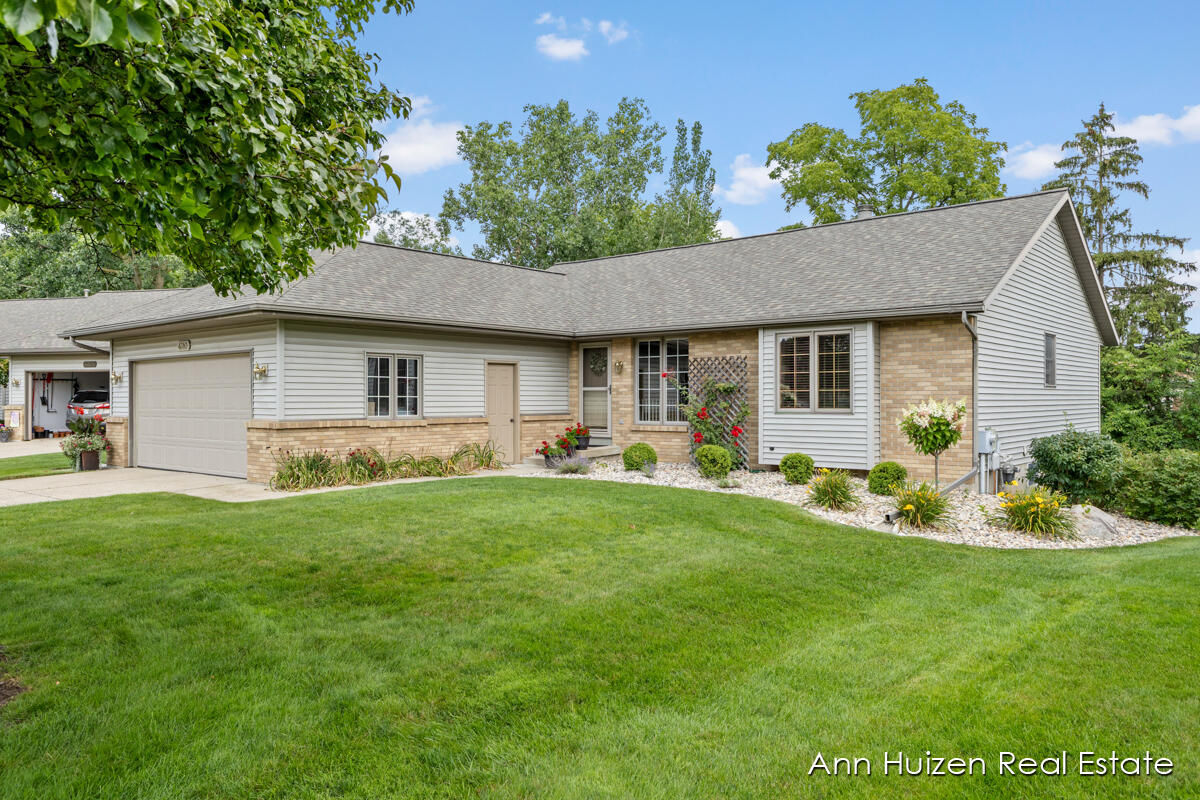
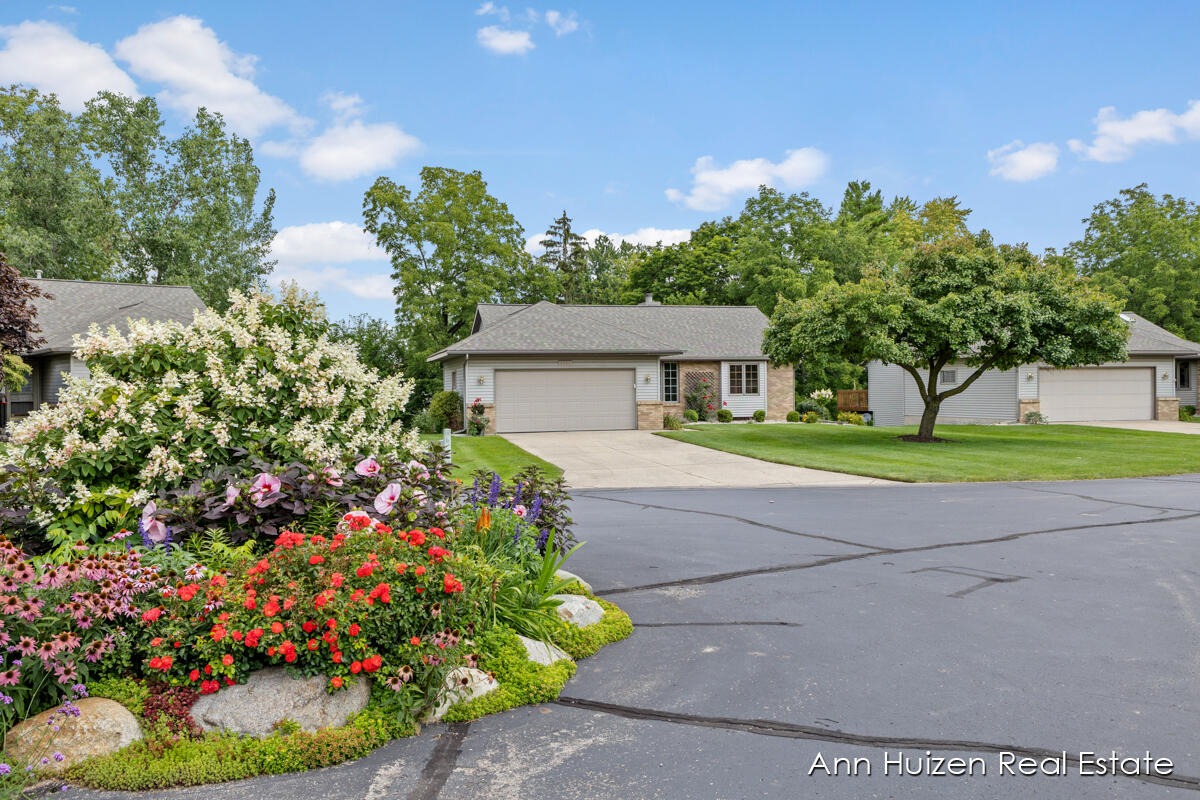
Single-story home with an attached garage, brick accents, landscaped flower beds, and a broad green lawn.
Single-story home with a two-car garage, broad driveway, and landscaped lawn.
Single-story home with attached garage, driveway, and colorful flower garden in front.
SEE ALL PHOTOS
Single-story home with a two-car garage, brick accents, landscaped beds, and a wide driveway.
Open-plan living room with dark cabinetry, hardwood floors, a skylight, and French doors.
Living room with skylights, a lit fireplace, floral armchairs, and French doors.
Living room with a lit fireplace, vaulted ceiling, dark sofas, and a colorful striped rug.
Living room with white French doors opening onto a leafy, flower-lined deck.
Upstairs hallway with a wood-floored landing, white railing, colorful artwork, and a sunny window.
Kitchen with a large granite island, dark cherry cabinets, and a breakfast bar.
Kitchen with cherry cabinets, granite counters, a large island, and French doors opening to a deck.
Kitchen with dark wood cabinets, granite counters, a gas cooktop island, and a round dining table.
Dining area with a round wooden table beside a kitchen with dark wood cabinets.
Dining area with a round wooden table, dark chairs, and a large window with wooden blinds.
Bedroom with turquoise patterned bedding, geometric wallpaper, and white furniture.
Bedroom with turquoise patterned bedding, geometric wallpaper, built-in bookshelves, and a window with wooden blinds.
Bathroom with a pale blue glass vessel sink, wood-trimmed windows, and a glass-enclosed tub.
Bathroom with a white bathtub, mosaic tile border, wood-framed window, and sunburst mirrors.
Tiled glass shower with green subway tile, mosaic accent band, and recessed shelf.
Bedroom with a wooden single bed and large window with blinds above a built-in window seat.
Bathroom with tiled vanity, wooden trim, purple walls, and a window with a patterned shade.
Hallway with built-in wood cabinets, warm wood flooring, and a white entry door.
Living room with a gas fireplace, built-in wood shelving, and beige sectional sofa.
Furnished living and dining area with a fireplace, built-in shelves, and large windows.
Living room with a taupe sectional sofa and adjoining dining area.
Home office with wood-trimmed window, beige carpet, and a desk beside a patterned rug.
Empty bedroom with two wooden closets and a large window with blinds.
Bathroom with a wood vanity, tan stone countertop, and glass-enclosed shower.
Laundry room with washer, dryer, utility sink, and extensive wood cabinetry.
Backyard with a tree-lined creek, broad lawn, and raised wooden decks.
Rear of a two-story home with a raised wooden deck, exterior stairs, and a broad green lawn.
Furnished wooden deck overlooking dense trees, with a small creek visible below.
Wooden deck with wicker chairs and flowers overlooking a creek and leafy trees.
Single-story home with an attached two-car garage, brick accents, and a landscaped front lawn.
Single-story home with an attached garage, brick accents, landscaped flower beds, and a broad green lawn.
Single-story home with a two-car garage, broad driveway, and landscaped lawn.
Single-story home with attached garage, driveway, and colorful flower garden in front.
Courtesy of Ann Huizen, Five Star Real Estate (Grandv)
Sold

4310 Crest Creek Court SW

4310 Crest Creek Court SW, Grandville, MI 49418

$385,000
No Sign. Excited to present this sharp stand alone condo in Grandville. Relaxing setting backed up to creek and trees. Newly custom built kitchen with soft close & full extension dovetail drawers and cabinets, solid surface counters, snack bar, and stainless steel Jenn-Aire appliances. Real hardwood floors. Cozy living room w/ fireplace and cathedral ceiling with skylights, plus French doors that open to the backyard area. Beautifully remodeled full bath with tiled shower w/seat, soaking tub, heated tile floors. Finished daylight lower level with fireplace, 3rd bedroom, 3/4 bath, large laundry room, storage w/ additional kitchen set up great for in-law/adult suite or canning. Composite deck. Roof 8, water heater approx. 10. A/C. 2 stall attached garage. Pets-yes *Buyer Agent Friendly

3
beds

3
baths

1,980 Sq.Ft. LIVING AREA

Ann Huizen

Ann Huizen

Features & Amenities

Interior

  • total bedrooms3
  • Total bathrooms3
  • full bathrooms2
  • half bathroom1
  • Laundry room Laundry Room, Lower Level, Sink
  • Flooring Wood
  • Fireplace Family Room, Living Room
  • APPLIANCES Dishwasher, Dryer, Microwave, Range, Refrigerator, Washer
  • other interior Features Garage Door Opener, Eat-in Kitchen, Pantry

Area & Lot

  • Status Sold
  • Date Sold October 18, 2024
  • Living Area1,980 Sq.Ft.
  • Total Area1,250 Sq.Ft.
  • MLS® ID24041447
  • TypeCondo
  • YEAR BUILT1992
  • NeighborhoodGrandville
  • Architecture StylesRanch
  • Water FrontageStream/Creek
  • School DistrictGrandville

Exterior

  • STORIES1
  • Garage Space2.0
  • water SourcePublic
  • utilitiesPhone Connected, Natural Gas Connected, Cable Connected, Storm Sewer, High-Speed Internet
  • roofComposition
  • parkingGarage Door Opener, Attached
  • HEAT TYPEForced Air
  • AIR CONDITIONINGCentral Air
  • sewerPublic
  • Disability FeaturesAccessible Mn Flr Bedroom, Low Threshold Shower

Financial

  • Sales Price$385,000
  • Real Estate Tax $4,084/yr
  • HOA $275/mo

Grandville

Explore

Work With Ann

Looking to buy, sell, or invest in real estate? Whether you're a first-time buyer or an experienced investor, we're here to guide you every step of the way. Contact Ann today for expert advice and personalized service. Let's turn your real estate goals into reality!

Follow Me on Instagram