
Ann Huizen Real Estate
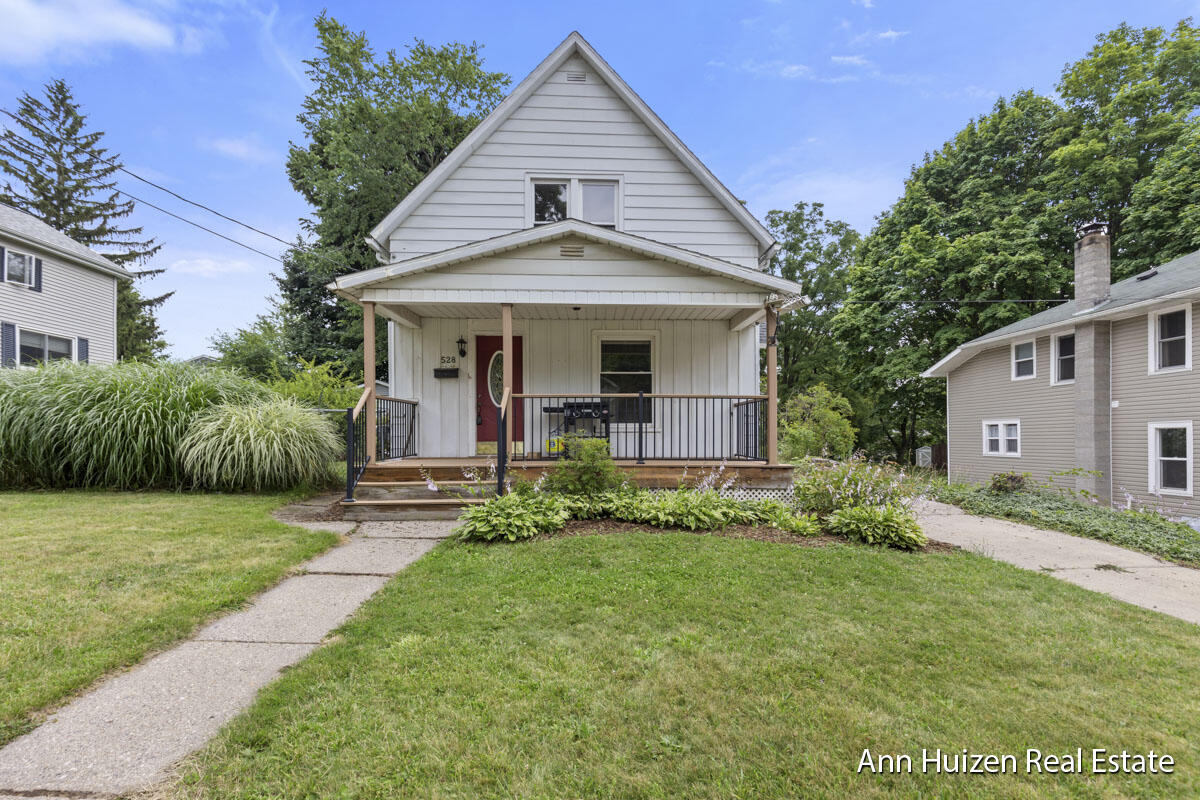
White gabled house with a covered porch, black railings, and red front door.
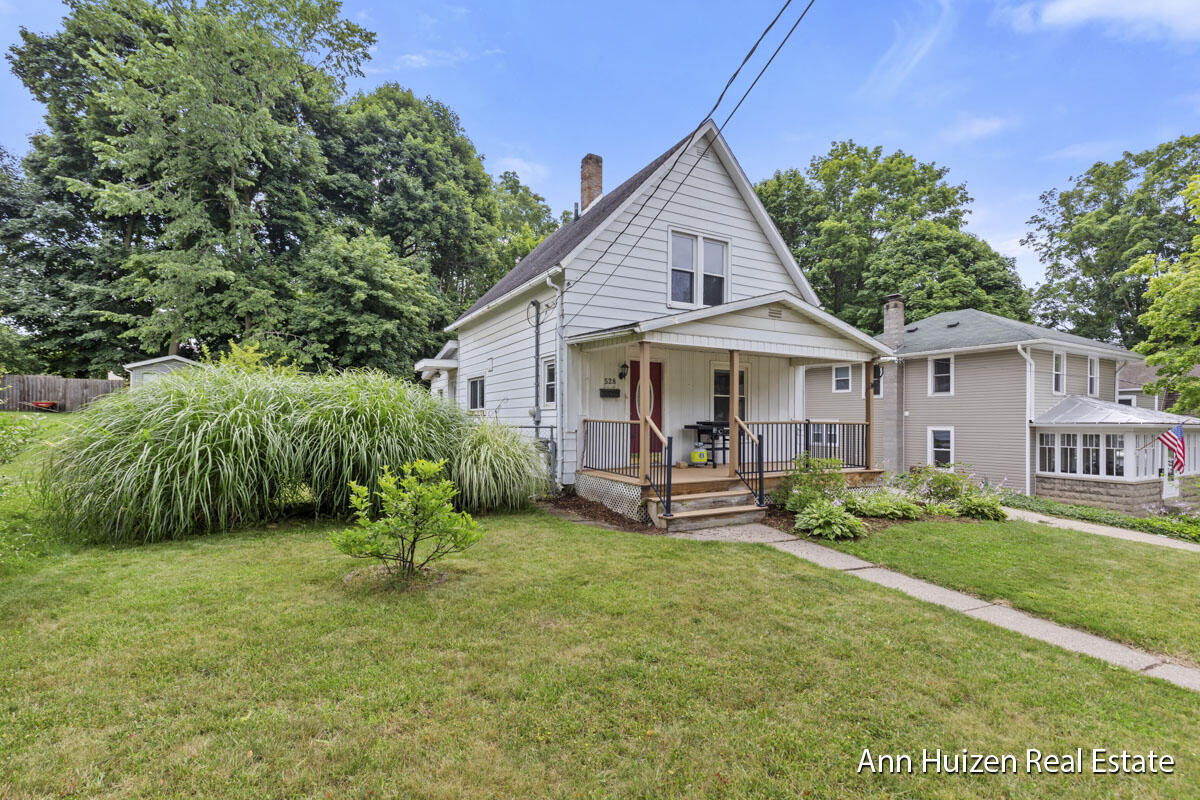
White two-story gable-front house with a covered porch, red door, and landscaped lawn.
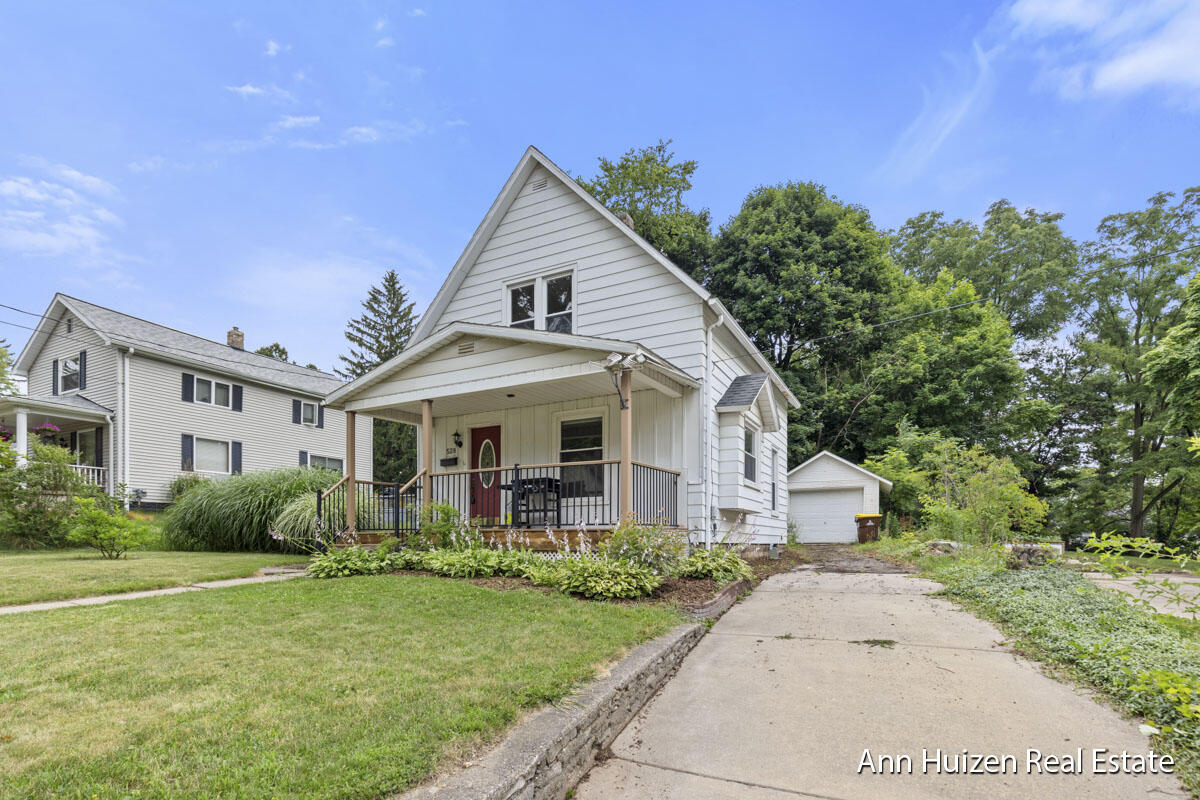
White gable-front house with a covered porch, red door, driveway, and detached garage.
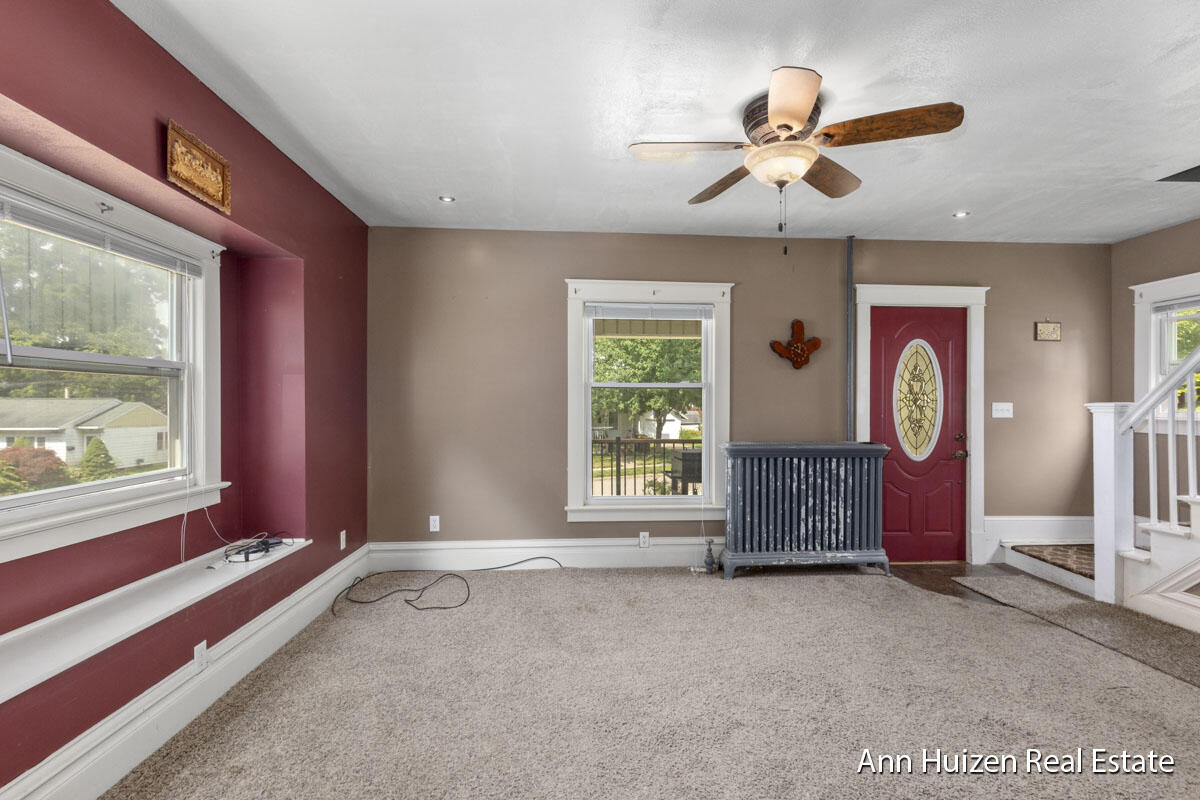
Carpeted living room with a red front door, ceiling fan, and dark freestanding heater.
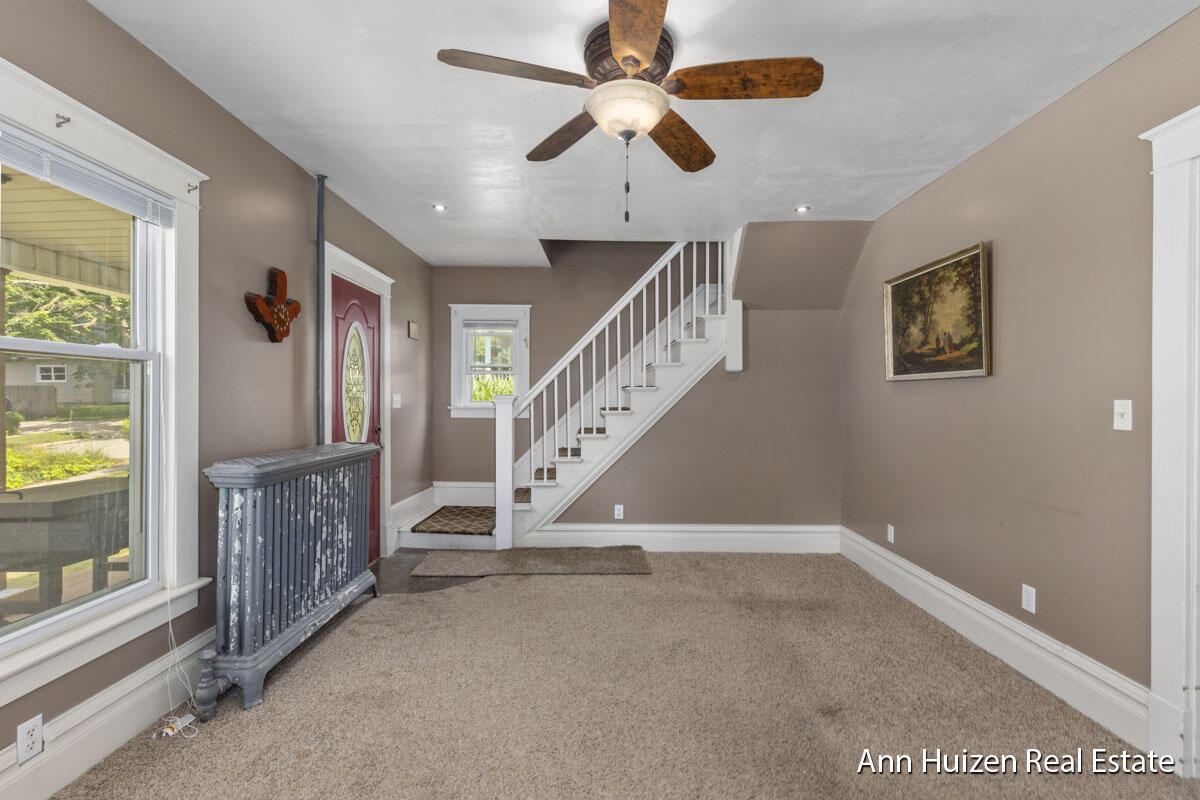
Carpeted entry area with a red front door, large window, and white staircase.
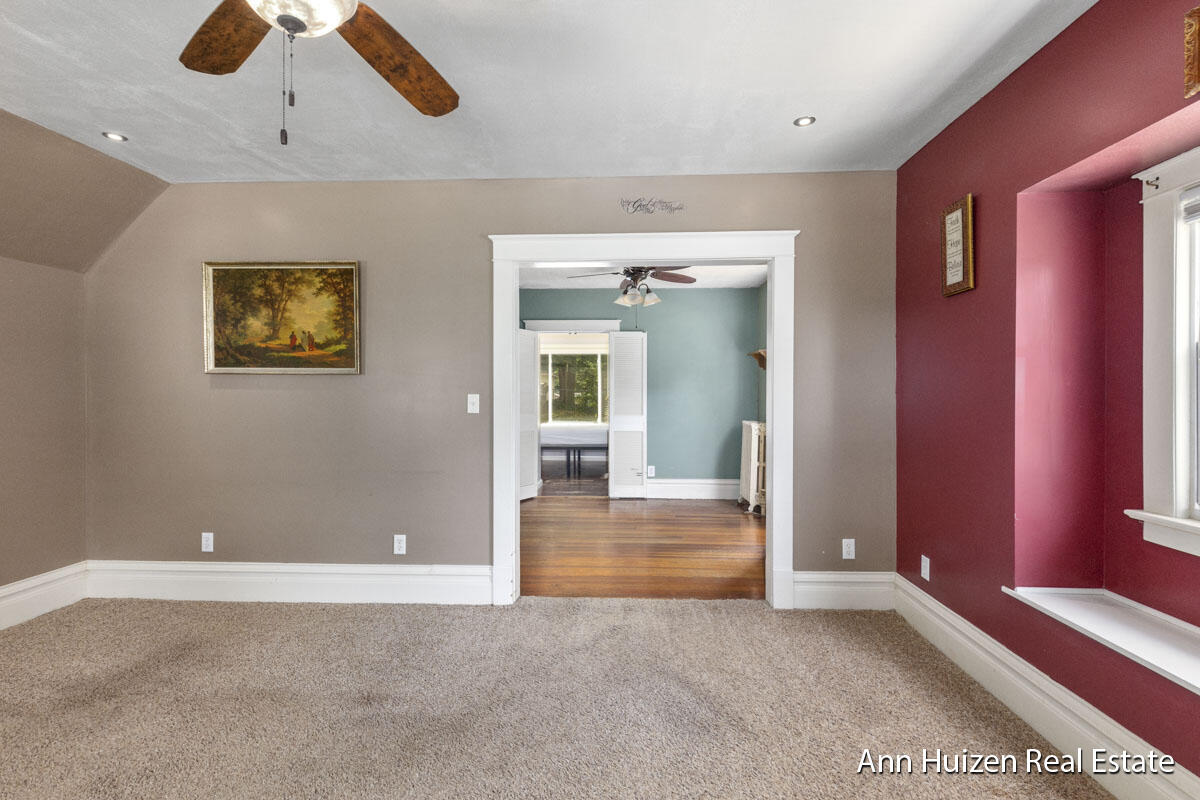
Carpeted room with burgundy accent wall, ceiling fan, and wide doorway to a blue-green room.
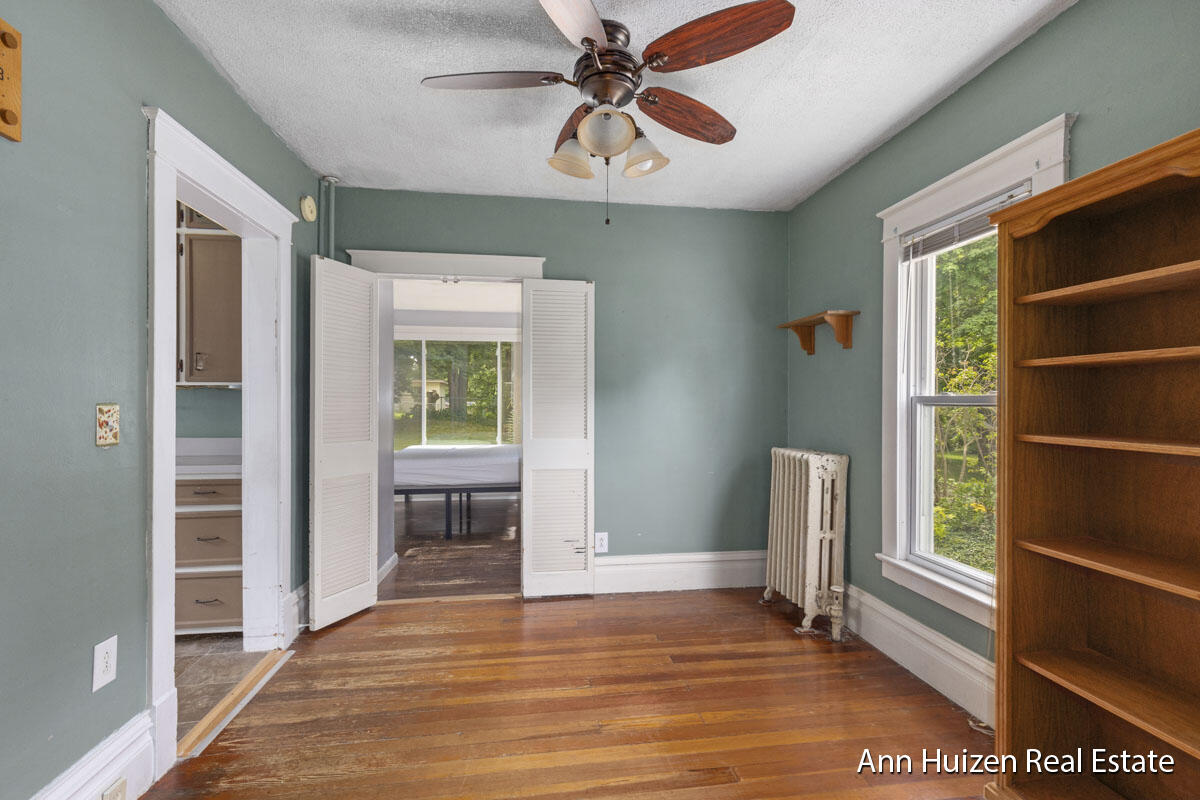
Interior room with sage-green walls, hardwood floors, and built-in wooden shelving beside a tall window.
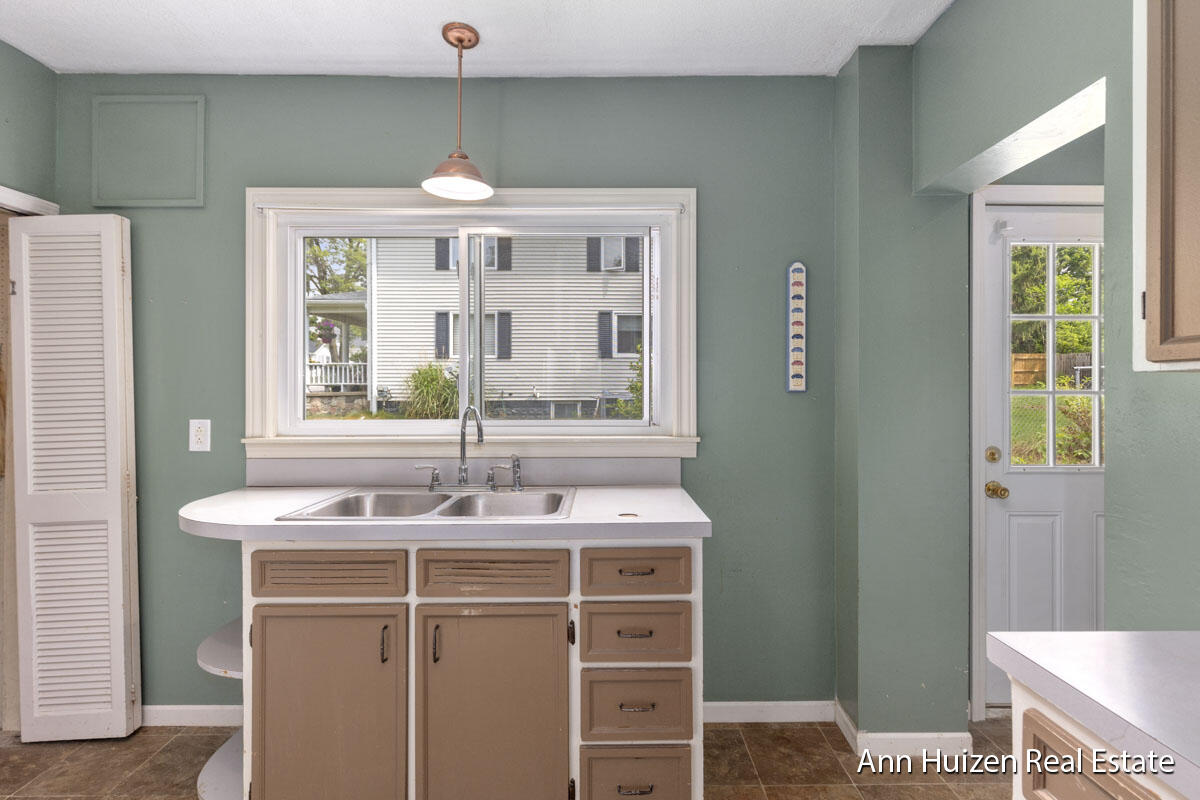
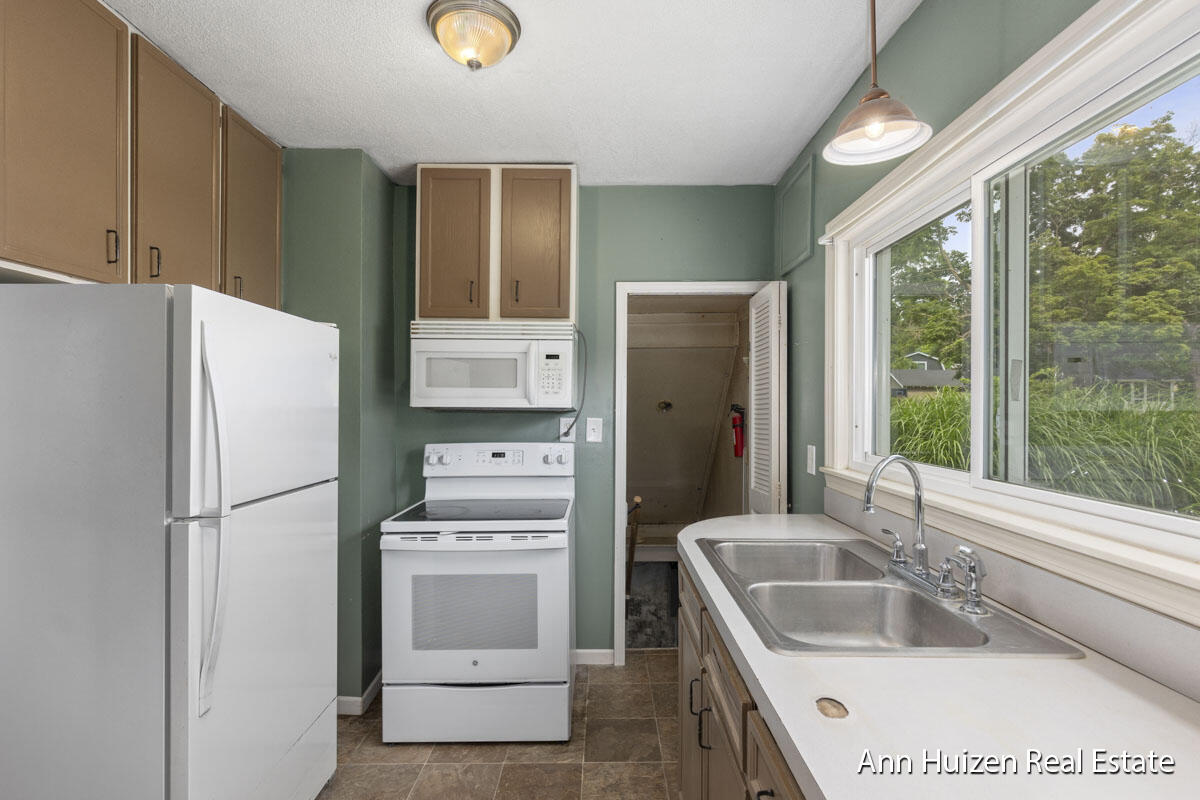
Kitchen with sage-green walls, tan cabinets, and a double-basin sink beneath a large window.
Kitchen with green walls, white appliances, brown cabinets, and a double-basin sink beneath a large window.
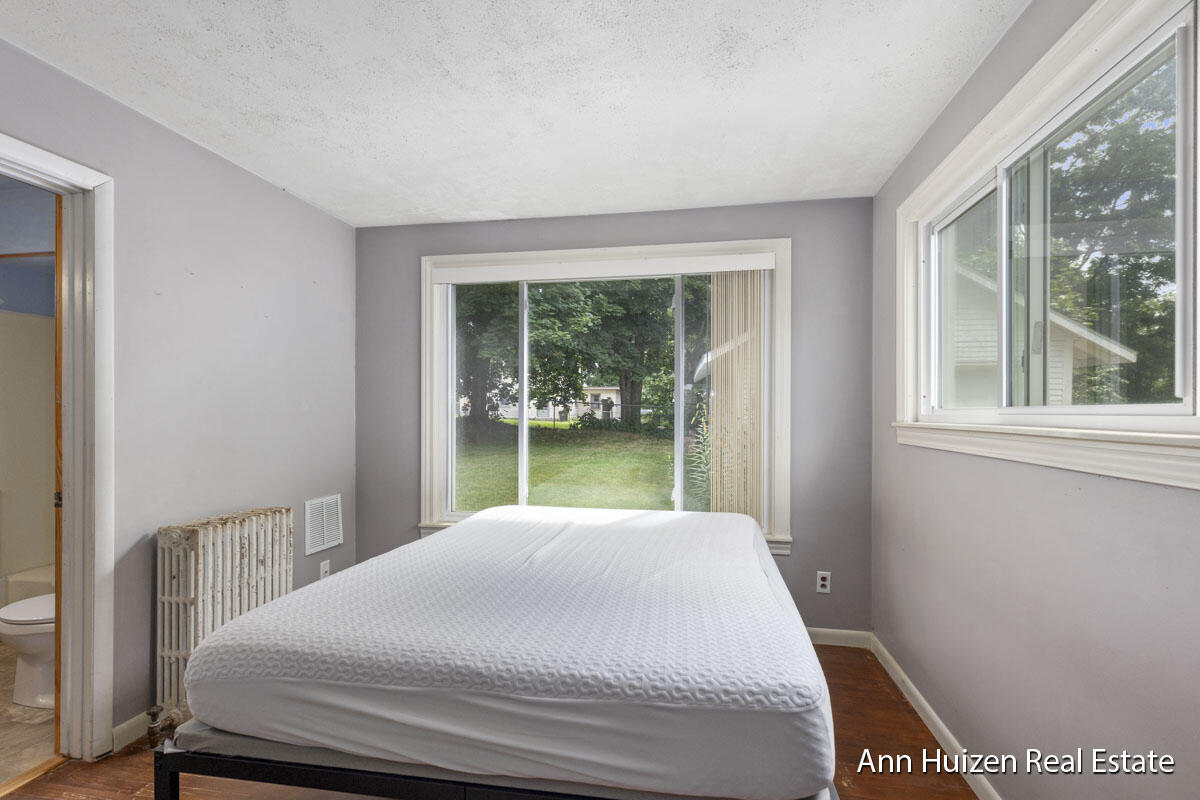
Bedroom with a white mattress, hardwood floors, and large windows overlooking a green yard.
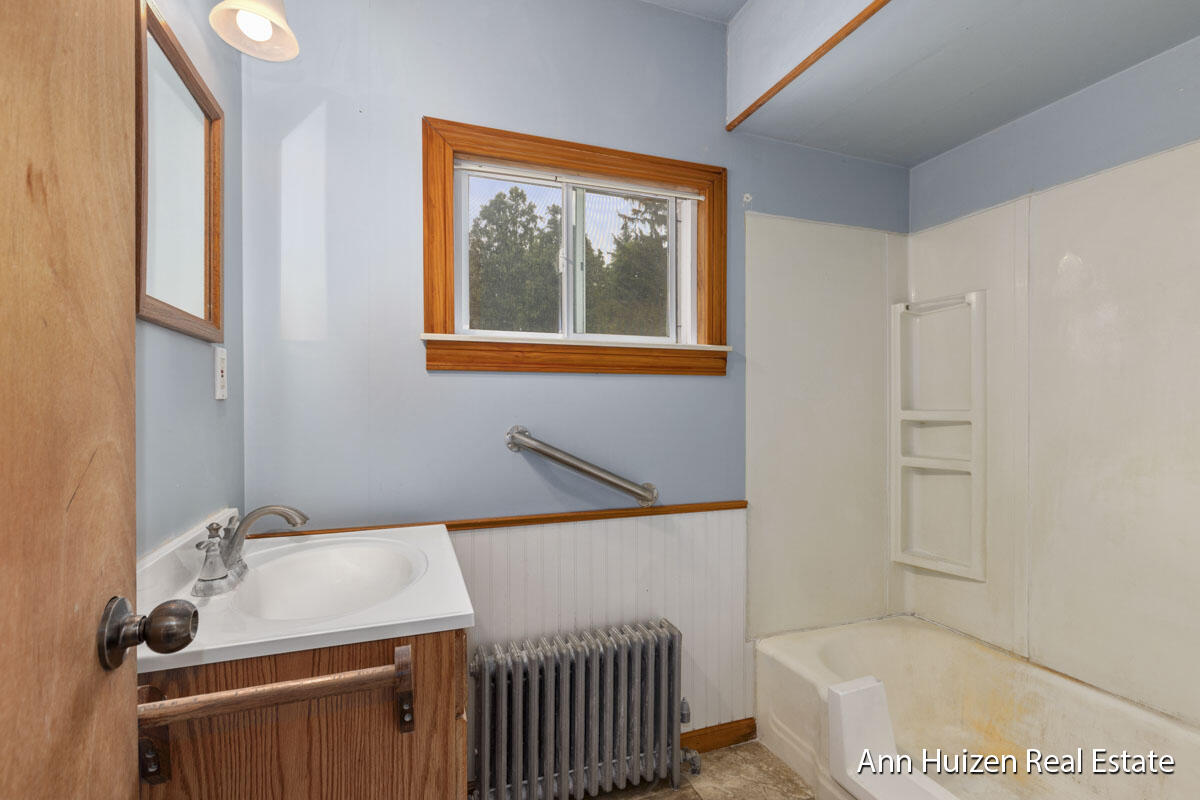
Bathroom with a white bathtub, wood-trimmed window, and radiator beside the sink.
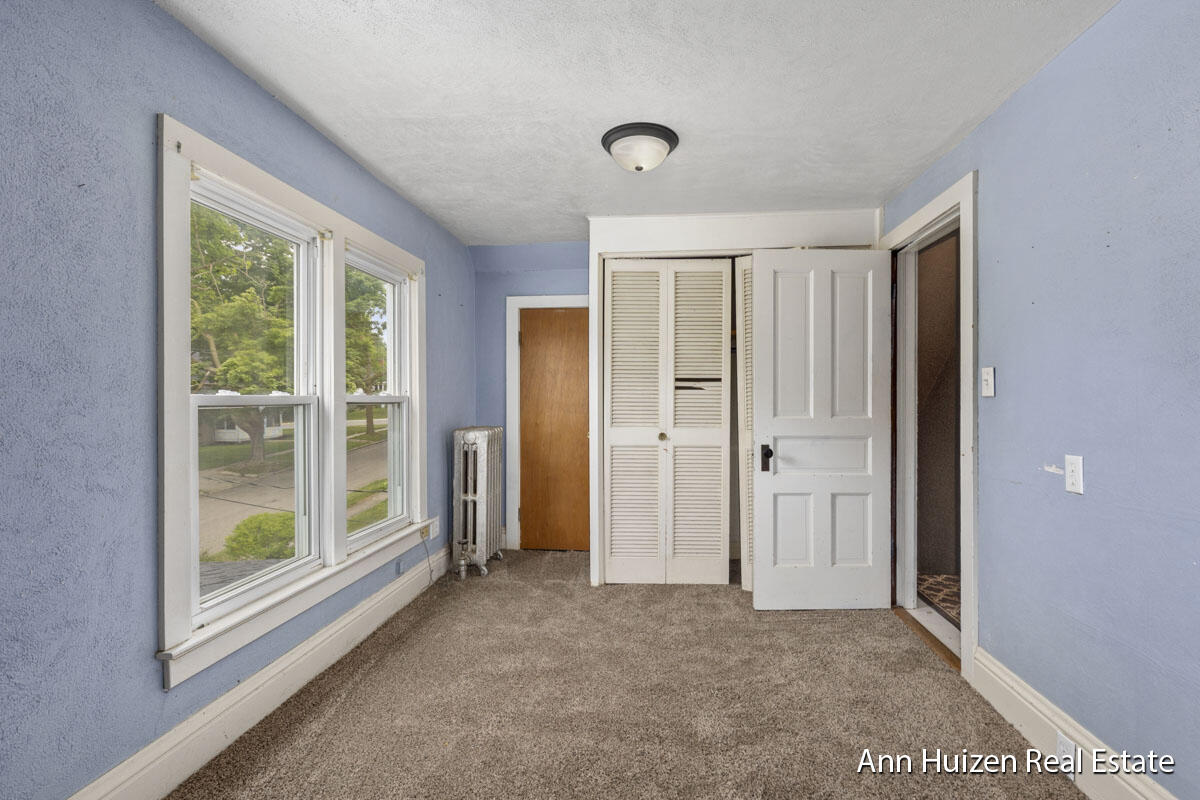
Vacant bedroom with blue walls, beige carpet, two windows, and a louvered closet.
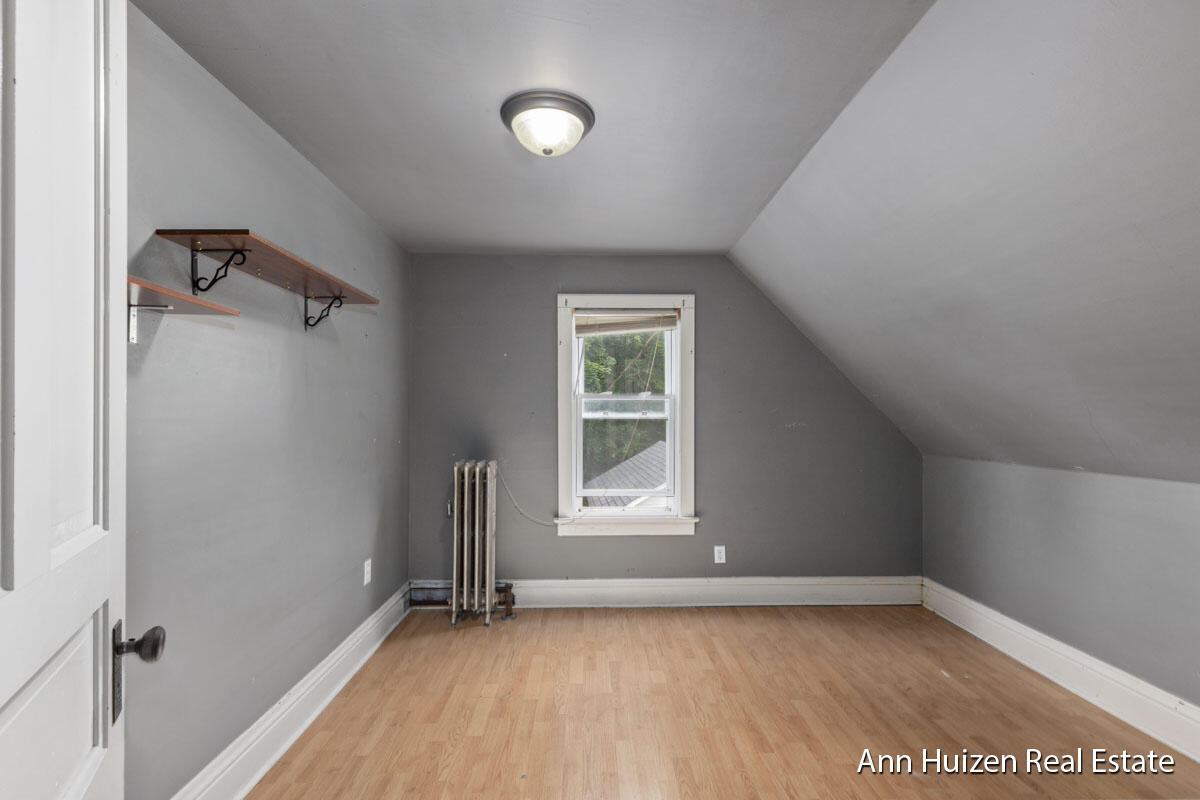
Vacant attic room with gray walls, sloped ceiling, wood-look flooring, wall shelves, and a window.
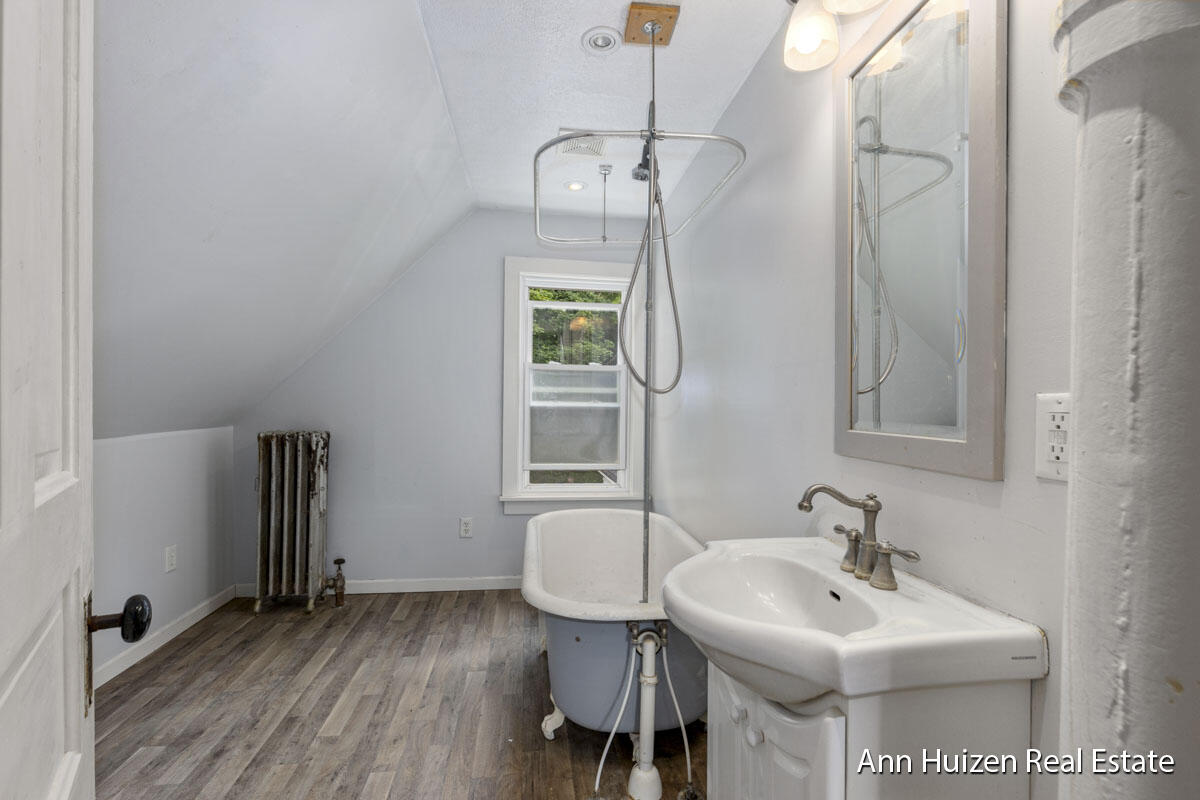
Bathroom with a clawfoot tub, overhead shower, white sink, and sloped ceiling.
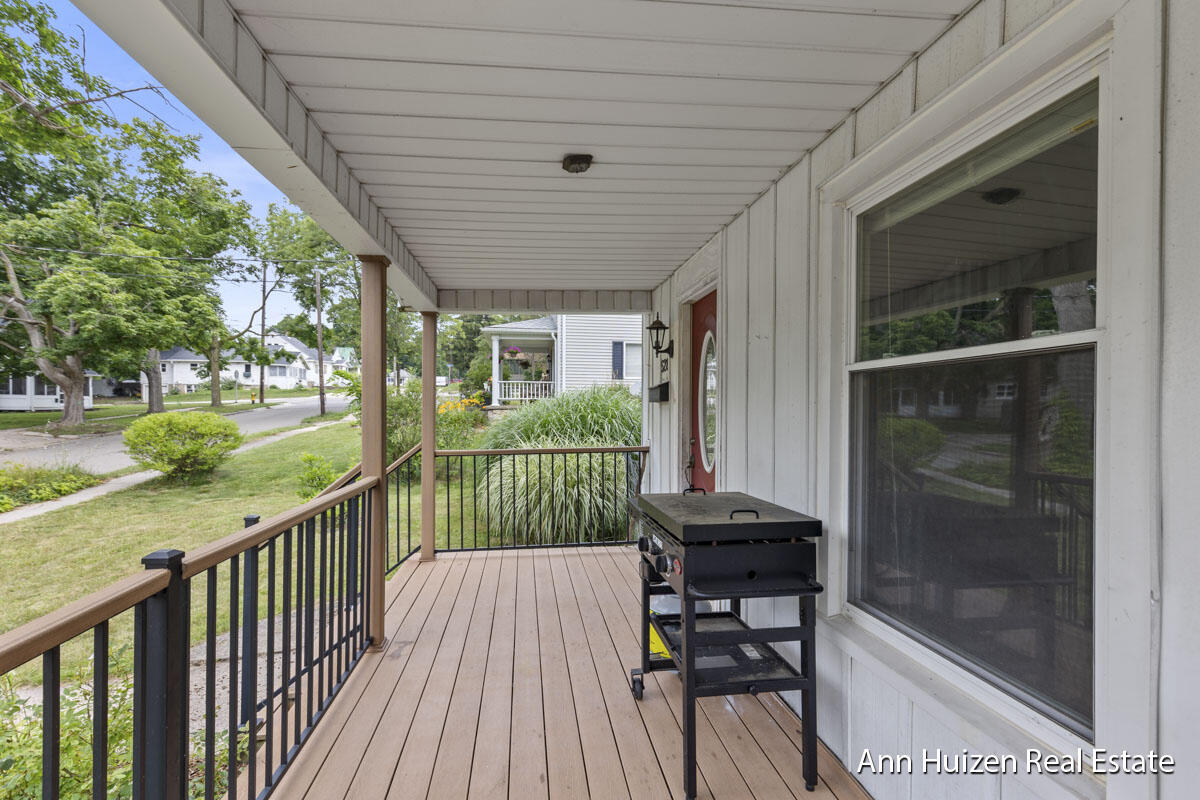
Covered front porch with brown decking, black railing, and a grill overlooking a leafy residential street.
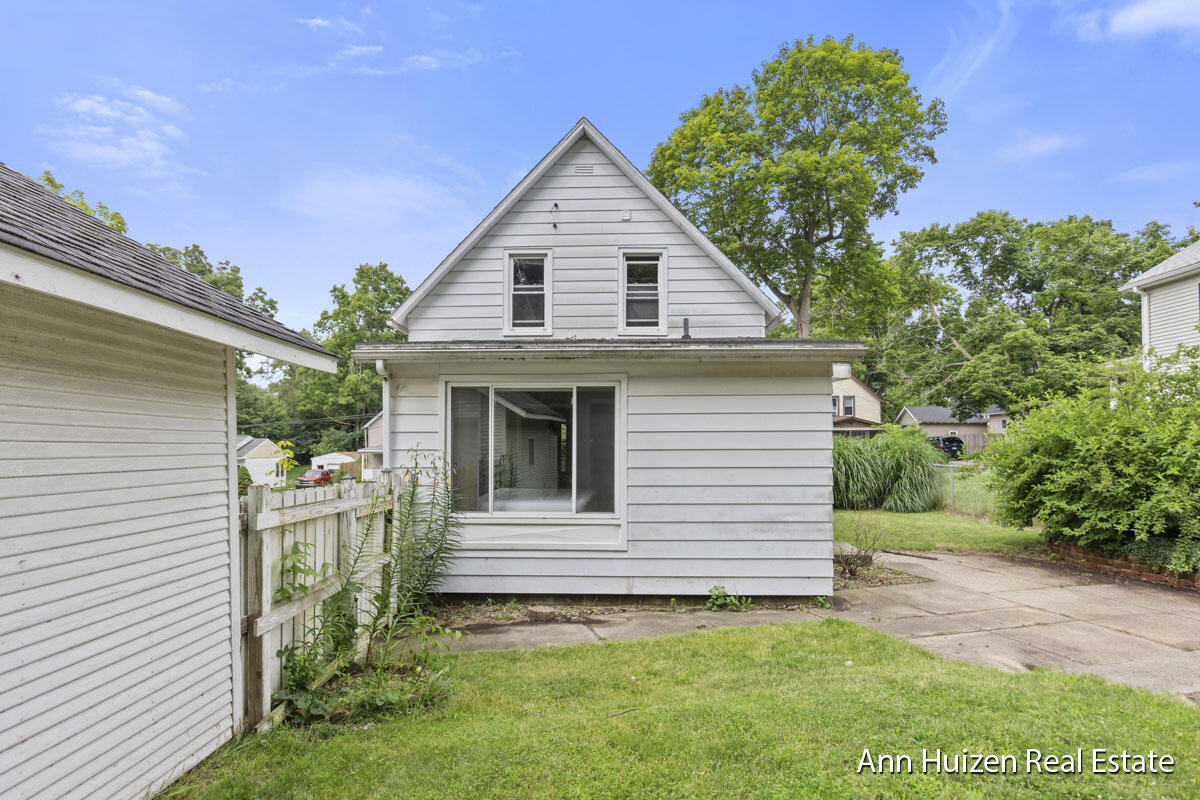
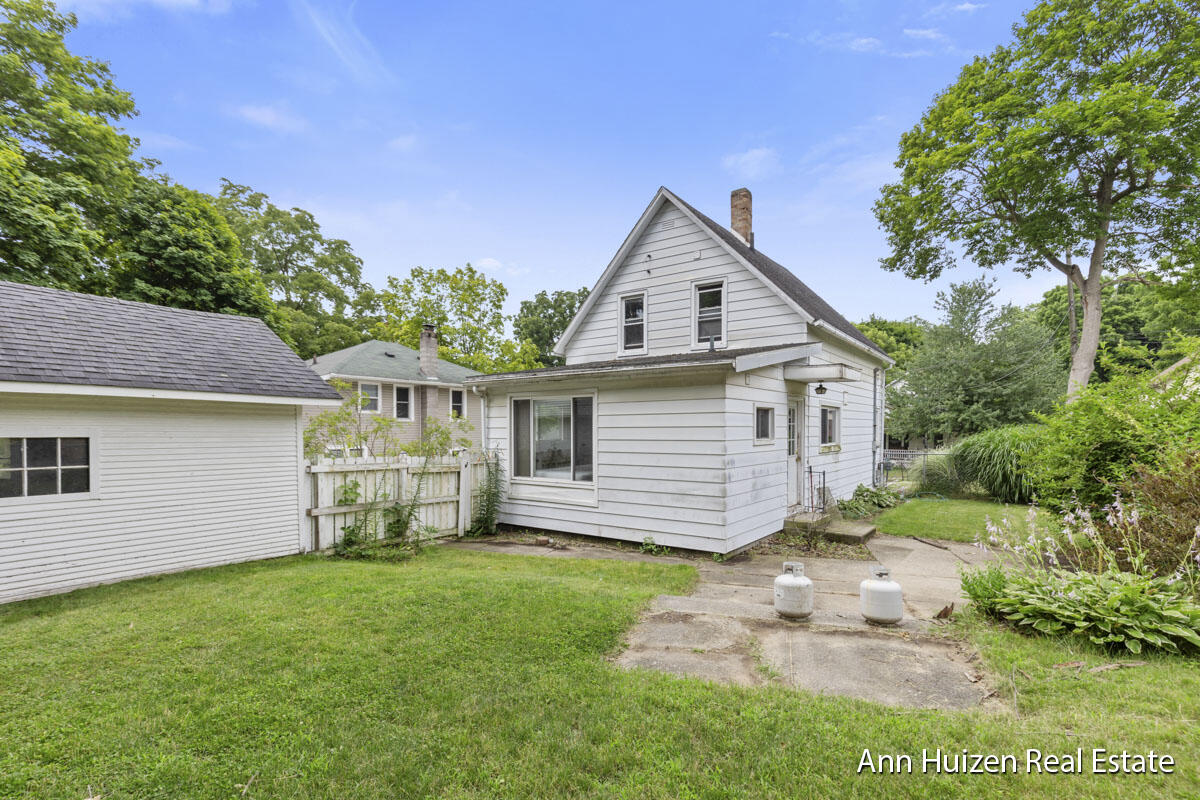
Rear of a white house with a steep gable, sliding glass door, and concrete patio.
White two-story house with a steep gable beside a detached garage and leafy backyard.
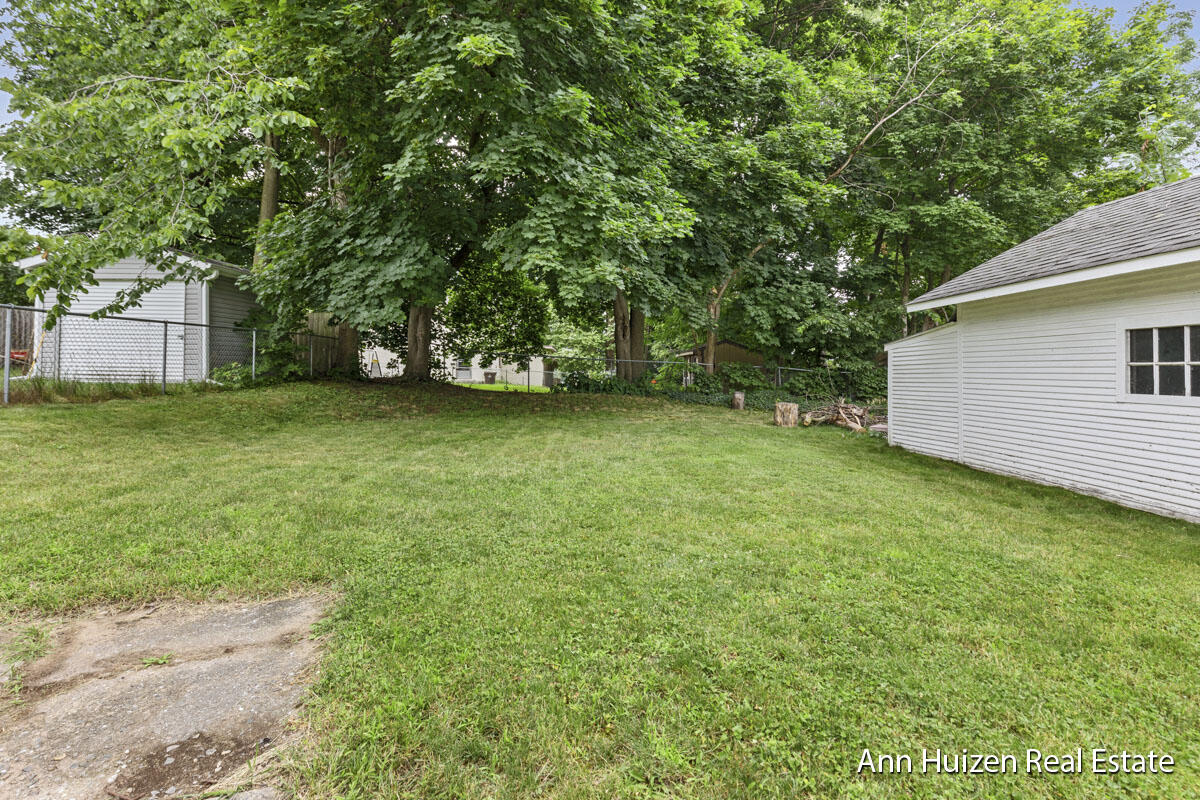
Grassy backyard with mature trees, a chain-link fence, and white outbuildings.
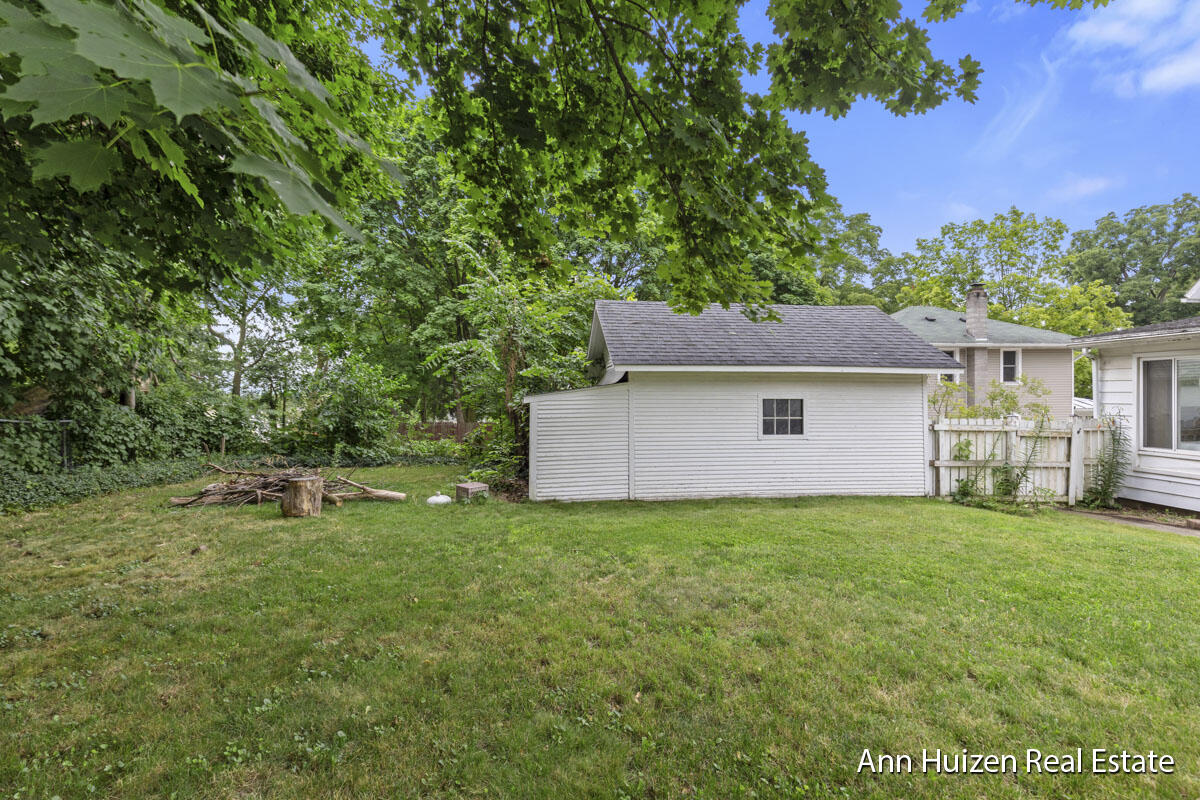
Grassy backyard with a white outbuilding, mature trees, and a small firewood pile.
SEE ALL PHOTOS
White gabled house with a covered porch, black railings, and red front door.
White two-story gable-front house with a covered porch, red door, and landscaped lawn.
White gable-front house with a covered porch, red door, driveway, and detached garage.
Carpeted living room with a red front door, ceiling fan, and dark freestanding heater.
Carpeted entry area with a red front door, large window, and white staircase.
Carpeted room with burgundy accent wall, ceiling fan, and wide doorway to a blue-green room.
Interior room with sage-green walls, hardwood floors, and built-in wooden shelving beside a tall window.
Kitchen with sage-green walls, tan cabinets, and a double-basin sink beneath a large window.
Kitchen with green walls, white appliances, brown cabinets, and a double-basin sink beneath a large window.
Bedroom with a white mattress, hardwood floors, and large windows overlooking a green yard.
Bathroom with a white bathtub, wood-trimmed window, and radiator beside the sink.
Vacant bedroom with blue walls, beige carpet, two windows, and a louvered closet.
Vacant attic room with gray walls, sloped ceiling, wood-look flooring, wall shelves, and a window.
Bathroom with a clawfoot tub, overhead shower, white sink, and sloped ceiling.
Covered front porch with brown decking, black railing, and a grill overlooking a leafy residential street.
Rear of a white house with a steep gable, sliding glass door, and concrete patio.
White two-story house with a steep gable beside a detached garage and leafy backyard.
Grassy backyard with mature trees, a chain-link fence, and white outbuildings.
Grassy backyard with a white outbuilding, mature trees, and a small firewood pile.
Courtesy of Ann Huizen, Five Star Real Estate (Grandv)
Sold

528 King Street

528 King Street, Ionia, MI 48846

$149,900
Great opportunity for investor or first time home buyer! 3 Bedrooms, 2 full baths. Fenced backyard. Newer vinyl windows. Composite decking on front porch. One stall garage. All appliances included. Does need some TLC. Offers are due Sunday, July 14, 2024 @ 1:00 PM. Home being sold ''as is''

3
beds

2
baths

1,044 Sq.Ft. LIVING AREA

7,405 Sq.Ft. lot

Ann Huizen

Ann Huizen

Features & Amenities

Interior

  • total bedrooms3
  • Total bathrooms2
  • full bathrooms2
  • Laundry room In Basement
  • Flooring Carpet, Wood
  • APPLIANCES Dryer, Microwave, Range, Refrigerator, Washer
  • other interior Features Ceiling Fan(s)

Area & Lot

  • Status Sold
  • Date Sold August 15, 2024
  • Living Area1,044 Sq.Ft.
  • Total Area1,044 Sq.Ft.
  • Lot Area7,405 Sq.Ft.
  • MLS® ID24034773
  • TypeResidential
  • YEAR BUILT1920
  • Architecture StylesTraditional
  • School DistrictIonia

Exterior

  • STORIES2
  • Garage Space1.0
  • water SourcePublic
  • utilitiesCable Connected, High-Speed Internet
  • roofComposition
  • lot featuresSidewalk
  • parkingGarage Faces Front, Detached
  • HEAT TYPEHot Water
  • sewerPublic

Financial

  • Sales Price$149,900
  • Real Estate Tax $1,469/yr

Work With Ann

Looking to buy, sell, or invest in real estate? Whether you're a first-time buyer or an experienced investor, we're here to guide you every step of the way. Contact Ann today for expert advice and personalized service. Let's turn your real estate goals into reality!

Follow Me on Instagram