
Leave a Message

Thank you for your message. We will be in touch with you shortly.

5330 Stevendale Drive
SEE ALL PHOTOS
5330 Stevendale Drive
Courtesy of Ann Huizen, Five Star Real Estate (Grandv)
For Sale

5330 Stevendale Drive

5330 Stevendale Drive, Hudsonville, MI 49426

$539,900
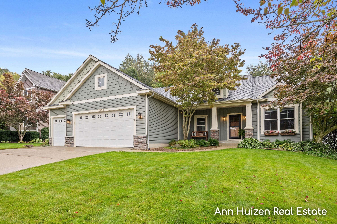
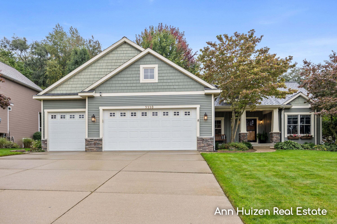
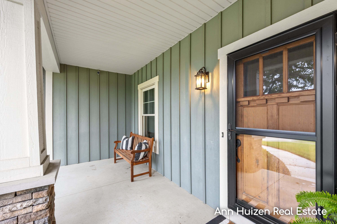
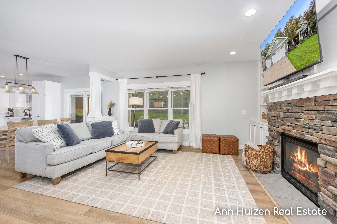
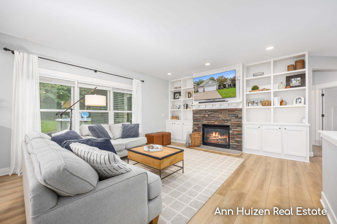
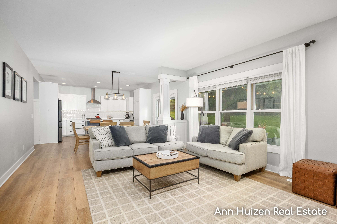
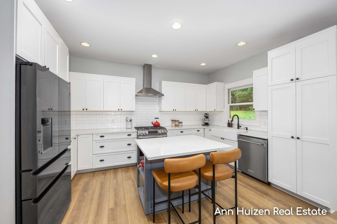
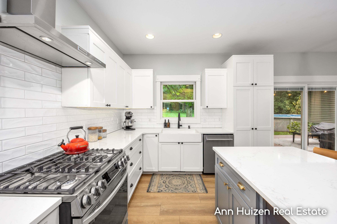
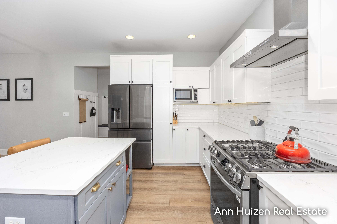
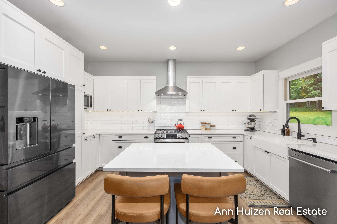
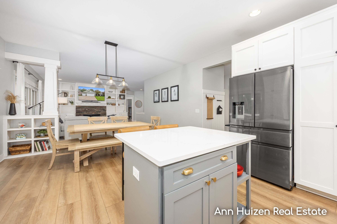
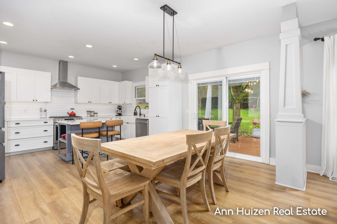
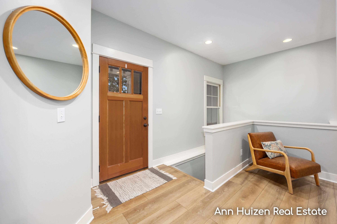
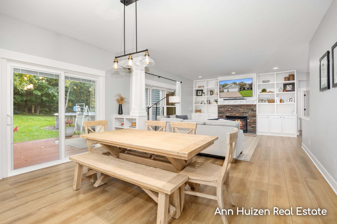
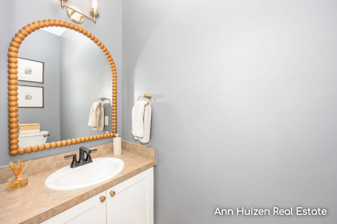
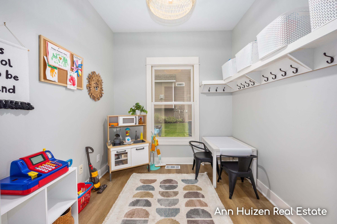
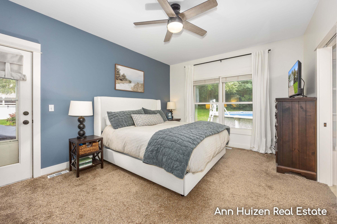
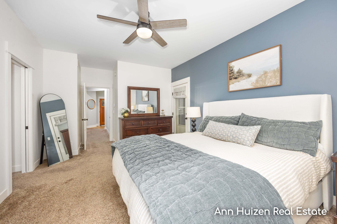
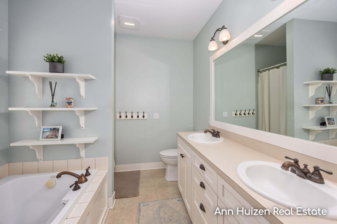
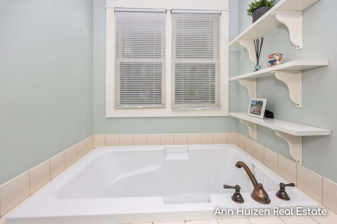
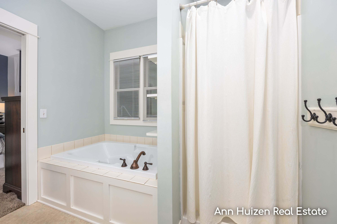
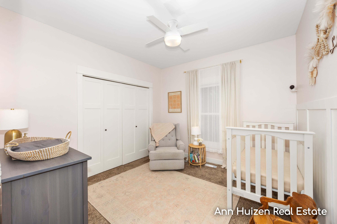
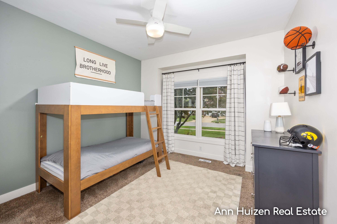
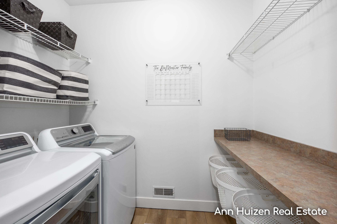
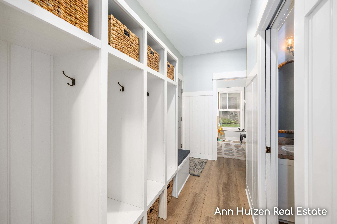
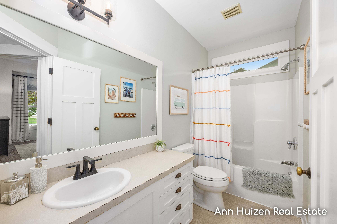
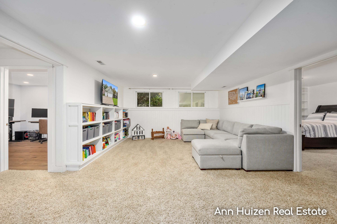
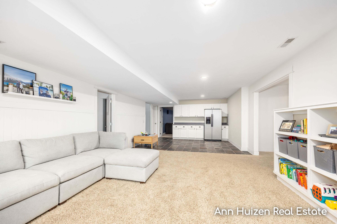
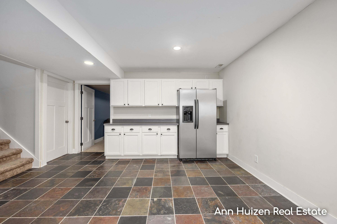
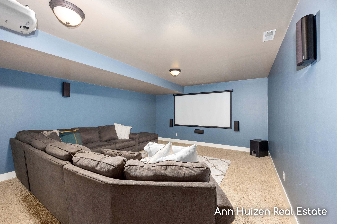
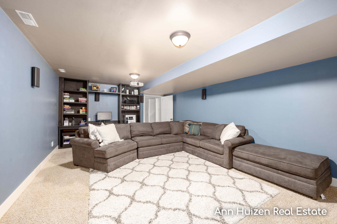
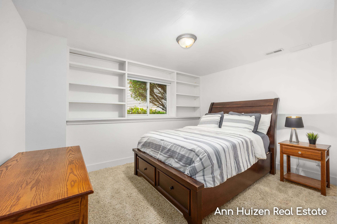
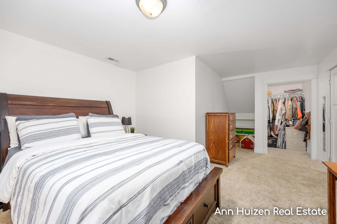
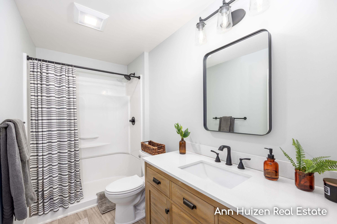
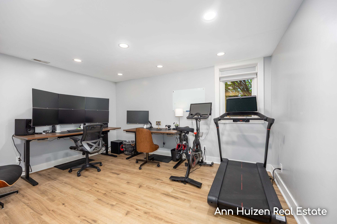
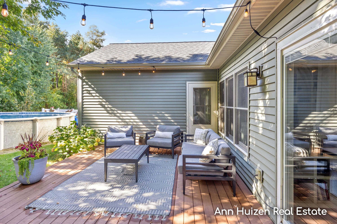
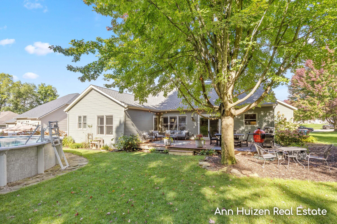
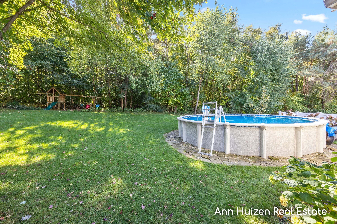
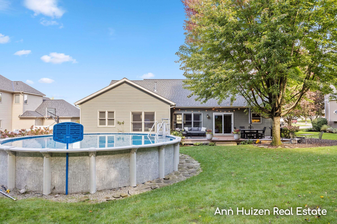
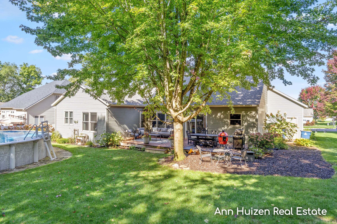
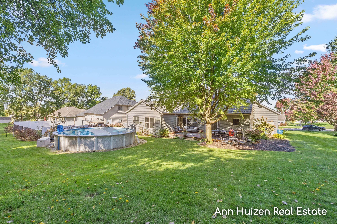
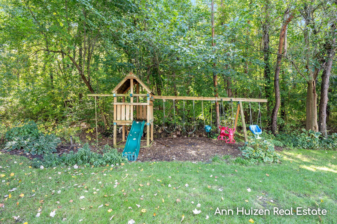
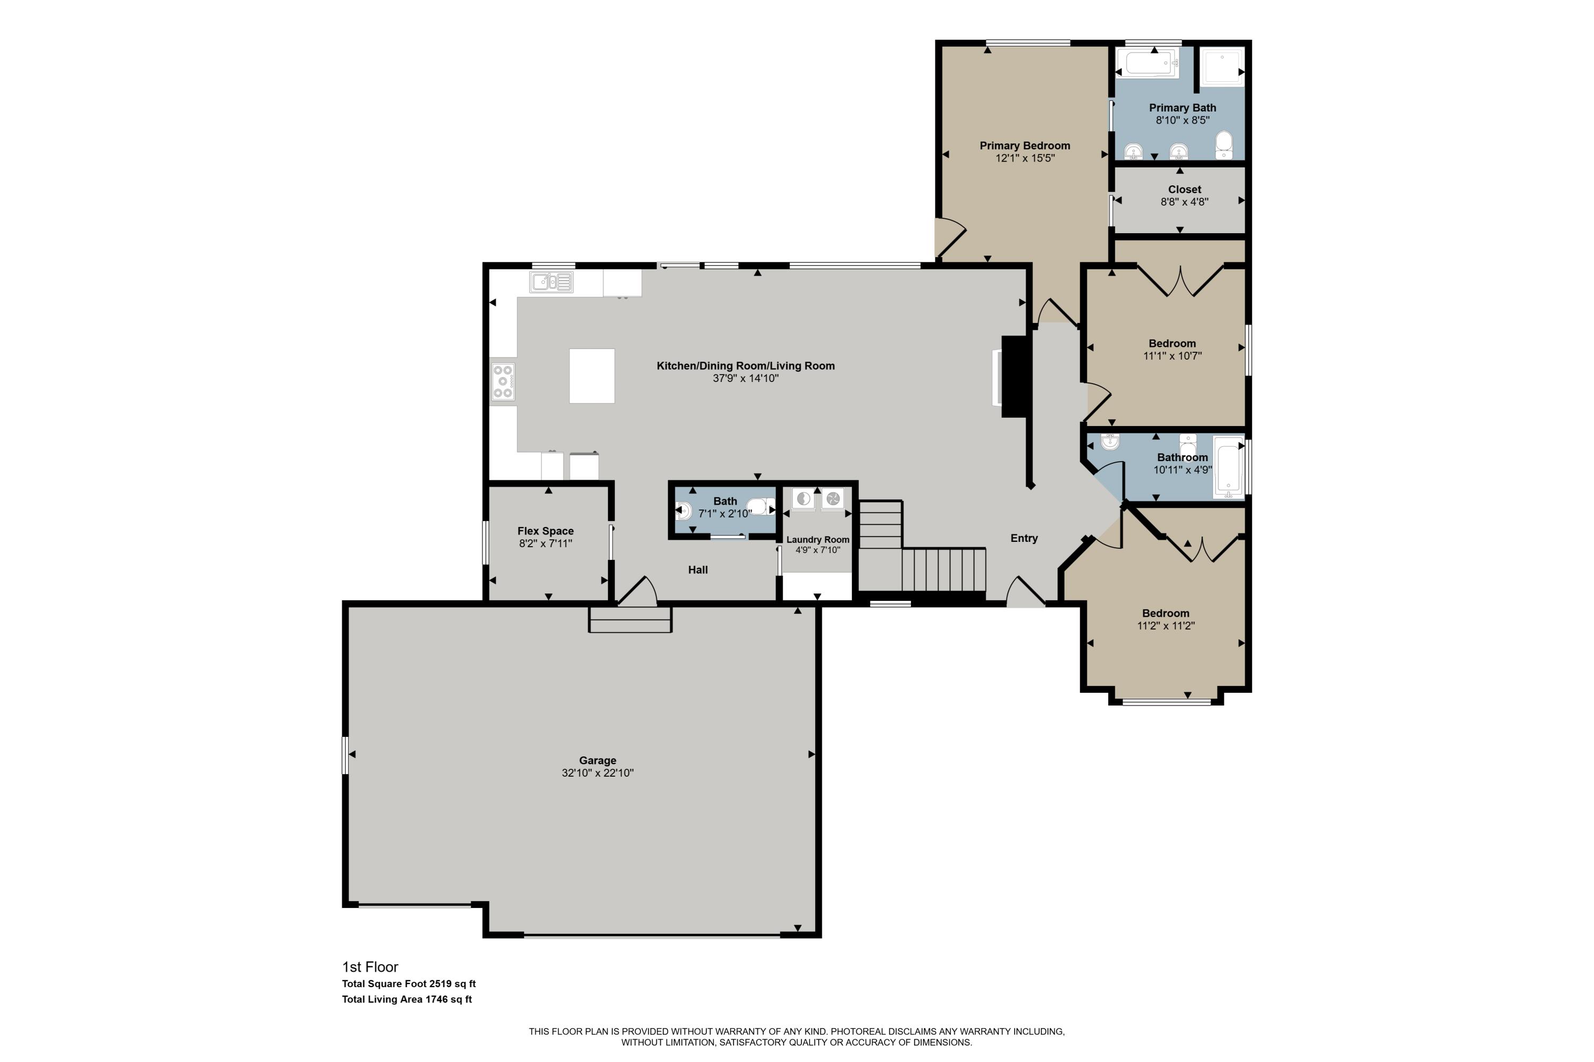
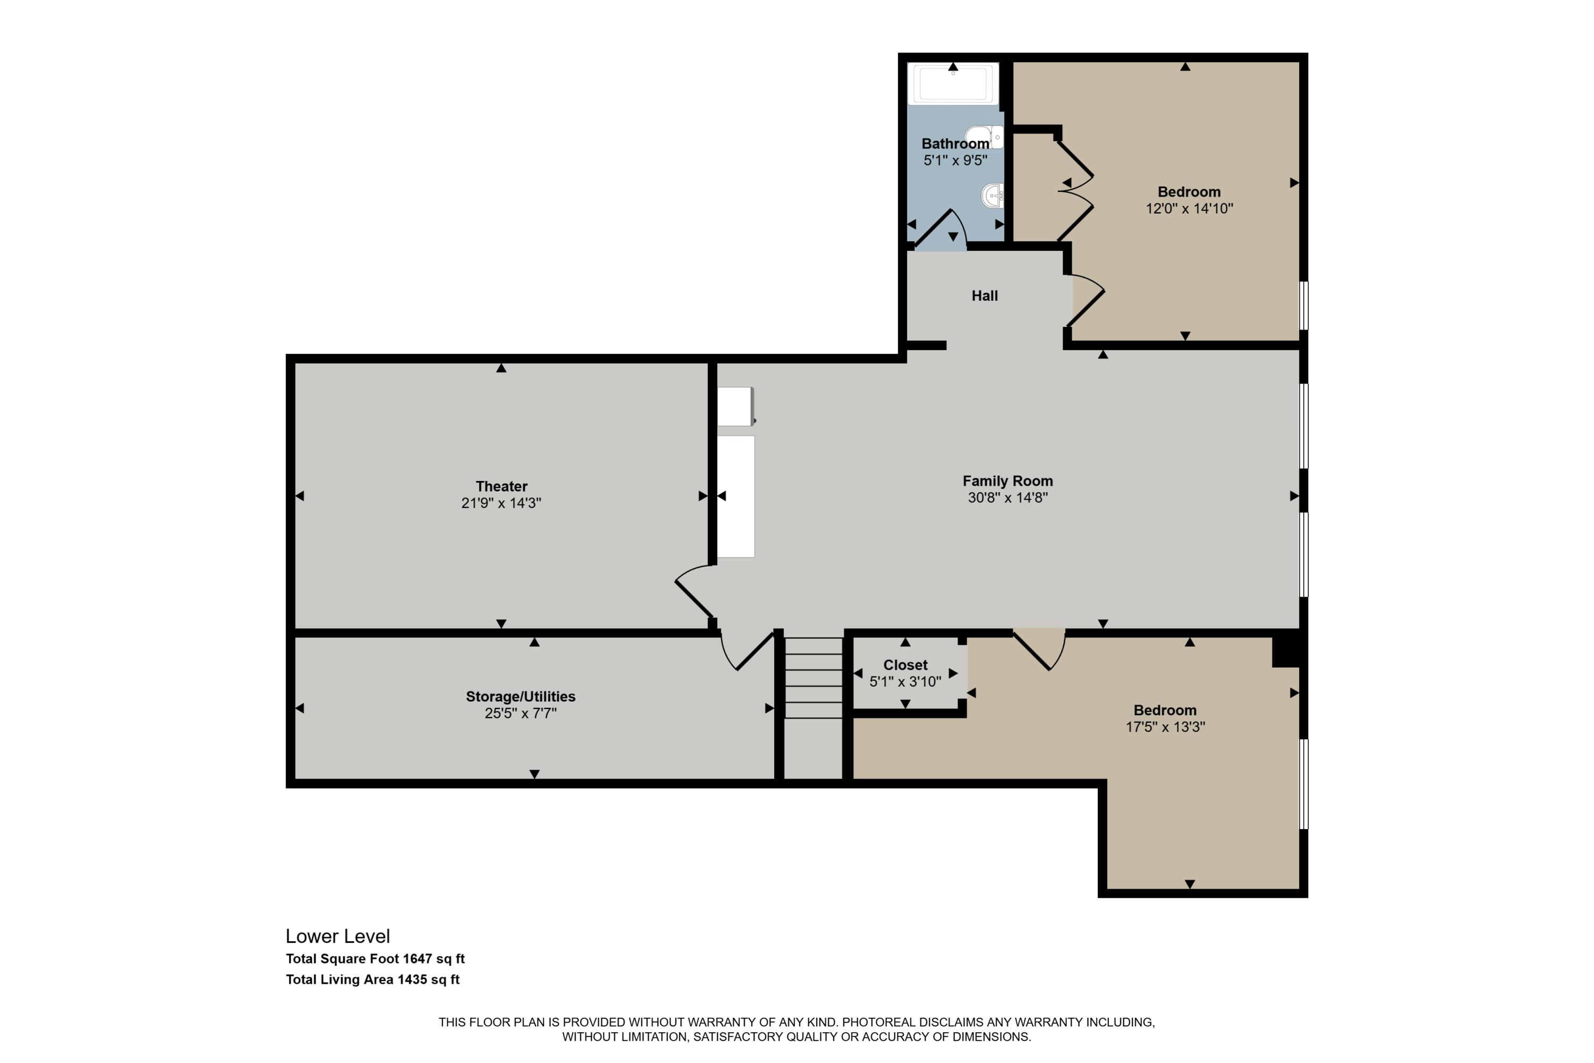
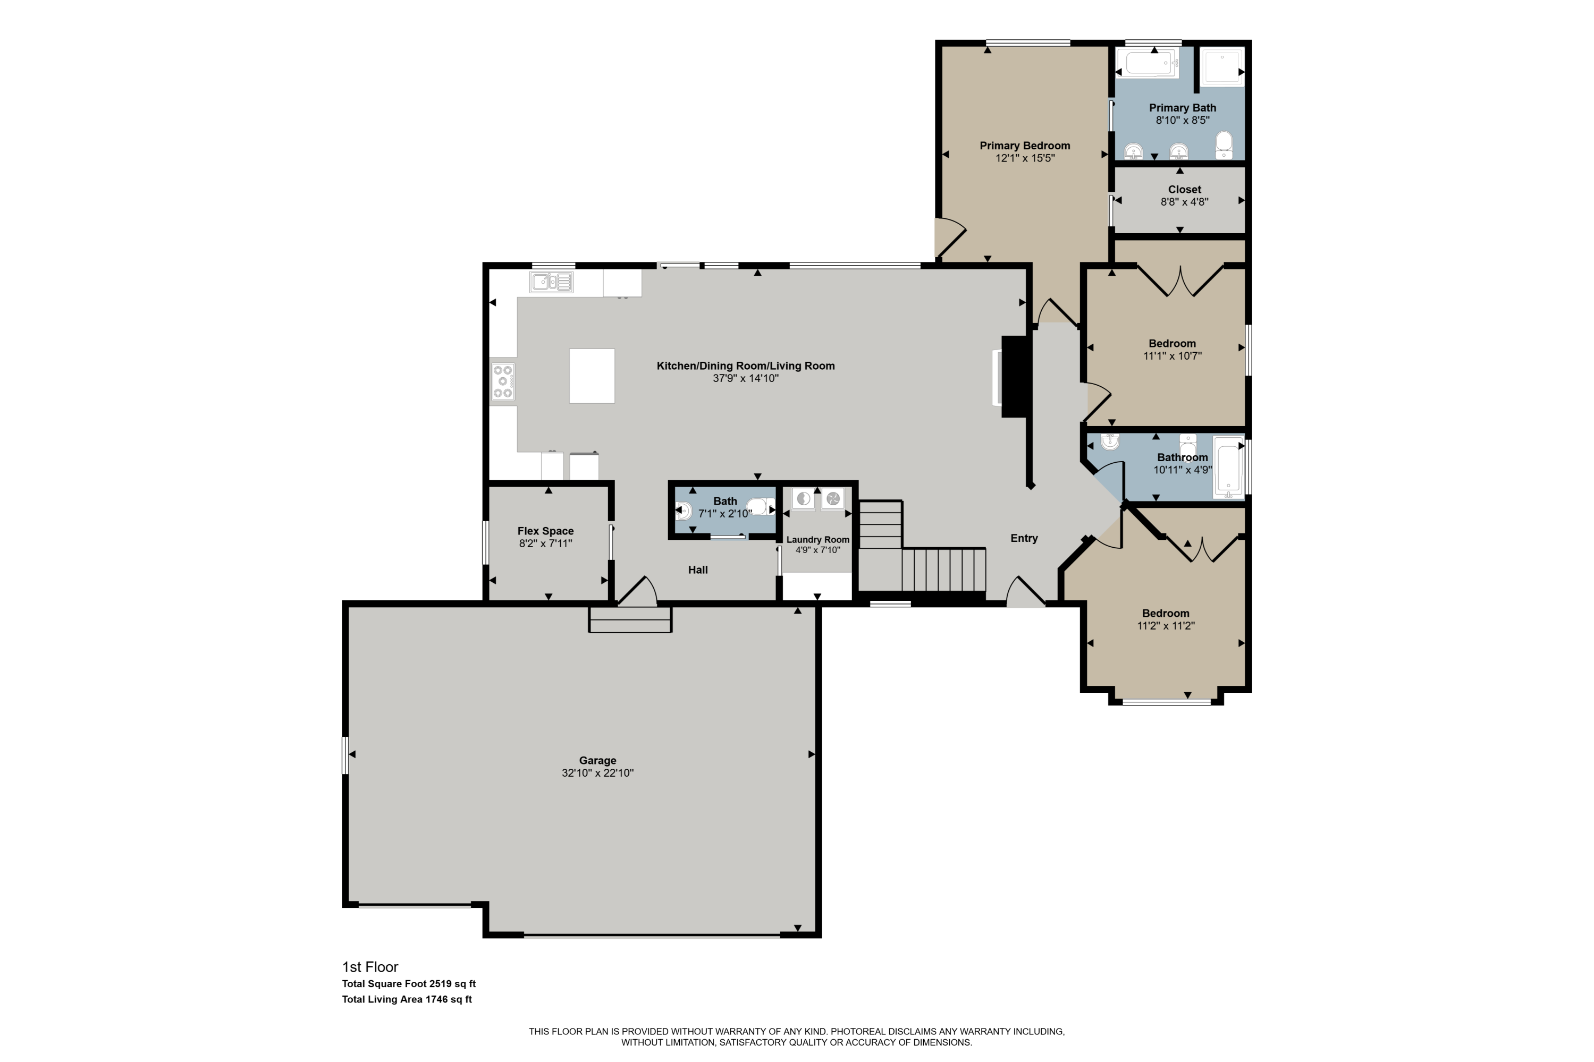
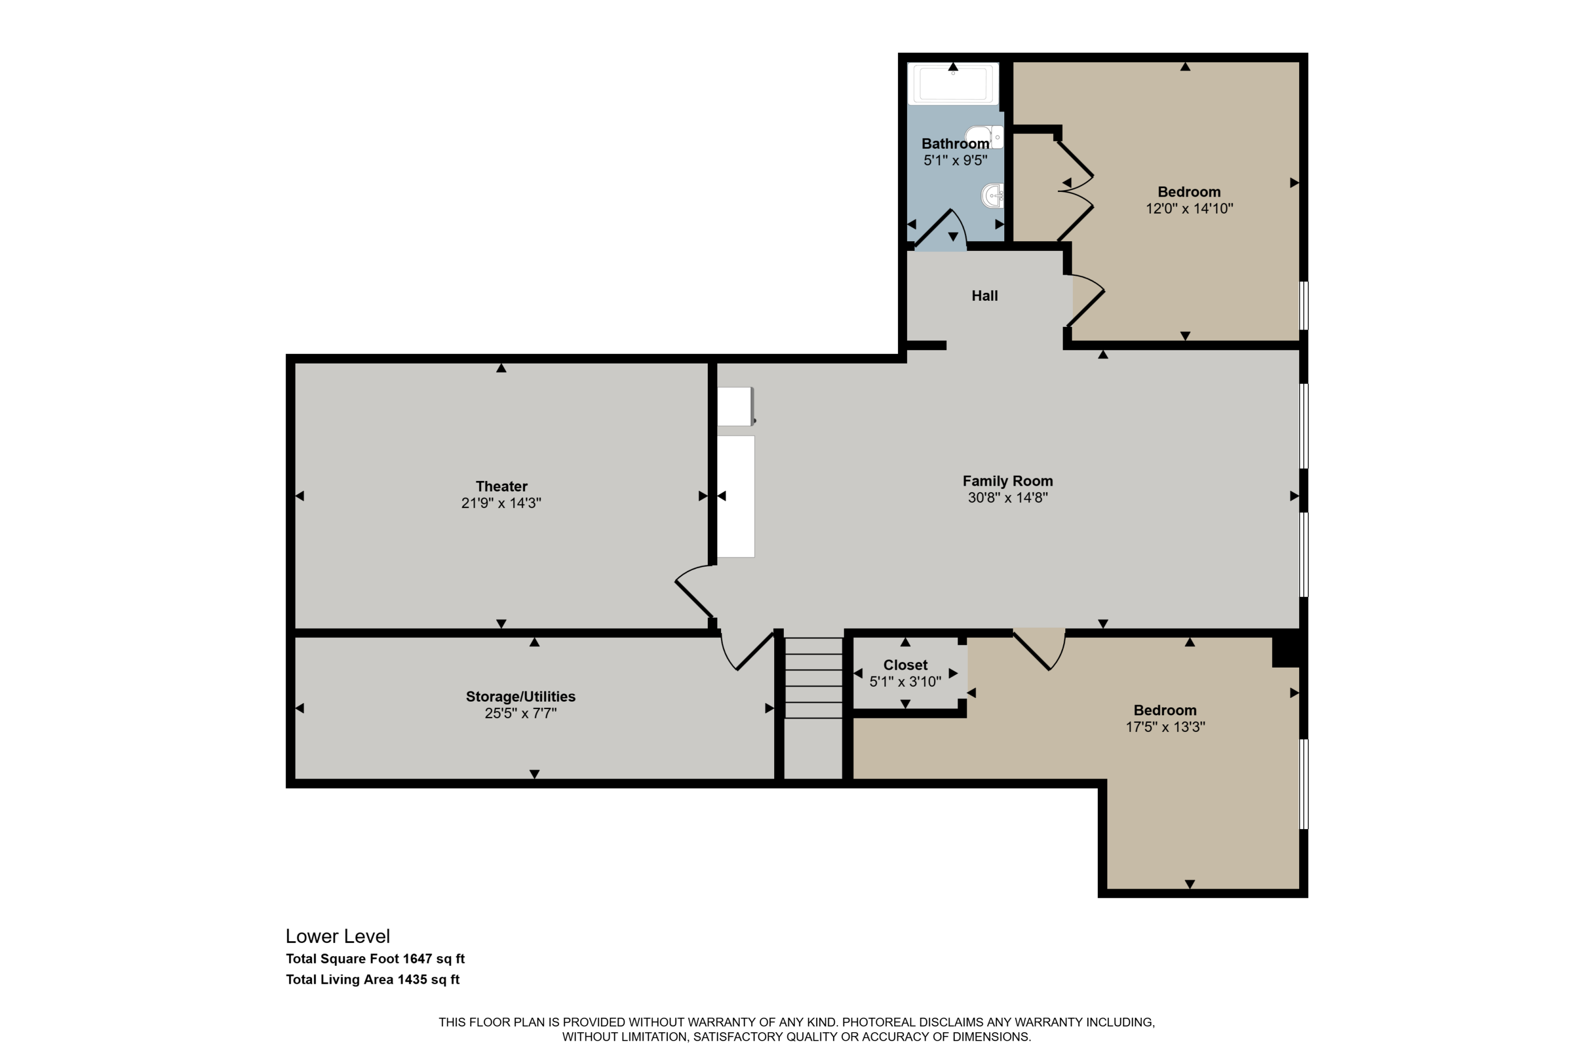
OPEN HOUSE: Sat., Oct. 3 (11-1) * Welcome to this beautifully updated 5-bedroom, 3 1/2 bath home tucked away on a spacious lot at the end of a quiet cul-de-sac, with mature trees creating a private backyard setting. Numerous recent improvements include a new roof, furnace, central air, flooring, whole-home humidifier, tankless water heater, underground sprinkling with Wi-Fi smart controls, and a newly remodeled kitchen. Primary owners suite. The daylight finished lower level adds incredible living space with 2 bedrooms, a full bath, family room with kitchenette, and a theater room complete with a 100" screen, projector, and speakers--all included! The main level back entry features convenient lockers plus a versatile flex room, perfect for an office, playroom, or hobby room. Step outside to the composite deck overlooking the backyard, where you'll find plenty of room for entertaining along with an above-ground pool featuring a new liner and updated pump and filter system. All appliances included. Sidewalks add to the neighborhood appeal. This home offers an exceptional combination of updates, flexible living space, privacy, and outdoor enjoyment! No Offer deadline. * Note: due to the rain, exterior photos will be uploaded Saturday.

5
beds

4
baths

3,328 Sq.Ft. LIVING AREA

0.3 Acres lot

Ann Huizen

Ann Huizen

Features & Amenities

Interior

  • total bedrooms5
  • Total bathrooms4
  • full bathrooms3
  • half bathroom1
  • Laundry room Laundry Room, Main Level
  • Flooring Carpet, Engineered Hardwood, Laminate, Tile
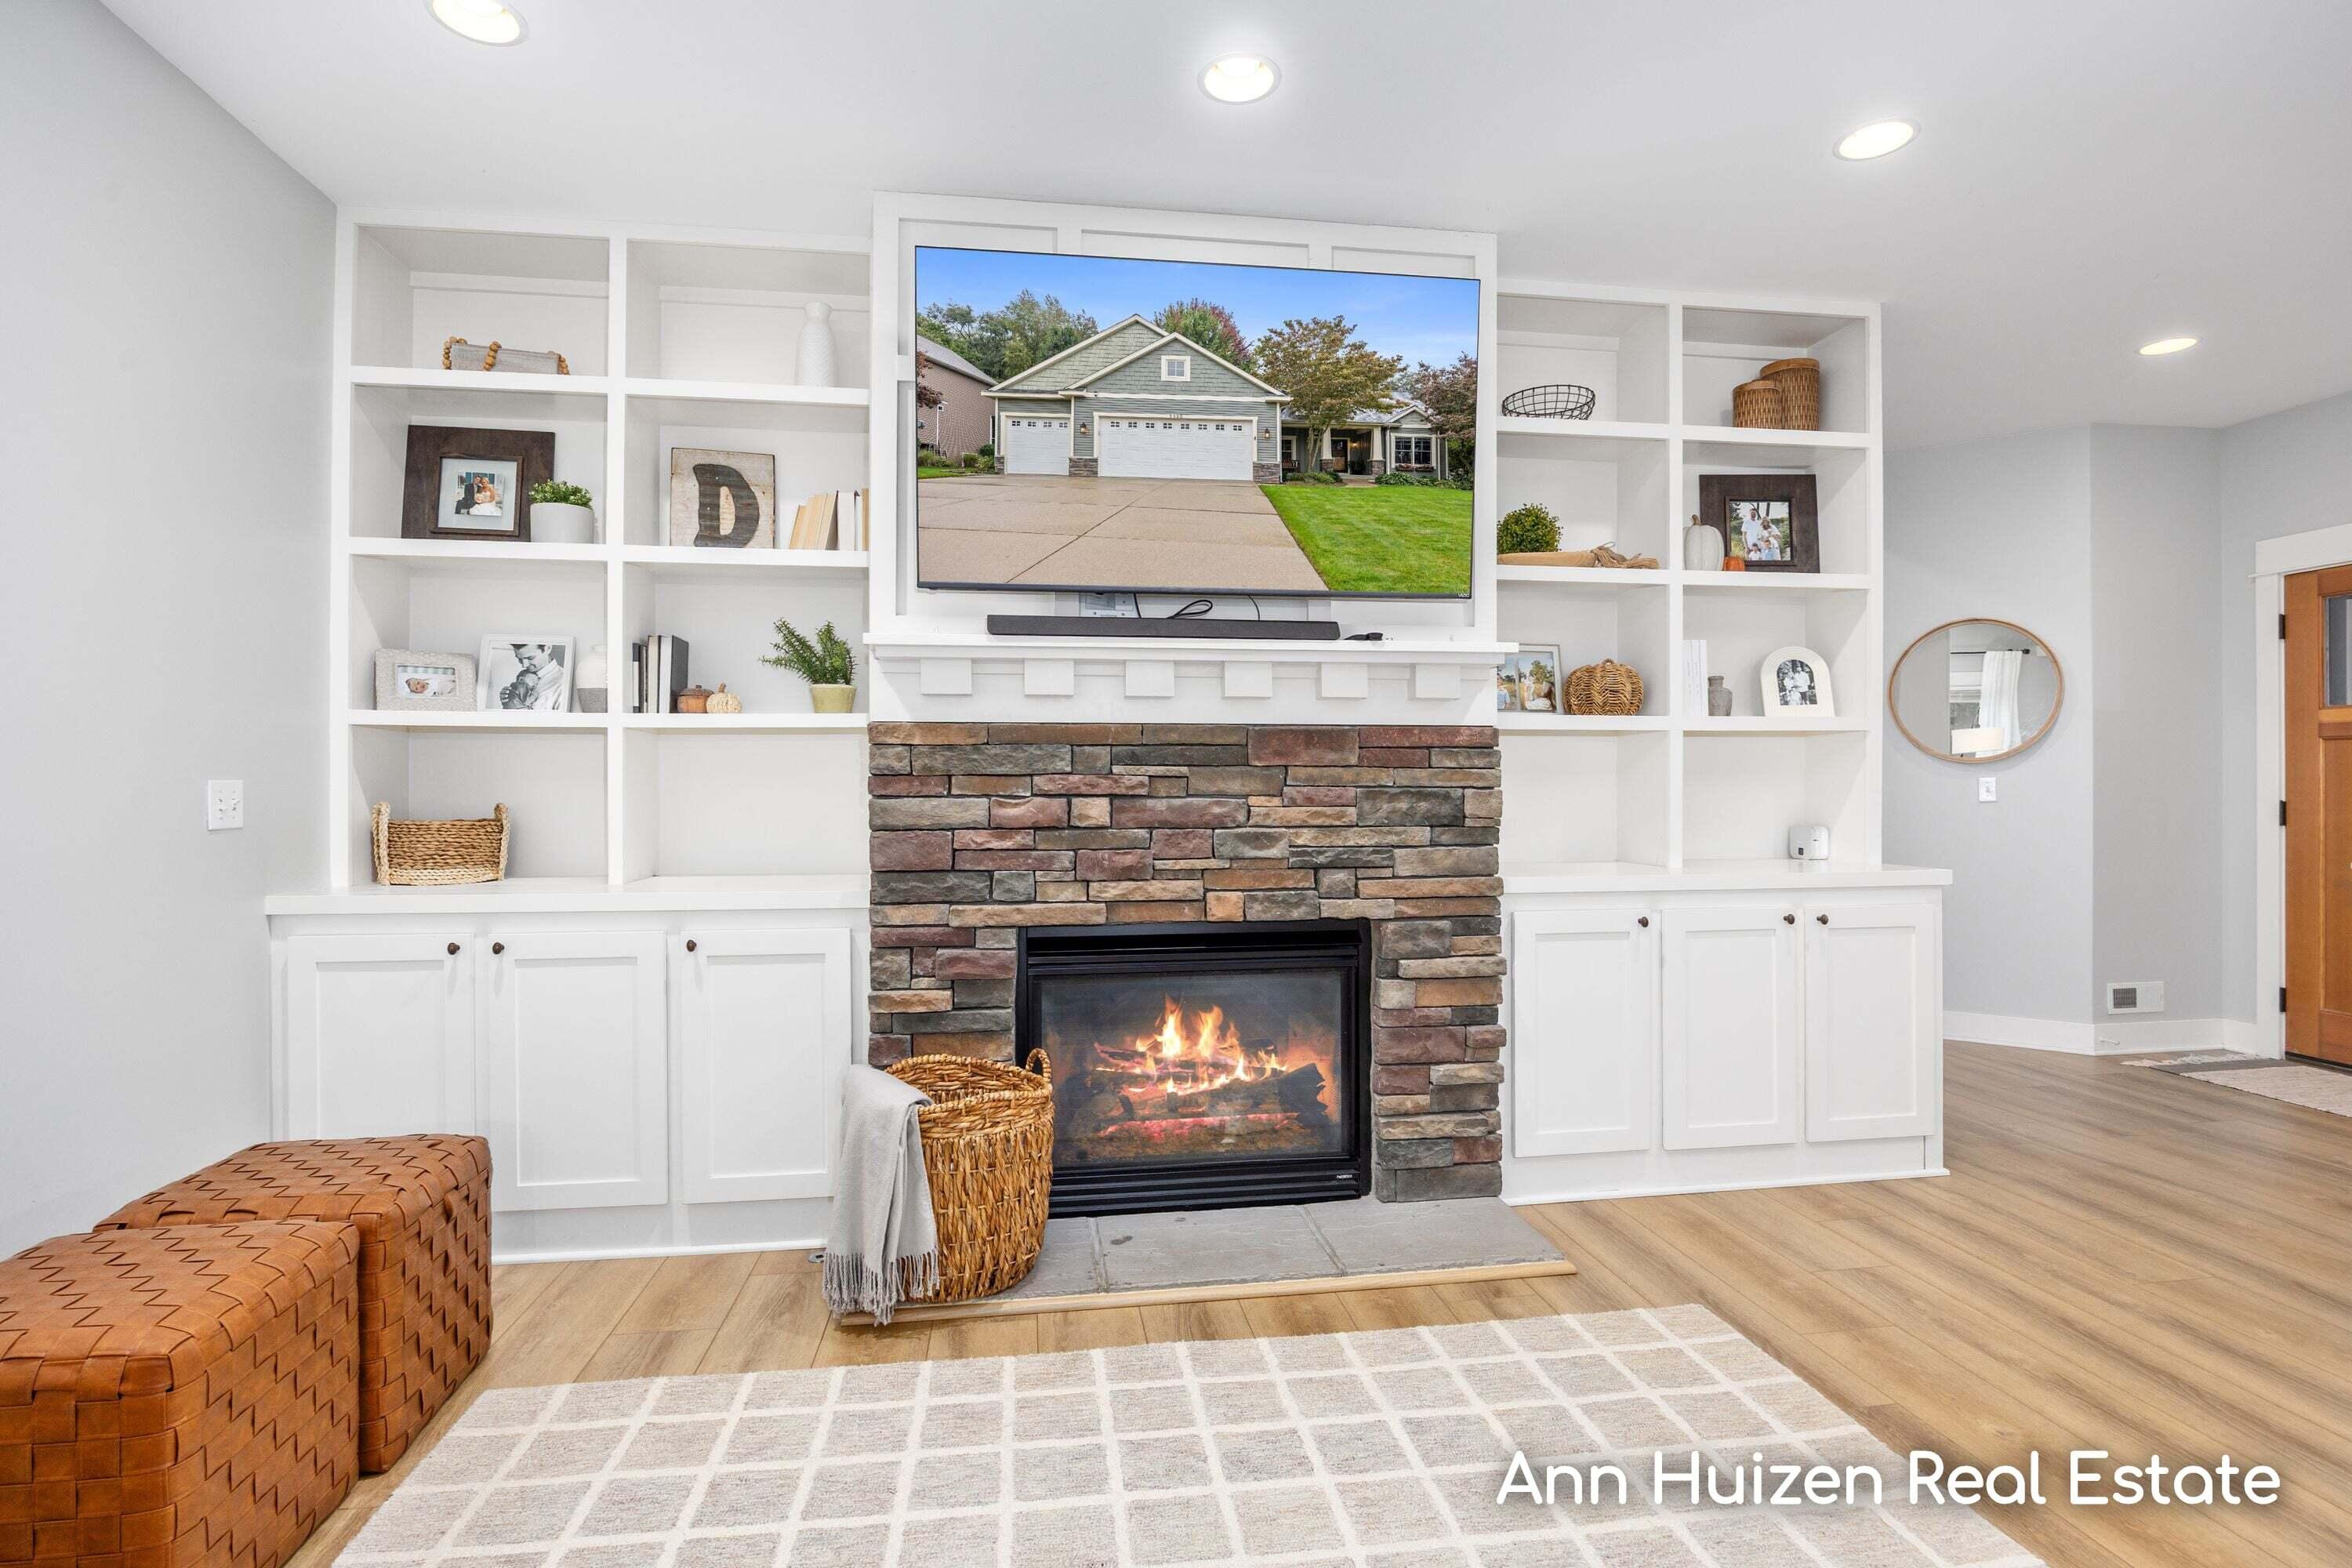
  • Fireplace Gas Log, Living Room
  • APPLIANCES Humidifier, Dishwasher, Disposal, Dryer, Microwave, Range, Refrigerator, Washer, Water Softener Owned
  • other interior Features Ceiling Fan(s), Garage Door Opener, Pantry

Area & Lot

  • Status For Sale
  • Living Area3,328 Sq.Ft.
  • Total Area1,728 Sq.Ft.
  • Lot Area0.3 Acres
  • MLS® ID26052234
  • TypeResidential
  • YEAR BUILT2004
  • Architecture StylesCraftsman, Ranch, Traditional
  • School DistrictHudsonville

Exterior

  • STORIES1
  • Garage Space3.0
  • water SourcePublic
  • utilitiesPhone Connected, Natural Gas Connected, Cable Connected, High-Speed Internet
  • PoolAbove Ground
  • roofComposition
  • lot featuresSidewalk, Cul-De-Sac
  • parkingGarage Faces Front, Garage Door Opener, Attached
  • HEAT TYPEForced Air
  • AIR CONDITIONINGCentral Air
  • sewerPublic
  • other exterior FeaturesOther

Financial

  • Sales Price$539,900
  • Real Estate Tax $6,064/yr
View Virtual Tour
image

Schedule a Showing

I would love to show you our beautiful property. Please select your preferred date and time below. I will be in touch shortly to confirm your appointment.

Schedule a Showing

I would love to show you our beautiful property. Please select your preferred date and time below. I will be in touch shortly to confirm your appointment.

Thank you for your interest in 5330 Stevendale Drive, Hudsonville, MI 49426. We are reviewing your request and will be in touch shortly!

Mortgage Calculator

Estimate your monthly mortgage payment, including the principal and interest, property taxes, and HOA. Adjust the values to generate a more accurate rate.

All estimates are provided for informational purposes only. Actual amounts may vary.
$0,000 Your Payment 20 15 65
$0,000 Your Payment

Work With Ann

Looking to buy, sell, or invest in real estate? Whether you're a first-time buyer or an experienced investor, we're here to guide you every step of the way. Contact Ann today for expert advice and personalized service. Let's turn your real estate goals into reality!

Follow Me on Instagram