
Ann Huizen Real Estate
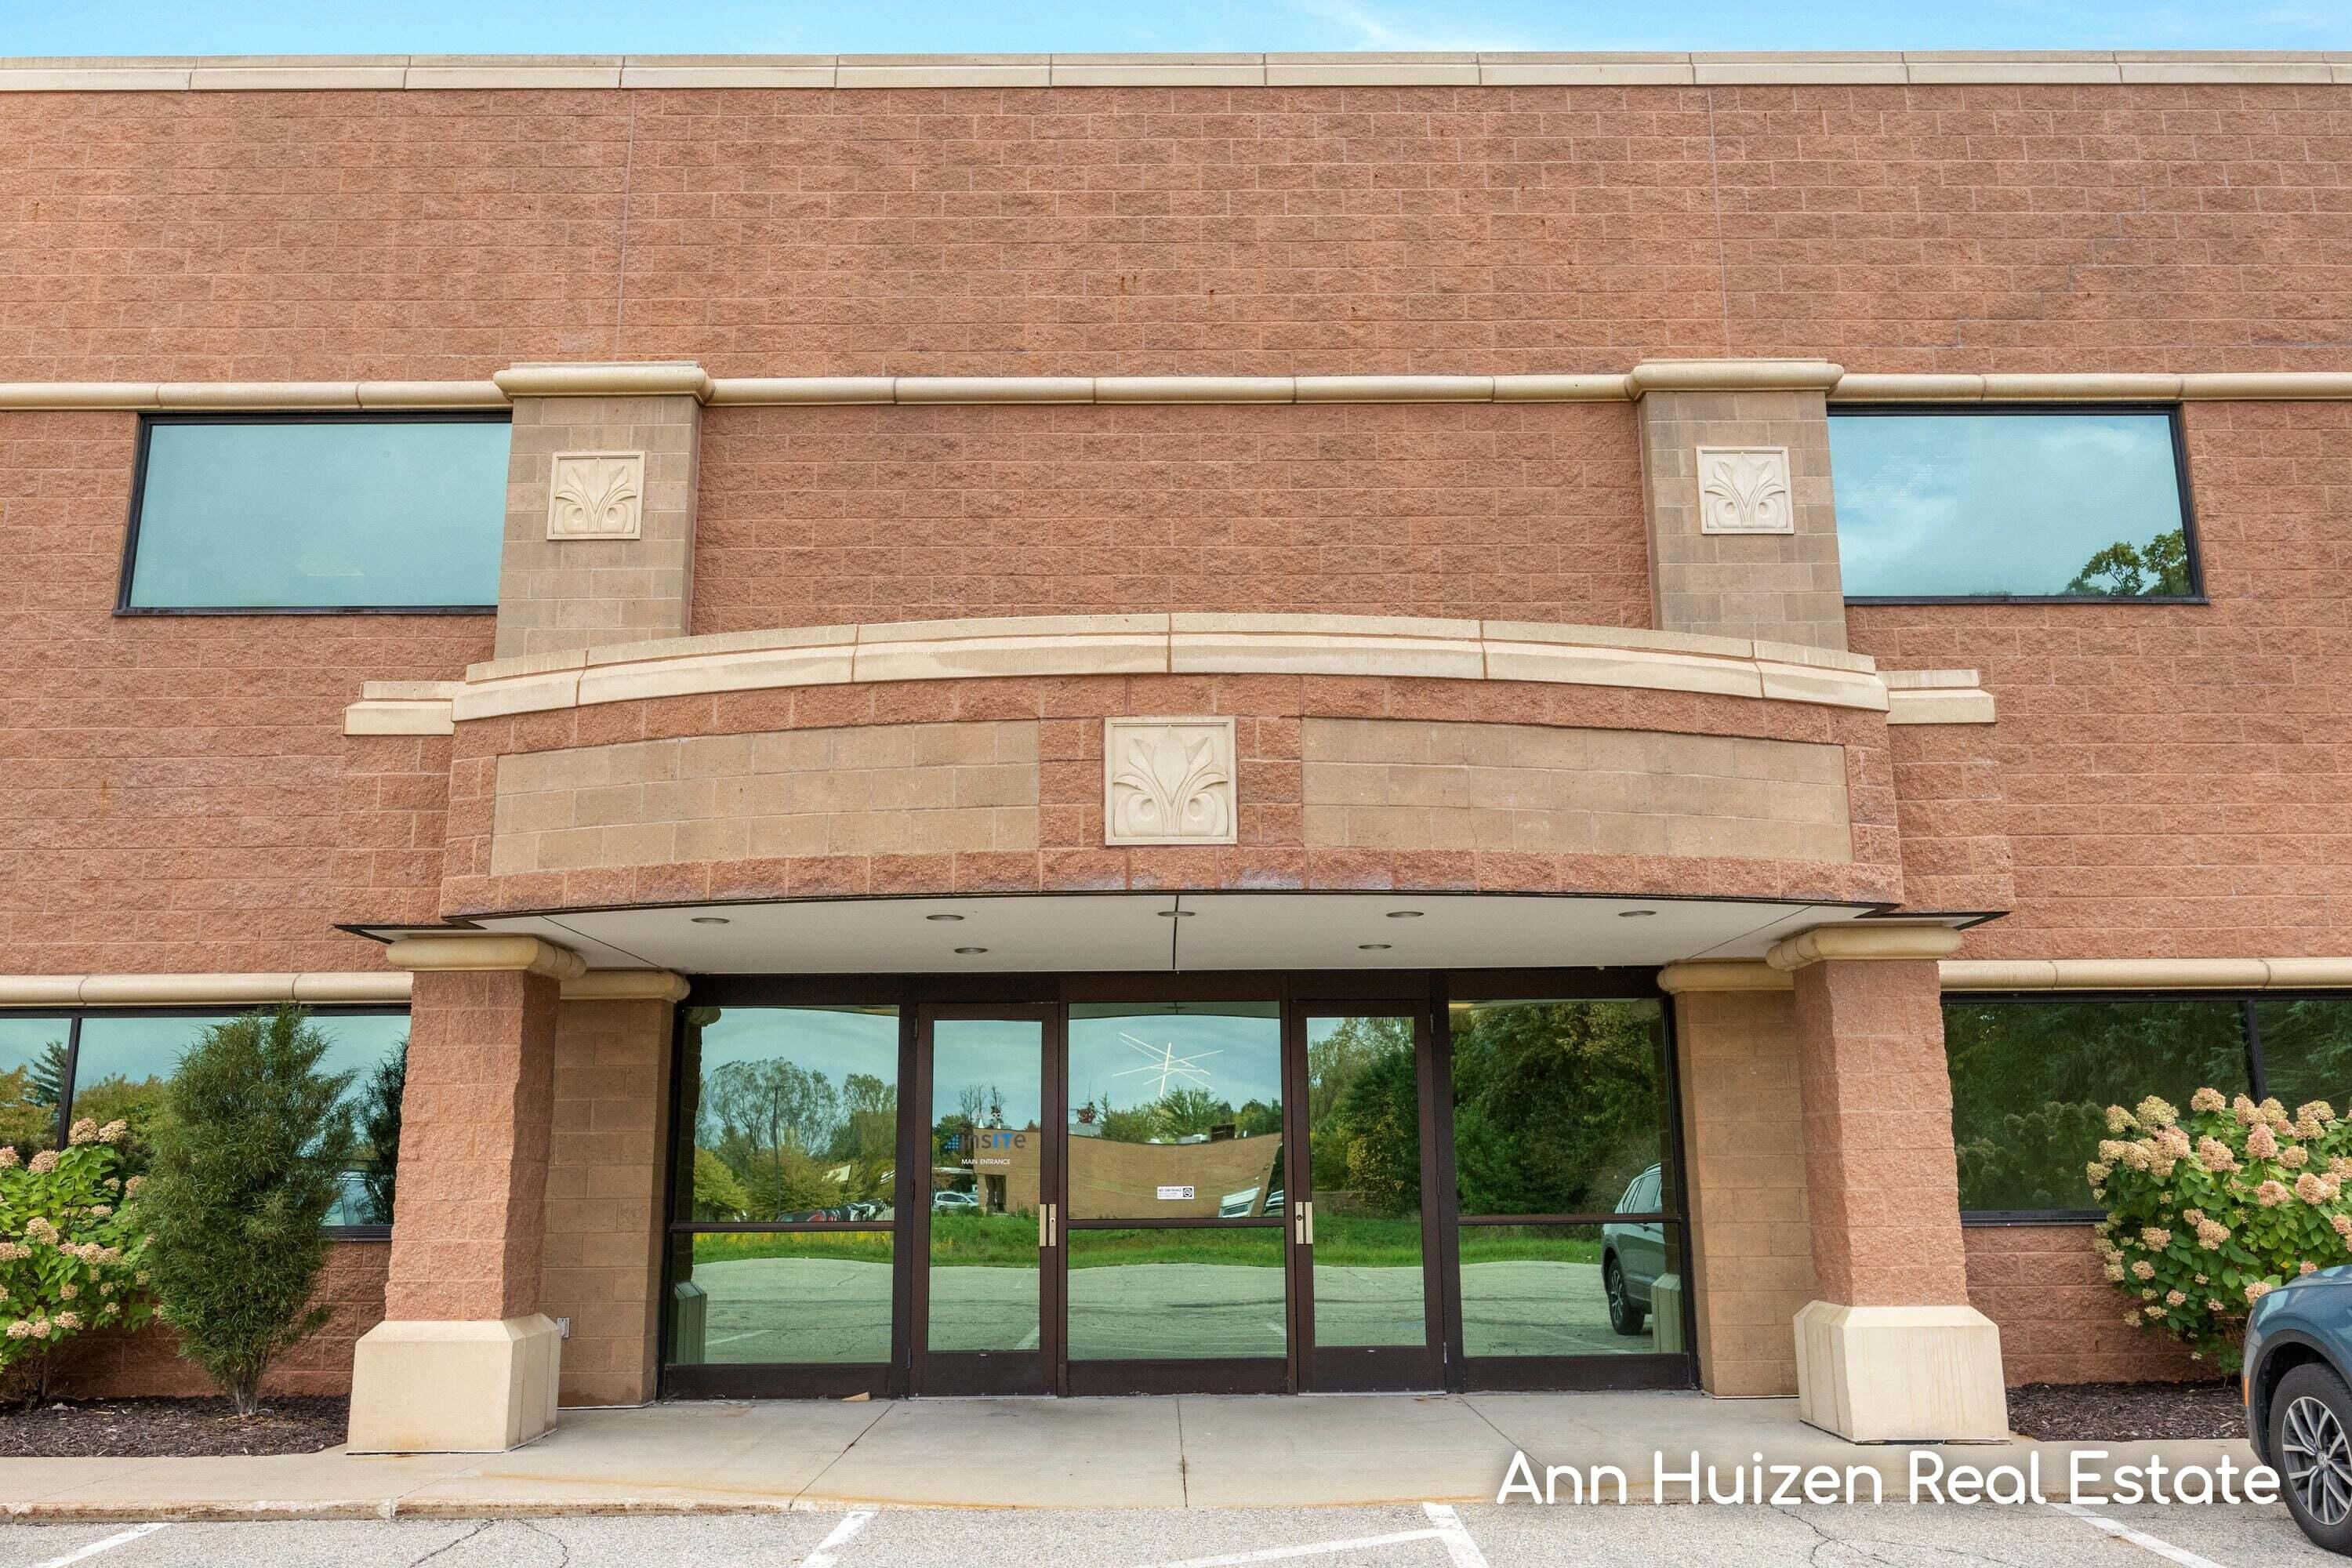
Brick building entrance with glass doors, cream stone trim, and decorative relief panels.
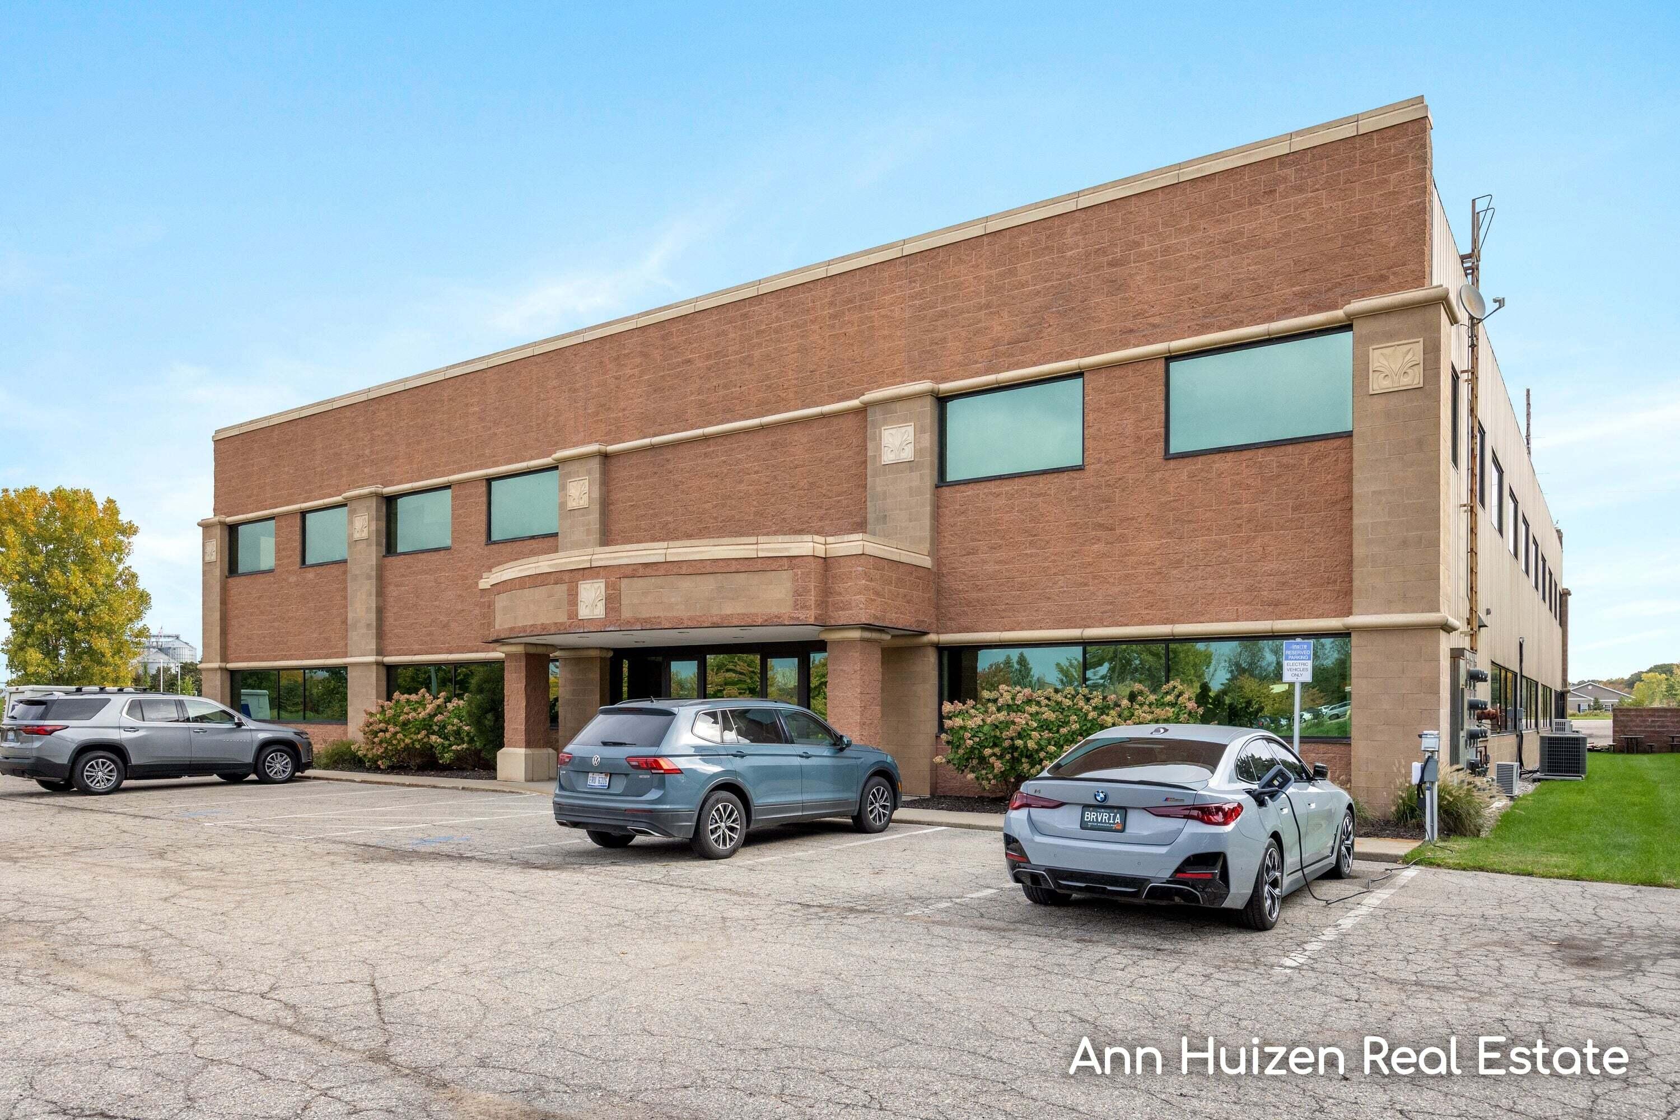
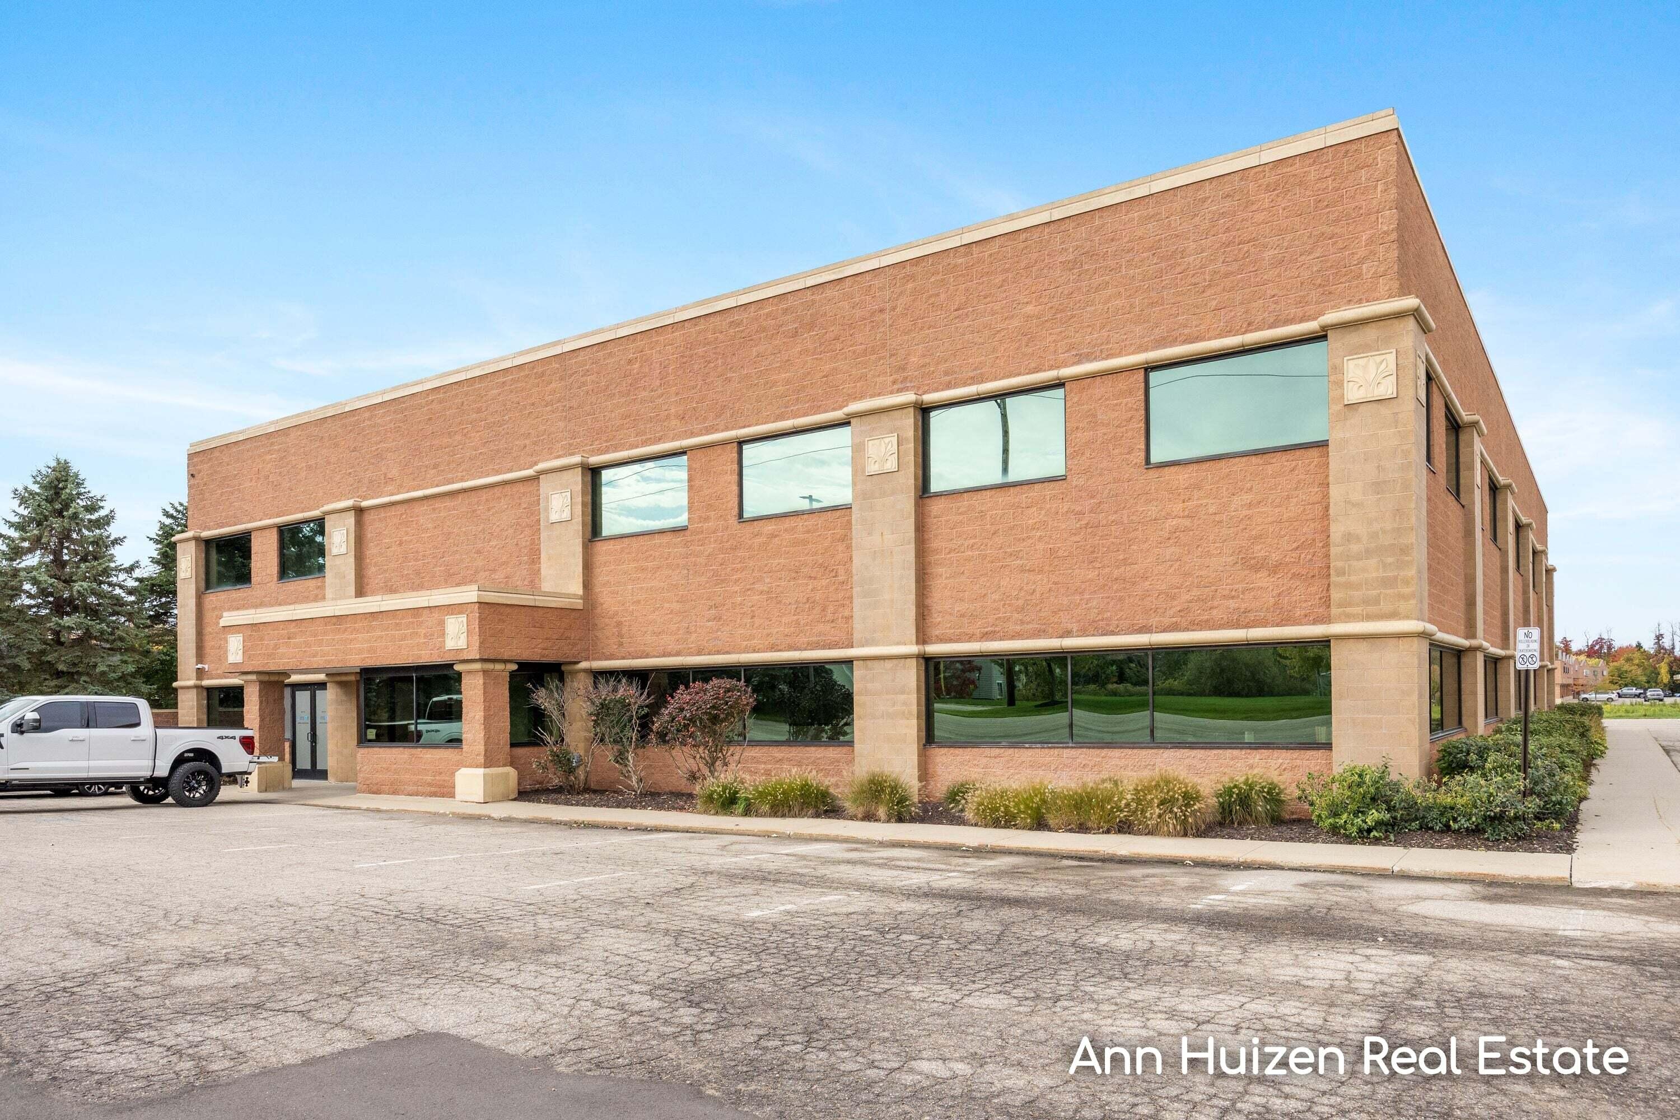
Three-story brick office building with a covered entrance and cars parked outside.
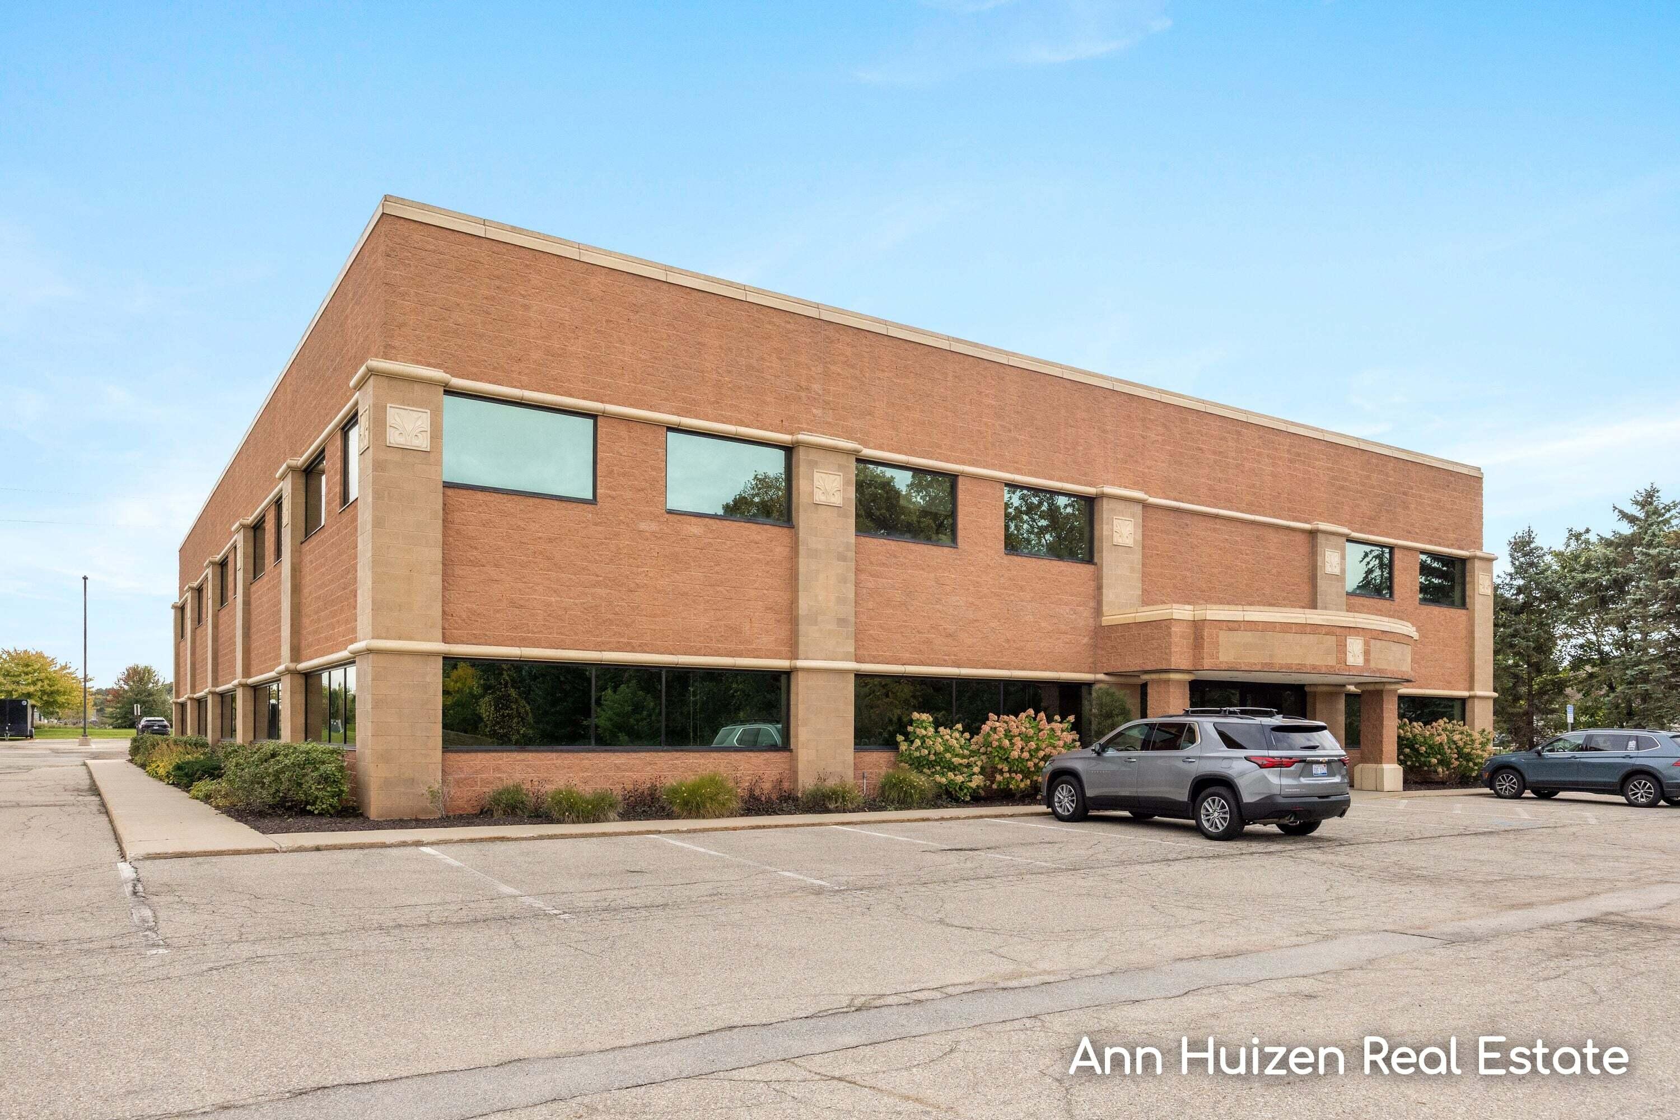
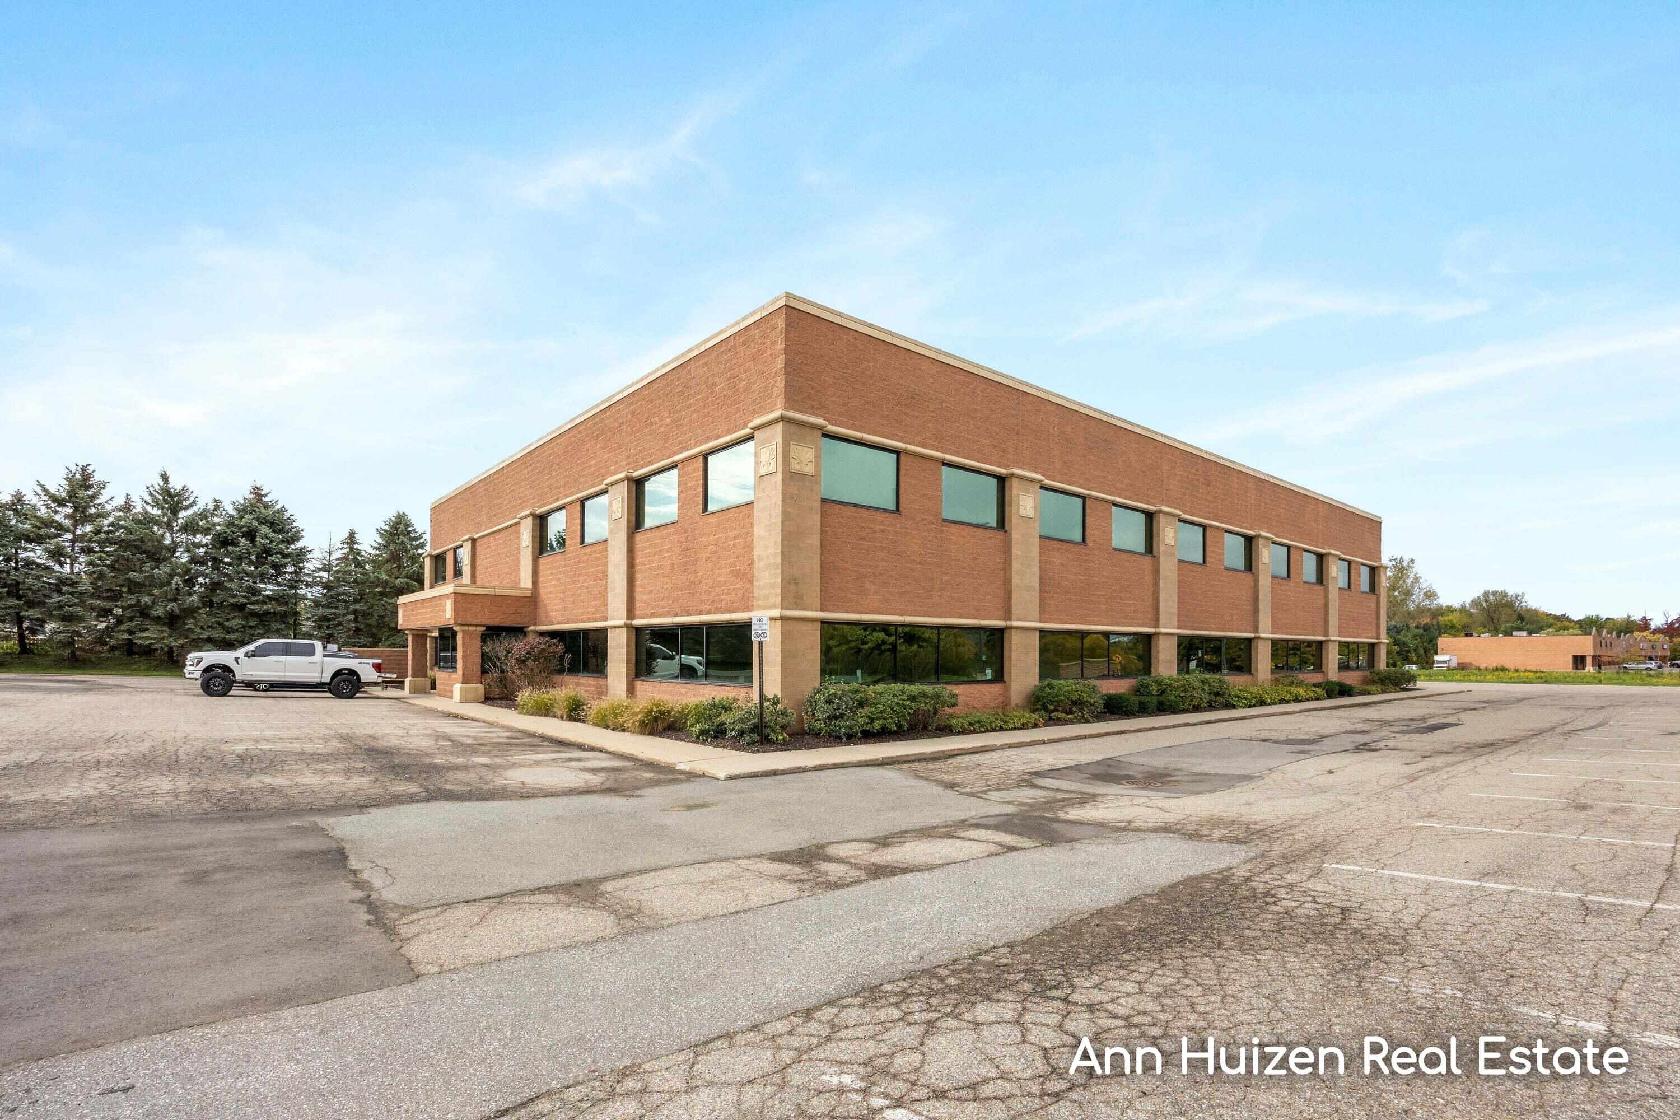
Two-story brick office building with tan stone accents, reflective windows, and a parking lot.
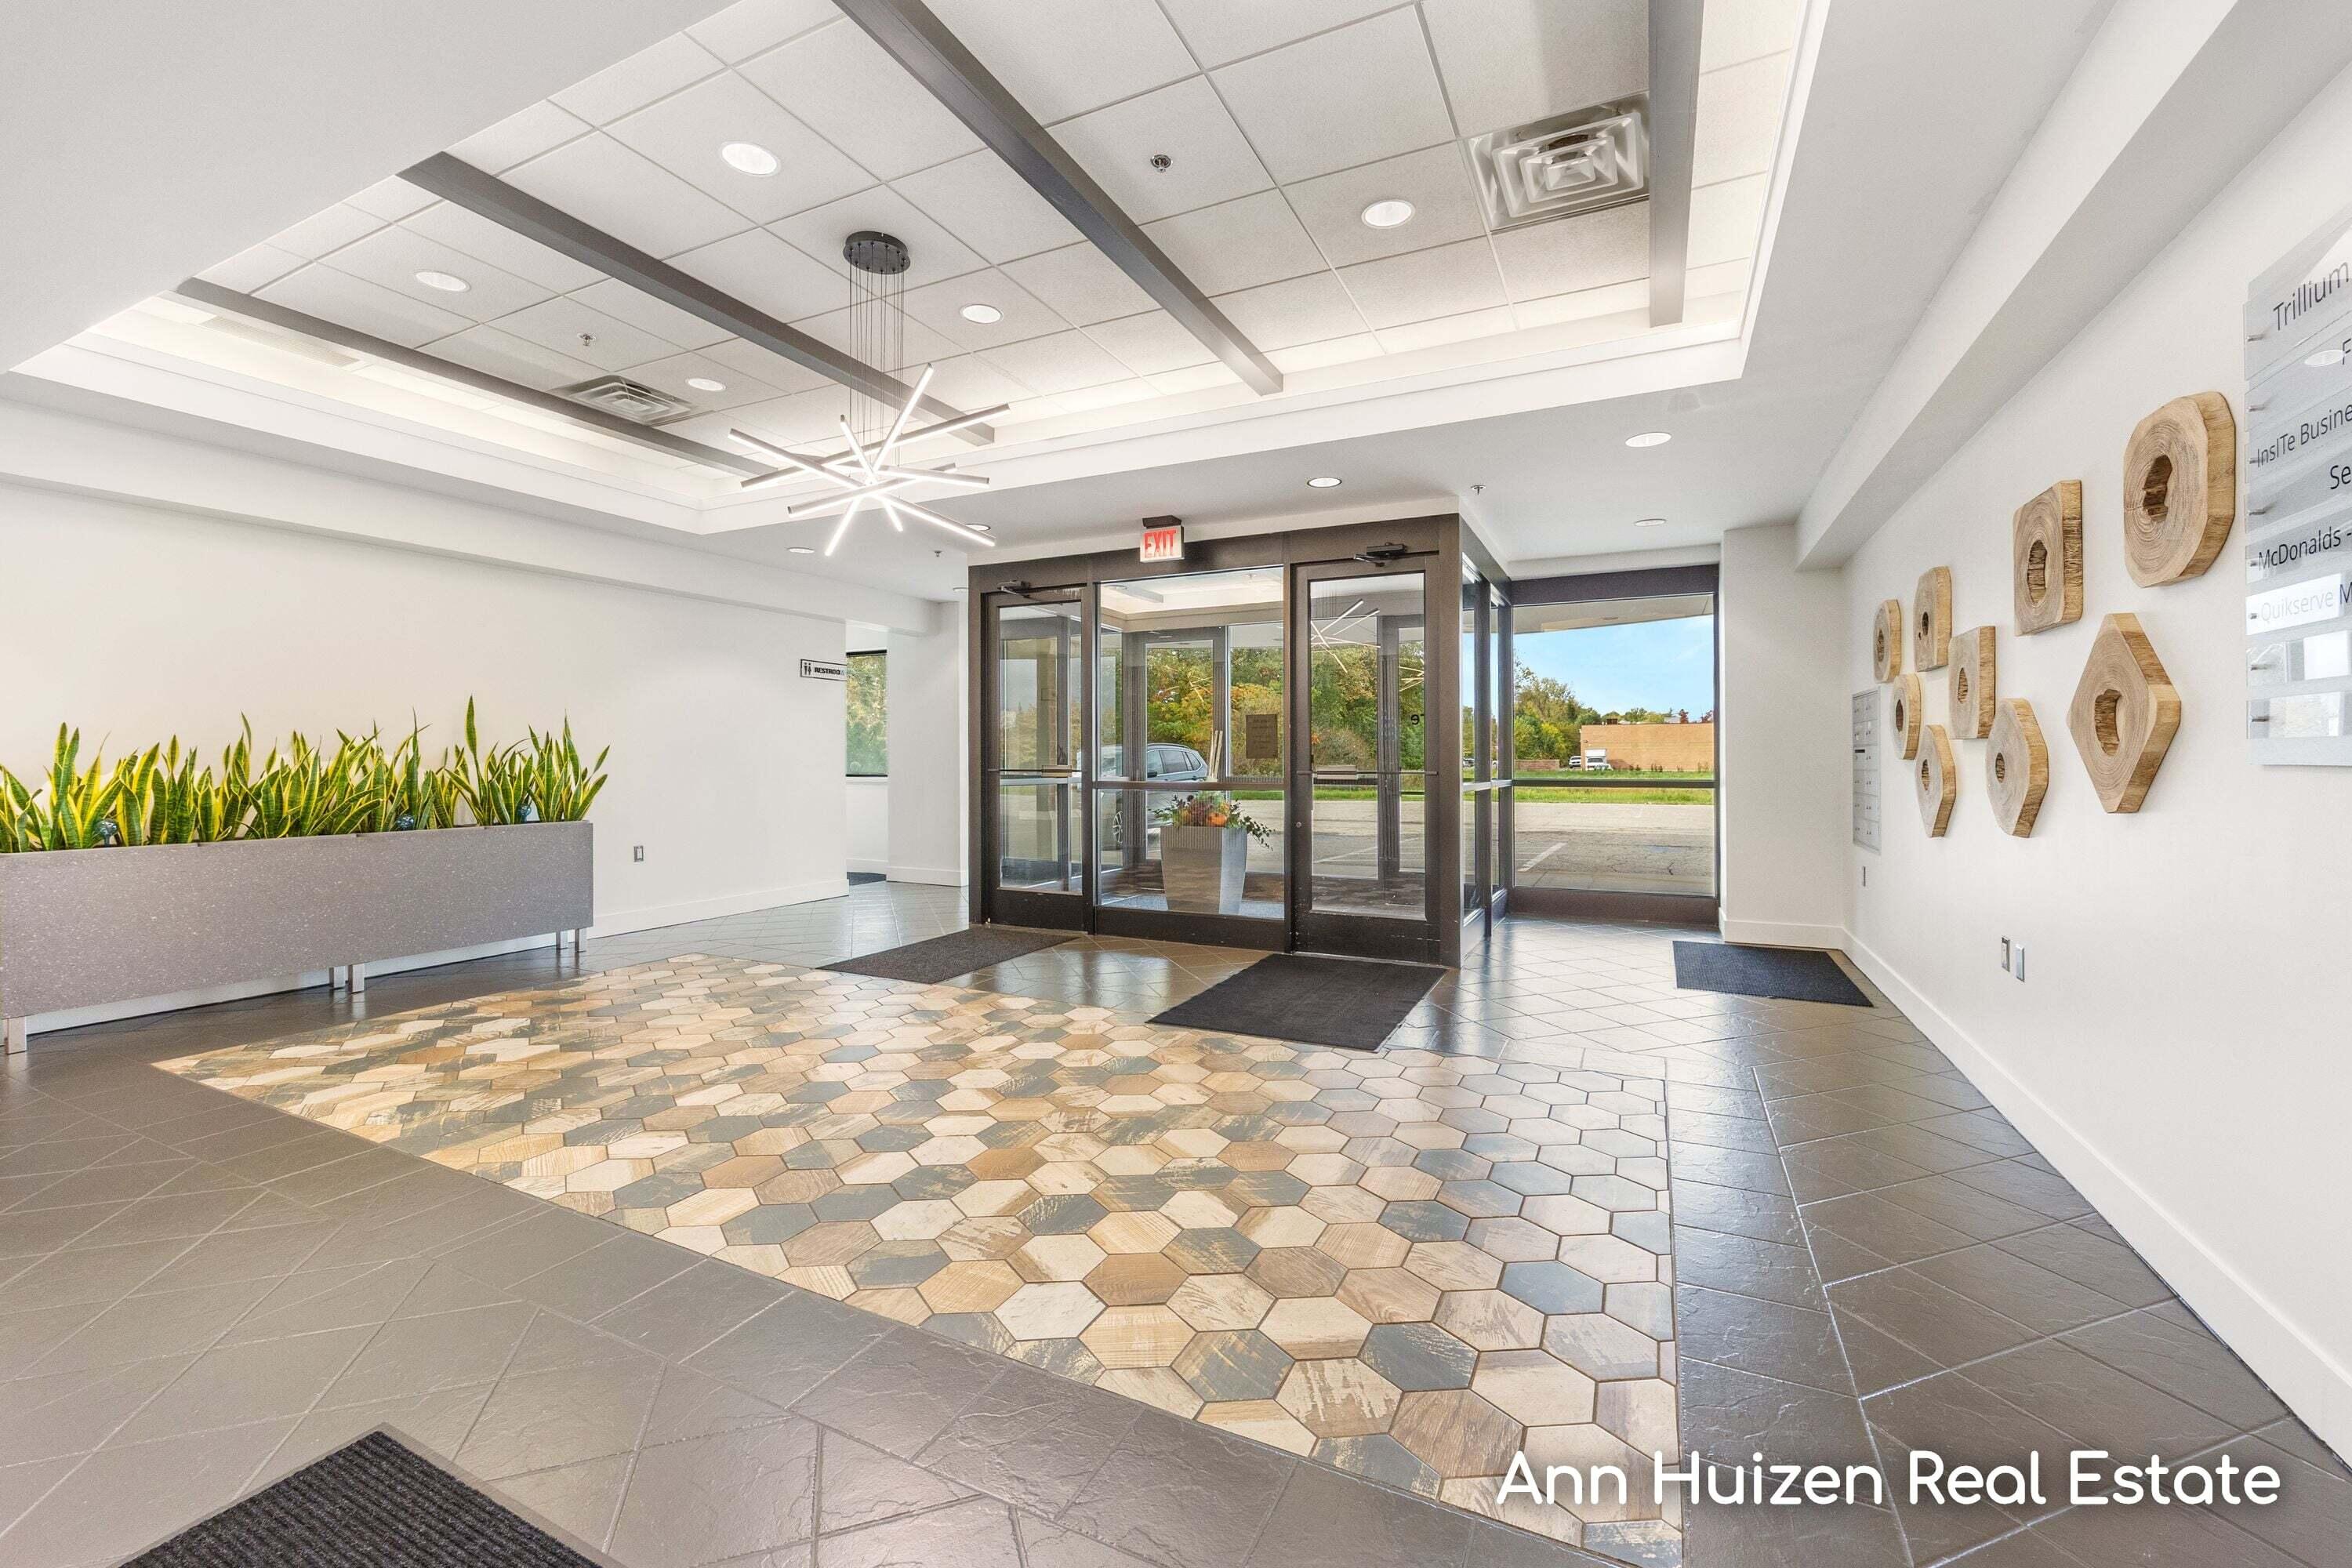
Bright building lobby with glass entrance doors, a geometric tile floor, and a long planter.
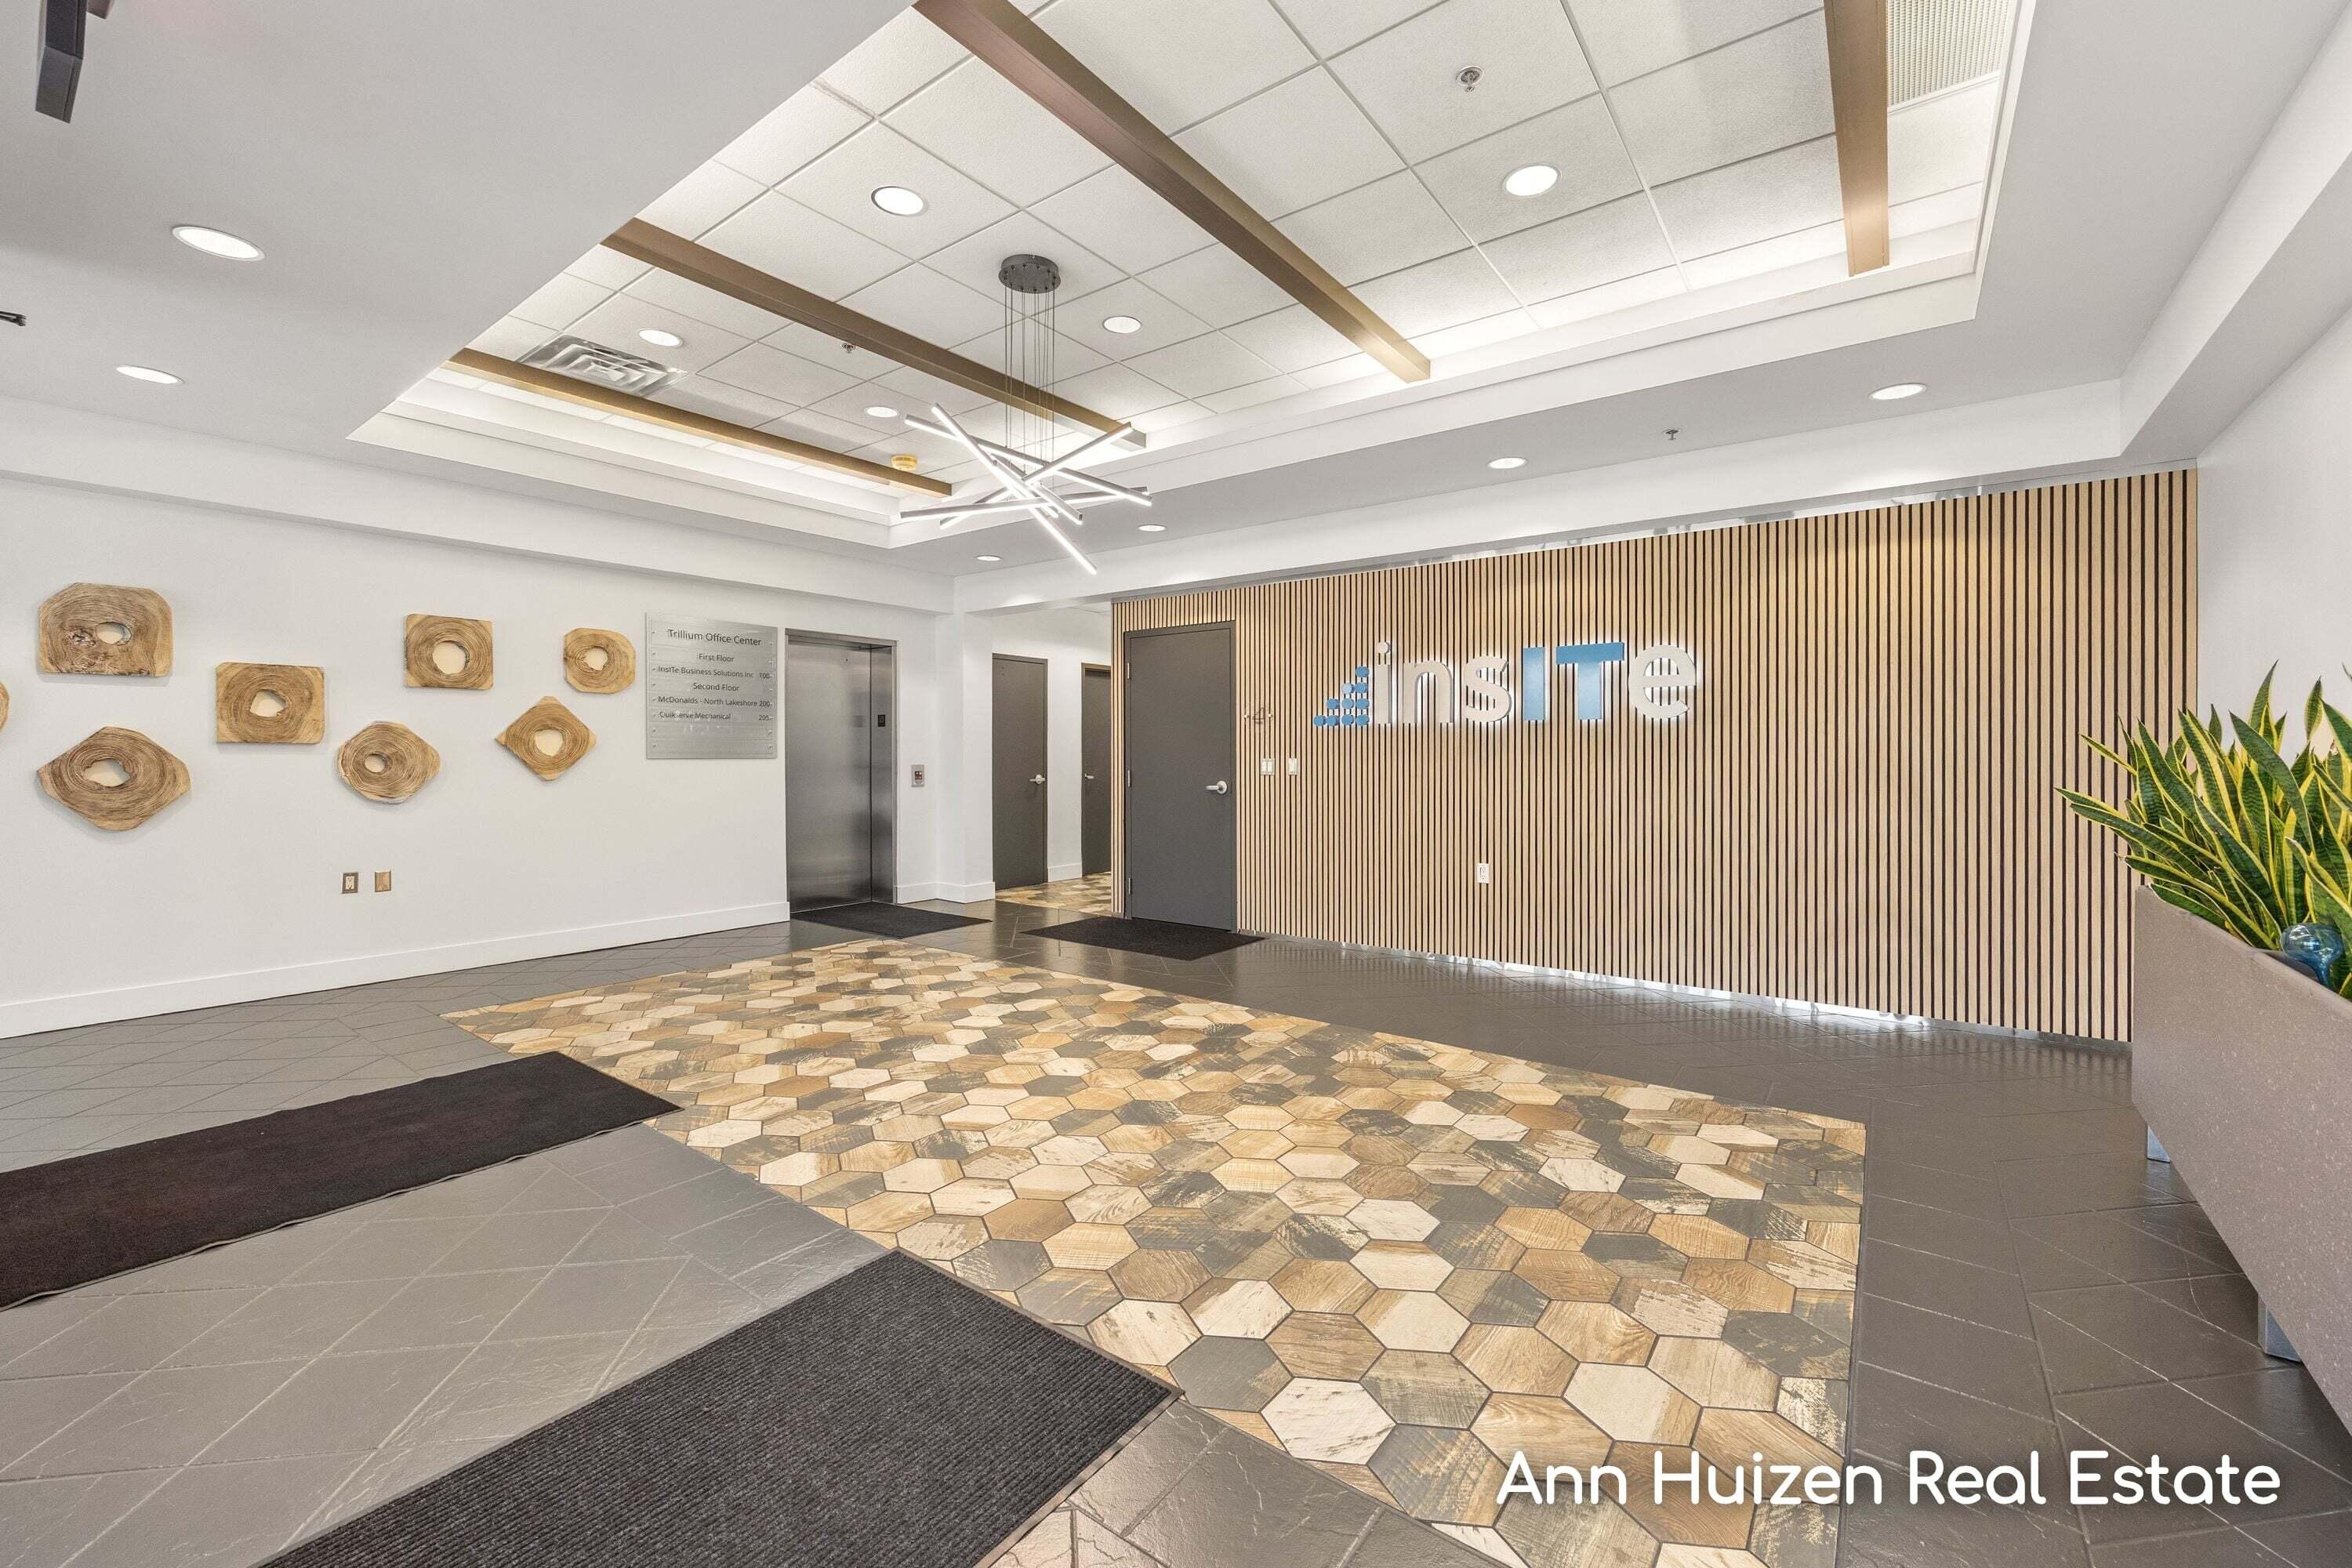
Office lobby with a wood-slat InSite feature wall and geometric tile flooring.
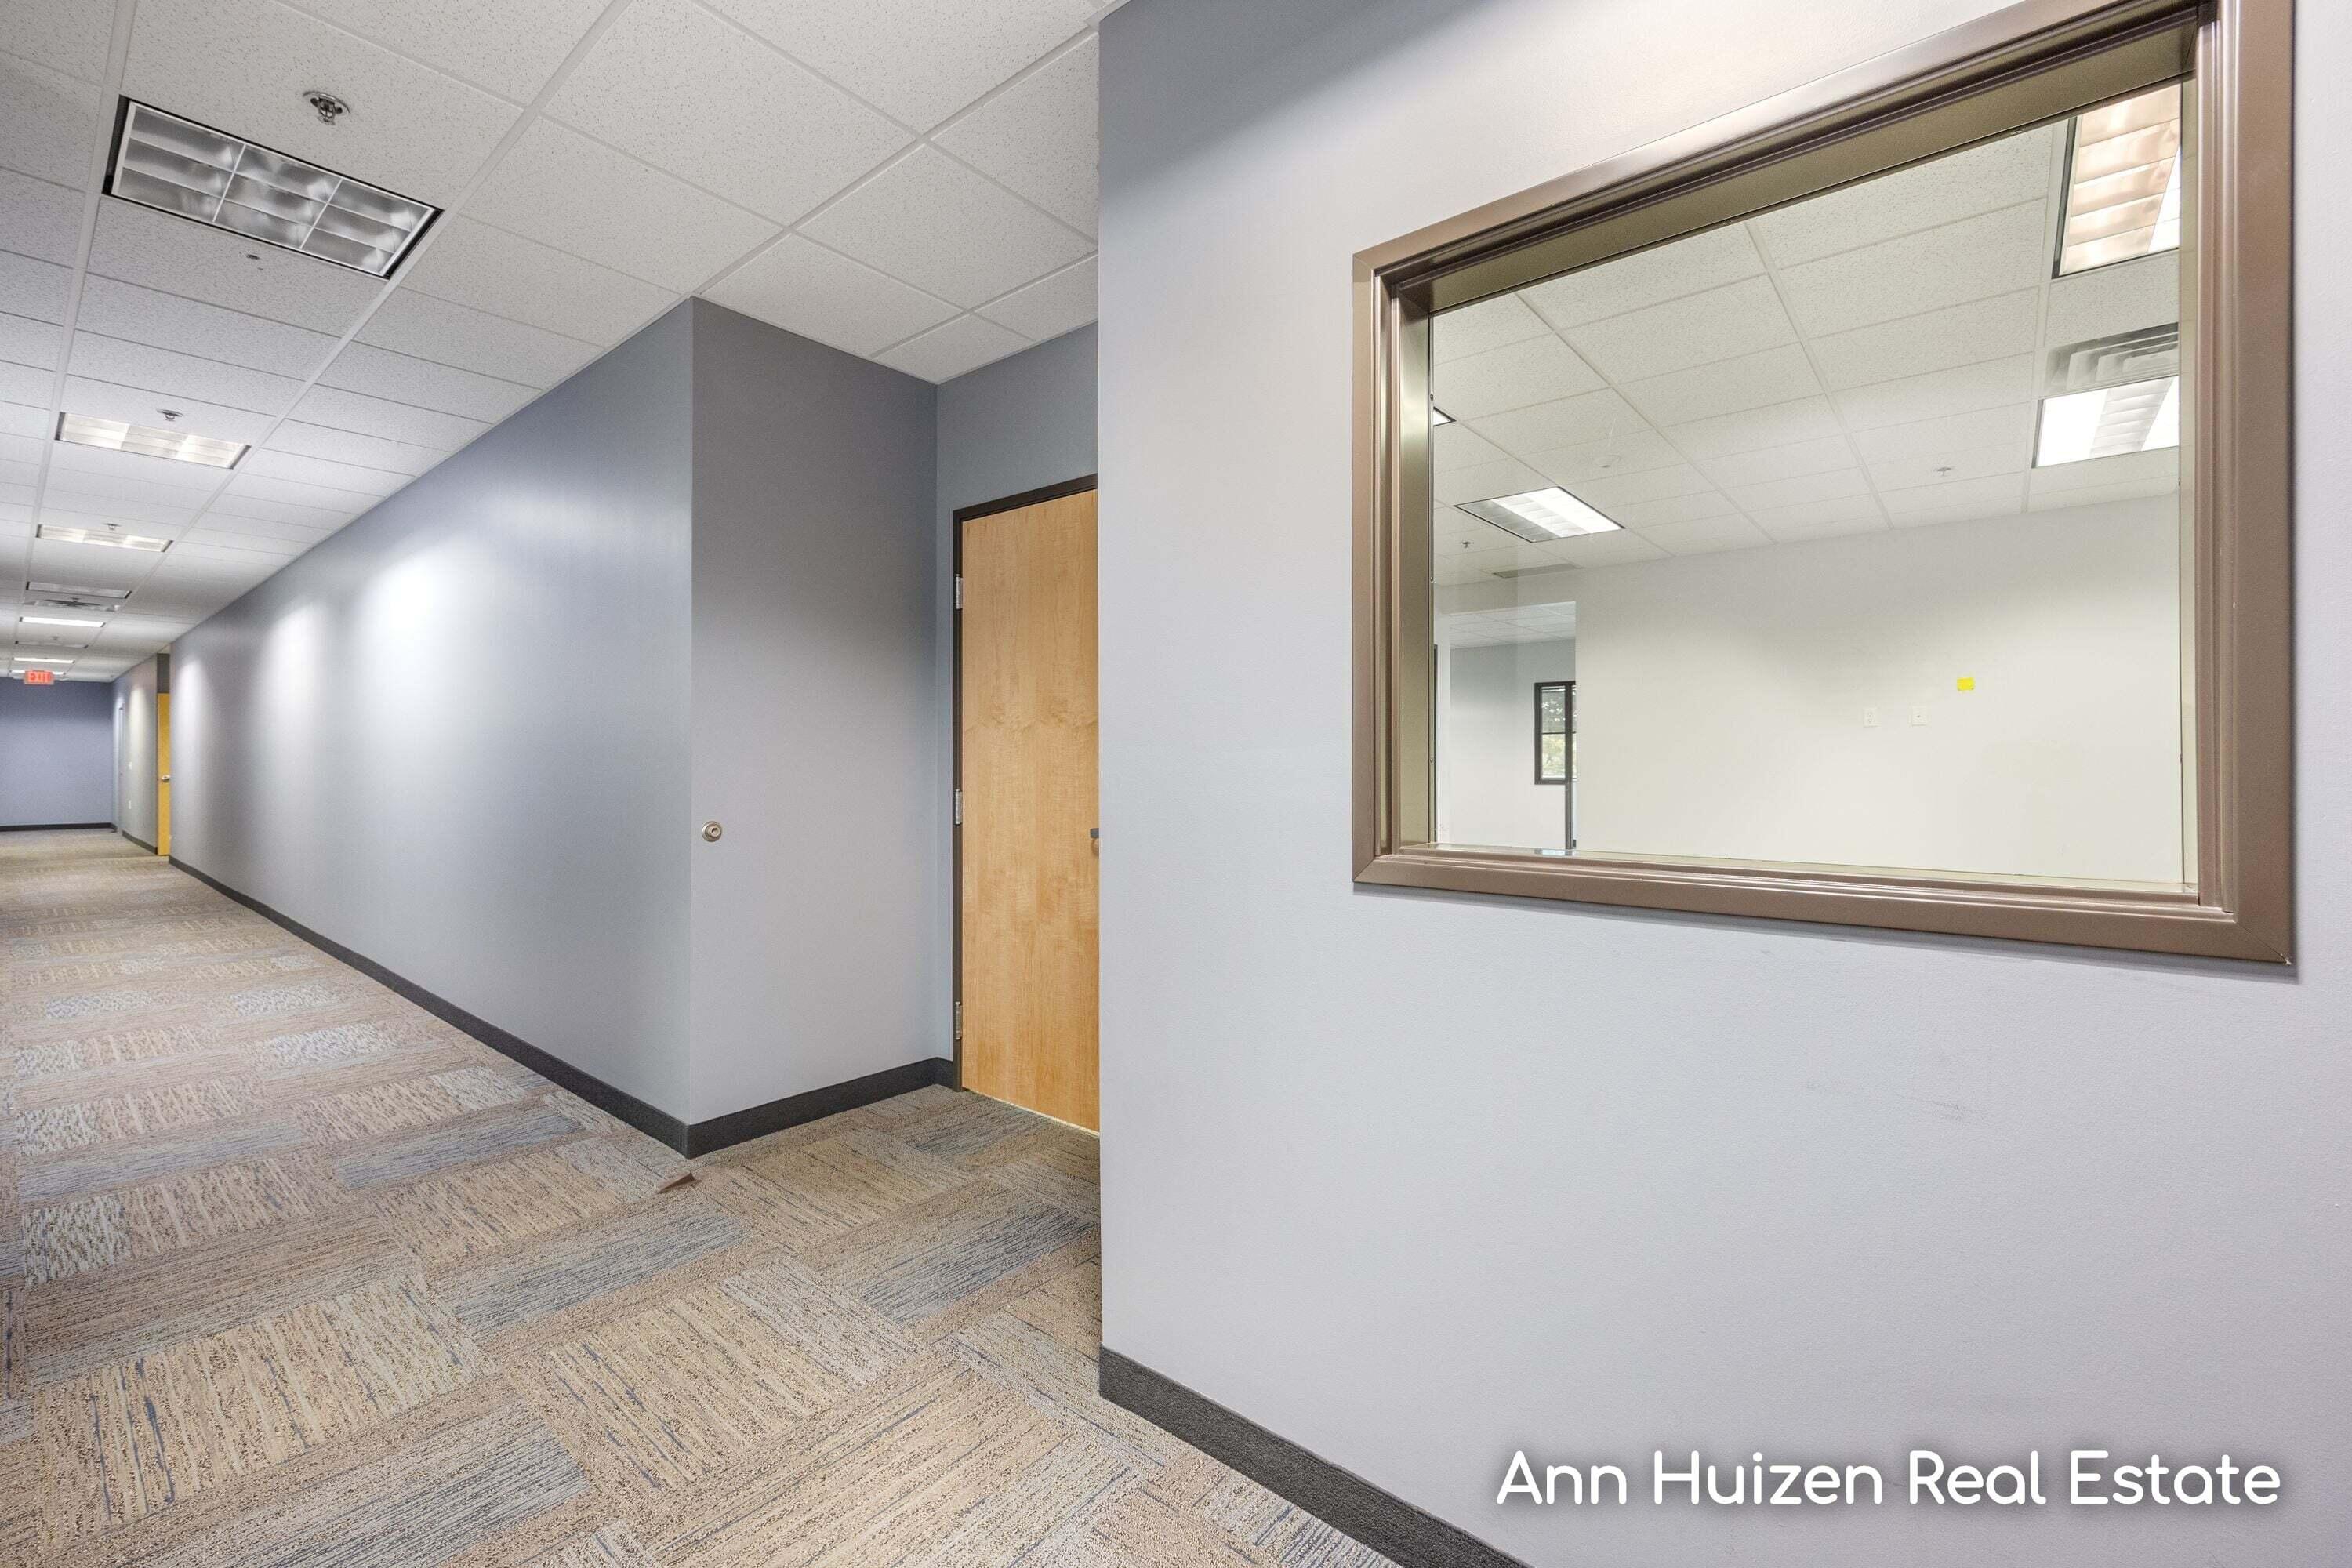
Office hallway with carpeted floors, a wooden door, and a large interior window.
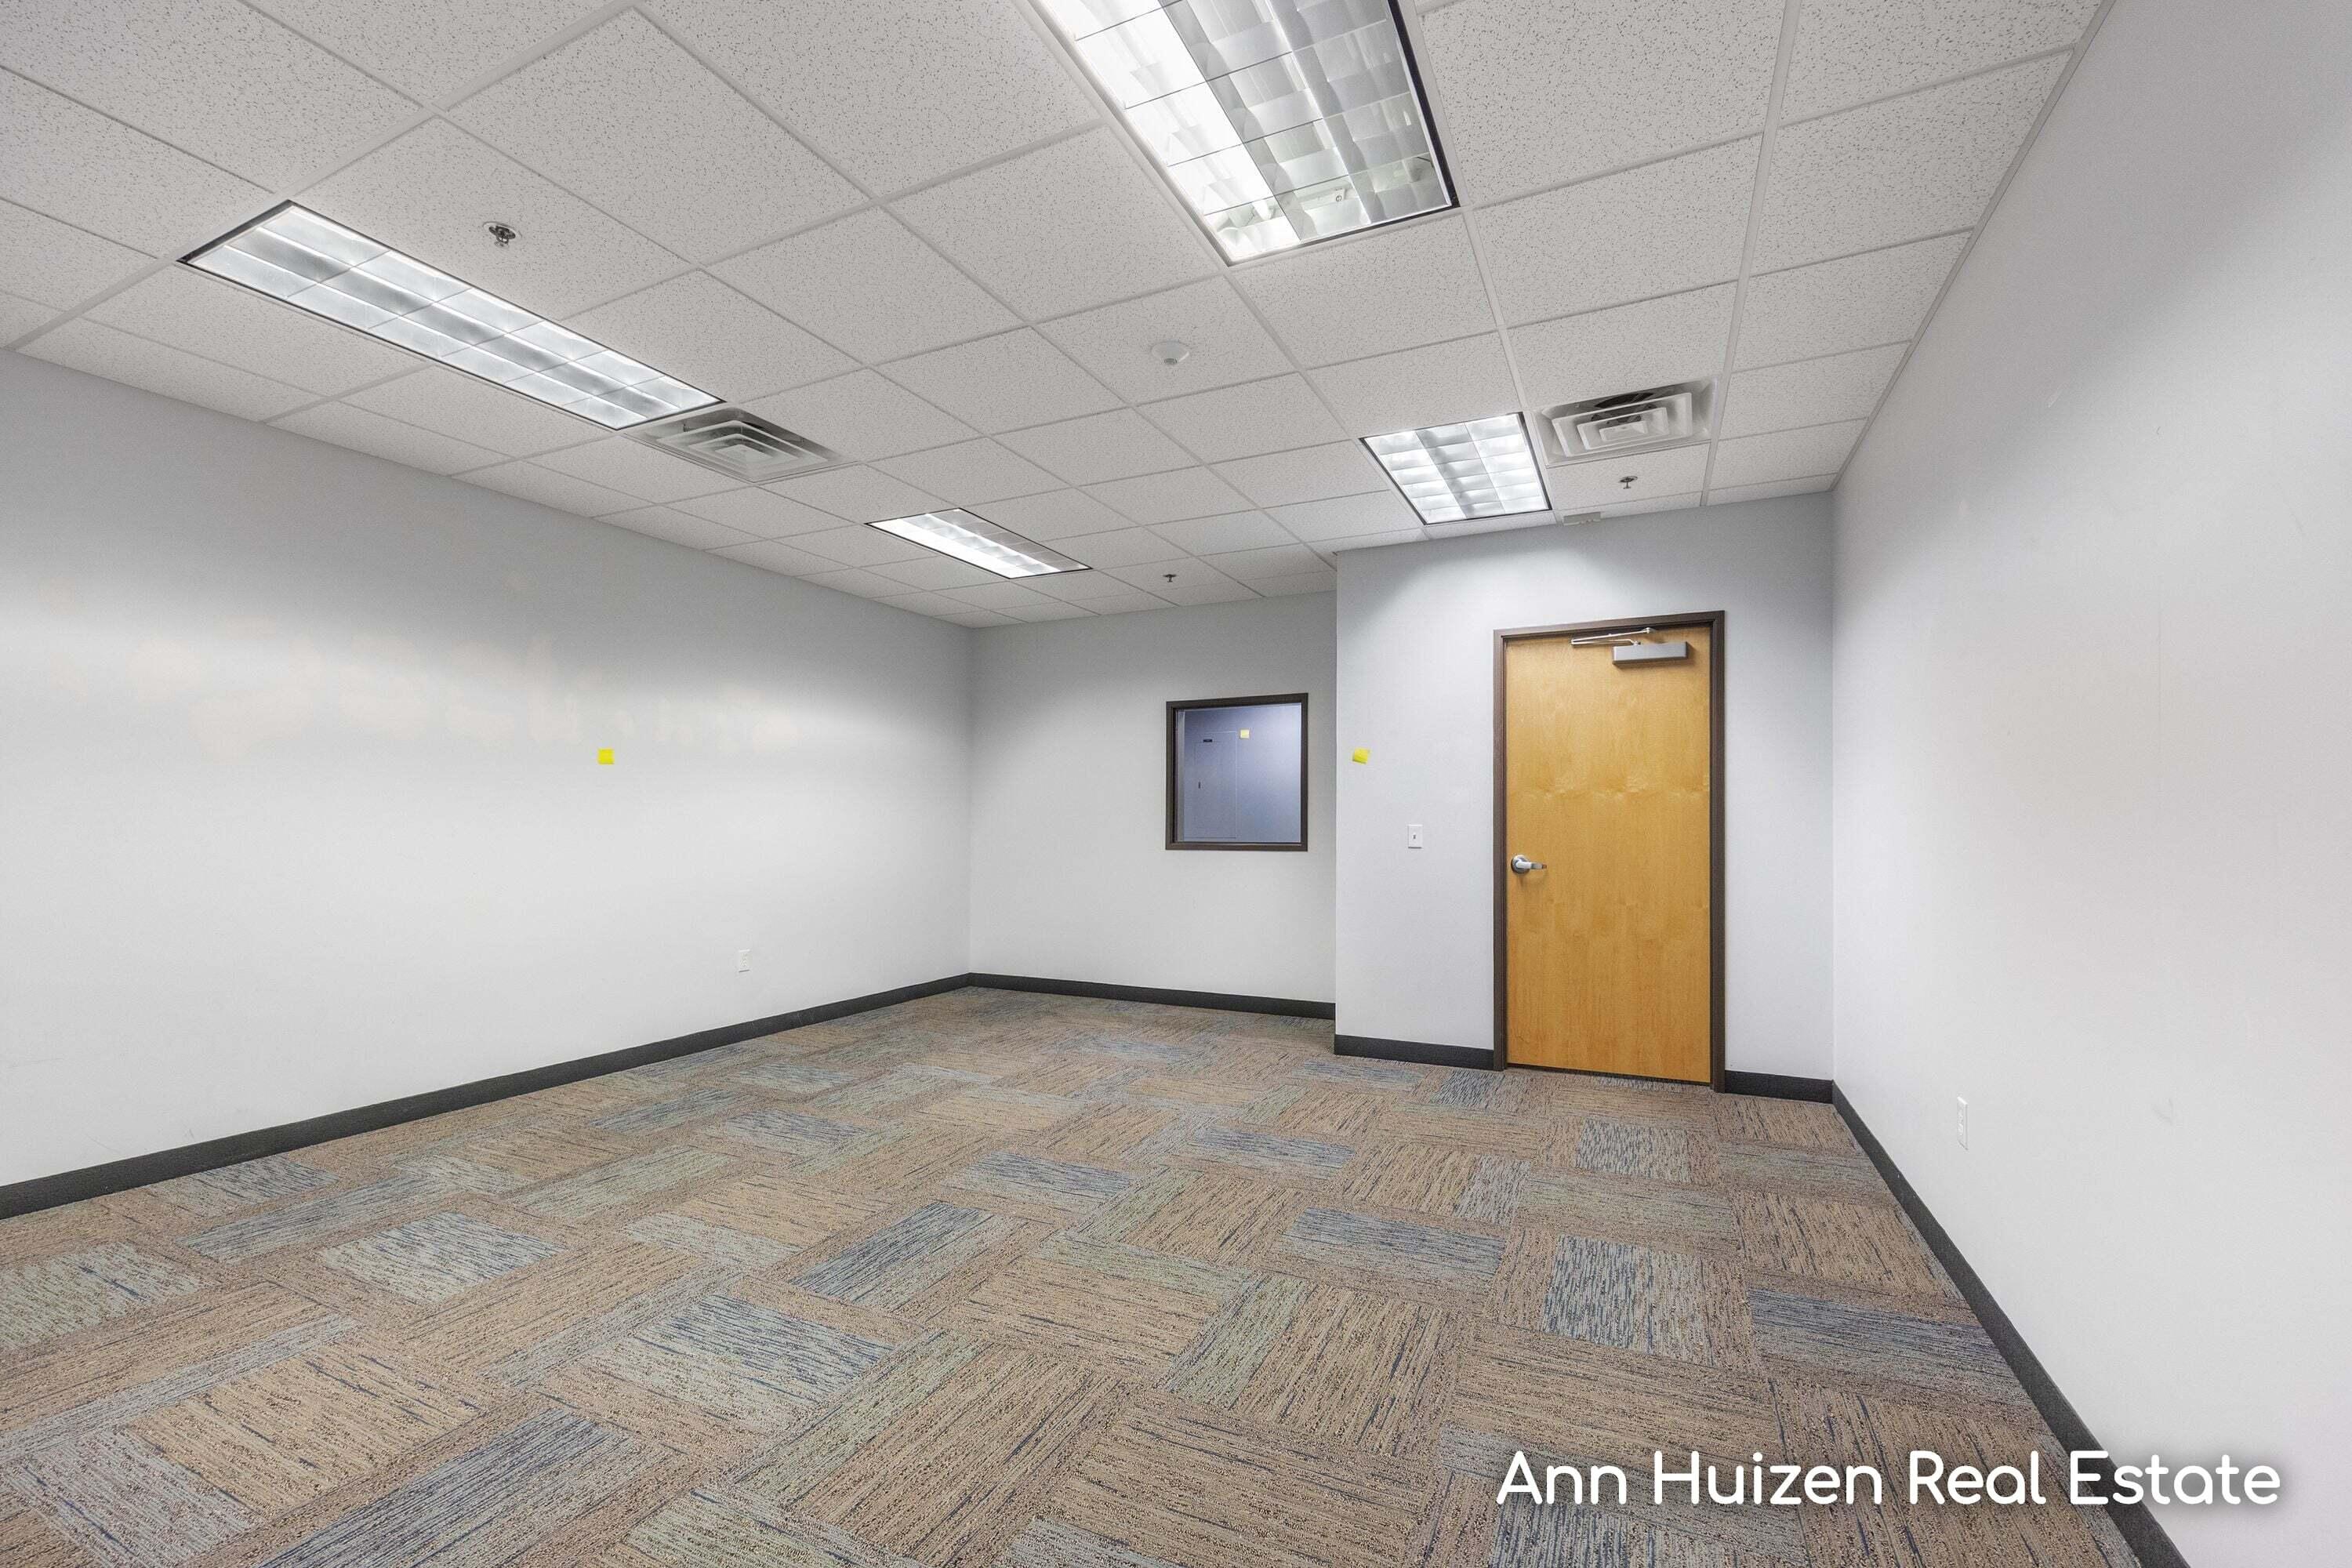
Empty office room with patterned carpet, fluorescent ceiling lights, and a wood door.
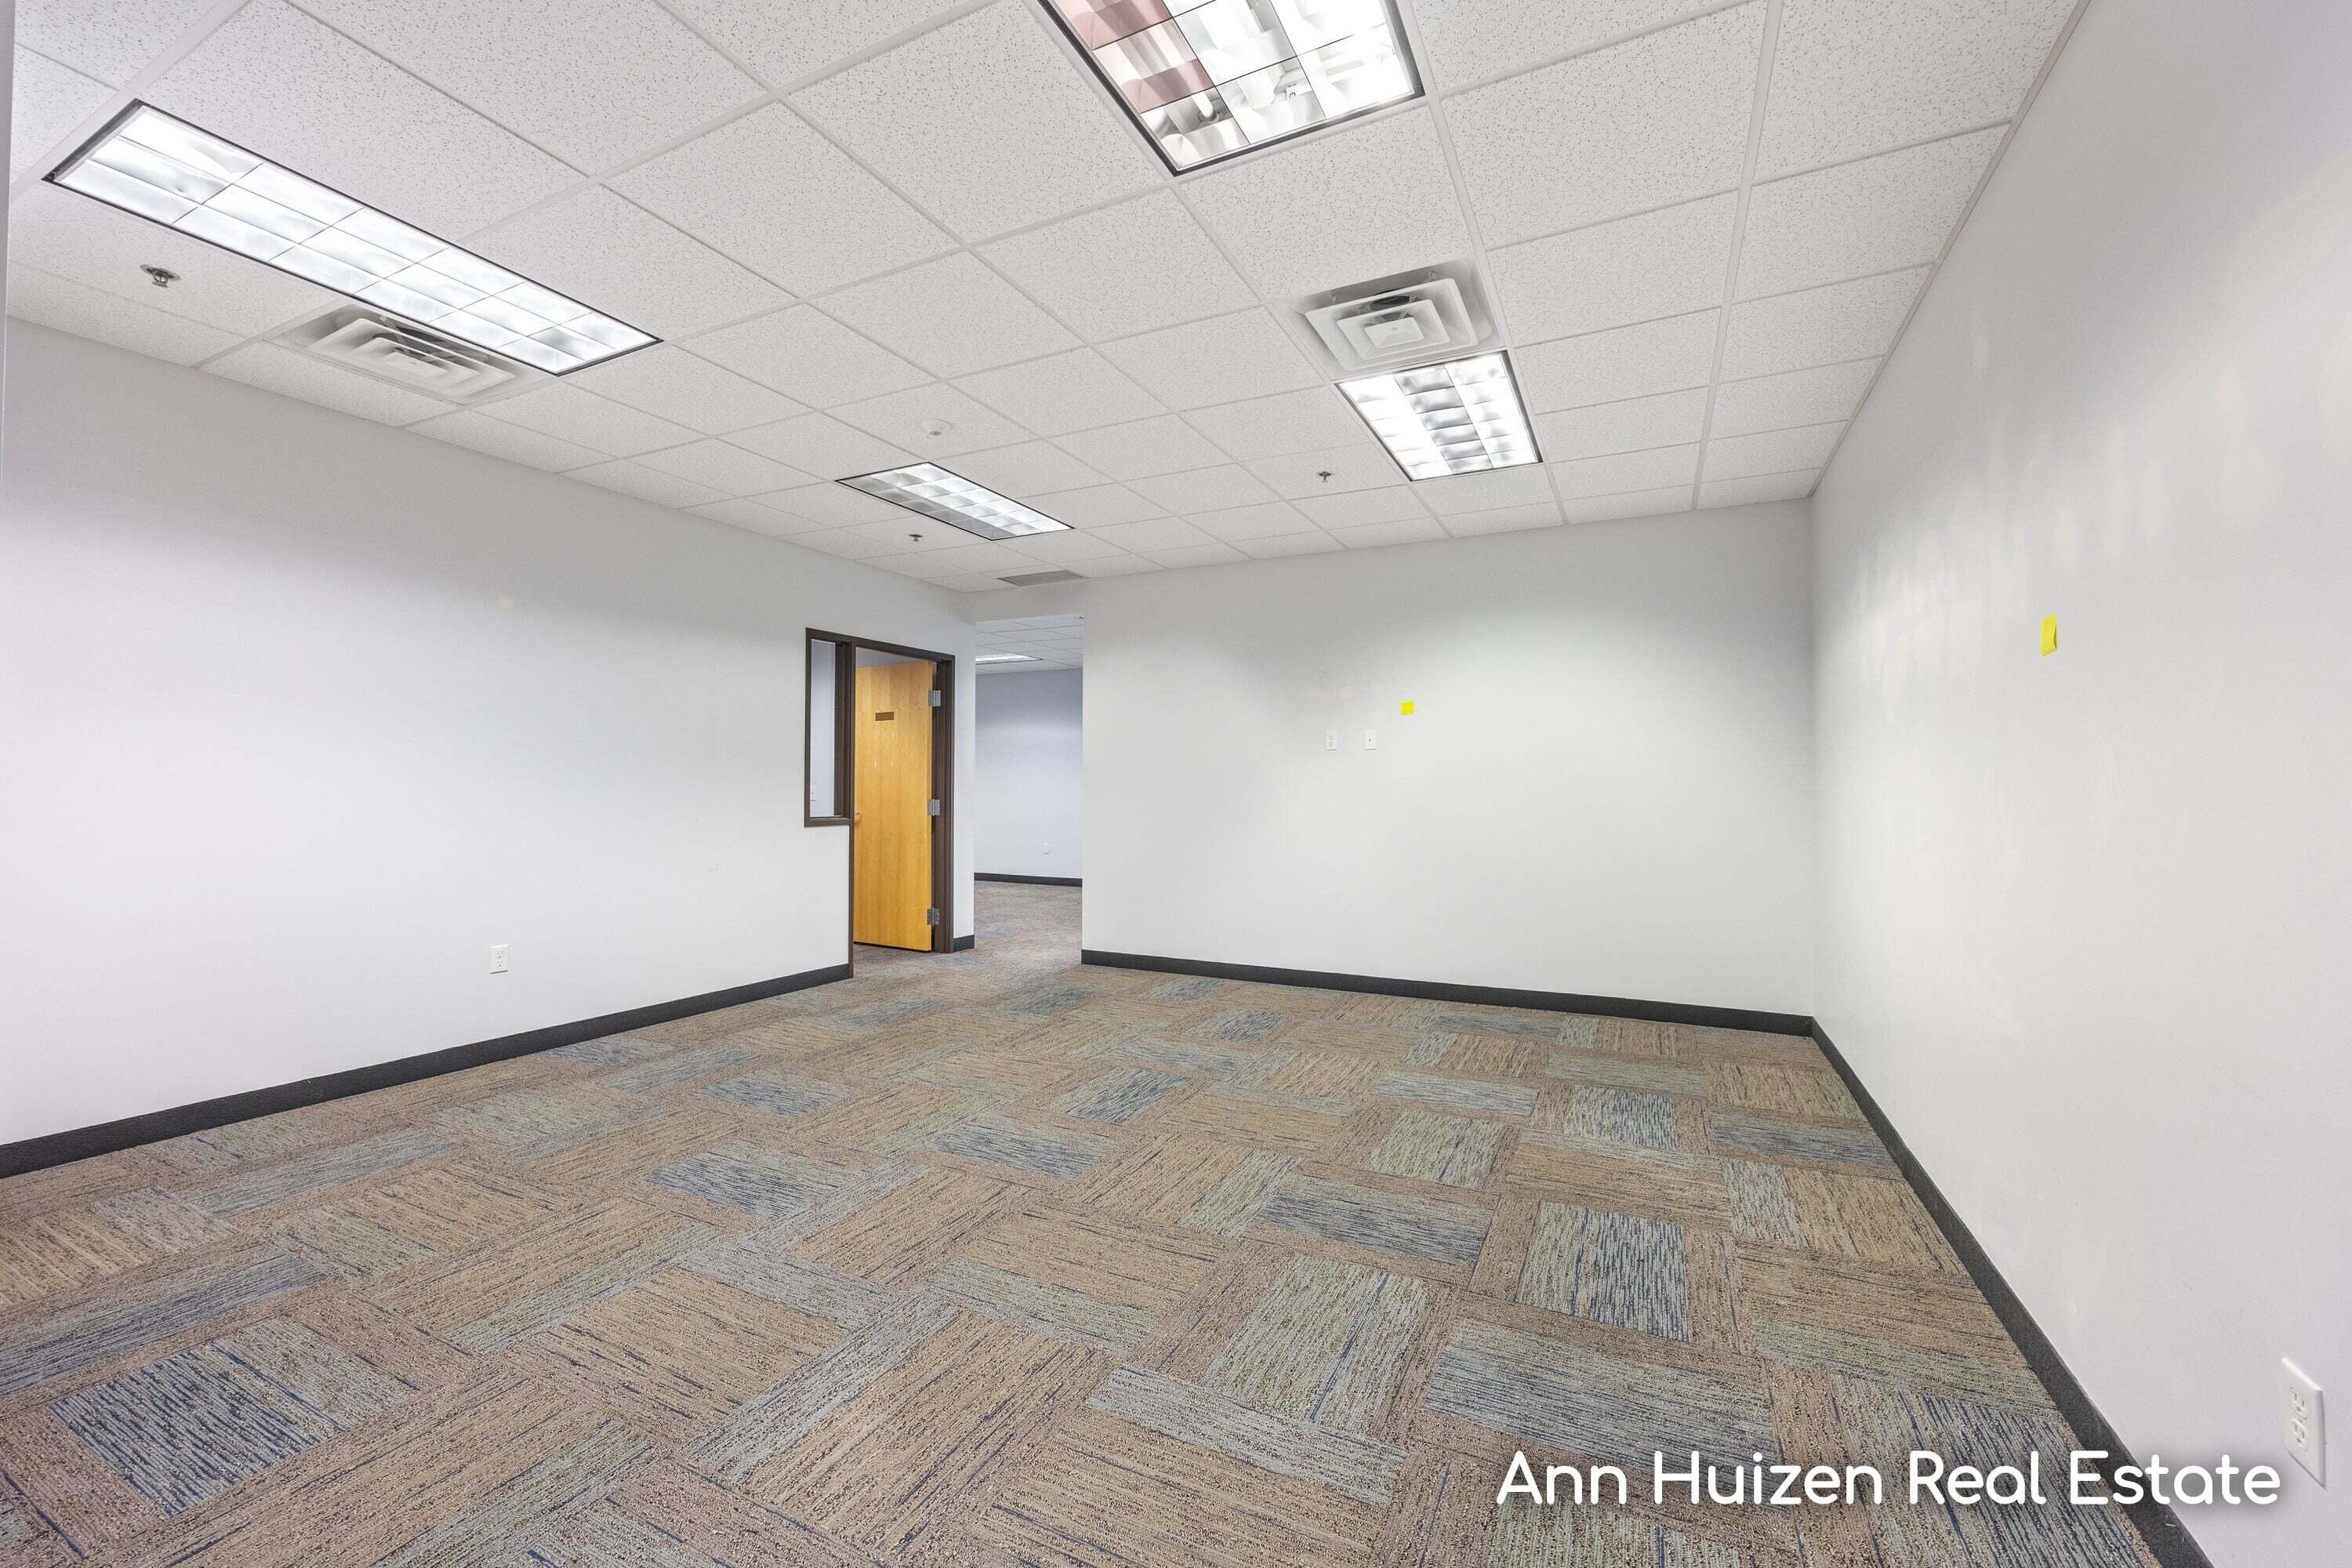
Vacant office with patterned carpet tiles, fluorescent ceiling lights, and an open doorway.
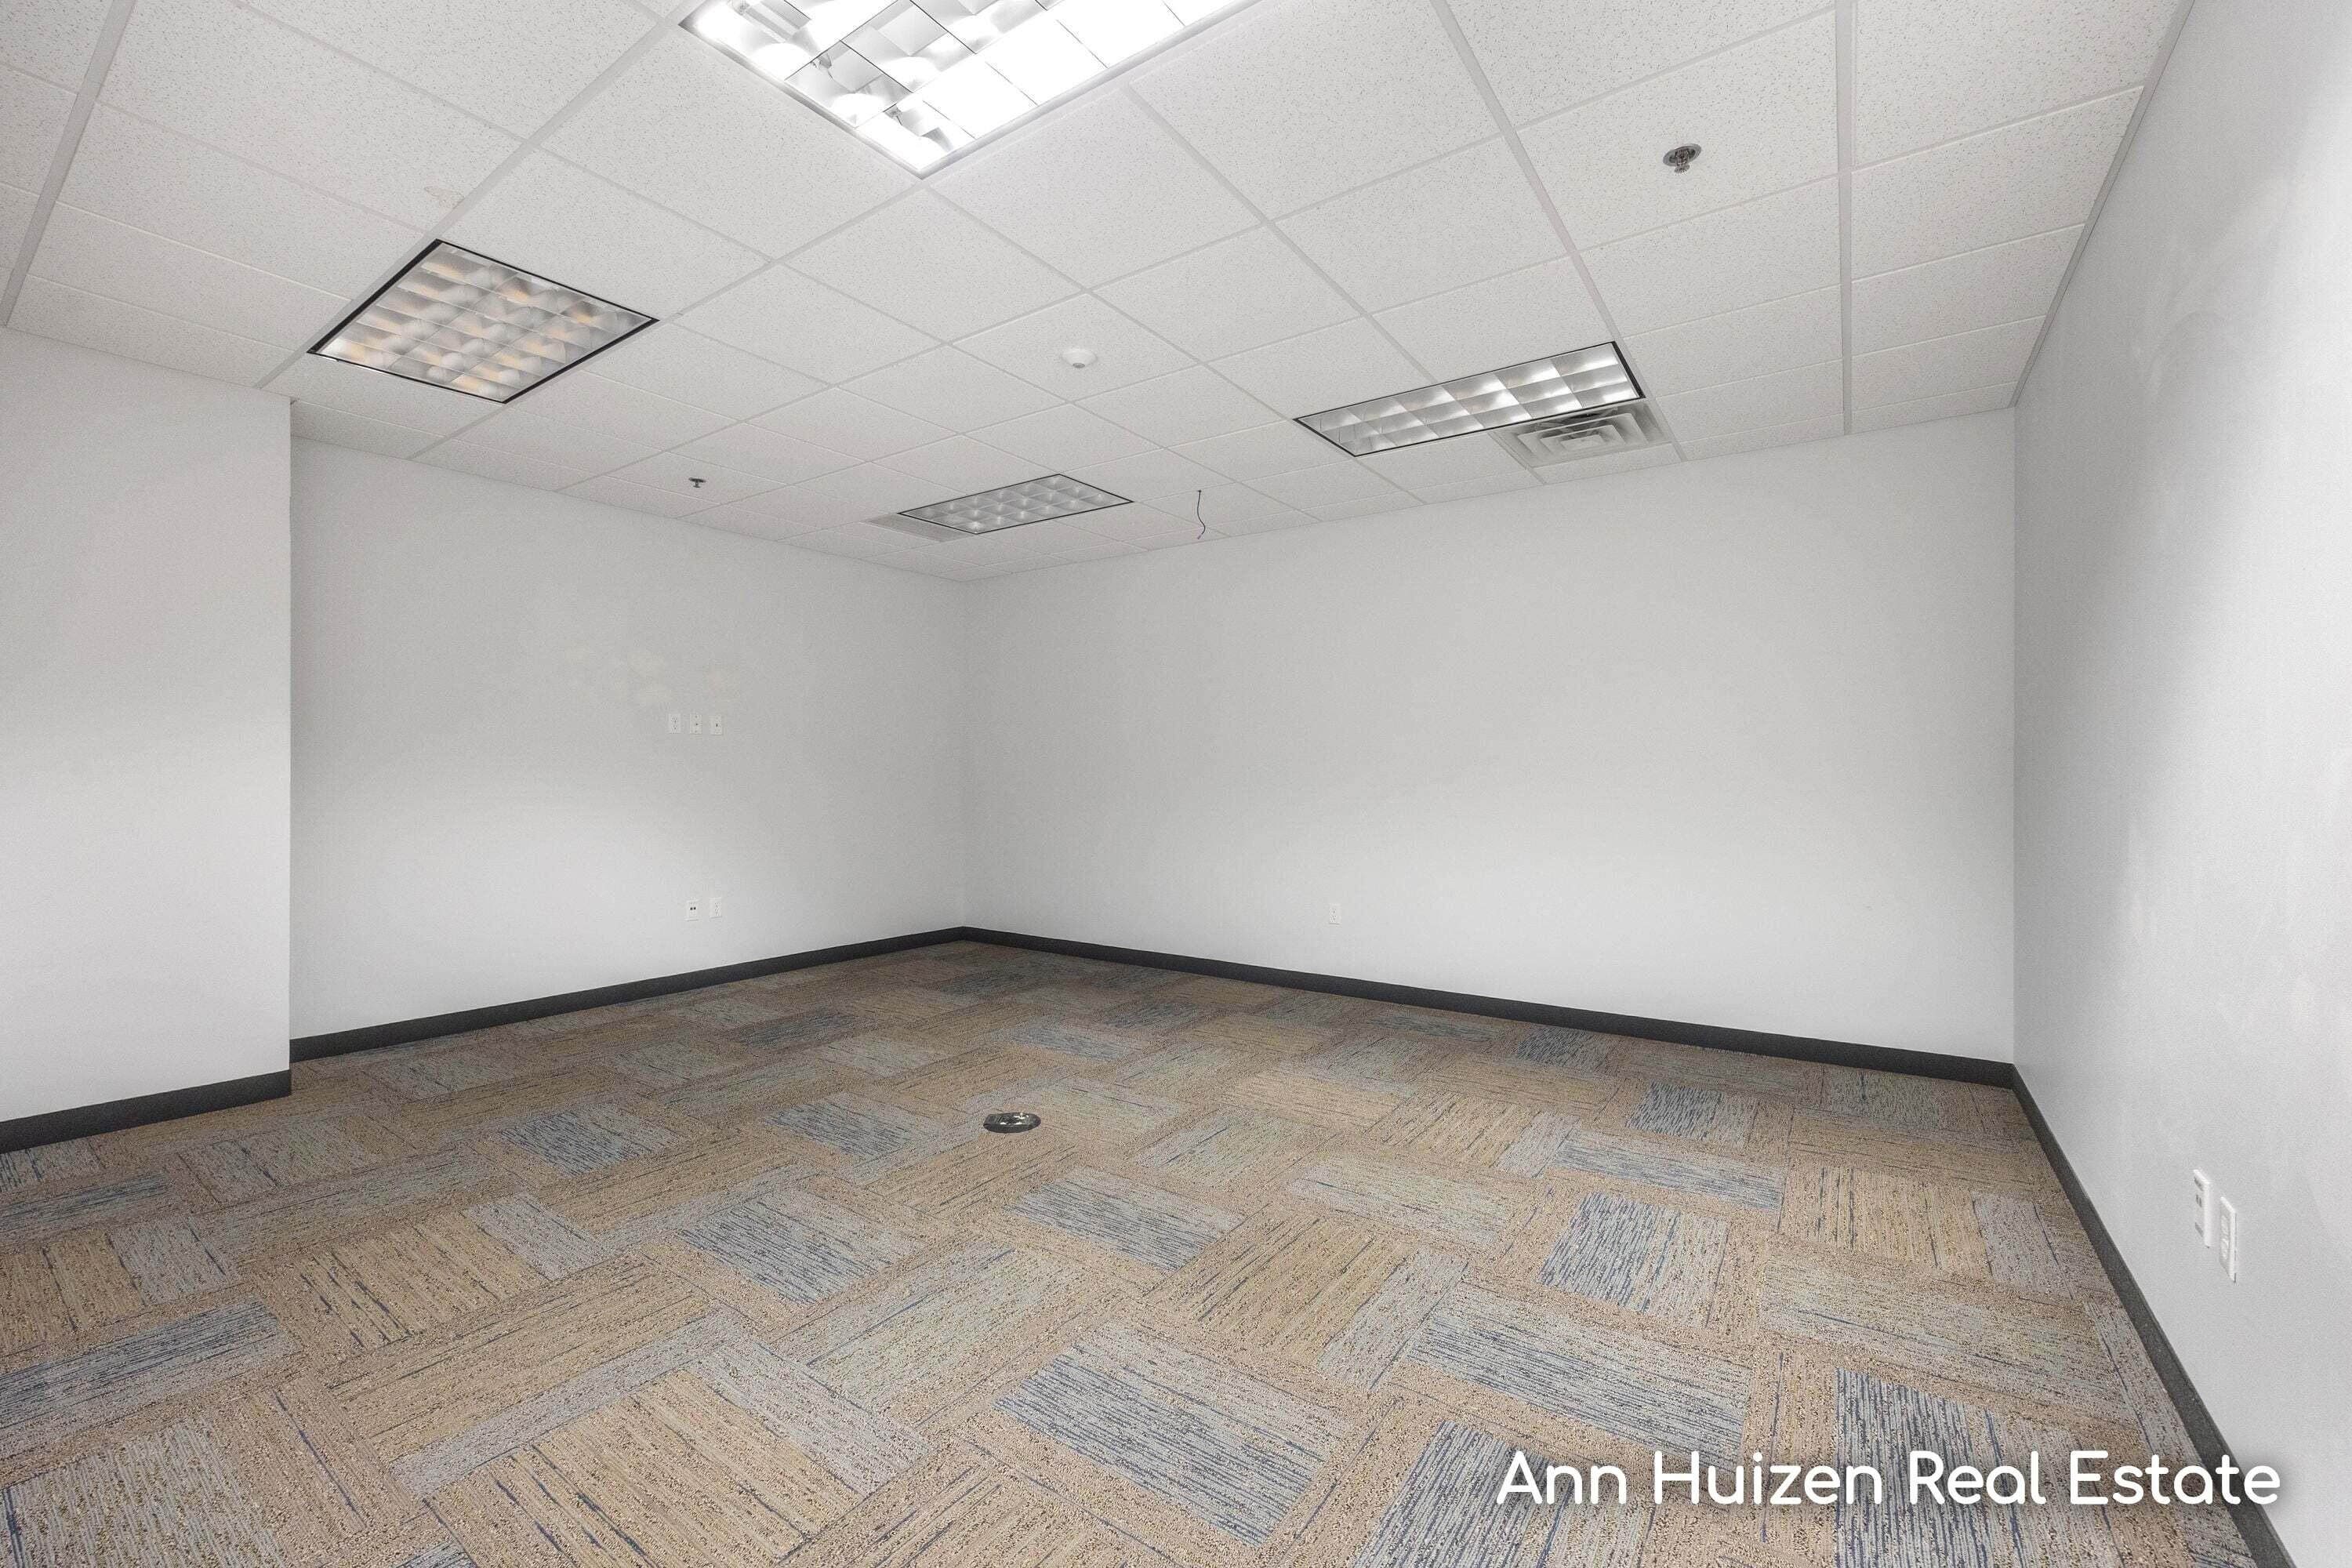
Empty office with patterned carpet, white walls, and fluorescent ceiling lights.
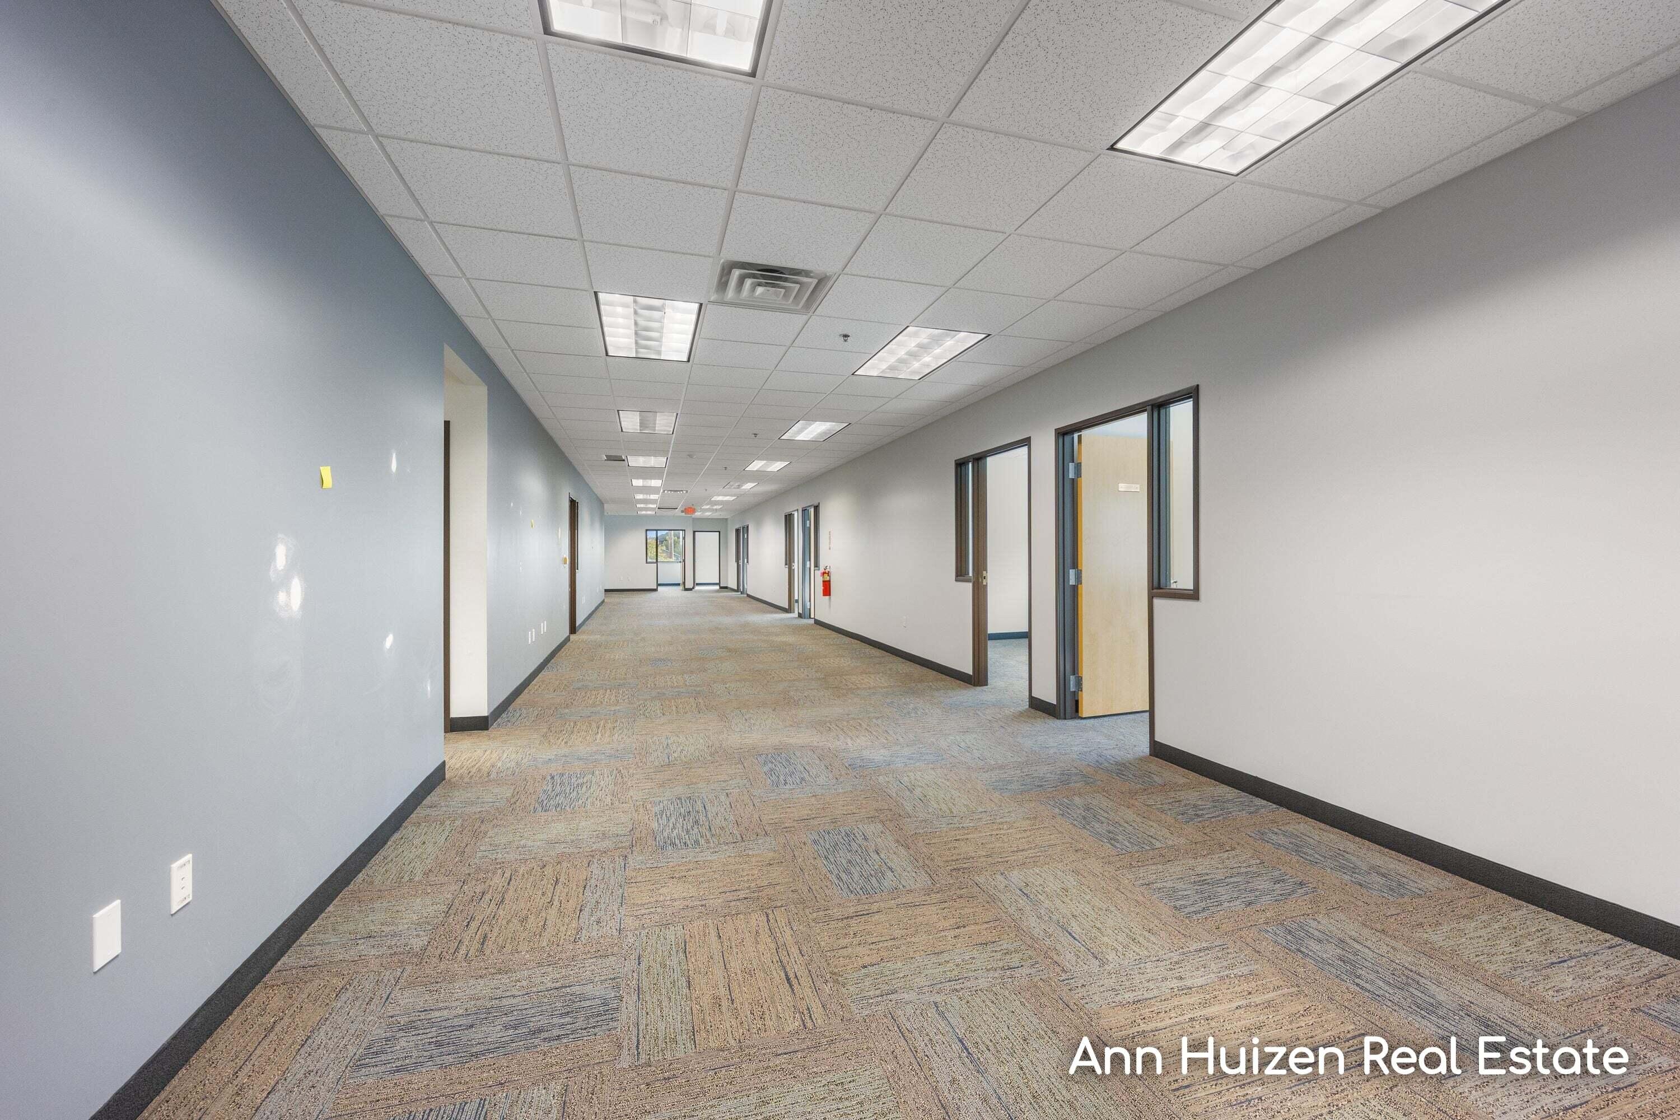
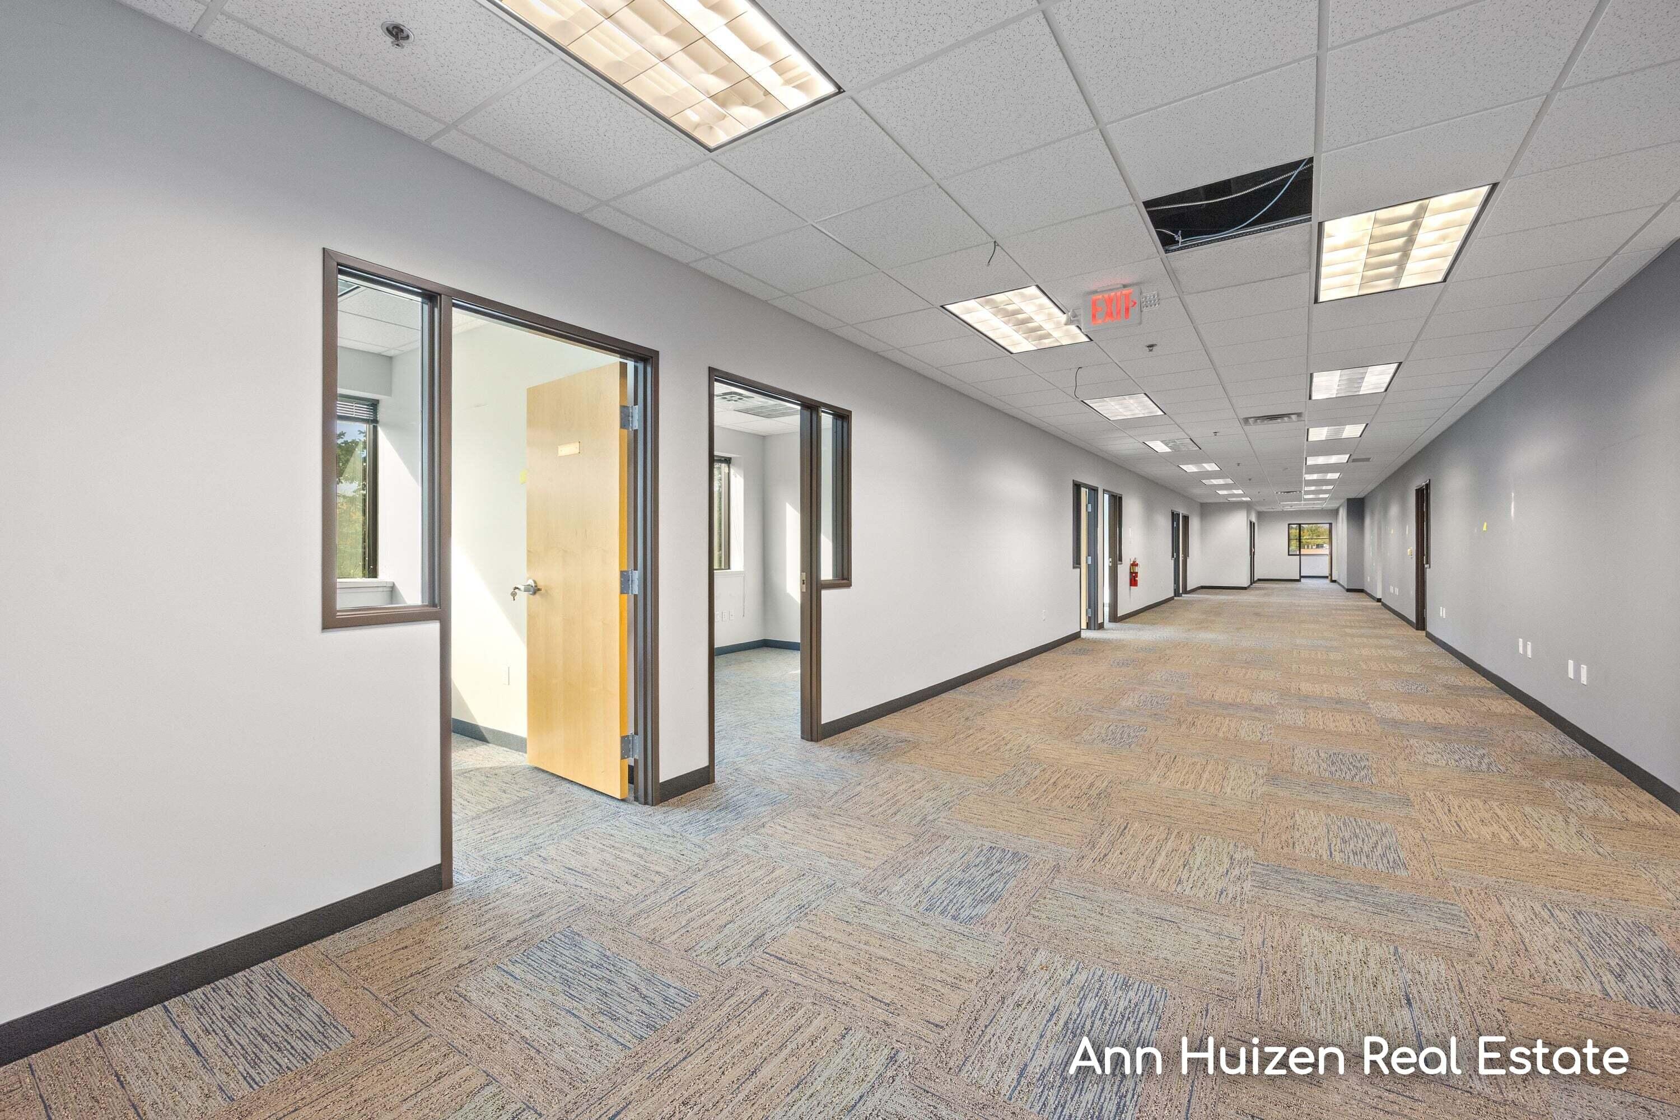
Empty office hallway with carpeted floors, fluorescent ceiling lights, and several doorways.
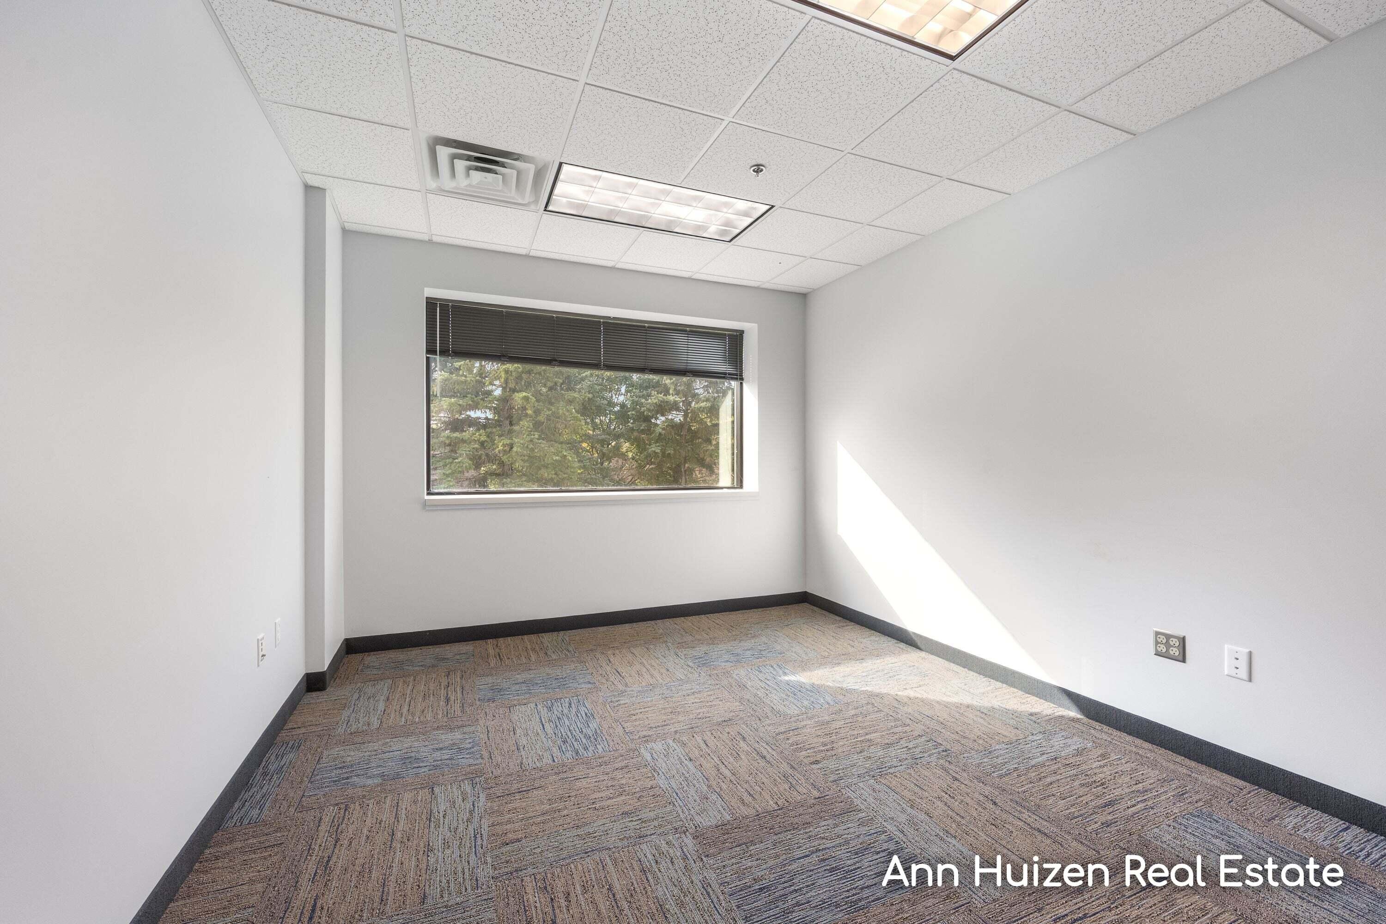
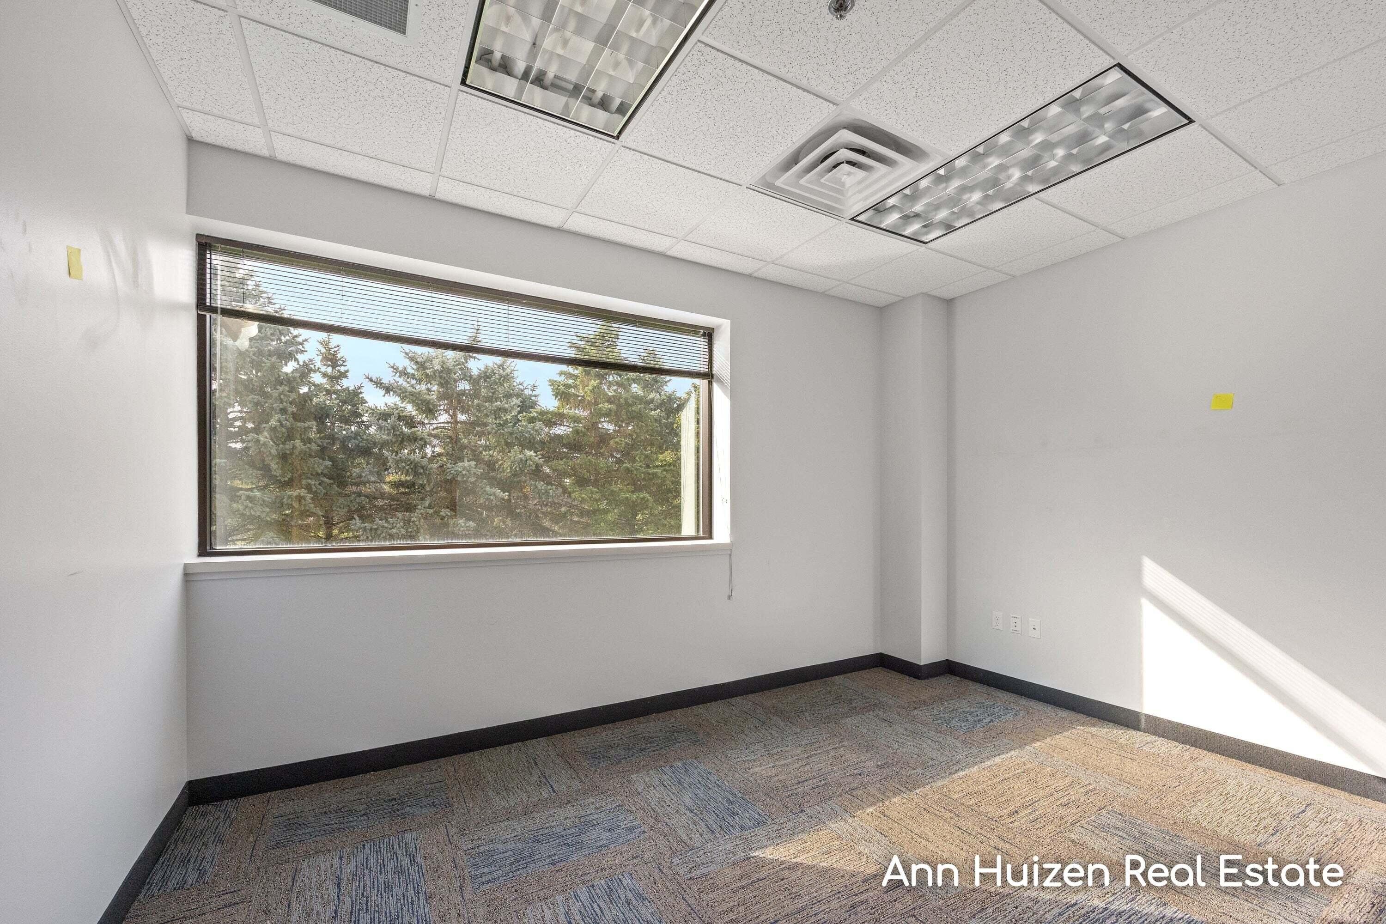
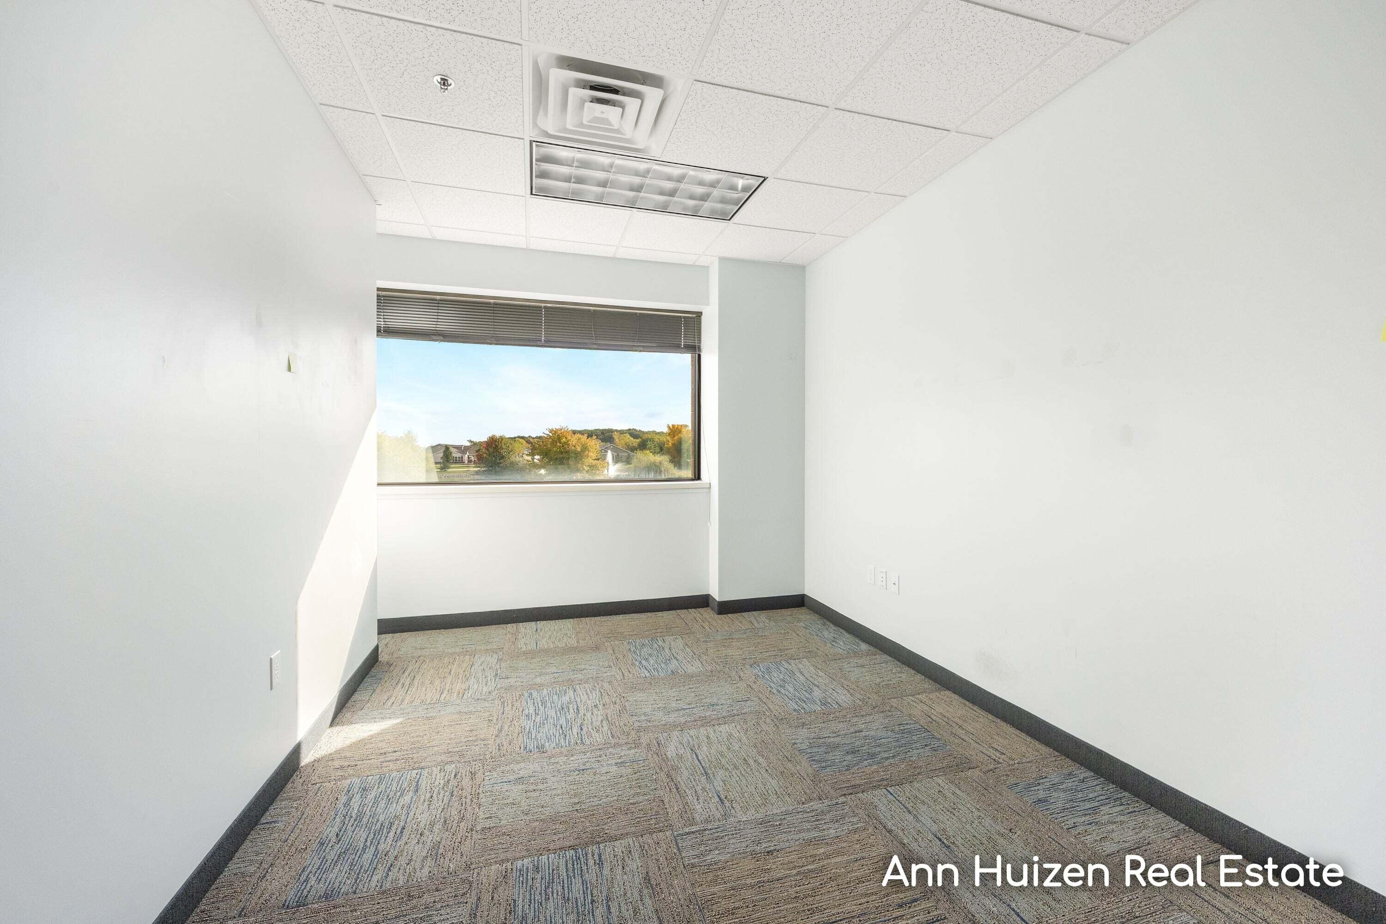
Empty office with patterned carpet, a window with blinds, and a drop ceiling.
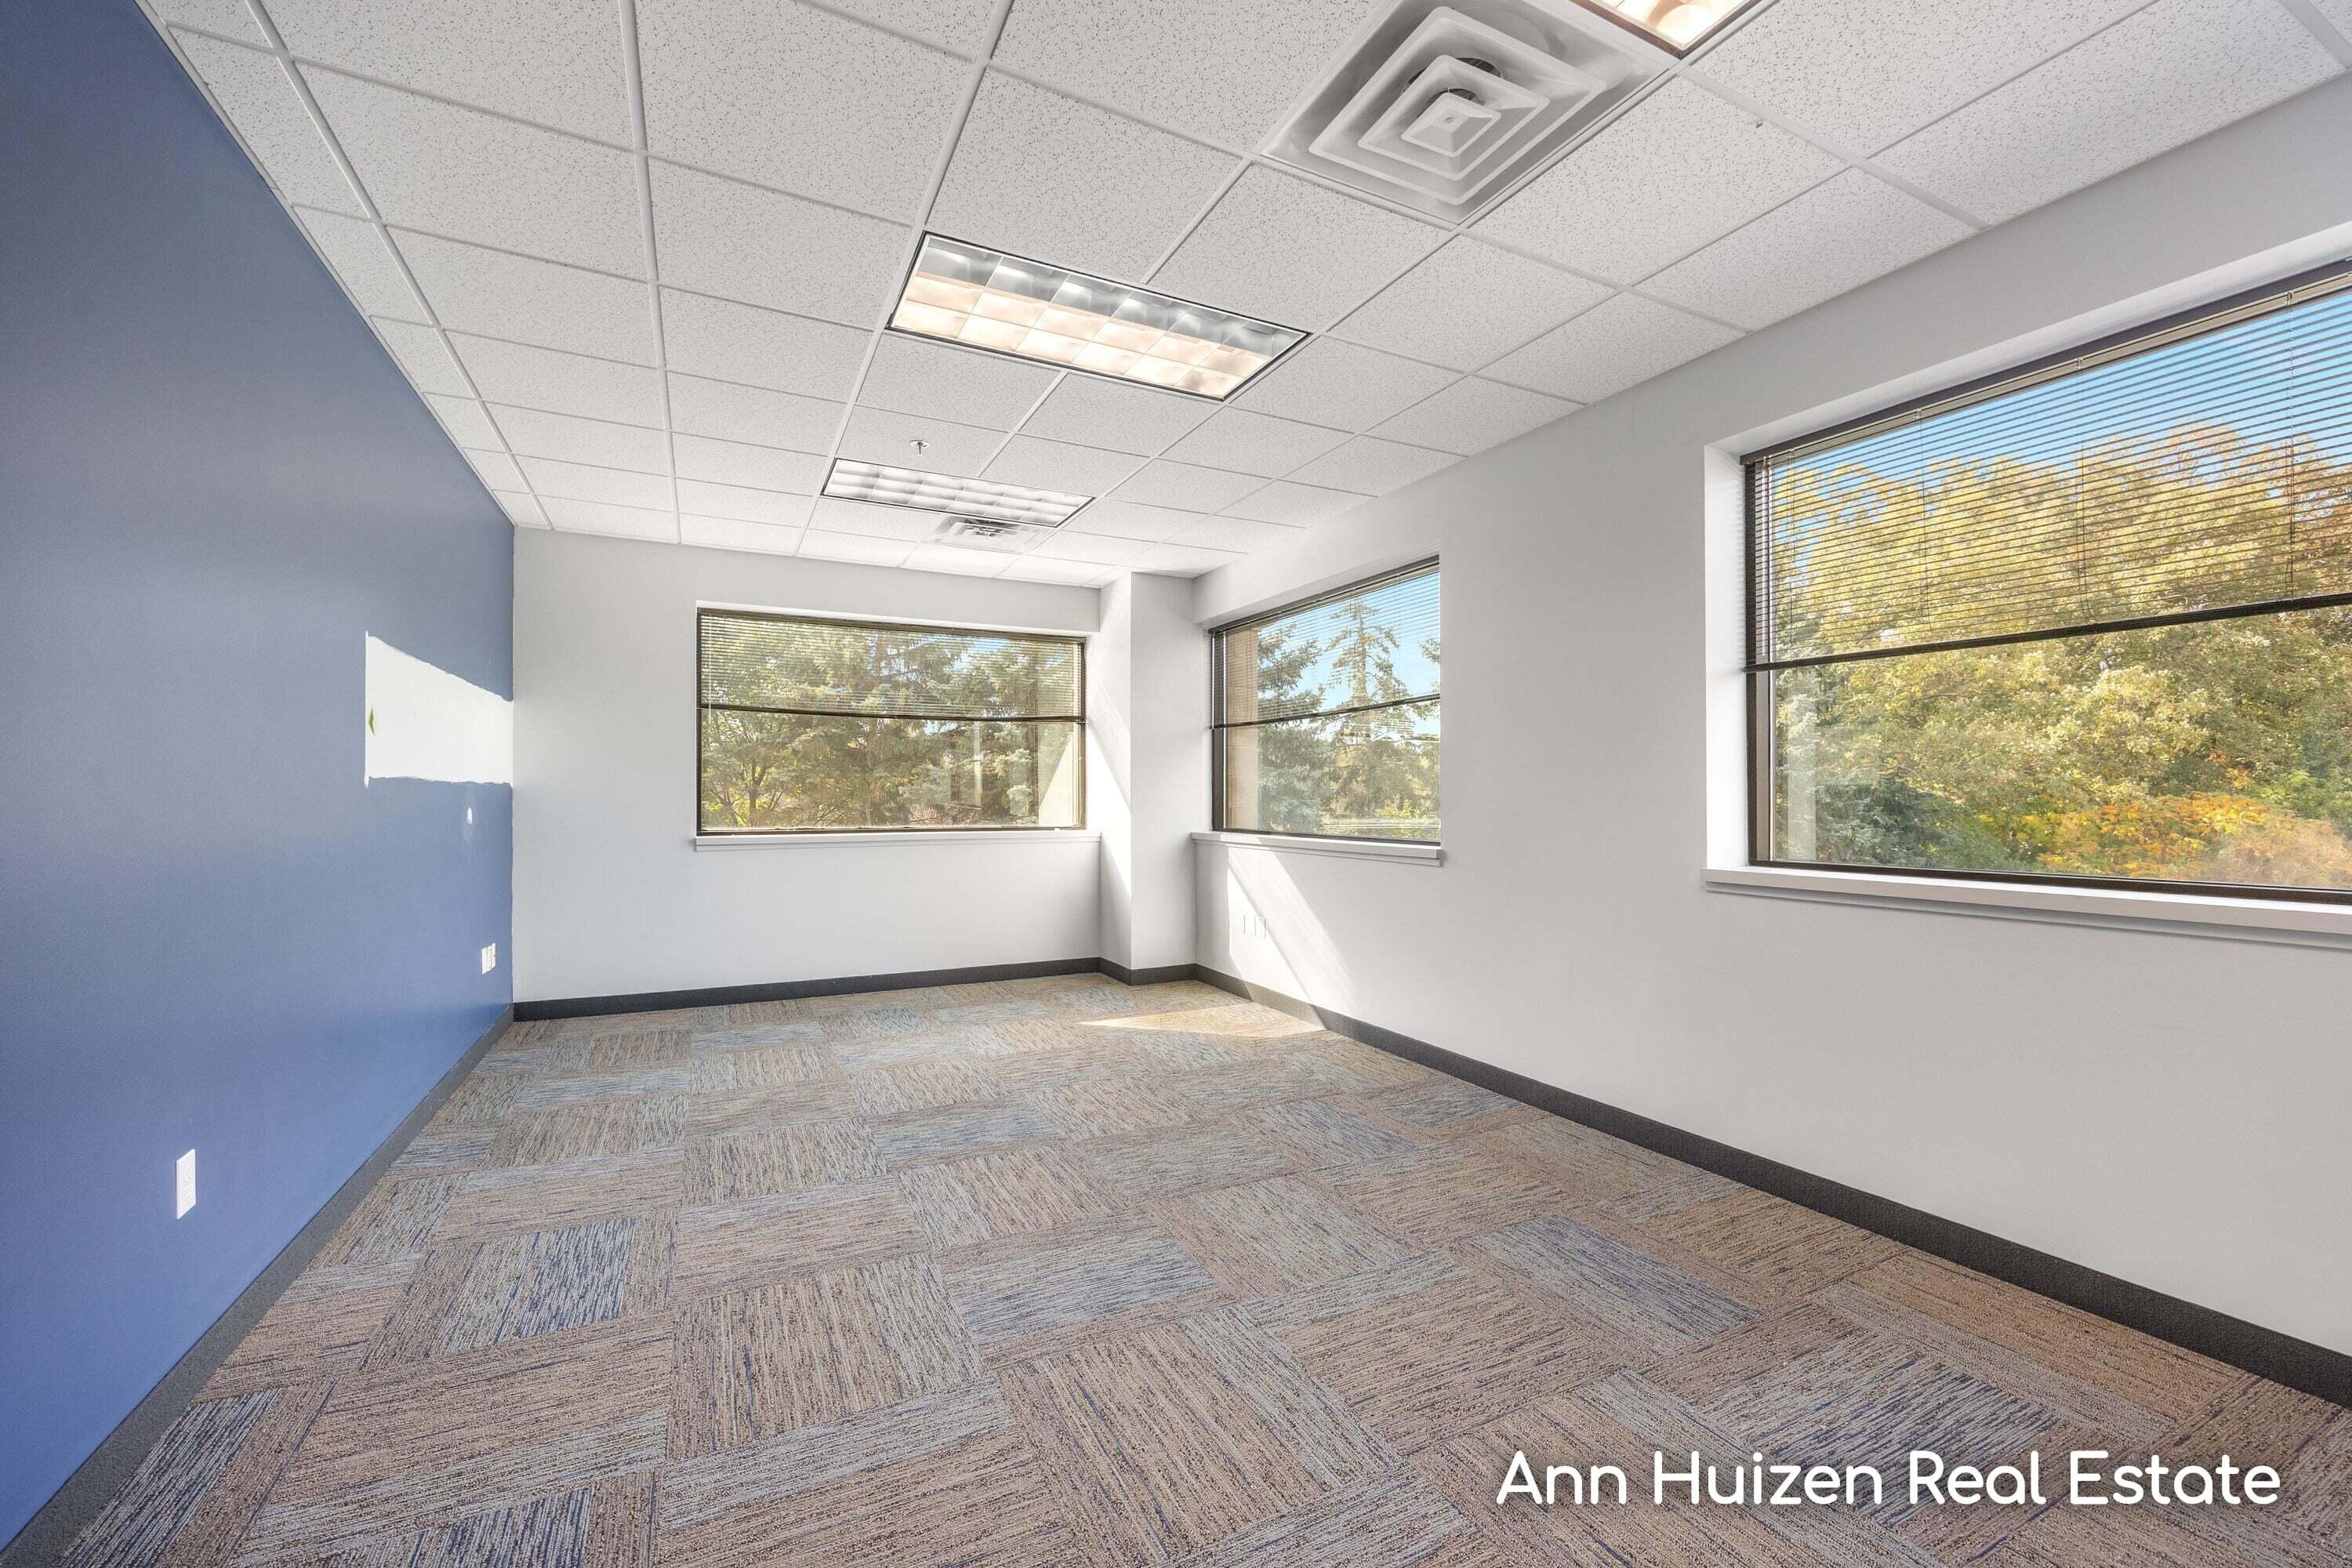
Empty office with a blue accent wall, patterned carpet tiles, and windows overlooking autumn trees.
Vacant office with patterned carpet tile, a large window, and a suspended ceiling.
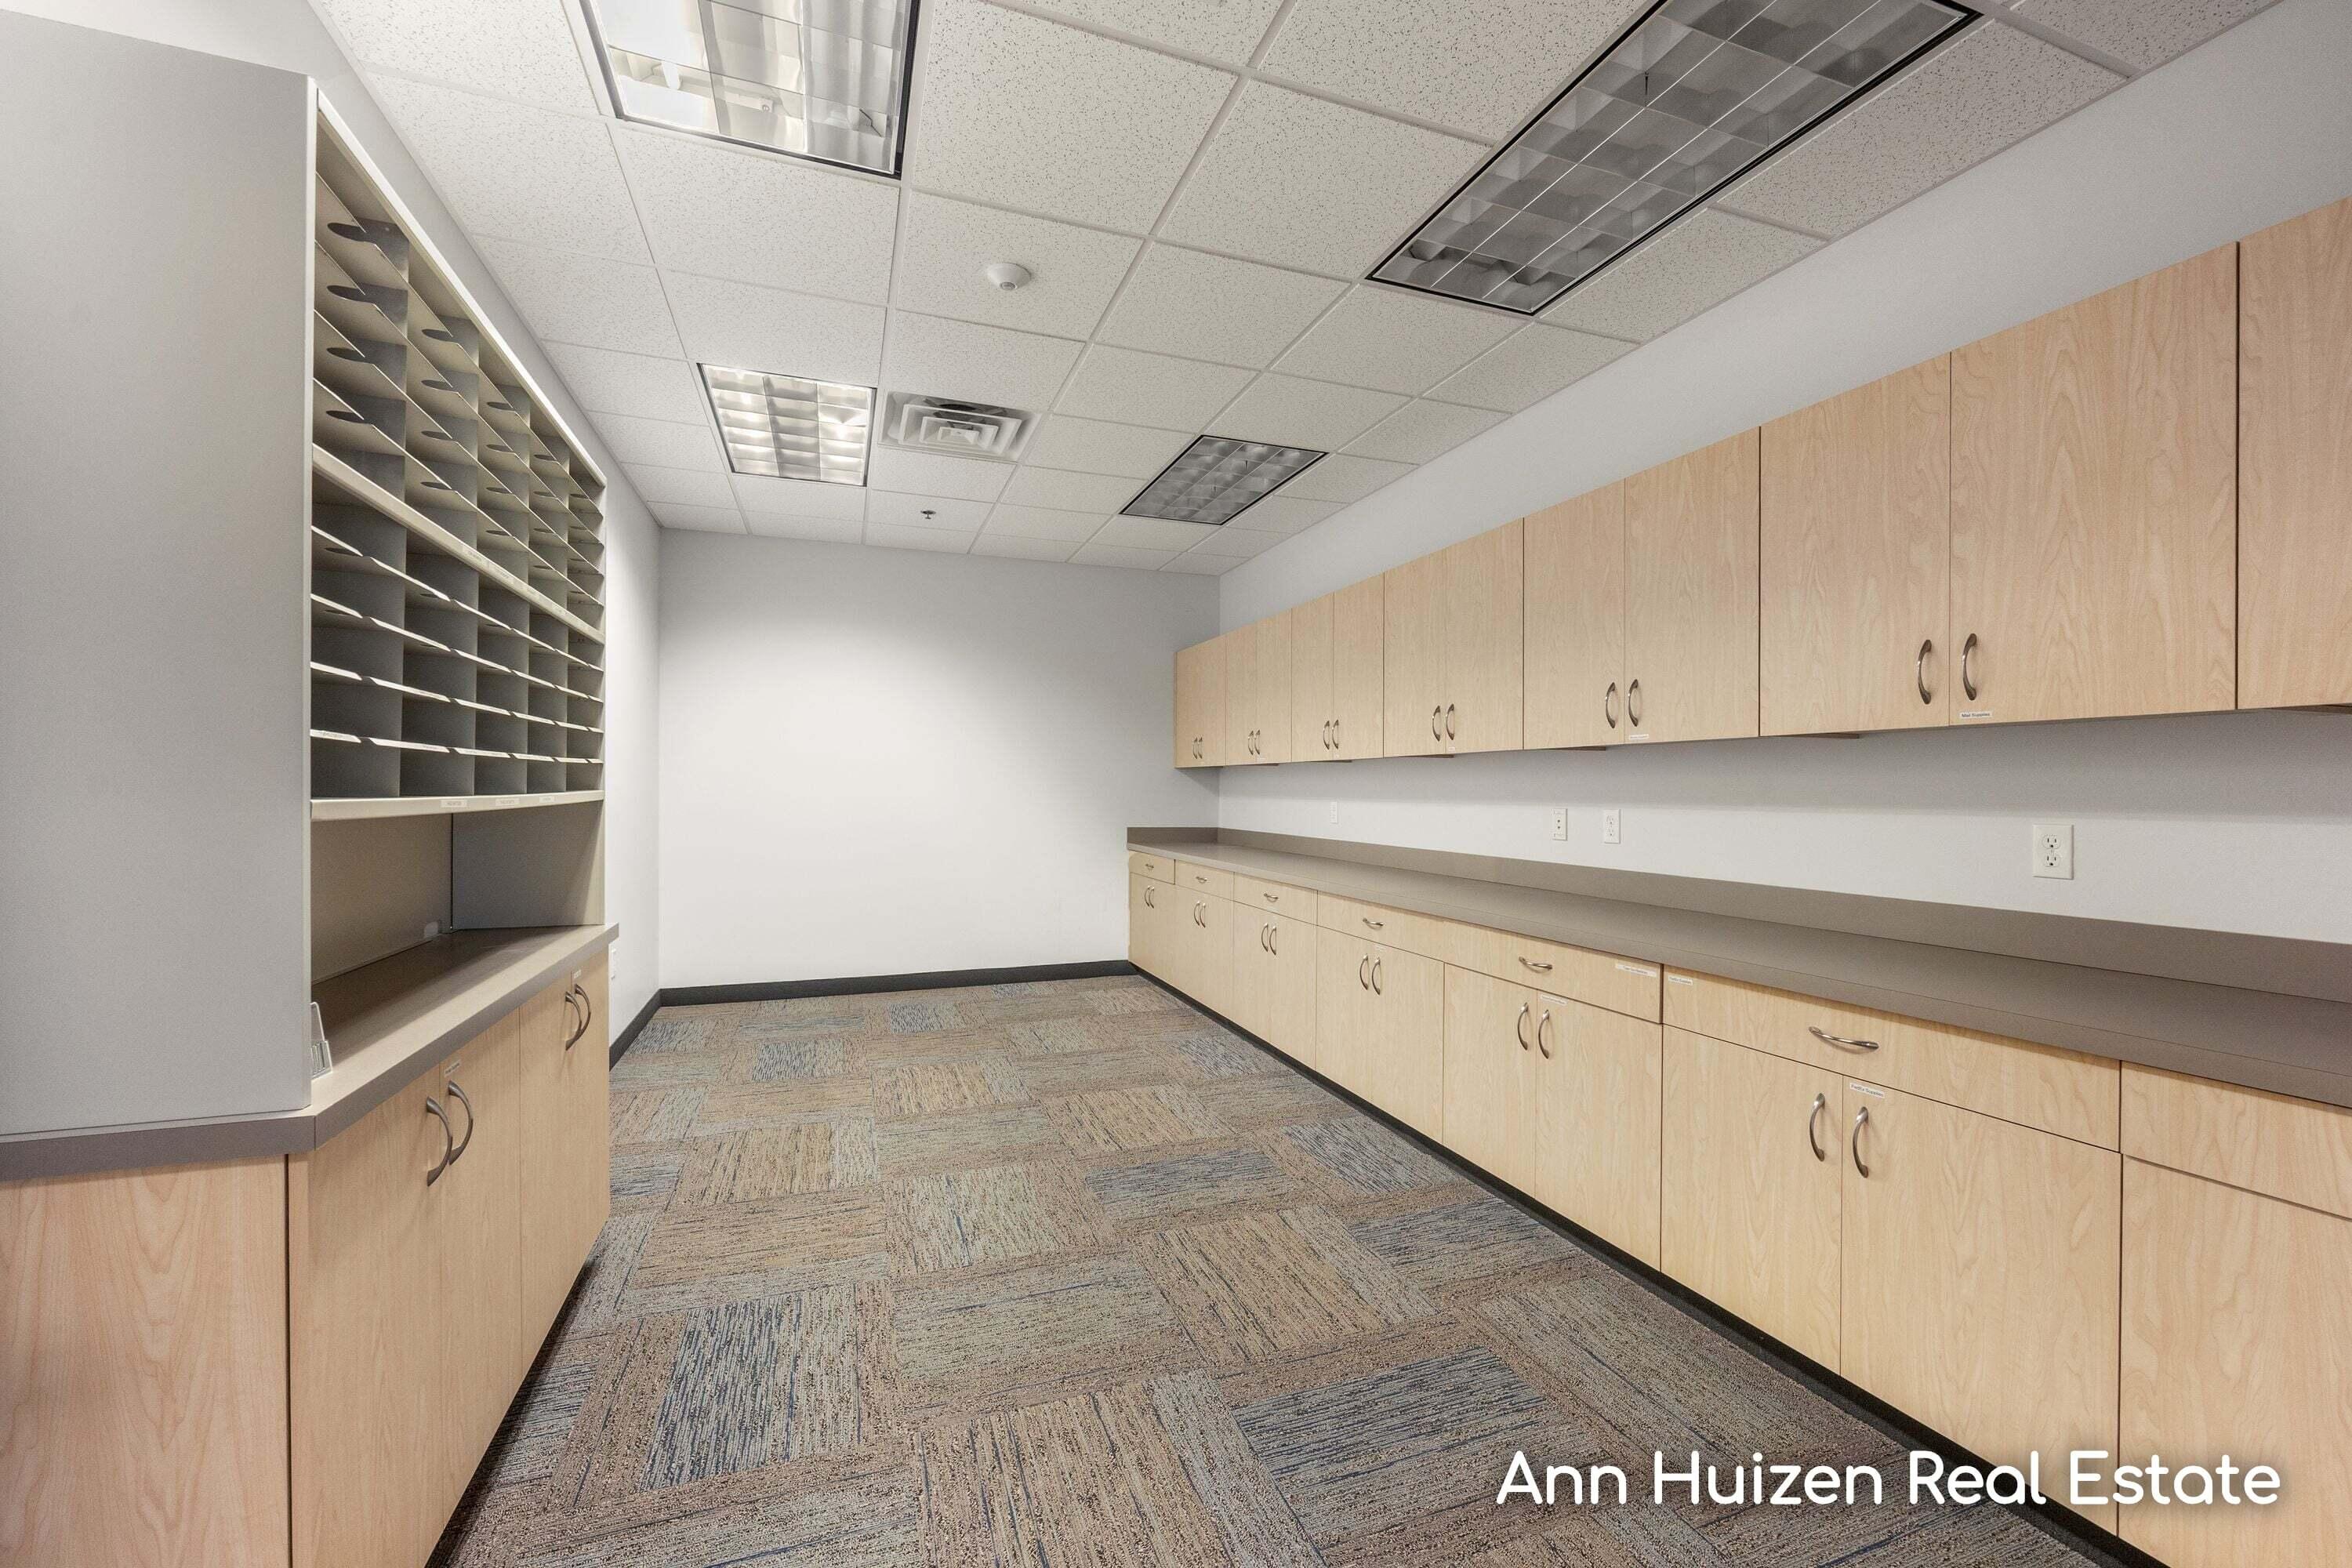
Commercial office storage room with built-in mail cubbies and light wood cabinets.
Office hallway with carpeted floors, glass-fronted rooms, and an open wooden door.
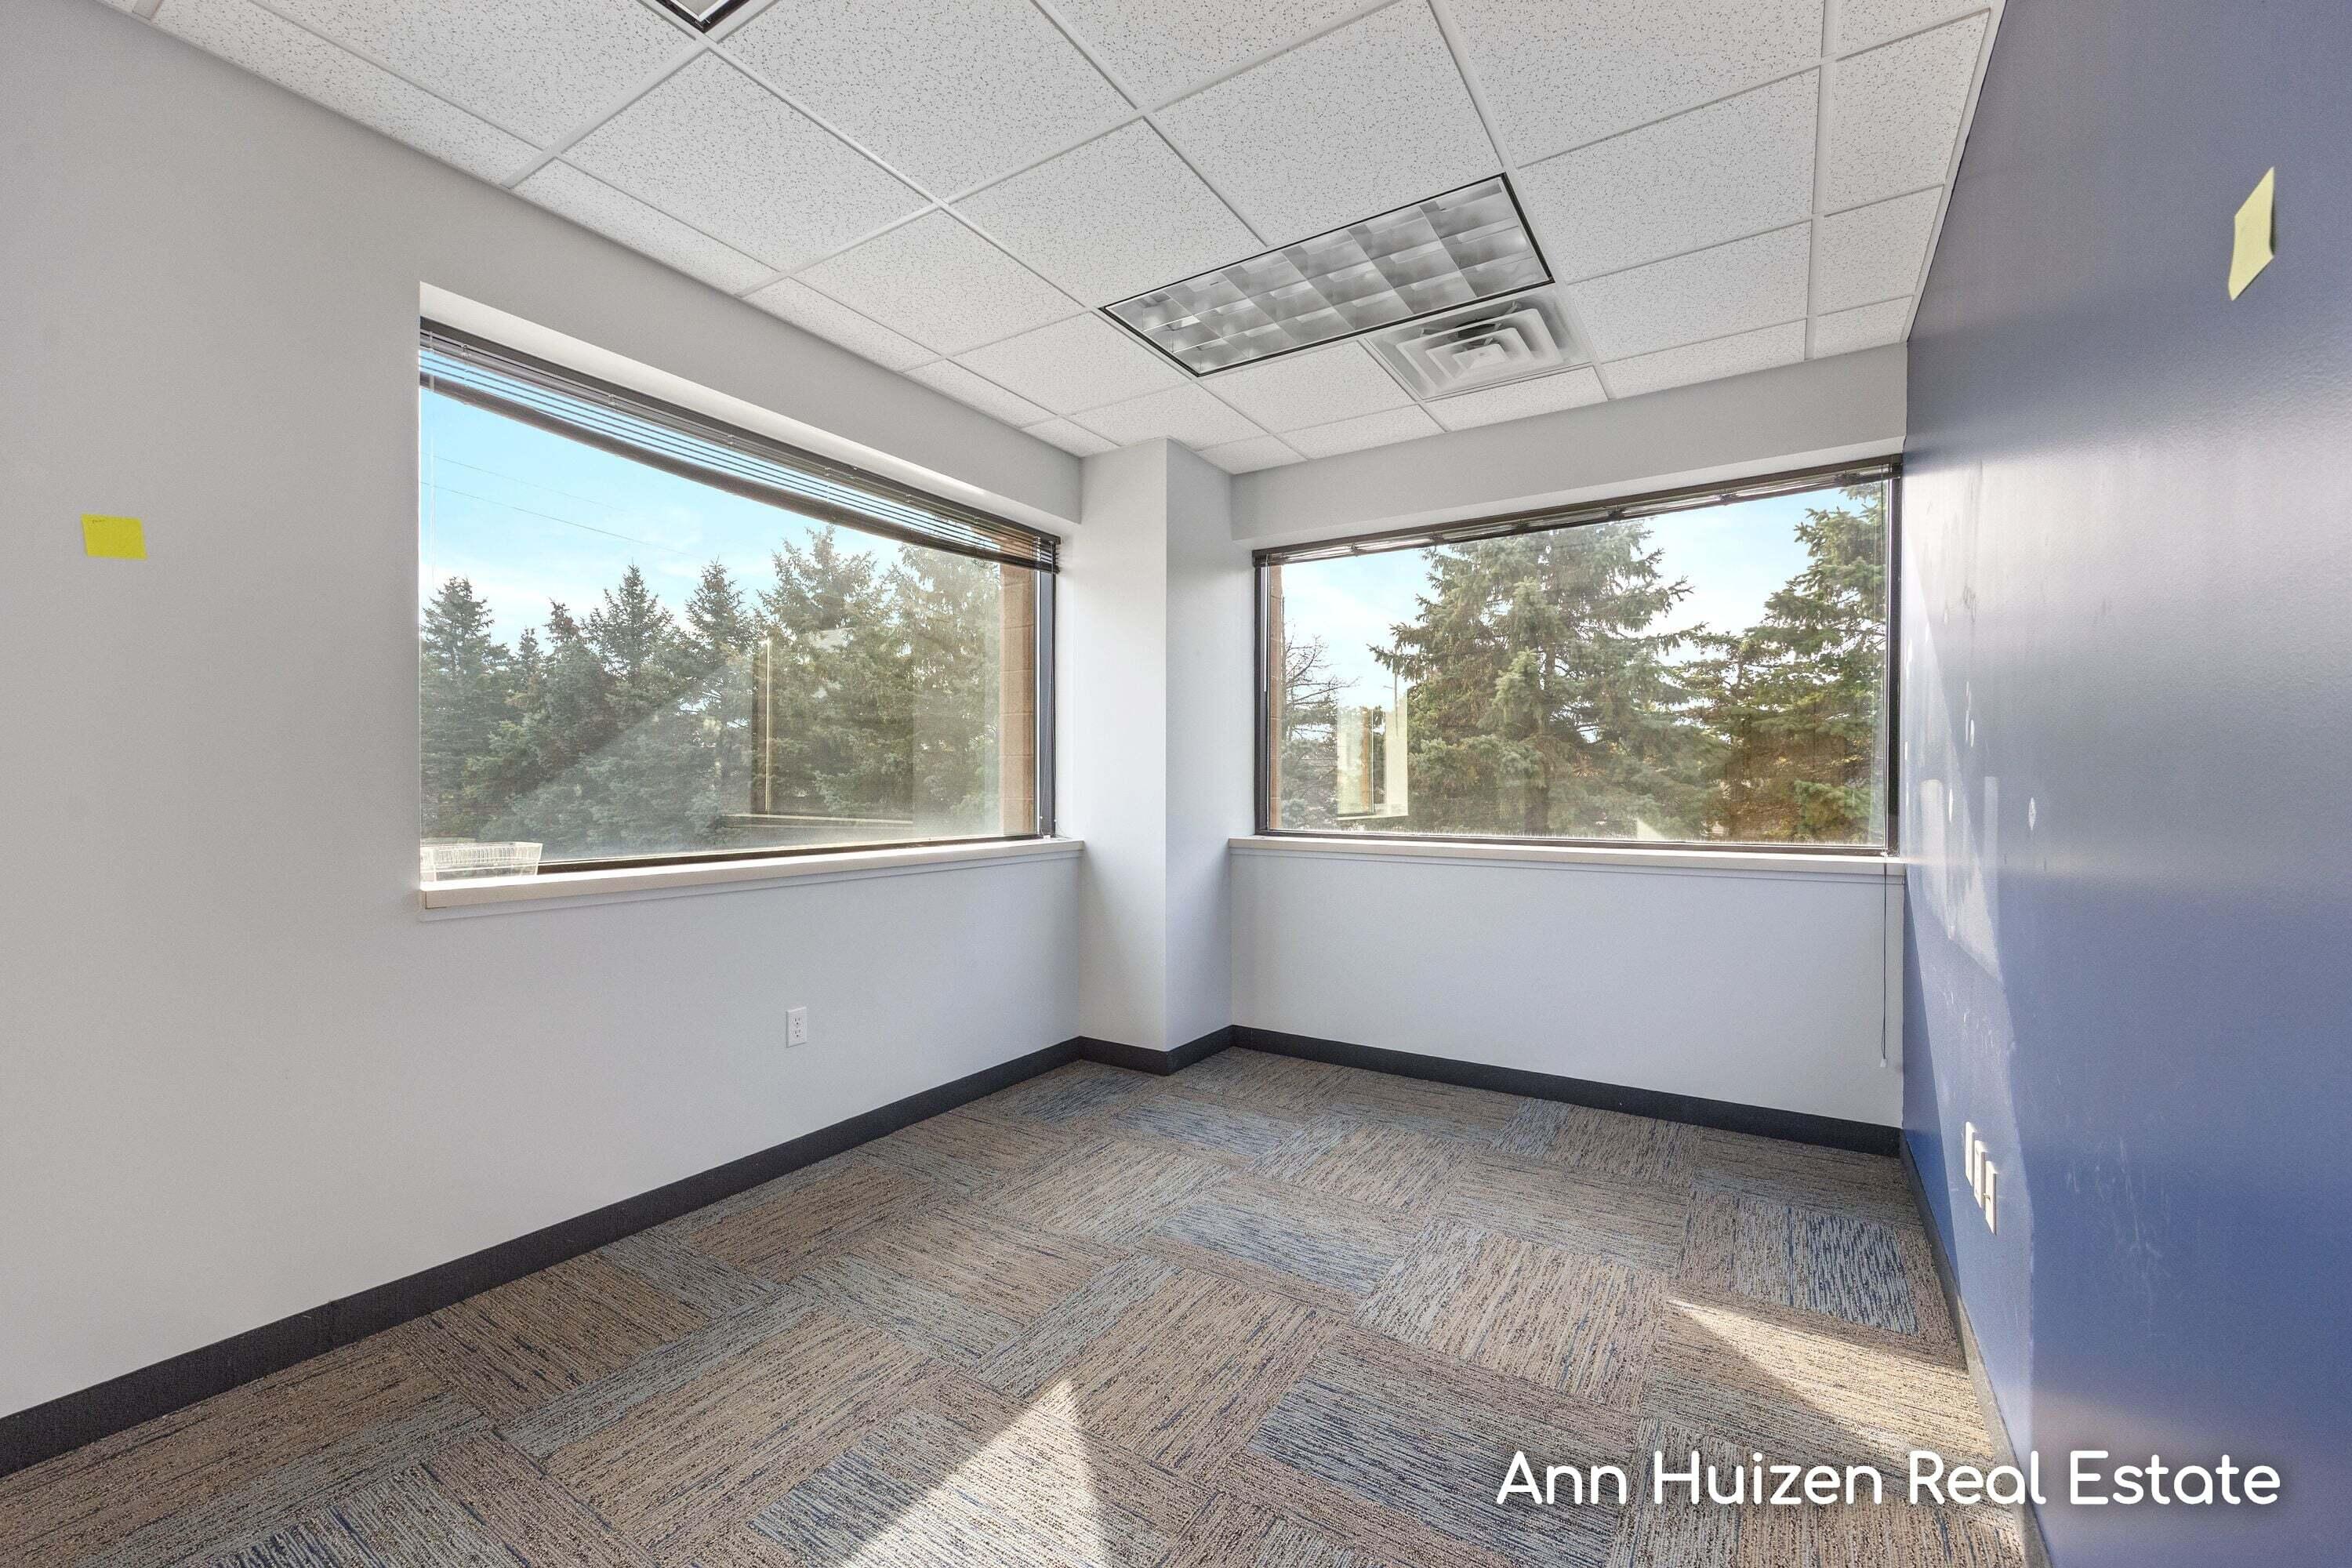
Empty office with patterned carpet, two large windows, and a suspended ceiling.
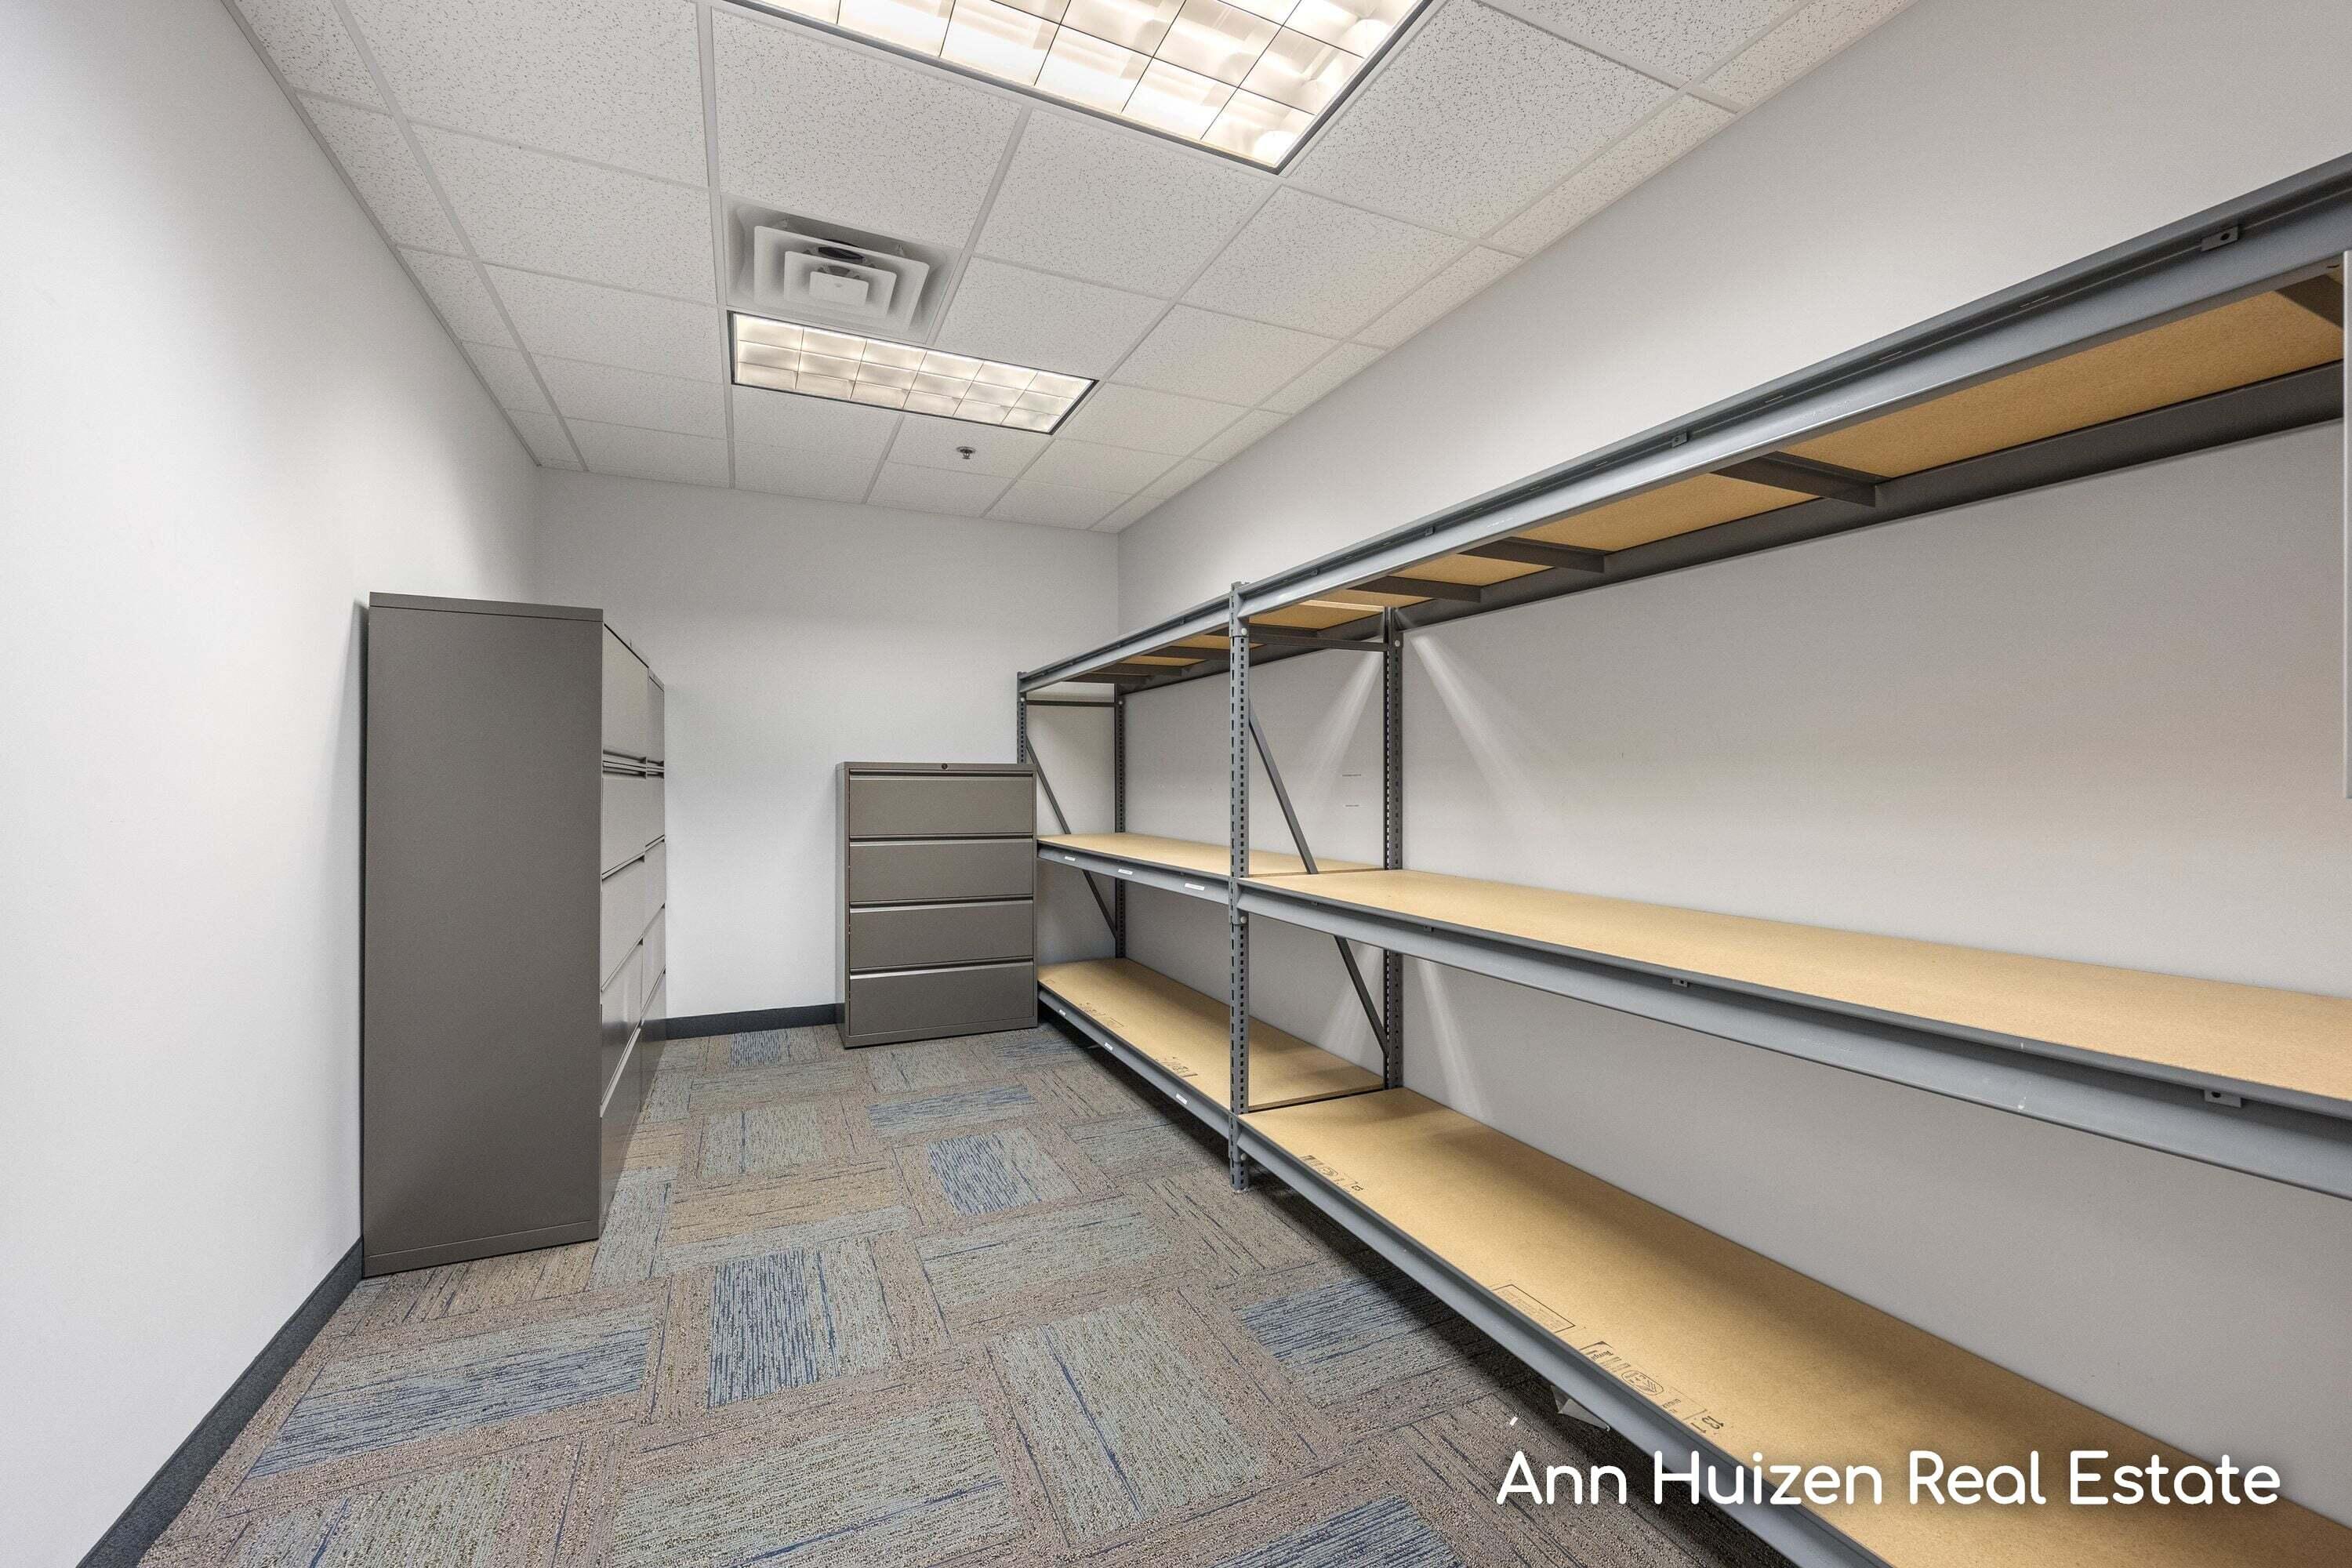
Interior storage room with long metal shelving and filing cabinets.
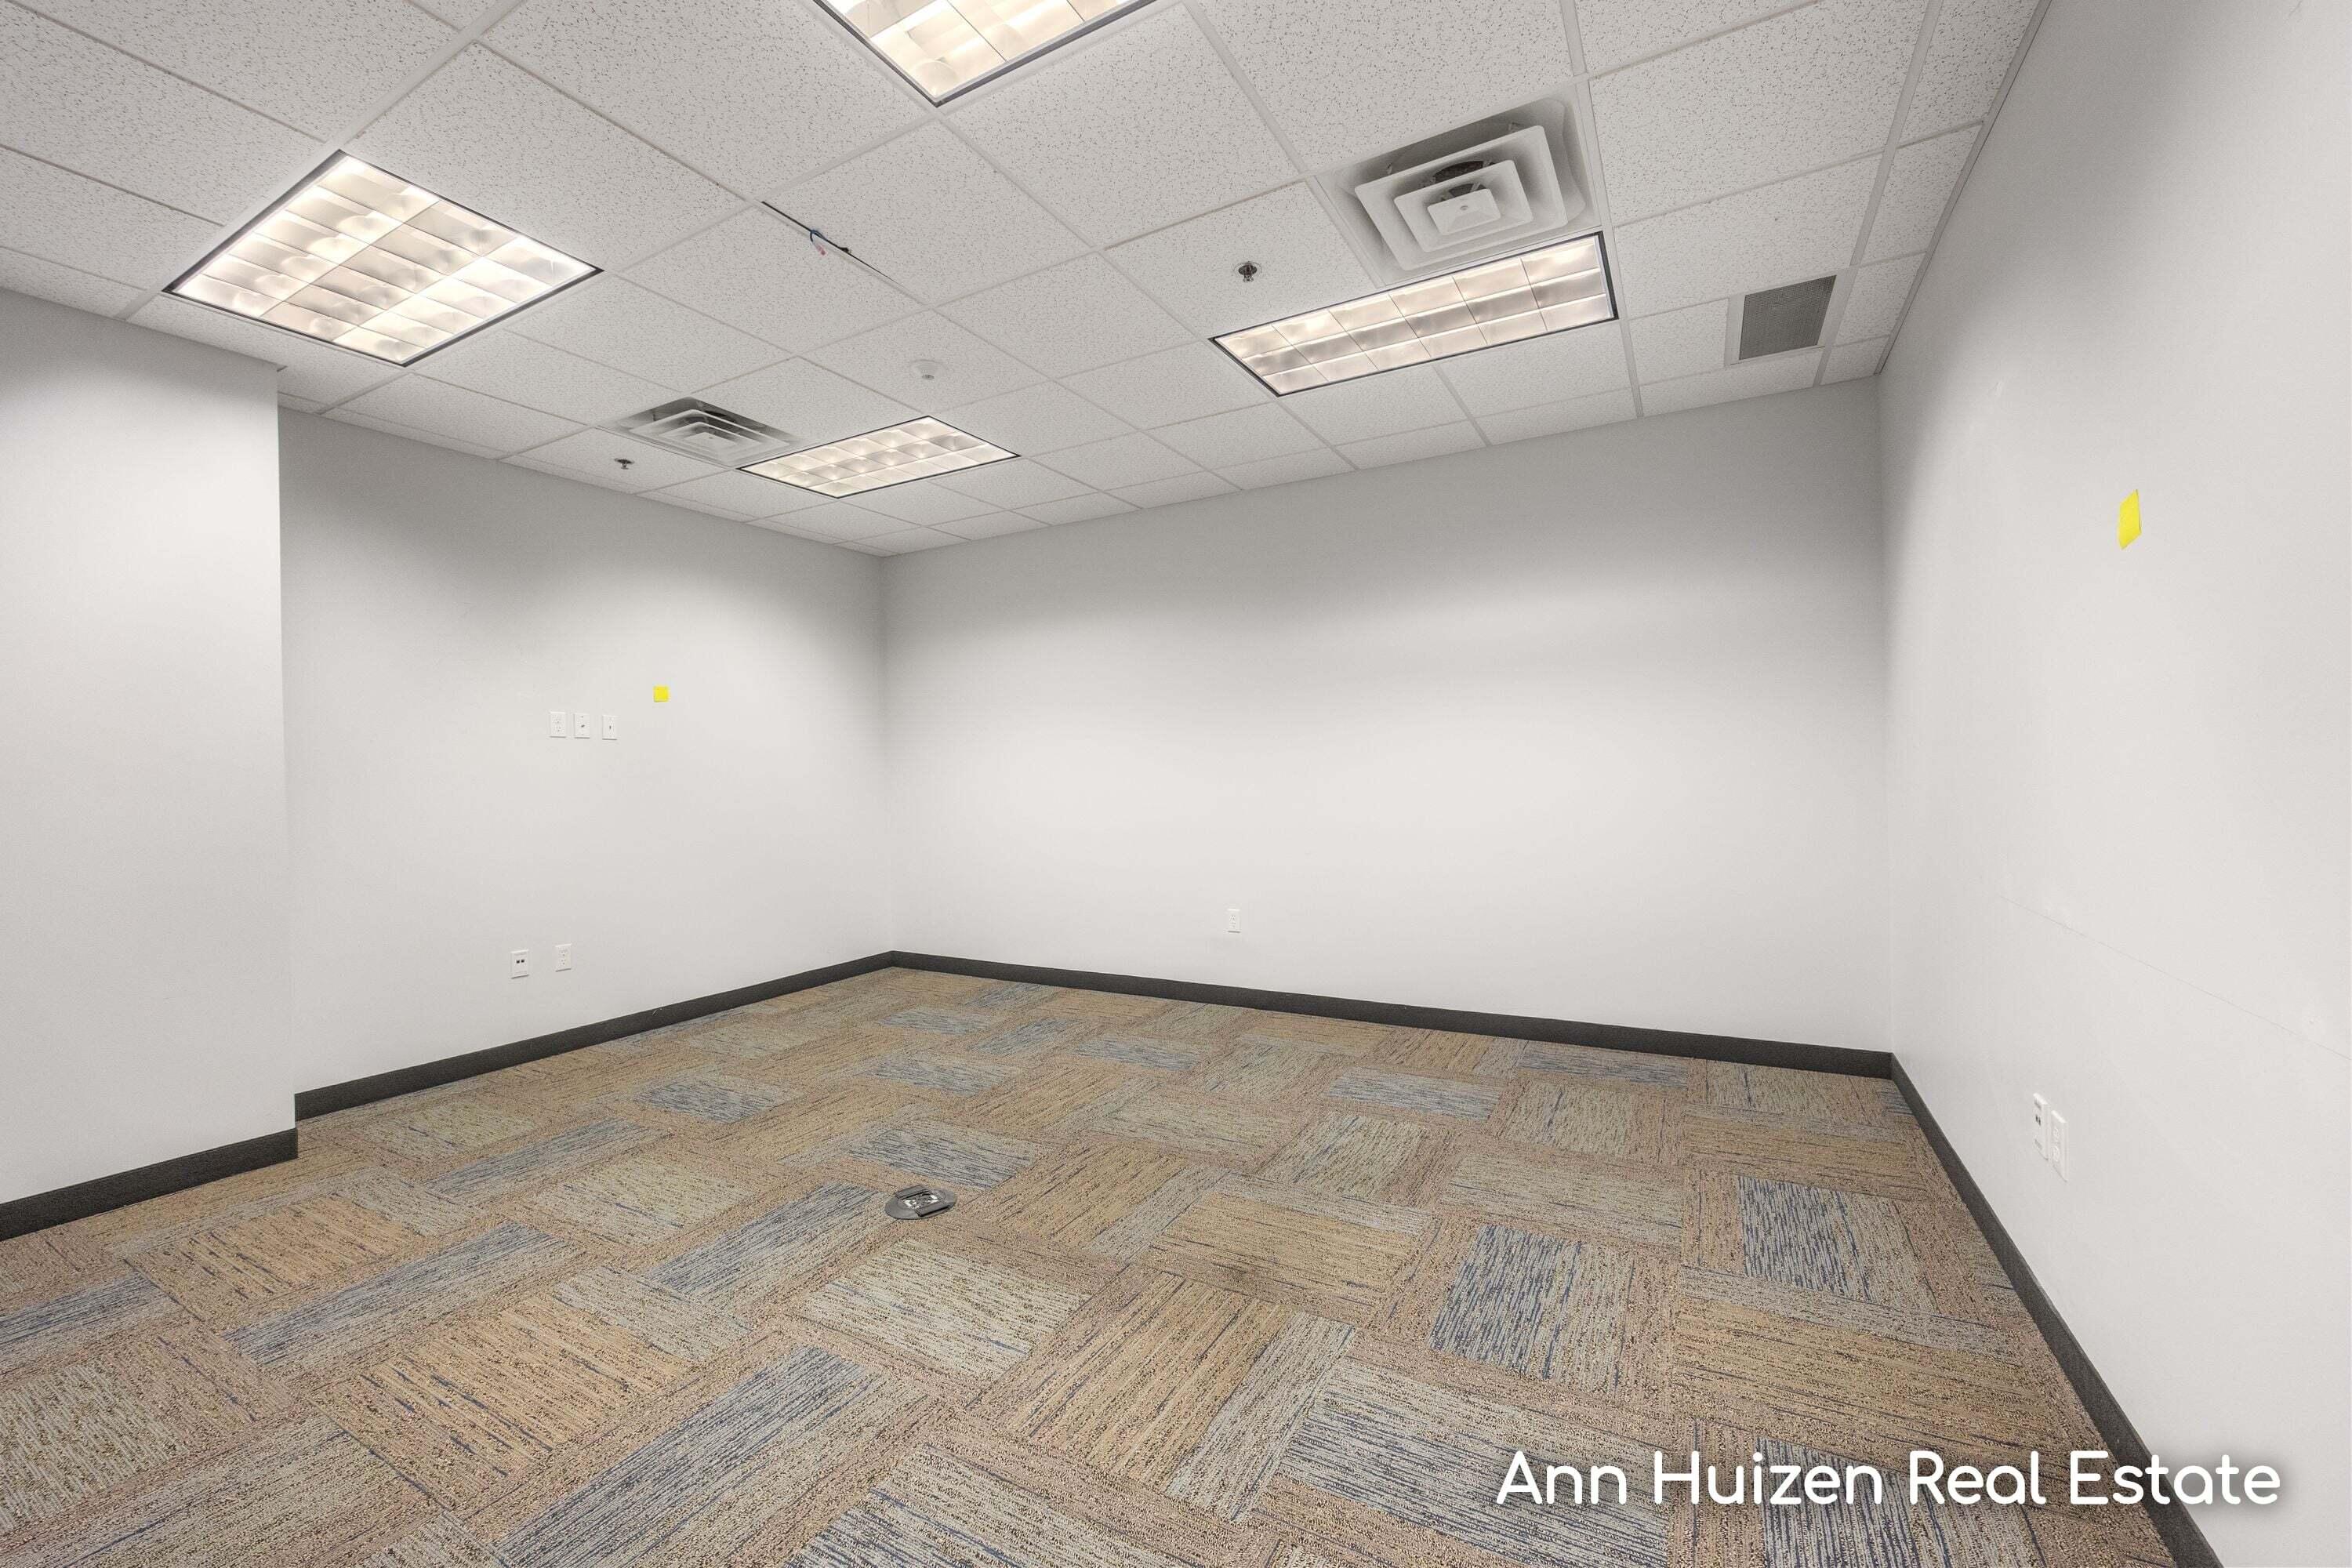
Vacant office room with patterned carpet tiles, white walls, and fluorescent ceiling lights.
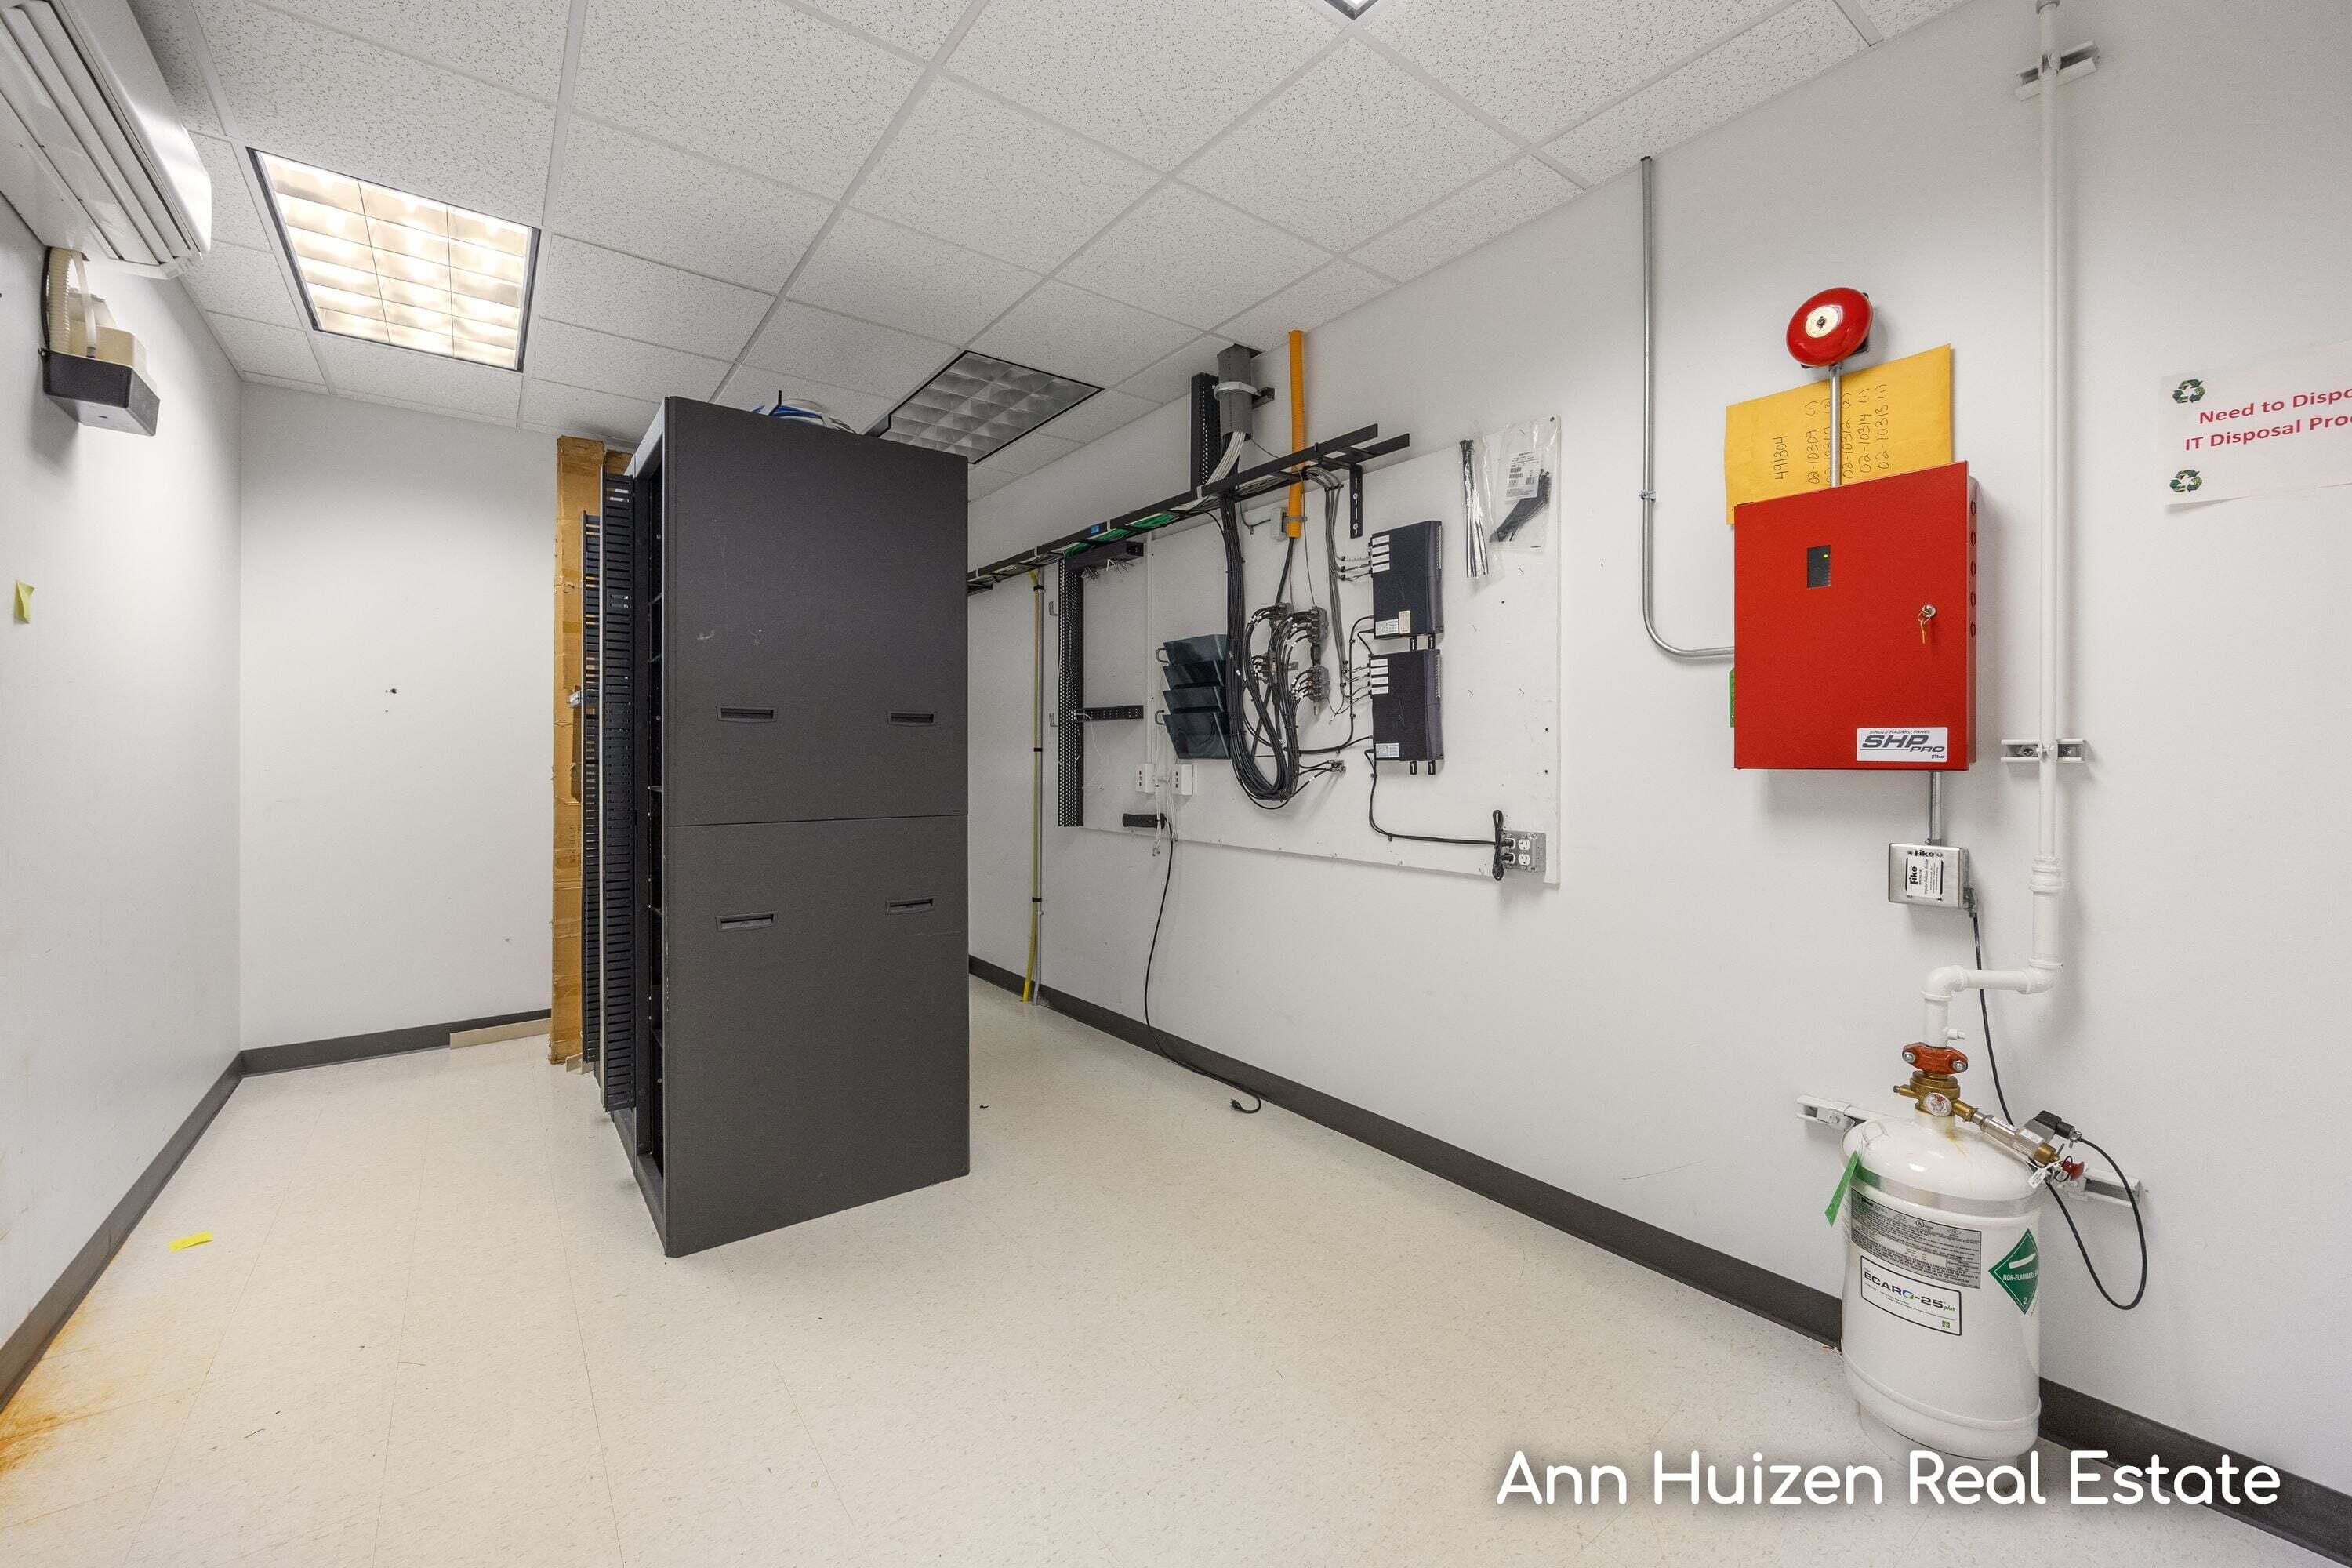
Equipment room with server cabinets, exposed cabling, and a red fire-suppression control cabinet.
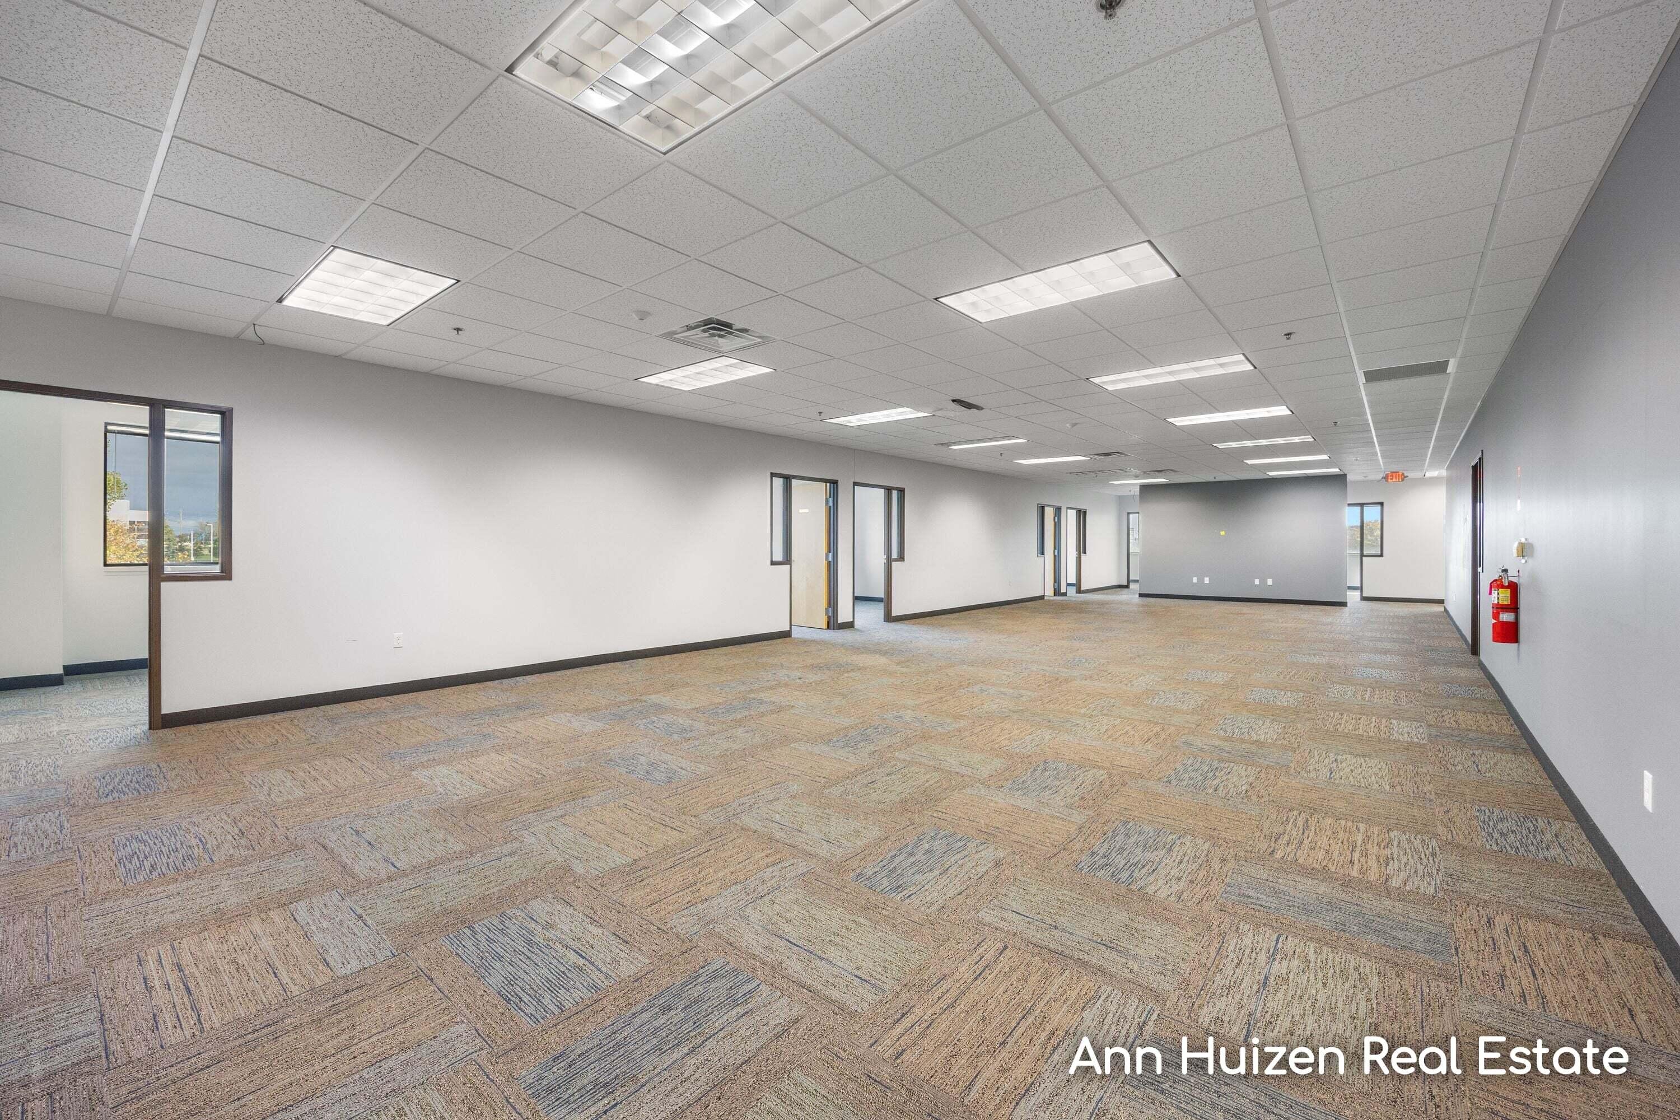
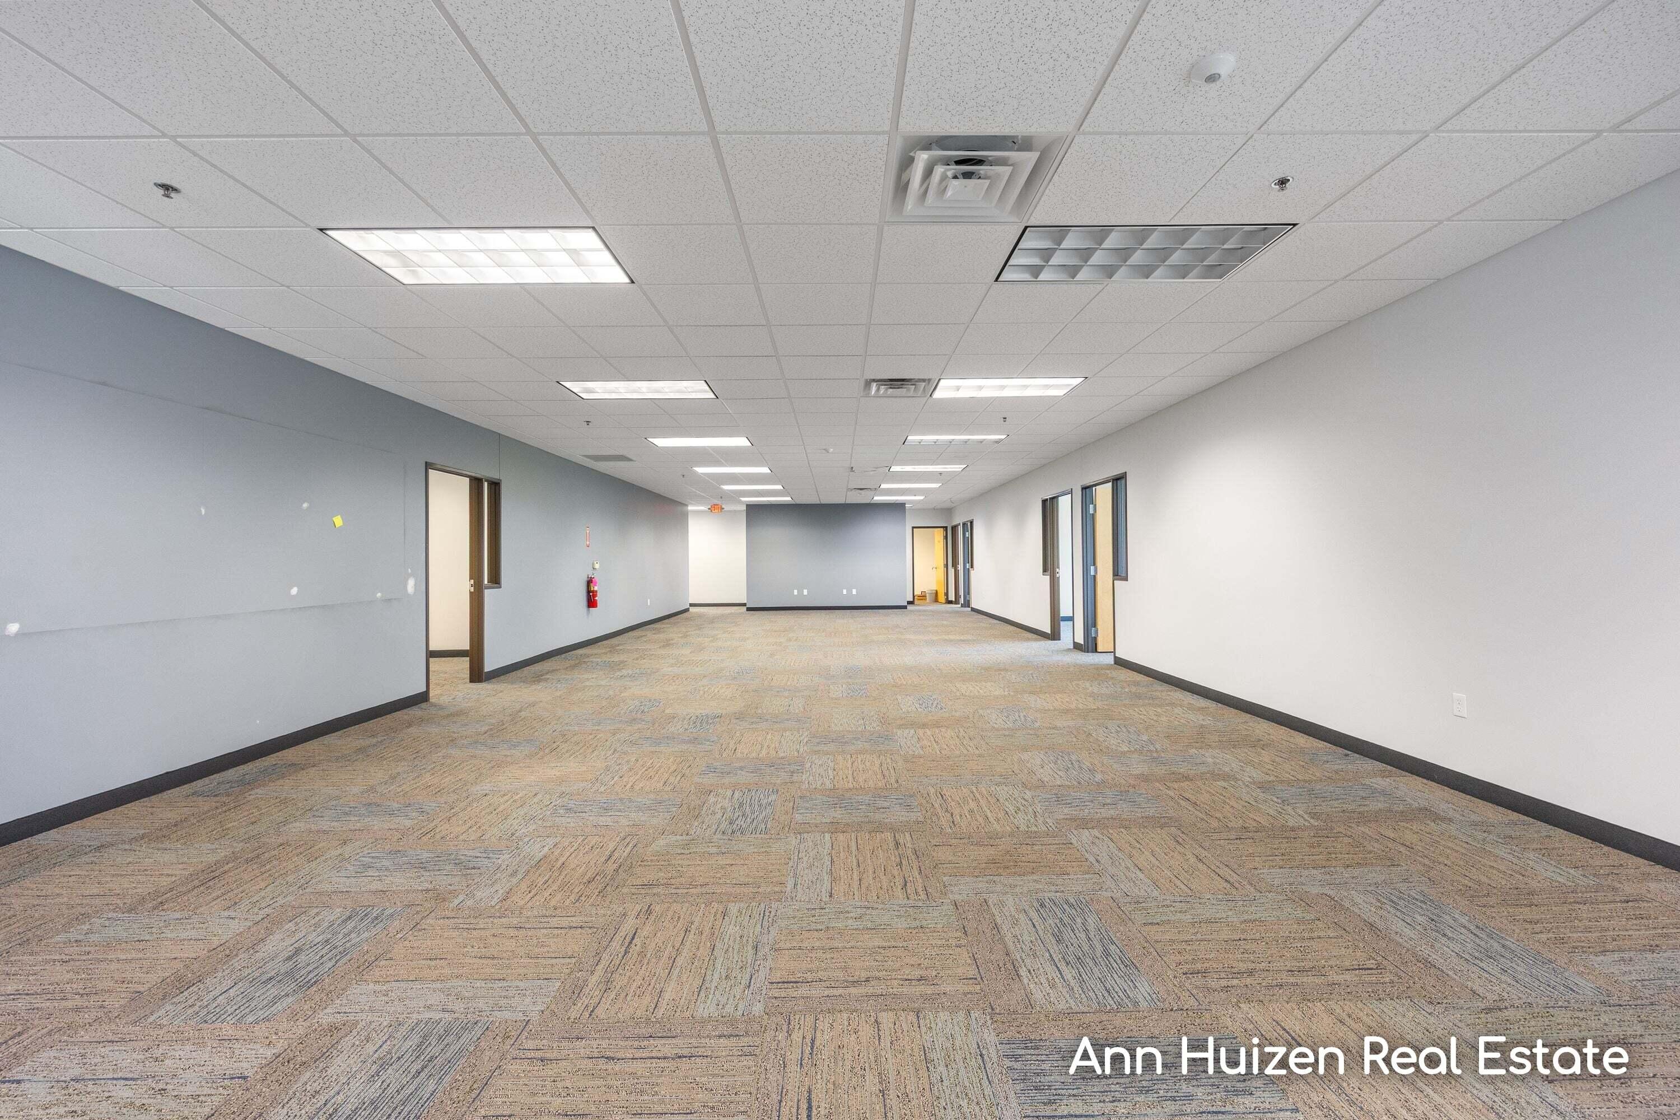
Empty office suite with patterned carpet, glass-partitioned rooms, and fluorescent ceiling lights.
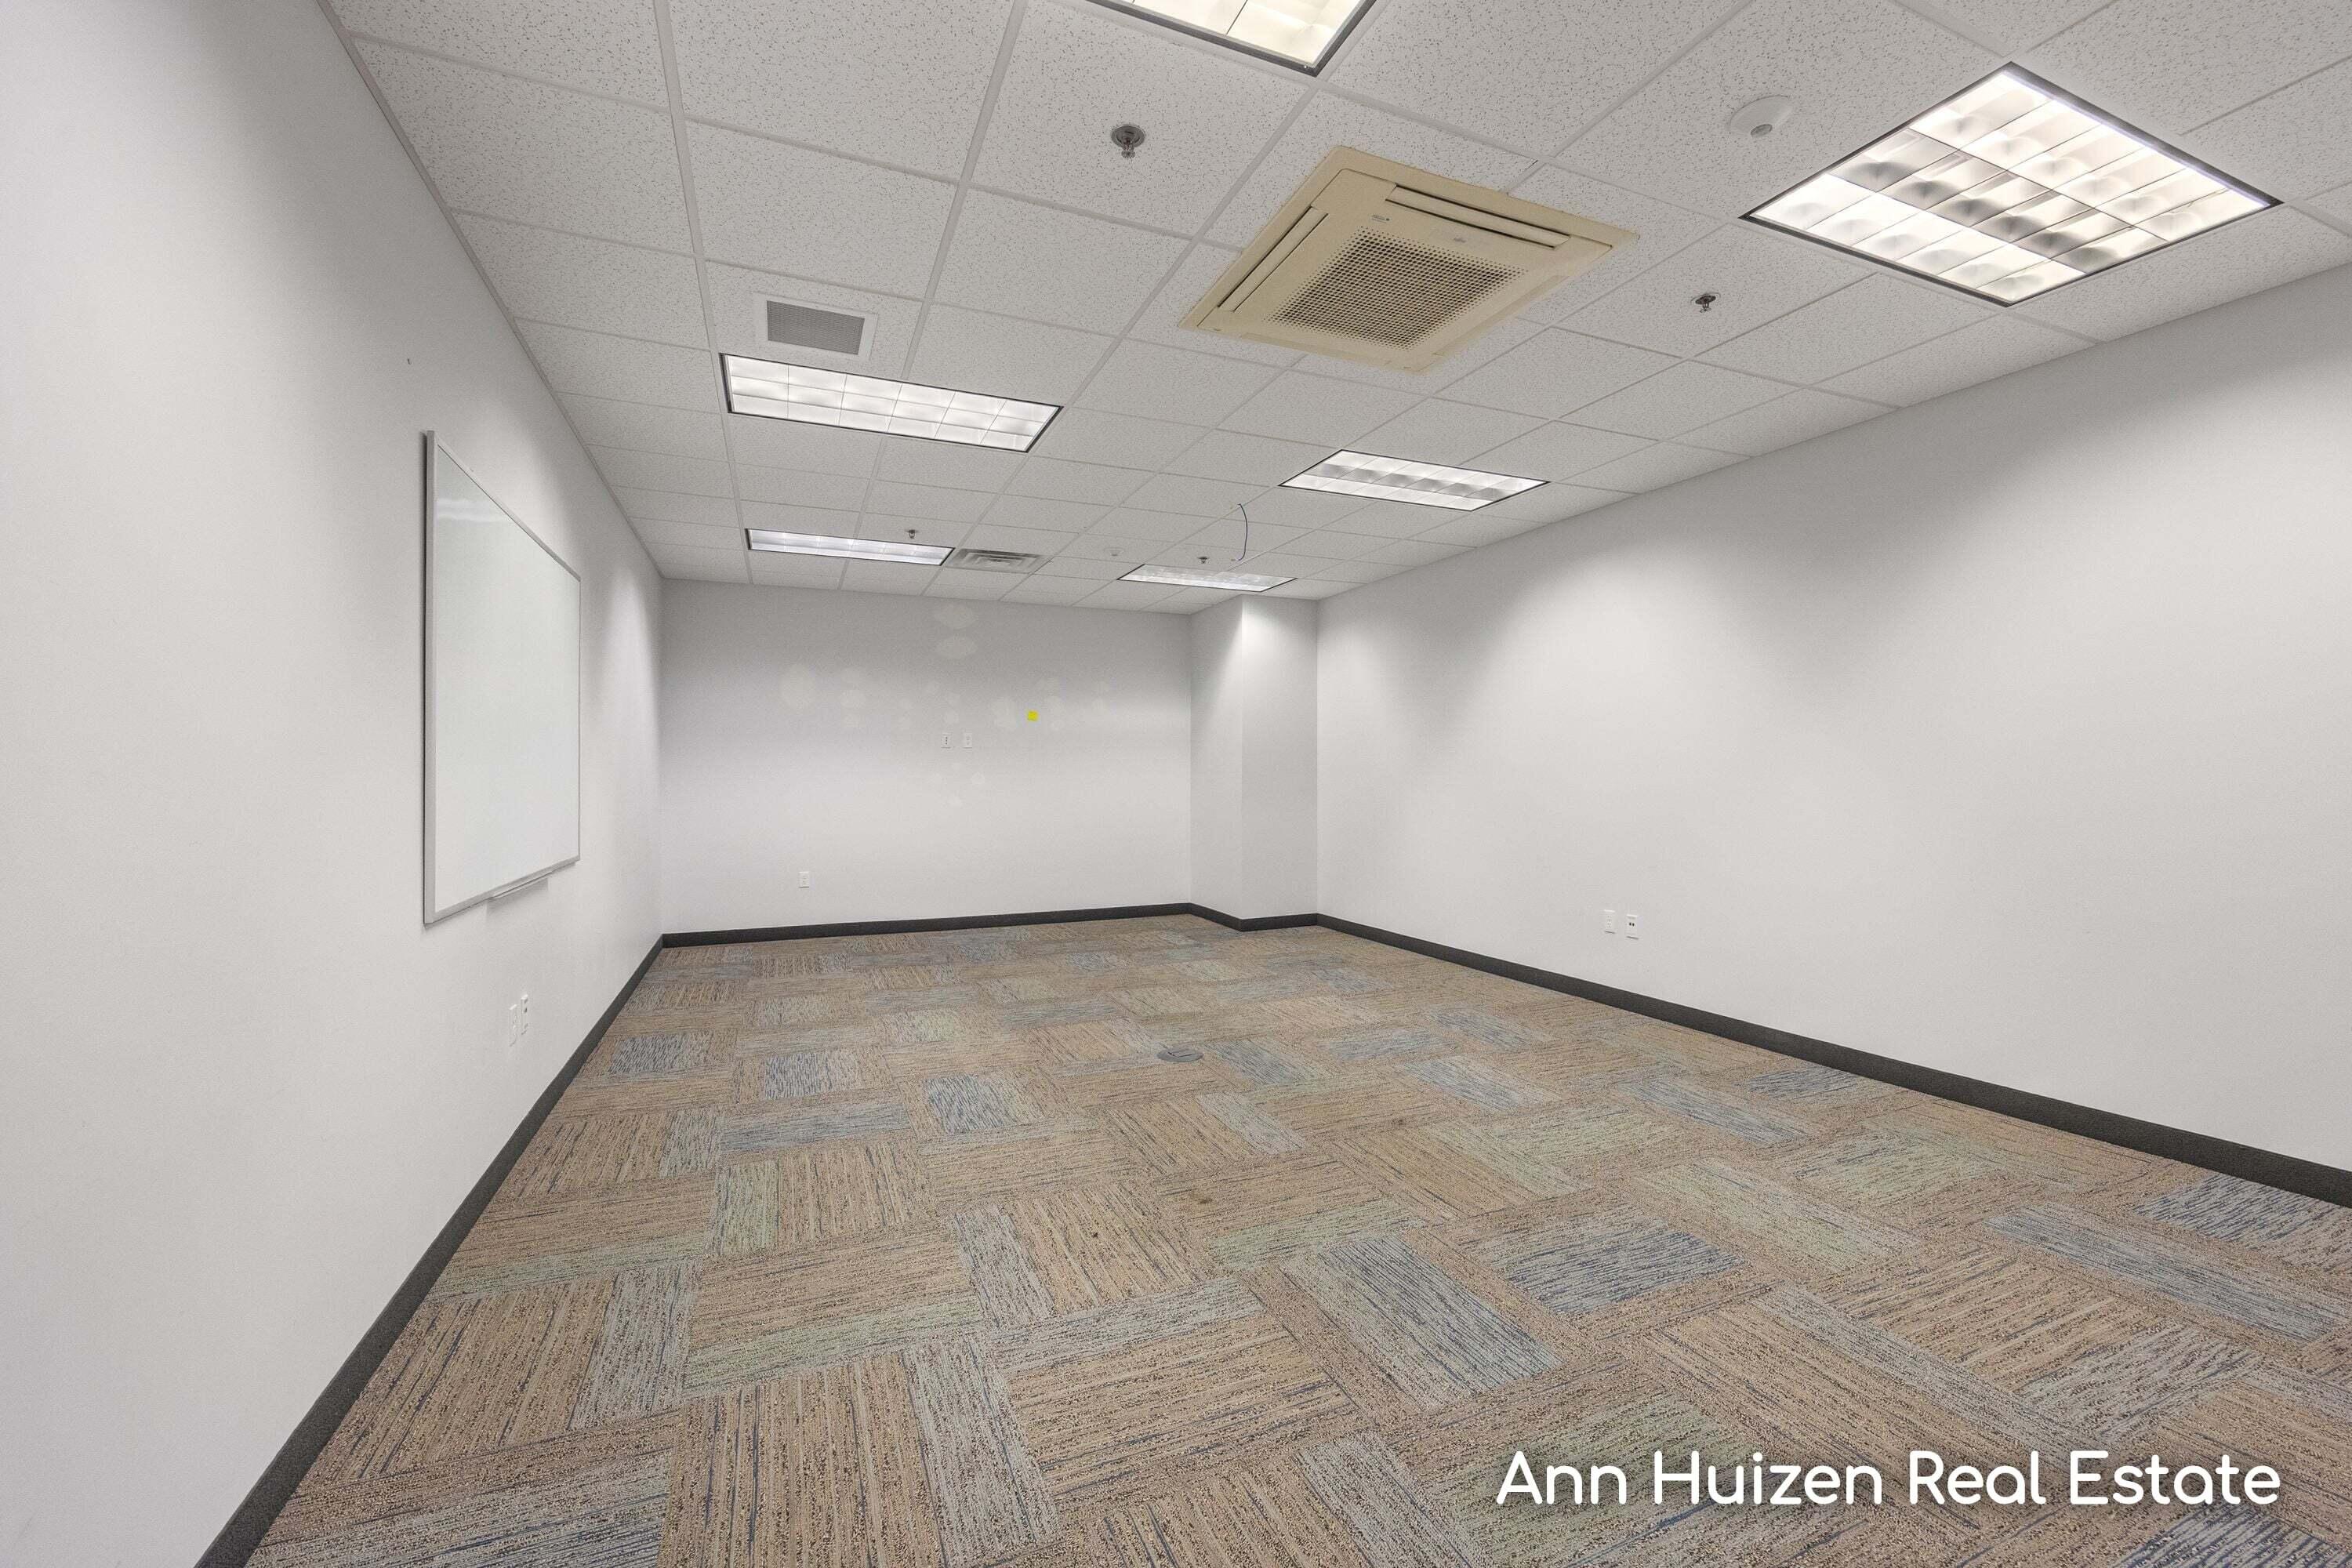
Empty office room with patterned carpet, a wall-mounted whiteboard, and fluorescent ceiling lights.
Vacant office with patterned carpet, fluorescent ceiling lights, and a large window overlooking trees.
Vacant office space with patterned carpet, gray walls, and several doorways.
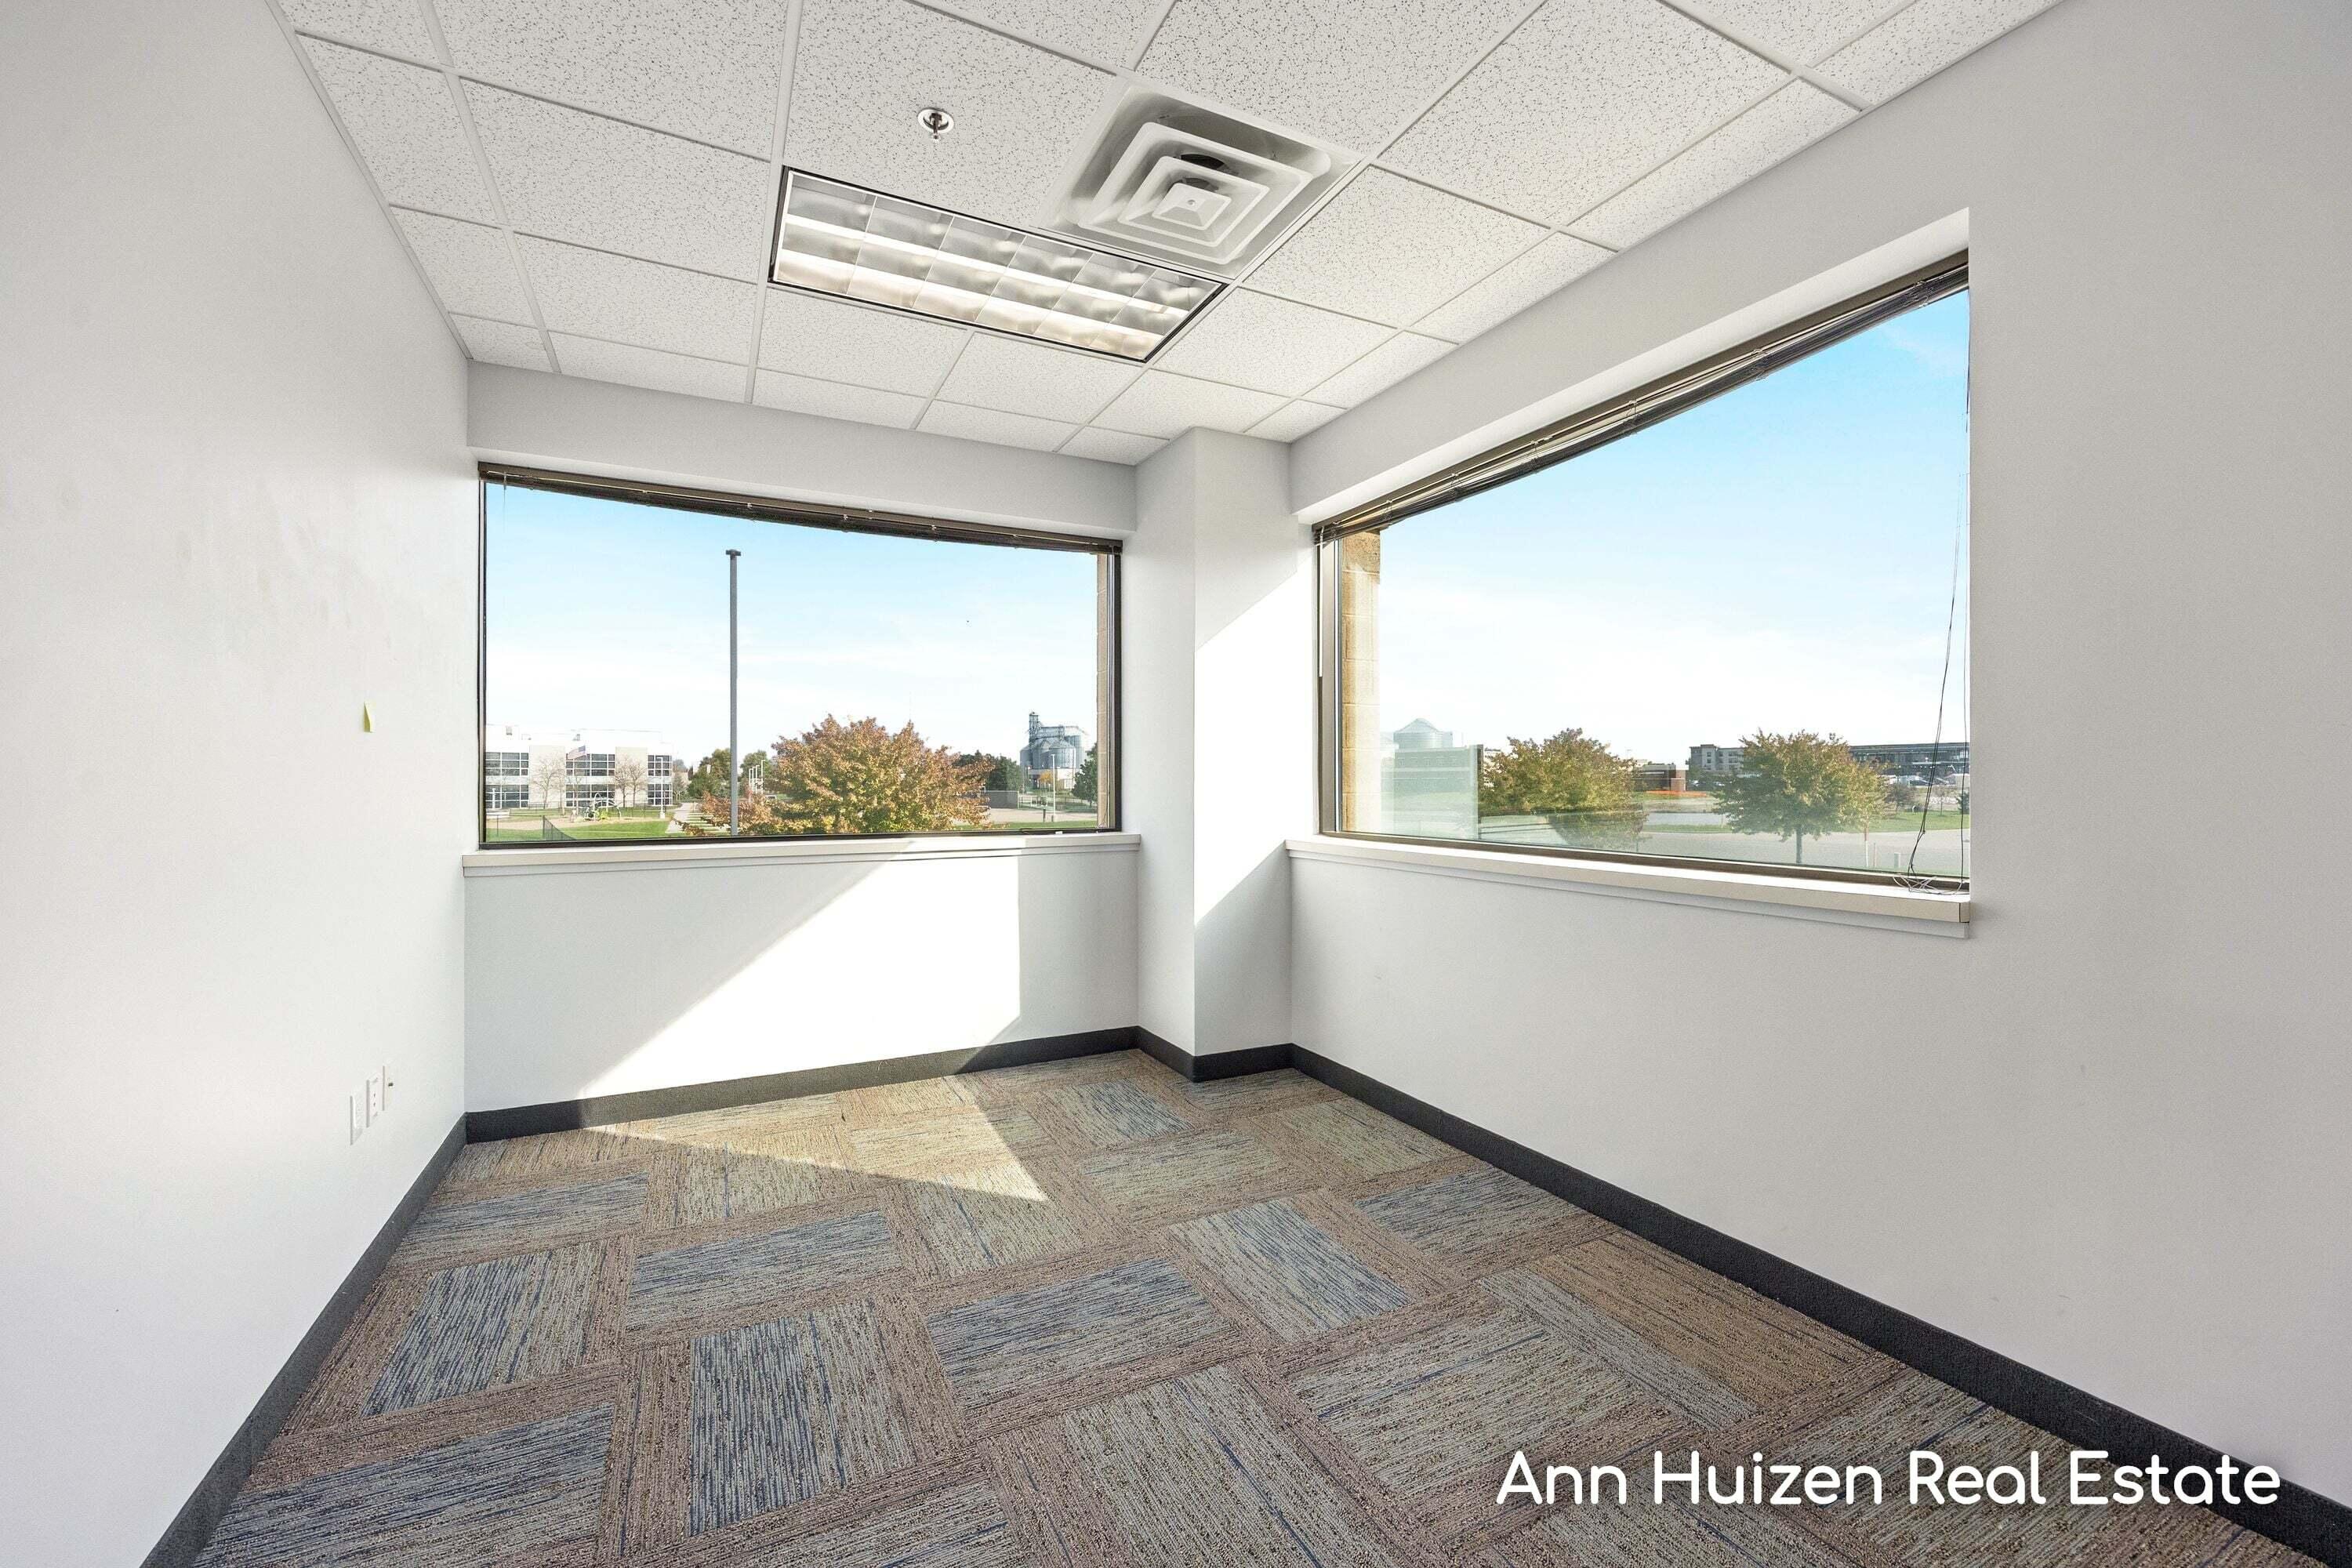
Empty office with two large windows, patterned carpet, and views of nearby buildings and trees.
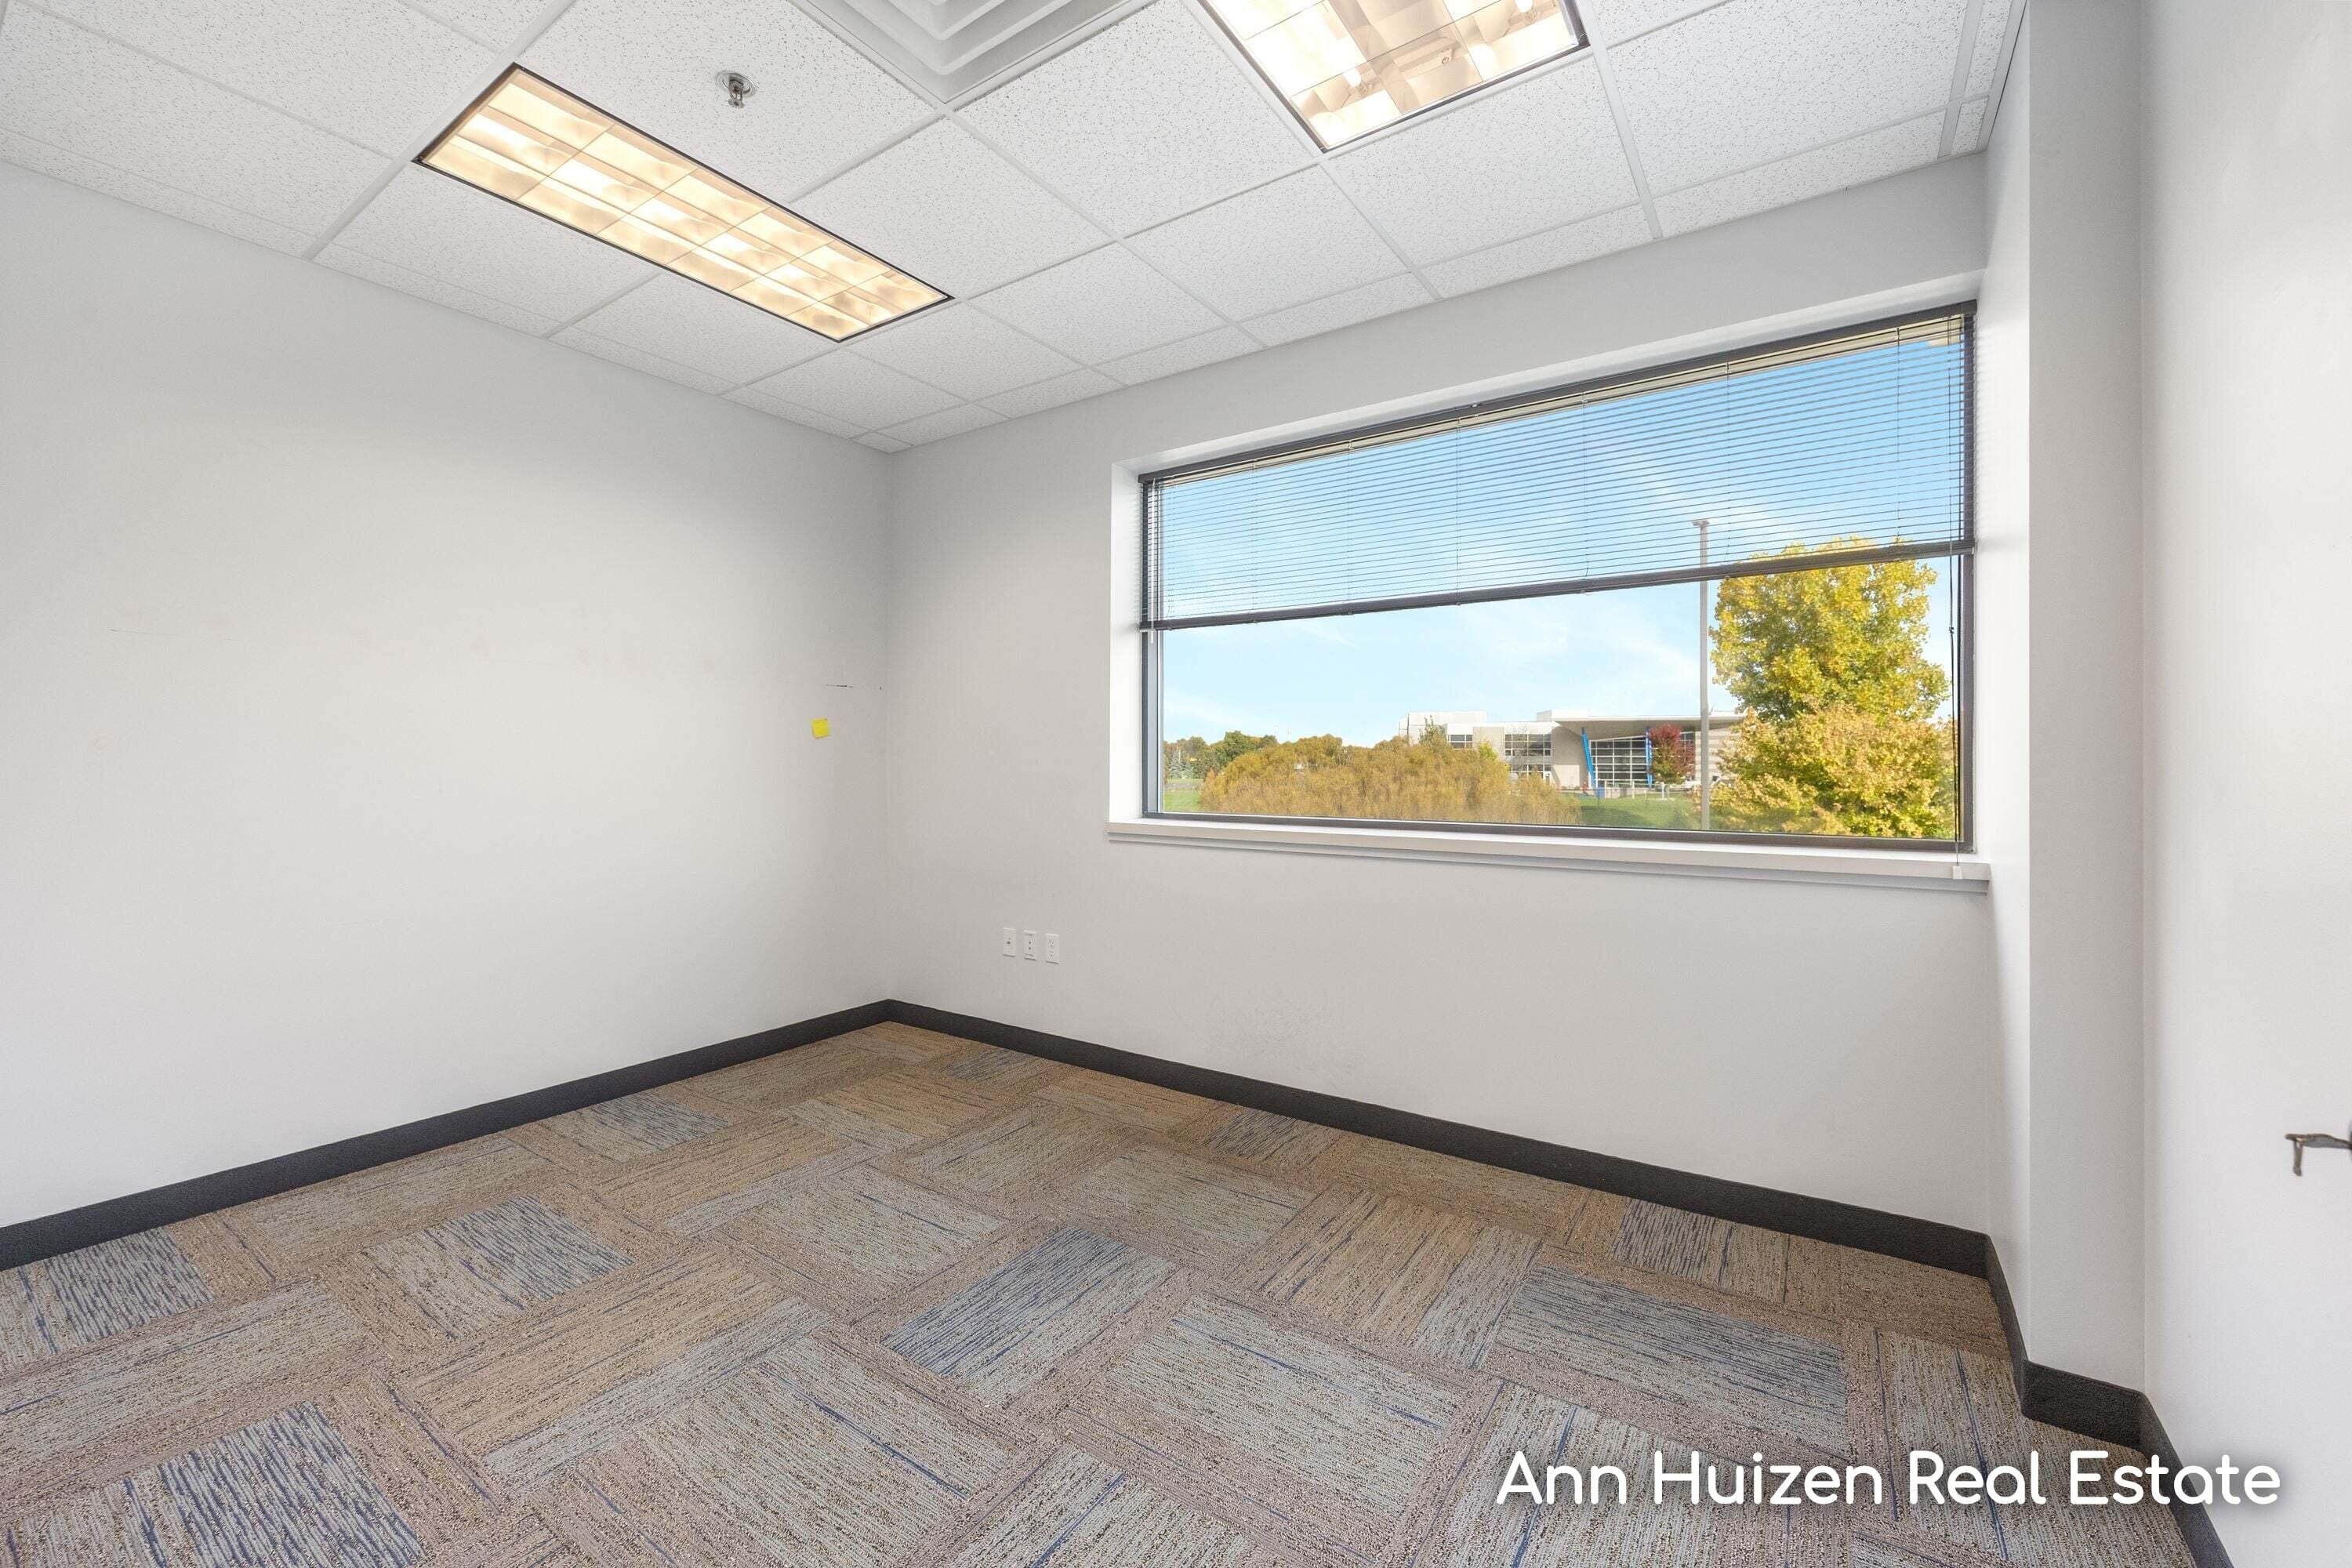
Vacant office with a wide window overlooking trees and patterned carpet.
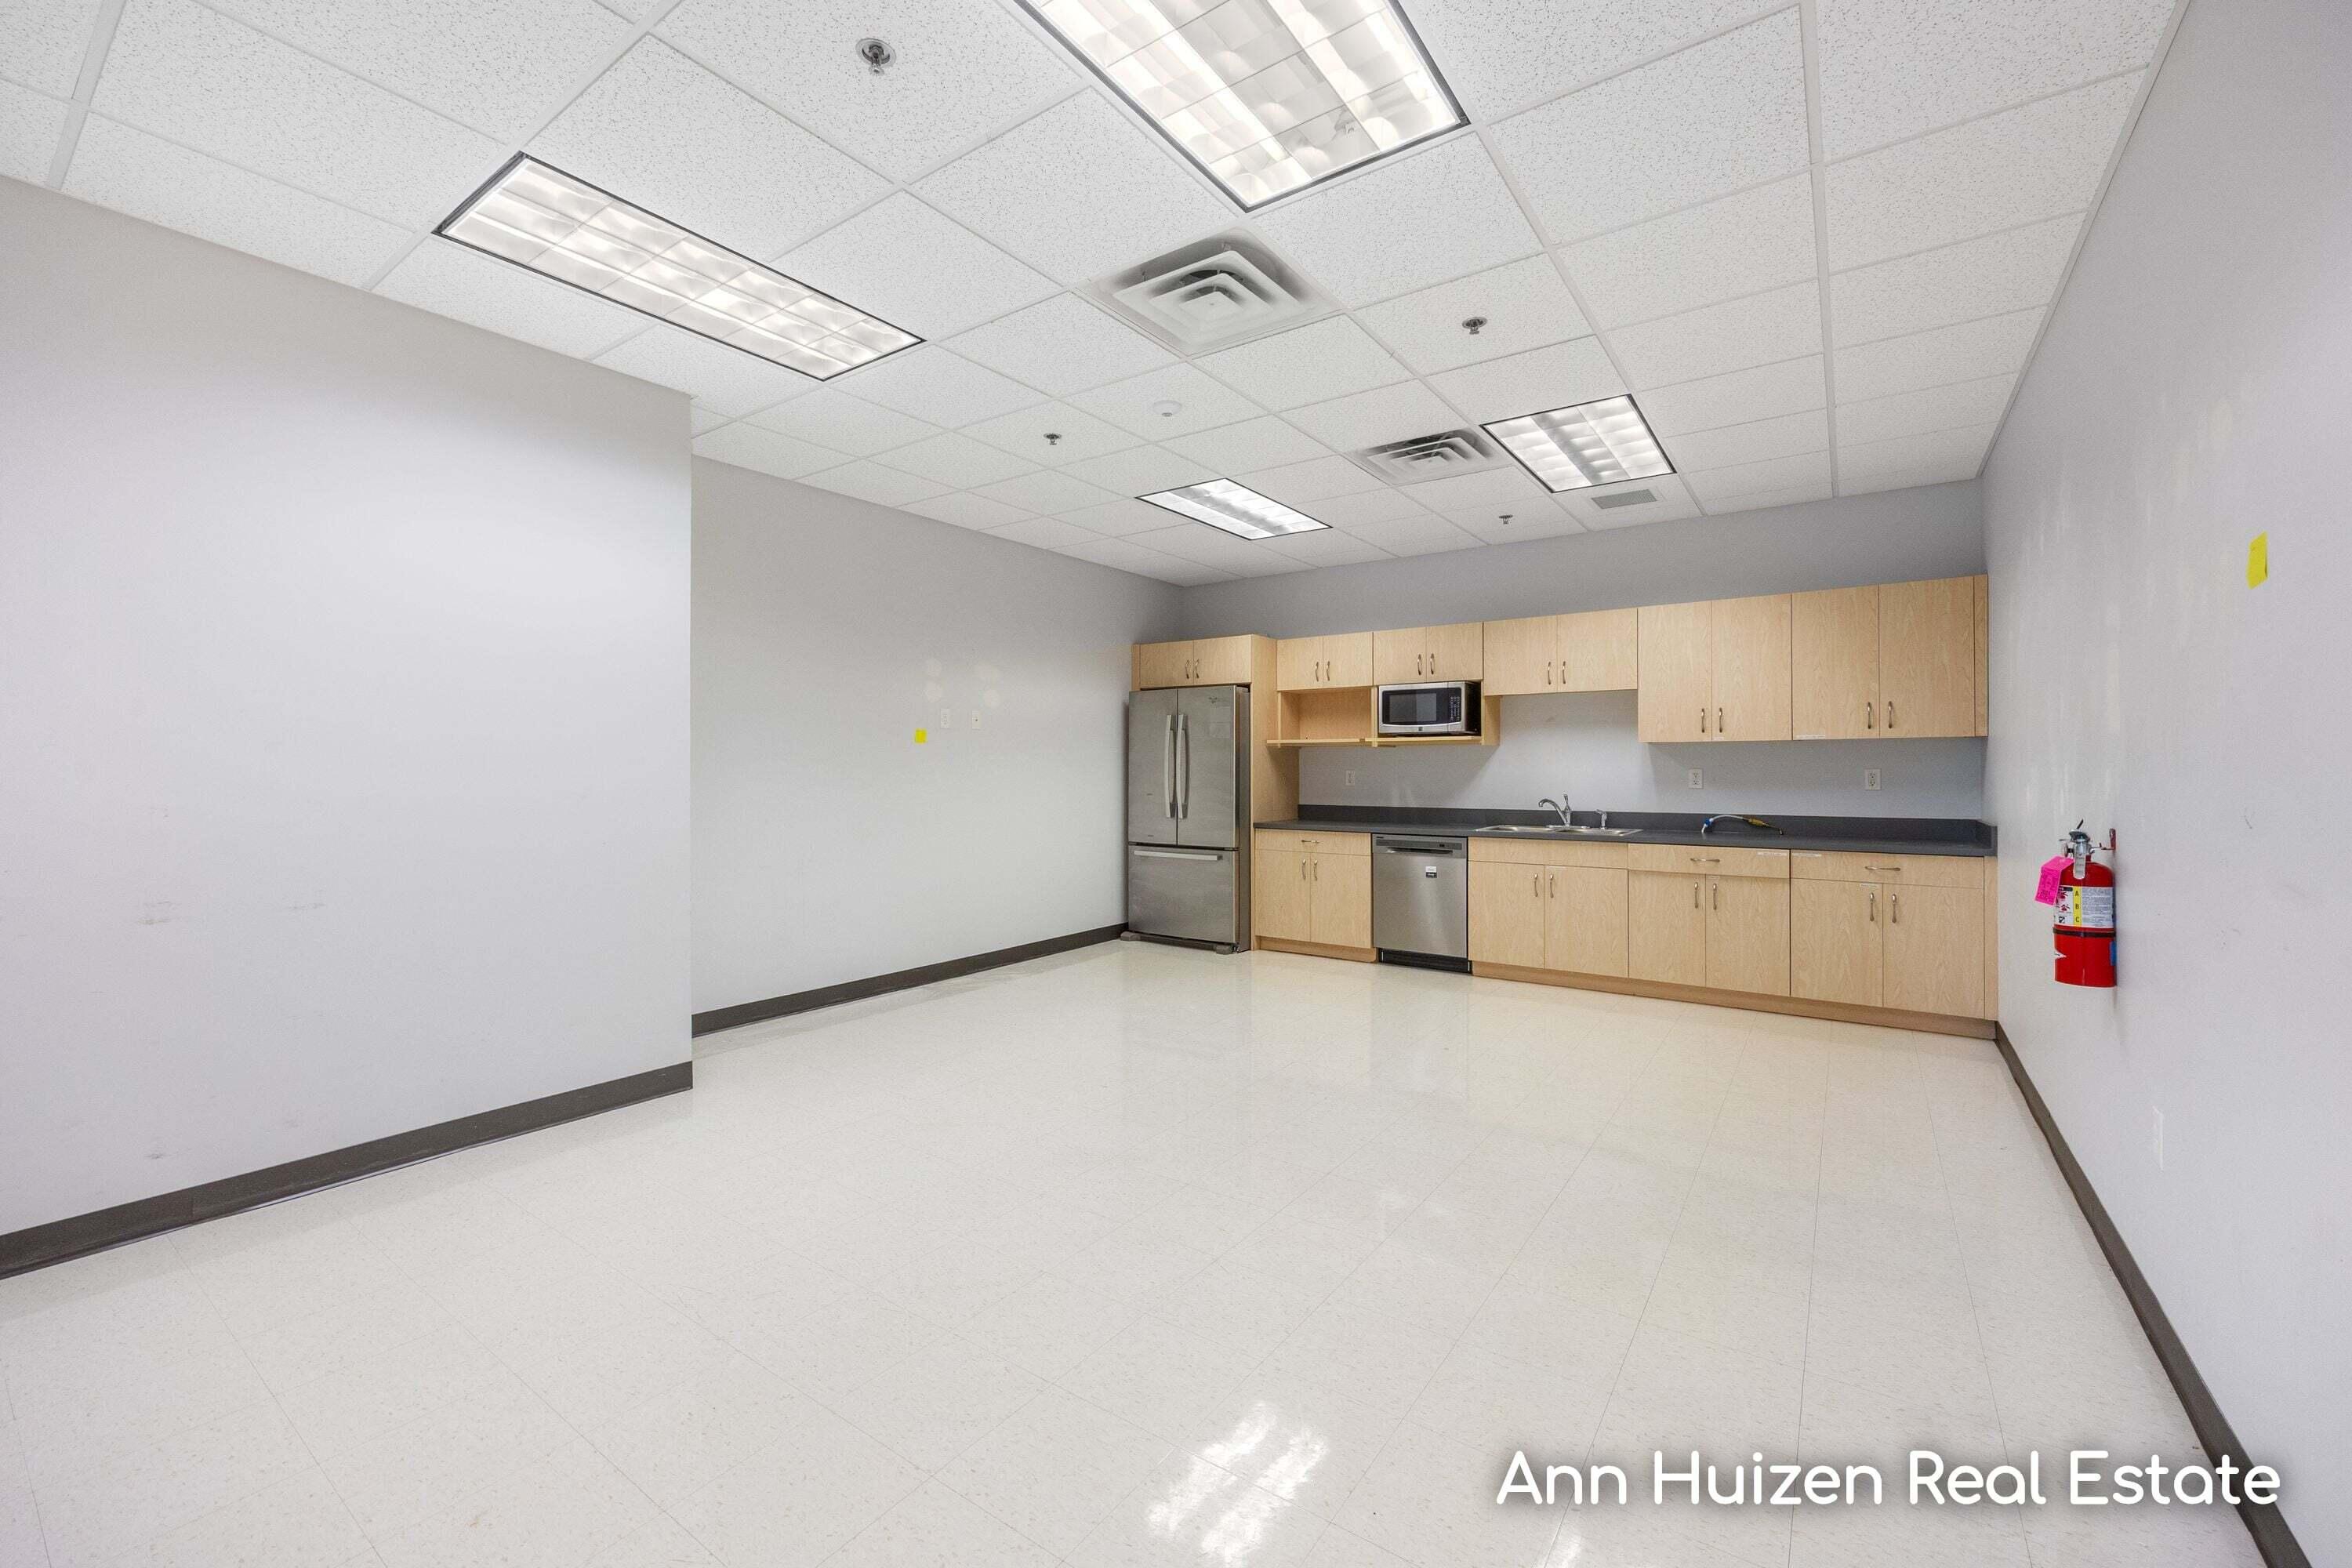
Empty kitchenette with light wood cabinets, stainless appliances, and a long counter.
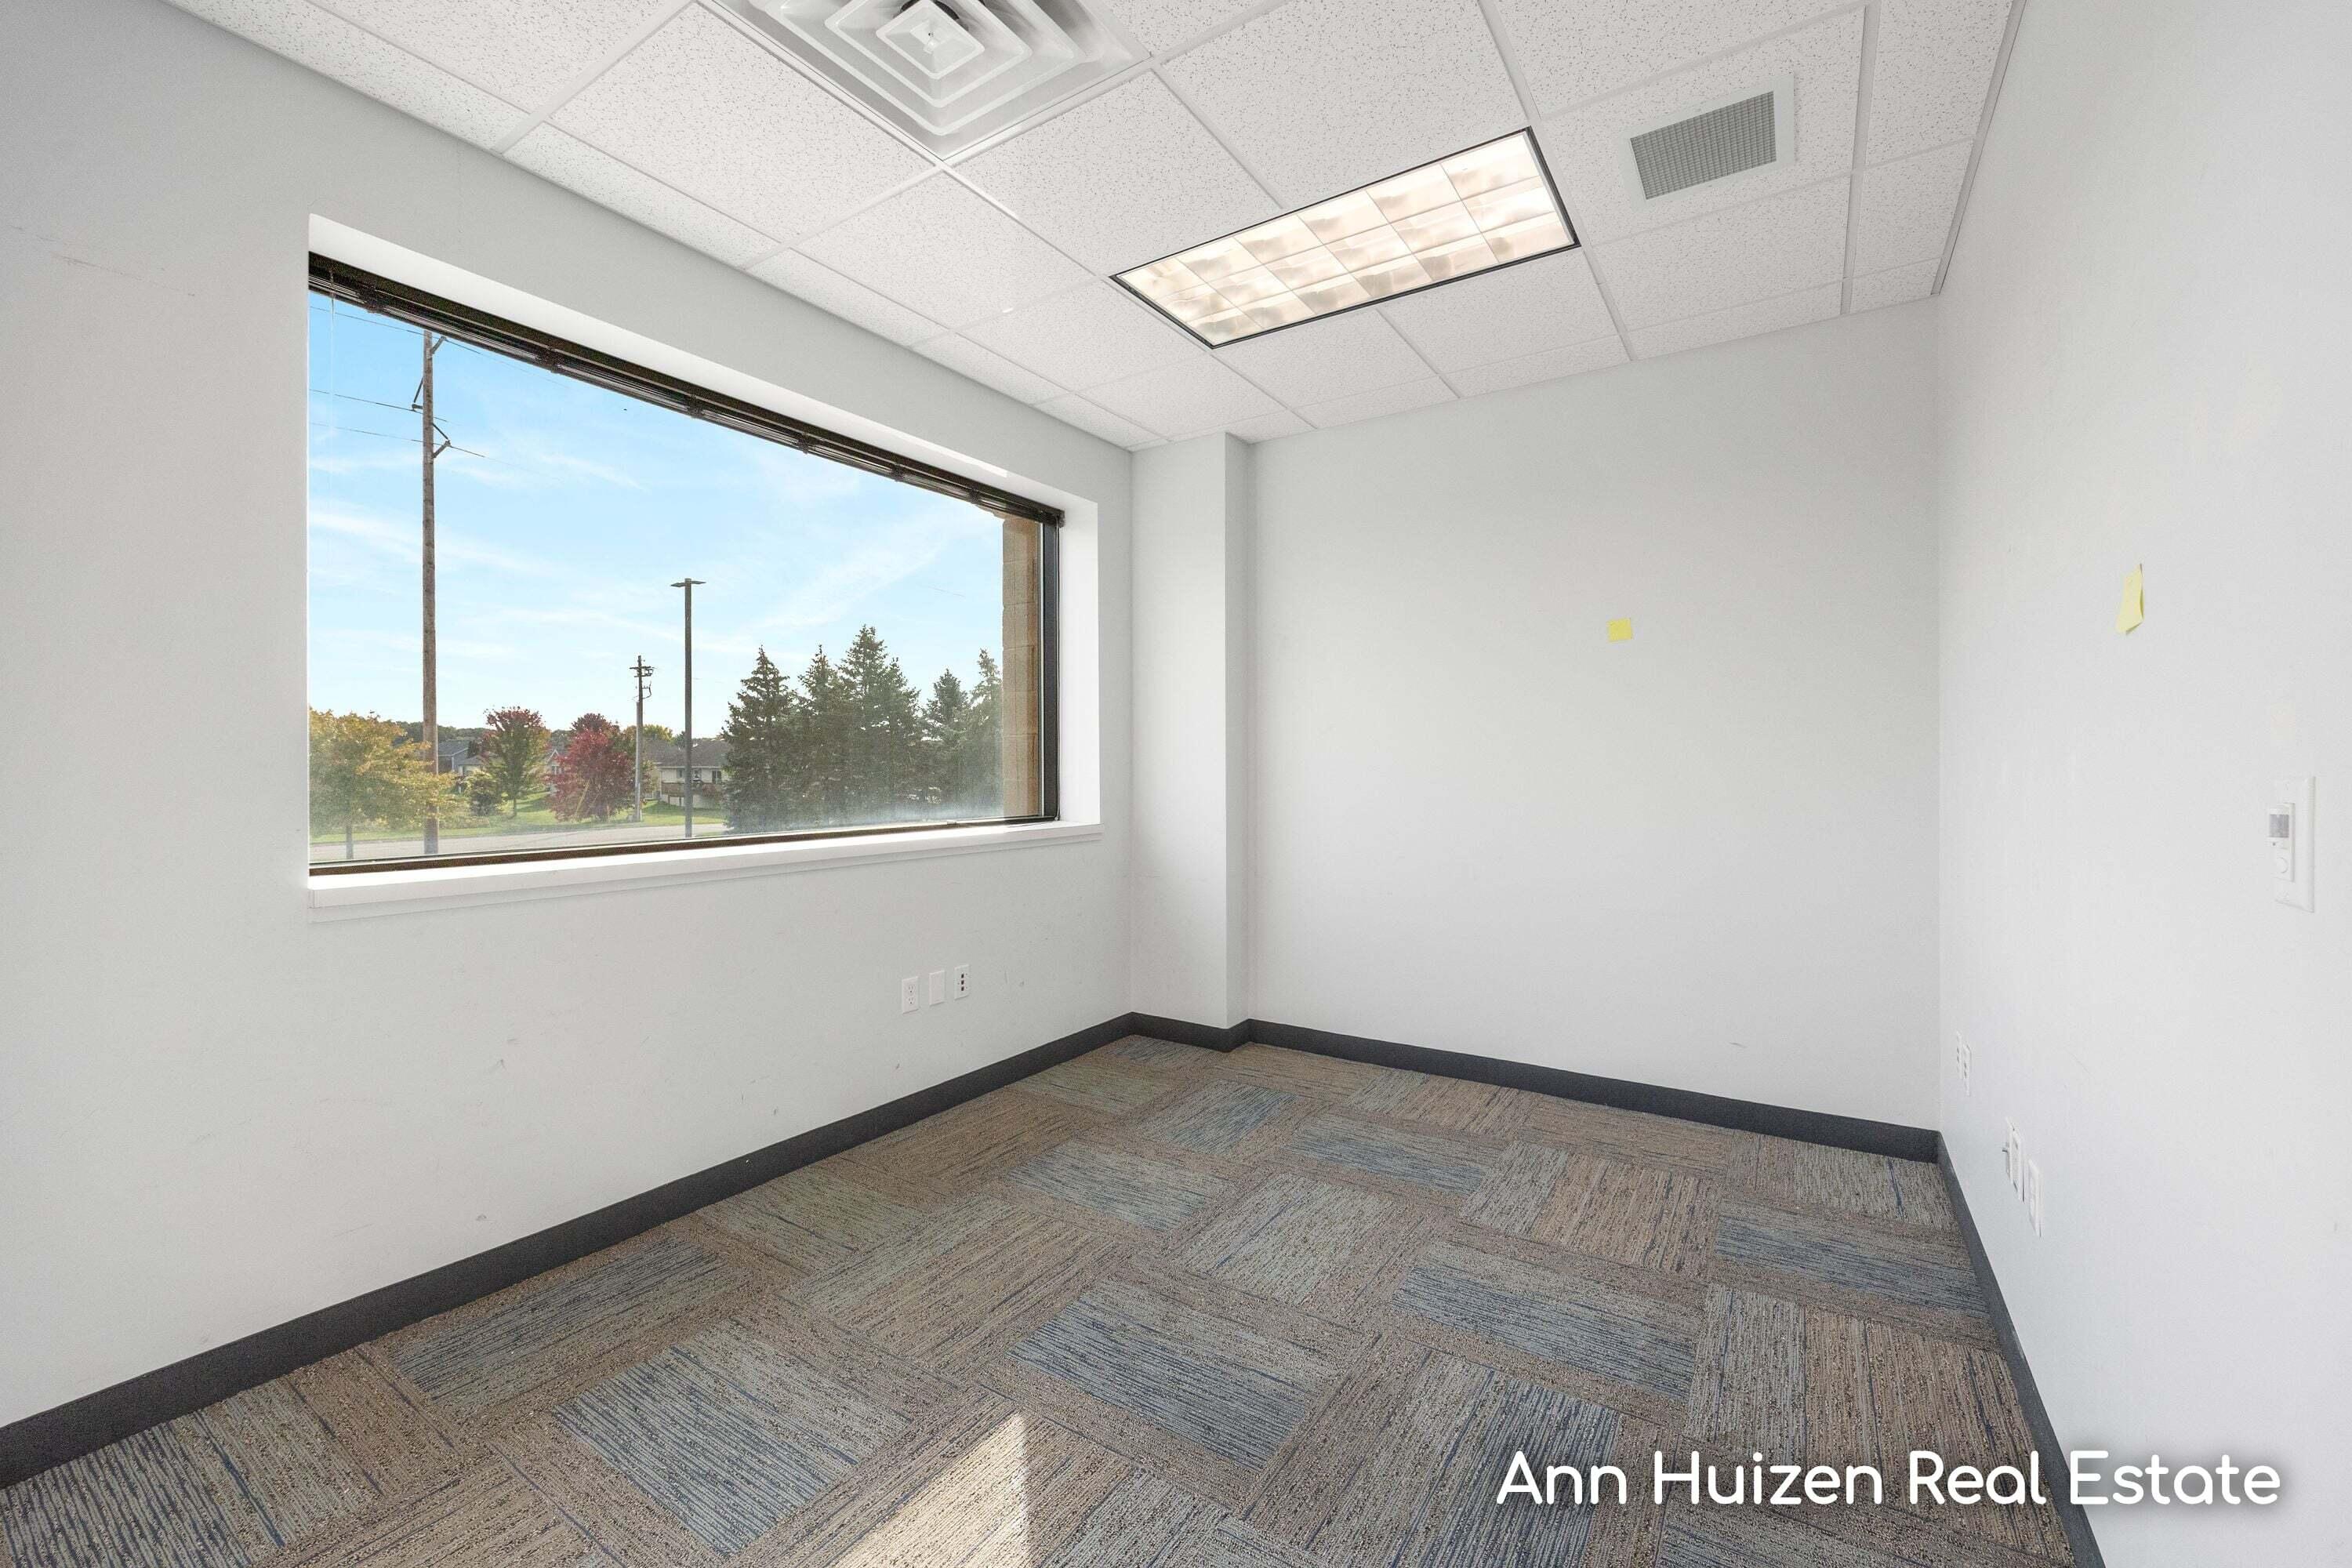
Empty office with a large picture window and patterned carpet.
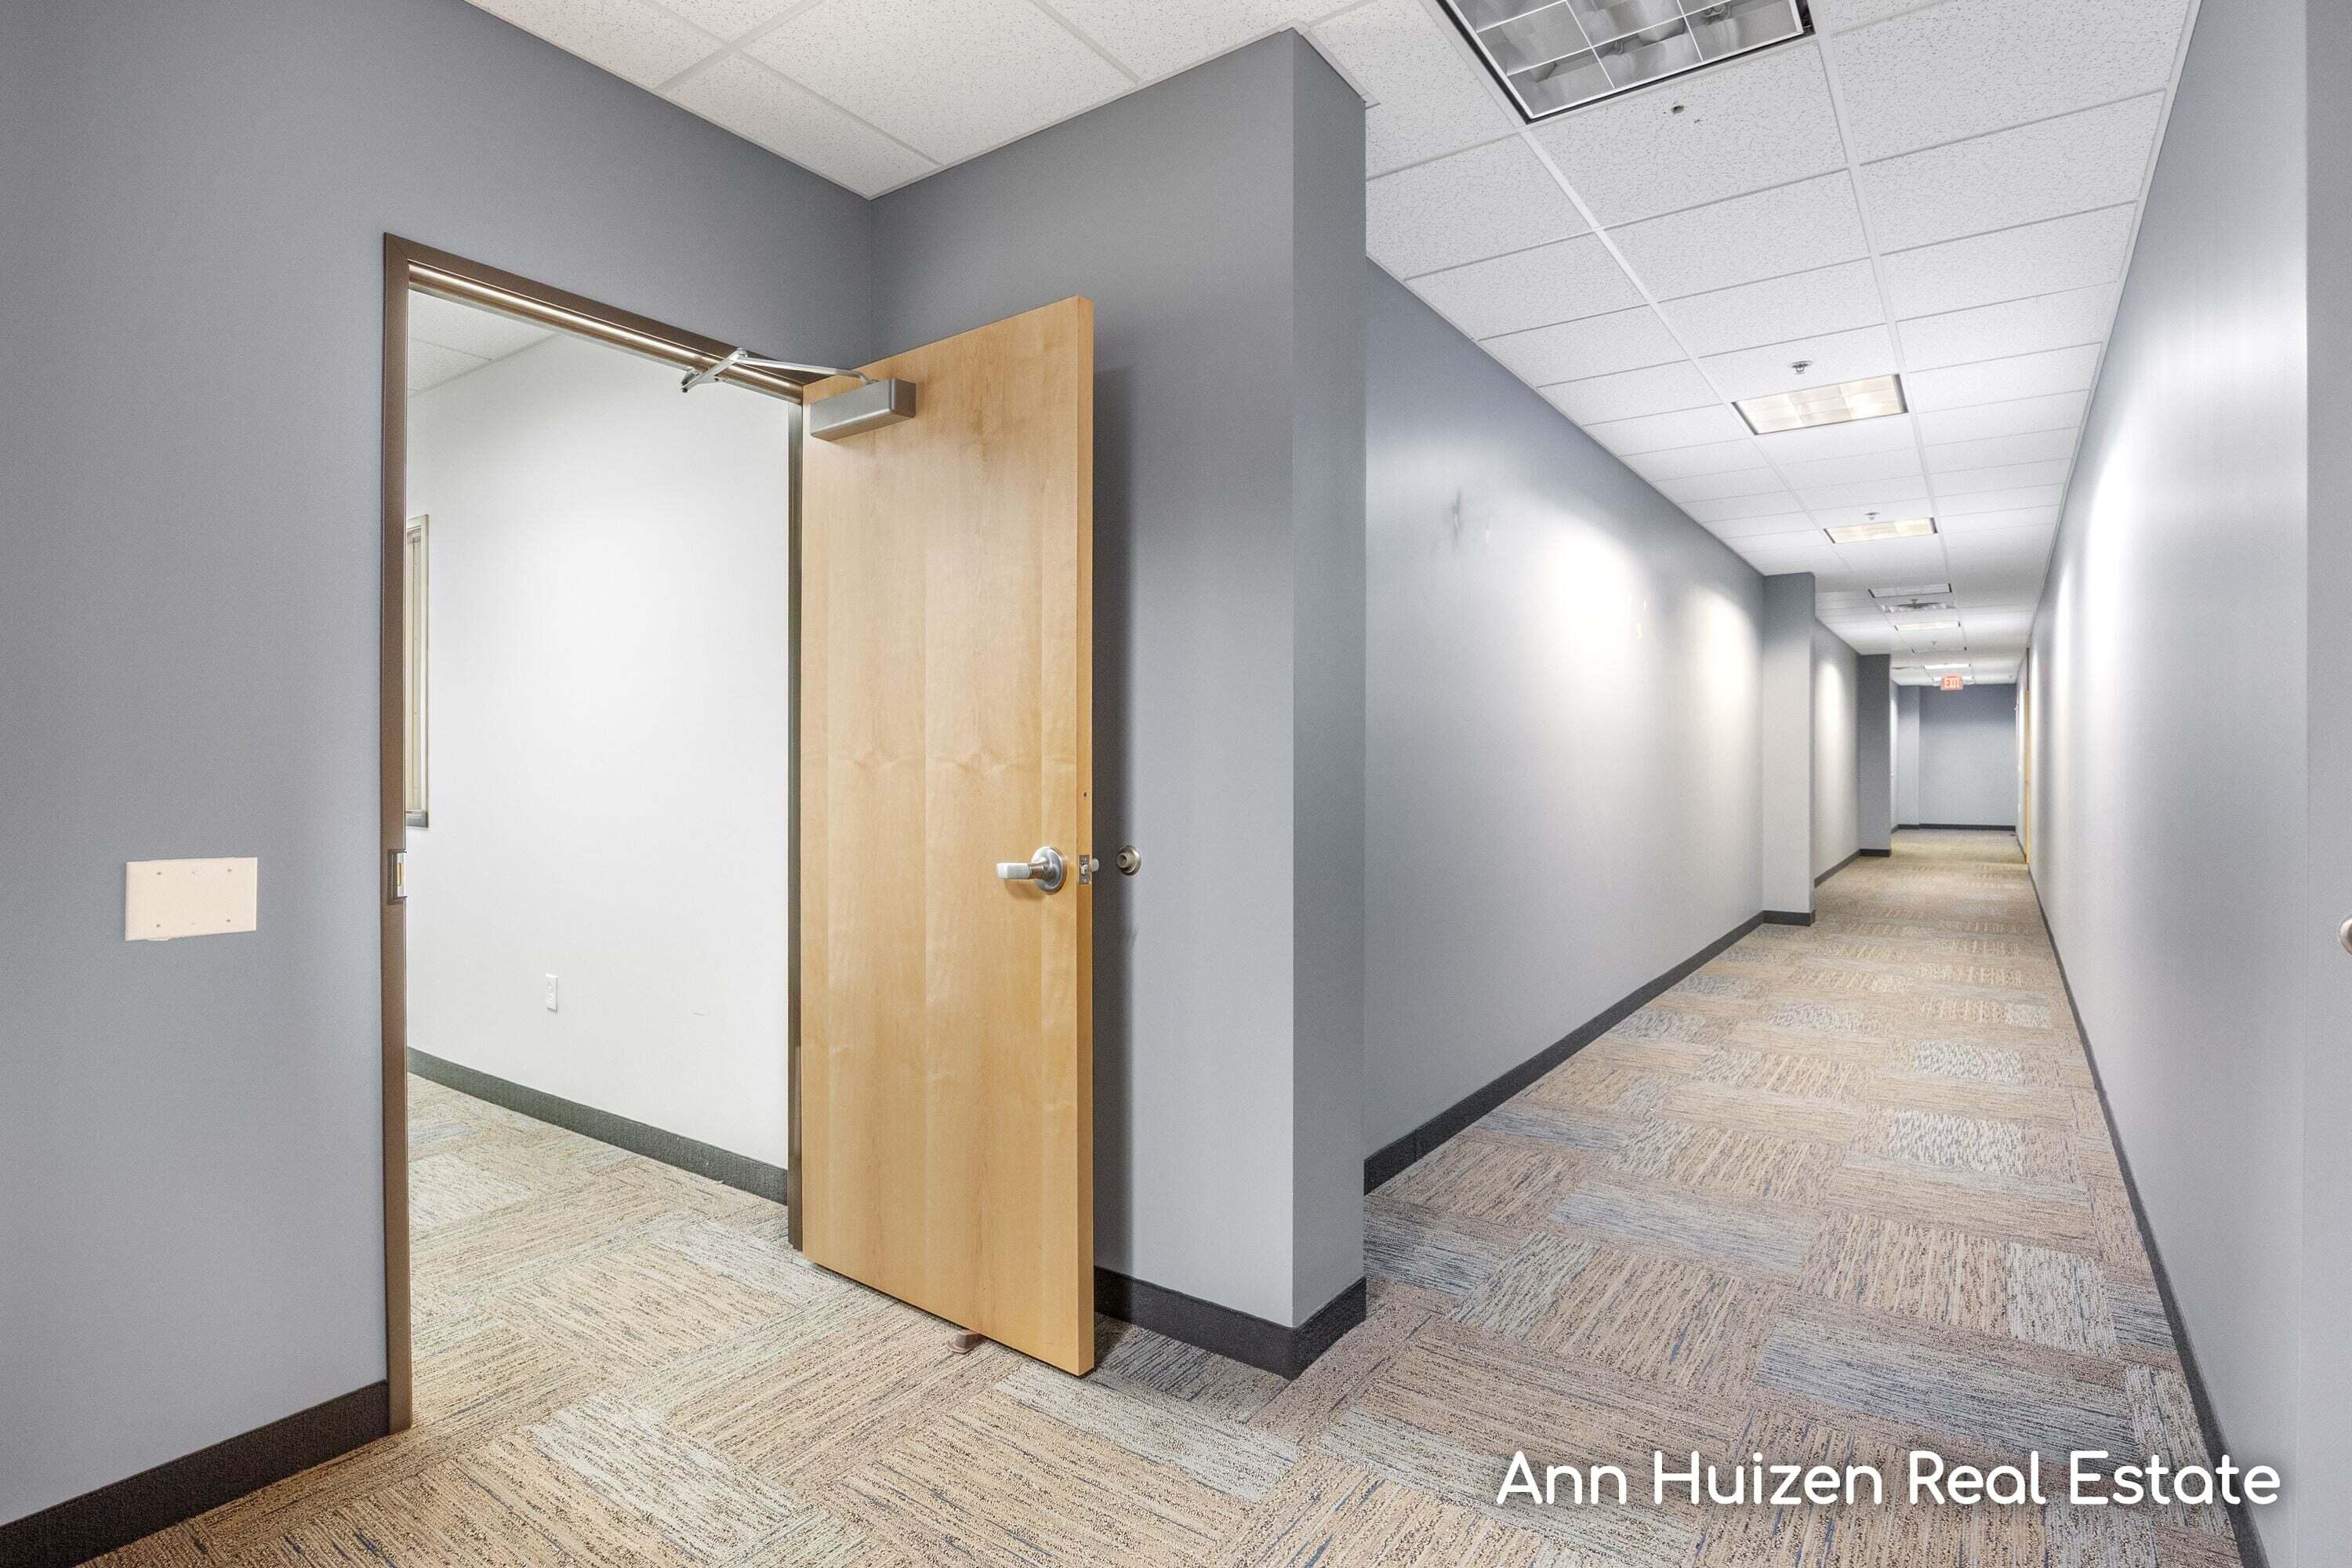
Office hallway with an open wooden door and patterned carpet.
Two-story brick office building with broad tinted windows and a paved parking lot.
Two-story brick commercial building with rows of windows, landscaped frontage, and a paved parking lot.
SEE ALL PHOTOS
Brick building entrance with glass doors, cream stone trim, and decorative relief panels.
Three-story brick office building with a covered entrance and cars parked outside.
Two-story brick office building with tan stone accents, reflective windows, and a parking lot.
Bright building lobby with glass entrance doors, a geometric tile floor, and a long planter.
Office lobby with a wood-slat InSite feature wall and geometric tile flooring.
Office hallway with carpeted floors, a wooden door, and a large interior window.
Empty office room with patterned carpet, fluorescent ceiling lights, and a wood door.
Vacant office with patterned carpet tiles, fluorescent ceiling lights, and an open doorway.
Empty office with patterned carpet, white walls, and fluorescent ceiling lights.
Empty office hallway with carpeted floors, fluorescent ceiling lights, and several doorways.
Empty office with patterned carpet, a window with blinds, and a drop ceiling.
Empty office with a blue accent wall, patterned carpet tiles, and windows overlooking autumn trees.
Vacant office with patterned carpet tile, a large window, and a suspended ceiling.
Commercial office storage room with built-in mail cubbies and light wood cabinets.
Office hallway with carpeted floors, glass-fronted rooms, and an open wooden door.
Empty office with patterned carpet, two large windows, and a suspended ceiling.
Interior storage room with long metal shelving and filing cabinets.
Vacant office room with patterned carpet tiles, white walls, and fluorescent ceiling lights.
Equipment room with server cabinets, exposed cabling, and a red fire-suppression control cabinet.
Empty office suite with patterned carpet, glass-partitioned rooms, and fluorescent ceiling lights.
Empty office room with patterned carpet, a wall-mounted whiteboard, and fluorescent ceiling lights.
Vacant office with patterned carpet, fluorescent ceiling lights, and a large window overlooking trees.
Vacant office space with patterned carpet, gray walls, and several doorways.
Empty office with two large windows, patterned carpet, and views of nearby buildings and trees.
Vacant office with a wide window overlooking trees and patterned carpet.
Empty kitchenette with light wood cabinets, stainless appliances, and a long counter.
Empty office with a large picture window and patterned carpet.
Office hallway with an open wooden door and patterned carpet.
Two-story brick office building with broad tinted windows and a paved parking lot.
Two-story brick commercial building with rows of windows, landscaped frontage, and a paved parking lot.
Courtesy of Ann Huizen, Five Star Real Estate (Grandv)
For Lease

8436 Homestead Drive 202

8436 Homestead Drive 202, Zeeland, MI 49464

$12/month
Premier office space! Adjacent to Zeeland medical campus located at Chicago Drive and HWY 196. UP TO 11,000 sq feet available @ $12.00/sq ft/yr plus CAM. Owner is flexible and willing to accommodate tenant needs by offering customizable suite sizes. Main lobby area. Elevator. Abundant natural light through expansive 8-foot windows. Current layout has 21+- offices, 3 conference rooms, break room, storage, kitchenette, workroom, lobby, plus open spaces for cubicles. Very well maintained professional building. Reduced lease rates may be available for longer term leases. Lease terms and pricing are negotiable. Available immediately. $12.00 per sq ft rate based on taking all of the 11,000 sq ft. Lower square footage taken, rate increases, negotiable. $3.50/sq ft/month for CAM.

11,000 Sq.Ft. LIVING AREA

5.2 Acres lot

Ann Huizen

Ann Huizen

Features & Amenities

Area & Lot

  • Status For Lease
  • Living Area11,000 Sq.Ft.
  • Total Area11,000 Sq.Ft.
  • Lot Area5.2 Acres
  • MLS® ID26055646
  • TypeCommercial
  • YEAR BUILT1998
  • NeighborhoodZeeland
  • School DistrictZeeland

Exterior

  • utilitiesPhone Connected, Natural Gas Connected, Electricity Connected, Cable Connected, Storm Sewer
  • roofRubber
  • parkingAsphalt, Driveway, Paved
  • HEAT TYPEForced Air
  • AIR CONDITIONINGCentral Air
  • SubstructureSlab

Financial

  • Lease Price$12/mo
Three-story brick office building with a covered entrance and cars parked outside.

Schedule a Showing

I would love to show you our beautiful property. Please select your preferred date and time below. I will be in touch shortly to confirm your appointment.

Schedule a Showing

I would love to show you our beautiful property. Please select your preferred date and time below. I will be in touch shortly to confirm your appointment.

Thank you for your interest in 8436 Homestead Drive 202, Zeeland, MI 49464. We are reviewing your request and will be in touch shortly!

Zeeland

Explore

Work With Ann

Looking to buy, sell, or invest in real estate? Whether you're a first-time buyer or an experienced investor, we're here to guide you every step of the way. Contact Ann today for expert advice and personalized service. Let's turn your real estate goals into reality!

Follow Me on Instagram